Features & Amenities

Interior

  • Other Interior Features

    Eat-in Kitchen, Bar, Ceiling Fan(s), Kitchen Island, Pantry, Recessed Lighting, Walk-In Closet(s), Other, Vaulted Ceiling(s), Cathedral Ceiling(s), High Ceilings, Built-in Features, Beamed Ceilings, Crown Molding, Open Floorplan

  • Total Bedrooms

    5

  • Bathrooms

    7

  • 1/2 Bathrooms

    2

  • Above Grade Finished Area

    9459.0

  • Basement YN

    YES

  • Cooling YN

    YES

  • Cooling

    Central Air, Ceiling Fan(s), Electric

  • Fireplace YN

    YES

  • Heating YN

    YES

  • Heating

    Exhaust Fan, Natural Gas, Forced Air, Central, Radiant, Zoned

  • Main Level Bedrooms

    1

  • Pet friendly

    Yes

Exterior

  • Garage

    Yes

  • Garage spaces

    3

  • Construction Materials

    Stucco, Stone

  • Other Exterior Features

    Barbecue, Awning(s), Balcony, Lighting, Rain Gutters

  • Parking

    Oversized, Garage Door Opener, Asphalt, Circular Driveway, Garage, Driveway, Other, Inside Entrance, Attached

  • Patio and Porch Features

    Deck, Patio, Porch, Terrace

  • Pool

    Yes

  • Pool Features

    In Ground, Private

  • Waterfront YN

    NO

  • View

    Trees/Woods

Area & Lot

  • Lot Features

    Level, Private, Back Yard

  • Lot Size(acres)

    0.88

  • Lot Size(square feet)

    38,148

  • Property Type

    Residential

  • Property Sub Type

    Single Family Residence

  • Architectural Style

    Colonial

Price

  • Sales Price

    $3,750,000

  • Tax Amount

    $38,147

  • Sq. Footage

    11,593

  • Price/SqFt

    $323

HOA

  • Association

    No

School District

  • Elementary School

    N/A

  • Middle School

    N/A

  • High School

    N/A

Property Features

  • New Construction

    NO

  • Foundation Details

    Other

  • Senior Community YN

    NO

  • Sewer

    Public Sewer

  • Tax Lot

    083

  • Water Source

    Public

Schedule a Showing

Showing scheduled successfully.

<
>
IN PERSON
VIA CHAT

What is 3 + 4 ?


Change time

Mortgage calculator

Estimate your monthly mortgage payment, including the principal and interest, property taxes, and HOA. Adjust the values to generate a more accurate rate.

Your payment

Principal and Interest:

$

Property taxes:

$

HOA fees:

$

Total loan payment:

$

Total interest amount:

$

Location

County

MONTGOMERY

Elementary School

Middle School

High School

Listing Courtesy of Sharon Woods, Real Broker, LLC

RealHub Information is provided exclusively for consumers' personal, non-commercial use, and it may not be used for any purpose other than to identify prospective properties consumers may be interested in purchasing. All information deemed reliable but not guaranteed and should be independently verified. All properties are subject to prior sale, change or withdrawal. RealHub website owner shall not be responsible for any typographical errors, misinformation, misprints and shall be held totally harmless.

Agent Kelly & Alan Haga

Salesperson, Realtor

Kelly & Alan Haga

Call Kelly & Alan today to schedule a private showing.


* Listings on this website come from the FMLS IDX Compilation and may be held by brokerage firms other than the owner of this website. The listing brokerage is identified in any listing details. Information is deemed reliable but is not guaranteed. If you believe any FMLS listing contains material that infringes your copyrighted work please click here to review our DMCA policy and learn how to submit a takedown request.© 2024 FMLS.
Exceptional Architecture. Timeless Elegance. An Extraordinary Place to Call Home.
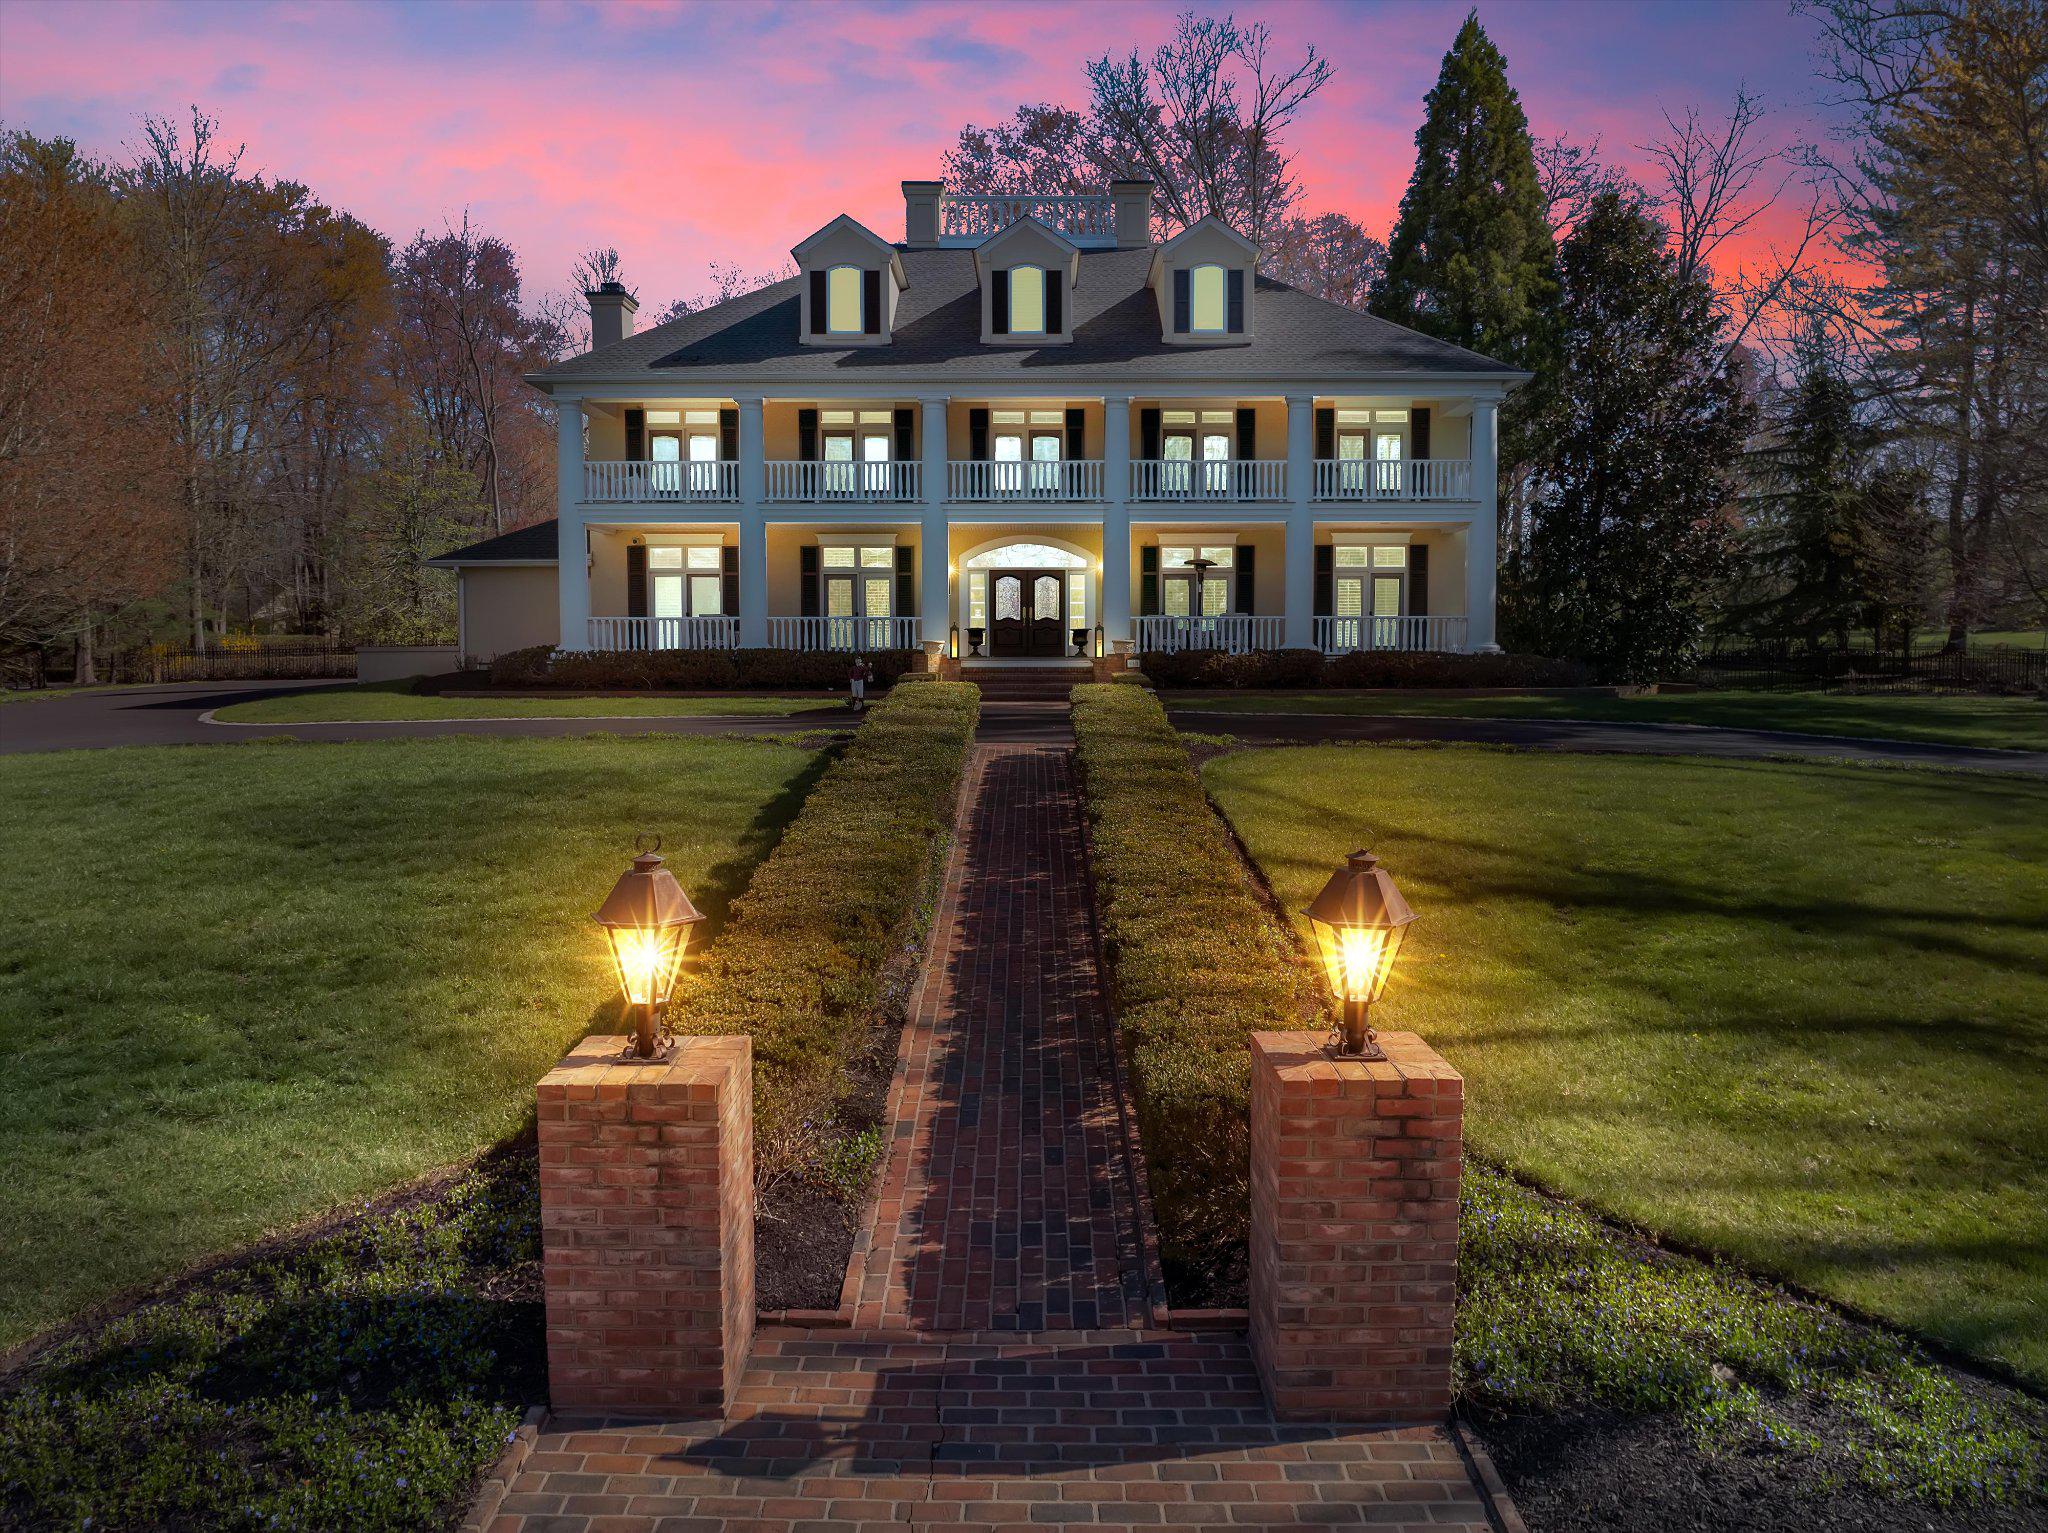
Welcome to 892 Penn Oak Road, an exceptional custom estate designed by renowned architect Rene Hoffman and nestled within the sought-after Evans Meadow community of Lower Gwynedd Township. Offering more than 9,400 square feet of finished living space across three levels, this remarkable residence combines distinctive architecture, exquisite craftsmanship, and thoughtfully designed spaces for both everyday living and grand-scale entertaining.
From its striking exterior to the beautifully landscaped grounds, the attention to detail is evident throughout. Inside, quarter-sawn oak flooring, custom millwork, elegant architectural details, and generously proportioned rooms create an atmosphere of understated sophistication. The formal living and dining rooms offer beautiful spaces for entertaining, while the richly appointed family room, featuring cherry coffered ceilings and a fireplace, provides a warm and inviting gathering place.
At the heart of the home, the gourmet kitchen is designed for those who appreciate both form and function, with custom cabinetry, premium appliances, generous preparation space, and a beautifully equipped butler's pantry. Whether hosting an intimate dinner or a large gathering, the layout allows for effortless entertaining.
A particularly desirable feature is the first-floor primary suite, offering privacy, convenience, and a luxurious retreat with two beautifully appointed bathrooms and spacious dressing areas. Upstairs, additional en-suite bedrooms provide exceptional accommodations, including a private suite with its own sitting room, ideal for extended family or guests. A cleverly concealed room adds an unexpected architectural touch.
The expansive finished walkout lower level offers an entirely different dimension of living and entertaining. A beautifully designed bar, comfortable gathering areas, billiards and recreation spaces, and a dedicated fitness room create an inviting destination for relaxation and recreation.
Outside, the property is equally impressive. Beautifully maintained landscaping surrounds a resort-style swimming pool and spa, while expansive flagstone terraces, an outdoor fireplace, and multiple gathering areas provide the perfect setting for outdoor entertaining. The private rear setting backs to approximately seven acres of open space, offering a peaceful backdrop rarely found in a neighborhood setting.
Thoughtful amenities include smart-home technology, a whole-house generator, extensive security features, a three-car garage with heated flooring, and numerous mechanical and system upgrades.
Ideally situated in the Wissahickon School District, this exceptional property offers convenient access to the Gwynedd Valley train station, shopping, dining, and major routes, while maintaining the privacy and tranquility of its beautiful surroundings.
892 Penn Oak Road is more than an impressive residence. It is a home where exceptional design, comfort, and craftsmanship come together beautifully.

892 PENN OAK ROAD S

Message successfully sent.

What would you like to know?

What is 3 + 4 ?

I agree to receive email communication and understand I can unsubscribe at any time.

I agree to be contacted by Charis Realty Group - Christine Issler, Broker via call, email, and text for real estate services. To opt out, you can reply 'stop' at any time or reply 'help' for assistance. You can also click the unsubscribe link in the emails. Message and data rates may apply. Message frequency may vary. Privacy Policy

Related Properties

Sweet Home Gwynedd Valley! Welcome to the truly one-of-a- kind 950 Pennbrooke Lane. This exquisite southern inspired manor home offers an unparalleled blend of luxury and comfort on one of Gwynedd Valley's most coveted streets. The home was a custom design that was built in 2000 by Philomeno & Salamone for the current owners. Spanning over 2.2 acres includes the adjacent lot in the sale.  Step inside to discover a meticulously designed interior with four floors of living space that features six spacious bedrooms and four full bathrooms, complemented by two elegant half baths. The downstairs has an open floor plan that is adorned with crown moldings, hardwood floors throughout, custom built-ins, wainscoting, and a cozy gas fireplace in the kitchen eating area perfect for gatherings. The gourmet kitchen is equipped with high-end appliances, including a built-in range, wall oven, two dishwasher, subzero fridges and flows seamlessly into the dining area that is ideal for entertaining. Outside, enjoy multiple balconies that includes a two-story front porch that overlooks the circular driveway, an enormous back patio with extensive hardscape, more covered porches, and lush landscaping. The three-car side-entry garage provides ample storage with a built in EV charger. Experience the exclusive lifestyle this remarkable home offers, where luxury meets everyday living.
#PAMC2180254

LOWER GWYNEDD

950 PENNBROOKE LANE

6 Beds

4 Baths

8,506 Sq.Ft.

$3,375,000

MLS#: PAMC2180254

Tucked away on a private drive built on 2.8 serene acres in prestigious Gwynedd Valley, this beautifully landscaped custom built estate home is a stunning blend of timeless elegance and modern luxury. Driving up the private drive to this home will truly take your breath away.
This one of a kind home offers a thoughtfully planned layout of over 11,000 square feet, with amazing views from nearly every window. Hardwood flooring, exquisite mill work, arched doorways and beautiful Pella french doors and windows are just a few of the quality details to be found. It combines formal and casual living to accommodate all lifestyles and the attention to detail in this home is undeniable.

As you enter the two story, light filled foyer you are immediately impressed by all the details. Flanked on one side of this grand entrance there is a gorgeous two story wood paneled library with wet bar and stone wood burning fireplace and the other side opens up to the formal living and dining room with the perfect ambiance to entertain family and friends.
The chef’s dream kitchen features a large center island, multiple work spaces, luxury appliances, and walk-in pantry. A cozy family room off of the kitchen features a gas fireplace and intricate custom molding. For the wine enthusiast, a back bar room offers chilled wine closet, wet bar with a custom wooden sink, and wood-burning fireplace. All rooms lead to gorgeous blue stone covered patio spaces that include a built -in barbeque, large stone outdoor fireplace and TV.

On the second floor the owner’s suite offers a spa-inspired bathroom, custom closets, and breathtaking views. Also find three generously sized bedrooms all with en suite bathrooms and walk in closets. On third floor find two additional bedrooms adjoined by a jack and jill bathroom.

The finished lower level completes this home with a theater room, gym, half bathroom, and spacious play room for adults and children alike. Don’t miss out on the opportunity to create a golf simulator space and expansive wine cellar.

Walk out to the rear yard to find beautifully manicured lawn and a new custom in ground pool built in 2025. A carriage home with two car garage has a finished upper level with full bathroom. The three bay garage has unfinished storage above that can be converted into a great art studio, office or additional living space.

With radiant heated floors in select rooms, a full-house generator, an irrigation system, full house water softener, and water detection system and sophisticated security system, this property is as practical as it is beautiful. Positioned for both privacy and convenience, it is located nearby several train stations, all major highways and Ambler’s vibrant dining scene.

Listing Agent is related to seller.
#PAMC2176784

LOWER GWYNEDD

1347 FORDING BROOK ROAD

6 Beds

5 Baths

9,925 Sq.Ft.

$3,675,000

MLS#: PAMC2176784

Send a message

Message successfully sent.

Your message

What is 3 + 4 ?

Reason for contacting?

I agree to receive email communication and understand I can unsubscribe at any time.

I agree to be contacted by Charis Realty Group - Christine Issler, Broker via call, email, and text for real estate services. To opt out, you can reply 'stop' at any time or reply 'help' for assistance. You can also click the unsubscribe link in the emails. Message and data rates may apply. Message frequency may vary. Privacy Policy

Sign Out

Virtual Assistant

Would you like to take the next step with this property? We can help you schedule a showing or virtual tour, or send you more details.

Yes, I would like more information.

Thank You for Your Reply, One of Our Agents will contact you as soon as possible

No, maybe later.

Thank you, you can always contact me via email, phone number or through the contact form.

Realhub AI

Lucy - Your AI-Powered Realtor

Update Your Temporary Password

Personalize your search

Enter your email and we'll notify you immediately when new listings match what you're looking for.

or enter email address

Already have an account ? Login here

Continue your home search

I agree to receive communications and understand I can unsubscribe at any time.

I agree to be contacted by Charis Realty Group - Christine Issler, Broker via call, email, and text for real estate services. To opt out, you can reply 'stop' at any time or reply 'help' for assistance. You can also click the unsubscribe link in the emails. Message and data rates may apply. Message frequency may vary. Privacy Policy

Already have an account ? Login here

We use cookies

We use cookies primarily for analytics to enhance your experience. By accepting, you agree to our use of these cookies. You can manage your preferences or learn more about our cookies policy.