Features & Amenities

Interior

  • Total Bedrooms

    2

  • Bathrooms

    1

  • Above Grade Finished Area

    1120.0

  • Basement YN

    YES

  • Cooling YN

    YES

  • Cooling

    Central Air, Electric

  • Fireplace YN

    YES

  • Heating YN

    YES

  • Heating

    Oil, Hot Water

  • Main Level Bedrooms

    2

  • Pet friendly

    N/A

Exterior

  • Garage

    Yes

  • Garage spaces

    6

  • Construction Materials

    Vinyl Siding, Brick, Brick Veneer, Block

  • Parking

    Garage Door Opener, Garage, Driveway, Basement, Attached, Detached

  • Pool

    No

  • Waterfront YN

    NO

  • View

    Mountain(s), Trees/Woods

Area & Lot

  • Lot Size(acres)

    4.8

  • Lot Size(square feet)

    209,088

  • Property Type

    Residential

  • Property Sub Type

    Single Family Residence

  • Architectural Style

    Ranch/Rambler, Raised Ranch/Rambler

Price

  • Sales Price

    $600,000

  • Tax Amount

    $4,094

  • Financing Options

    Cash, Conventional, FHA, VA

  • Zoning

    Residential

  • Sq. Footage

    1,120

  • Price/SqFt

    $535

HOA

  • Association

    No

School District

  • Elementary School

    N/A

  • Middle School

    N/A

  • High School

    ANNVILLE CLEONA

Property Features

  • New Construction

    NO

  • Accessibility Features

    Stair Lift

  • Foundation Details

    Block, Brick/Mortar

  • Senior Community YN

    NO

  • Sewer

    Septic Tank

  • Water Source

    Well

Schedule a Showing

Showing scheduled successfully.

<
>
IN PERSON
VIA CHAT

What is 3 + 4 ?


Change time

Mortgage calculator

Estimate your monthly mortgage payment, including the principal and interest, property taxes, and HOA. Adjust the values to generate a more accurate rate.

Your payment

Principal and Interest:

$

Property taxes:

$

HOA fees:

$

Total loan payment:

$

Total interest amount:

$

Location

County

LEBANON

Elementary School

Middle School

High School

ANNVILLE CLEONA

Listing Courtesy of Penny E Harris , Berkshire Hathaway HomeServices Homesale Realty

RealHub Information is provided exclusively for consumers' personal, non-commercial use, and it may not be used for any purpose other than to identify prospective properties consumers may be interested in purchasing. All information deemed reliable but not guaranteed and should be independently verified. All properties are subject to prior sale, change or withdrawal. RealHub website owner shall not be responsible for any typographical errors, misinformation, misprints and shall be held totally harmless.

Agent Kelly & Alan Haga

AGENT

Kelly & Alan Haga

Call Kelly & Alan today to schedule a private showing.


* Listings on this website come from the FMLS IDX Compilation and may be held by brokerage firms other than the owner of this website. The listing brokerage is identified in any listing details. Information is deemed reliable but is not guaranteed. If you believe any FMLS listing contains material that infringes your copyrighted work please click here to review our DMCA policy and learn how to submit a takedown request.© 2024 FMLS.
Rural life is waiting for you at 885 Mount Wilson Road with 4.8 acres. Mature trees line the driveway taking you past a small pond, creek and spring shed, to the house and 4 bay garage at the back of the property. Upon reaching the buildings, there is a stunning view of the Lebanon Valley. Mature trees continue behind the property enhancing the privacy. With one owner, the property has been well maintained. A 40 year roof was installed in August of 2001, and the septic pumped in October 2025. The primary entrance on the second level provides one floor living with views of the property and valley. The lower level includes a garage, family room, laundry and spare room for hobbies or an additional bedroom. The heated detached garage includes 4 bays perfect for the car enthusiast, workshop or garden supplies.

885 MOUNT WILSON ROAD

Message successfully sent.

What would you like to know?

What is 3 + 4 ?

I agree to receive email communication and understand I can unsubscribe at any time.

I agree to be contacted by Charis Realty Group via call, email, and text for real estate services. To opt out, you can reply 'stop' at any time or reply 'help' for assistance. You can also click the unsubscribe link in the emails. Message and data rates may apply. Message frequency may vary. Privacy Policy

Related Properties

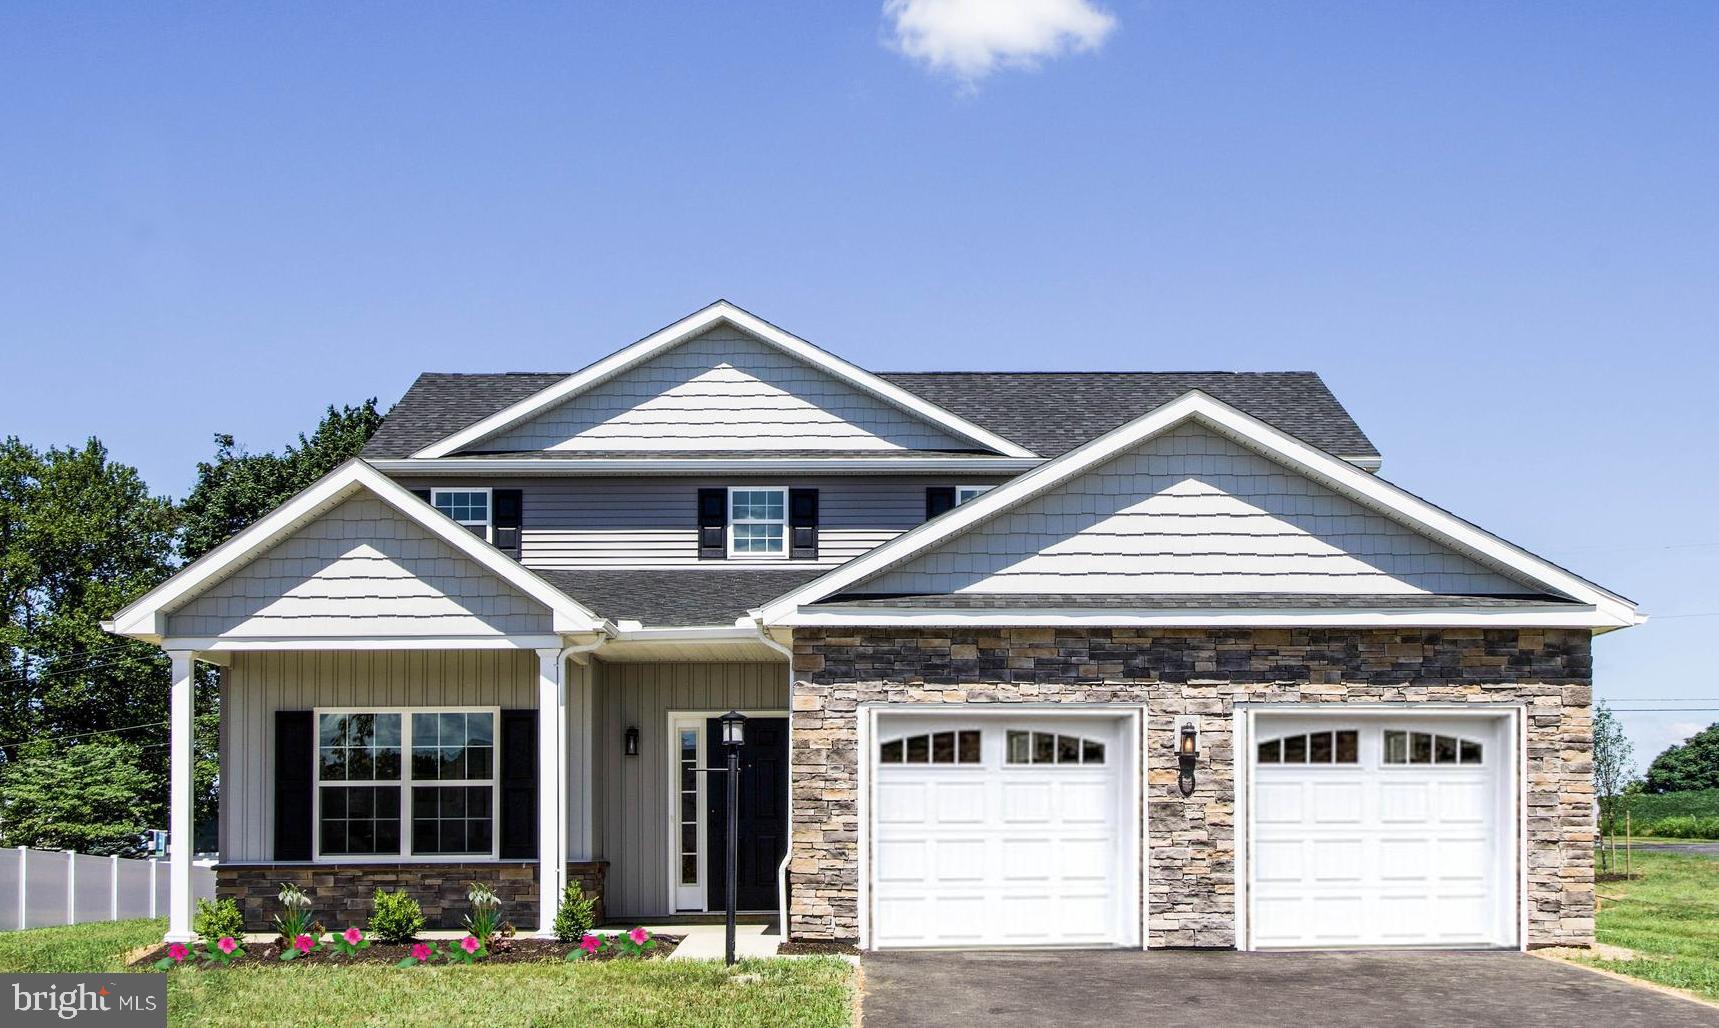
Welcome to Meadow Lane Farms! Introducing our model home and design center The Poplar floor plan, a beautifully designed 4-bedroom, 3.5-bath home with 2,372 square feet of thoughtfully crafted living space, including 9-foot ceilings and two primary suites, with one conveniently located on the main level. The heart of the home is the gourmet kitchen, featuring a massive center island, sleek Quartz countertops, maple wood cabinetry, a walk-in pantry, and stainless steel appliances. For a limited time, take advantage of the Designer-Inspired Kitchen Upgrade Incentive, which includes granite countertops, an island (per plan), pendant and recessed lighting, and an undermount stainless steel sink. The kitchen flows effortlessly into a bright dining area and a spacious family room, perfect for both daily living and entertaining. The main-level primary suite offers a generous walk-in closet and a luxurious en-suite bath with tile flooring, upgraded cabinetry, and a tiled walk-in shower. Additional main floor highlights include a private office, half bath, and laundry room, and complemented by stylish durable luxury vinyl plank flooring. Upstairs, you'll find three large bedrooms, two full bathrooms, and a flexible loft/study area that can easily convert into a fifth bedroom. Currently serving as the Model Home and Design Center for Meadow Lane Farms, The Poplar is located in a vibrant community set on 185 acres of picturesque farmland in Lebanon County. Enjoy scenic walking trails and direct access to Gloninger Woods Park and the Rails to Trails network. Ideally situated just minutes from Routes 422 and 72, you're close to shopping, dining, and within easy reach of Harrisburg, Hershey, and Lancaster.
#PALN2001932

LEBANON

201 GARDENIA LN LOT 36

4 Beds

3 Baths

2,372 Sq.Ft.

$548,785

MLS#: PALN2001932

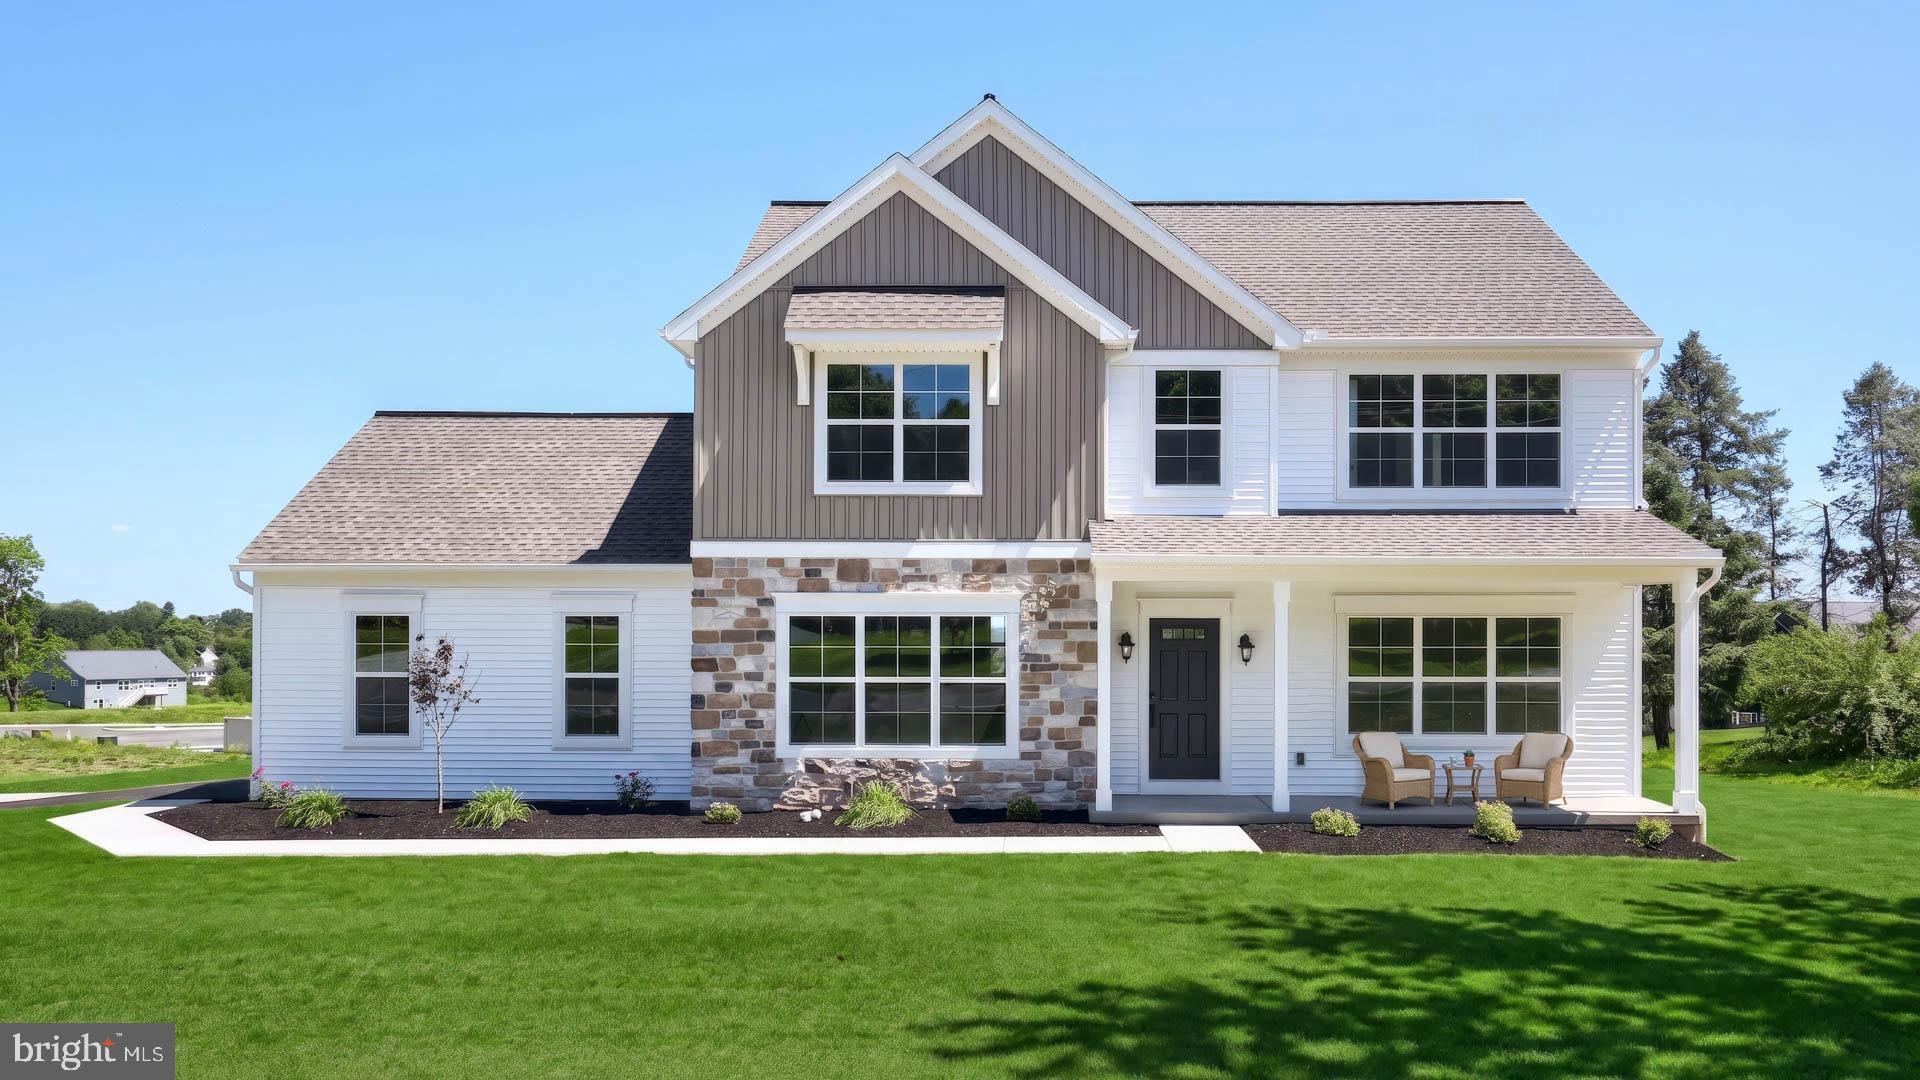
This thoughtfully designed, 2-story home features 9’ ceilings on the first floor and a 2-car, side-load garage with mudroom entry. A welcoming front porch provides entry to the foyer. To the right of the foyer is a flex room that can be used as a study, living room, or other versatile space, and to the left is the formal dining room. The open kitchen is well-equipped with stainless steel appliances, quartz countertops with tile backsplash and a large center island, perfect for entertaining. Adjacent to the kitchen is the family room with a cozy fireplace and sliding glass door access to the rear patio. On the 2nd floor, the owner’s suite includes a private bathroom with a double bowl vanity, 5’ shower, and spacious closet. Down the hall are 3 additional bedrooms, a full bathroom, and convenient laundry. Images may include virtual furnishings for illustrative purposes only.
#PALN2026664

LEBANON

828 KIMMERLINGS ROAD

4 Beds

2 Baths

2,202 Sq.Ft.

$499,900

MLS#: PALN2026664

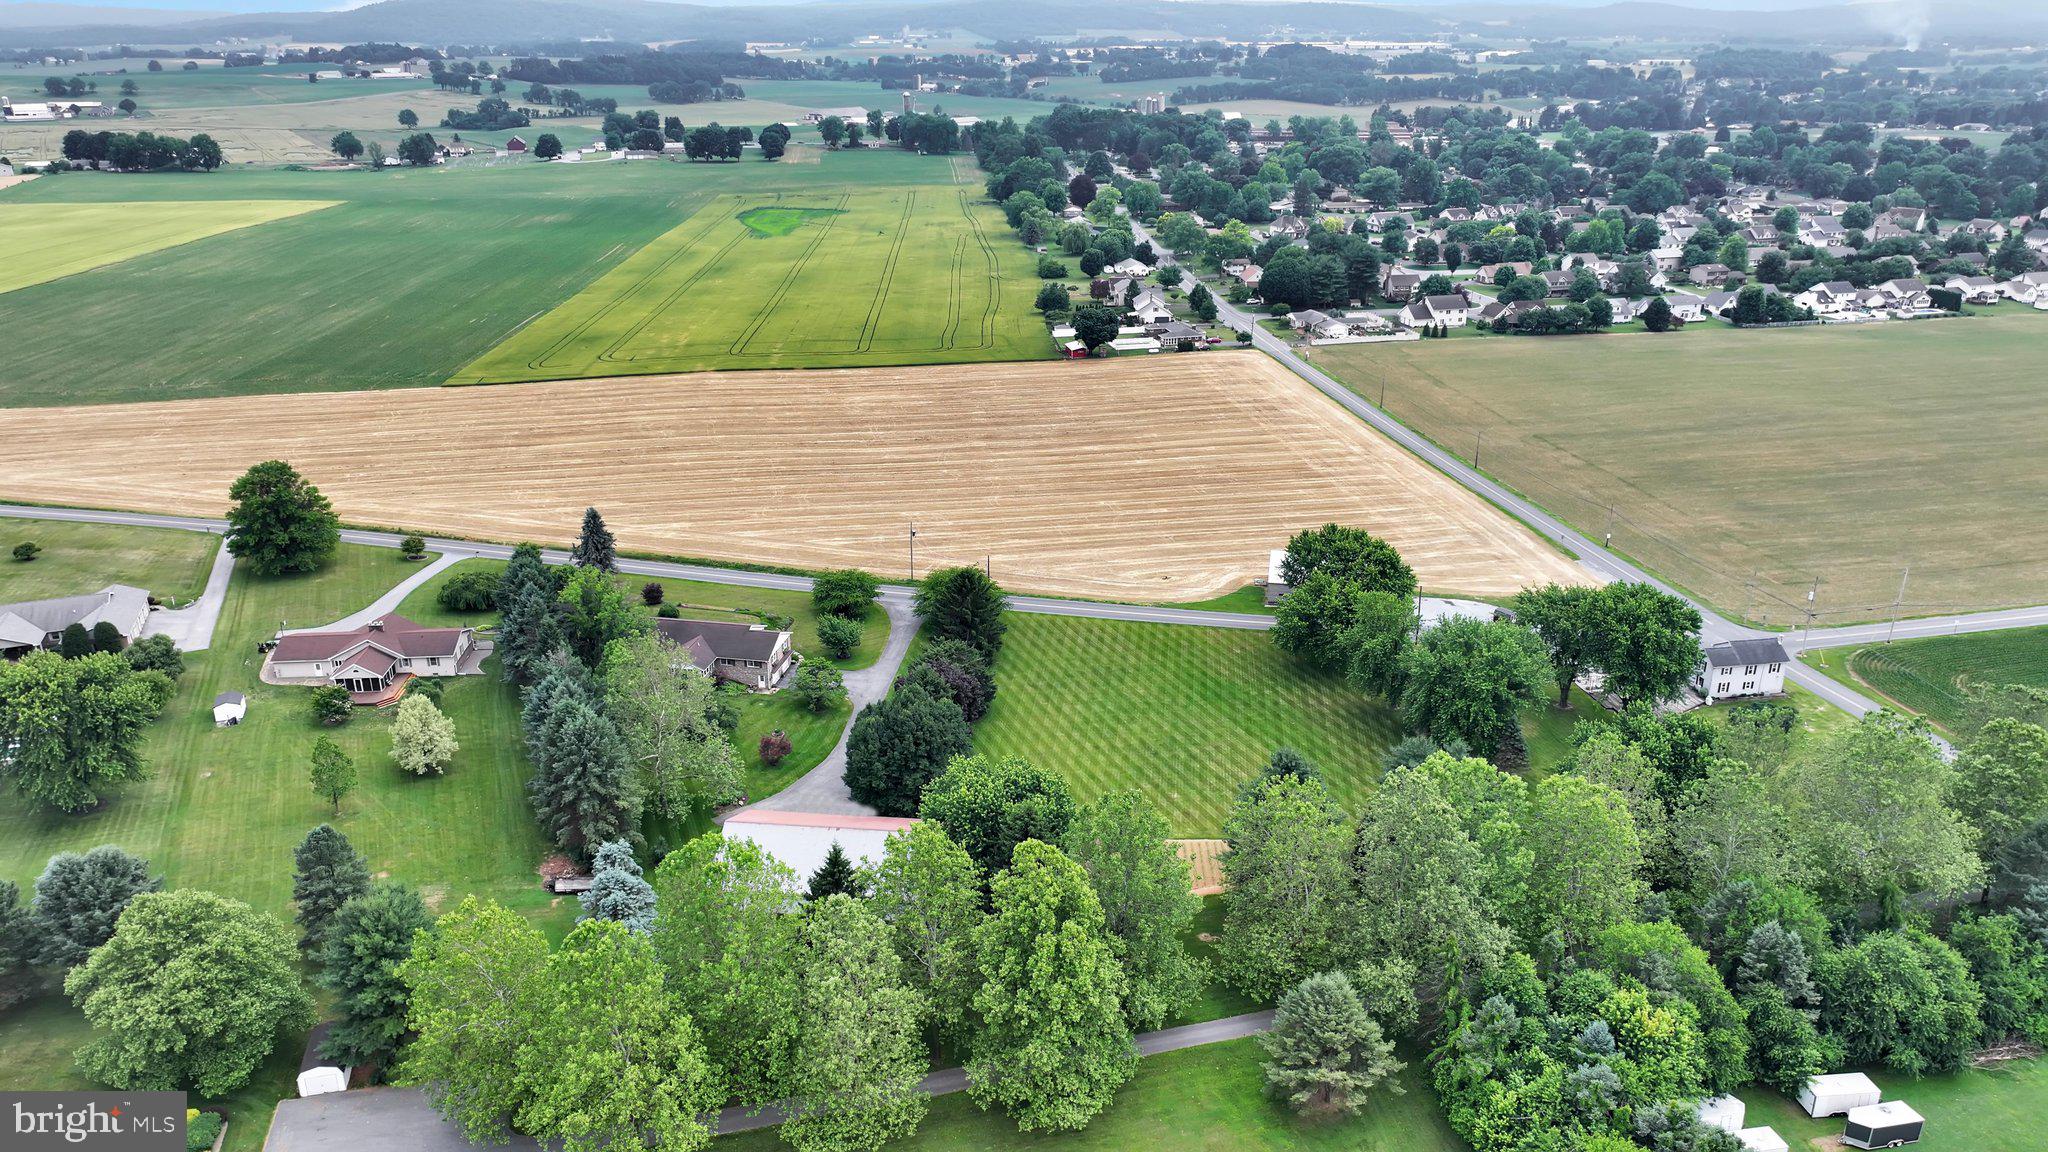
Public Auction Friday, August 7, 2026 @ 6:00 p.m. Open House July 11 &18 from 1-3 p.m. Buyer required a 10% non-refundable deposit. Buyer pays 2% Transfer Tax. List price does not reflect the final sales price. *2706 SF Country Full Brick Rancher on 3.05 Acres in the Lebanon/Prescott Area w/Country Kitchen, LR, Spacious FR, Primary BR w/Full Bath. 2 add. BRs, Full Bath, Laundry Room  w/access to a very appealing Sunroom w/propane stove, CA, Full clean & dry basement. Oversized 2-Car Garage. Insulated 50x80 Shop/Warehouse featuring an office, Half Bath, Heat & AC, Dock w/2 overhead doors.  A beautiful, mostly level 3.05 acres w/mature shade, professional landscaping, garden area, and room to run. This property has been well-maintained & is in move-in condition! It boasts a quiet country location yet is conveniently located w/easy access to Rt 422, 897 & 419.
#PALN2027284

LEBANON

205 FOX ROAD

3 Beds

2 Baths

2,706 Sq.Ft.

$650,000

MLS#: PALN2027284
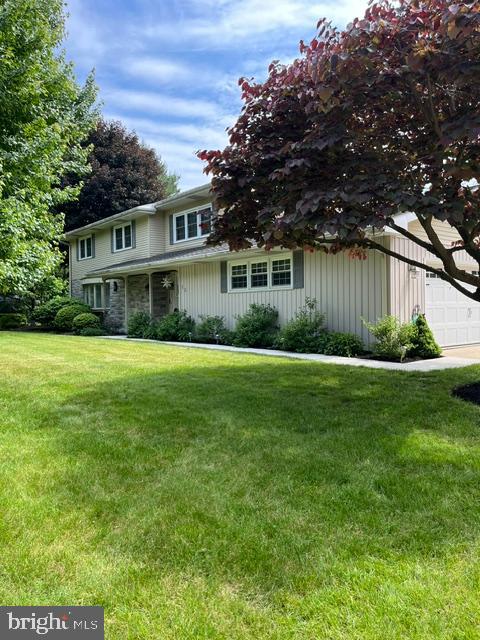
Large 4 bedroom 2.5 bath home with a large yard. Featuring central air, heated sunroom, fireplaces, heated garage, and a shed.  Two large storage rooms in the basement, plus partial finished room with a fireplace.
#PALN2026914

LEBANON

15 STONELEIGH DRIVE

4 Beds

2 Baths

2,994 Sq.Ft.

$519,000

MLS#: PALN2026914
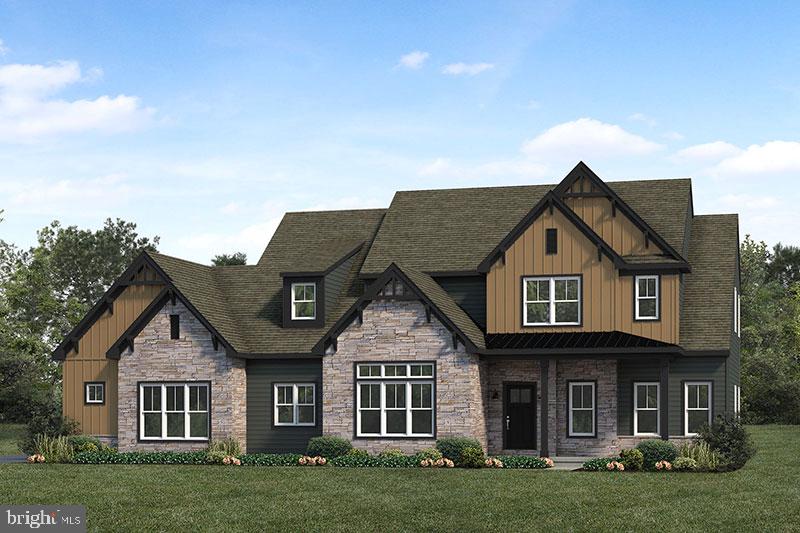
To be built Callahan model by Landmark Homes. This spacious and open 2-story home plan with 3,500+ square feet features a 1st floor owner's suite, tucked away at the rear of the home, and 3 additional bedrooms, plus a loft, on the second floor. Generous spaces, an open plan characterize the first floor living spaces, with classic design features. The foyer, flanked by a study and dining room, opens to a sweeping 2-story great room that flows into the spacious kitchen and bumped out breakfast area. A large pantry is convenient to kitchen, but tucked out of sight, near the optional butler's pantry. A mudroom entry from the garage is located near the first floor laundry room. 
**This listing is a representative of what can be built in this community.* *Price includes base lot cost and base home price only.*
#PALN2013836

LEBANON

01 DAHLIA CIRCLE

4 Beds

3 Baths

3,563 Sq.Ft.

$635,000

MLS#: PALN2013836
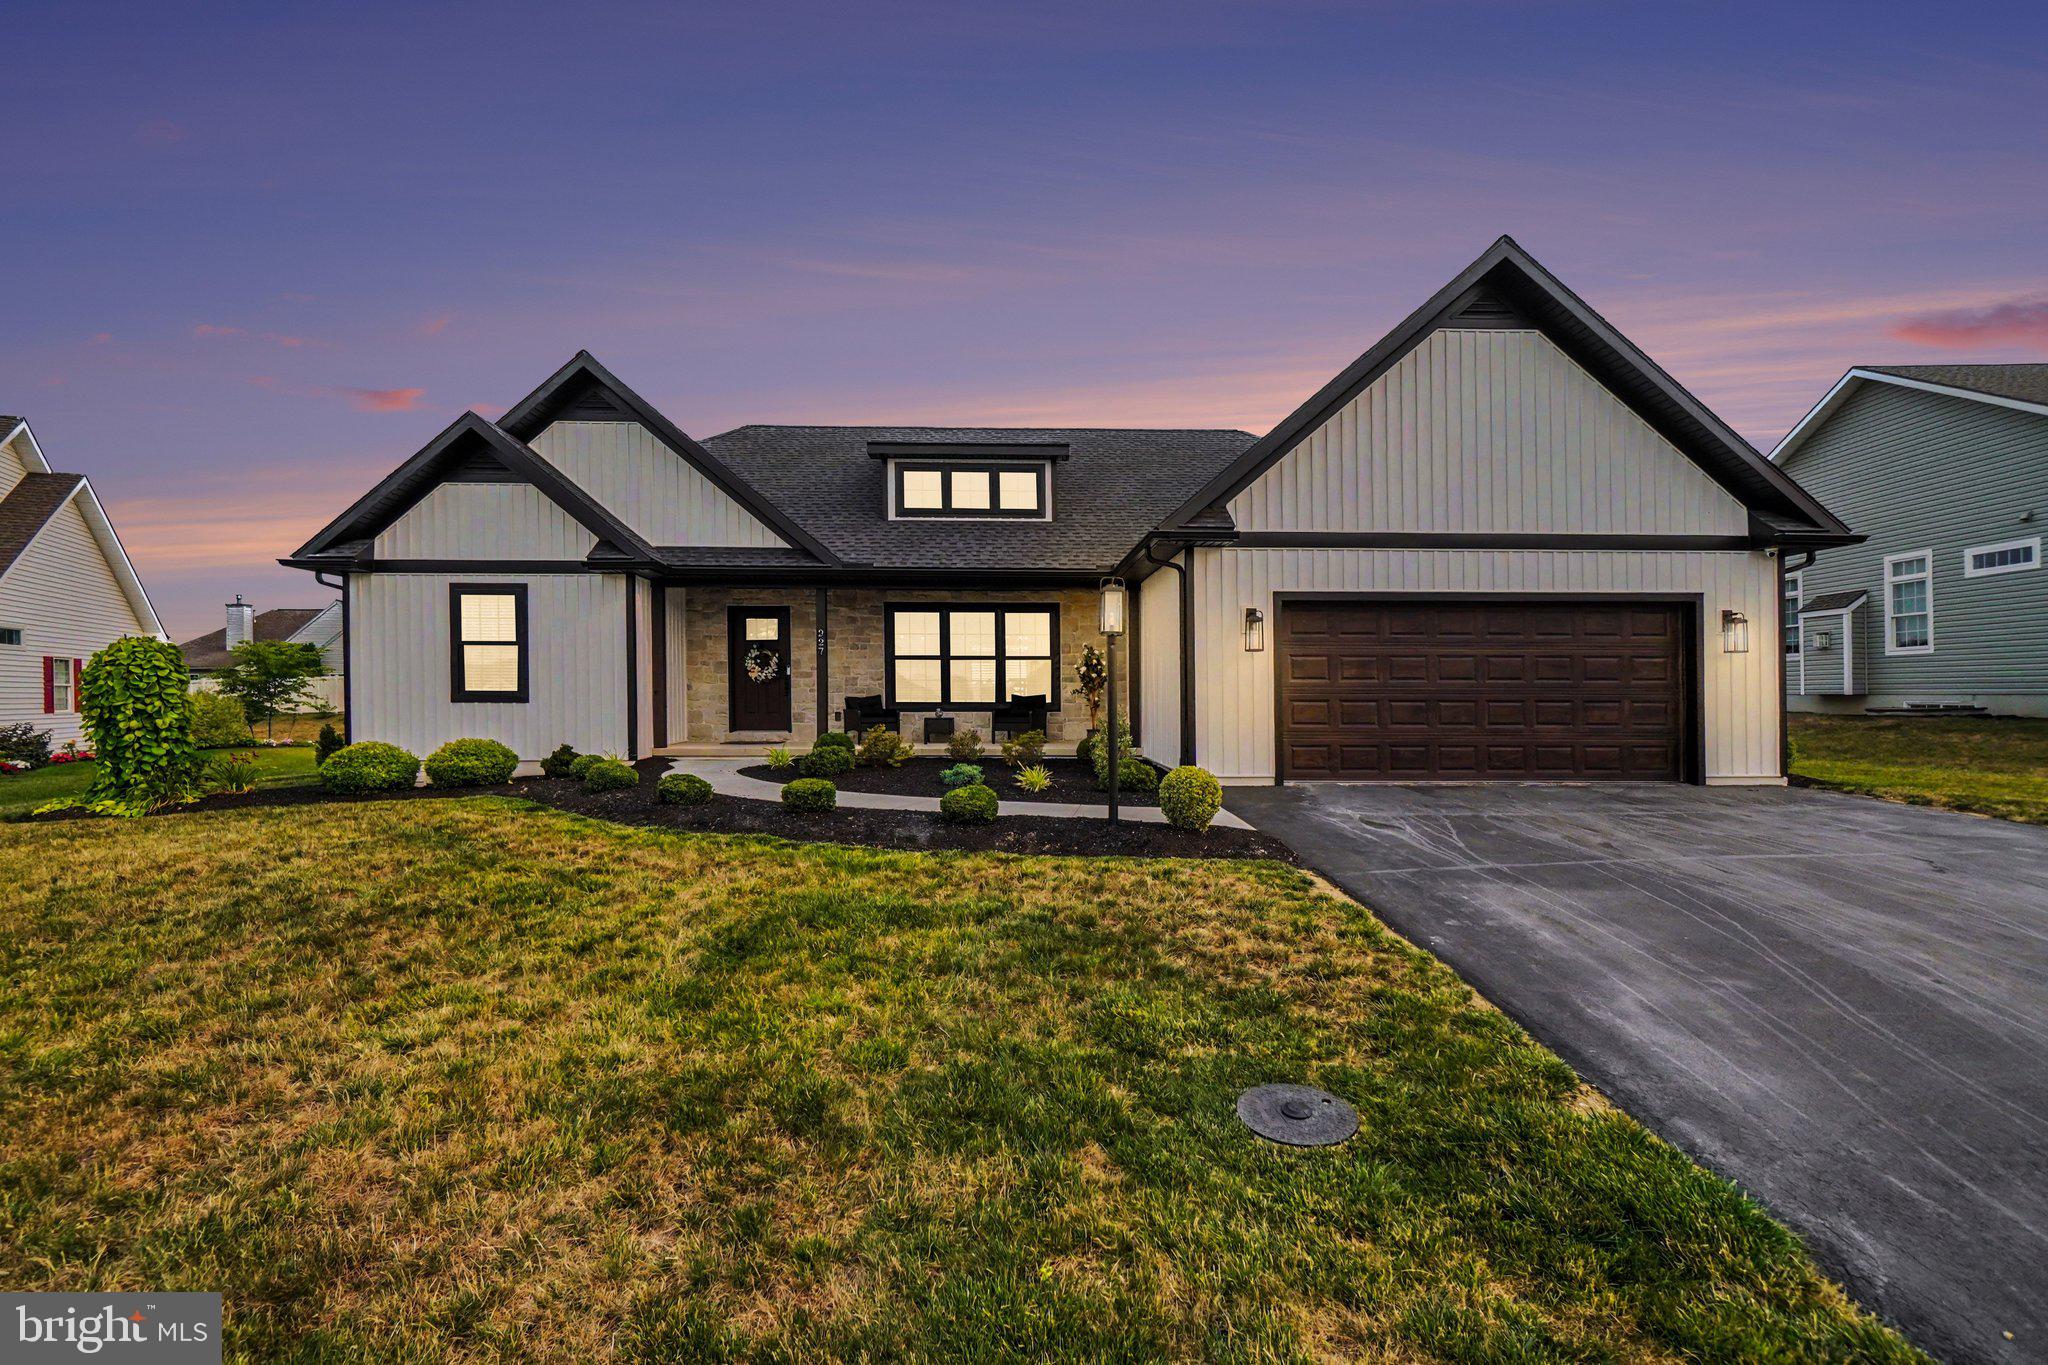
Welcome to 227 Daisy Drive, where thoughtful design, premium upgrades, and exceptional outdoor living come together in one stunning custom ranch. Built by S. Gerald Musser in the desirable Mapledale Estates community, this 3-bedroom, 2-bath home offers 1,685 square feet of beautifully finished main-level living with a full unfinished basement ready for your vision.
From the moment you arrive, the home's modern farmhouse curb appeal, professional landscaping, and inviting front porch set the tone for what awaits inside. The open-concept floor plan features soaring cathedral ceilings, abundant natural light, luxury finishes, and seamless spaces designed for both everyday living and effortless entertaining.
The gourmet kitchen is the centerpiece of the home, offering custom cabinetry, quartz countertops, stainless steel appliances, a large center island, pantry, and generous workspace overlooking the spacious living and dining areas.
Retreat to the private owner's suite featuring a tray ceiling, walk-in closet, and a beautifully renovated spa-inspired bathroom with dual vanities and an oversized custom tiled walk-in shower.
Two additional bedrooms provide flexibility for guests, family, or a dedicated home office, while the conveniently located main-floor laundry room makes daily living easy.
The expansive full basement offers endless possibilities. Whether you're dreaming of a home theater, golf simulator, fitness center, recreation room, additional bedrooms, or simply exceptional storage, the space is ready to accommodate your lifestyle.
Step outside and discover what truly sets this property apart. The professionally designed backyard features a stunning timber-frame pavilion, expansive paver patio, built-in seating walls, fire pit, aluminum fencing, and beautifully landscaped grounds—creating an outdoor retreat perfect for relaxing or entertaining throughout every season.
Additional highlights include an oversized two-car garage, natural gas utilities, public water and sewer, and a quiet cul-de-sac location within the highly regarded Cornwall-Lebanon School District.
This is more than a home. It is a lifestyle.
#PALN2027532

LEBANON

227 DAISY DRIVE

3 Beds

2 Baths

1,670 Sq.Ft.

$495,000

MLS#: PALN2027532

Beautiful curb appeal is just the beginning. Step inside and you'll immediately be drawn to the stunning two-story family room where soaring ceilings, a floor-to-ceiling stone fireplace, and a wall of windows create an impressive yet comfortable gathering space.
The open floor plan flows effortlessly into the kitchen, featuring granite countertops, a large island, pantry, stainless steel appliances, and breakfast area, making it the ideal place for everyday living and entertaining. A formal dining room is ready for holiday dinners and special occasions, while the front office easily adapts as a home office, sitting room, or playroom. The first-floor primary suite offers a peaceful escape at the end of the day, complete with a spacious walk-in closet and an inviting bath featuring a double vanity and tiled walk-in shower. A first-floor laundry room adds everyday convenience.
Upstairs, the loft overlooking the family room provides additional living space, along with two generously sized bedrooms and a full bath. The finished lower level offers plenty of room for movie nights, game day, hobbies, or a home gym, plus abundant unfinished storage. Outside, the expanded covered patio feels like an extension of the home, providing the ideal place to relax, entertain, or enjoy your morning coffee. The stamped concrete patio and included hot tub create an inviting backyard retreat where you can relax after a long day or gather with family and friends. Thoughtful upgrades and meticulous care are evident throughout.
#PALN2027666

LEBANON

39 BLUE JAY WAY

3 Beds

2 Baths

3,281 Sq.Ft.

$570,000

MLS#: PALN2027666
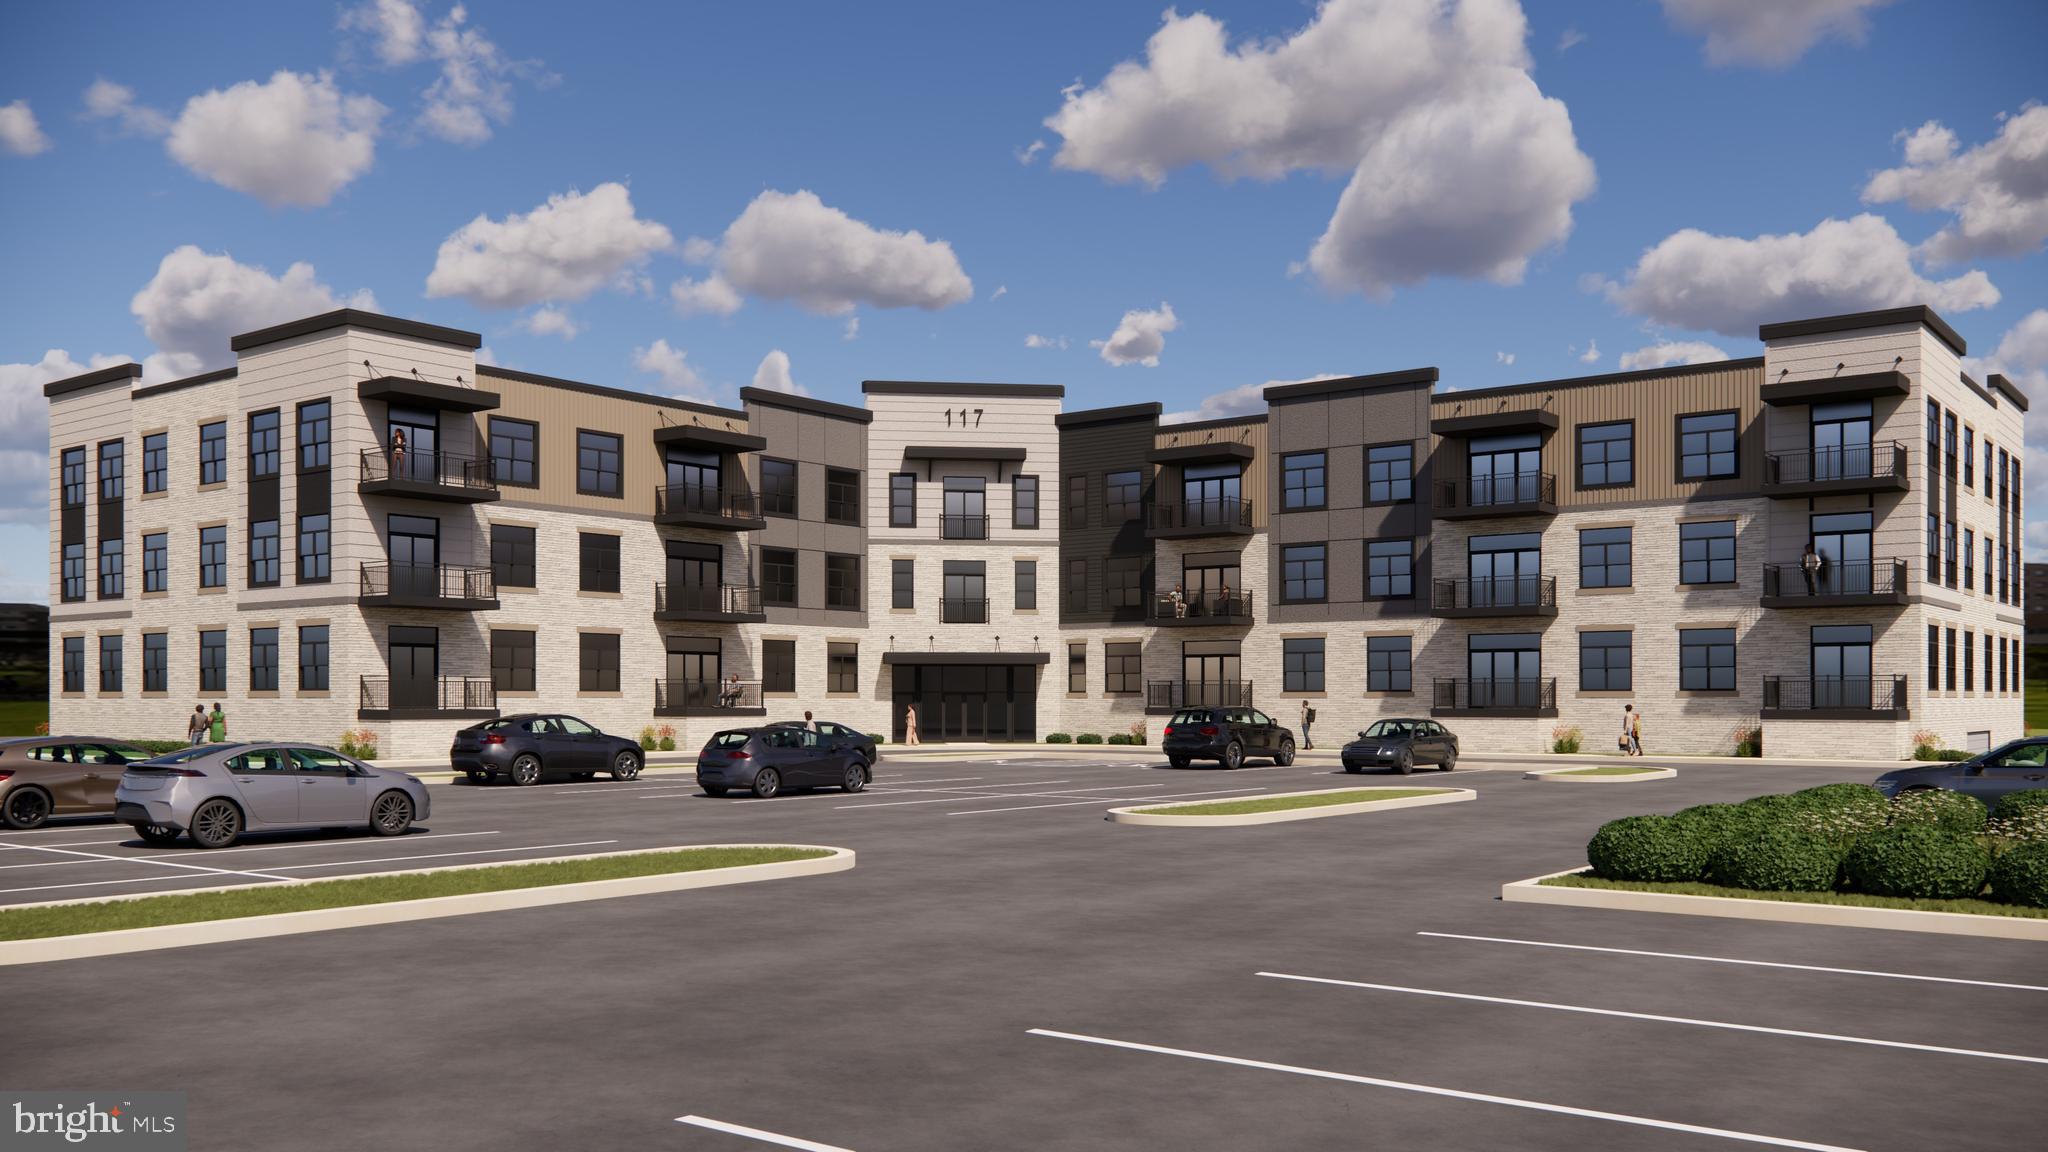
This is a quick move in home currently being built! Welcome to Unit 210 at 117 On The Boulevard, a beautifully designed 1,270 sq ft second-floor residence in Lebanon’s premier new-construction luxury condominium community. This Signature Series home features an open-concept layout with two bedrooms, two full bathrooms, and a bright kitchen and living area designed for everyday living and entertaining.

A private balcony extends your living space outdoors, while the primary suite includes an en-suite bath and generous closet space. Located on the first floor for convenient access, Unit 210 includes two assigned parking spaces.

Residents enjoy elevated amenities including a fitness room, rooftop terrace, elegant lobby, mail area, and professionally maintained common areas. Positioned within North Cornwall Commons, this community offers walkability to restaurants, shops, and trails, with quick access to Hershey, Lititz, Lancaster, and major commuter routes.

Luxury, convenience, and low-maintenance living come together at 117 On The Boulevard.
#PALN2023980

LEBANON

117 BLACKFORD BOULEVARD 210

2 Beds

2 Baths

1,270 Sq.Ft.

$499,990

MLS#: PALN2023980
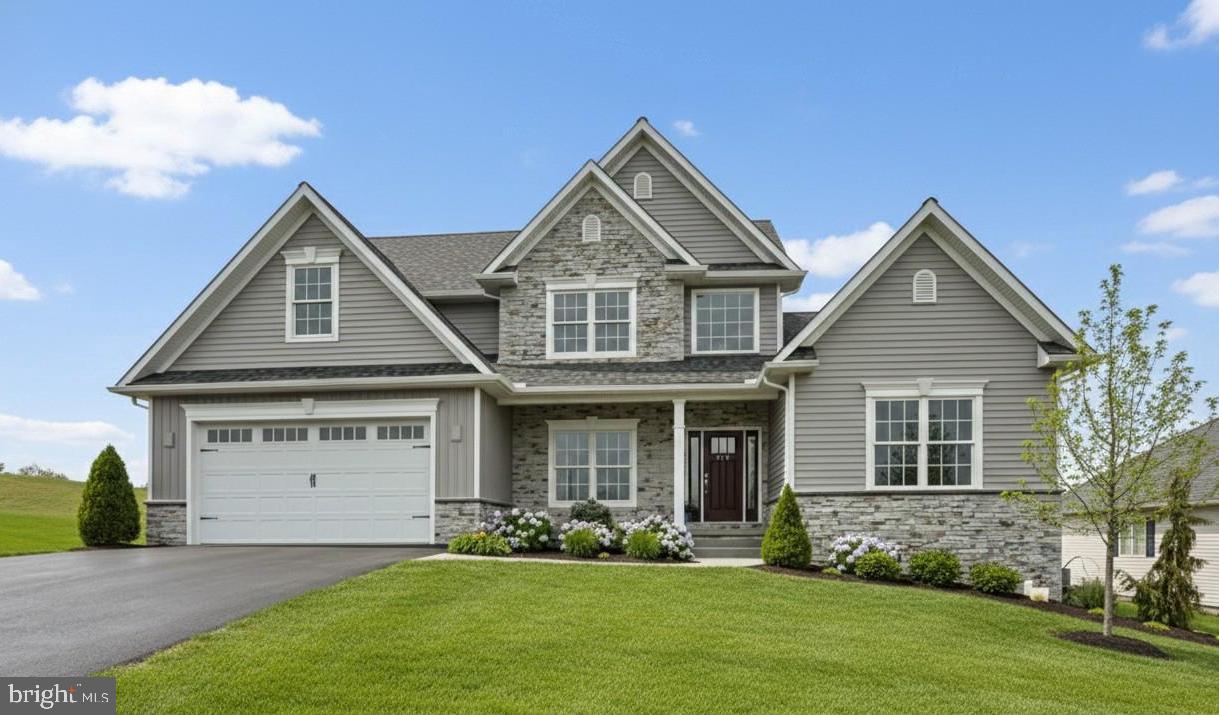
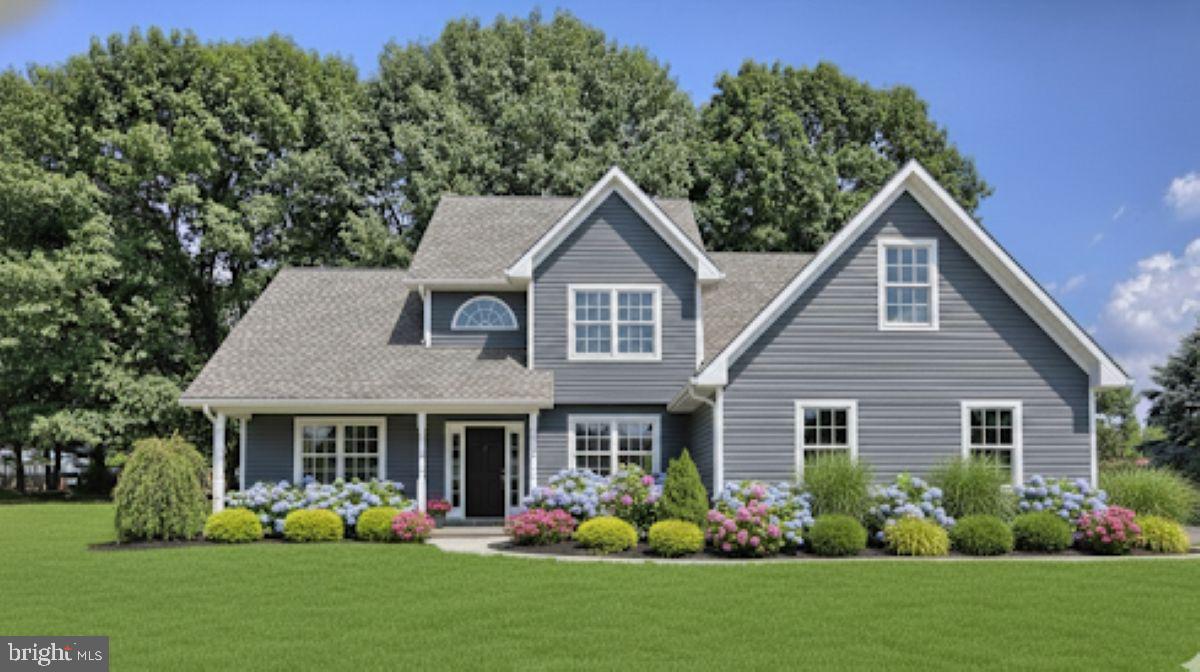
HOME TO BE BUILT - S Gerald Musser custom home builder - Choose or customize one of our many floor plans or bring your own! Photo is a representation of what can be built. This "Juniper" plan features a 2 story foyer and a 2 story Great room. 1st Floor Primary Bedroom with walk in closet and Primary Bath. Great front porch, spacious rooms and the 4th bedroom could be a Loft. **This listing is a representation of what can be built in this community** Price includes base lot cost and base home price only**Some options may be shown in the photo that are not included in price. Taxes are estimated.
#PALN2018132

LEBANON

023 ROLLING MEADOW RD

4 Beds

2 Baths

2,805 Sq.Ft.

$519,900

MLS#: PALN2018132
Home to be built.  The "Oak" can be built for you!  Stunning Home with Two-Story Foyer & Exceptional Layout

Step into elegance the moment you enter this beautiful home, featuring a dramatic two‑story foyer that opens seamlessly into a spacious two‑story family room filled with natural light. Perfect for both everyday living and entertaining, the main level also offers a formal dining room ideal for gatherings and celebrations.

The first‑floor master bedroom suite provides the ultimate retreat, complete with his‑and‑hers walk‑in closets and a private, spa‑like bath. Convenience is built right in with a first‑floor laundry room, making daily routines effortless.

Upstairs, a versatile loft overlooks the main living area and offers the perfect spot for a home office, reading nook, or play space. The second floor also includes two generously sized bedrooms and a full hall bath, giving everyone room to spread out.

This home blends comfort, style, and thoughtful design in every detail. A must‑see for buyers seeking space, sophistication, and a layout that truly works for modern living.
#PALN2018066

LEBANON

010 ROLLING MEADOW RD

3 Beds

2 Baths

2,119 Sq.Ft.

$481,500

MLS#: PALN2018066

 - property

Send a message

Message successfully sent.

Your message

What is 3 + 4 ?

Reason for contacting?

I agree to receive email communication and understand I can unsubscribe at any time.

I agree to be contacted by Charis Realty Group via call, email, and text for real estate services. To opt out, you can reply 'stop' at any time or reply 'help' for assistance. You can also click the unsubscribe link in the emails. Message and data rates may apply. Message frequency may vary. Privacy Policy

Sign Out

Virtual Assistant

Would you like to take the next step with this property? We can help you schedule a showing or virtual tour, or send you more details.

Yes, I would like more information.

Thank You for Your Reply, One of Our Agents will contact you as soon as possible

No, maybe later.

Thank you, you can always contact me via email, phone number or through the contact form.

Realhub AI

Lucy - Your AI-Powered Realtor

Update Your Temporary Password

Personalize your search

Enter your email and we'll notify you immediately when new listings match what you're looking for.

or enter email address

Already have an account ? Login here

Continue your home search

I agree to receive communications and understand I can unsubscribe at any time.

I agree to be contacted by Charis Realty Group via call, email, and text for real estate services. To opt out, you can reply 'stop' at any time or reply 'help' for assistance. You can also click the unsubscribe link in the emails. Message and data rates may apply. Message frequency may vary. Privacy Policy

Already have an account ? Login here

We use cookies

We use cookies primarily for analytics to enhance your experience. By accepting, you agree to our use of these cookies. You can manage your preferences or learn more about our cookies policy.