


Property
Beds
4
Full Baths
3
1/2 Baths
None
Year Built
1966
Sq.Footage
2,484
Welcome to 8618 Lantern Ln, a beautifully refreshed home where modern updates, comfortable living, and everyday convenience come together to create a space that feels truly move-in ready. Step inside to discover a freshly painted interior across both levels, complemented by new carpet and updated lighting that gives the home a bright, welcoming feel. At the heart of the home, the newly updated kitchen is ready for everything from quiet weekday mornings to gatherings with friends and family, featuring granite countertops, new cabinetry, and a fresh modern look. Updated bathrooms continue the stylish feel with contemporary finishes designed for both comfort and function. Outside, refreshed landscaping creates inviting curb appeal, while a shed provides valuable additional storage for tools, outdoor gear, and seasonal items. A spacious 2-car garage adds even more convenience for parking, storage, and everyday organization. When it is time to venture out, enjoy easy access to several nearby parks as well as Woodyard shopping center, offering restaurants, shopping, dining, and daily necessities close to home. Commuters will appreciate the Branch Avenue Green Line Metro station just up the road, convenient access to the Capital Beltway for travel into Washington, DC and Northern Virginia, and Joint Base Andrews located just over three miles away. Thoughtfully updated and ideally positioned for both daily life and commuting, this welcoming Clinton home is ready for its next chapter.
Features & Amenities
Interior
-
Total Bedrooms
4
-
Bathrooms
3
-
Above Grade Finished Area
1404.0
-
Basement YN
YES
-
Cooling YN
YES
-
Cooling
Central Air, Electric
-
Fireplace YN
NO
-
Heating YN
YES
-
Heating
Natural Gas, Heat Pump
-
Main Level Bedrooms
3
-
Pet friendly
N/A
Exterior
-
Garage
Yes
-
Garage spaces
2
-
Construction Materials
Brick
-
Parking
Garage, Covered, Attached
-
Pool
No
-
Waterfront YN
NO
Area & Lot
-
Lot Size(acres)
0.46
-
Lot Size(square feet)
20,000
-
Property Type
Residential
-
Property Sub Type
Single Family Residence
-
Architectural Style
Ranch/Rambler
Price
-
Sales Price
$499,900
-
Tax Amount
$4,806
-
Sq. Footage
2,484
-
Price/SqFt
$201
HOA
-
Association
No
School District
-
Elementary School
N/A
-
Middle School
N/A
-
High School
N/A
Property Features
-
New Construction
NO
-
Foundation Details
Concrete Perimeter
-
Senior Community YN
NO
-
Sewer
Public Sewer
-
Tax Lot
5
-
Water Source
Public
Schedule a Showing
Showing scheduled successfully.
Mortgage calculator
Estimate your monthly mortgage payment, including the principal and interest, property taxes, and HOA. Adjust the values to generate a more accurate rate.
Your payment
Principal and Interest:
$
Property taxes:
$
HOA fees:
$
Total loan payment:
$
Total interest amount:
$
Location
County
PRINCE GEORGES
Elementary School
Middle School
High School
Listing Courtesy of Jenny Canales, Redfin Corporation
RealHub Information is provided exclusively for consumers' personal, non-commercial use, and it may not be used for any purpose other than to identify prospective properties consumers may be interested in purchasing. All information deemed reliable but not guaranteed and should be independently verified. All properties are subject to prior sale, change or withdrawal. RealHub website owner shall not be responsible for any typographical errors, misinformation, misprints and shall be held totally harmless.

AGENT
Kelly & Alan Haga
Call Kelly & Alan today to schedule a private showing.

* Listings on this website come from the FMLS IDX Compilation and may be held by brokerage firms other than the owner of this website. The listing brokerage is identified in any listing details. Information is deemed reliable but is not guaranteed. If you believe any FMLS listing contains material that infringes your copyrighted work please click here to review our DMCA policy and learn how to submit a takedown request.© 2024 FMLS.
Related Properties
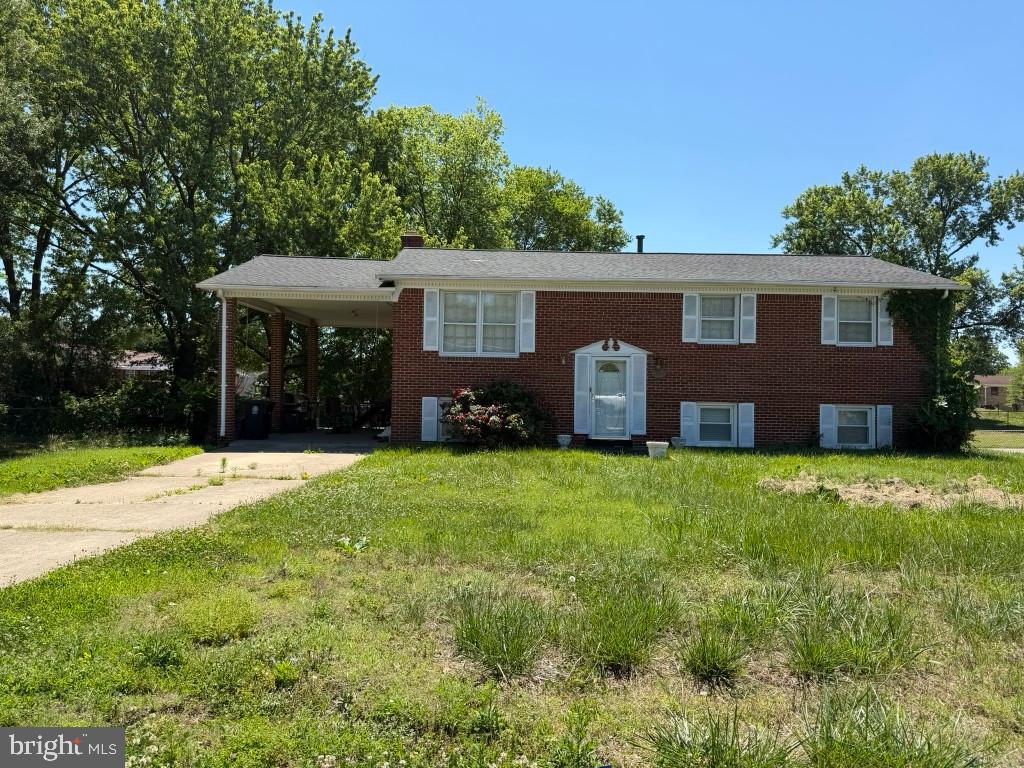
CLINTON
8504 WOODYARD ROAD
3 Beds
3 Baths
1,276 Sq.Ft.
$435,000
MLS#: MDPG2206932
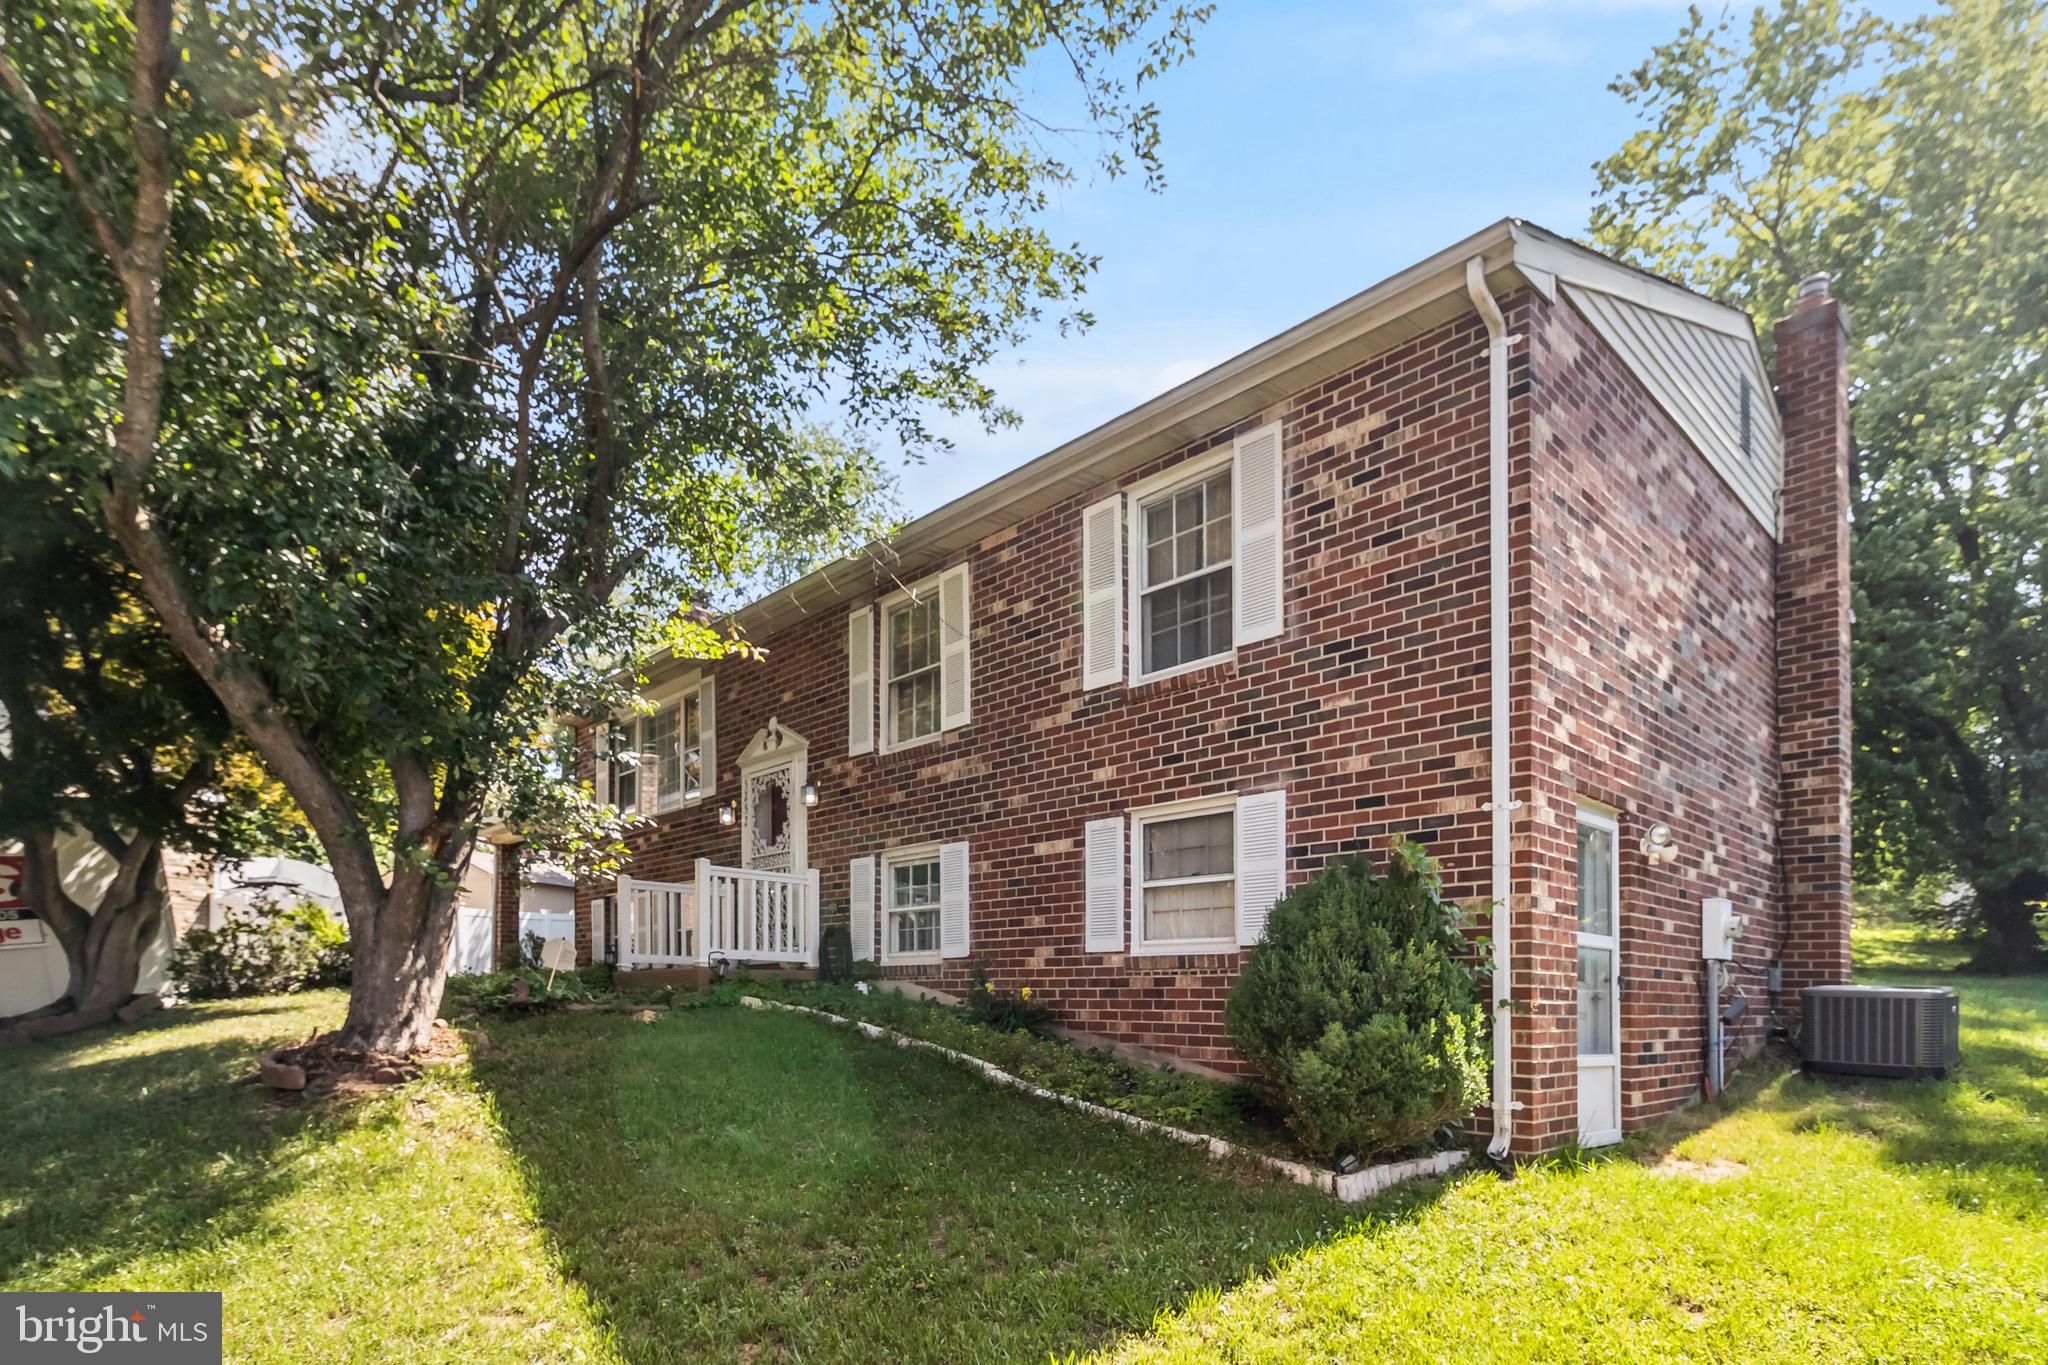
CLINTON
5252 W BONIWOOD TURN
3 Beds
3 Baths
2,066 Sq.Ft.
$425,000
MLS#: MDPG2205318

CLINTON
9401 DANGERFIELD ROAD
3 Beds
1 Baths
1,307 Sq.Ft.
$399,999
MLS#: MDPG2214462

CLINTON
12111 WINDBROOK DRIVE
5 Beds
3 Baths
3,362 Sq.Ft.
$585,000
MLS#: MDPG2199832
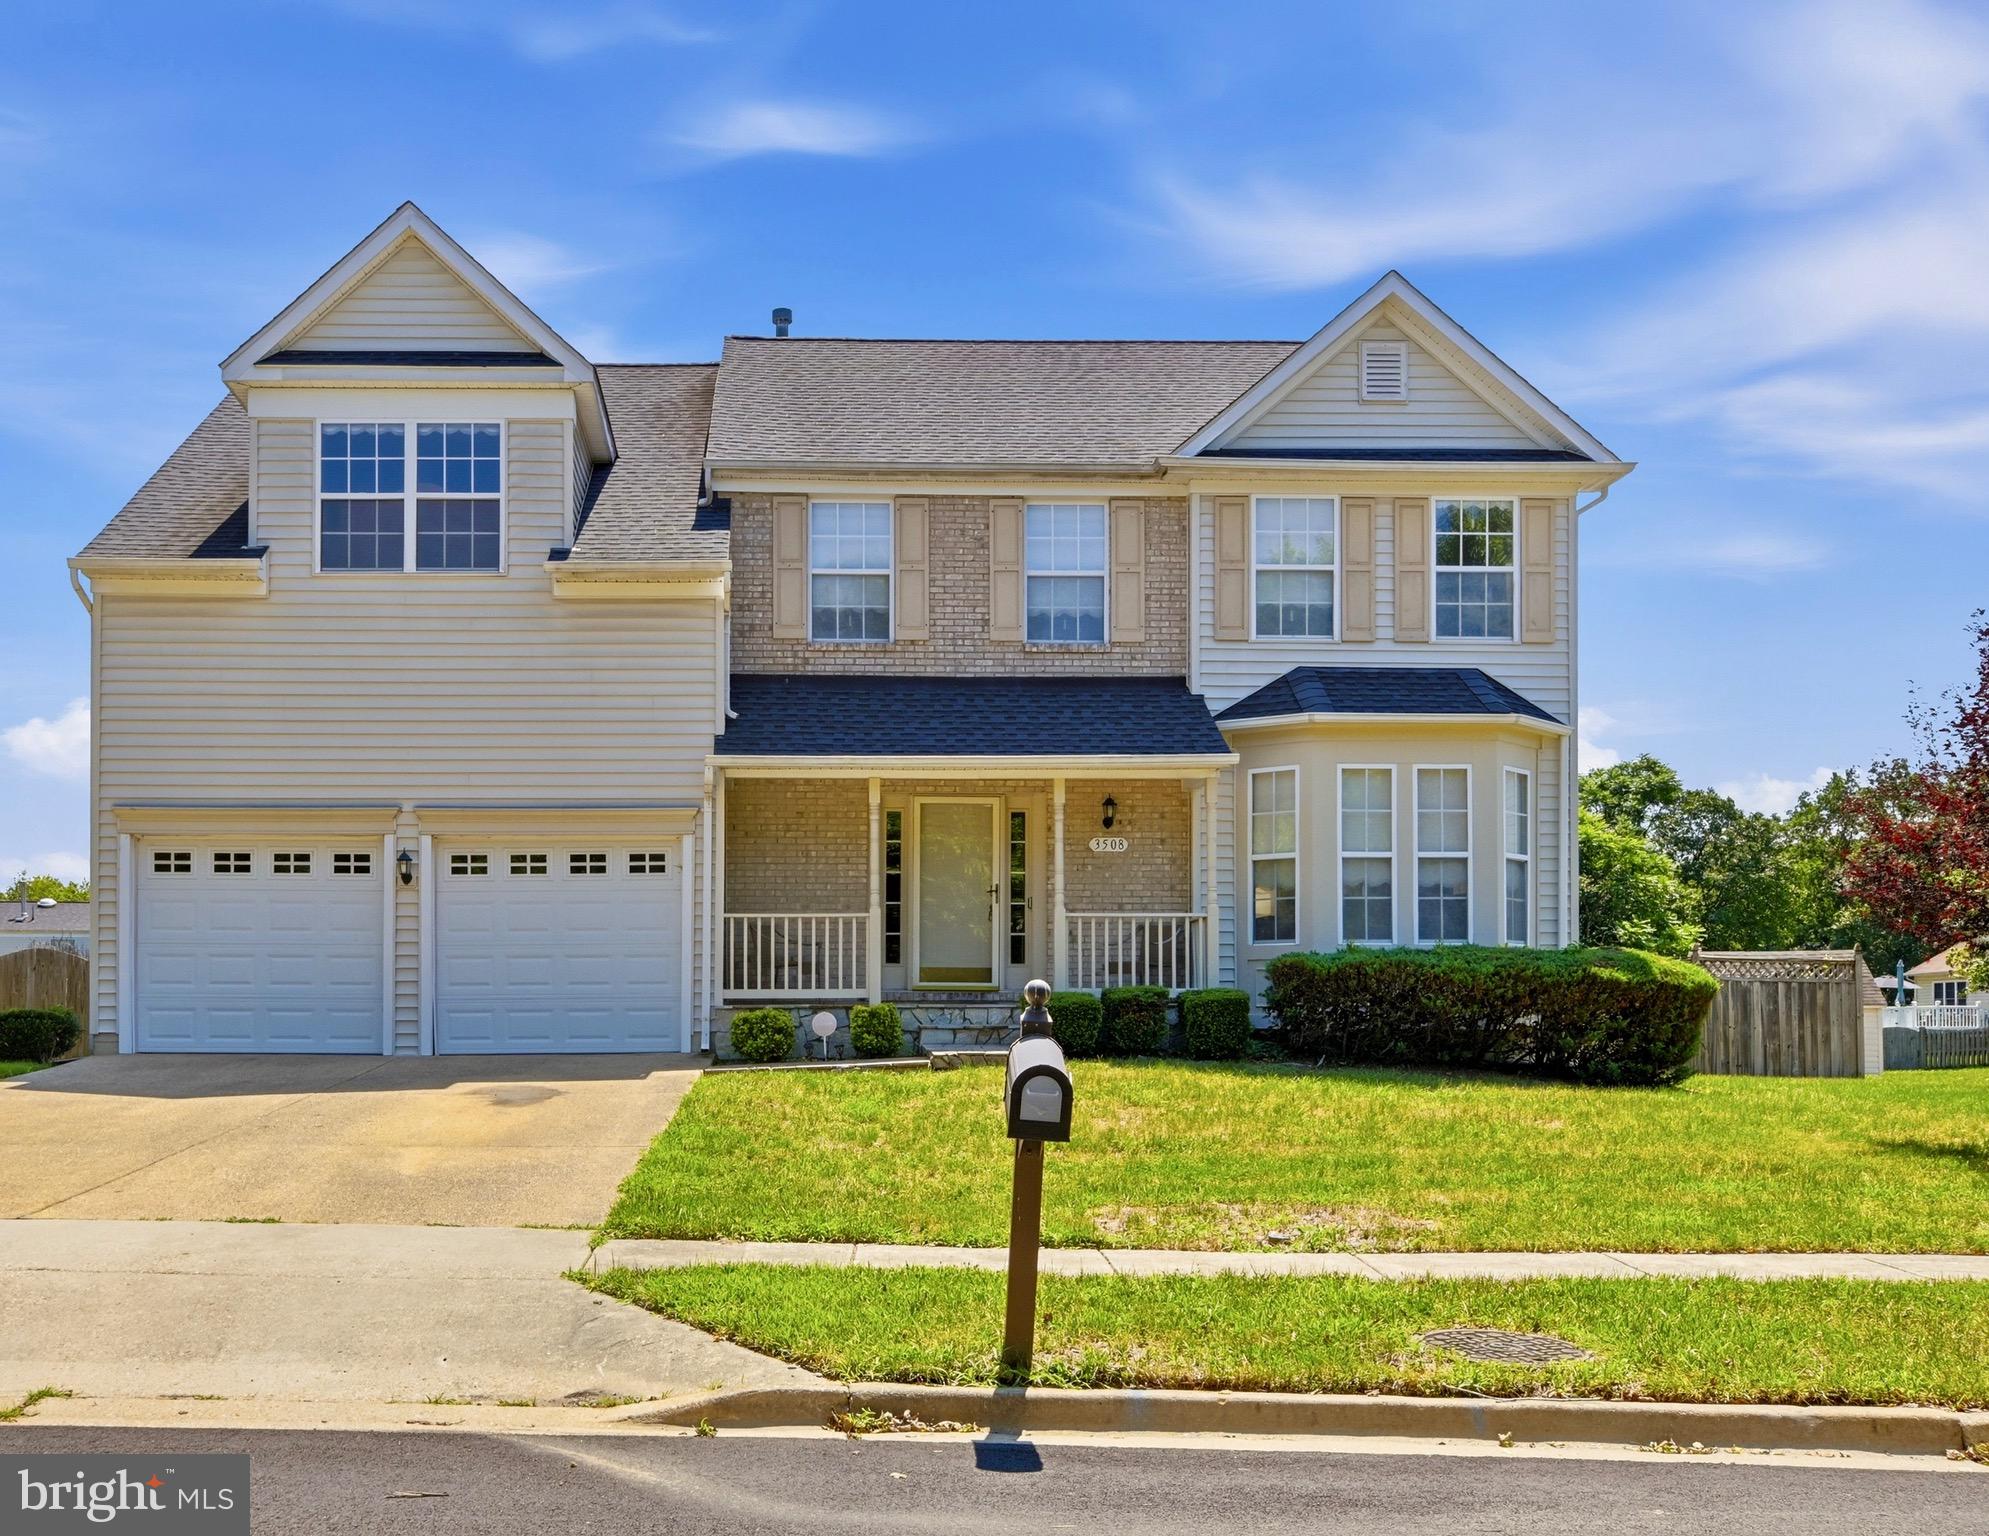
CLINTON
3508 JERVIS COURT
4 Beds
3 Baths
3,650 Sq.Ft.
$525,000
MLS#: MDPG2212734

CLINTON
9106 BALLARD LANE
4 Beds
3 Baths
2,200 Sq.Ft.
$449,950
MLS#: MDPG2213946
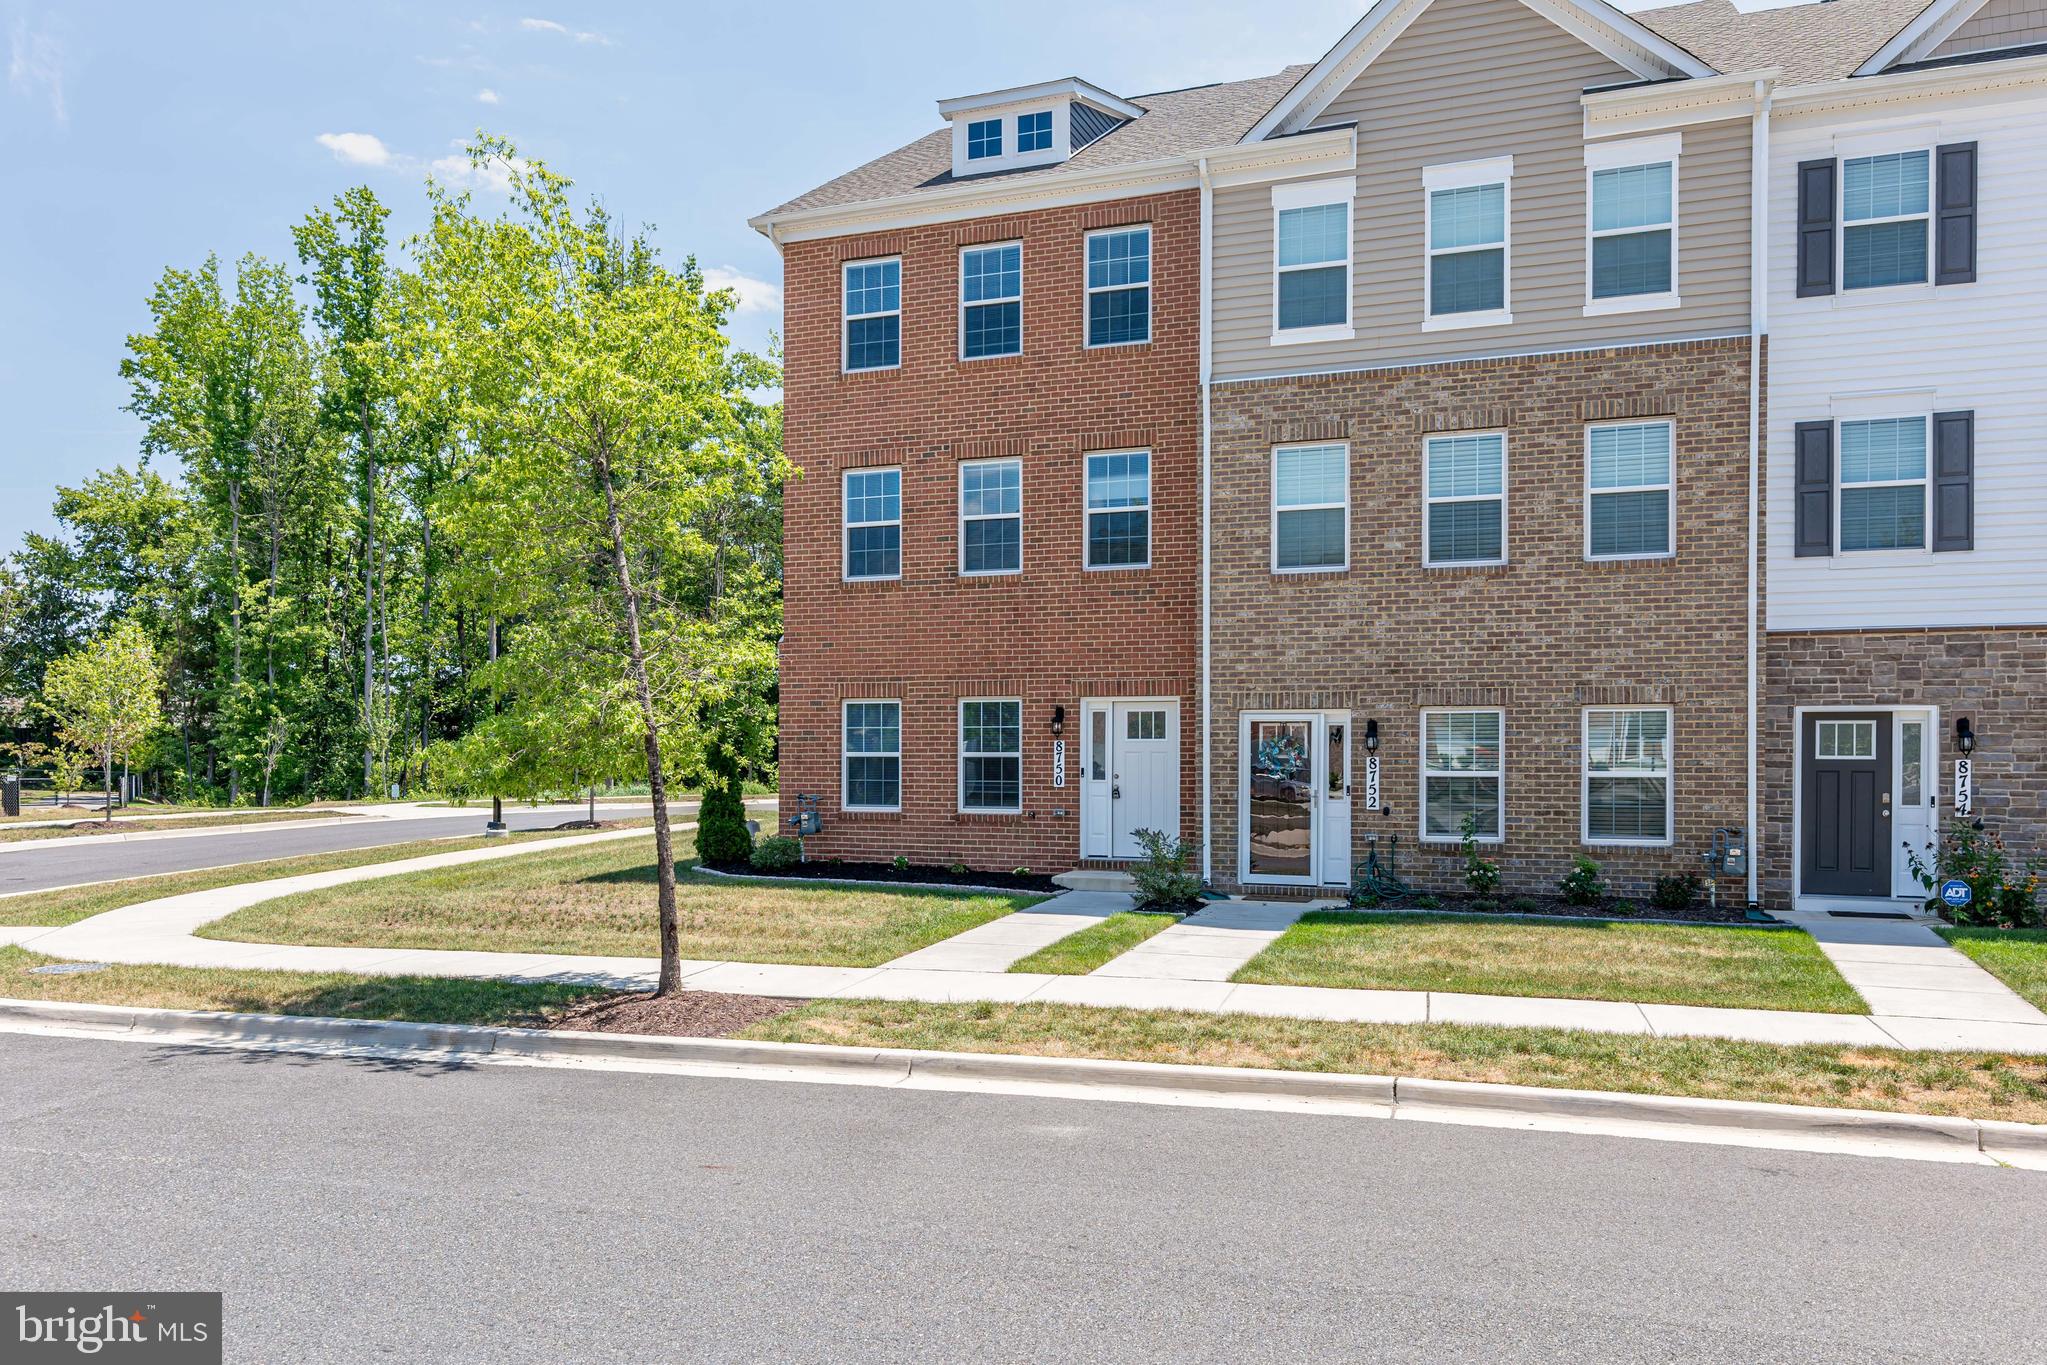
CLINTON
8750 MIMOSA AVENUE
3 Beds
2 Baths
2,400 Sq.Ft.
$468,900
MLS#: MDPG2209598

CLINTON
12305 BIRCHVIEW DRIVE
4 Beds
3 Baths
2,432 Sq.Ft.
$485,000
MLS#: MDPG2215114
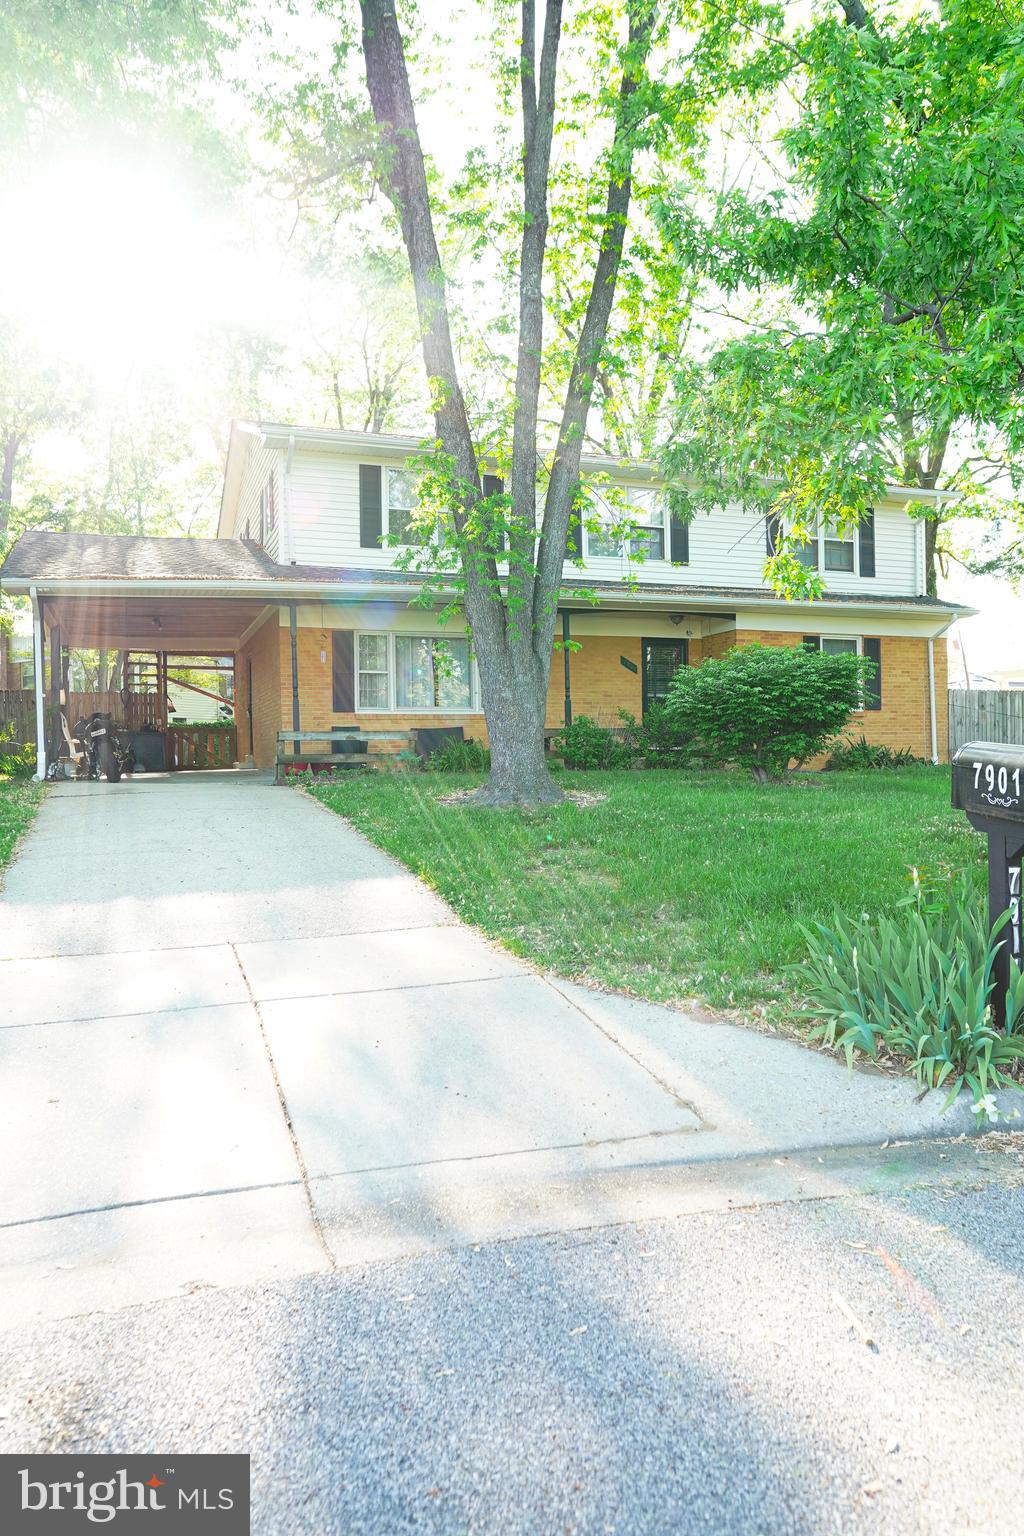
CLINTON
7901 ANNE COURT
8 Beds
2 Baths
2,164 Sq.Ft.
$490,000
MLS#: MDPG2199882
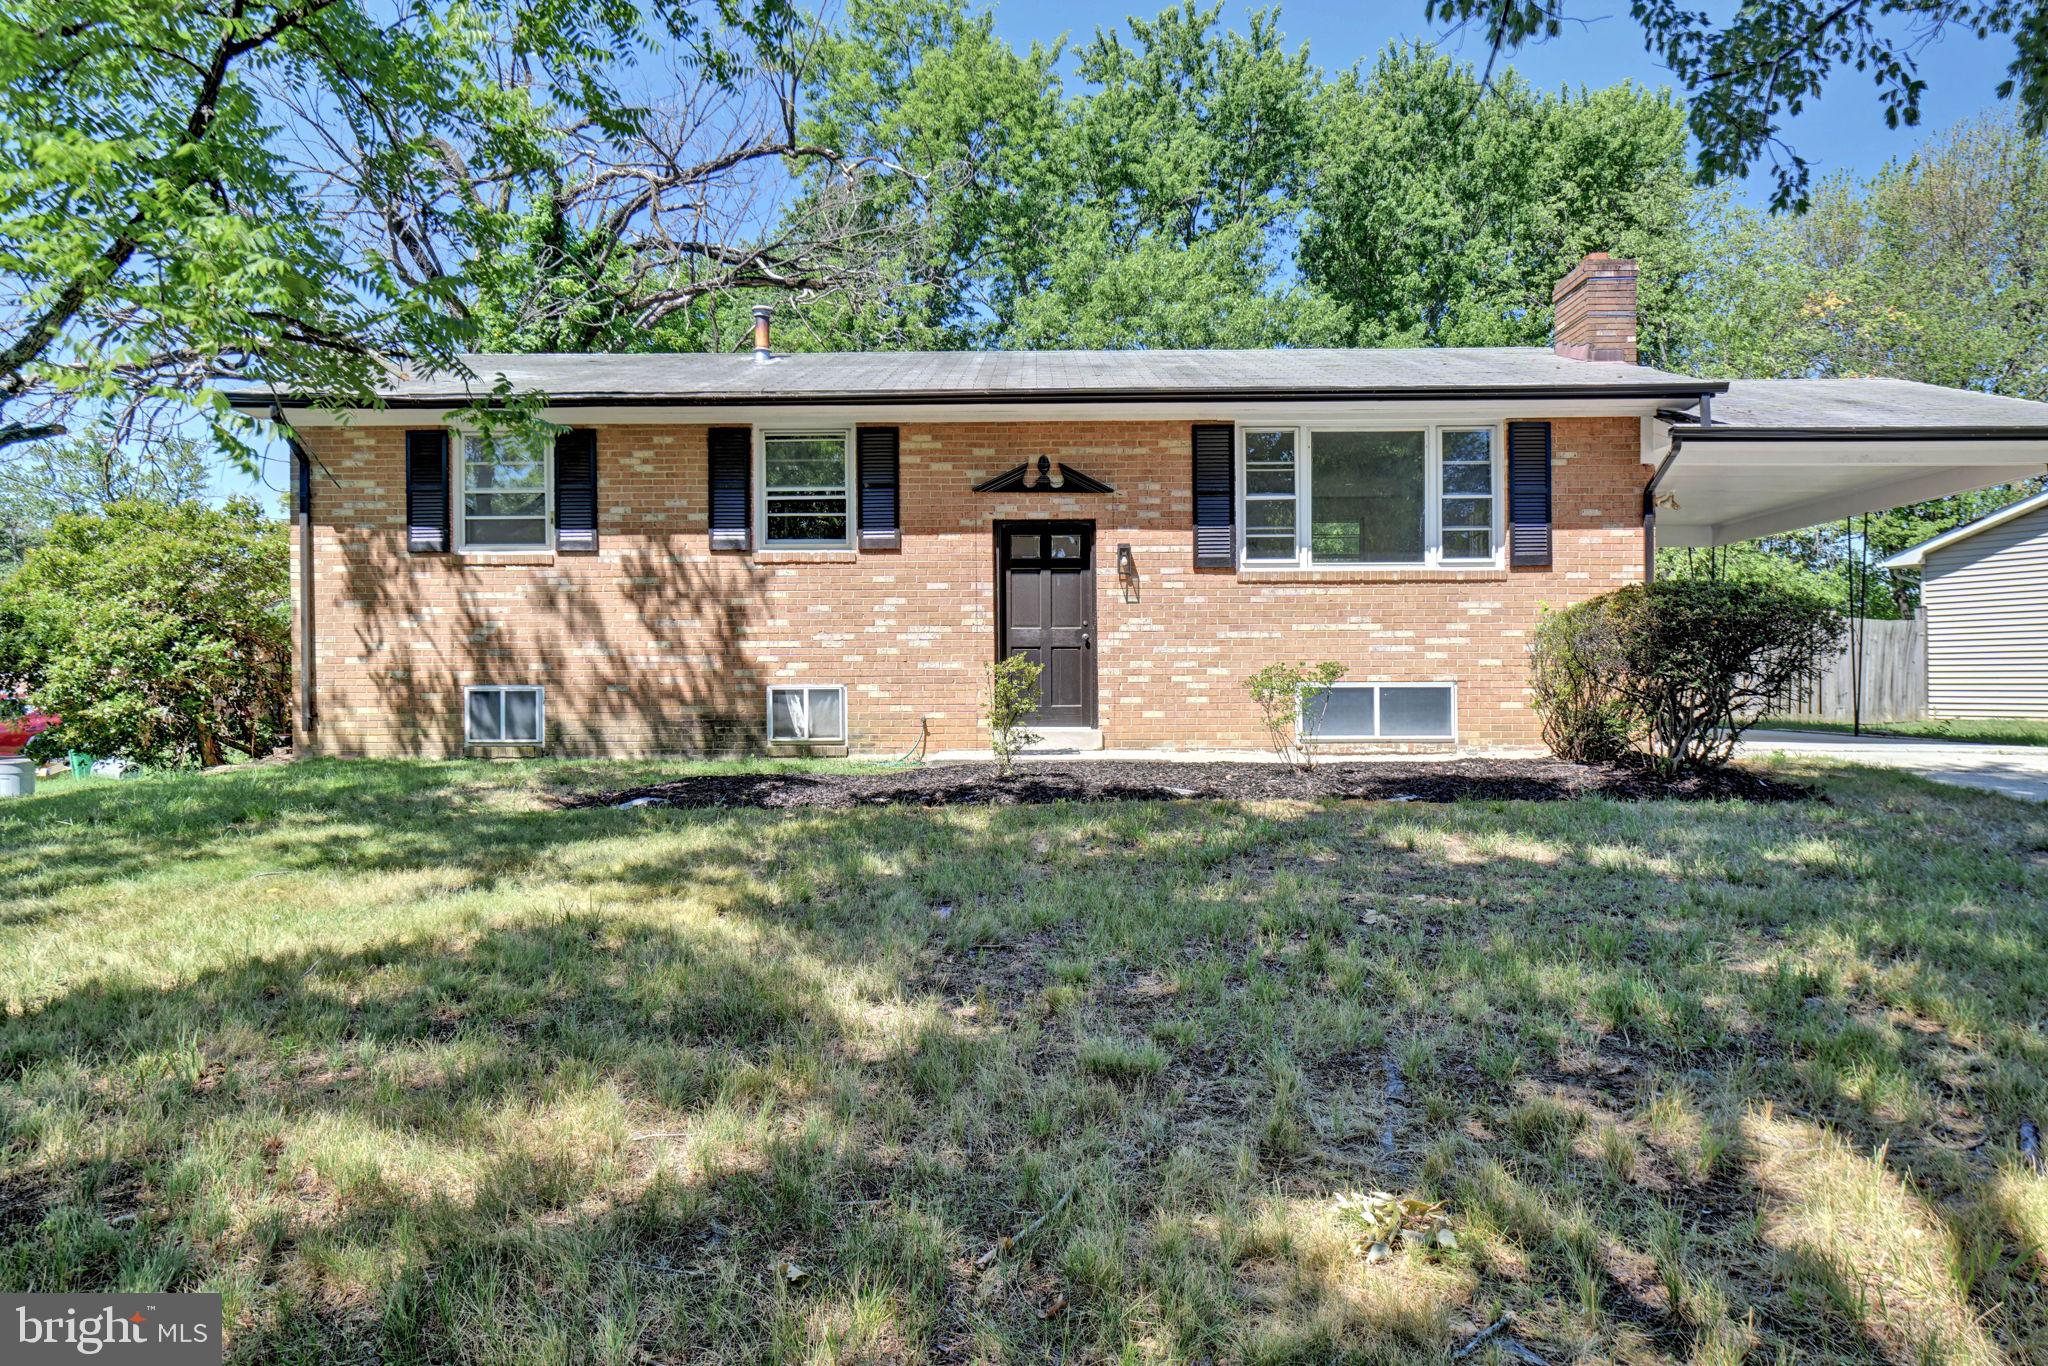
CLINTON
6005 SPELL ROAD
3 Beds
3 Baths
1,100 Sq.Ft.
$459,000
MLS#: MDPG2208336
.png)