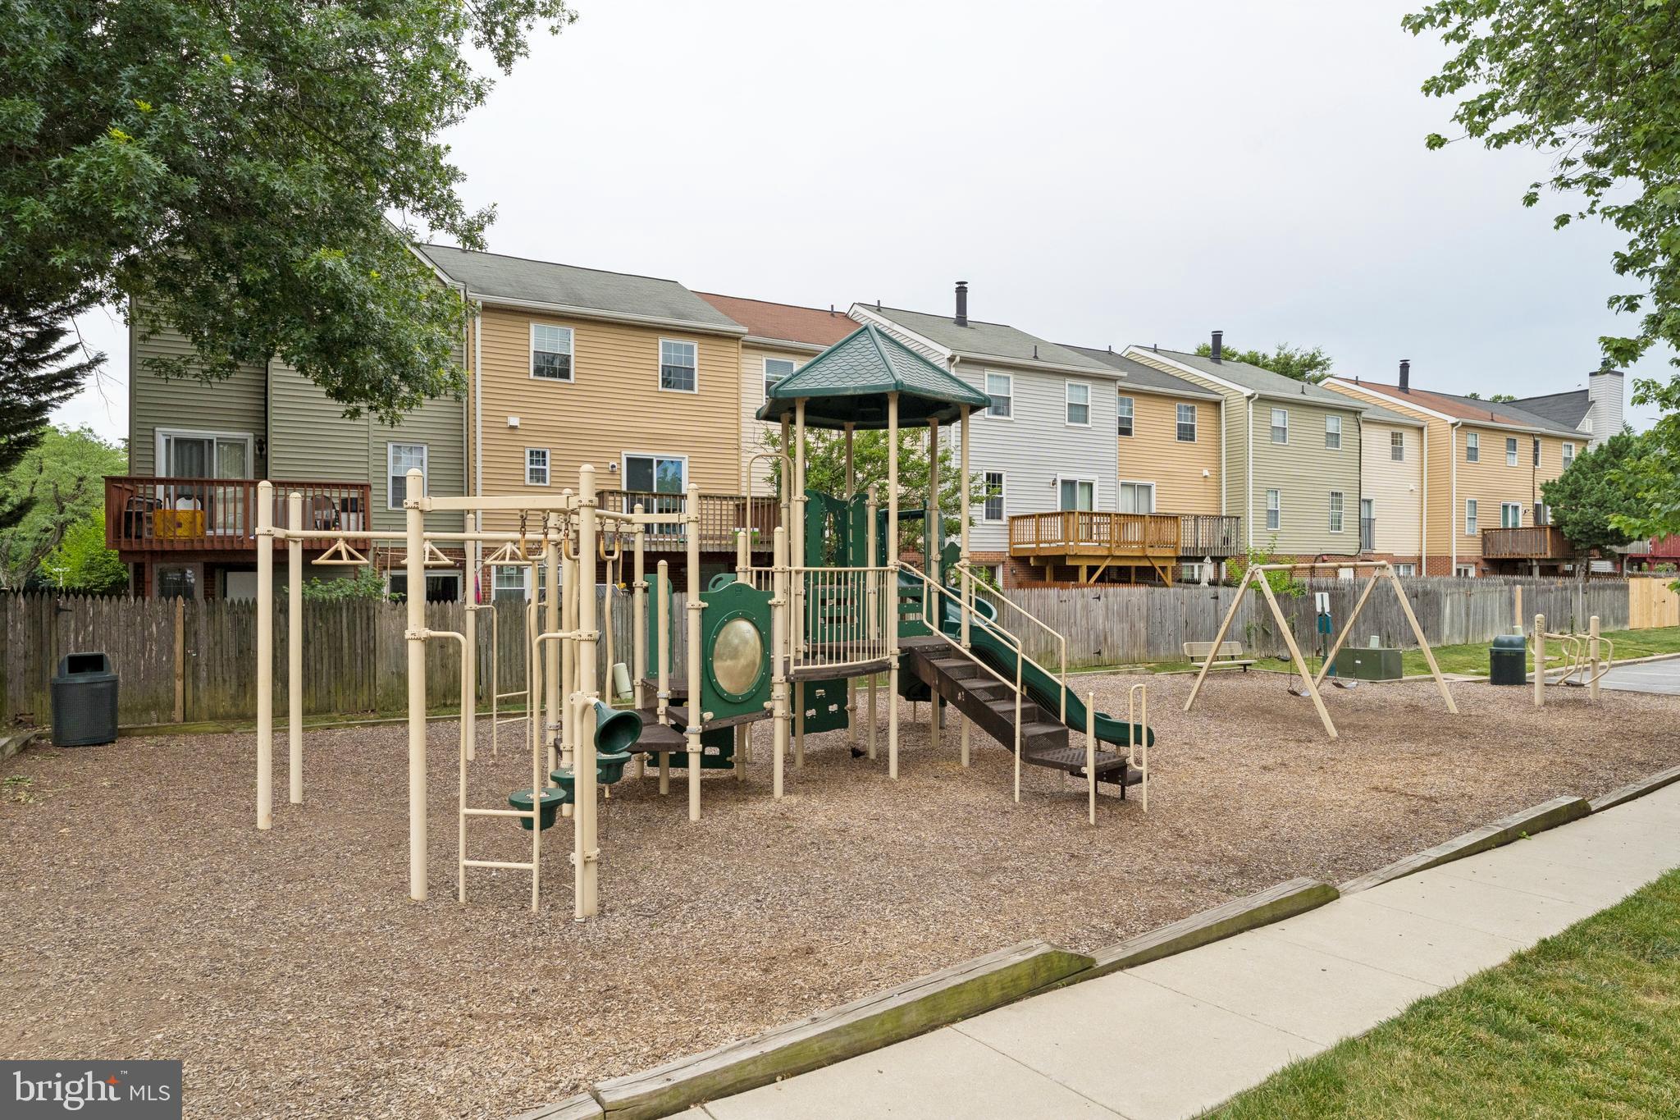
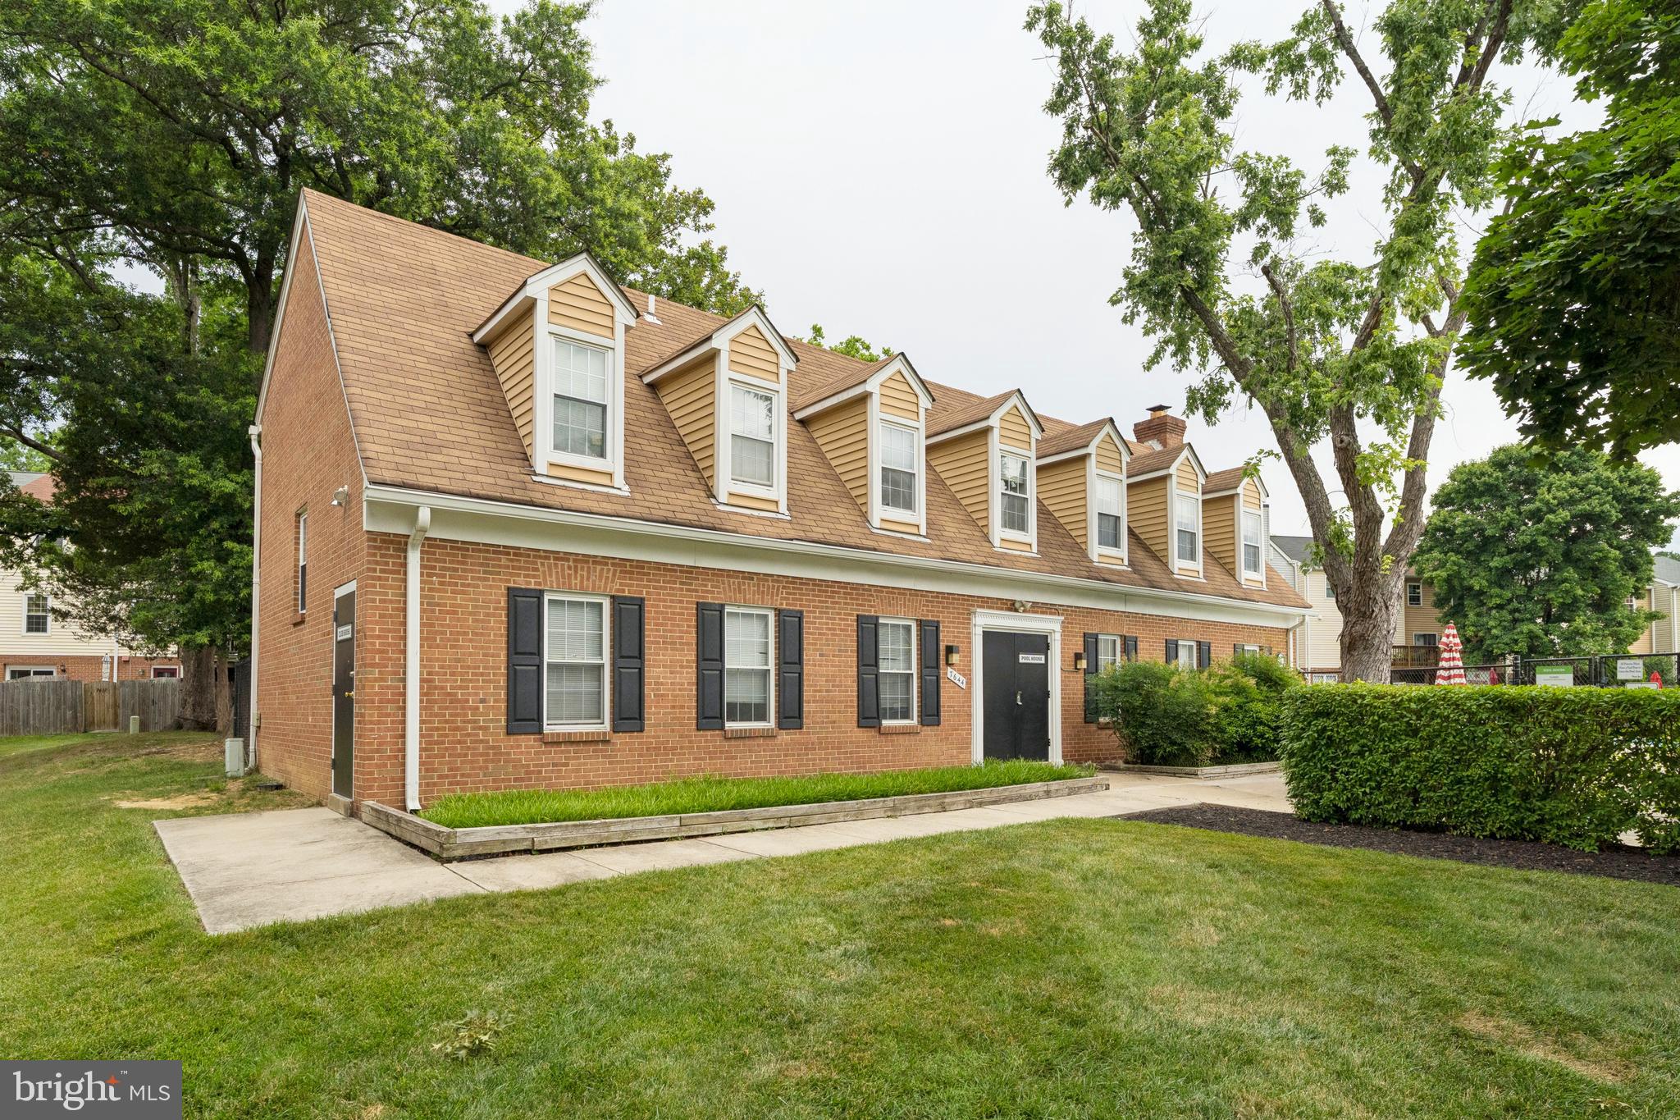
Features & Amenities

Interior

  • Total Bedrooms

    3

  • Bathrooms

    2

  • 1/2 Bathrooms

    1

  • Above Grade Finished Area

    1273.0

  • Basement YN

    YES

  • Cooling YN

    YES

  • Cooling

    Central Air, Electric

  • Fireplace YN

    NO

  • Heating YN

    YES

  • Heating

    Electric, Forced Air

  • Pet friendly

    No

Exterior

  • Garage

    No

  • Construction Materials

    Vinyl Siding

  • Parking

    Parking Lot

  • Pool

    Yes

  • Pool Features

    Community

  • Waterfront YN

    NO

Area & Lot

  • Property Type

    Residential

  • Property Sub Type

    Condominium

  • Architectural Style

    Colonial

Price

  • Sales Price

    $349,999

  • Tax Amount

    $4,968

  • Sq. Footage

    1,273

  • Price/SqFt

    $274

HOA

  • Association

    No

School District

  • Elementary School

    N/A

  • Middle School

    N/A

  • High School

    N/A

Property Features

  • New Construction

    NO

  • Association Amenities

    Playground

  • Foundation Details

    Permanent, Other

  • Senior Community YN

    NO

  • Sewer

    Public Sewer

  • Water Source

    Public

Schedule a Showing

Showing scheduled successfully.

<
>
IN PERSON
VIA CHAT

What is 3 + 4 ?


Change time

Mortgage calculator

Estimate your monthly mortgage payment, including the principal and interest, property taxes, and HOA. Adjust the values to generate a more accurate rate.

Your payment

Principal and Interest:

$

Property taxes:

$

HOA fees:

$

Total loan payment:

$

Total interest amount:

$

Location

County

PRINCE GEORGES

Elementary School

Middle School

High School

Listing Courtesy of Jonathan S Lahey , EXP Realty, LLC

RealHub Information is provided exclusively for consumers' personal, non-commercial use, and it may not be used for any purpose other than to identify prospective properties consumers may be interested in purchasing. All information deemed reliable but not guaranteed and should be independently verified. All properties are subject to prior sale, change or withdrawal. RealHub website owner shall not be responsible for any typographical errors, misinformation, misprints and shall be held totally harmless.

Agent Kelly & Alan Haga

AGENT

Kelly & Alan Haga

Call Kelly & Alan today to schedule a private showing.


* Listings on this website come from the FMLS IDX Compilation and may be held by brokerage firms other than the owner of this website. The listing brokerage is identified in any listing details. Information is deemed reliable but is not guaranteed. If you believe any FMLS listing contains material that infringes your copyrighted work please click here to review our DMCA policy and learn how to submit a takedown request.© 2024 FMLS.
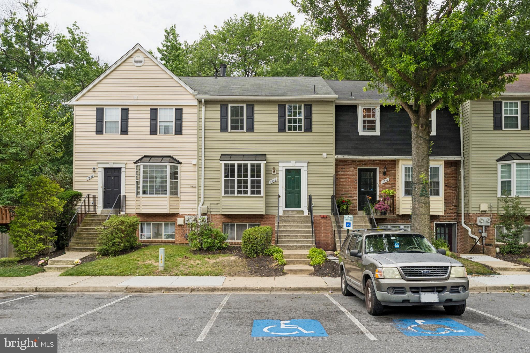
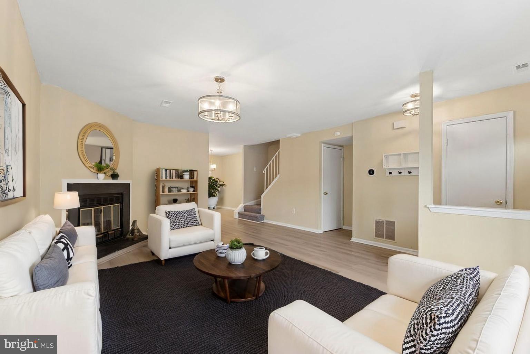
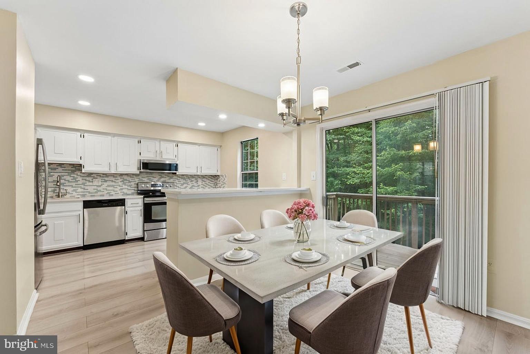
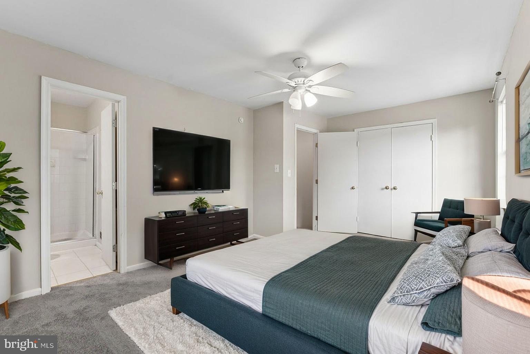
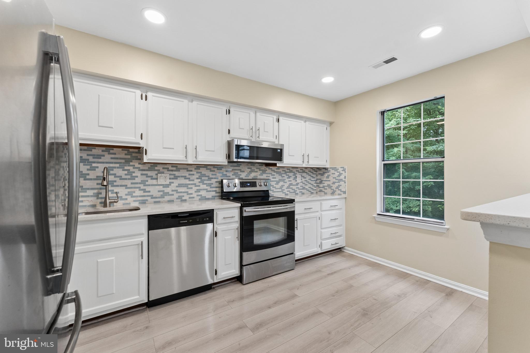
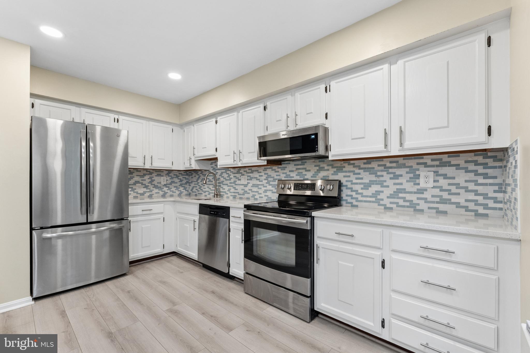
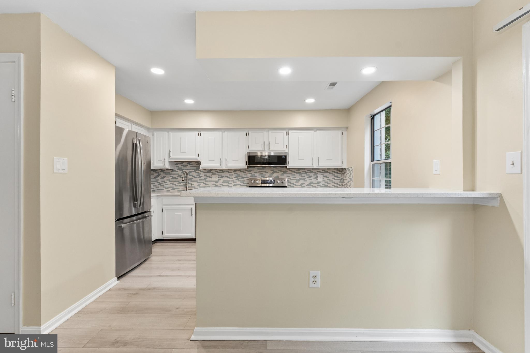
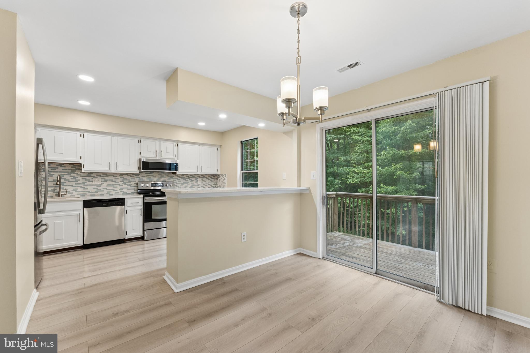
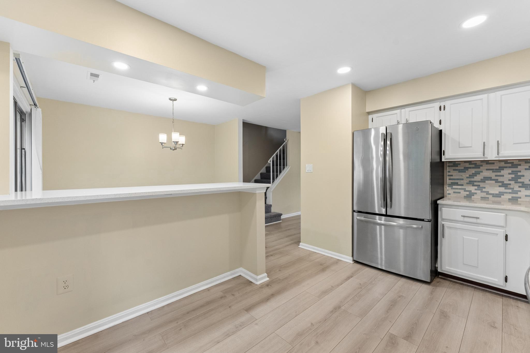
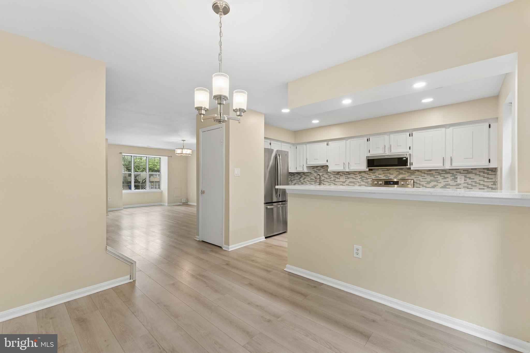
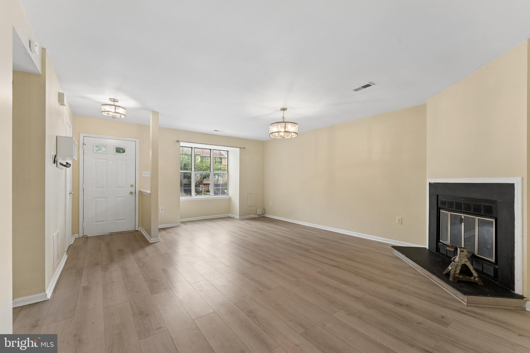
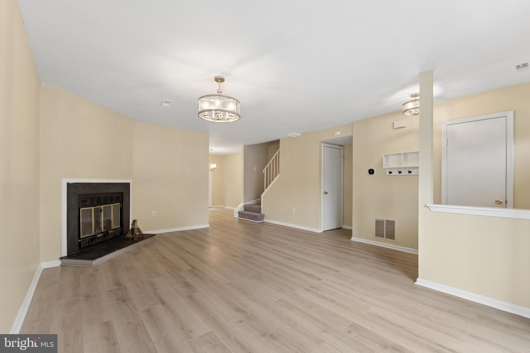
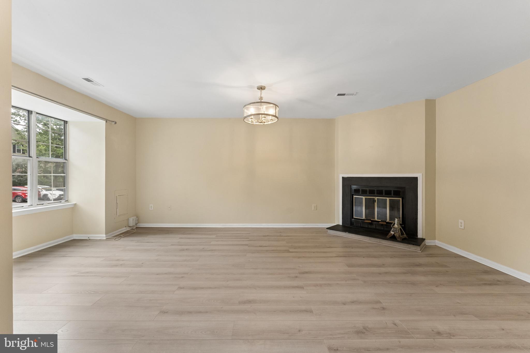
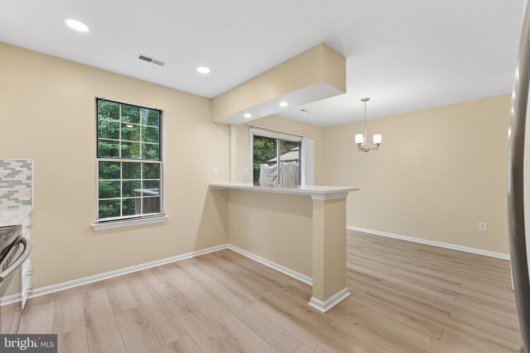
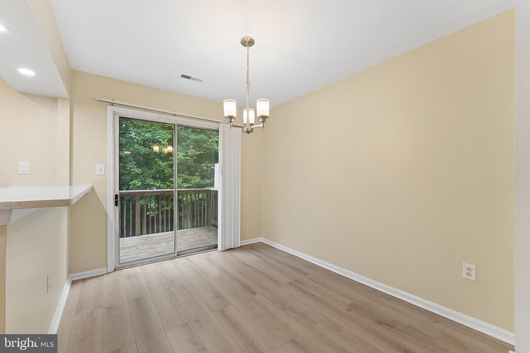
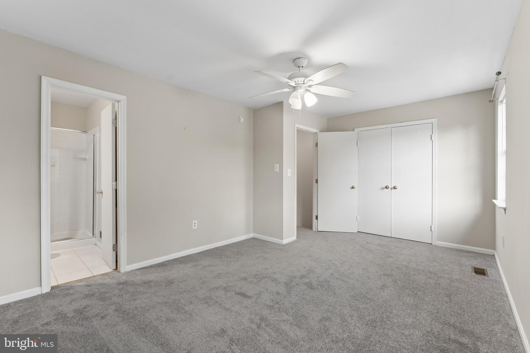
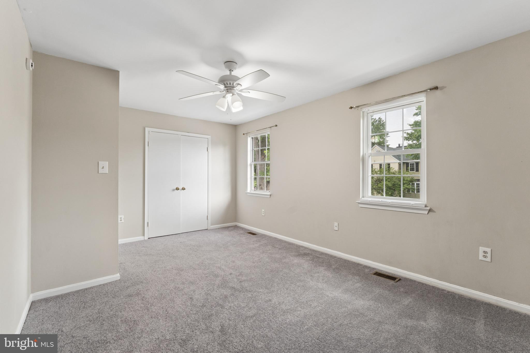
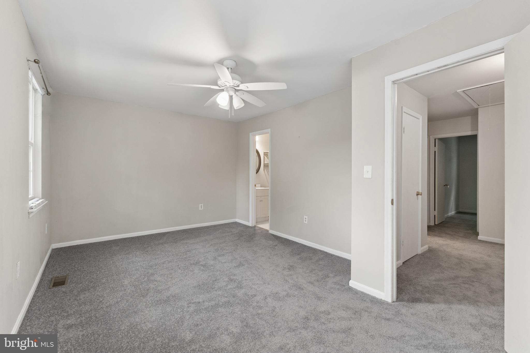
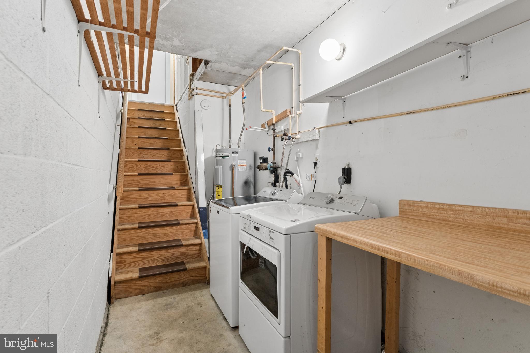
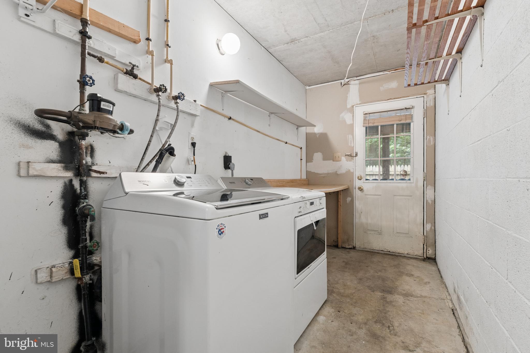
Welcome to this well-maintained townhome offering recent updates and a convenient location. Natural light fills the main level, featuring a spacious living room with a wood-burning fireplace. The updated kitchen includes granite countertops, a new dishwasher, and opens to the dining area, creating a functional space for everyday living. Recent improvements include updated flooring, new carpet, fresh paint throughout, updated light fixtures, and a recently replaced water heater.

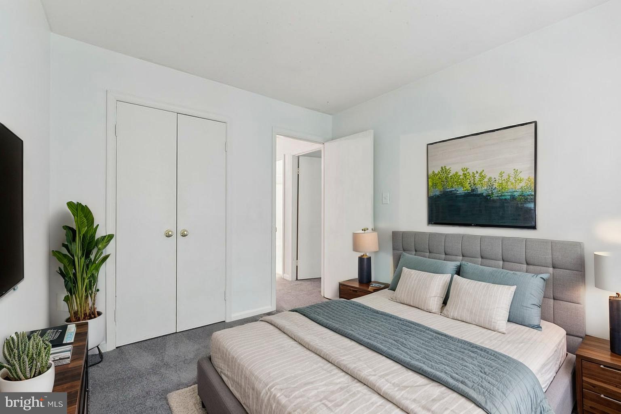
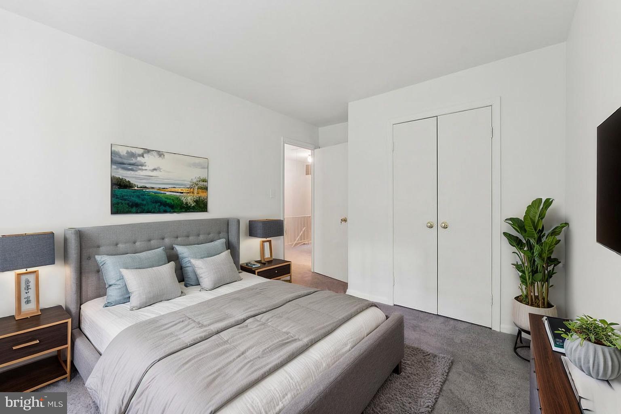
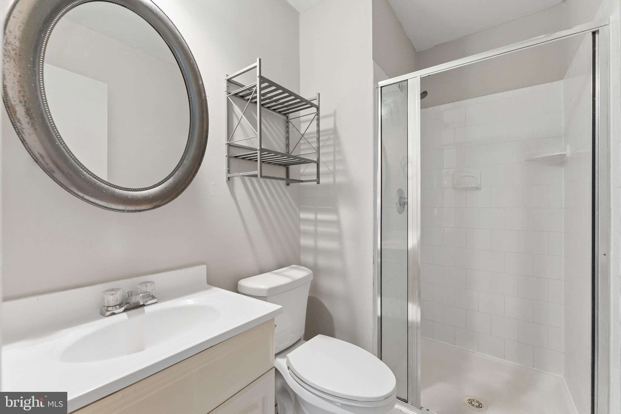
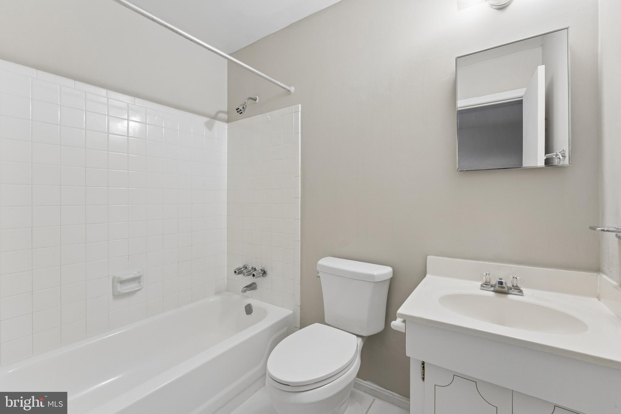
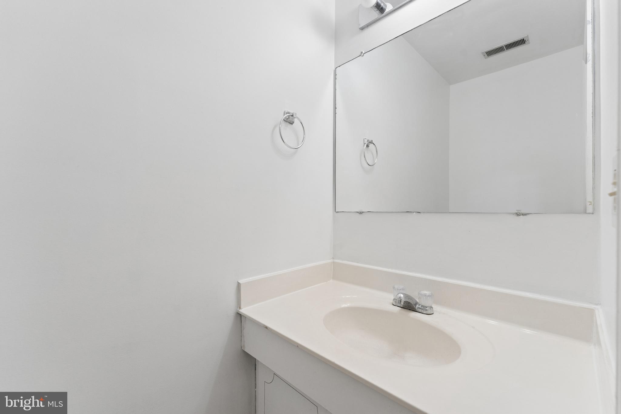
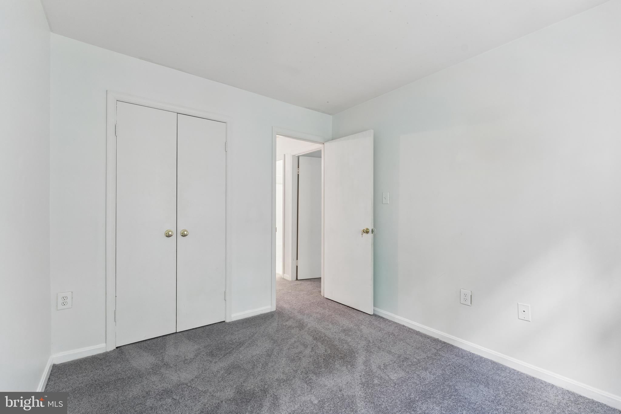
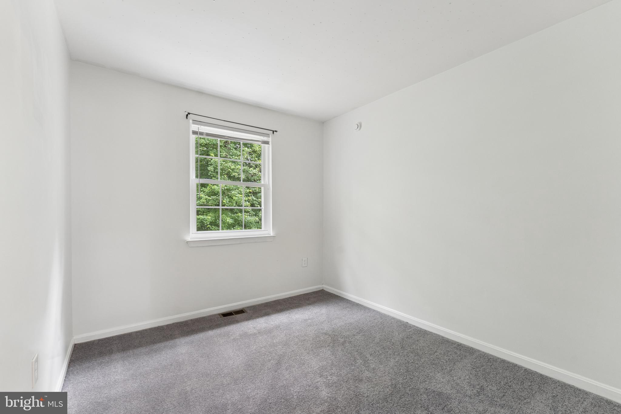
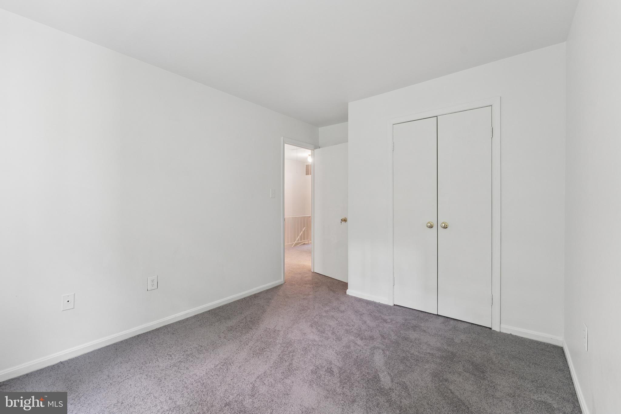
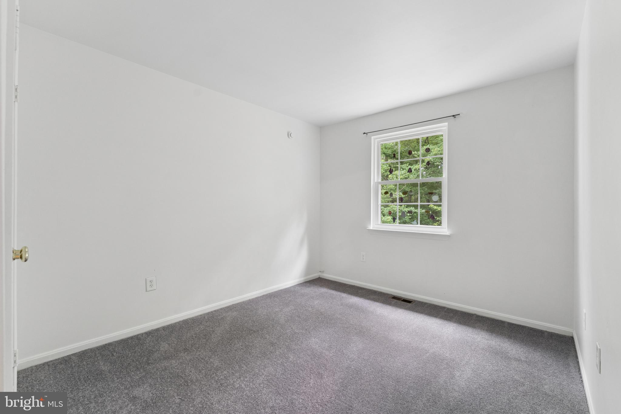
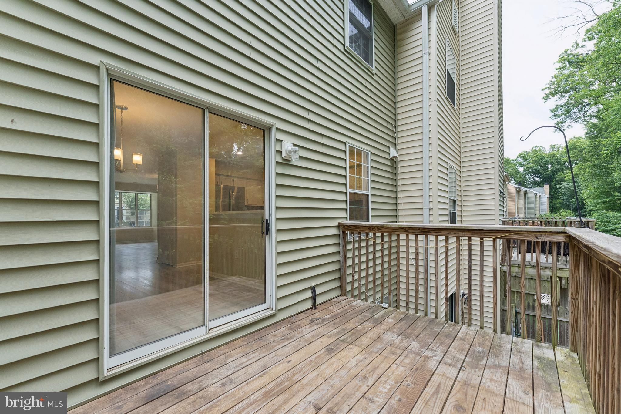
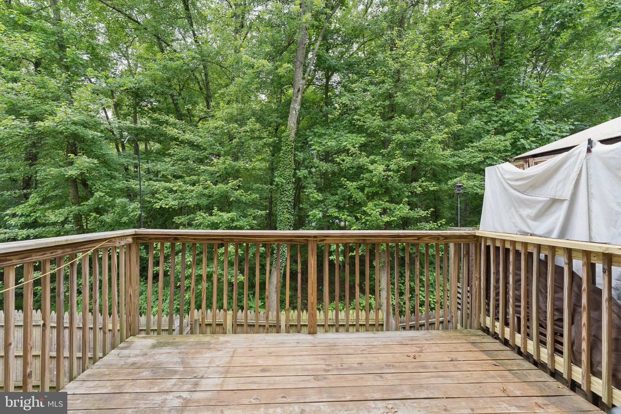
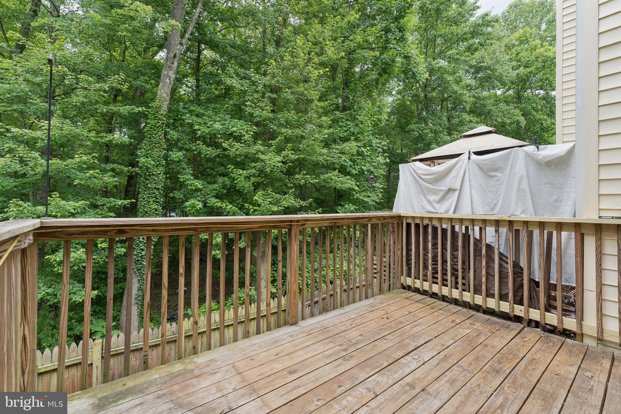
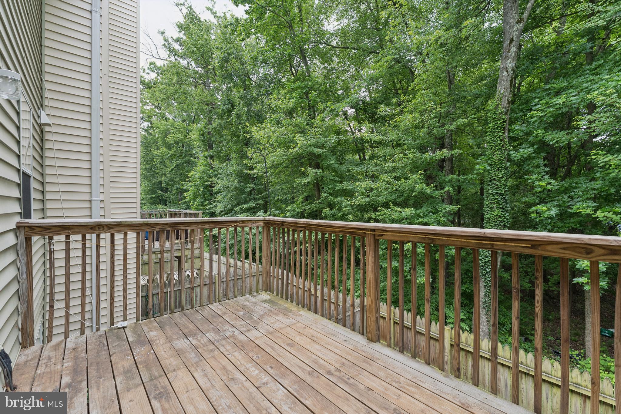
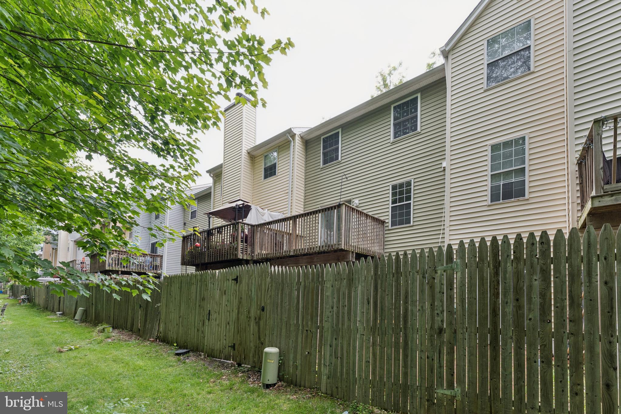
Step outside to the deck overlooking a wooded backdrop, with a fully fenced backyard providing additional outdoor space. Upstairs, you'll find three bedrooms and two full bathrooms.

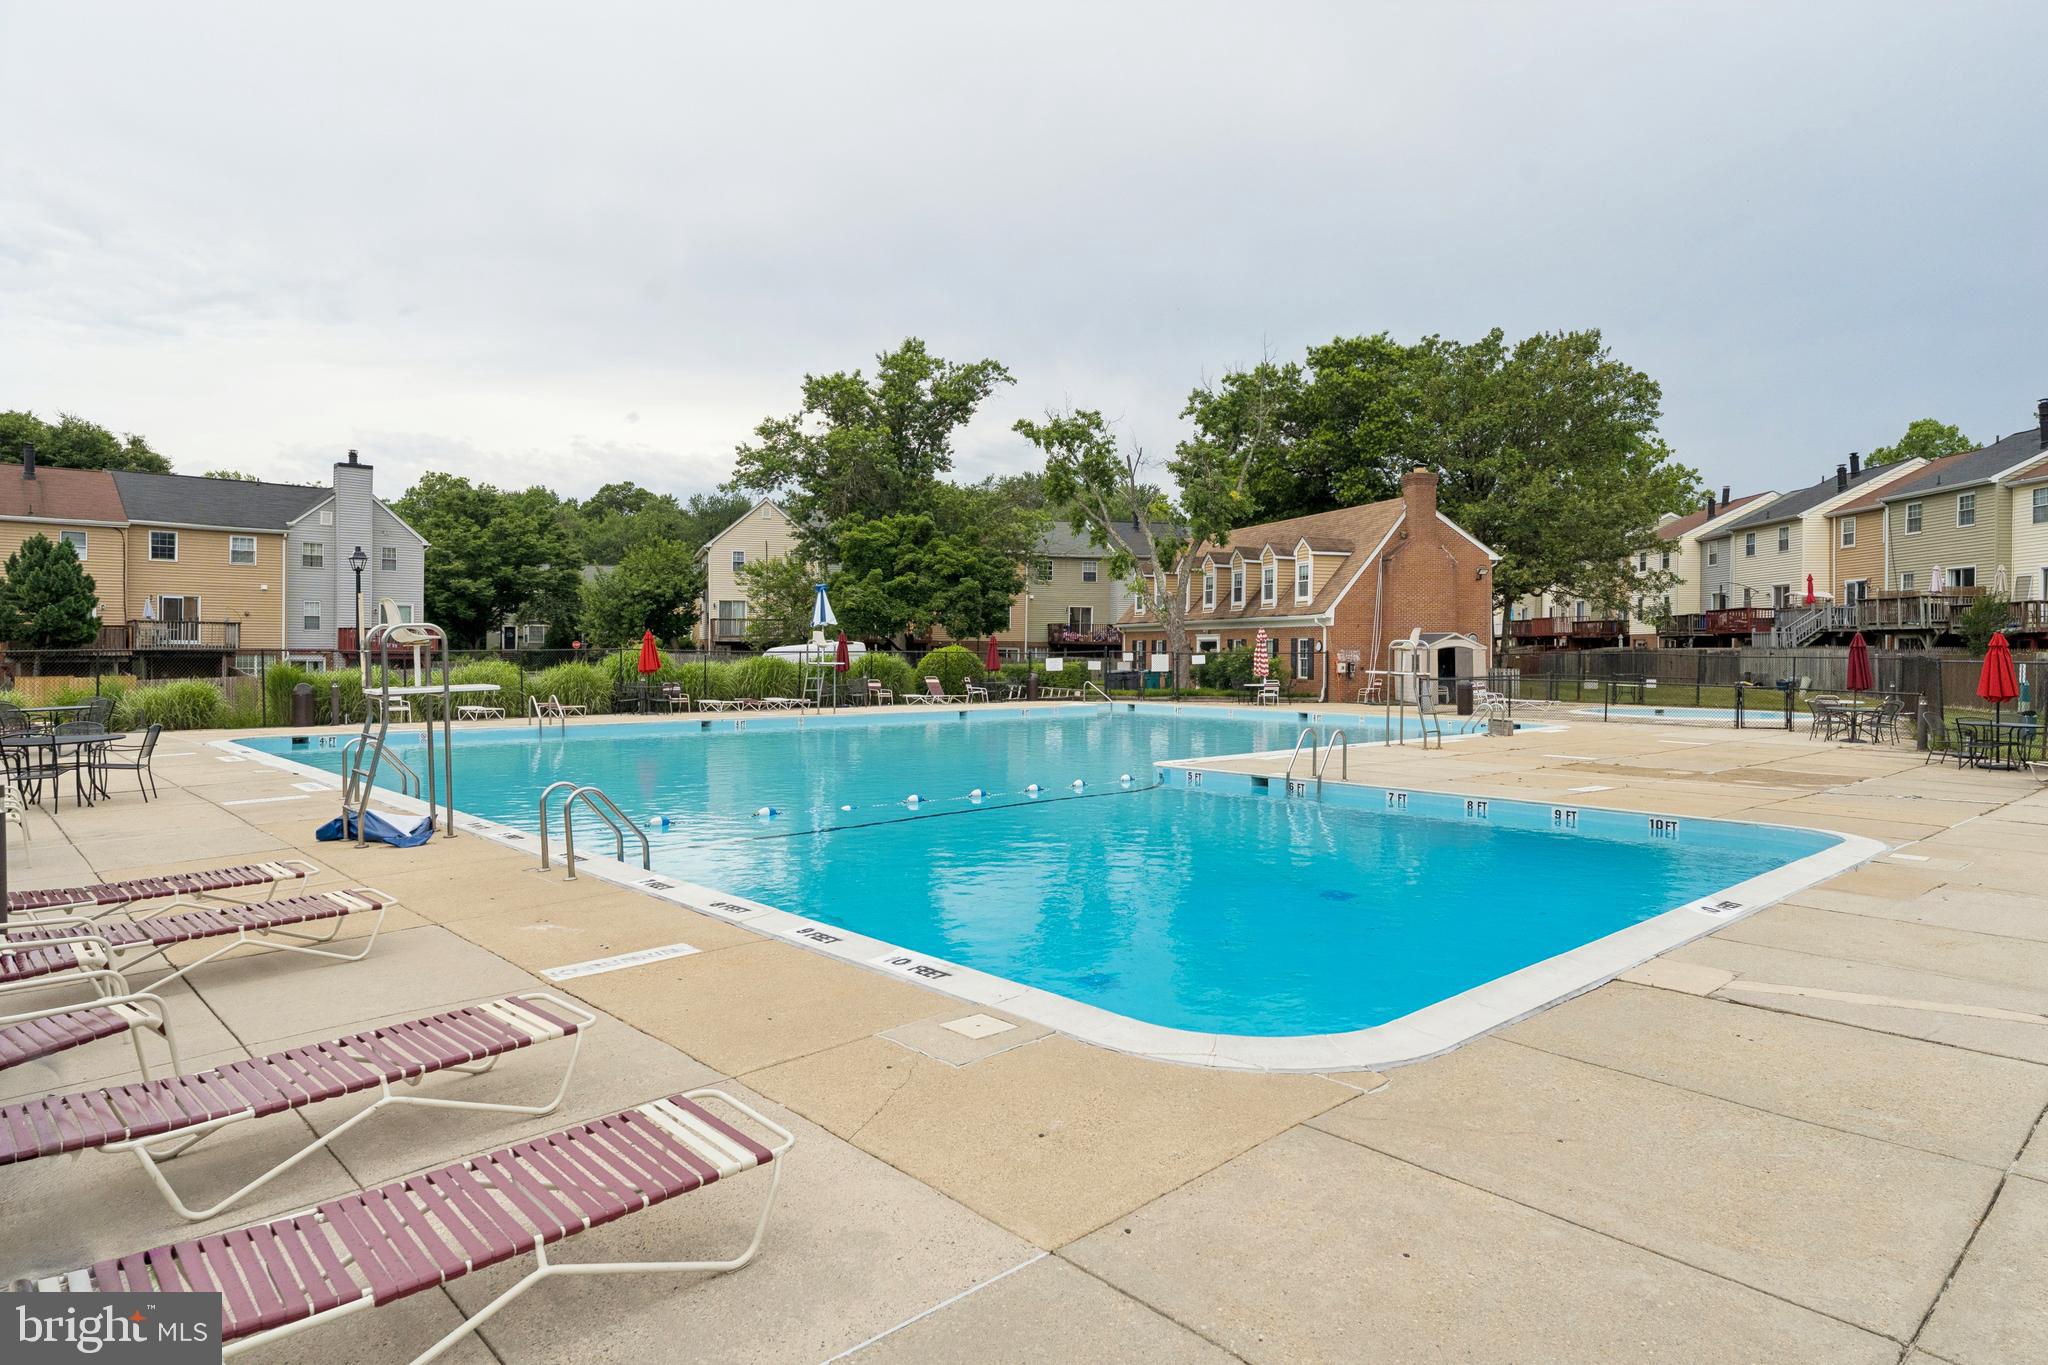
The HOA maintains the roof and front lawn, helping simplify exterior maintenance. Residents also enjoy access to a community pool, clubhouse, and playground, all within walking distance. Conveniently located near I-95 and the Baltimore-Washington Parkway, with easy access to Washington, D.C., Baltimore, shopping, dining, fitness centers, and Historic Laurel's Main Street.

7649 S ARBORY LANE 351

Message successfully sent.

What would you like to know?

What is 3 + 4 ?

I agree to receive email communication and understand I can unsubscribe at any time.

I agree to be contacted by Charis Realty Group via call, email, and text for real estate services. To opt out, you can reply 'stop' at any time or reply 'help' for assistance. You can also click the unsubscribe link in the emails. Message and data rates may apply. Message frequency may vary. Privacy Policy

Related Properties

Renovated & Move-In Ready in Laurel!
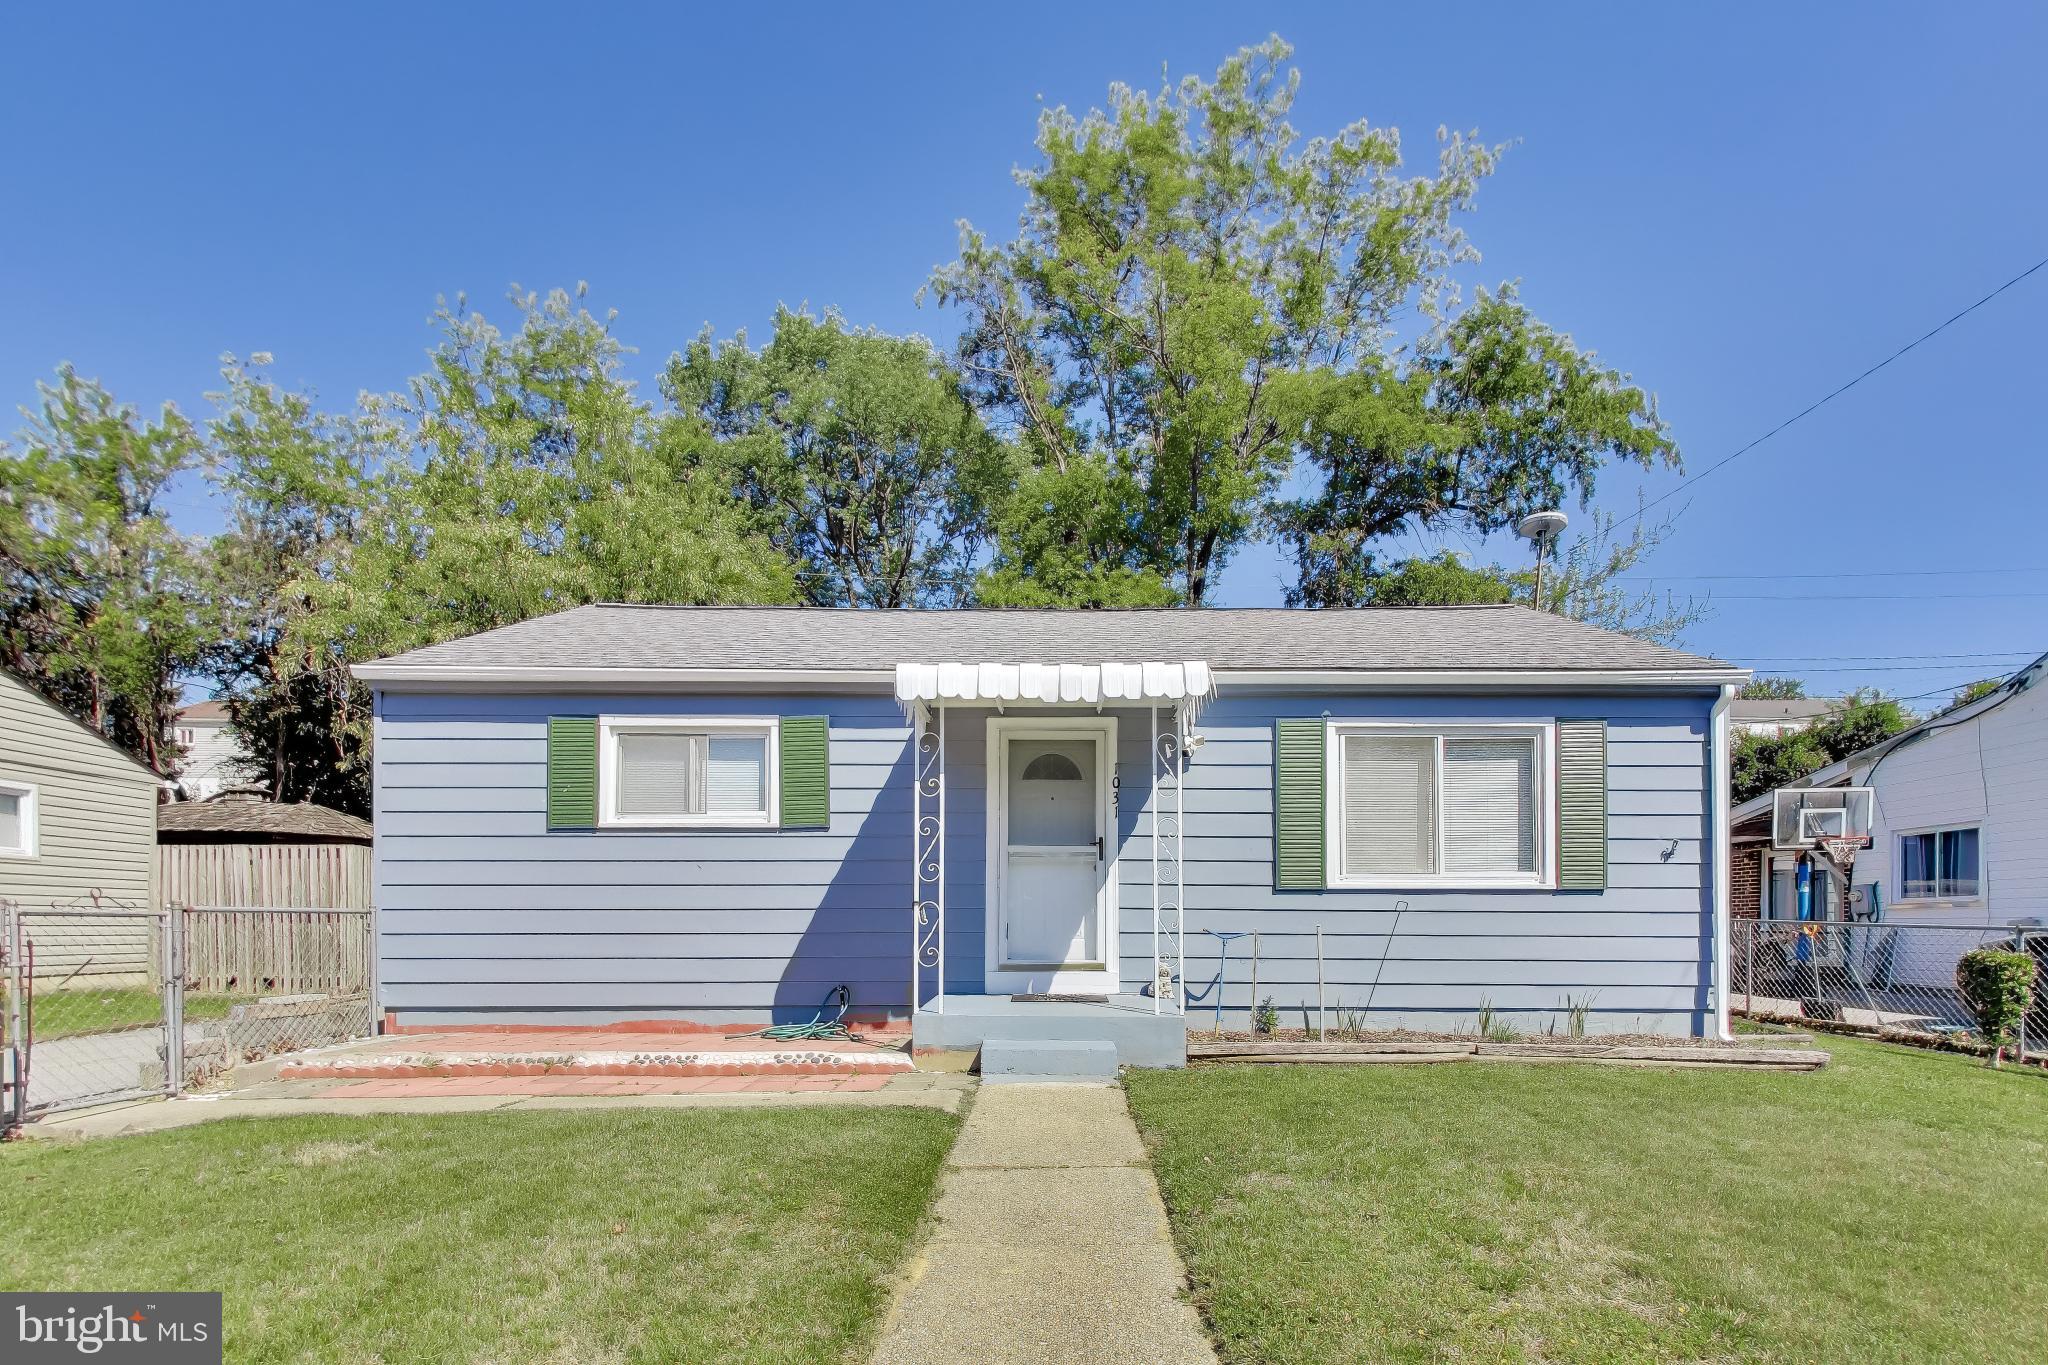
This beautifully renovated single-family home has been thoughtfully updated from top to bottom and is ready for its next owner. Step into a bright and sun-filled main level featuring gleaming hardwood floors, abundant natural light, recessed lighting, and stylish modern finishes throughout.
The open-concept kitchen and living room create the perfect space for modern living and entertaining. The chef’s kitchen features quartz countertops, 42" cabinets, stainless steel appliances, and a seamless flow into the living and dining areas, making gatherings with family and friends effortless and inviting.
Enjoy two beautifully updated full bathrooms, a private rear bedroom ideal for guests or a home office, a new washer and dryer, fresh paint throughout.
Step outside to a private backyard retreat with a cozy porch — the perfect setting for relaxing summer evenings, gardening, or weekend gatherings. The spacious driveway provides parking for up to two cars, with additional street parking available.
Nestled on a quiet street in the heart of Laurel, this home offers exceptional convenience to shopping, dining, and entertainment, including Laurel Towne Centre, Costco, Lowe’s, movie theaters, parks, and local restaurants. Commuters will love the easy access to Route 1, Route 198, I-95, and ICC-200, providing convenient travel to Washington, Montgomery County, Baltimore, and surrounding counties. Outdoor lovers will also appreciate being just minutes from Patuxent Research Refuge and nearby walking and biking trails.
Don’t miss this incredible opportunity — schedule your showing today before it’s gone!
#MDPG2189904

LAUREL

1031 MARTON STREET

3 Beds

2 Baths

1,258 Sq.Ft.

$415,000

MLS#: MDPG2189904
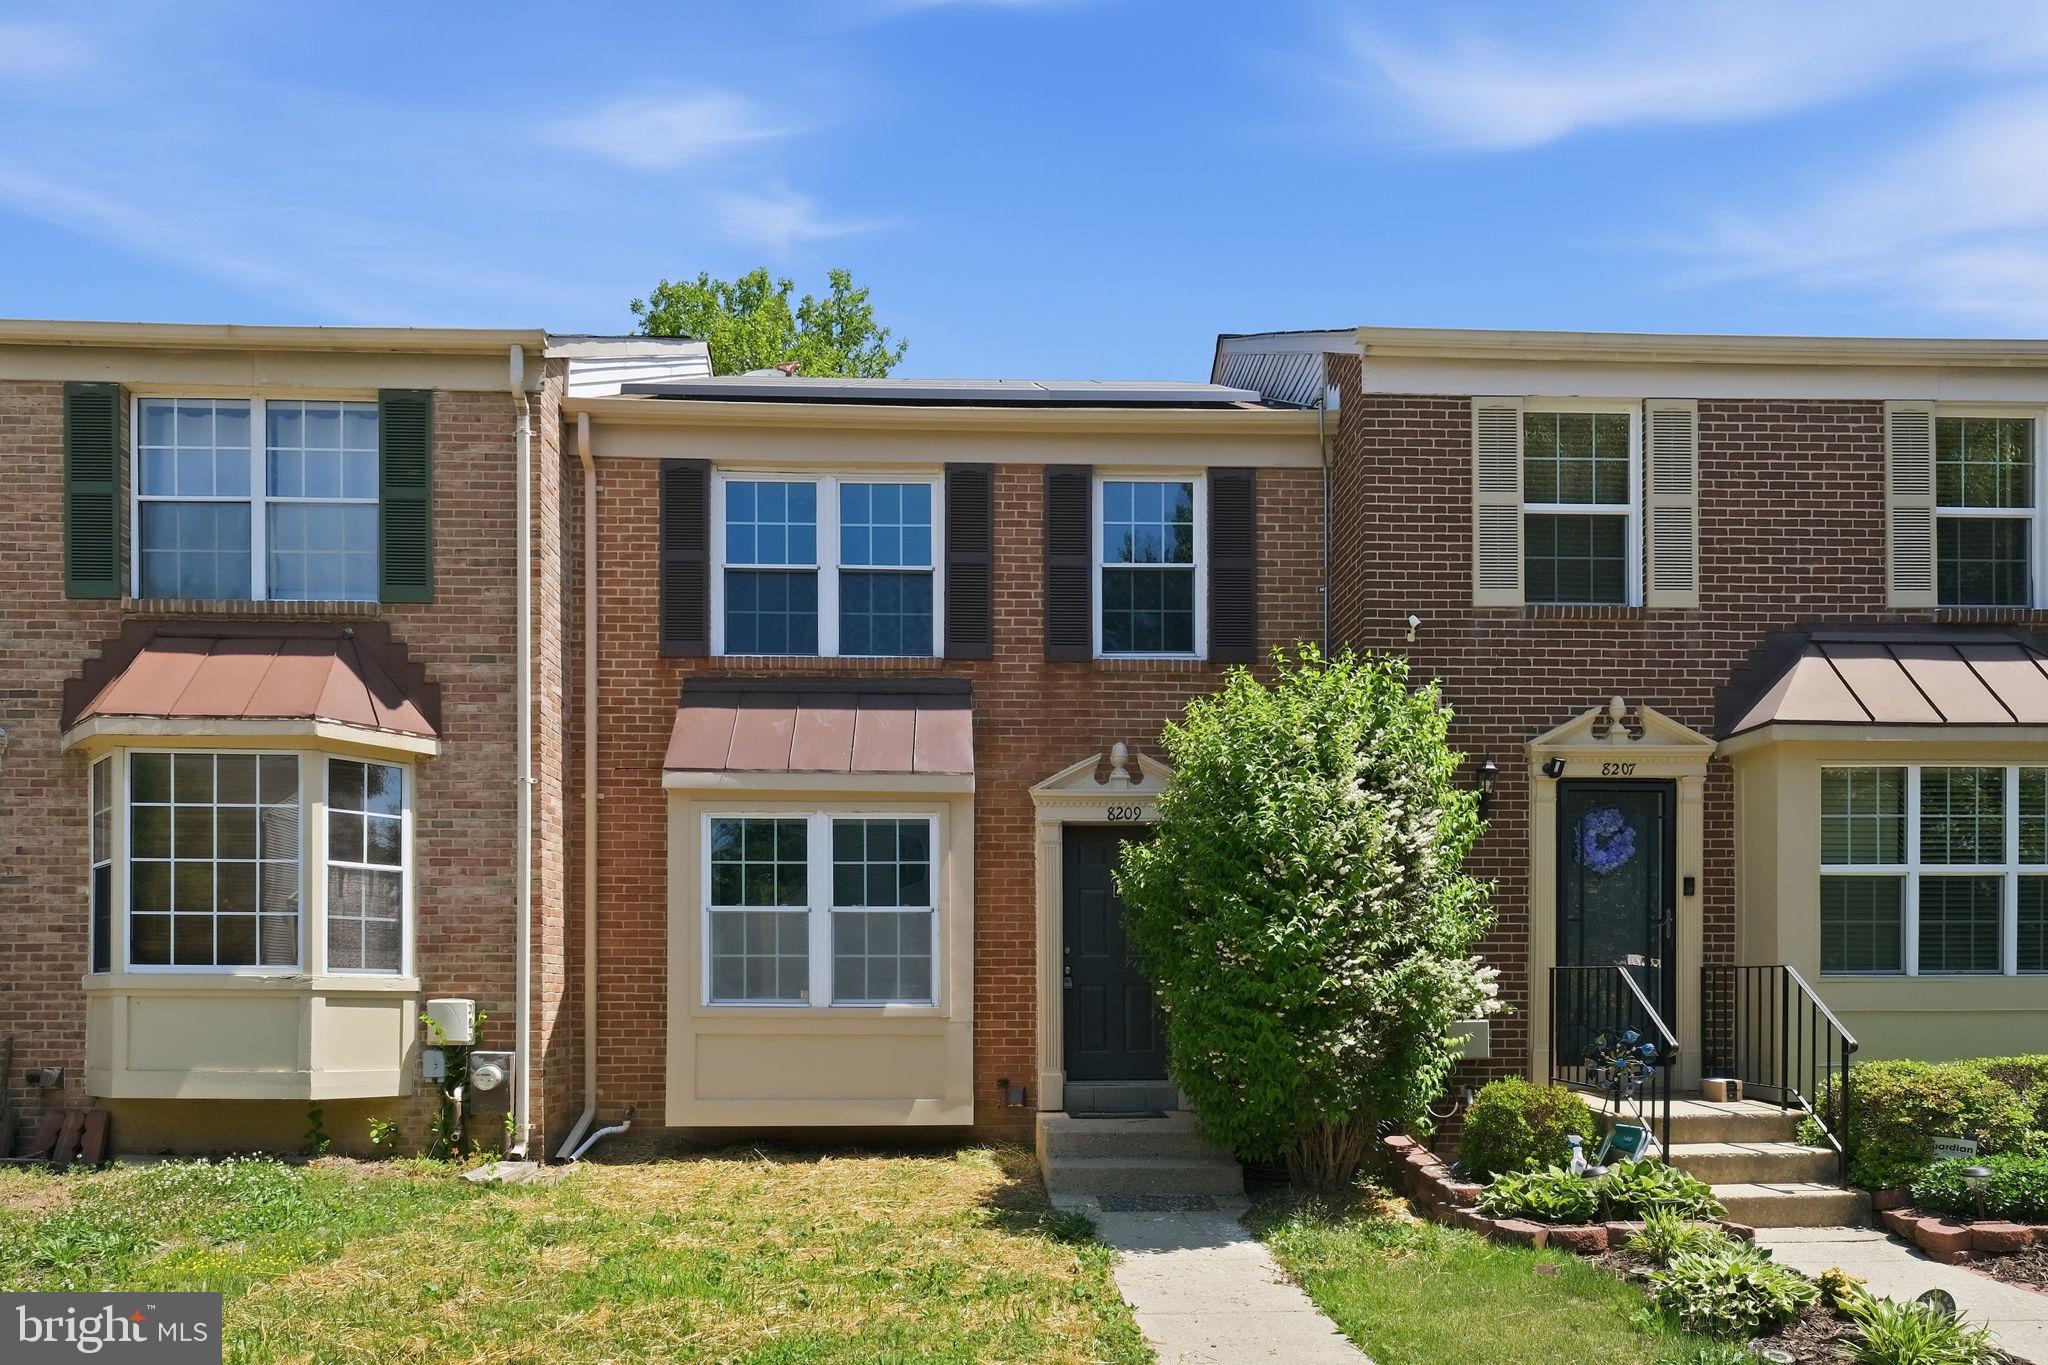
Welcome to 8209 Londonderry Ct in sought-after Laurel, Maryland — a beautifully maintained home nestled on a quiet cul-de-sac in one of Prince George’s County’s most convenient commuter locations. This spacious property offers the perfect blend of comfort, functionality, and suburban charm with easy access to Washington, DC, Baltimore, Fort Meade, and major commuter routes including I-95, Route 29, and the ICC.

Step inside to discover a bright and inviting floor plan featuring generous living spaces, abundant natural light, and thoughtful updates throughout. The home boasts a large kitchen with ample cabinet space, ideal for entertaining and everyday living, along with comfortable bedrooms and versatile spaces perfect for a home office, gym, or guest suite.

Enjoy outdoor living in the private backyard — perfect for summer barbecues, gardening, or relaxing evenings. Located near shopping, dining, parks, and top commuter conveniences, this Laurel home combines peaceful neighborhood living with unmatched accessibility.

Whether you’re searching for a move-in ready home in Laurel MD, a commuter-friendly property near DC and Baltimore, or a spacious home in Prince George’s County, 8209 Londonderry Ct delivers exceptional value and location.

SELLER IS OFFERING UP TO $5000 TOWARD BUYER'S CLOSING COSTS WITH ACCEPTABLE OFFER!
#MDPG2204426

LAUREL

8209 LONDONDERRY COURT

3 Beds

2 Baths

1,296 Sq.Ft.

$415,000

MLS#: MDPG2204426
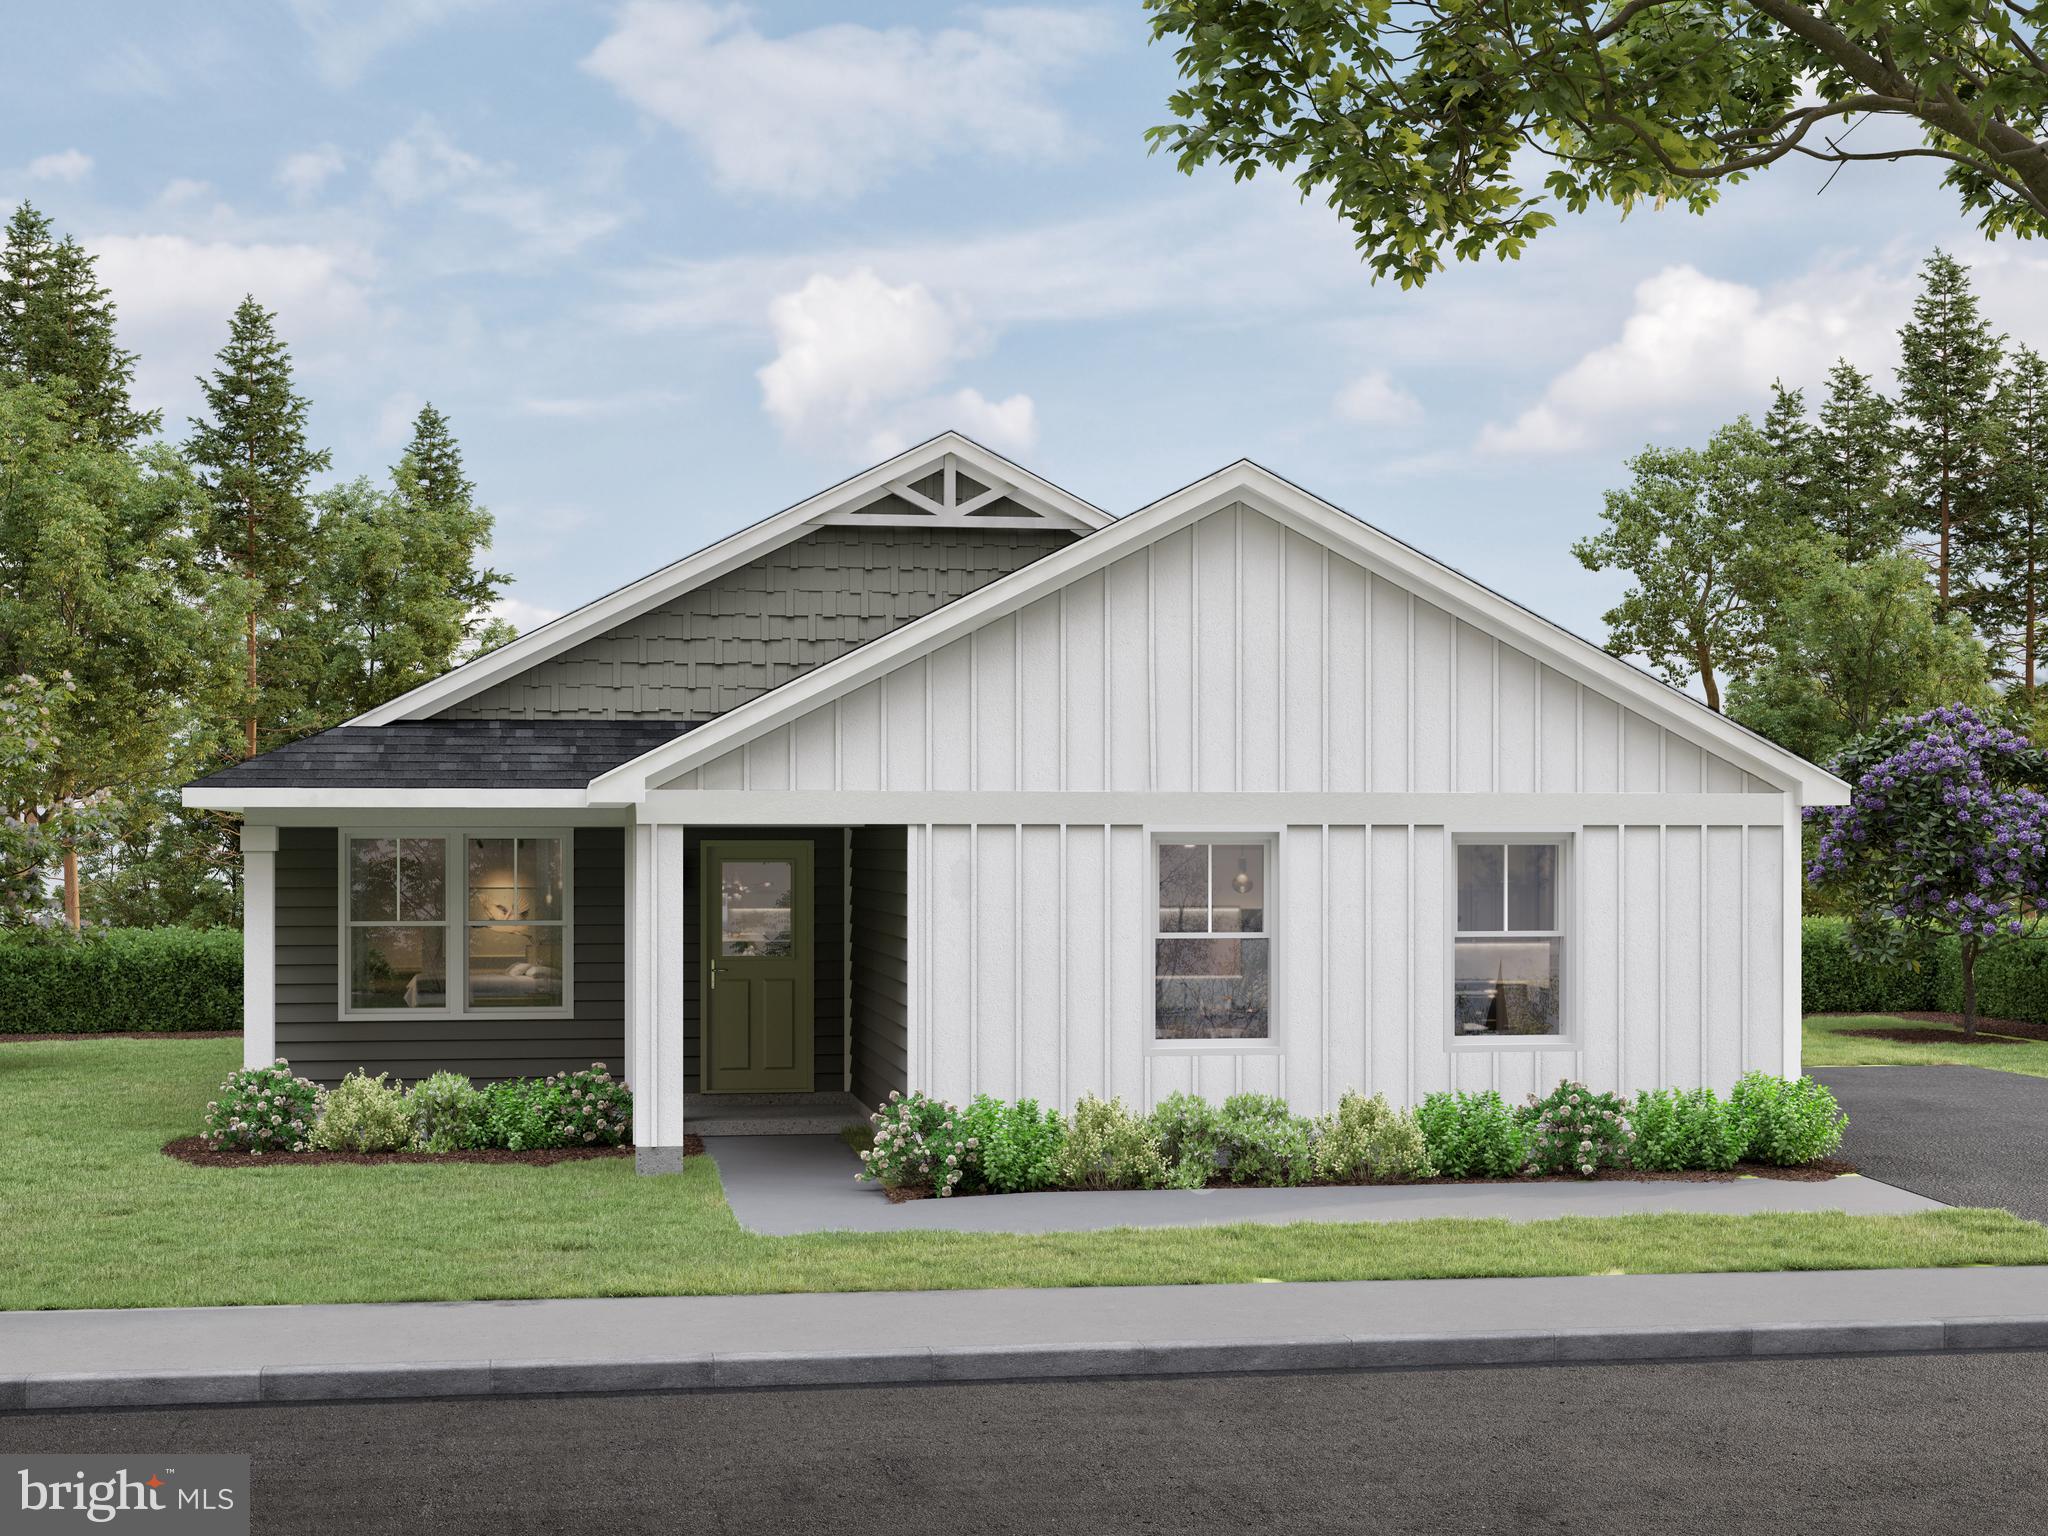
Located just north of the historic town of Laurel, DE on a flat 1-acre homesite with no HOA, this Triumph floorplan by Caruso Homes offers the convenience of one-level living with four bedrooms and an open layout designed for both comfort and functionality. Inside, the kitchen features a large center island and stainless steel appliances, opening directly to the main living and dining areas. The private primary suite includes a walk-in closet and en suite bath, while a first-floor laundry room and side-load two-car garage add practical convenience.  Three additional bedrooms and another full bath round out this living space. Energy-efficient construction and a comprehensive builder warranty are included. 

Camp Rd offers the freedom of no HOA, easy access to Route 13, with convenient proximity to shopping, dining, and only 42 miles to Dover Air Force Base. Enjoy the charm of small-town living while staying close to Delaware and Maryland beaches, year-round festivals, outdoor recreation, and everything Southern Delaware has to offer.

This home is currently under construction and photos are for representational purposes only. Contact Caruso Homes for a complete list of included features.
#DESU2115306

LAUREL

9774 CAMP ROAD

4 Beds

2 Baths

1,783 Sq.Ft.

$399,990

MLS#: DESU2115306
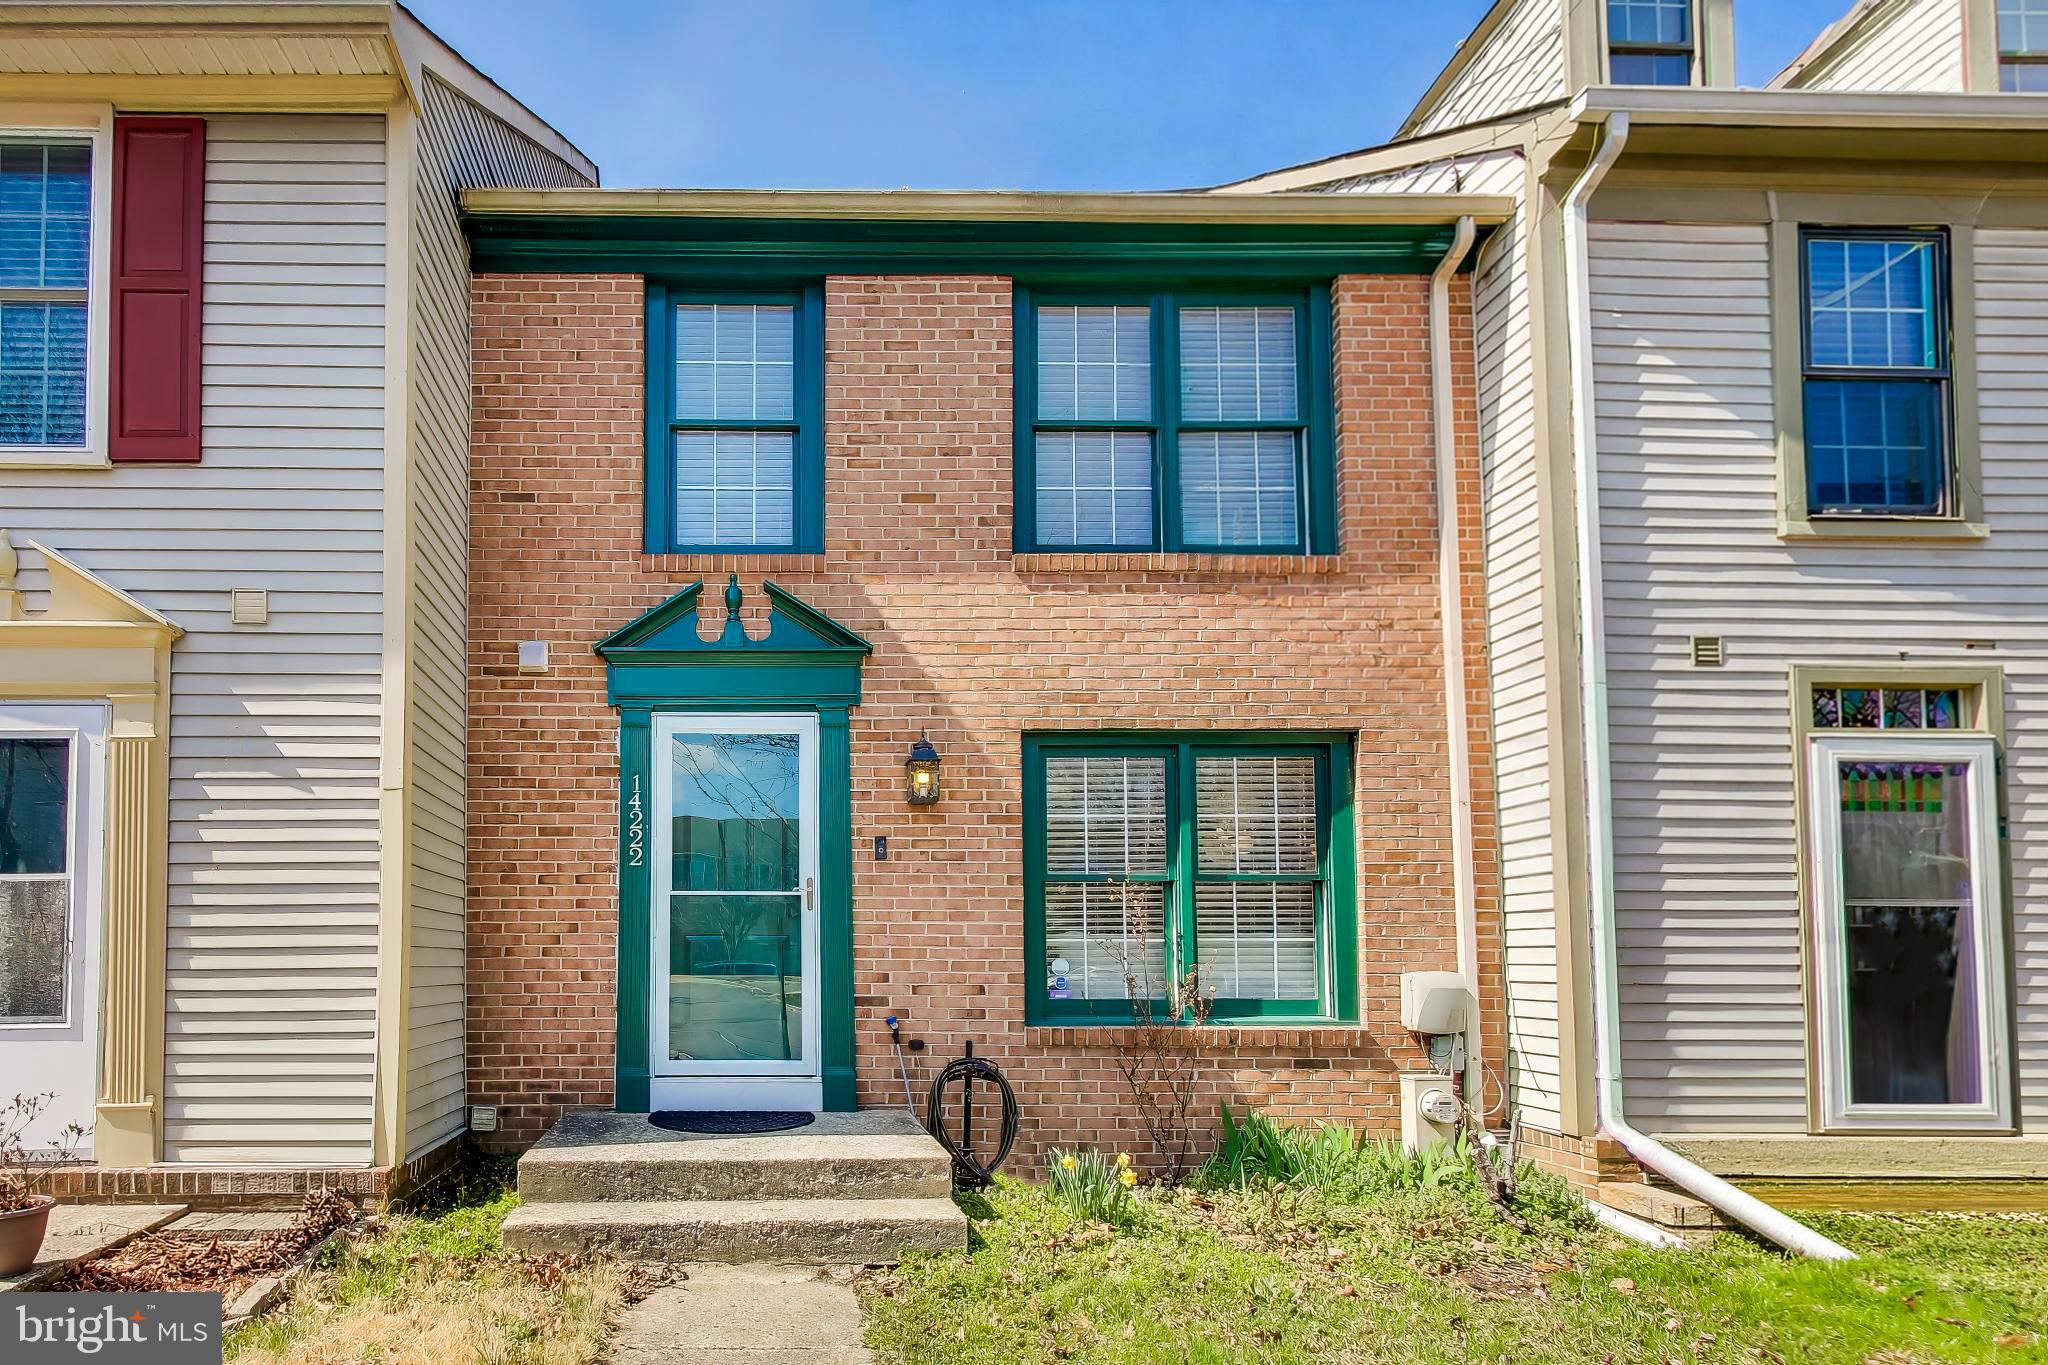
FHA Assumable Mortgage at Approximately 5%—You Can’t Beat That!

Freshly priced at $399,000, this home offers more space and flexibility than your typical two-bedroom property! It features two spacious bedrooms, two full bathrooms, one half bathroom, and a walkout lower-level suite—perfect for guests, a home office, recreation room, or private living space.

Additional highlights include an updated kitchen with granite countertops and stainless-steel appliances, a fenced backyard with peaceful wooded views, and a convenient location near Fort Meade, shopping, dining, and major commuter routes.

The existing FHA mortgage may be assumable at an interest rate of approximately 5%, subject to lender approval and buyer qualification. Contact me for additional details or to schedule a private showing!
#MDPG2211188

LAUREL

14222 OXFORD DRIVE

2 Beds

2 Baths

1,400 Sq.Ft.

$399,000

MLS#: MDPG2211188
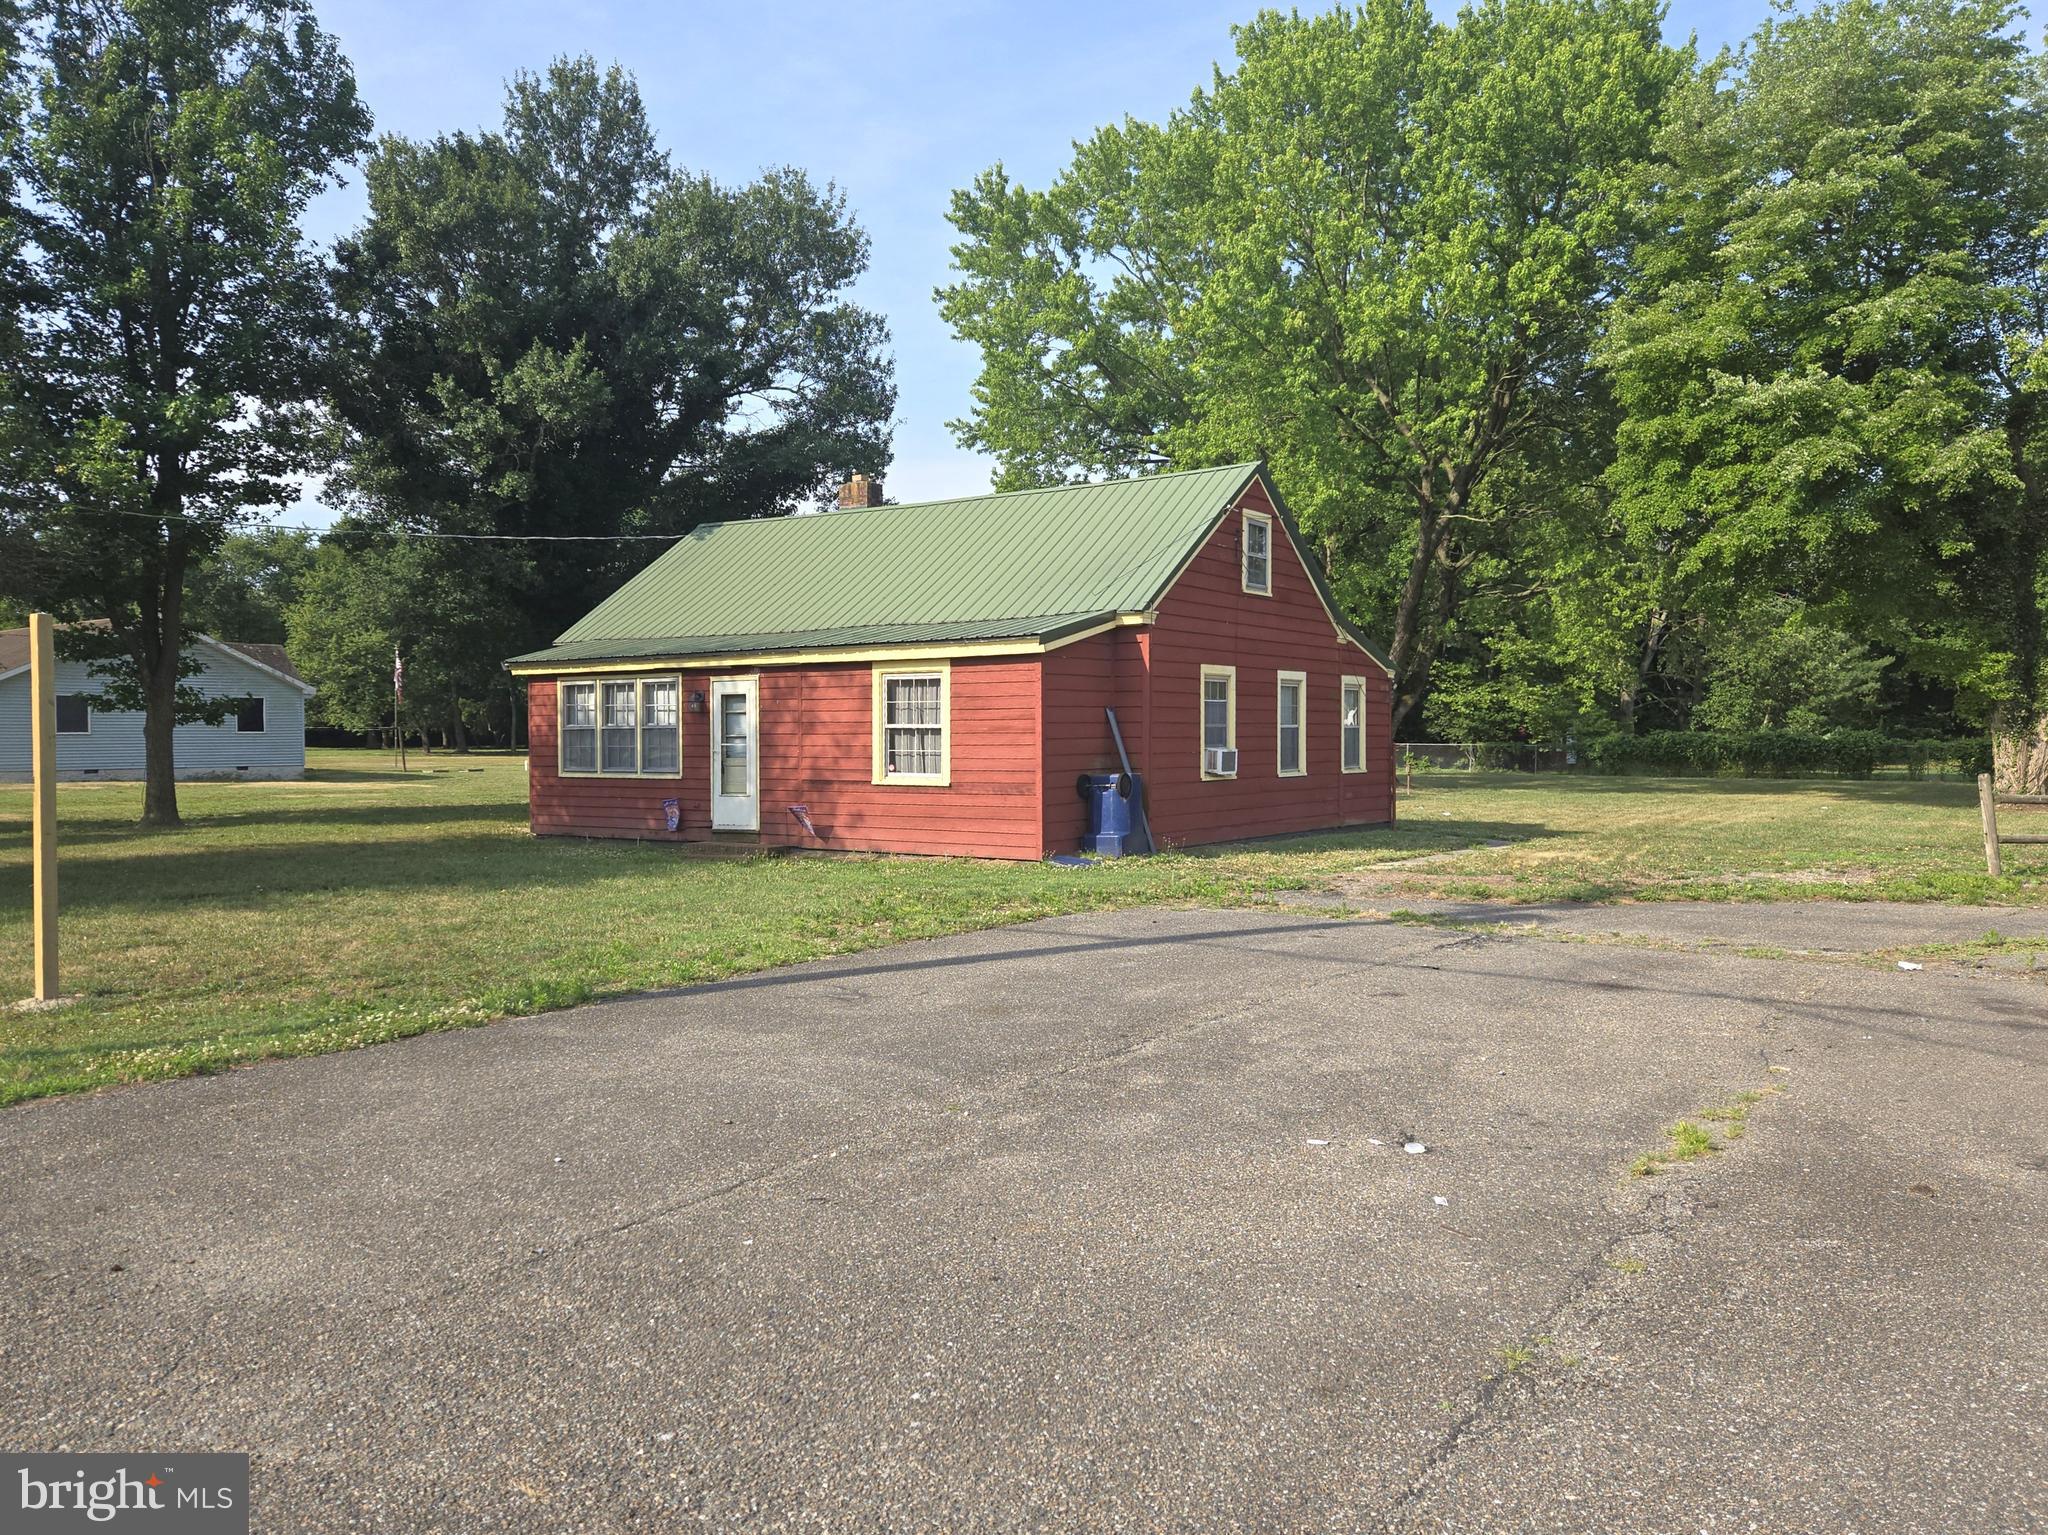
Unique opportunity to own property with a 2BR 1BA bungalow, detached studio/office building, and a detached outbuilding and carport. Owner will install new septic and well with an acceptable offer.
#DESU2114968

LAUREL

28740 SEAFORD ROAD

2 Beds

1 Baths

696 Sq.Ft.

$349,000

MLS#: DESU2114968
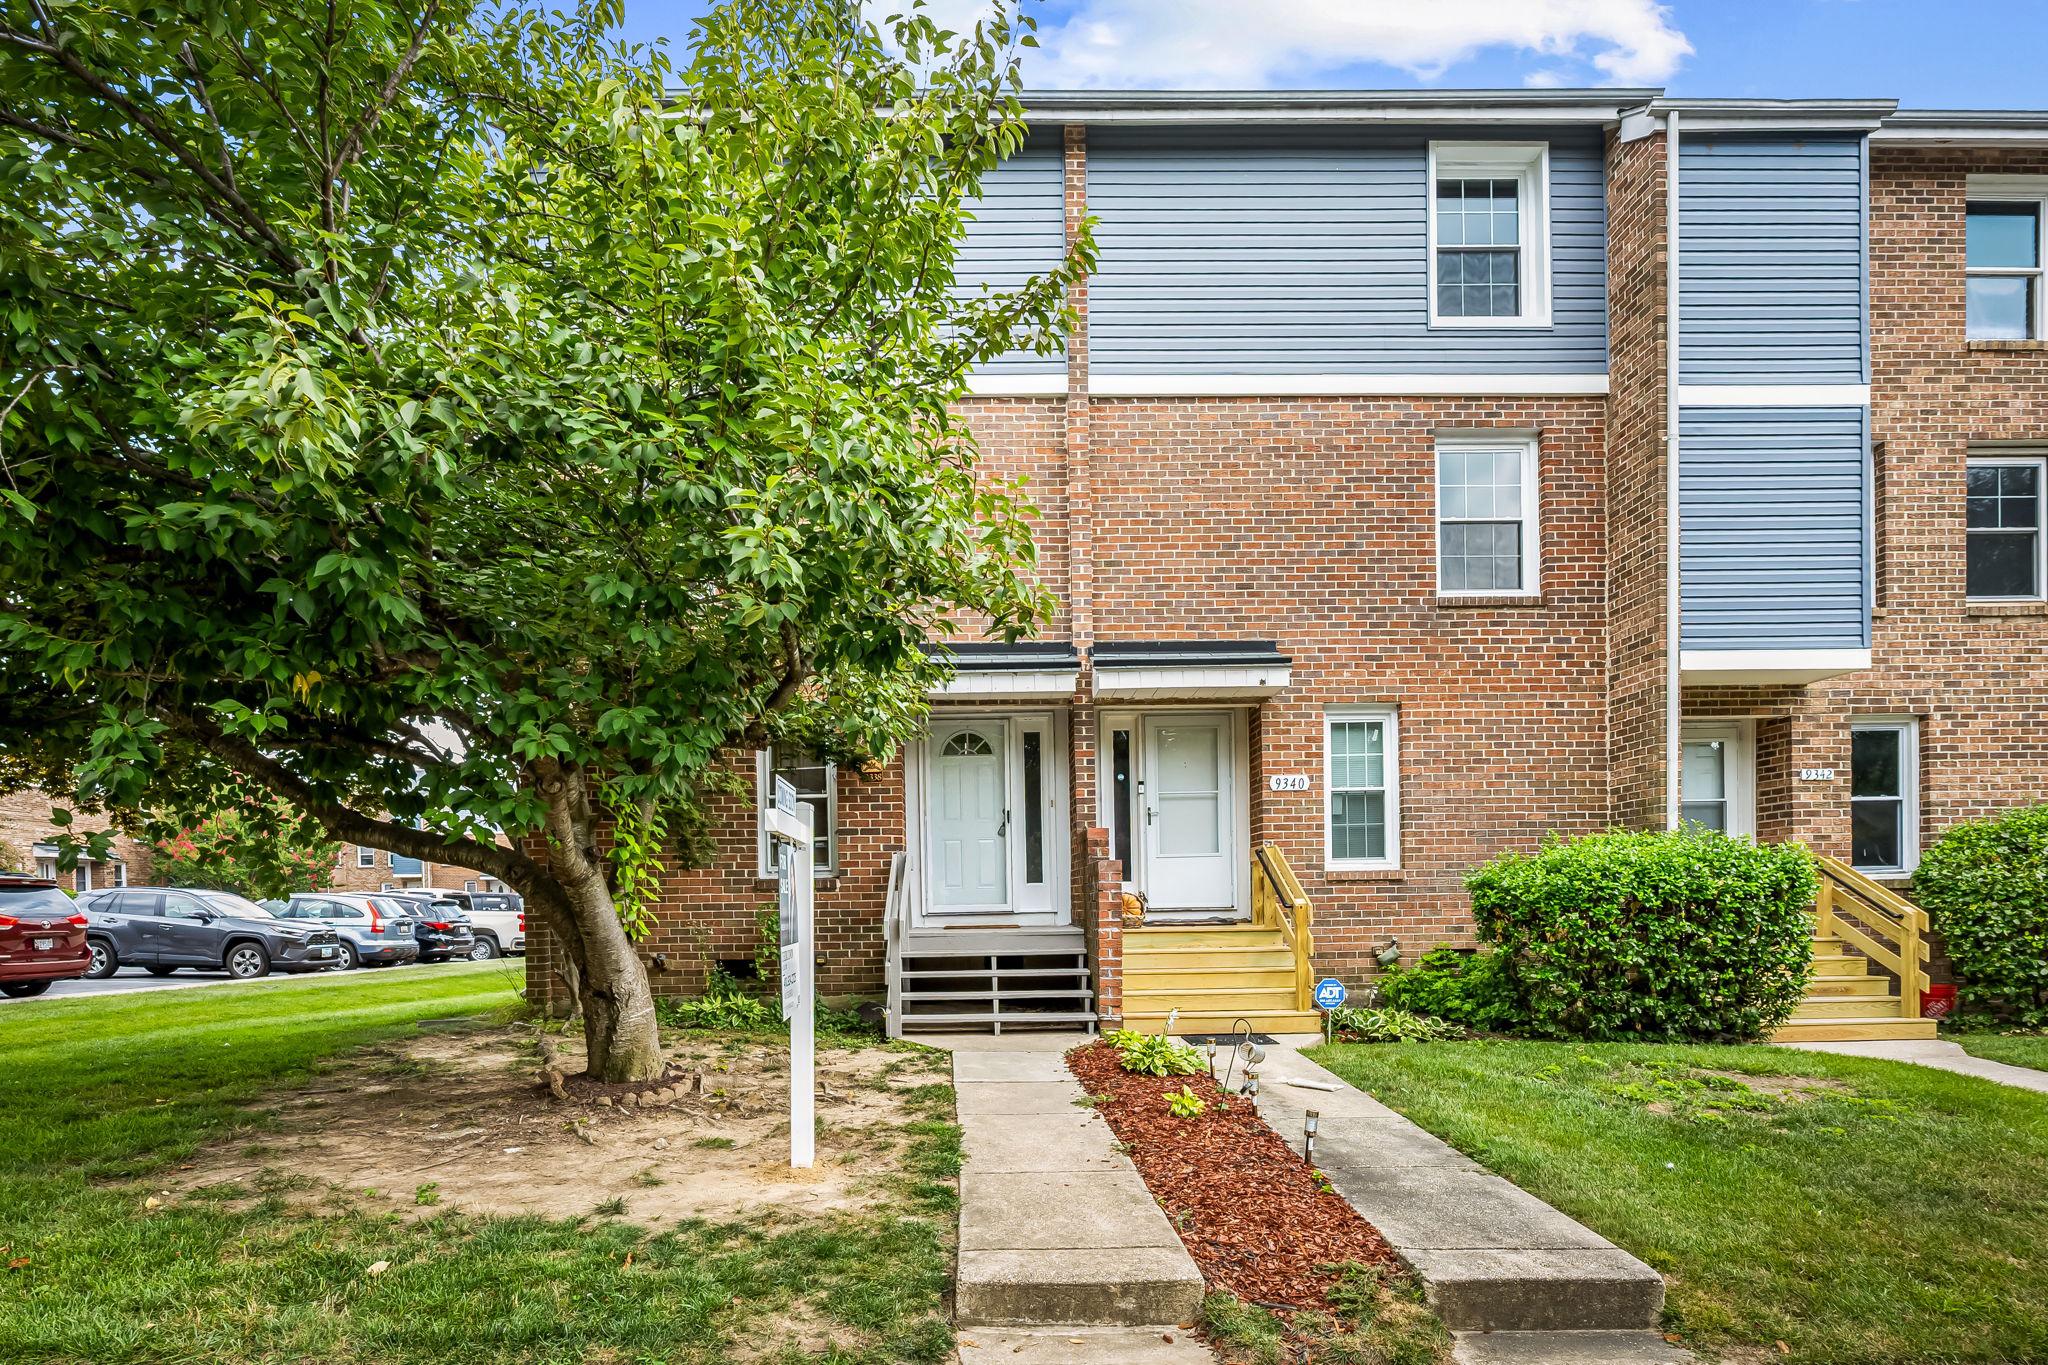
Welcome home to this beautifully maintained end-unit townhome in the heart of Laurel! Offering 3 spacious bedrooms and 2 and a half bathrooms. This home is filled with abundant of natural light thanks to its desirable end-unit location and extra windows. The bright and functional layout features a spacious living area, updated kitchen with ample of cabinetry and counter space. Step outside to enjoy the fully fenced backyard, perfect for entertaining, gardening, pets or relaxing in your own private outdoor space. Conveniently located near shopping, dining, parks, and public transportation.
Don’t miss this incredible opportunity to own a move in ready home in sought-after Laurel Community! Schedule your private tour today.
#MDHW2071620

LAUREL

9338 CANTERBURY RIDING

3 Beds

2 Baths

1,438 Sq.Ft.

$325,000

MLS#: MDHW2071620
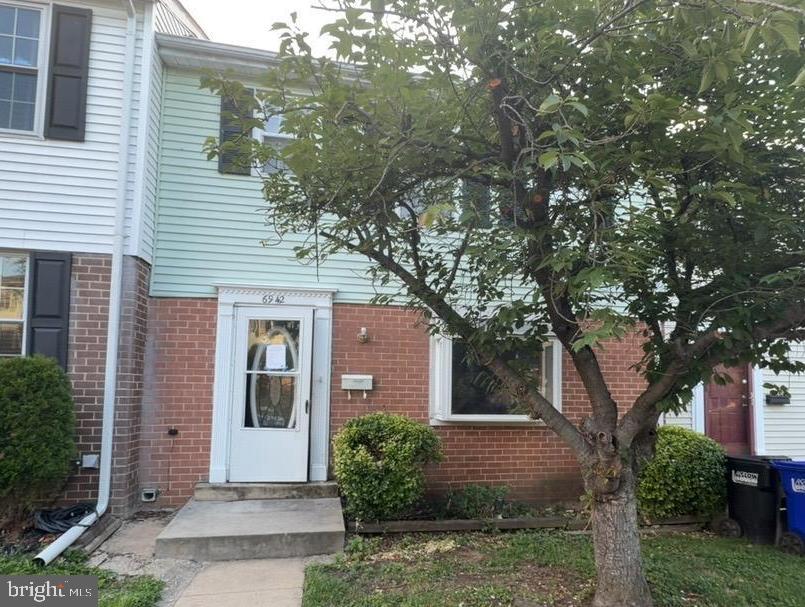
Welcome to Scotchtown Hills – A Rarely Available Opportunity! Don't miss this newly listed 3-level townhouse offering space, functionality, and incredible potential. Featuring 3 bedrooms, 2.5 bathrooms, and a spacious finished lower level with a rear entrance/exit, this home is perfect for buyers seeking room to grow and the opportunity to add their personal touch. The upper level boasts a generous primary suite with a private full bathroom, along with two additional bedrooms and another full bath. The main level features a welcoming living room overlooking the fenced rear yard, a cozy fireplace, a separate dining area, a spacious kitchen with room for a breakfast table, and a convenient half bath. The finished lower level provides flexible living space for a recreation room, home office, gym, or guest area, with direct access to the backyard for added convenience. Ideally located in the desirable Scotchtown Hills community, this home offers easy access to shopping, dining, schools, major commuter routes, and highways throughout the Washington, D.C. metropolitan area. Reserved parking space directly in front of the home. Backyard space with the potential to create additional privacy and security if fenced. Excellent opportunity to modernize and build equity through renovations. This home offers the perfect combination of location, space, and potential. Thank you for showing!
#MDPG2208936

LAUREL

6942 SCOTCH DR

3 Beds

2 Baths

1,804 Sq.Ft.

$313,500

MLS#: MDPG2208936
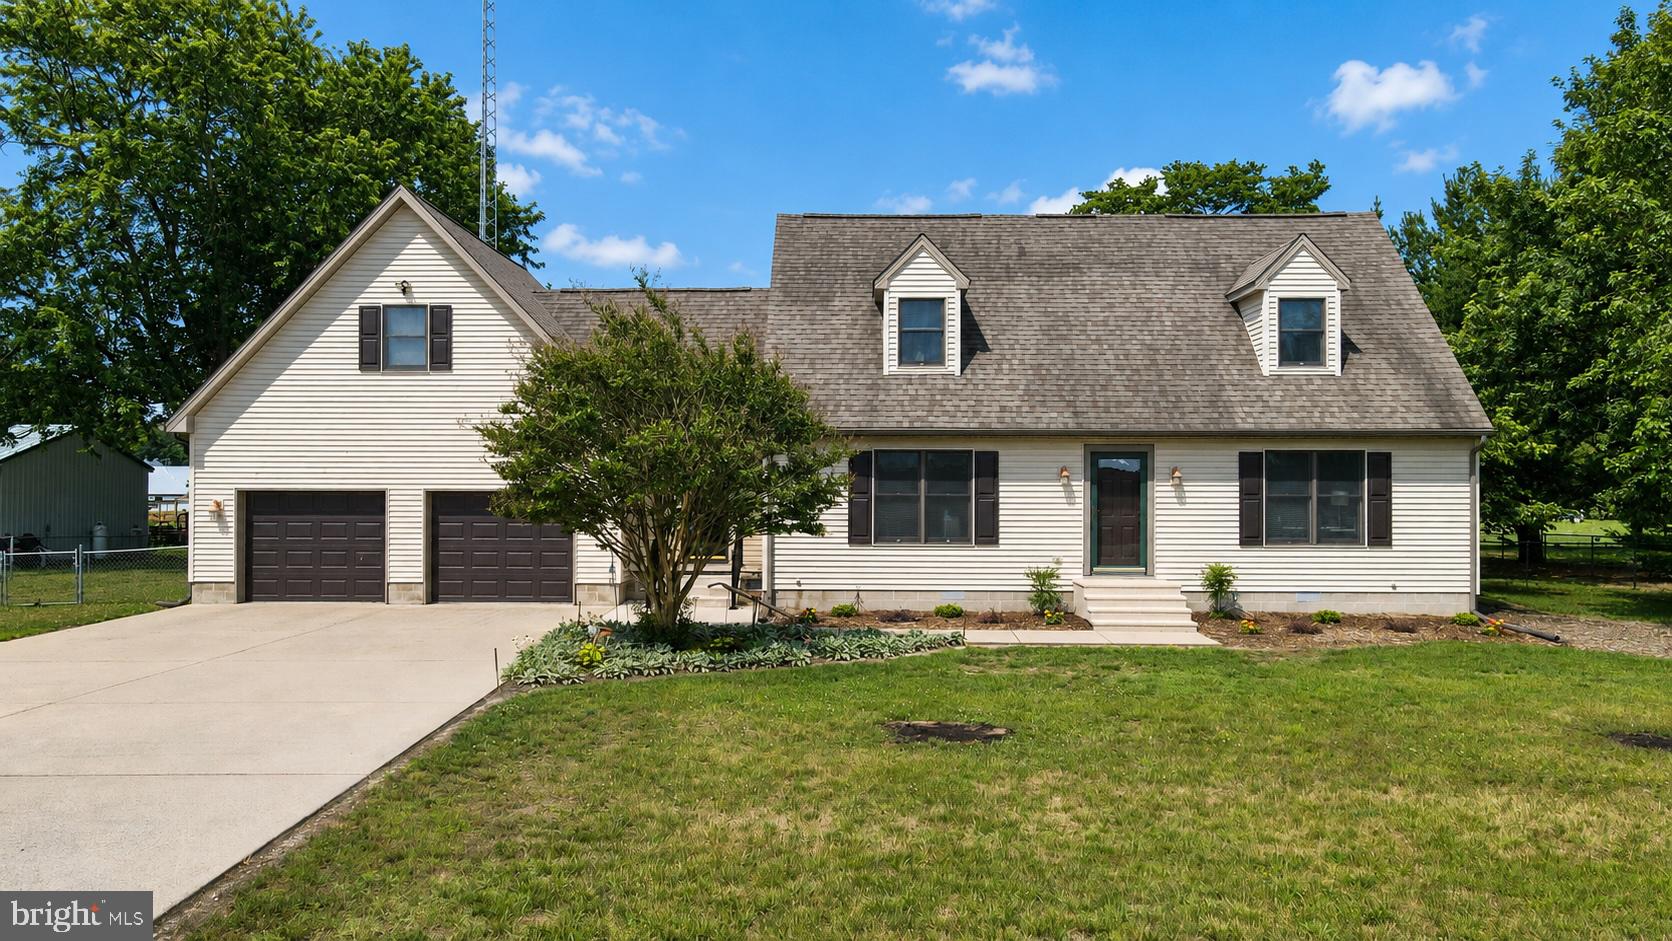
Welcome to 12506 Taylor Mill Road—an impeccably maintained, one-owner home that
radiates pride of ownership inside and out. From the moment you arrive, you’ll appreciate the
well-kept exterior, spacious concrete driveway, attached two-car garage, and peaceful setting.
Step inside to a welcoming foyer featuring a built-in storage bench and convenient access to a
large laundry room with additional cabinets for storage, laundry chute from upstairs,
retractable indoor clotheslines for delicates, long countertop for folding with deep built-in sink,
and additional frig/freezer space. The main level offers a functional, comfortable layout with a well-appointed kitchen complete with plentiful pantry storage and direct access to the brand-new back deck—perfect for outdoor dining, entertaining, or enjoying quiet mornings overlooking the fenced backyard.
The main level also includes a cozy living room, a bedroom, a full bathroom, and a versatile
office that could easily serve as a guest space, hobby room, or potential fourth bedroom. Please
note, the septic system is approved for a three-bedroom home.
Upstairs, you’ll find two generous sized bedrooms, each offering additional linen closets and
charming window bench seating with built-in storage and library nooks—adding both character
and functionality. An additional full bathroom serves the upper level. The primary bedroom
features a spacious walk-in closet with a convenient laundry chute, plus access to a large
unfinished storage room that offers excellent flexibility for future expansion, whether as a
bonus room, gym, office, or home studio.
Storage is a standout feature throughout the home, including ample interior storage, built-in
garage storage, the large unfinished upstairs storage area, and an exterior storage shed that
houses mowers and garden tools, with plenty of additional yard space to erect a future pole
building.
Outside, enjoy a fenced backyard, newly built deck, well-maintained exterior, and plenty of
parking. With thoughtful details, practical spaces, and move-in ready condition, this home
offers comfort, functionality, and room to grow.
Don’t miss your chance to make this well-cared-for property yours—schedule your private tour
today!
#DESU2092198

LAUREL

12506 TAYLOR MILL ROAD

4 Beds

2 Baths

2,237 Sq.Ft.

$419,000

MLS#: DESU2092198

New on site 2 days ago
Please excuse the boxes and packing materials shown in some photos. The tenants are in the process of preparing for their move.

Designed with privacy in mind, this distinctive multi-level condominium offers a floor plan that separates living, entertaining, and sleeping areas to create a flexible and comfortable lifestyle.

The main level features an updated kitchen with stainless steel appliances, granite countertops, and a convenient pass-through to the formal dining room. Just a few steps away, the spacious living room provides an inviting gathering space highlighted by a dramatic mirrored accent wall that enhances the room's openness and natural light.

The home's unique layout places the bedrooms on separate levels, offering privacy for family members or guests. One upper-level bedroom features a vaulted ceiling and adjoining full bath, while the top-level primary suite boasts a cathedral ceiling, dual closets, and a private en-suite bath. Ceiling fans throughout the home provide added comfort.

The finished lower level offers exceptional flexibility with a half bath, a laundry area with washer and dryer tucked neatly behind doors, and sliding glass doors leading to a fenced backyard ready for relaxing, gardening, entertaining, or creating your own outdoor retreat.

Residents enjoy an impressive array of community amenities, including a swimming pool, tennis courts, playground, and clubhouse. Conveniently located near shopping, parks, a scenic lake, libraries, and major commuter routes, the home offers easy access to Fort Meade, NSA, Baltimore, and Washington, D.C.

If you've been looking for a home that offers character, privacy, and a layout unlike the ordinary, this Howard County gem is one you'll want to experience in person.
#MDHW2071224

LAUREL

9412 CANTERBURY RIDING 268

3 Beds

3 Baths

1,438 Sq.Ft.

$330,000

MLS#: MDHW2071224

 - property

Send a message

Message successfully sent.

Your message

What is 3 + 4 ?

Reason for contacting?

I agree to receive email communication and understand I can unsubscribe at any time.

I agree to be contacted by Charis Realty Group via call, email, and text for real estate services. To opt out, you can reply 'stop' at any time or reply 'help' for assistance. You can also click the unsubscribe link in the emails. Message and data rates may apply. Message frequency may vary. Privacy Policy

Sign Out

Virtual Assistant

Would you like to take the next step with this property? We can help you schedule a showing or virtual tour, or send you more details.

Yes, I would like more information.

Thank You for Your Reply, One of Our Agents will contact you as soon as possible

No, maybe later.

Thank you, you can always contact me via email, phone number or through the contact form.

Realhub AI

Lucy - Your AI-Powered Realtor

Update Your Temporary Password

Personalize your search

Enter your email and we'll notify you immediately when new listings match what you're looking for.

or enter email address

Already have an account ? Login here

Continue your home search

I agree to receive communications and understand I can unsubscribe at any time.

I agree to be contacted by Charis Realty Group via call, email, and text for real estate services. To opt out, you can reply 'stop' at any time or reply 'help' for assistance. You can also click the unsubscribe link in the emails. Message and data rates may apply. Message frequency may vary. Privacy Policy

Already have an account ? Login here

We use cookies

We use cookies primarily for analytics to enhance your experience. By accepting, you agree to our use of these cookies. You can manage your preferences or learn more about our cookies policy.