
Property
Beds
4
Full Baths
3
1/2 Baths
1
Year Built
2003
Sq.Footage
3,527
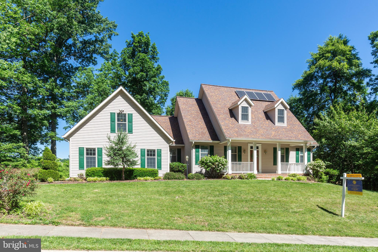
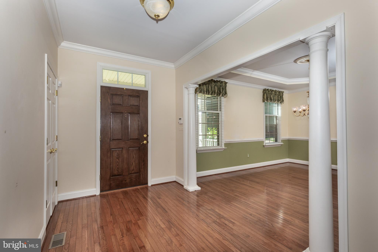
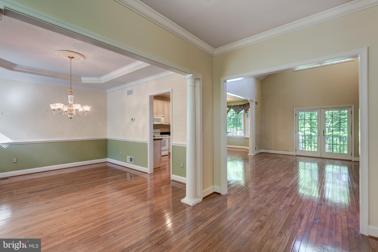
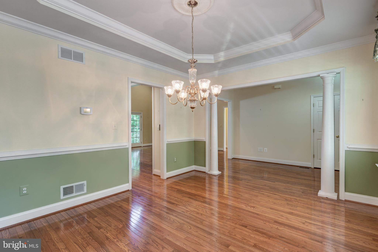
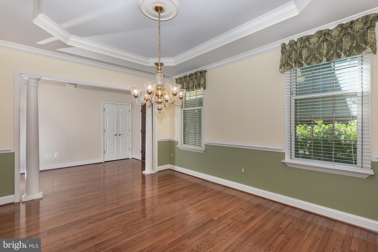
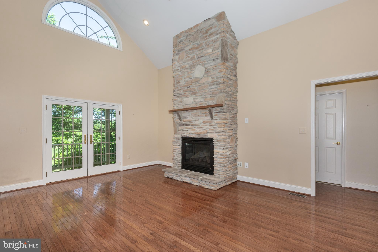
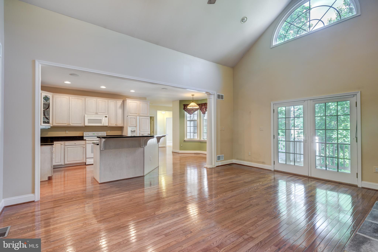
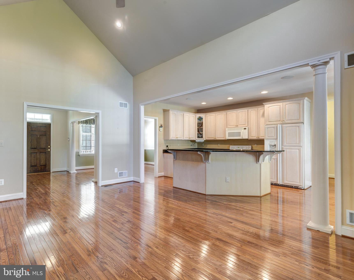
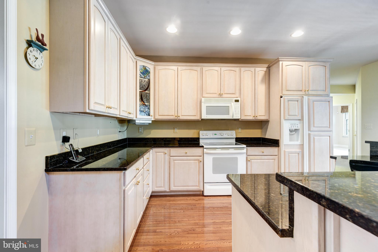
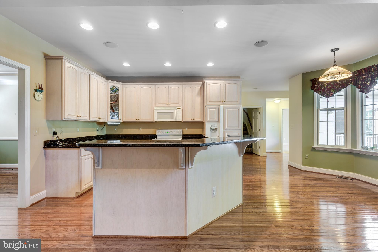
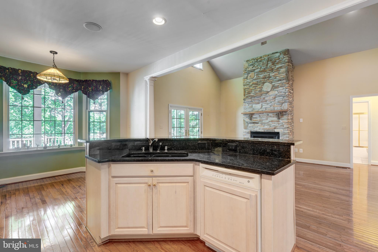
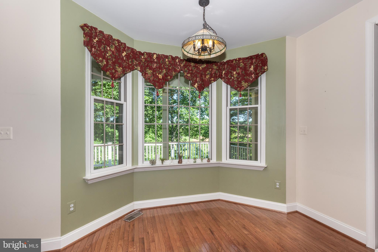
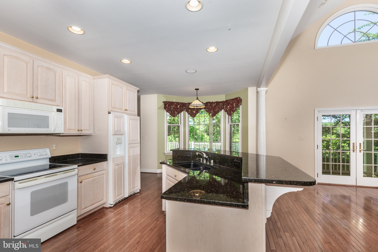
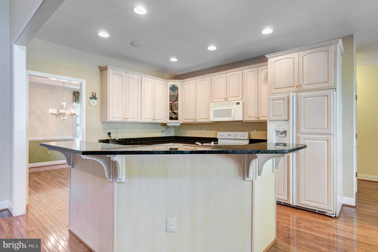
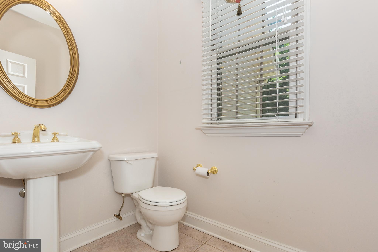
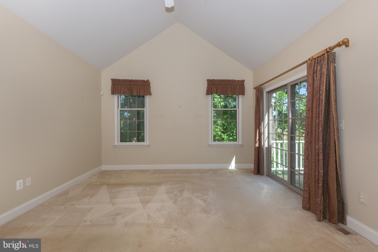
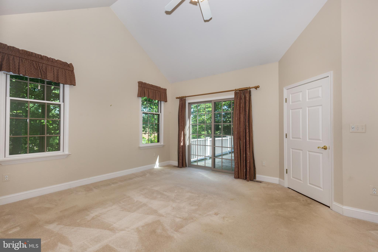
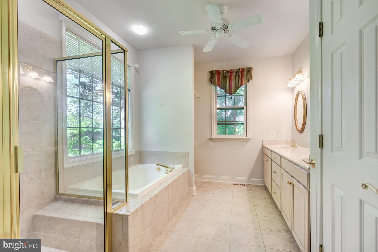
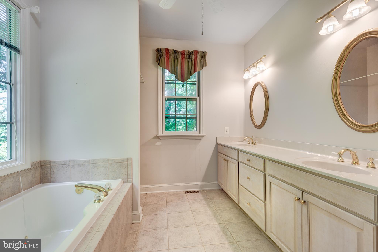
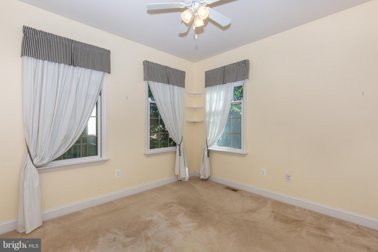
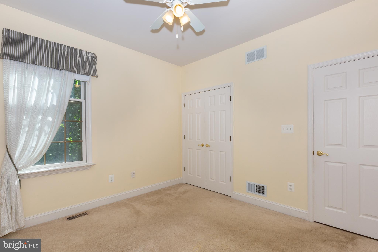
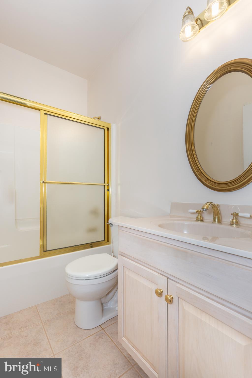
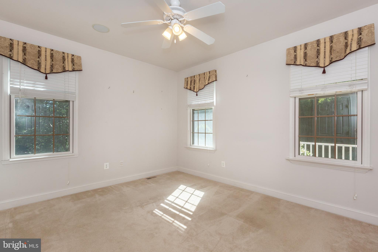
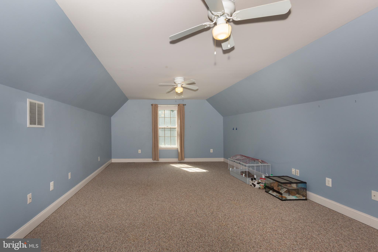
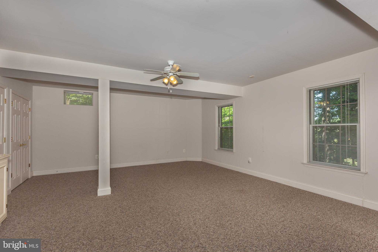
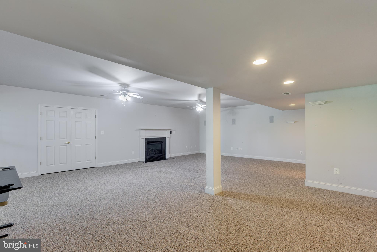
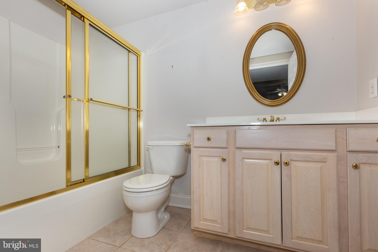
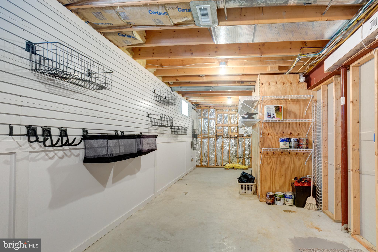
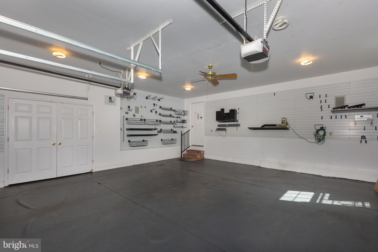
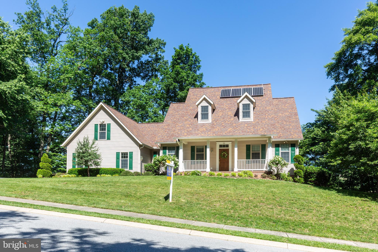
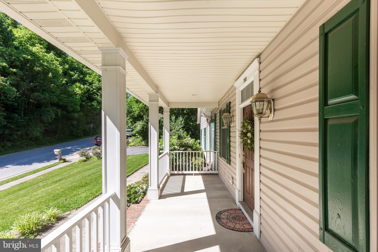
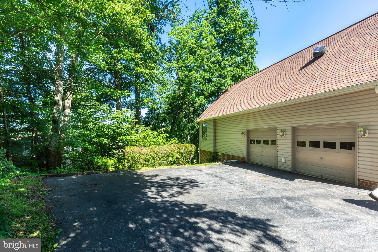
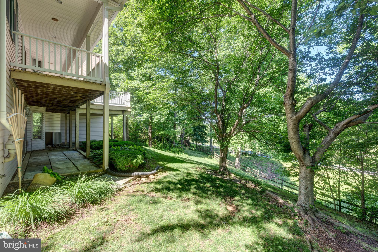
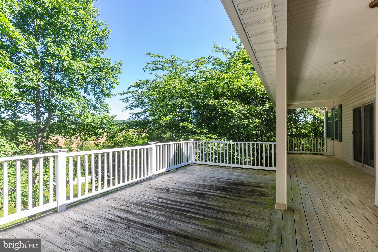
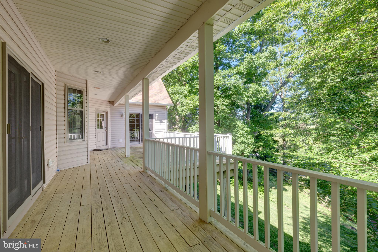
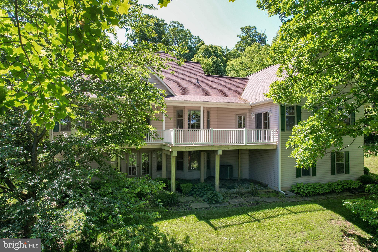
Stunning rancher in Westminster's sought-after Cliveden Reach, perched upon a private wooded lot of almost 1 acre. This split floor-plan home offers 3 main level bedrooms with an additional large room in the lower level that could easily serve as a 4th. Hardwood floors flow through the main living areas and into the kitchen with a center island and breakfast nook nestled into a large bay window. Entertain more formally in the separate dining room with tray ceiling and crown molding. The kitchen is open to a family/living room featuring a dramatic 2-story cathedral ceiling and a floor-to-ceiling stone fireplace. French doors lead to a large deck (part covered and part open) - perfect for indoor/outdoor living. The primary suite also boasts a cathedral ceiling, as well as a large walk-in closet, direct access to the deck and a large primary bath with both a tub and shower. On the other side of this one-owner home, 2 bedrooms occupy the front and back corners of the home with a shared bath between. Main level laundry and a convenient powder room round out this level. An additional 'bonus' room above the garage - perfect as an office, crafts room, media room, playroom etc. - has it's own HVAC zone. A huge, finished lower level continues to offer a world of possibilities for using this home's many spaces. A very generously sized room just as you come down the stairs could be a 4th bedroom (with the addition of a door to close off the space) or an expansive office, gym or yoga studio - just a few of the many options! Another very large space, with a gas fireplace and french doors to the patio and backyard, offers so much square footage this room could have multiple uses. A full bath and a substantial storage room will have you wondering just how large this home is (4,342 sq!). The garage, at 576 sf, will also impress you with its size, rubber flooring and integrated storage closet. A new roof, hot water heater and Amana heat pump - all in 2023 - will give you peace of mind in this home combining thoughtful and flexible living spaces and a serene, wooded setting just minutes from town - an ideal Cliveden Reach opportunity!
Features & Amenities
Interior
-
Other Interior Features
Kitchen Island, Pantry, Walk-In Closet(s)
-
Total Bedrooms
4
-
Bathrooms
3
-
1/2 Bathrooms
1
-
Above Grade Finished Area
2327.0
-
Basement YN
YES
-
Cooling YN
YES
-
Cooling
Heat Pump, Electric
-
Fireplace YN
YES
-
Heating YN
YES
-
Heating
Natural Gas, Forced Air, Heat Pump
-
Main Level Bedrooms
4
-
Pet friendly
N/A
Exterior
-
Garage
Yes
-
Garage spaces
2
-
Construction Materials
Vinyl Siding
-
Parking
Oversized, Garage, Driveway, Attached
-
Patio and Porch Features
Deck, Porch
-
Pool
No
-
Waterfront YN
NO
Area & Lot
-
Lot Features
Few Trees
-
Lot Size(acres)
0.91
-
Lot Size(square feet)
39640.0
-
Property Type
Residential
-
Property Sub Type
Single Family Residence
-
Architectural Style
Ranch/Rambler
Price
-
Sales Price
$650,000
-
Tax Amount
$6,844
-
Sq. Footage
3, 527
-
Price/SqFt
$184
HOA
-
Association
No
School District
-
Elementary School
N/A
-
Middle School
N/A
-
High School
N/A
Property Features
-
New Construction
NO
-
Foundation Details
Concrete Perimeter
-
Senior Community YN
NO
-
Sewer
Public Sewer
-
Tax Lot
1A
-
Water Source
Public
Schedule a Showing
Showing scheduled successfully.
Mortgage calculator
Estimate your monthly mortgage payment, including the principal and interest, property taxes, and HOA. Adjust the values to generate a more accurate rate.
Your payment
Principal and Interest:
$
Property taxes:
$
HOA fees:
$
Total loan payment:
$
Total interest amount:
$
Location
County
CARROLL
Elementary School
Middle School
High School
Listing Courtesy of Wendy L Wolf , Cummings & Co. Realtors
RealHub Information is provided exclusively for consumers' personal, non-commercial use, and it may not be used for any purpose other than to identify prospective properties consumers may be interested in purchasing. All information deemed reliable but not guaranteed and should be independently verified. All properties are subject to prior sale, change or withdrawal. RealHub website owner shall not be responsible for any typographical errors, misinformation, misprints and shall be held totally harmless.

AGENT
Kelly & Alan Haga
Call Kelly & Alan today to schedule a private showing.

* Listings on this website come from the FMLS IDX Compilation and may be held by brokerage firms other than the owner of this website. The listing brokerage is identified in any listing details. Information is deemed reliable but is not guaranteed. If you believe any FMLS listing contains material that infringes your copyrighted work please click here to review our DMCA policy and learn how to submit a takedown request.© 2024 FMLS.
Related Properties
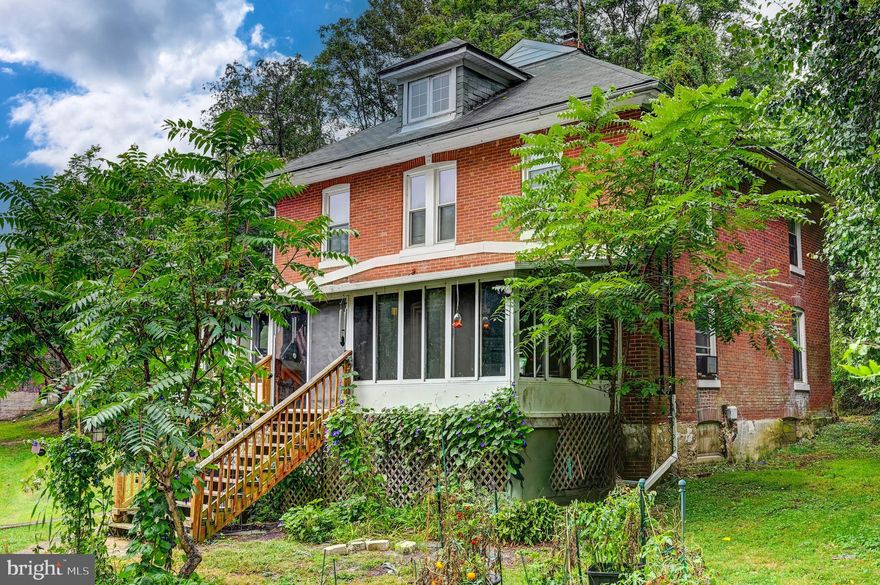
WESTMINSTER
334 N TANNERY ROAD
4 Beds
1 Baths
2,048 Sq.Ft.
$529,000
MLS#: MDCR2030780
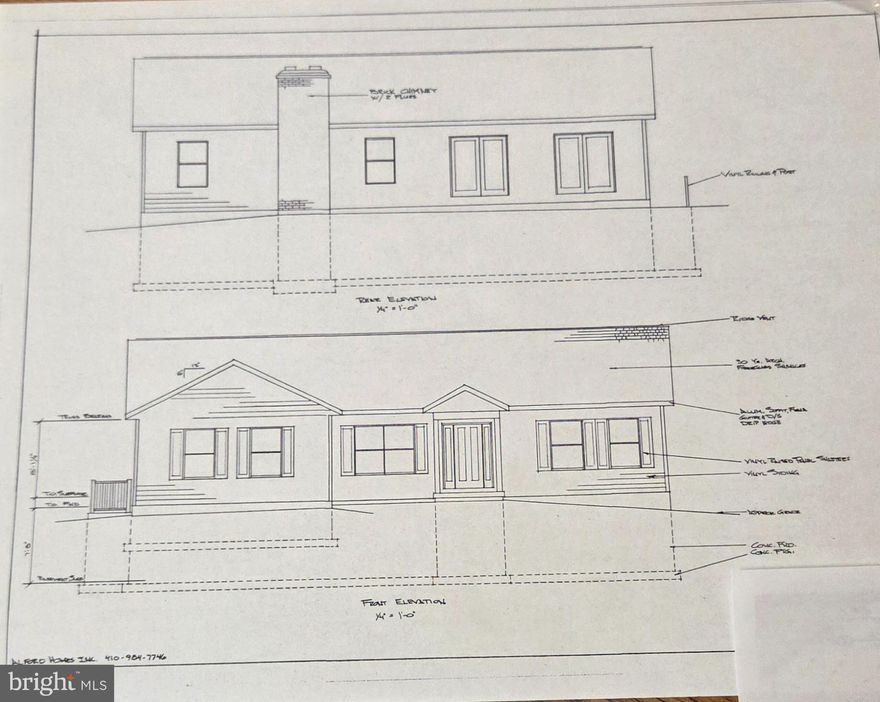
WESTMINSTER
ARNOLD ROAD
3 Beds
2 Baths
1,728 Sq.Ft.
$699,900
MLS#: MDCR2031082
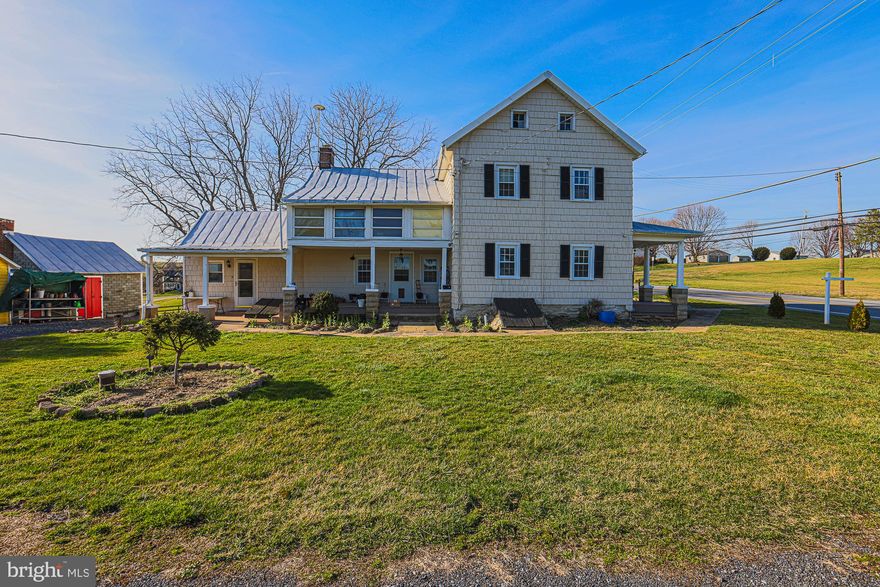
WESTMINSTER
1661 OLD WESTMINSTER PIKE
4 Beds
2 Baths
2,244 Sq.Ft.
$539,900
MLS#: MDCR2034198
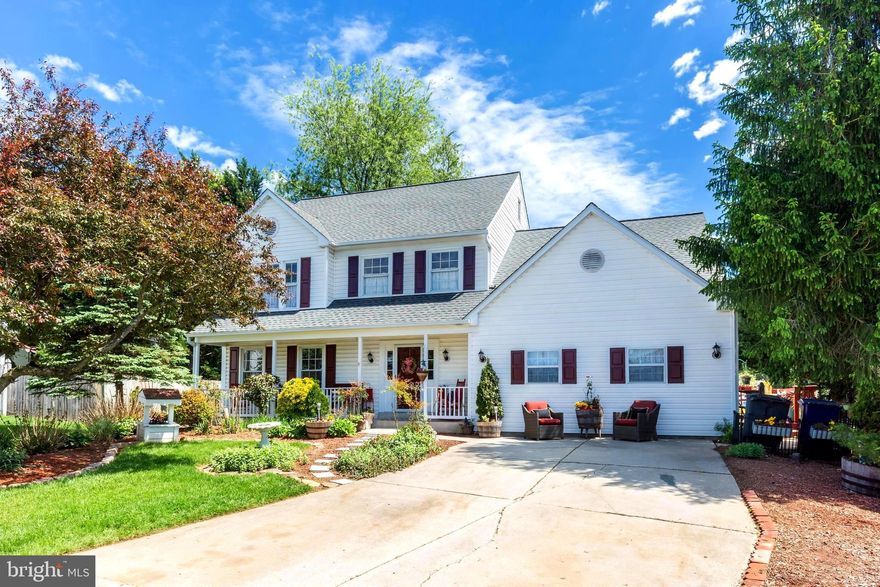
WESTMINSTER
697 GARDEN COURT
5 Beds
2 Baths
3,324 Sq.Ft.
$649,000
MLS#: MDCR2034796
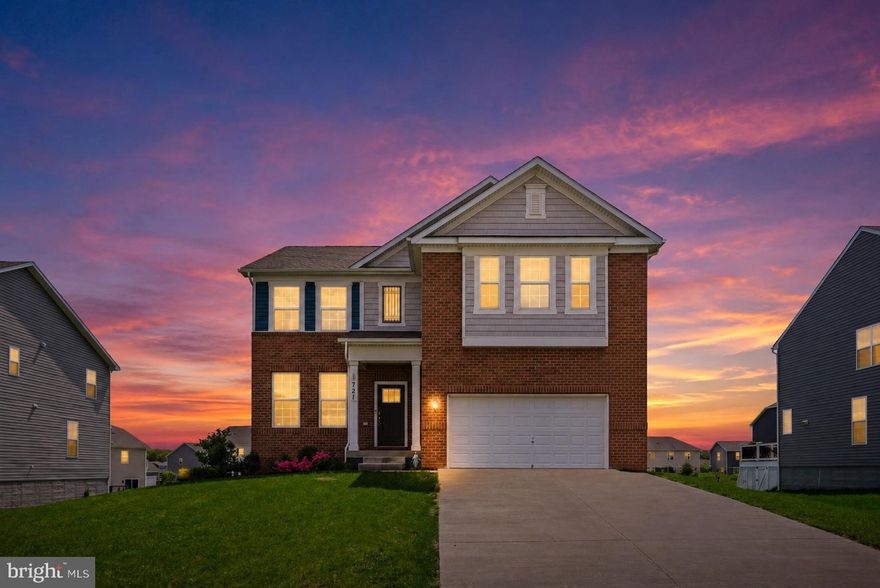
WESTMINSTER
721 SCARLET SKY DRIVE
5 Beds
3 Baths
3,642 Sq.Ft.
$699,000
MLS#: MDCR2033444
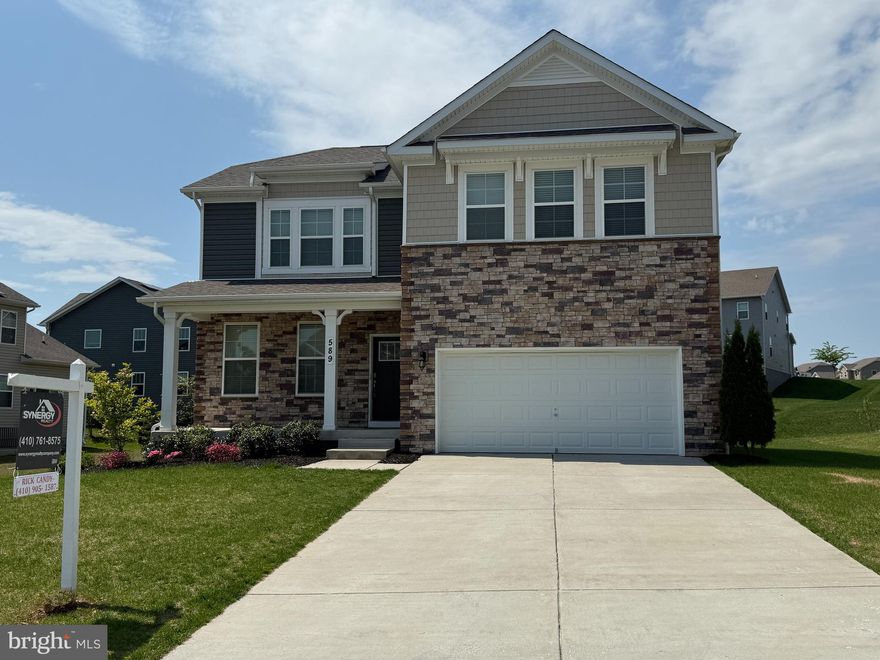
WESTMINSTER
589 FRIENDSHIP ROAD
5 Beds
3 Baths
3,192 Sq.Ft.
$699,999
MLS#: MDCR2034386
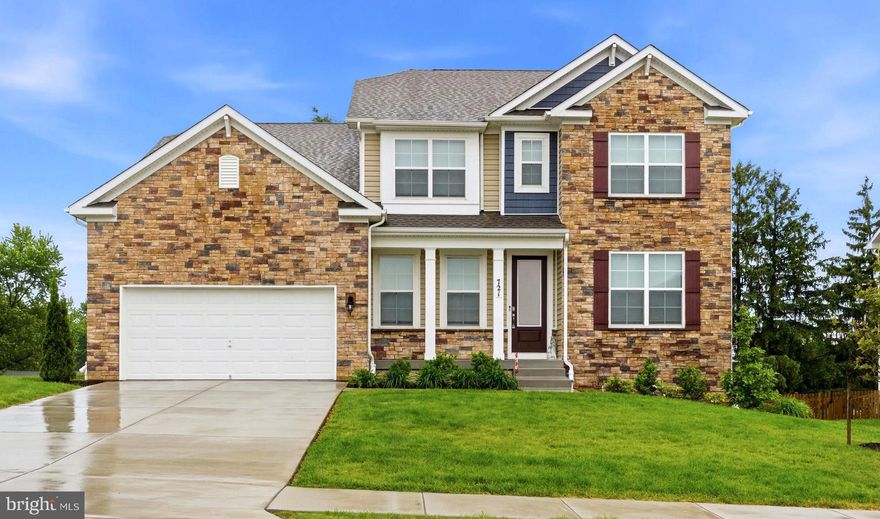
WESTMINSTER
721 STARRY NIGHT DRIVE
6 Beds
4 Baths
4,523 Sq.Ft.
$765,000
MLS#: MDCR2035000

WESTMINSTER
3615 SYKESVILLE ROAD
3 Beds
3 Baths
2,156 Sq.Ft.
$550,000
MLS#: MDCR2035016
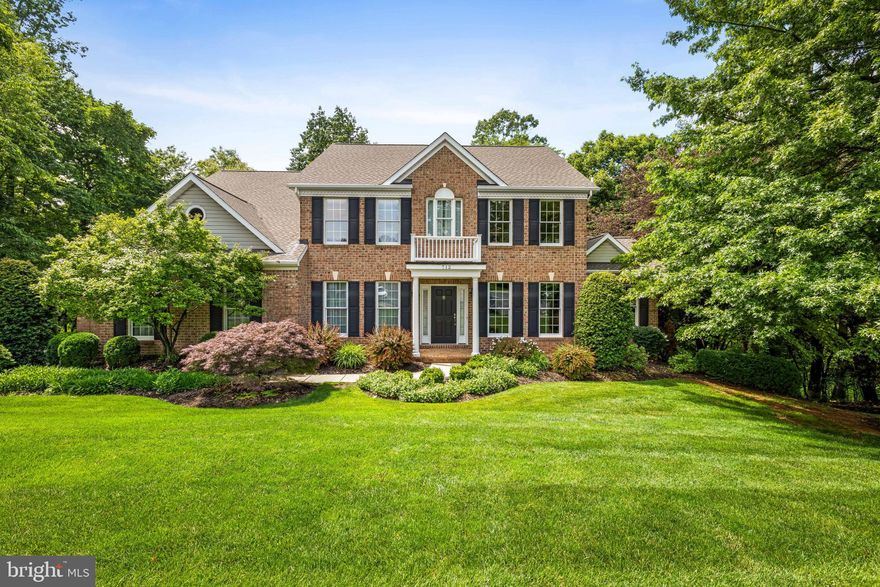
WESTMINSTER
712 LYTHE HILL COURT
5 Beds
3 Baths
3,808 Sq.Ft.
$765,000
MLS#: MDCR2034854

WESTMINSTER
3033 SYKESVILLE ROAD
5 Beds
3 Baths
2,028 Sq.Ft.
$549,999
MLS#: MDCR2033116
.png)