Features & Amenities

Interior

  • Other Interior Features

    Kitchen Island, Pantry, Recessed Lighting, Walk-In Closet(s), Cathedral Ceiling(s), High Ceilings

  • Total Bedrooms

    5

  • Bathrooms

    4

  • Above Grade Finished Area

    3788.0

  • Basement YN

    YES

  • Cooling YN

    YES

  • Cooling

    Central Air, Electric

  • Fireplace YN

    YES

  • Heating YN

    YES

  • Heating

    Natural Gas, Forced Air

  • Main Level Bedrooms

    1

  • Pet friendly

    N/A

Exterior

  • Garage

    Yes

  • Garage spaces

    2

  • Construction Materials

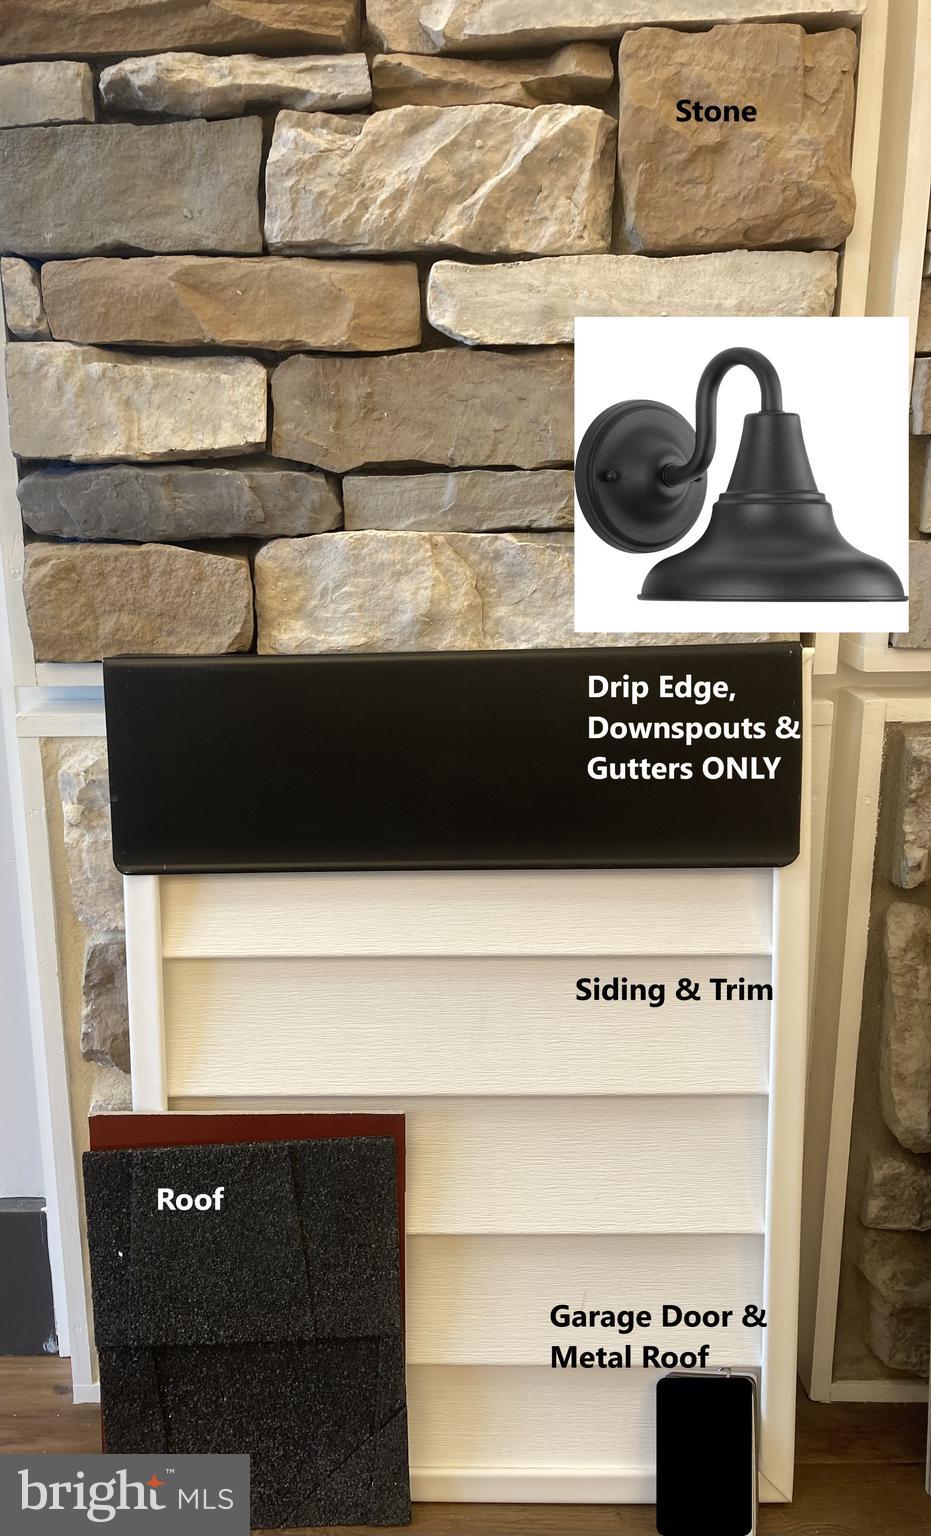
    Blown-In Insulation, Vinyl Siding, Brick, Frame, Stone

  • Parking

    Garage, Driveway, Attached

  • Pool

    No

  • Waterfront YN

    NO

Area & Lot

  • Lot Size(acres)

    0.28

  • Lot Size(square feet)

    12,150

  • Property Type

    Residential

  • Property Sub Type

    Single Family Residence

  • Architectural Style

    Transitional

Price

  • Sales Price

    $855,800

  • Tax Amount

    $11,452

  • Financing Options

    Cash, Conventional, VA

  • Sq. Footage

    3,788

  • Price/SqFt

    $225

HOA

  • Association

    YES

  • Association Fee

    $66

  • Association Fee Frequency

    Monthly

  • Association Fee Includes

    N/A

School District

  • Elementary School

    N/A

  • Middle School

    N/A

  • High School

    N/A

Property Features

  • New Construction

    YES

  • Foundation Details

    Concrete Perimeter

  • Senior Community YN

    NO

  • Sewer

    Public Sewer

  • Water Source

    Public

Schedule a Showing

Showing scheduled successfully.

<
>
IN PERSON
VIA CHAT

What is 3 + 4 ?


Change time

Mortgage calculator

Estimate your monthly mortgage payment, including the principal and interest, property taxes, and HOA. Adjust the values to generate a more accurate rate.

Your payment

Principal and Interest:

$

Property taxes:

$

HOA fees:

$

Total loan payment:

$

Total interest amount:

$

Location

County

LEBANON

Elementary School

Middle School

High School

Listing Courtesy of Paul E Zimmerman , Today's Realty

RealHub Information is provided exclusively for consumers' personal, non-commercial use, and it may not be used for any purpose other than to identify prospective properties consumers may be interested in purchasing. All information deemed reliable but not guaranteed and should be independently verified. All properties are subject to prior sale, change or withdrawal. RealHub website owner shall not be responsible for any typographical errors, misinformation, misprints and shall be held totally harmless.

Agent Kelly & Alan Haga

AGENT

Kelly & Alan Haga

Call Kelly & Alan today to schedule a private showing.


* Listings on this website come from the FMLS IDX Compilation and may be held by brokerage firms other than the owner of this website. The listing brokerage is identified in any listing details. Information is deemed reliable but is not guaranteed. If you believe any FMLS listing contains material that infringes your copyrighted work please click here to review our DMCA policy and learn how to submit a takedown request.© 2024 FMLS.
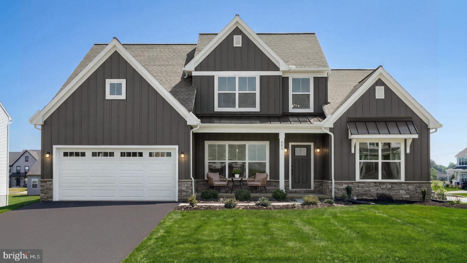
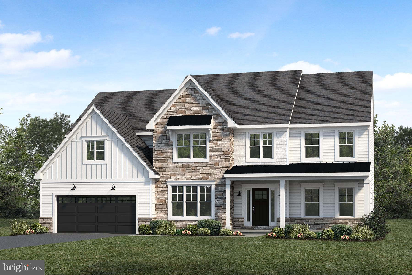
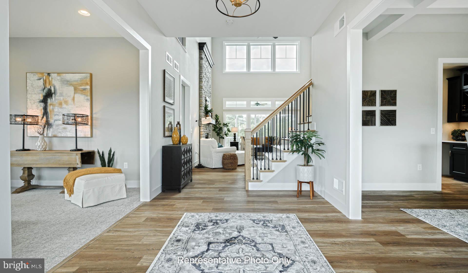
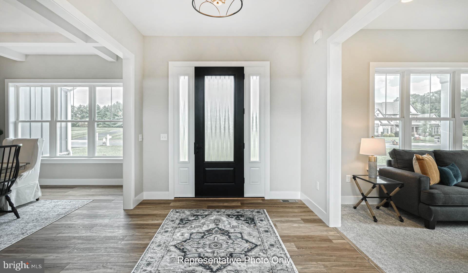
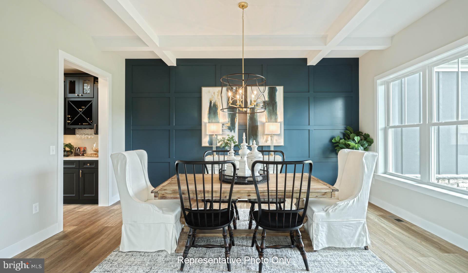
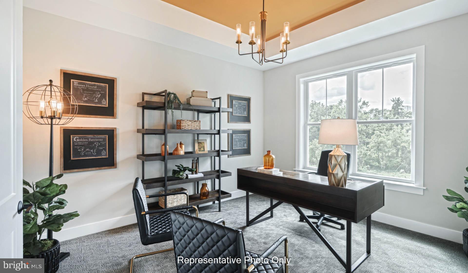
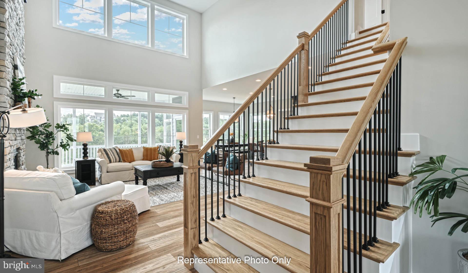
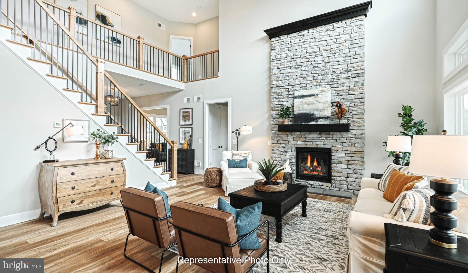
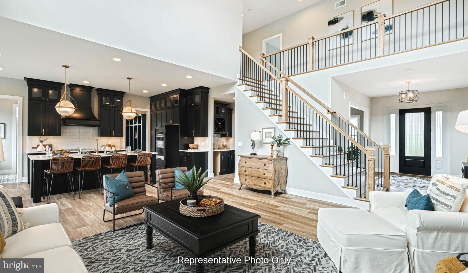
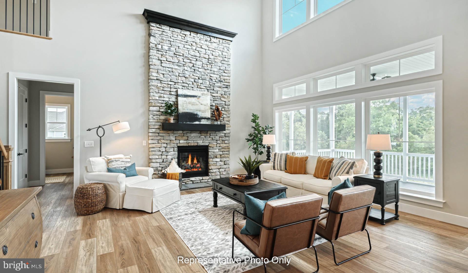
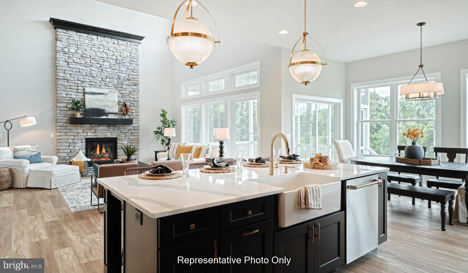
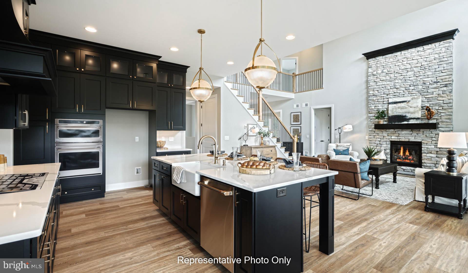
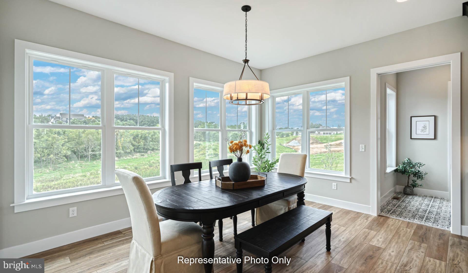
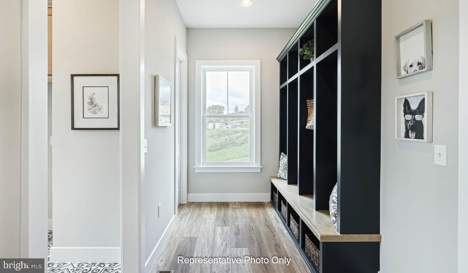
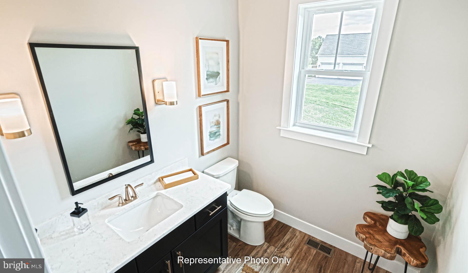
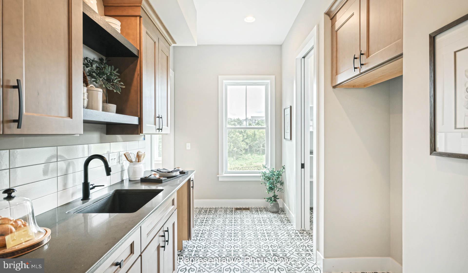
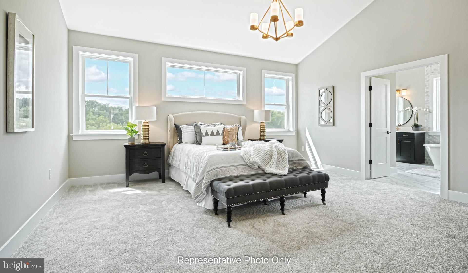
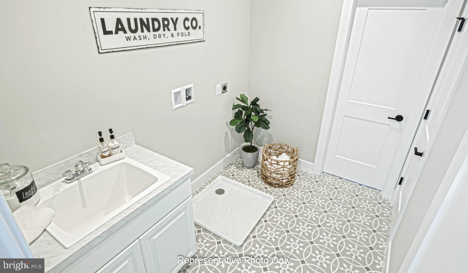
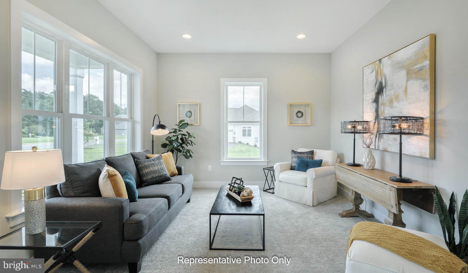
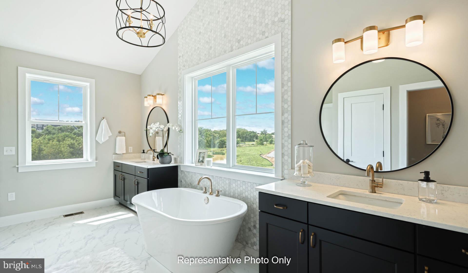
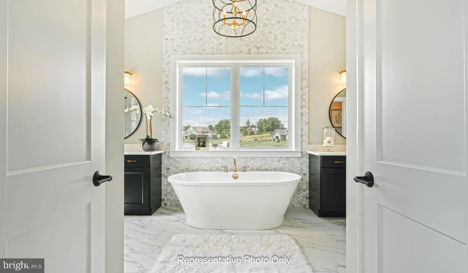
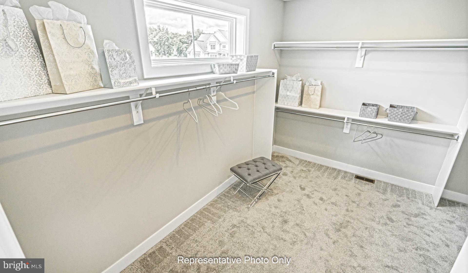
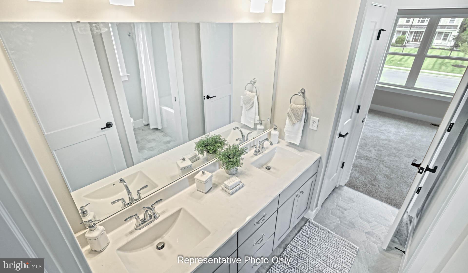
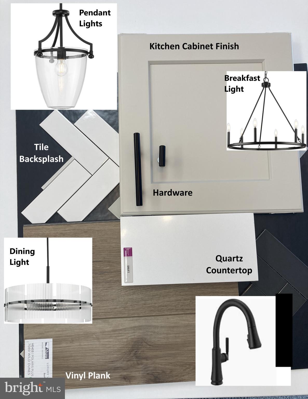
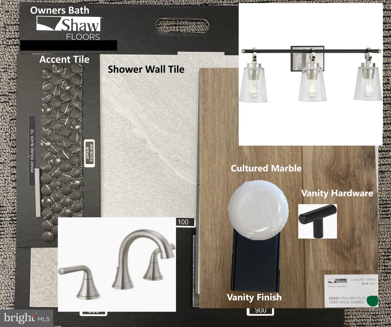
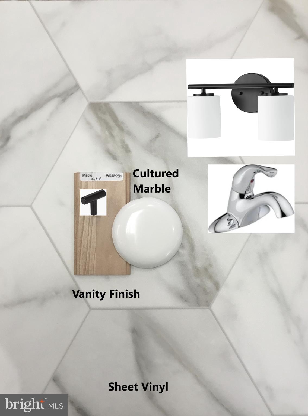
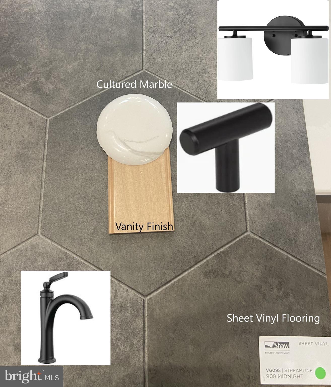
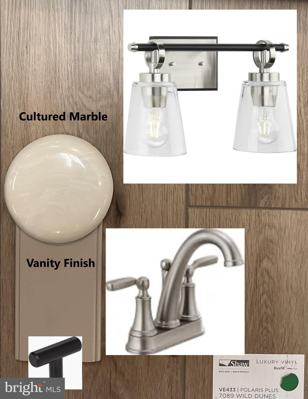
UNDER CONSTRUCTION – AVAILABLE THIS SUMMER: Designer details abound in this stately 2-story home with craftsman style exterior and a welcoming front porch. A 2-car garage leads to the mudroom with built-in lockers and a large pantry and closet, perfect for storage. To the front of the home is a private study and dining room. A convenient butler’s pantry lays between the dining room and the open kitchen with quartz countertops, tile backsplash, upgraded stainless steel appliances, and a large center island. The sunny breakfast area provides access to the spacious rear deck, perfect for entertaining. Adjacent to the kitchen is the 2-story great room featuring a cozy gas fireplace with a trimmed surround that extends to the ceiling. Tucked away from the main living area is a guest bedroom and full bathroom. Upstairs, the well-appointed owner’s suite with a cathedral ceiling boasts a private bathroom with a freestanding tub, two separate vanities, a tile shower, and an oversized closet. Also on the 2nd floor are 3 additional bedrooms with walk-in closets, 2 full bathrooms, and a convenient laundry room.

741 SUNSET BOULEVARD

Message successfully sent.

What would you like to know?

What is 3 + 4 ?

I agree to receive email communication and understand I can unsubscribe at any time.

I agree to be contacted by Charis Realty Group via call, email, and text for real estate services. To opt out, you can reply 'stop' at any time or reply 'help' for assistance. You can also click the unsubscribe link in the emails. Message and data rates may apply. Message frequency may vary. Privacy Policy

Related Properties

This thoughtfully designed 2-story home with a first-floor owner’s suite features an inviting front porch, a grand 2-story foyer, and 9’ ceilings on the first floor. The 2-car garage opens to a mudroom complete with a built-in bench and laundry room access. Stylish vinyl plank flooring flows from the foyer to the main living areas with a carpeted study to the front of the home. The formal dining room accented by wainscoting and chair rail detail opens to the kitchen, well-appointed with stainless steel appliances, quartz countertops, a tile backsplash, two-tone cabinets, and a large pantry. The sunny breakfast area provides access to the rear deck. Adjacent to the kitchen is a bright, 2-story family room with a vaulted ceiling, warmed by a gas stone fireplace. The spacious owner’s suite on the first floor boasts a tray ceiling accompanied by a private bathroom with a tile shower, double bowl vanity, and an expansive closet. On the 2nd floor are 2 additional bedrooms, a full bathroom, and loft space. Images may include virtual furnishings for illustrative purposes only.
#PALN2027598

ANNVILLE

600 SUNSET BOULEVARD

3 Beds

2 Baths

2,573 Sq.Ft.

$714,200

MLS#: PALN2027598
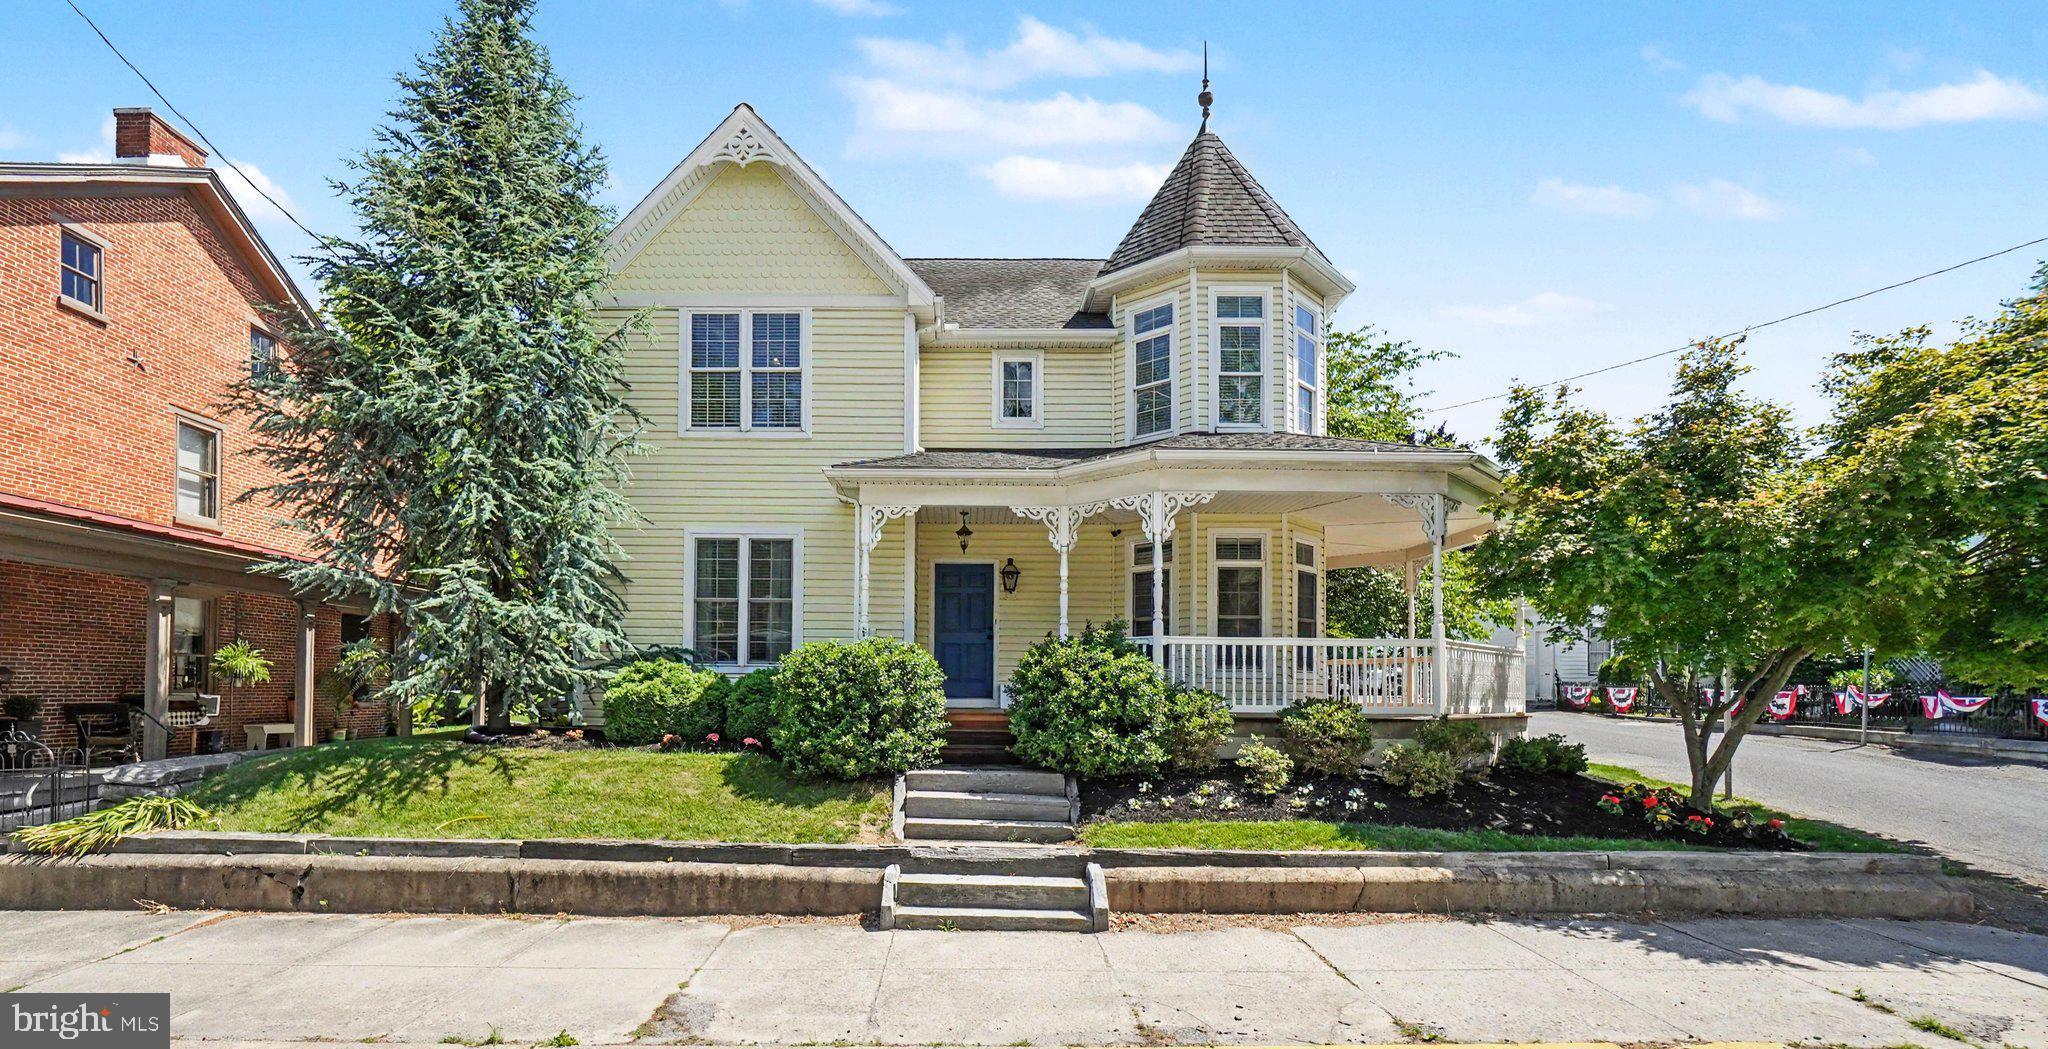
You'll fall in love with the charm of this beautiful home boasting a wrap around porch. You'll also appreciate the upgrades throughout- ideal for modern day living! Hardwood floors greet you as you enter. The library is magazine worthy with stunning floor to ceiling built-in shelves. Relax and read a good book! Working remotely? The dedicated home office has an abundance of natural light and offers privacy. Family and friends will want to gather in the spacious, eat-in kitchen. Upgraded countertops, stainless steel appliances and a beverage refrigerator will make entertaining a breeze. The family room feels grand with a vaulted ceiling and a fireplace creating a great space to hang out. Enjoy holiday meals in the good size dining room or use it as a playroom. The mudroom area will be a great spot to drop shoes or backpacks. On the second level, retire to the primary bedroom with an enormous walk-in closet- sure to please shoppers. The ensuite has dual sinks, a large walk-in shower and a soaking tub. Three more good size bedrooms and another full bath with a tub shower create a spa-like feel. Watch the big game in the expansive lower level or work out in the exercise room!  Guests will enjoy the 5th bedroom and a full bath. Store seasonal items and holiday decor in the  unfinished area. You can't have too much storage! Enjoy outdoor living? The back patio will be the place for you! Host a barbecue or play a game of catch in the fenced backyard. No need to scrape ice or snow from your vehicle with the 2 car garage. Walk to in-town shops and restaurants or Lebanon Valley College. Located just 20 minutes to Hershey Medical Center and the Hershey Company, schedule your showing today!
#PALN2026416

ANNVILLE

304 E MAIN STREET

5 Beds

3 Baths

4,127 Sq.Ft.

$805,000

MLS#: PALN2026416

New on site 4 days ago
If you are looking for a secluded farmette conveniently located only minutes to town, then this unique 10+ acre Lebanon County property might be for you! Say “hello” to Willow Bend Farm and all its charm and character!  Step back in time as you enter the Civil War era traditional farmhouse offering plenty of space to spread out. The main level features a spacious formal dining room, double living room, and functional kitchen, plus a breezy screened in back porch area perfect for summer evening dining or just watching the fireflies!  Upstairs in the farmhouse there are 3 bedrooms and a full bath while up a final flight of stairs to the 3rd floor you will find 2 more heated bedrooms with built-in shelving.  The farmhouse is believed to have been built in the 1860’s and has since been connected to the original settler’s cabin (circa late 1700’s) featuring exposed beams and a wood burning fireplace. This section of the home is currently being used as a main level primary bedroom and its upper-level loft functions nicely as a changing room/walk in closet.   Just off the settler’s cabin and connecting to the farmhouse, you’ll find the main level full bath with soaking tub and stall shower.  All total, the finished living space in this property is over 2,400 square feet with 4-zone, hot water oil heat and wood floors throughout most of the home.  The grounds are equally impressive!  Step outside to enjoy all that this property has to offer… rolling hills and wooded areas, as well as a babbling brook trickling through the parcel.  There is also a natural spring and spring house, mature fruit producing trees and berry bushes, a 32'x64' enclosed garden, not to mention the large 5-bay bank barn (originally used as a dairy barn with milk house) with metal roof. An additional building attached to the bank barn can be used to house other animals but was originally set up as a chicken coup and pig barn. So much potential and very affordable thanks to enrollment in Clean and Green with TOTAL taxes UNDER $3,000 for the year.   Whether you plan to homestead, raise livestock, equine, or just long for your own peaceful retreat, look no further!  This may be the property you have been waiting for!  Conveniently located close to I-81/I-78 for easy commuting west towards Hershey/Harrisburg or east towards Reading/Allentown.  Sellers are offering a 1 Year HSA Home Warranty with acceptable offer.  Showings start July 29th but can be scheduled now.  Contact your agent or listing office to schedule your appointment and please do not enter driveway without a confirmed appointment.  Property being sold "as-is".
#PALN2027344

ANNVILLE

401 N STATE ROUTE 934 934

5 Beds

2 Baths

2,411 Sq.Ft.

$695,000

MLS#: PALN2027344

 - property

Send a message

Message successfully sent.

Your message

What is 3 + 4 ?

Reason for contacting?

I agree to receive email communication and understand I can unsubscribe at any time.

I agree to be contacted by Charis Realty Group via call, email, and text for real estate services. To opt out, you can reply 'stop' at any time or reply 'help' for assistance. You can also click the unsubscribe link in the emails. Message and data rates may apply. Message frequency may vary. Privacy Policy

Sign Out

Virtual Assistant

Would you like to take the next step with this property? We can help you schedule a showing or virtual tour, or send you more details.

Yes, I would like more information.

Thank You for Your Reply, One of Our Agents will contact you as soon as possible

No, maybe later.

Thank you, you can always contact me via email, phone number or through the contact form.

Realhub AI

Lucy - Your AI-Powered Realtor

Update Your Temporary Password

Personalize your search

Enter your email and we'll notify you immediately when new listings match what you're looking for.

or enter email address

Already have an account ? Login here

Continue your home search

I agree to receive communications and understand I can unsubscribe at any time.

I agree to be contacted by Charis Realty Group via call, email, and text for real estate services. To opt out, you can reply 'stop' at any time or reply 'help' for assistance. You can also click the unsubscribe link in the emails. Message and data rates may apply. Message frequency may vary. Privacy Policy

Already have an account ? Login here

We use cookies

We use cookies primarily for analytics to enhance your experience. By accepting, you agree to our use of these cookies. You can manage your preferences or learn more about our cookies policy.