
Colonial
713 WHITETAIL CIRCLE
KING OF PRUSSIA, PA 19406
MLS#: PAMC2190270
$620,000


Property
Beds
3
Full Baths
2
1/2 Baths
1
Year Built
1997
Sq.Footage
2,714
Beautiful, bright and spacious townhome for sale in one of the most sought-after communities in King of Prussia, Deer Creek. This 3 bedroom 2.5 bath multi story home comes with an expansive FINISHED BASEMENT and a ONE CAR GARAGE with driveway parking for 2 cars. The walk up attic space on the 3rd floor has the potential to be finished into an additional room, and currently it provides ample storage space. Enter the foyer leading to the large, FRESHLY PAINTED Living Room combined with Dining Area featuring gleaming HARDWOOD FLOORS, RECESSED LIGHTS and 9 ft ceiling. A double-sided gas fireplace makes the place warm and inviting. Huge kitchen features a center island, 42 inch cabinets, STAINLESS STEEL APPLIANCES such as refrigerator, microwave, dishwasher and a gas cooktop oven and a tiled backsplash. Adjacent to the kitchen is the Breakfast Area with a ceiling fan, that can be used as Dining Room optionally instead of the combined living-dining room. Kitchen also features a separate pantry and a garbage disposal in the sink. Slider door opens to the FRESHLY PAINTED DECK. A conveniently situated Half Bath completes this level. The staircase leads you to the 2nd floor that features 3 bedrooms and 2 full baths. BRAND NEW CARPETS just installed on the 2nd floor. The laundry on this floor includes the washer and dryer. The Master Bedroom Suite with cathedral ceiling boasts a large Walk-In Closet and an additional standard closet. An attached Master Bath with a soaking tub, a double sink vanity and a stall shower. Two more good sized bedrooms share a Full Bathroom in the hallway. On the 3rd floor is the Attic/Loft that can be finished into bonus living space. On the lower level you'll find a fully FINISHED BASEMENT with multiple Recessed Lights and a couple storage closets. There is a 1-Car Garage with automated door opener, and private driveway for parking two additional cars. Another convenient feature is that there are multiple visitor parking spots right across the house. Minutes to shopping/restaurants/King of Prussia mall, Town Center, PA Turnpike, Rt 202, Rt 422, I-76 and close to Heuser Park. Home Owners Association is responsible for common area maintenance, tot-lot and lawn maintenance, trash pick-up and snow removal from roads only (not driveway). Details available in HOA's governing documents. Square Footage from public records and estimated. Make your appointment today!
Features & Amenities
Interior
-
Other Interior Features
Ceiling Fan(s), Kitchen Island, Pantry, Recessed Lighting, Walk-In Closet(s), Open Floorplan, Soaking Tub
-
Total Bedrooms
3
-
Bathrooms
2
-
1/2 Bathrooms
1
-
Above Grade Finished Area
1914.0
-
Basement YN
YES
-
Cooling YN
YES
-
Cooling
Central Air, Ceiling Fan(s), Electric
-
Fireplace YN
YES
-
Heating YN
YES
-
Heating
Natural Gas, Forced Air
-
Pet friendly
Number Limit, Yes
Exterior
-
Garage
Yes
-
Garage spaces
1
-
Construction Materials
Stone, Stucco
-
Parking
Garage, Driveway, Inside Entrance, Attached
-
Pool
No
-
Waterfront YN
NO
Area & Lot
-
Lot Size(acres)
0.06
-
Lot Size(square feet)
2,465
-
Property Type
Residential
-
Property Sub Type
Townhouse
-
Architectural Style
Colonial
Price
-
Sales Price
$620,000
-
Tax Amount
$5,924
-
Sq. Footage
2,714
-
Price/SqFt
$228
HOA
-
Association
YES
-
Association Fee
$295
-
Association Fee Frequency
Monthly
-
Association Fee Includes
N/A
School District
-
Elementary School
N/A
-
Middle School
UPPER MERION
-
High School
UPPER MERION
Property Features
-
New Construction
NO
-
Foundation Details
Concrete Perimeter
-
Senior Community YN
NO
-
Sewer
Public Sewer
-
Tax Lot
070
-
Water Source
Public
Schedule a Showing
Showing scheduled successfully.
Mortgage calculator
Estimate your monthly mortgage payment, including the principal and interest, property taxes, and HOA. Adjust the values to generate a more accurate rate.
Your payment
Principal and Interest:
$
Property taxes:
$
HOA fees:
$
Total loan payment:
$
Total interest amount:
$
Location
County
MONTGOMERY
Elementary School
Middle School
UPPER MERION
High School
UPPER MERION
Listing Courtesy of Muskan Wadhwa , Howard Hanna Real Estate Services
RealHub Information is provided exclusively for consumers' personal, non-commercial use, and it may not be used for any purpose other than to identify prospective properties consumers may be interested in purchasing. All information deemed reliable but not guaranteed and should be independently verified. All properties are subject to prior sale, change or withdrawal. RealHub website owner shall not be responsible for any typographical errors, misinformation, misprints and shall be held totally harmless.

AGENT
Kelly & Alan Haga
Call Kelly & Alan today to schedule a private showing.

* Listings on this website come from the FMLS IDX Compilation and may be held by brokerage firms other than the owner of this website. The listing brokerage is identified in any listing details. Information is deemed reliable but is not guaranteed. If you believe any FMLS listing contains material that infringes your copyrighted work please click here to review our DMCA policy and learn how to submit a takedown request.© 2024 FMLS.
Related Properties
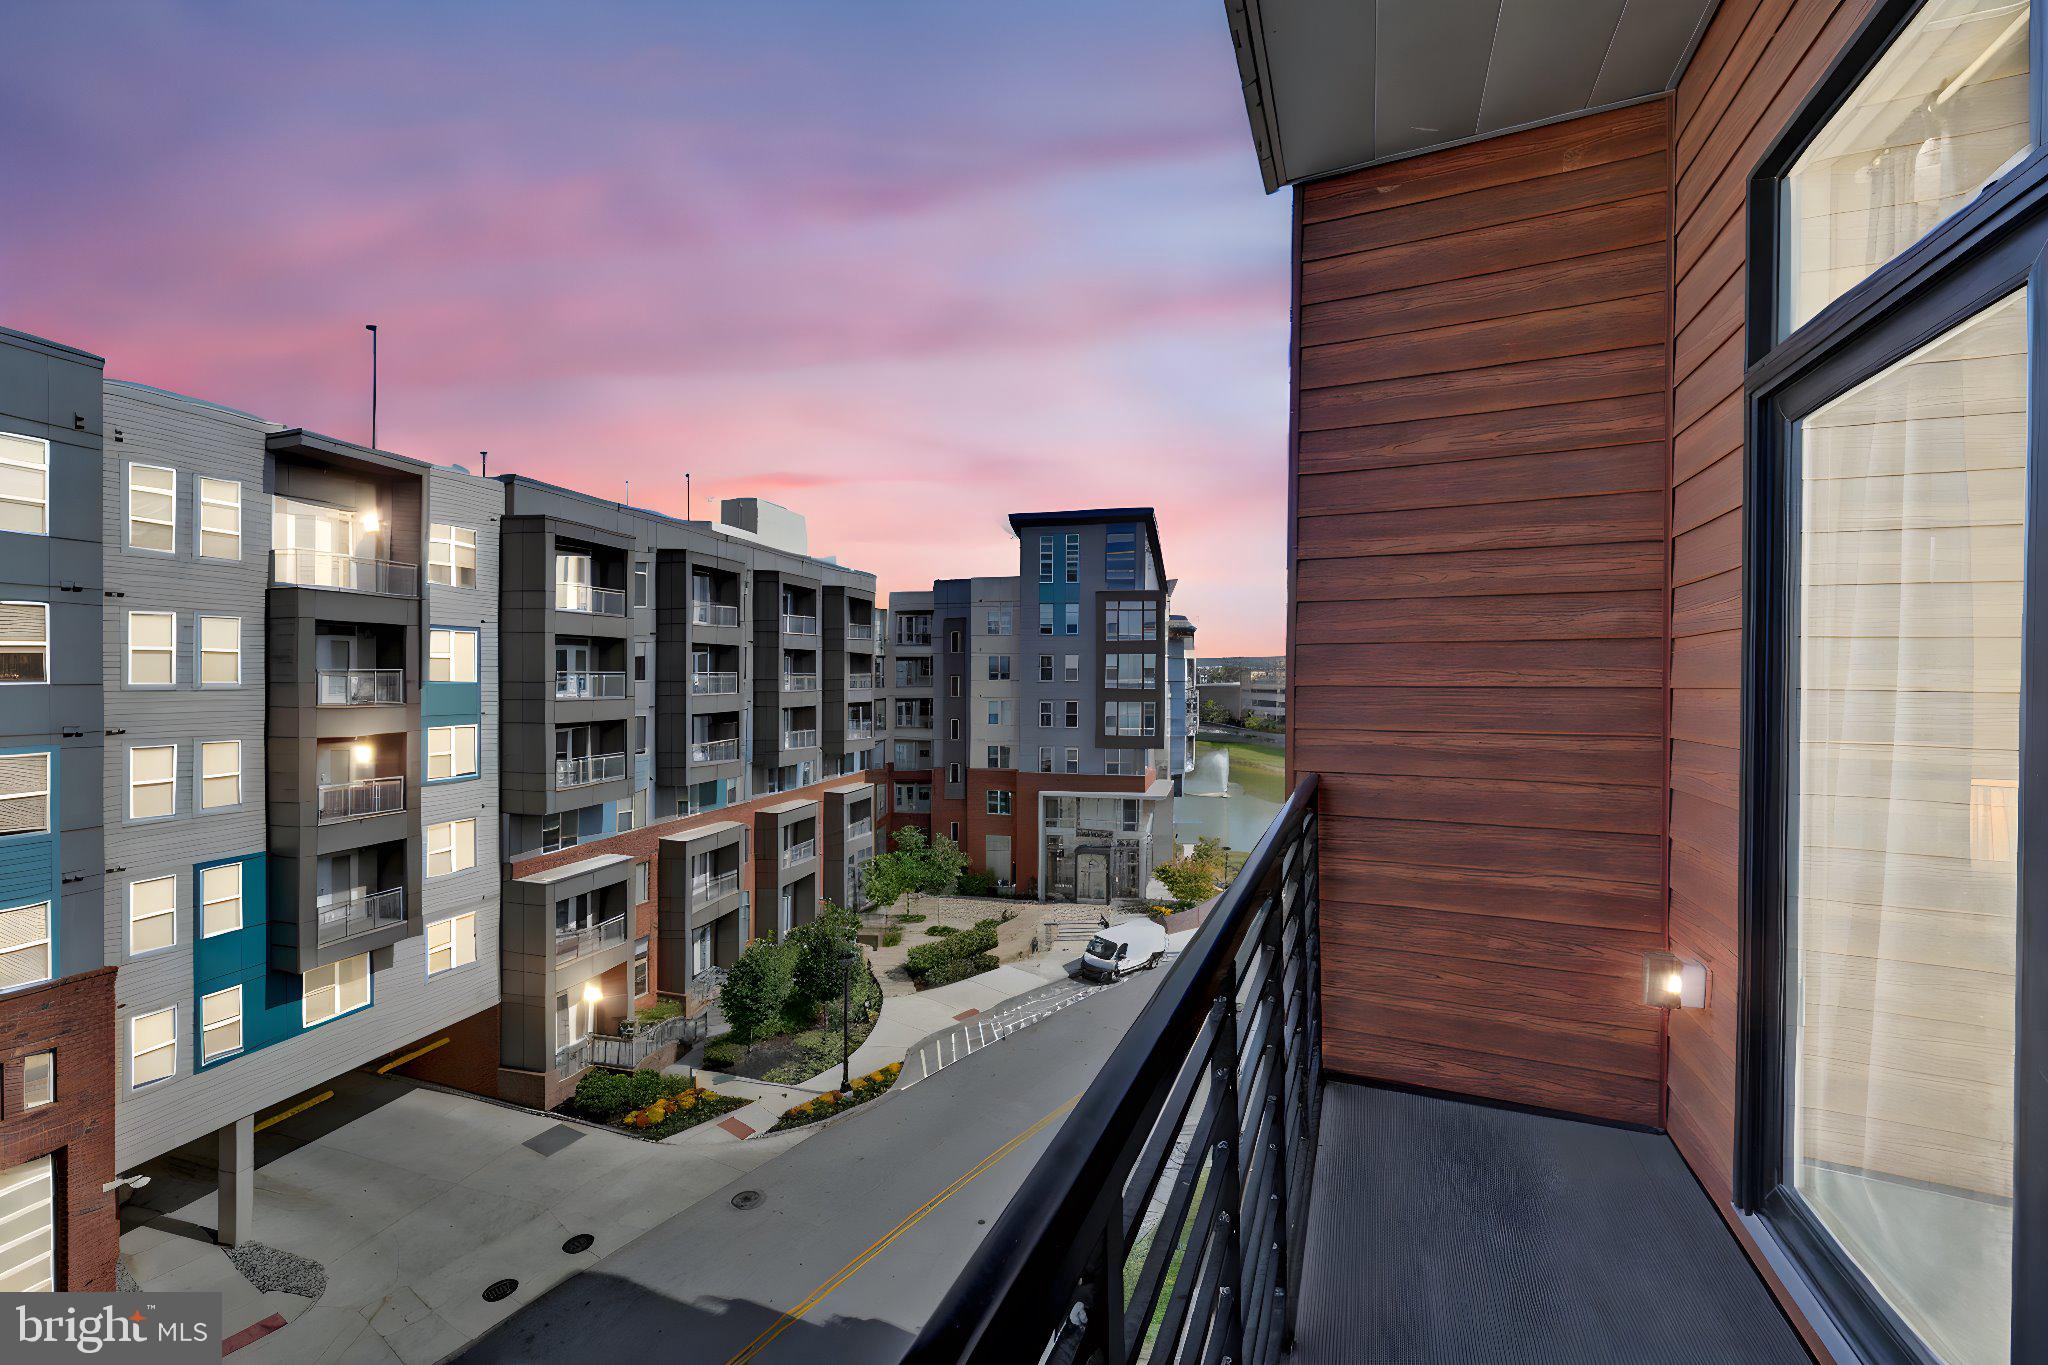
KING OF PRUSSIA
575 S GODDARD BOULEVARD 504
2 Beds
2 Baths
1,341 Sq.Ft.
$610,000
MLS#: PAMC2157650

KING OF PRUSSIA
215 S HENDERSON ROAD
3 Beds
2 Baths
1,173 Sq.Ft.
$549,900
MLS#: PAMC2188248
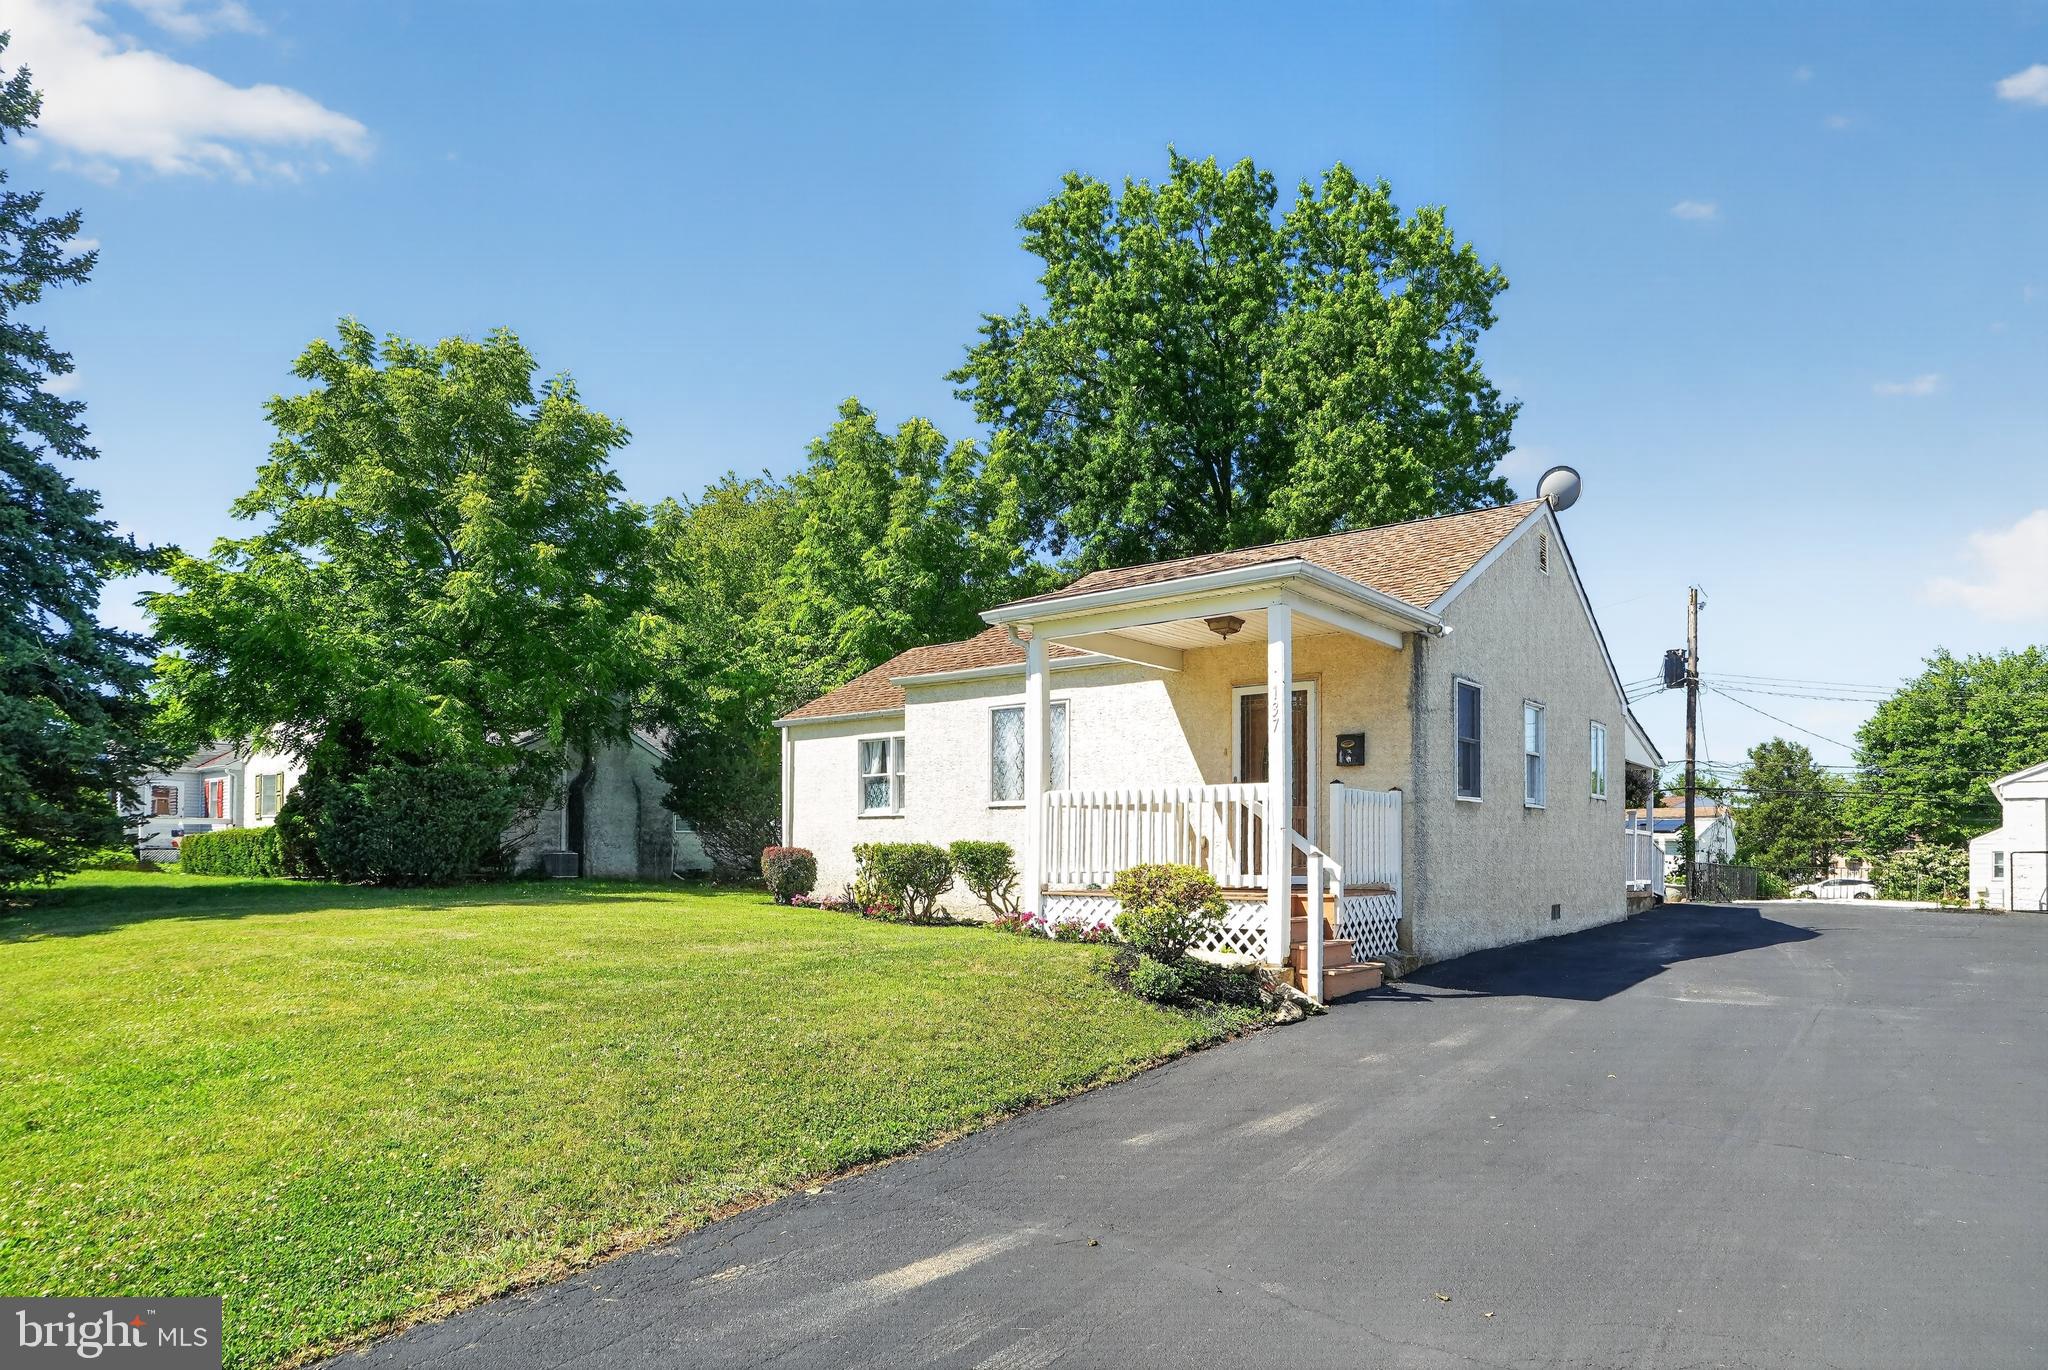
KING OF PRUSSIA
137 WALKER LANE
3 Beds
2 Baths
1,327 Sq.Ft.
$525,000
MLS#: PAMC2184880

KING OF PRUSSIA
599 ELLIOTT DRIVE
4 Beds
3 Baths
1,938 Sq.Ft.
$629,000
MLS#: PAMC2187014
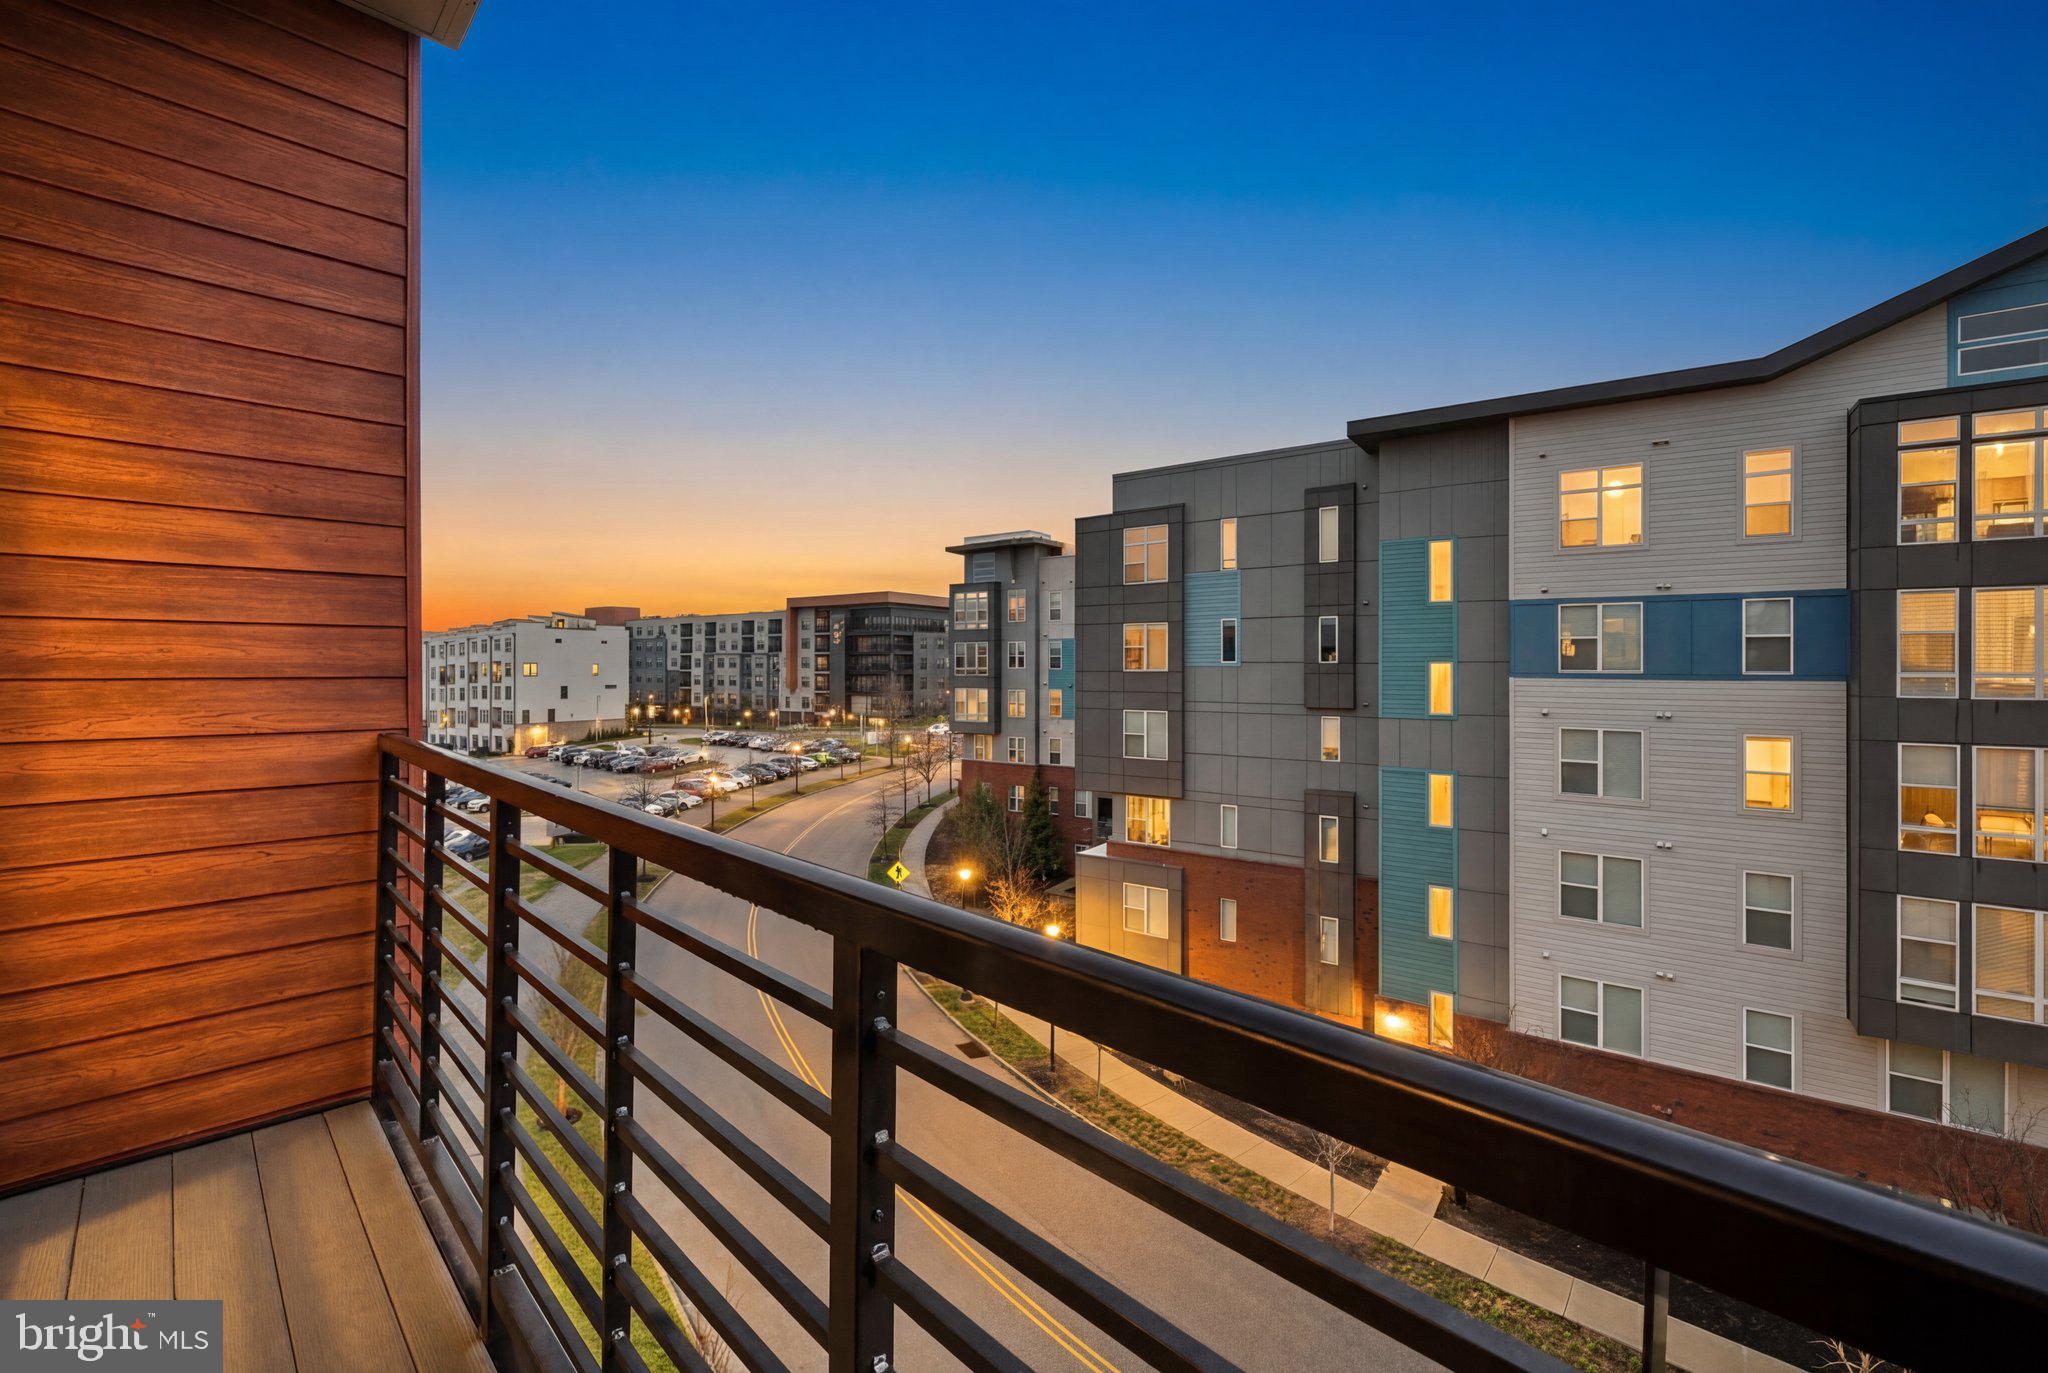
KING OF PRUSSIA
575 S GODDARD BOULEVARD 502
2 Beds
2 Baths
1,341 Sq.Ft.
$599,000
MLS#: PAMC2170792
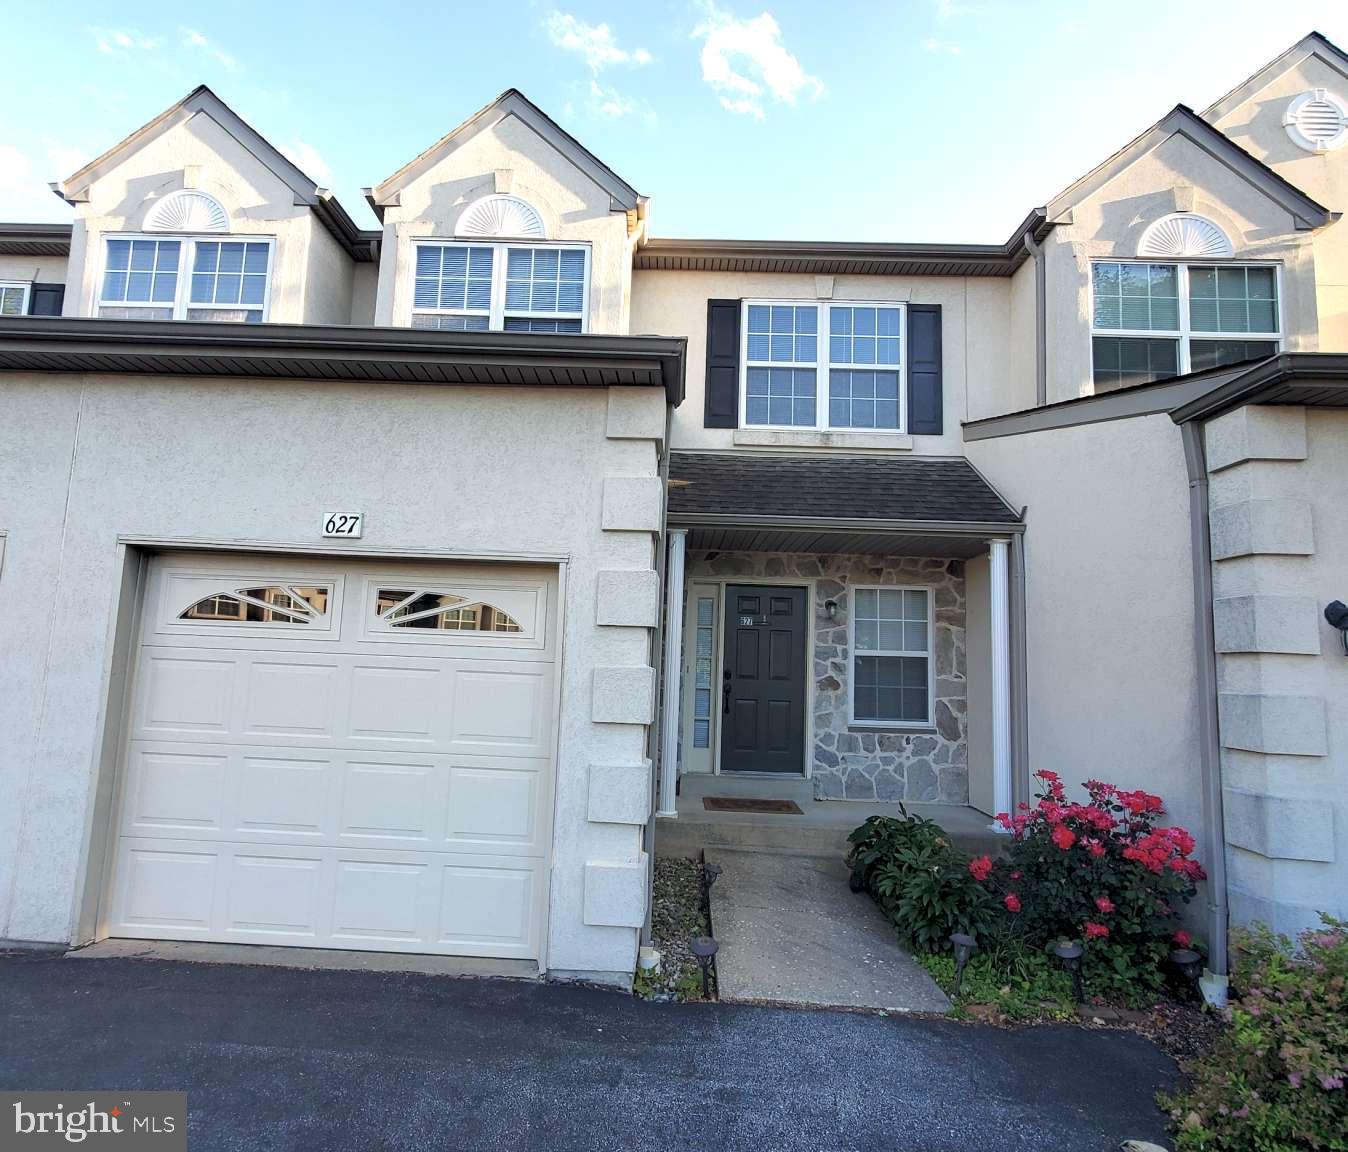
KING OF PRUSSIA
627 FAWN CIRCLE
3 Beds
2 Baths
2,279 Sq.Ft.
$548,000
MLS#: PAMC2185900

KING OF PRUSSIA
575 S GODDARD BOULEVARD 208
2 Beds
2 Baths
1,385 Sq.Ft.
$580,000
MLS#: PAMC2188832
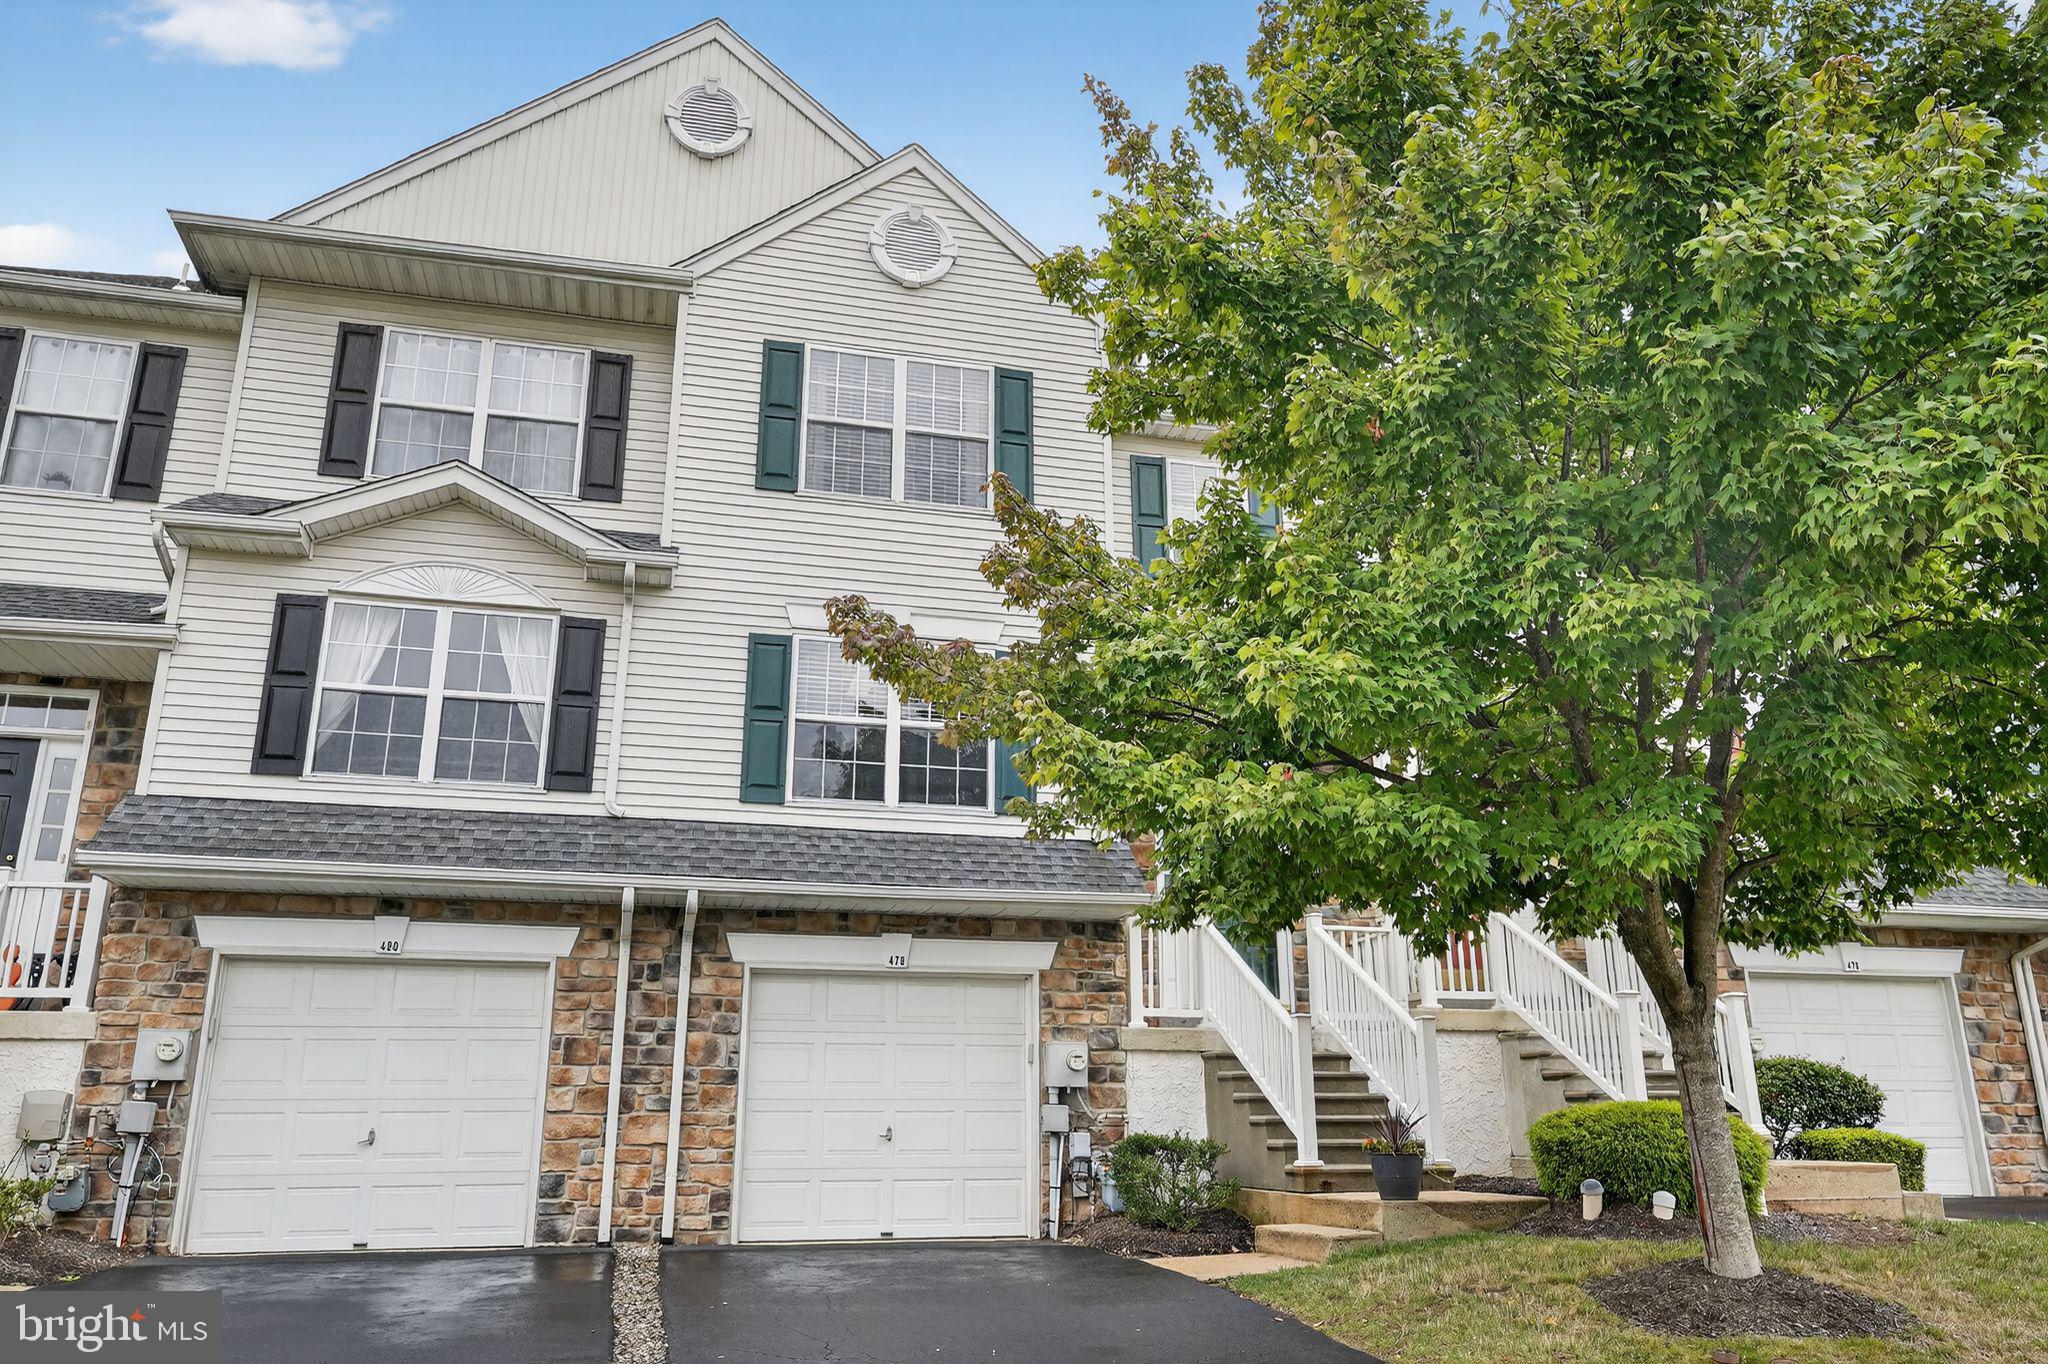
KING OF PRUSSIA
478 GLENN ROSE CIRCLE
3 Beds
2 Baths
2,229 Sq.Ft.
$545,000
MLS#: PAMC2182278

KING OF PRUSSIA
243 LAWNDALE AVENUE
3 Beds
2 Baths
1,920 Sq.Ft.
$550,000
MLS#: PAMC2189178
.png)