
Property
Beds
3
Full Baths
2
1/2 Baths
1
Year Built
1976
Sq.Footage
2,100
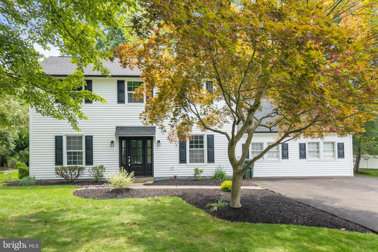
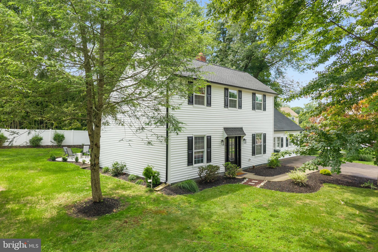
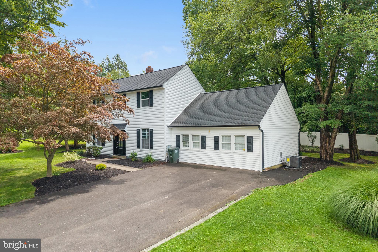
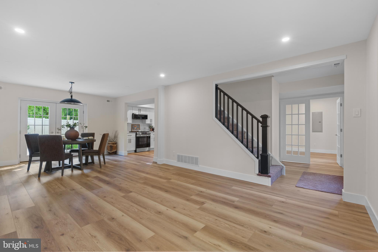
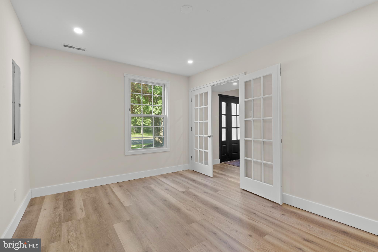
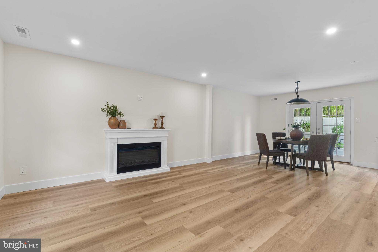
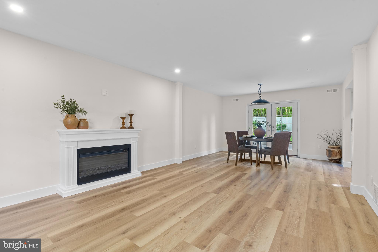
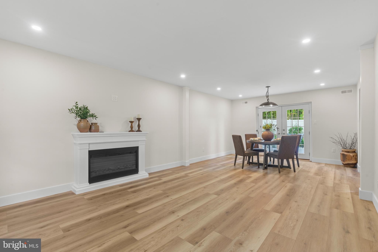
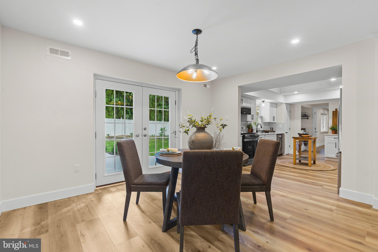
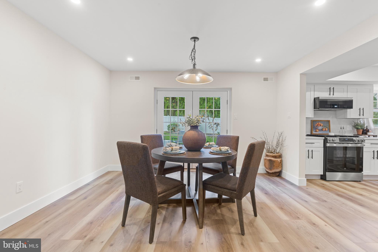
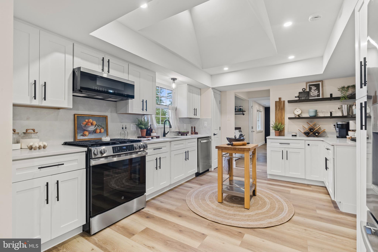
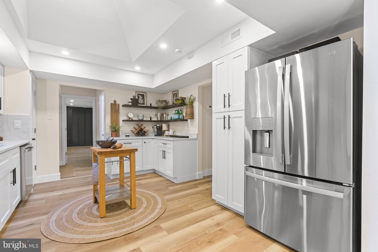
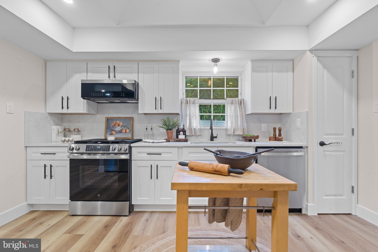
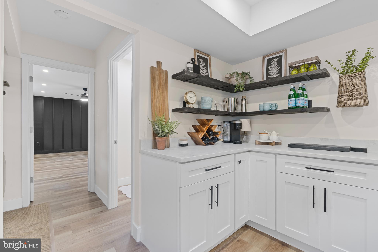
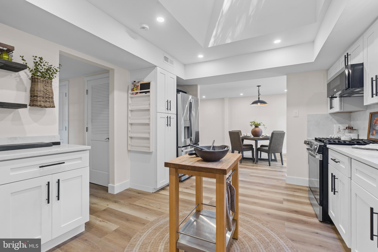
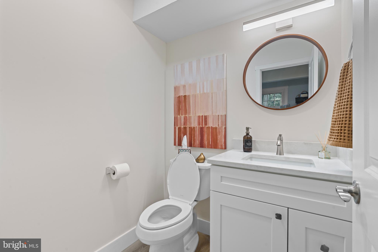
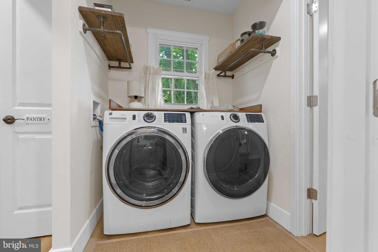
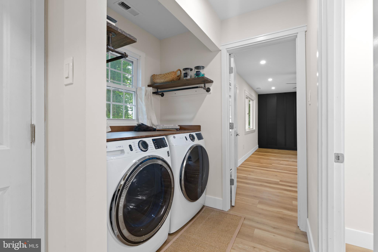
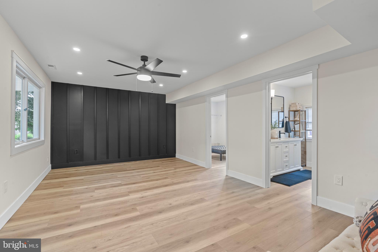
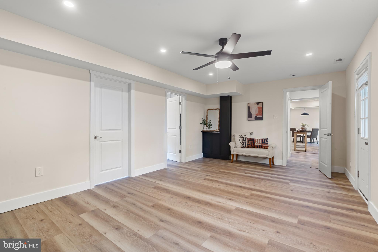
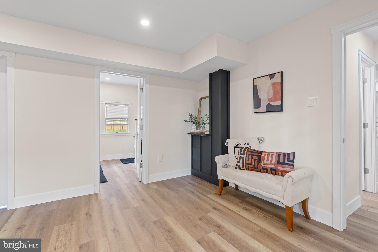
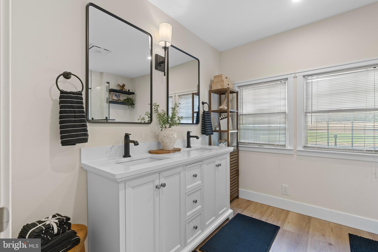
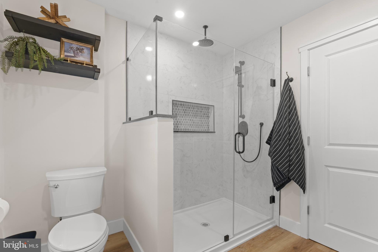
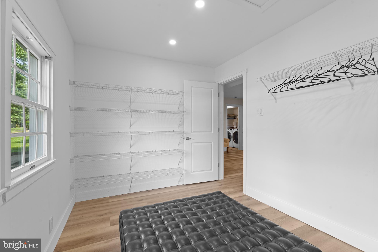
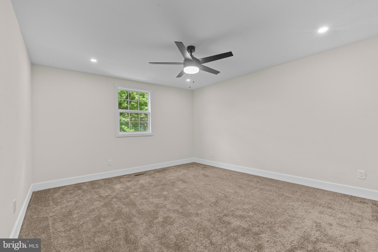
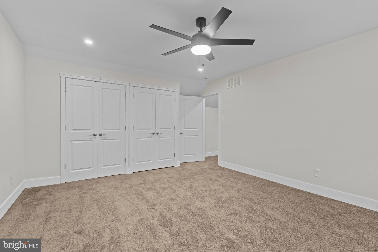
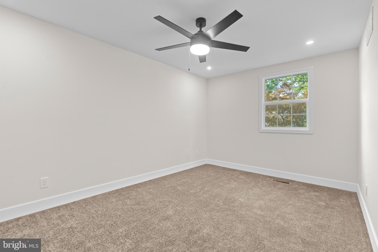
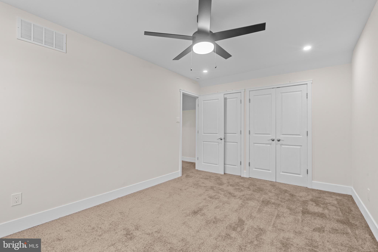
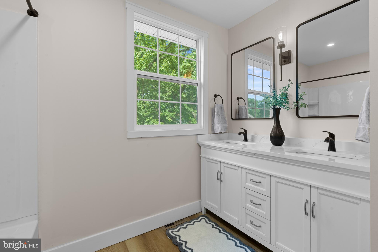
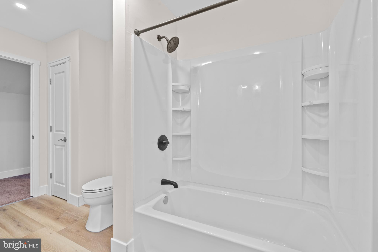
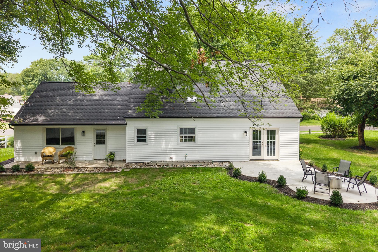
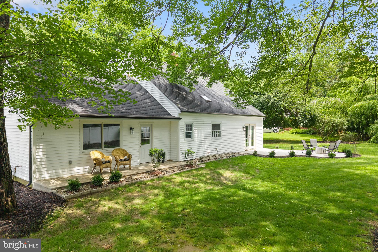
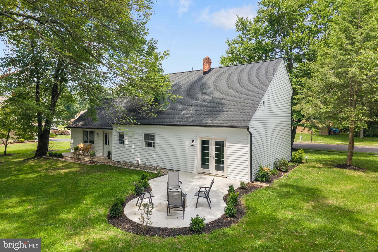
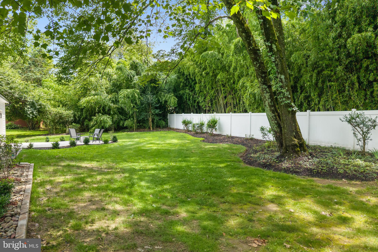
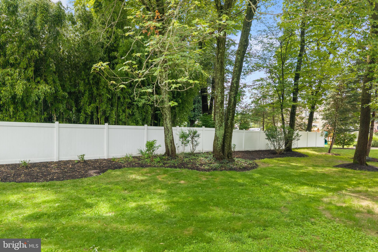
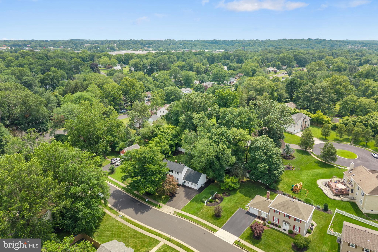
Welcome to 480 Yale Drive—an absolutely stunning, fully renovated home nestled in the highly sought-after Hidden Meadows neighborhood of Southampton. Every inch of this home has been thoughtfully redesigned with exceptional craftsmanship, timeless style, and high-end finishes throughout. From the moment you arrive, you'll appreciate the quality and attention to detail that define this remarkable property. The main level features a bright and inviting living room, an elegant dining area, and a spectacular designer kitchen complete with a skylight, custom cabinetry, sleek countertops, and modern finishes. Just off the kitchen, you'll find a stylish powder room and a convenient first-floor laundry area. The true centerpiece of the home is the luxurious first-floor primary suite, offering a custom accent wall, a spa-inspired en suite bathroom, and an oversized walk-in closet designed to impress. Upstairs, two spacious bedrooms are complemented by a beautifully renovated full bathroom, providing the perfect setup for family or guests. Step outside to your own private backyard retreat, where professionally landscaped grounds and a charming patio create the ideal space for relaxing, entertaining, or enjoying your morning coffee. Major improvements include a brand-new roof, siding, windows, and numerous additional upgrades, providing both peace of mind and low-maintenance living for years to come. Located on a quiet, tree-lined street in the heart of Hidden Meadows, this turnkey home offers the perfect blend of luxury, comfort, and convenience. Simply unpack and enjoy—homes of this caliber are a rare find. Schedule your private tour today before this exceptional opportunity is gone!
Features & Amenities
Interior
-
Total Bedrooms
3
-
Bathrooms
2
-
1/2 Bathrooms
1
-
Above Grade Finished Area
2100.0
-
Basement YN
NO
-
Cooling YN
YES
-
Cooling
Central Air, Electric
-
Fireplace YN
YES
-
Heating YN
YES
-
Heating
Natural Gas, Forced Air
-
Main Level Bedrooms
1
-
Pet friendly
N/A
Exterior
-
Garage
No
-
Construction Materials
Vinyl Siding
-
Parking
Driveway
-
Pool
No
-
Waterfront YN
NO
Area & Lot
-
Lot Size(acres)
0.29
-
Lot Size(square feet)
12765.0
-
Property Type
Residential
-
Property Sub Type
Single Family Residence
-
Architectural Style
Colonial
Price
-
Sales Price
$625,000
-
Tax Amount
$7,699
-
Sq. Footage
2, 100
-
Price/SqFt
$297
HOA
-
Association
No
School District
-
Elementary School
N/A
-
Middle School
N/A
-
High School
WILLIAM TENNENT
Property Features
-
New Construction
NO
-
Foundation Details
Slab
-
Senior Community YN
NO
-
Sewer
Public Sewer
-
Tax Lot
005
-
Water Source
Public
Schedule a Showing
Showing scheduled successfully.
Mortgage calculator
Estimate your monthly mortgage payment, including the principal and interest, property taxes, and HOA. Adjust the values to generate a more accurate rate.
Your payment
Principal and Interest:
$
Property taxes:
$
HOA fees:
$
Total loan payment:
$
Total interest amount:
$
Location
County
BUCKS
Elementary School
Middle School
High School
WILLIAM TENNENT
Listing Courtesy of Liam Coonahan , Real of Pennsylvania
RealHub Information is provided exclusively for consumers' personal, non-commercial use, and it may not be used for any purpose other than to identify prospective properties consumers may be interested in purchasing. All information deemed reliable but not guaranteed and should be independently verified. All properties are subject to prior sale, change or withdrawal. RealHub website owner shall not be responsible for any typographical errors, misinformation, misprints and shall be held totally harmless.

AGENT
Kelly & Alan Haga
Call Kelly & Alan today to schedule a private showing.

* Listings on this website come from the FMLS IDX Compilation and may be held by brokerage firms other than the owner of this website. The listing brokerage is identified in any listing details. Information is deemed reliable but is not guaranteed. If you believe any FMLS listing contains material that infringes your copyrighted work please click here to review our DMCA policy and learn how to submit a takedown request.© 2024 FMLS.
Related Properties
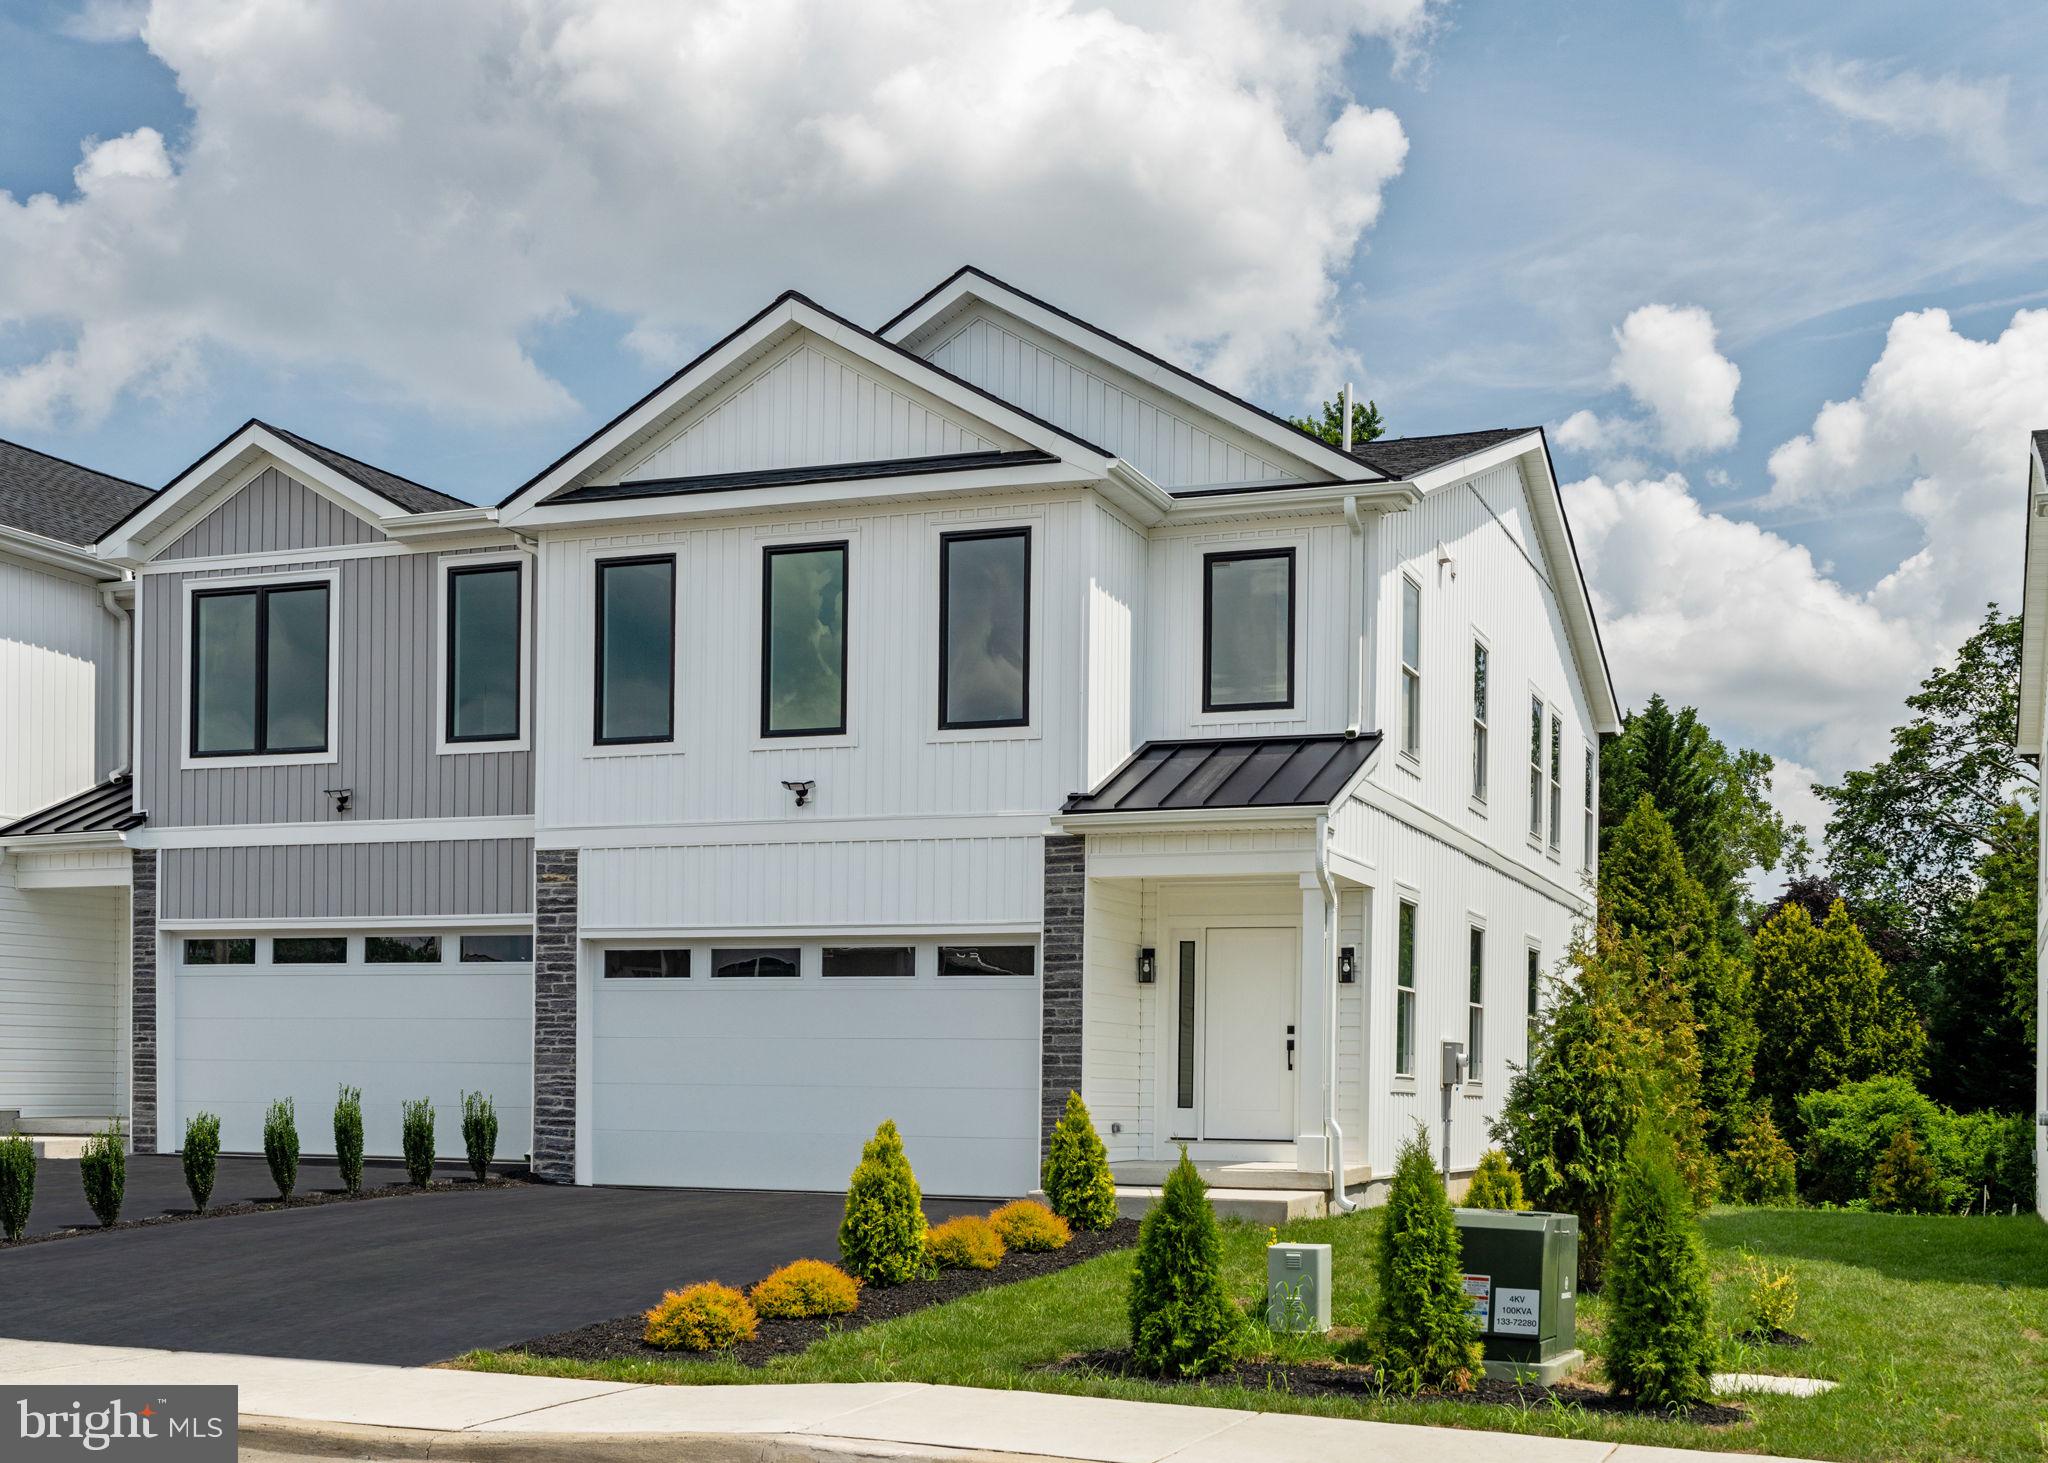
SOUTHAMPTON
649 PROVIDENT RD
3 Beds
2 Baths
2,532 Sq.Ft.
$674,210
MLS#: PABU2119602
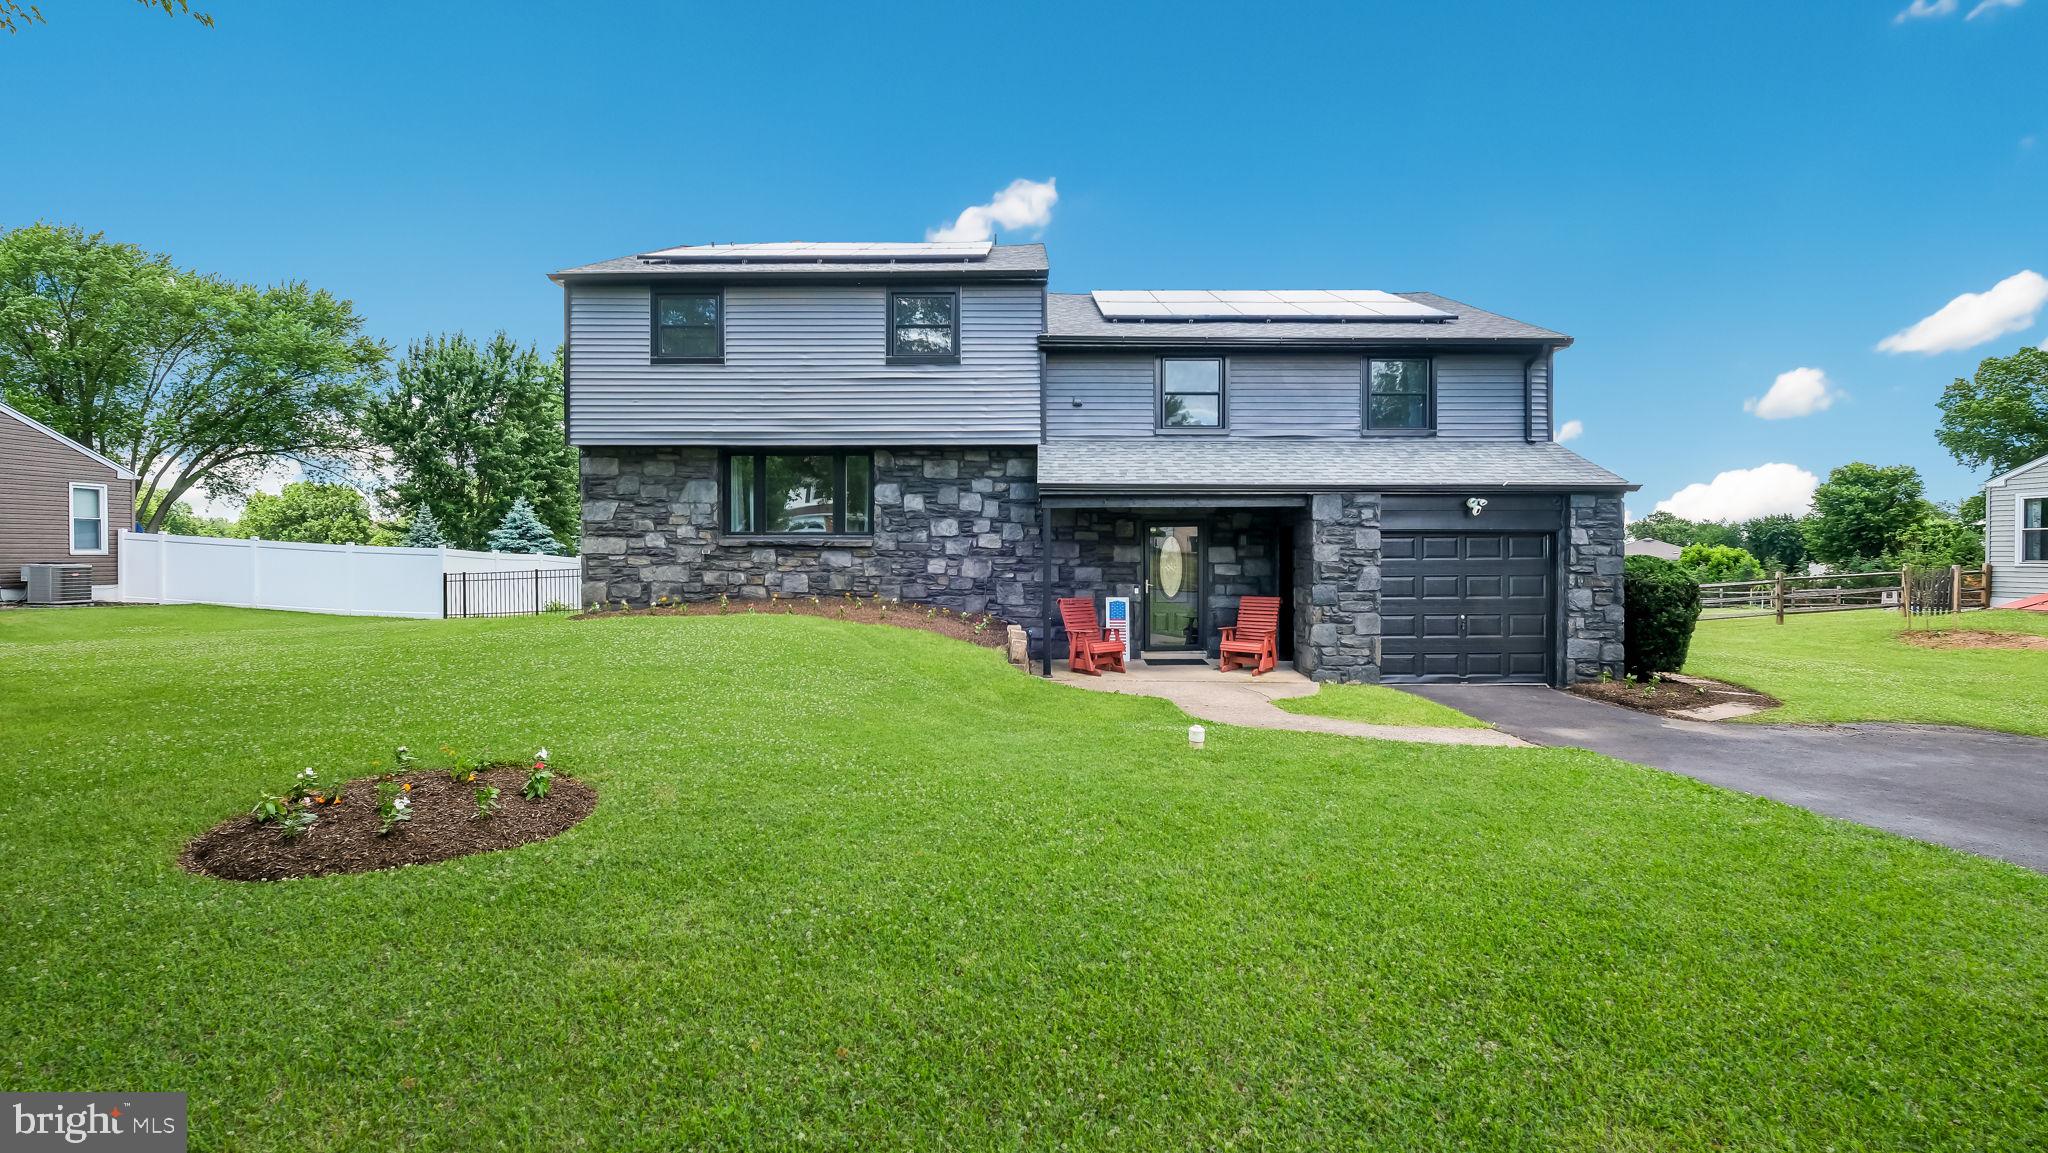
SOUTHAMPTON
106 CEDARBROOK DRIVE
5 Beds
2 Baths
3,036 Sq.Ft.
$749,900
MLS#: PABU2124164
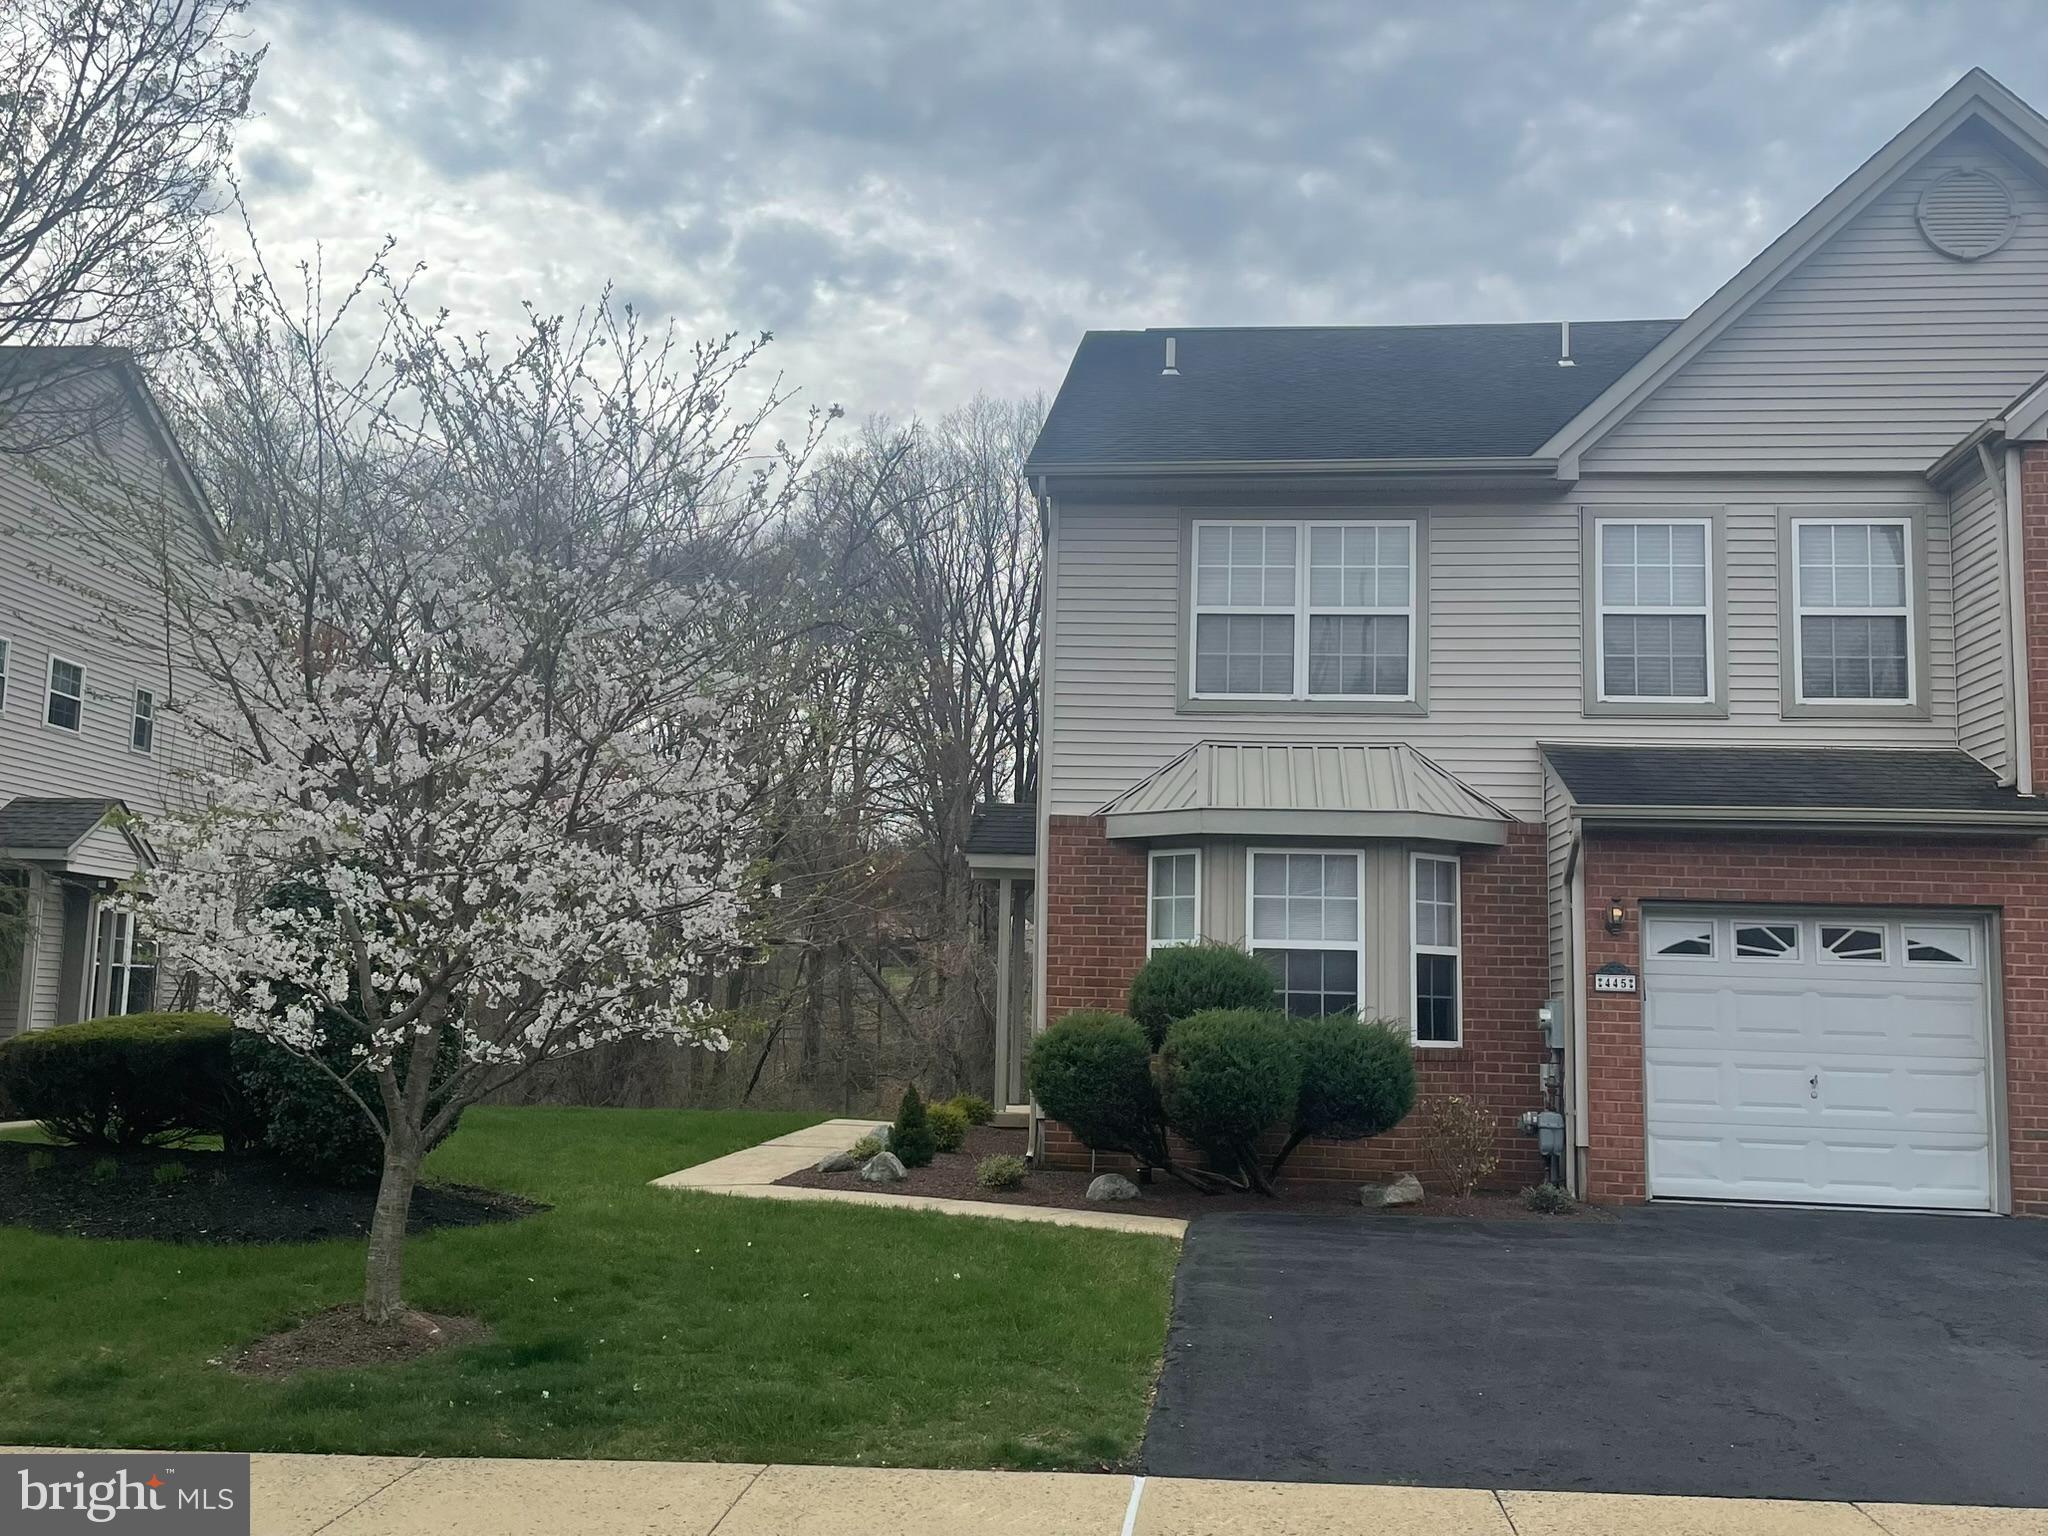
SOUTHAMPTON
445 NICHOLAS DRIVE
3 Beds
2 Baths
2,140 Sq.Ft.
$539,900
MLS#: PABU2118176
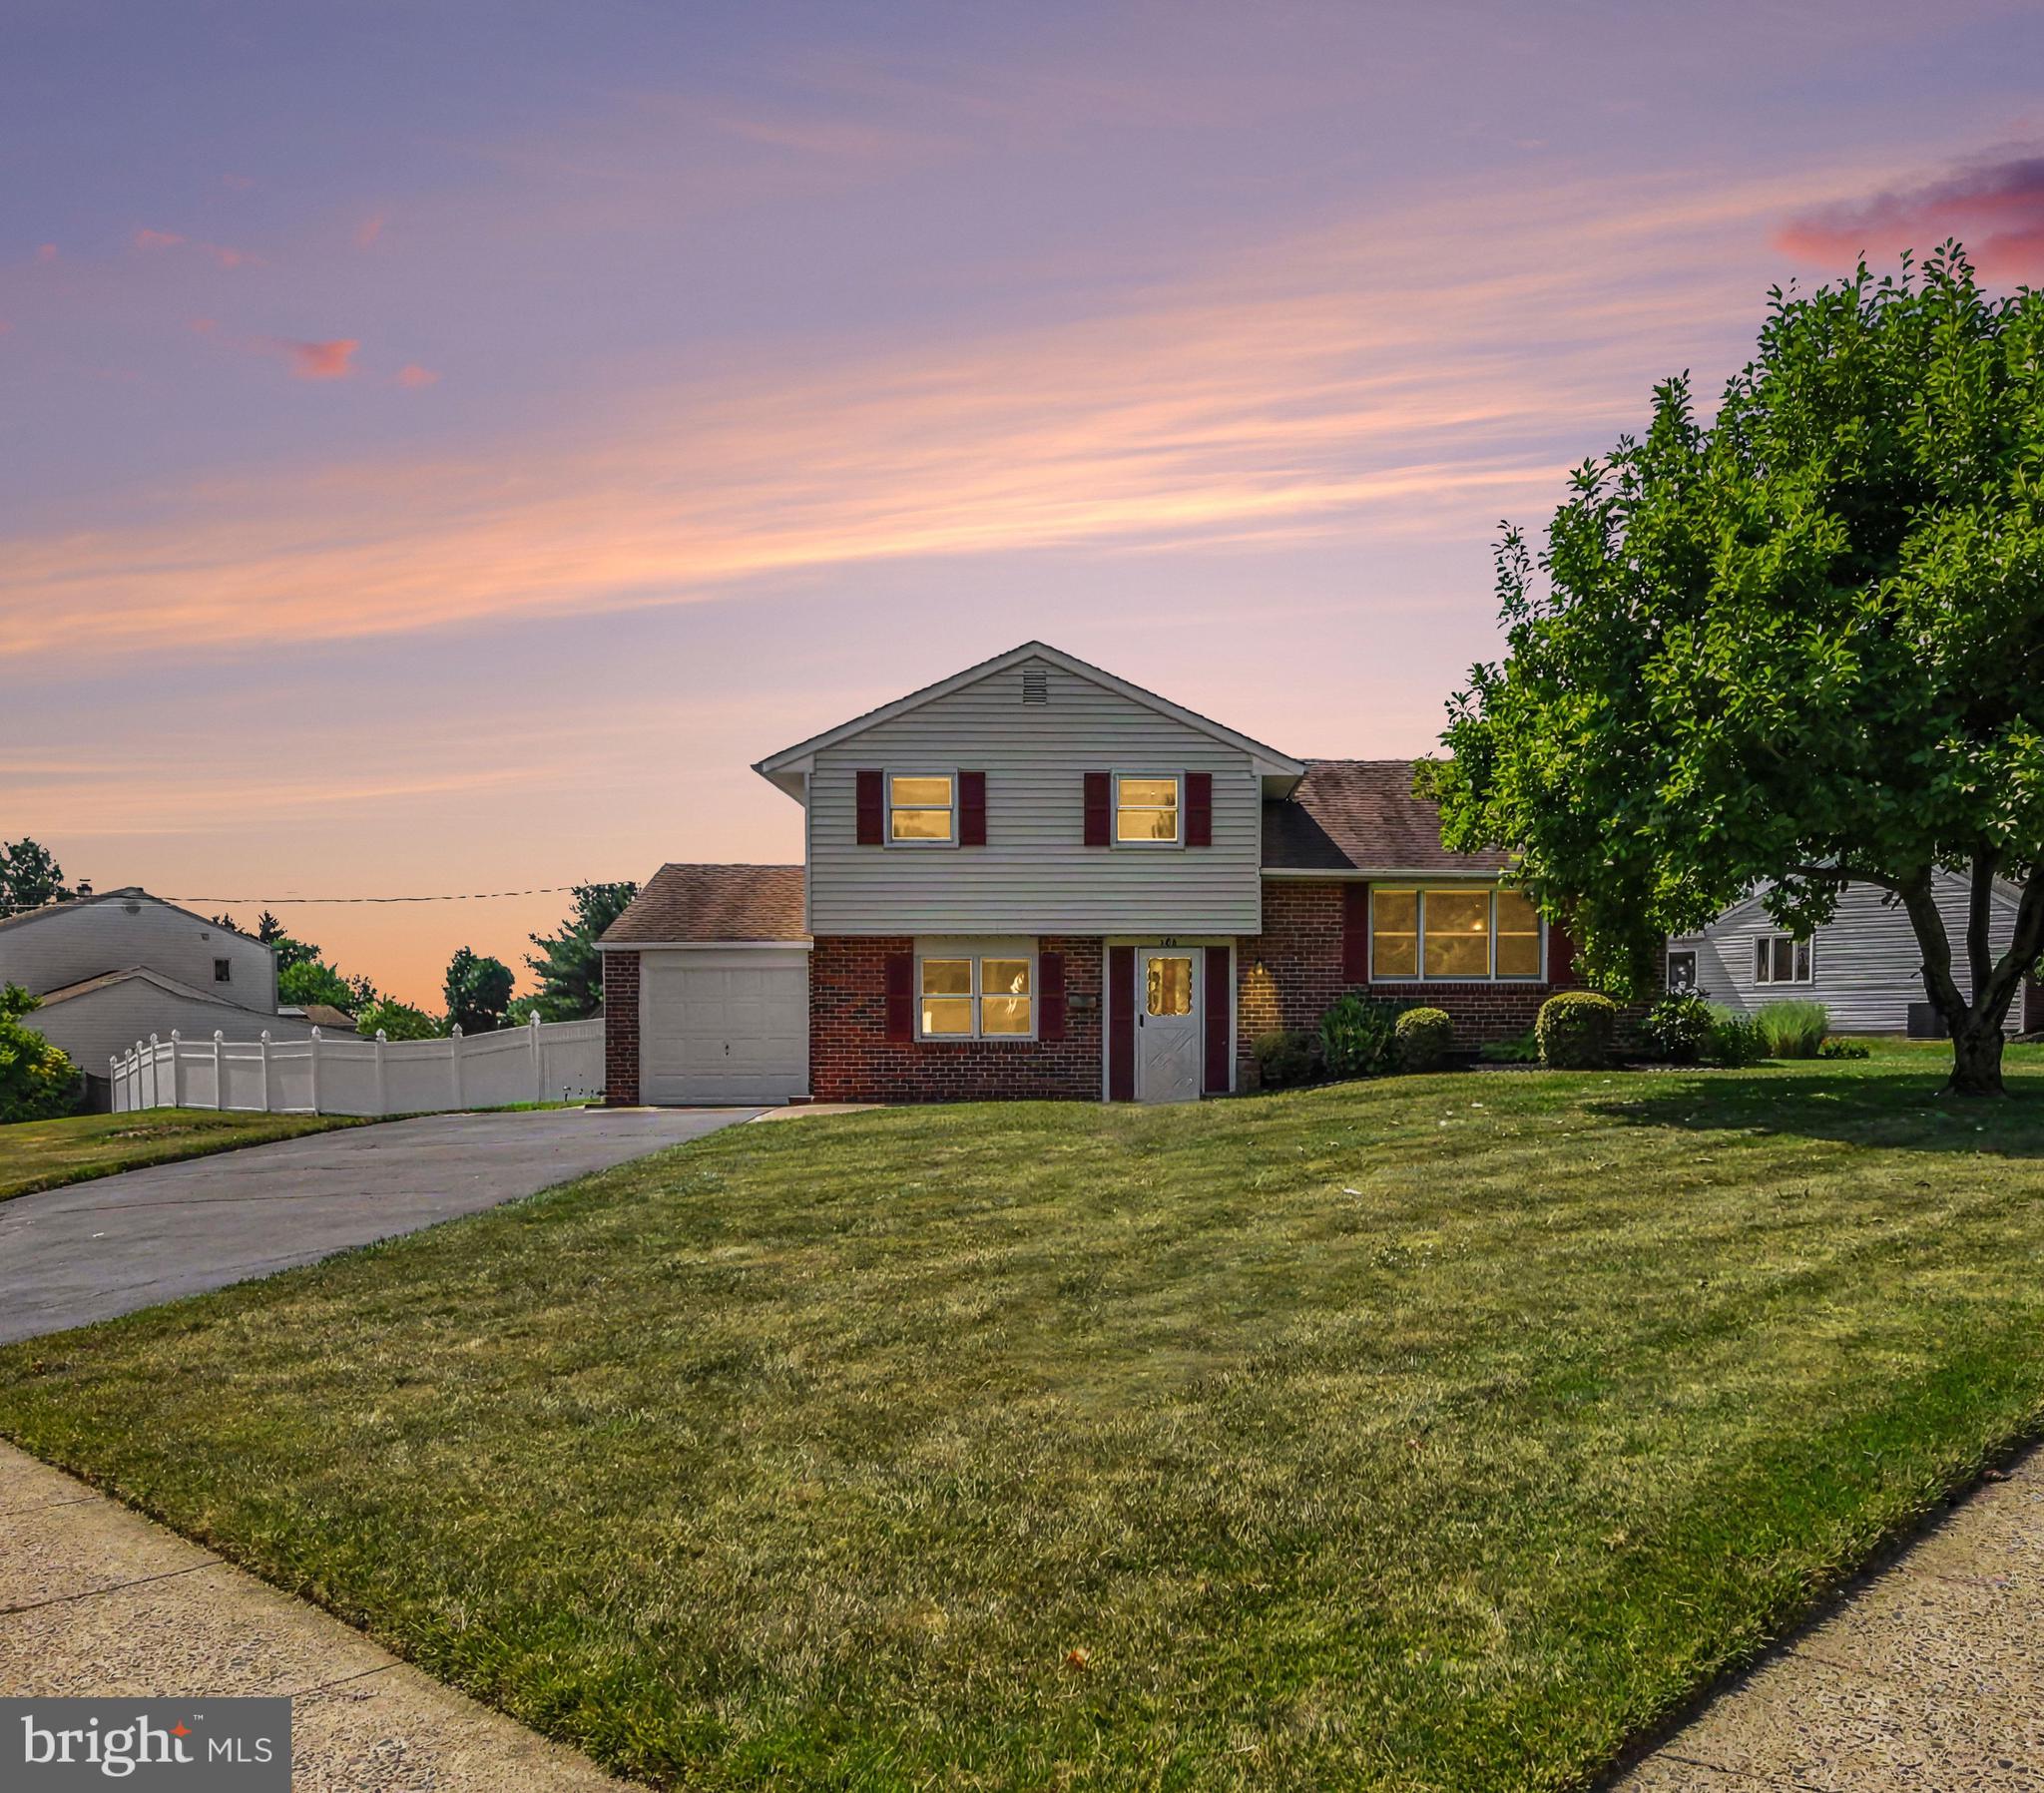
SOUTHAMPTON
206 WAVERLY ROAD
3 Beds
1 Baths
1,414 Sq.Ft.
$500,000
MLS#: PABU2121670
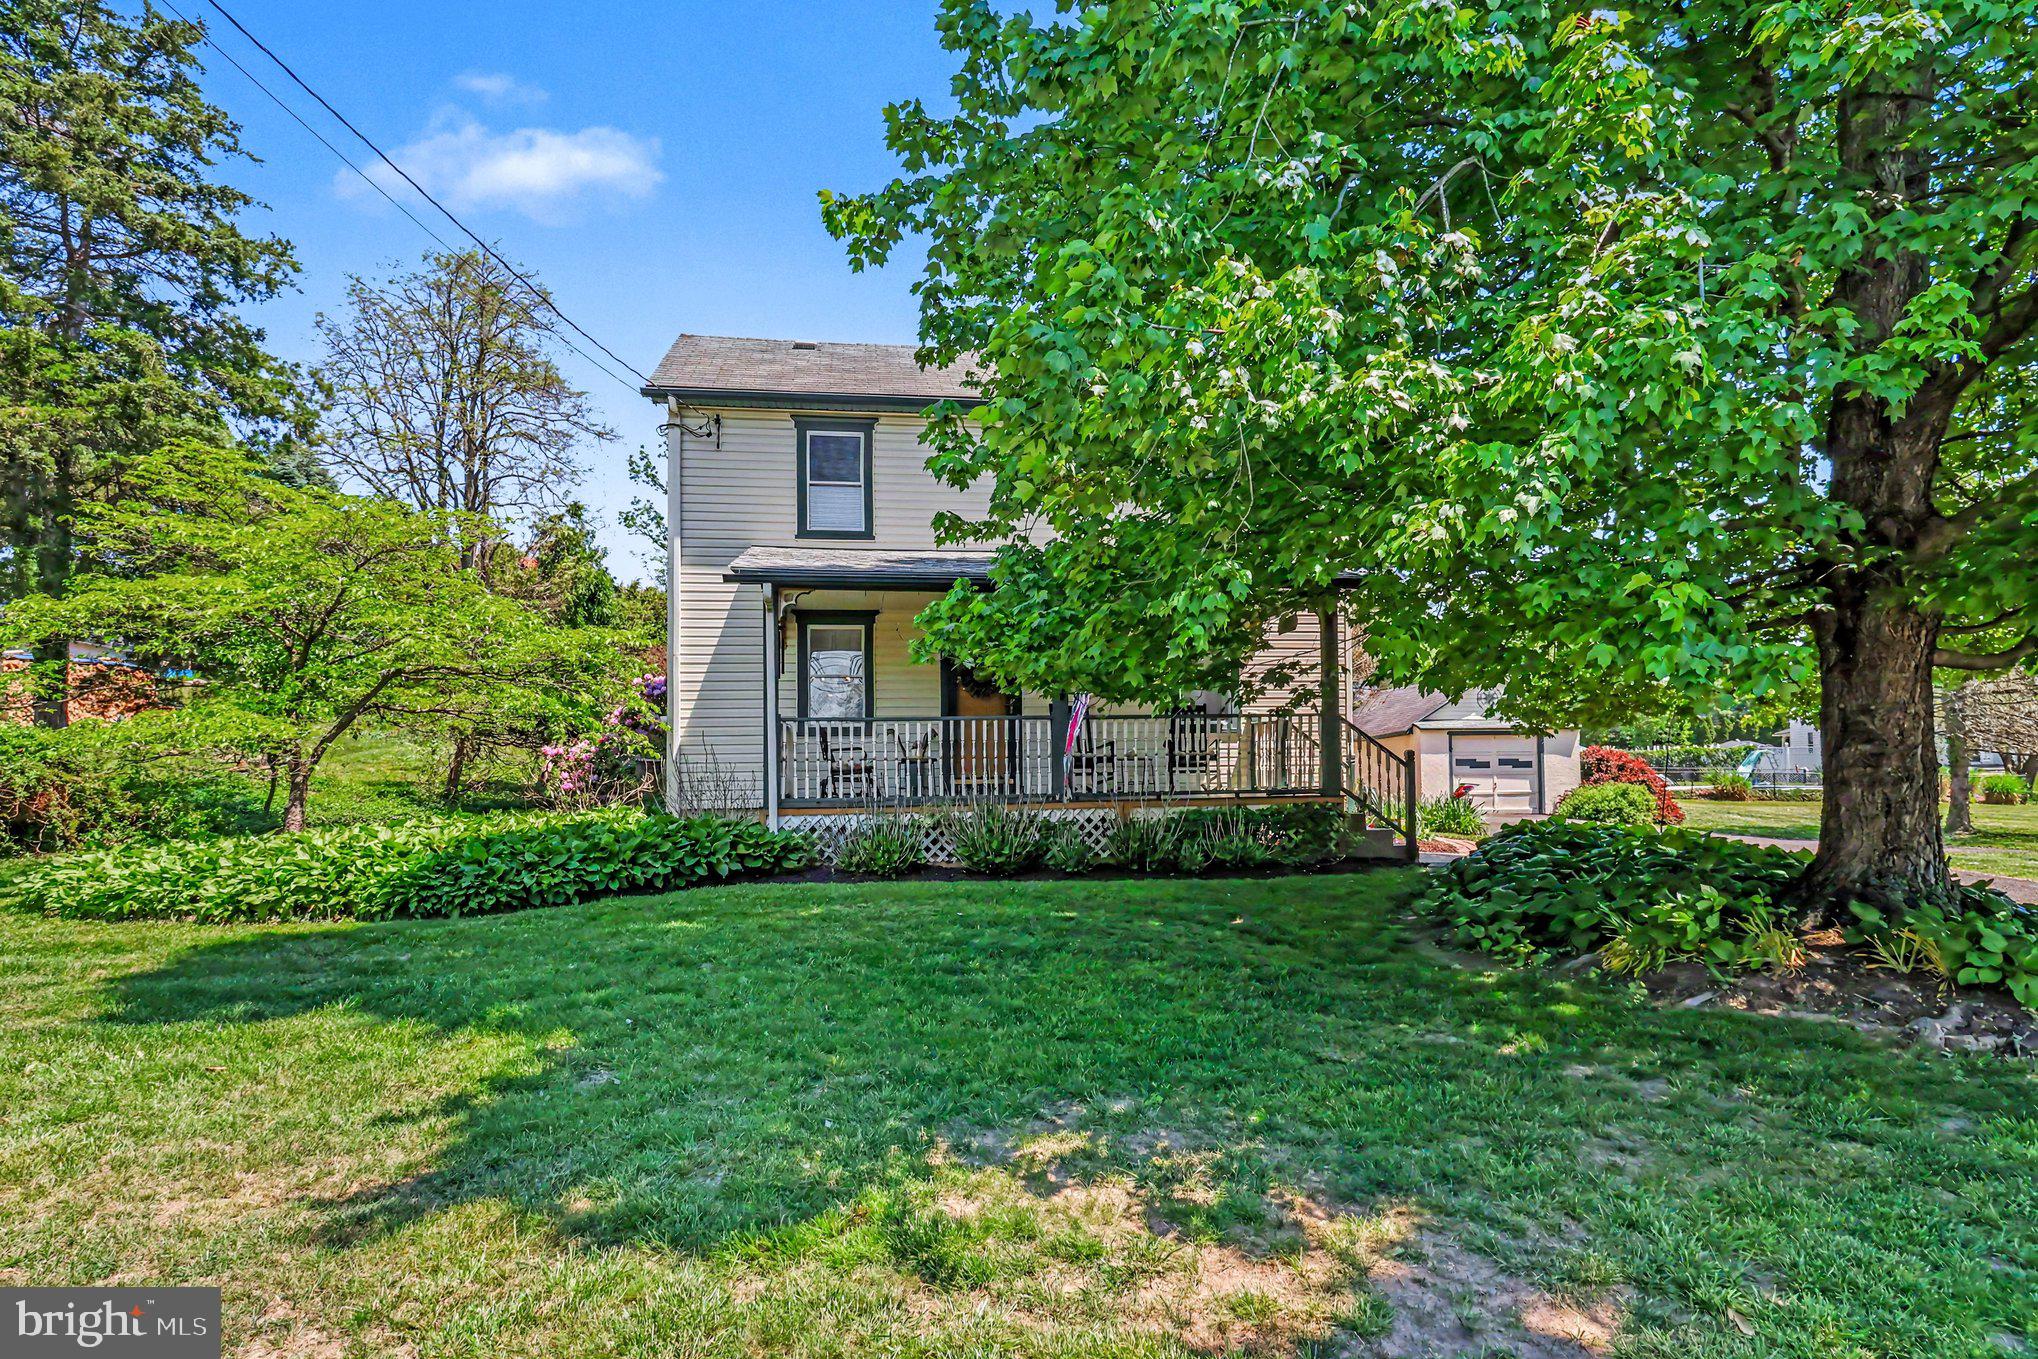
SOUTHAMPTON
1345 BRISTOL ROAD
3 Beds
1 Baths
2,200 Sq.Ft.
$619,900
MLS#: PABU2121518
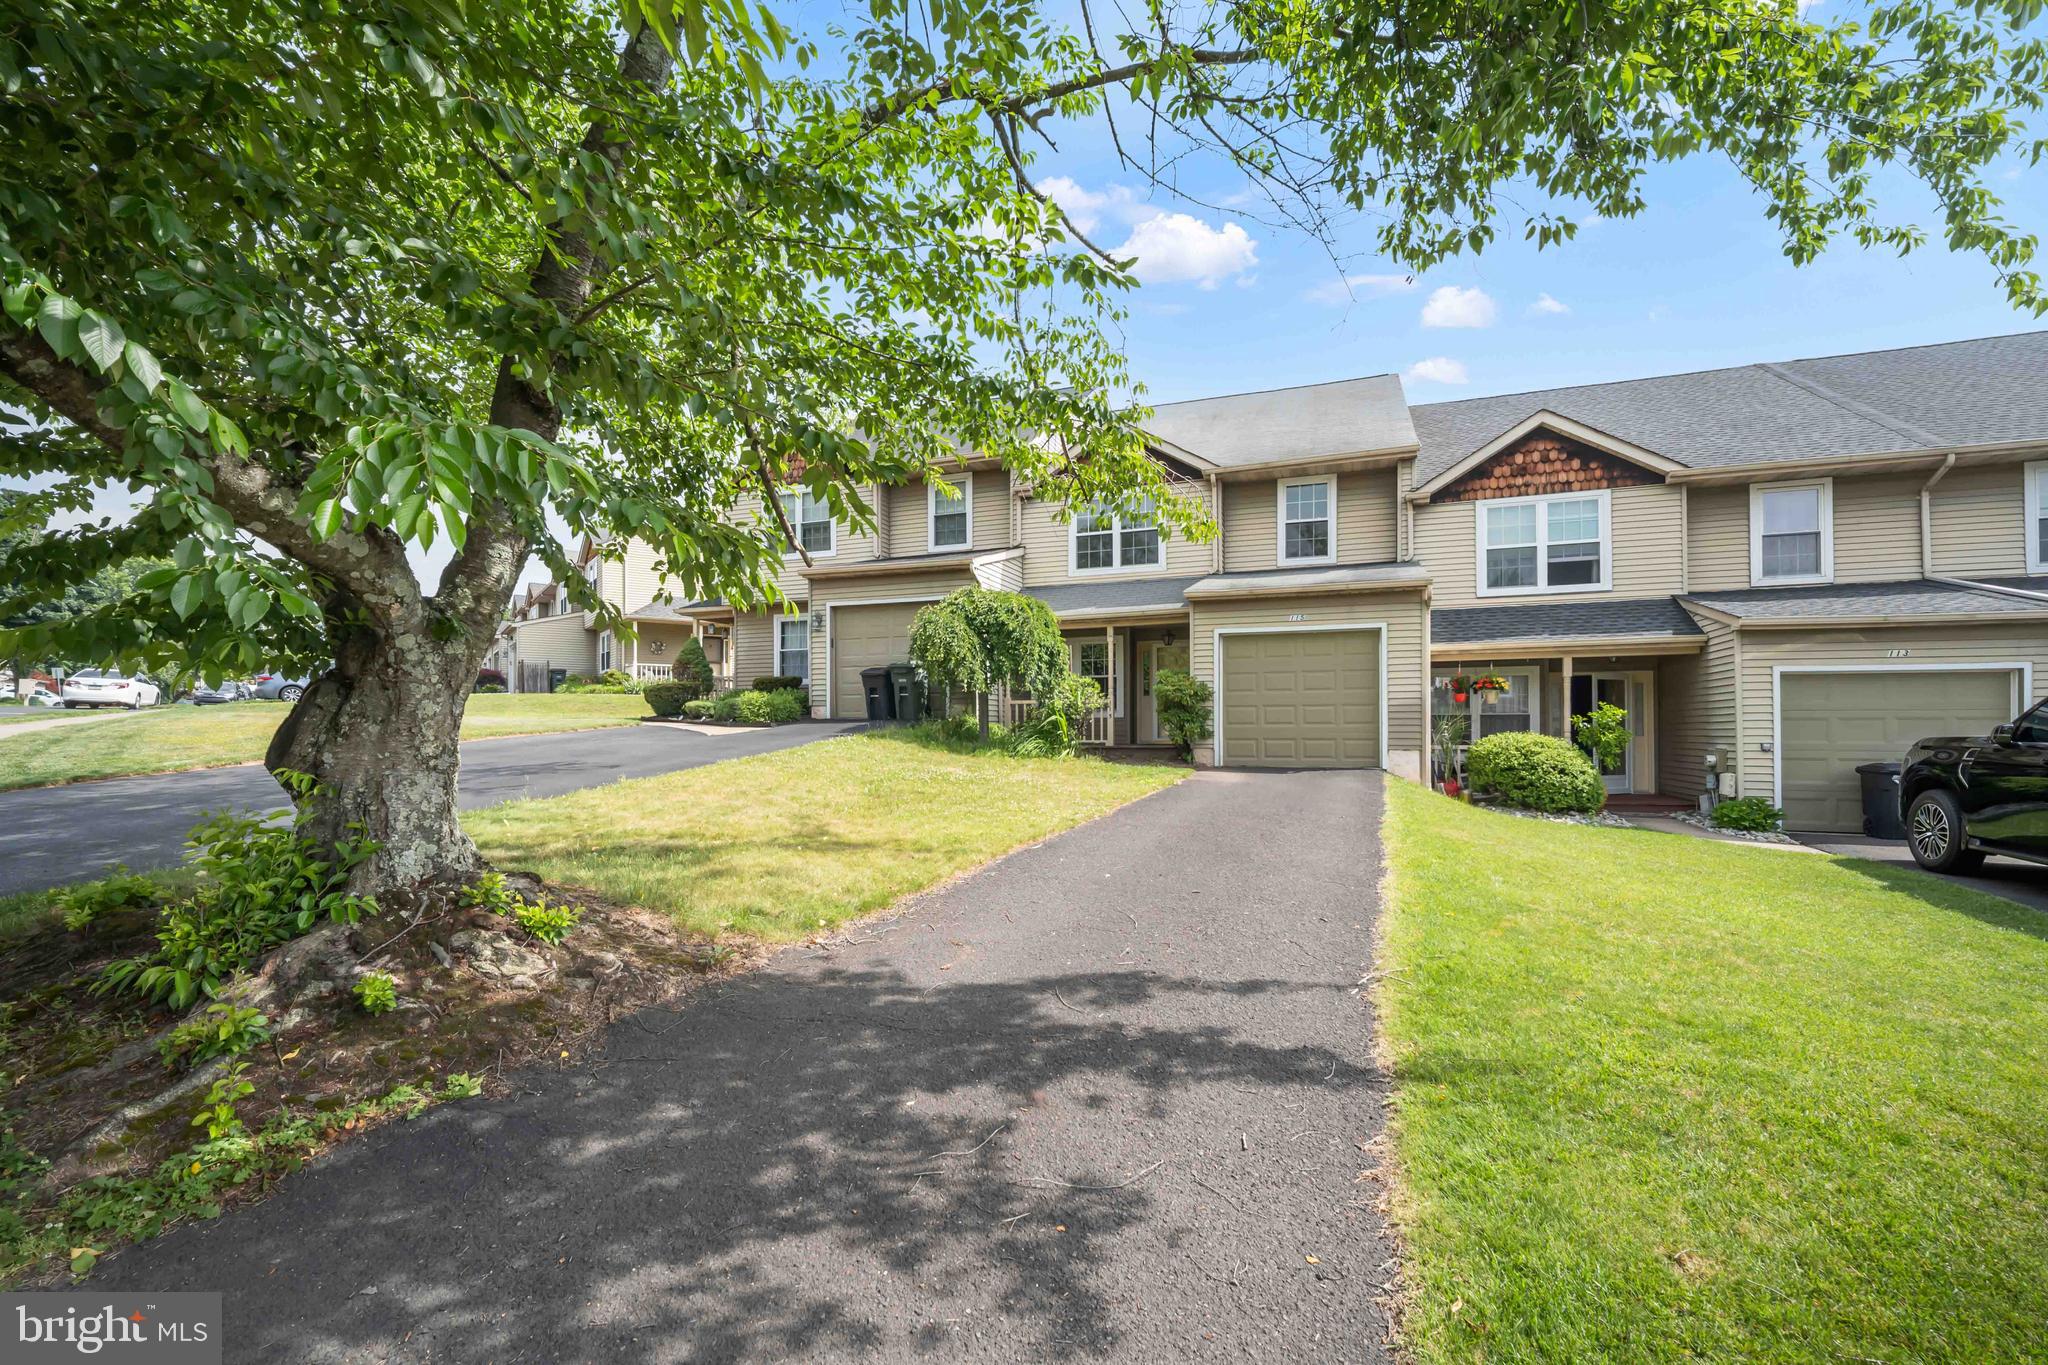
SOUTHAMPTON
115 MULBERRY DRIVE
4 Beds
2 Baths
1,964 Sq.Ft.
$527,000
MLS#: PABU2124288
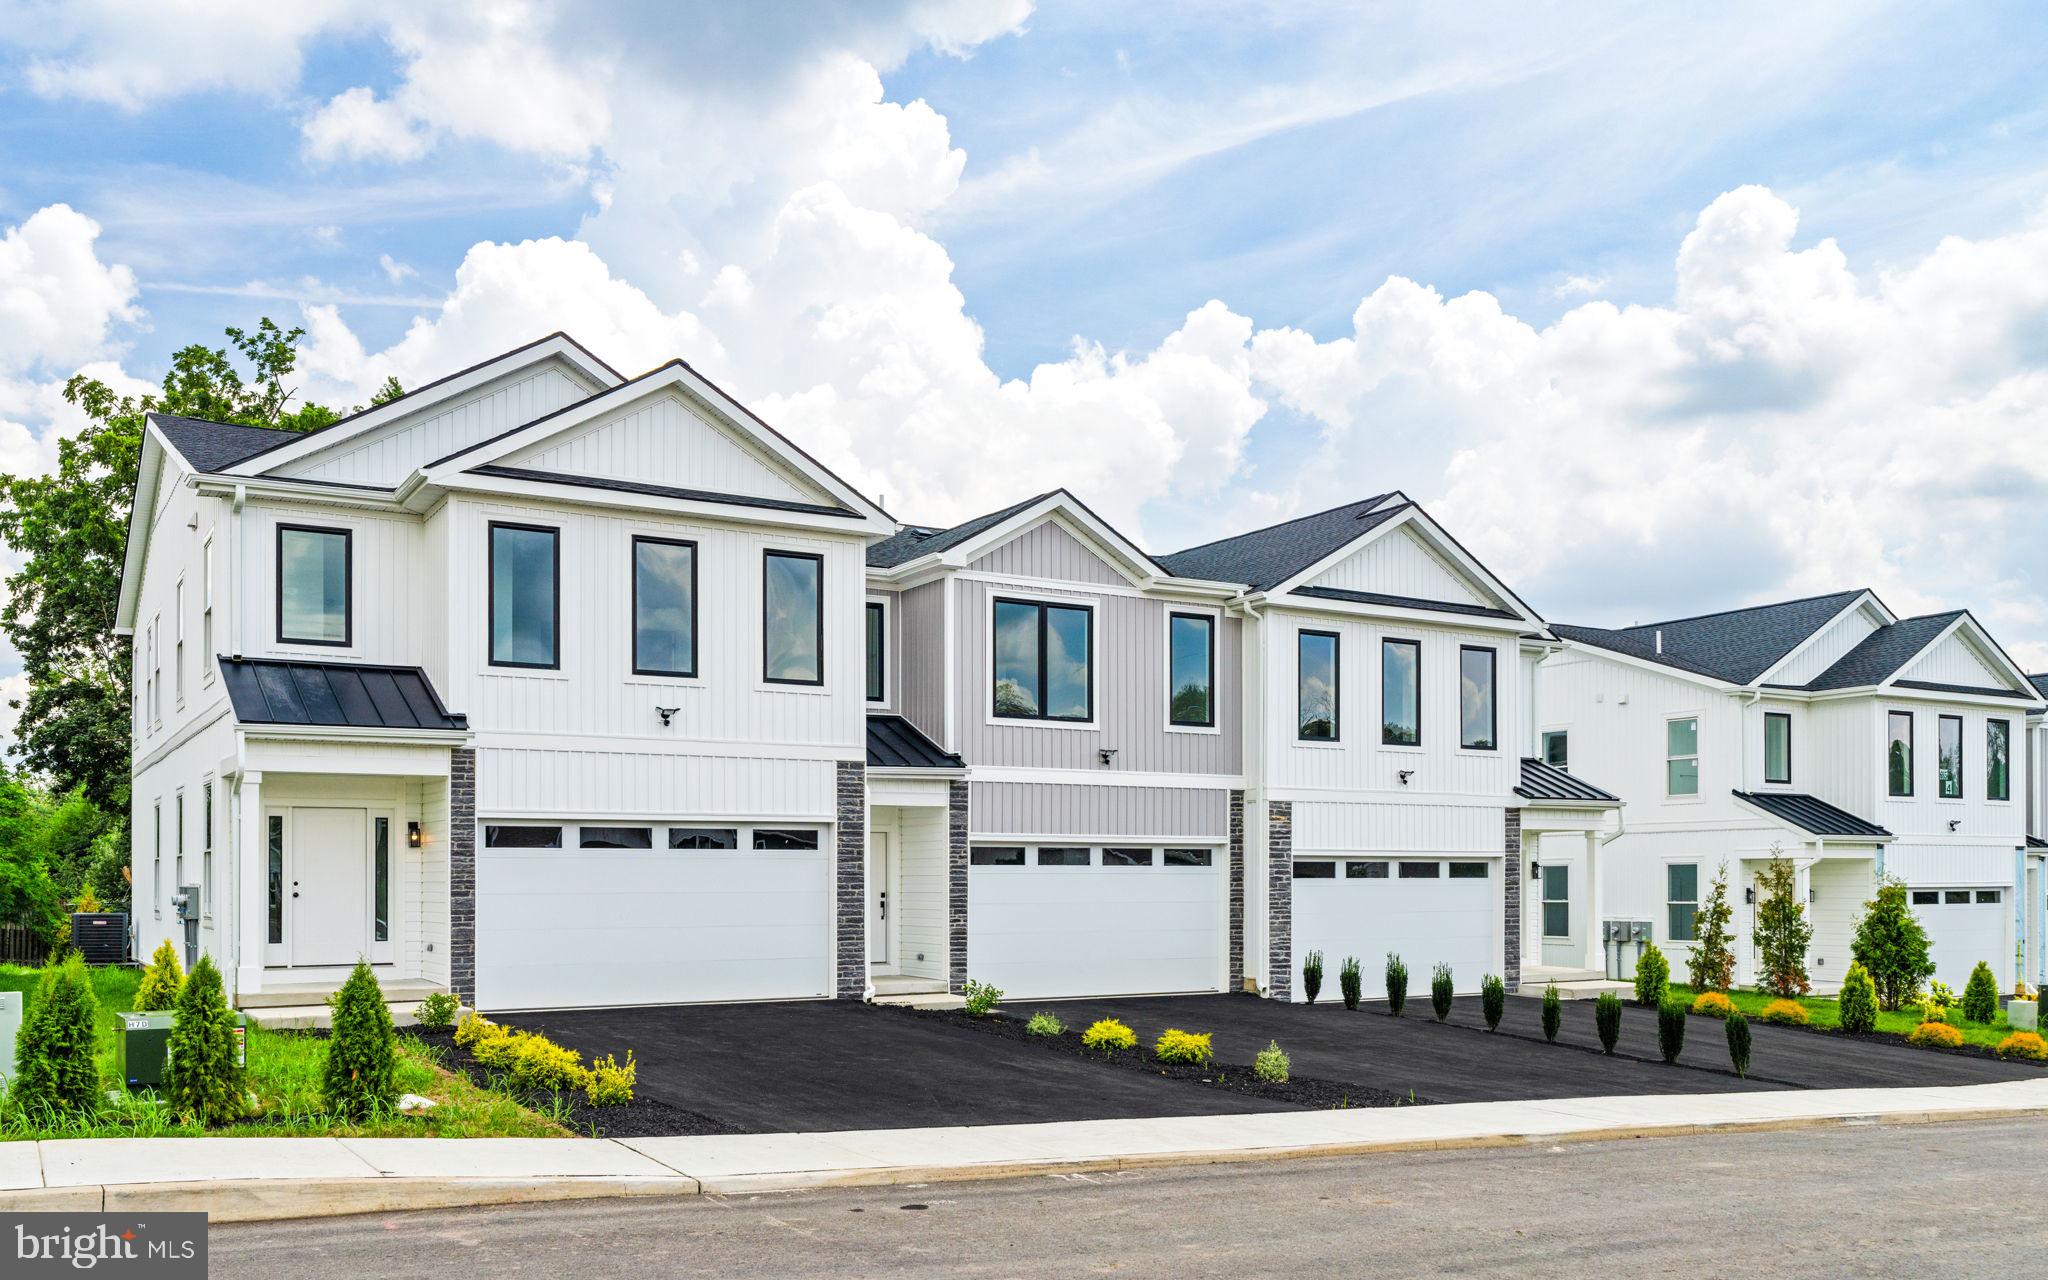
SOUTHAMPTON
681 PROVIDENT ROAD
3 Beds
2 Baths
1,864 Sq.Ft.
$625,650
MLS#: PABU2100862
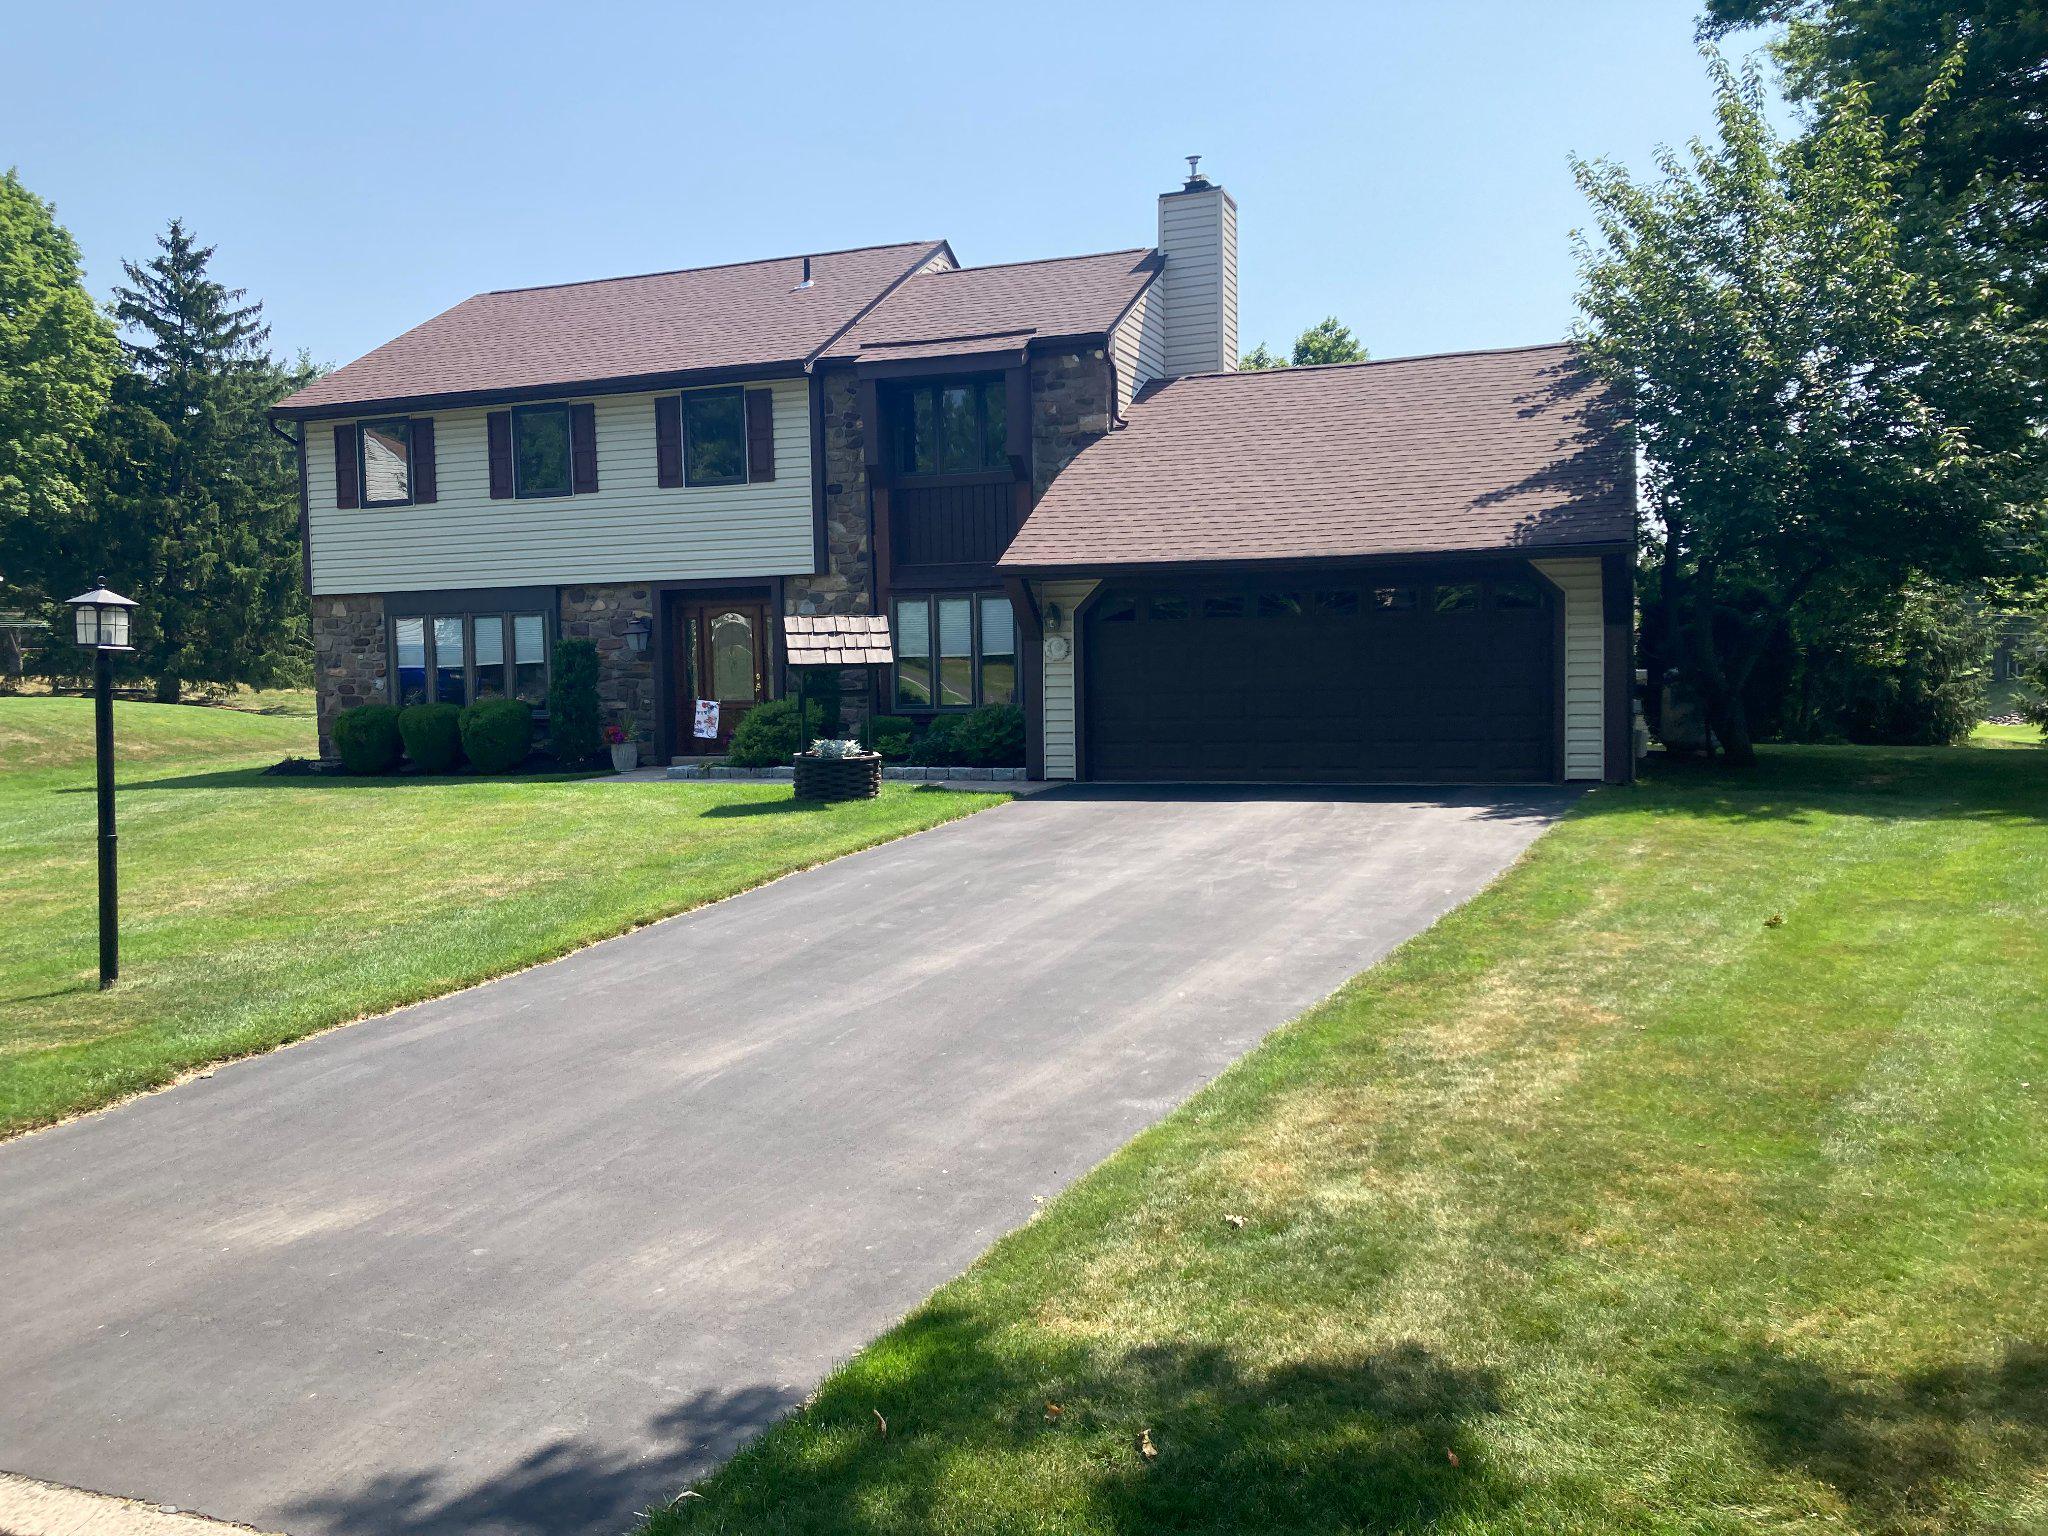
SOUTHAMPTON
20 AVERSTONE COURT
4 Beds
2 Baths
2,207 Sq.Ft.
$639,900
MLS#: PABU2125426
.png)