Features & Amenities

Interior

  • Total Bedrooms

    3

  • Bathrooms

    1

  • Above Grade Finished Area

    1463.0

  • Basement YN

    YES

  • Cooling YN

    YES

  • Cooling

    Ductless, Electric

  • Fireplace YN

    NO

  • Heating YN

    YES

  • Heating

    Oil, Hot Water

  • Pet friendly

    Cats OK, Dogs OK, Yes

Exterior

  • Garage

    Yes

  • Garage spaces

    1

  • Construction Materials

    Brick

  • Parking

    Garage, Driveway, Other, Detached

  • Pool

    No

  • Waterfront YN

    NO

Area & Lot

  • Lot Size(acres)

    0.09

  • Lot Size(square feet)

    4,000

  • Property Type

    Residential

  • Property Sub Type

    Townhouse

  • Architectural Style

    Colonial

Price

  • Sales Price

    $300,000

  • Tax Amount

    $4,517

  • Sq. Footage

    1,463

  • Price/SqFt

    $205

HOA

  • Association

    No

Property Resources

  • Horse Property

    NO

School District

  • Elementary School

    HARES HILL

  • Middle School

    PHOENIXVILLE

  • High School

    PHOENIXVILLE AREA

Property Features

  • New Construction

    NO

  • Foundation Details

    Concrete Perimeter

  • Senior Community YN

    NO

  • Sewer

    Public Sewer

  • Tax Lot

    0097

  • Water Source

    Public

Schedule a Showing

Showing scheduled successfully.

<
>
IN PERSON
VIA CHAT

What is 3 + 4 ?


Mortgage calculator

Estimate your monthly mortgage payment, including the principal and interest, property taxes, and HOA. Adjust the values to generate a more accurate rate.

Your payment

Principal and Interest:

$

Property taxes:

$

HOA fees:

$

Total loan payment:

$

Total interest amount:

$

Location

County

CHESTER

Elementary School

HARES HILL

Middle School

PHOENIXVILLE

High School

PHOENIXVILLE AREA

Listing Courtesy of Brett Furman, Real of Pennsylvania

RealHub Information is provided exclusively for consumers' personal, non-commercial use, and it may not be used for any purpose other than to identify prospective properties consumers may be interested in purchasing. All information deemed reliable but not guaranteed and should be independently verified. All properties are subject to prior sale, change or withdrawal. RealHub website owner shall not be responsible for any typographical errors, misinformation, misprints and shall be held totally harmless.

Agent Kelly & Alan Haga

Salesperson, Realtor

Kelly & Alan Haga

Call Kelly & Alan today to schedule a private showing.


* Listings on this website come from the FMLS IDX Compilation and may be held by brokerage firms other than the owner of this website. The listing brokerage is identified in any listing details. Information is deemed reliable but is not guaranteed. If you believe any FMLS listing contains material that infringes your copyrighted work please review our DMCA policy and learn how to submit a takedown request.© 2024 FMLS.
Welcome to 469 Emmett Street, a charming 3-bedroom, 1-bath twin home located in the Borough of Phoenixville, Chester County, within the desirable Phoenixville Area School District.

Step inside to discover beautifully refinished hardwood floors in the entryway, living room, dining room, and staircase. The home features five mini-split heating and cooling systems, strategically located in the kitchen, dining room, living room, primary bedroom, and second bedroom, providing added comfort throughout the home. The dining room also features a ceiling fan, while the kitchen offers six recessed lights, Formica countertops, a tile backsplash, and a four-burner electric stove. A convenient first-floor laundry room with its own outside entrance adds to the home's functionality.

The second floor features three bedrooms, including the primary bedroom and second bedroom, each equipped with its own mini-split heating and cooling system. A finished, walk-up attic provides additional flexible space, ideal for a home office, hobby room, or other uses.

The home also features replacement windows, installed approximately 20 years ago, throughout most of the house, with the exception of the attic windows. The unfinished basement houses a Beckett oil burner, provides plenty of room for storage, and offers convenient exterior access through Bilco doors.

Parking is another great feature, with a detached one-car garage and driveway parking for two additional vehicles, providing a total of three off-street parking spaces.

Location is a major attraction! Enjoy being just minutes from vibrant downtown Phoenixville, known for its excellent restaurants, boutique shops, breweries, entertainment, and the historic Colonial Theatre. Everyday shopping is convenient, with nearby ACME, GIANT, Redner's, ALDI, and Kimberton Whole Foods, along with Wegmans at Providence Town Center and Target in the Phoenixville/Oaks area. Grocery stores, pharmacies, banks, and other everyday conveniences are all within easy reach.

Outdoor enthusiasts will appreciate the proximity to Reeves Park, the Schuylkill River Trail, Black Rock Sanctuary, and Valley Forge National Historical Park, offering opportunities for walking, biking, hiking, and enjoying the outdoors.

Commuters will appreciate convenient access to Routes 23, 29, and 113, with connections to Route 422 and the Pennsylvania Turnpike, making travel to King of Prussia, Great Valley, Collegeville, and surrounding communities easy.

With its beautifully refinished hardwood floors, five mini-split heating and cooling systems, convenient first-floor laundry room with outside access, finished walk-up attic, replacement windows, detached garage, and three off-street parking spaces, 469 Emmett Street offers a wonderful opportunity to enjoy the charm, convenience, and vibrant lifestyle that Phoenixville has to offer!

***Don't miss our exclusive website for this home, featuring a 3D Matterport tour, Virtual Reality Walkthrough, detailed floor plan, professional photography, aerial drone neighborhood footage. Note: Some photos have been digitally enhanced. ***

469 EMMETT STREET

Message successfully sent.

What would you like to know?

What is 3 + 4 ?

I agree to receive email communication and understand I can unsubscribe at any time.

I agree to be contacted by Charis Realty Group - Christine Issler, Broker via call, email, and text for real estate services. To opt out, you can reply 'stop' at any time or reply 'help' for assistance. You can also click the unsubscribe link in the emails. Message and data rates may apply. Message frequency may vary. Privacy Policy

Related Properties

Open house
This property qualifies for a step-down mortgage.

Sophisticated living in the heart of Downtown Phoenixville. The Charlotte is one of just 23 luxury condominiums in this exclusive new construction collection, offering 805 square feet of thoughtfully designed, maintenance-free living with breathtaking city views.

Step inside to an open floor plan where the gourmet kitchen, dining, and living areas flow together effortlessly, made for quiet mornings and easy entertaining alike. The kitchen anchors the space with a stylish island and high-end stainless steel appliances, including an Energy Star refrigerator. Tall ceilings and recessed lighting add volume and light, while engineered wood and luxury vinyl plank flooring carry a soft, elevated finish throughout. The spa-inspired bath features a walk-in shower, and a generous walk-in closet delivers the kind of storage that's rare at this size.

Best of all, this residence is still early enough in construction to be truly yours. Buyers have the opportunity to select their own finishes and design package, from cabinetry and countertops to flooring, fixtures, and hardware, working with a curated collection that takes the guesswork out of the process. The result is a home that feels custom without the timeline or stress of building one.

Life here extends well beyond your door. Stroll to acclaimed restaurants, local breweries, boutiques, the weekly farmers market, and Phoenixville's celebrated calendar of festivals and seasonal events. Step onto the adjacent Schuylkill River Trail for miles of scenic walking and biking. Come home to assigned parking, beautifully maintained grounds, and a private fitness center.

Built by Rockwell Custom with sustainability in mind, this incredible condo includes energy-efficient appliances and high-efficiency water heaters. The association fee covers grounds maintenance, snow removal, private parking, trash, private elevator and lobby, and access to community amenities, so your time stays yours.

Effortless living. Exceptional surroundings. Everything you love about Phoenixville, right at your doorstep. **Multiple 1-bedroom floorplans available to choose from.
#PACT2135584

PHOENIXVILLE

99 BRIDGE STREET CHARLOTTE

1 Beds

1 Baths

N/A

$339,000

MLS#: PACT2135584

Experience luxury downtown living in this stunning bi-level penthouse located right in the heart of Phoenixville on Bridge Street! This rare 2-bedroom, 2.5-bathroom residence feels like a townhome, featuring a wide-open main floor with engineered hardwood floors, a bright kitchen, and private bedrooms tucked away on the second level. Includes secure, designated parking - a premium commodity for downtown living!  As you arrive, you'll appreciate the convenience of a deeded parking space located directly next to the rear entrance and elevator, making everyday errands and grocery runs effortless. The pet-friendly community is also adjacent to a park and green space, adding to the appeal for both residents and their four-legged companions.  The kitchen features cherry cabinetry, stainless steel appliances, a peninsula with seating, and ample workspace for cooking and entertaining. The adjoining dining area flows seamlessly into the bright living room, where large double windows fill the space with natural light. A coat closet and conveniently located powder room complete the main level. Upstairs, the primary suite features newer carpeting, a large double window, and a private en-suite bathroom. The second bedroom, also with newer carpeting, offers flexible space for guests, a home office, or both, and enjoys views overlooking the adjoining rooftop and surrounding neighborhood. A second full bathroom and laundry area complete the upper level. For added peace of mind, the home features a high-efficiency HVAC system that was replaced approximately five years ago. Residents of Renaissance Place East enjoy a truly low-maintenance lifestyle with HOA services covering common area maintenance, elevator maintenance, snow removal, trash service, and exterior and structural maintenance. The location is where this home truly shines. Step outside and enjoy Phoenixville's renowned restaurants, breweries, coffee shops, boutiques, community events, and seasonal festivals. The Schuylkill River Trail and nearby parks are just moments away, while Routes 422 and 202 provide convenient access to King of Prussia, Malvern, and beyond. Whether you're meeting friends for dinner, enjoying a weekend festival, or heading out for a morning walk, this home places you in the center of one of the region's most sought-after downtown destinations. Don't miss the opportunity to make 136 Bridge Street, Unit 302 your new home.
#PACT2127826

PHOENIXVILLE

136 BRIDGE STREET 302

2 Beds

2 Baths

1,056 Sq.Ft.

$360,000

MLS#: PACT2127826

Welcome to Caines Creek — Comfort & Effortless Living!

Step into a beautifully refreshed 2-bedroom, 1.5-bathroom garden-style apartment that perfectly blends modern comfort with timeless charm. Thoughtfully updated and truly move-in ready, this inviting residence offers a relaxed lifestyle in a desirable community setting.
From the moment you enter, you'll appreciate the freshly painted interior, brand-new appliances, and new carpeting, creating a clean, polished atmosphere throughout. A new HVAC was installed in 2023, and kitchen renovation completed in 2022. The welcoming brick fireplace serves as a beautiful focal point, adding warmth and character to the living space and creating the perfect setting for cozy evenings or entertaining guests.
The enclosed porch extends your living space and offers a private-feeling retreat to enjoy your morning coffee, unwind with a good book, or simply take in the peaceful surroundings.
Residents of Caines Creek can enjoy the community swimming pool, providing the ideal place to relax, cool off, and enjoy beautiful summer days. Nearby parks and green spaces offer additional opportunities for walking, recreation, picnics, and outdoor enjoyment.
Conveniently located near shopping, public transportation, local services, and everyday amenities, this home makes it easy to enjoy everything the surrounding area has to offer while coming home to a peaceful and welcoming community.
Fresh updates. Inviting spaces. Exceptional convenience. This is more than an apartment—it's an opportunity to enjoy a comfortable, low-maintenance lifestyle in a community designed for everyday living.
Schedule your private showing today and discover why Caines Creek could be the perfect place to call home!
#PACT2135460

PHOENIXVILLE

112 HARVEST LANE 104

2 Beds

1 Baths

1,415 Sq.Ft.

$255,000

MLS#: PACT2135460

Rarely offered two-bedroom condominium in Washington Mill Lofts, where historic industrial character meets modern convenience in the heart of downtown Phoenixville! Originally constructed in 1906 as the Davies Perseverance Knitting Mill, this distinctive building was thoughtfully converted into an intimate community of just 15 condominium residences in 2008, preserving much of its original architectural charm.

Bright, airy, and filled with natural light, Unit #301 features soaring 11-foot ceilings, oversized factory-style windows, beautifully preserved original hardwood floors, and exposed ductwork that reflects the building's industrial heritage. The spacious, open-concept living and dining area creates an inviting setting for everyday living and entertaining. The adjoining kitchen offers generous cabinetry and counter space, a breakfast bar, dishwasher, and new induction range.

The primary bedroom features three oversized windows with deep sills and a spacious closet. A second bedroom, currently used as a home office, offers flexibility for guests or a variety of other needs and features an oversized window, ample closet space, and a convenient secondary entrance to the residence. A full bathroom with tub/shower combination, updated fixtures, and a new LED mirror, along with a large hallway linen closet and a separate in-unit laundry area with washer and dryer, complete the interior.

Recent improvements include fresh paint throughout most of the condominium, new window blinds, an Ecobee smart thermostat, a new kitchen garbage disposal, and a water heater replaced in 2023. A Ring security system with sensors on both entrances provides added convenience.

Washington Mill Lofts offers secure building entry, elevator access, a shared community room, and a fenced courtyard with picnic area. Particularly valuable in a downtown setting, Unit #301 includes an assigned off-street parking space and a spacious, private assigned basement storage room. The condominium association provides common area and exterior building maintenance, master building insurance, snow removal, and trash service, contributing to an easy, low-maintenance lifestyle.

The location is equally appealing! Just steps from the heart of downtown Phoenixville, enjoy an eclectic mix of restaurants, cafés, breweries, boutiques, and entertainment along Bridge and Main Streets. Catch a movie or live performance at the historic Colonial Theatre, browse the popular Phoenixville Farmers' Market, or experience the town's lively festivals and community events. Nearby walking and biking trails, including the Schuylkill River Trail, offer wonderful opportunities for outdoor recreation, while Valley Forge National Historical Park is just a short drive away.

With its distinctive architectural details, modern updates, and walkable downtown location, this residence offers a wonderful blend of historic charm, everyday comfort, and convenience. A fantastic opportunity to enjoy loft-style living in the heart of Phoenixville!
#PACT2138830

PHOENIXVILLE

541 WASHINGTON AVENUE 301

2 Beds

1 Baths

861 Sq.Ft.

$279,900

MLS#: PACT2138830

Open house
This property qualifies for a step-down mortgage.

Sophisticated living in the heart of Downtown Phoenixville. The Addison is ADA Compliant and is one of just 23 luxury condominiums in this exclusive new construction collection, offering 935 square feet of thoughtfully designed, maintenance-free living with breathtaking city views.

Step inside to an open floor plan where the gourmet kitchen, dining, and living areas flow together effortlessly, made for quiet mornings and easy entertaining alike. The kitchen anchors the space with a stylish island and high-end stainless steel appliances, including an Energy Star refrigerator. Tall ceilings and recessed lighting add volume and light, while engineered wood and luxury vinyl plank flooring carry a soft, elevated finish throughout. The spa-inspired bath features a walk-in shower, and a generous walk-in closet delivers the kind of storage that's rare at this size.

Best of all, this residence is still early enough in construction to be truly yours. Buyers have the opportunity to select their own finishes and design package, from cabinetry and countertops to flooring, fixtures, and hardware, working with a curated collection that takes the guesswork out of the process. The result is a home that feels custom without the timeline or stress of building one.

Life here extends well beyond your door. Stroll to acclaimed restaurants, local breweries, boutiques, the weekly farmers market, and Phoenixville's celebrated calendar of festivals and seasonal events. Step onto the adjacent Schuylkill River Trail for miles of scenic walking and biking. Come home to assigned parking, beautifully maintained grounds, and a private fitness center.

Built by Rockwell Custom with sustainability in mind, this incredible condo includes energy-efficient appliances and high-efficiency water heaters. The association fee covers grounds maintenance, snow removal, private parking, trash, private elevator and lobby, and access to community amenities, so your time stays yours.

Effortless living. Exceptional surroundings. Everything you love about Phoenixville, right at your doorstep. **Multiple 1-bedroom floorplans available to choose from.
#PACT2136250

PHOENIXVILLE

99 BRIDGE STREET ADDISON

1 Beds

1 Baths

N/A

$349,990

MLS#: PACT2136250

Price Reduced!!!  True Handyman Special!! This is an estate, and the seller LOVED his huge garage!! The house itself needs an exceptional amount of updating. 2-3 bedrooms upstairs, someone may renovate, raise the roof and have a super investment on this cute street surrounded by nice homes! The oversized, 20 x 30 ish metal garage, has a very high ceiling, tall garage door for an RV, boat or whatever, and can hold 4 cars. There is an attached storage shed. Definitely a car guys/girls dream garage. This is absolutely an "as is" sale, estate will make no repairs, and cash or hard money only due to the overall condition of the main house itself. Such a nice location in a small community, close to major roads, I 76, PA Turnpike, dining and shops too!! Bring your vision and a flashlight!!!
#PAMC2194032

PHOENIXVILLE

211 PERKIOMEN AVENUE

2 Beds

1 Baths

1,269 Sq.Ft.

$275,000

MLS#: PAMC2194032
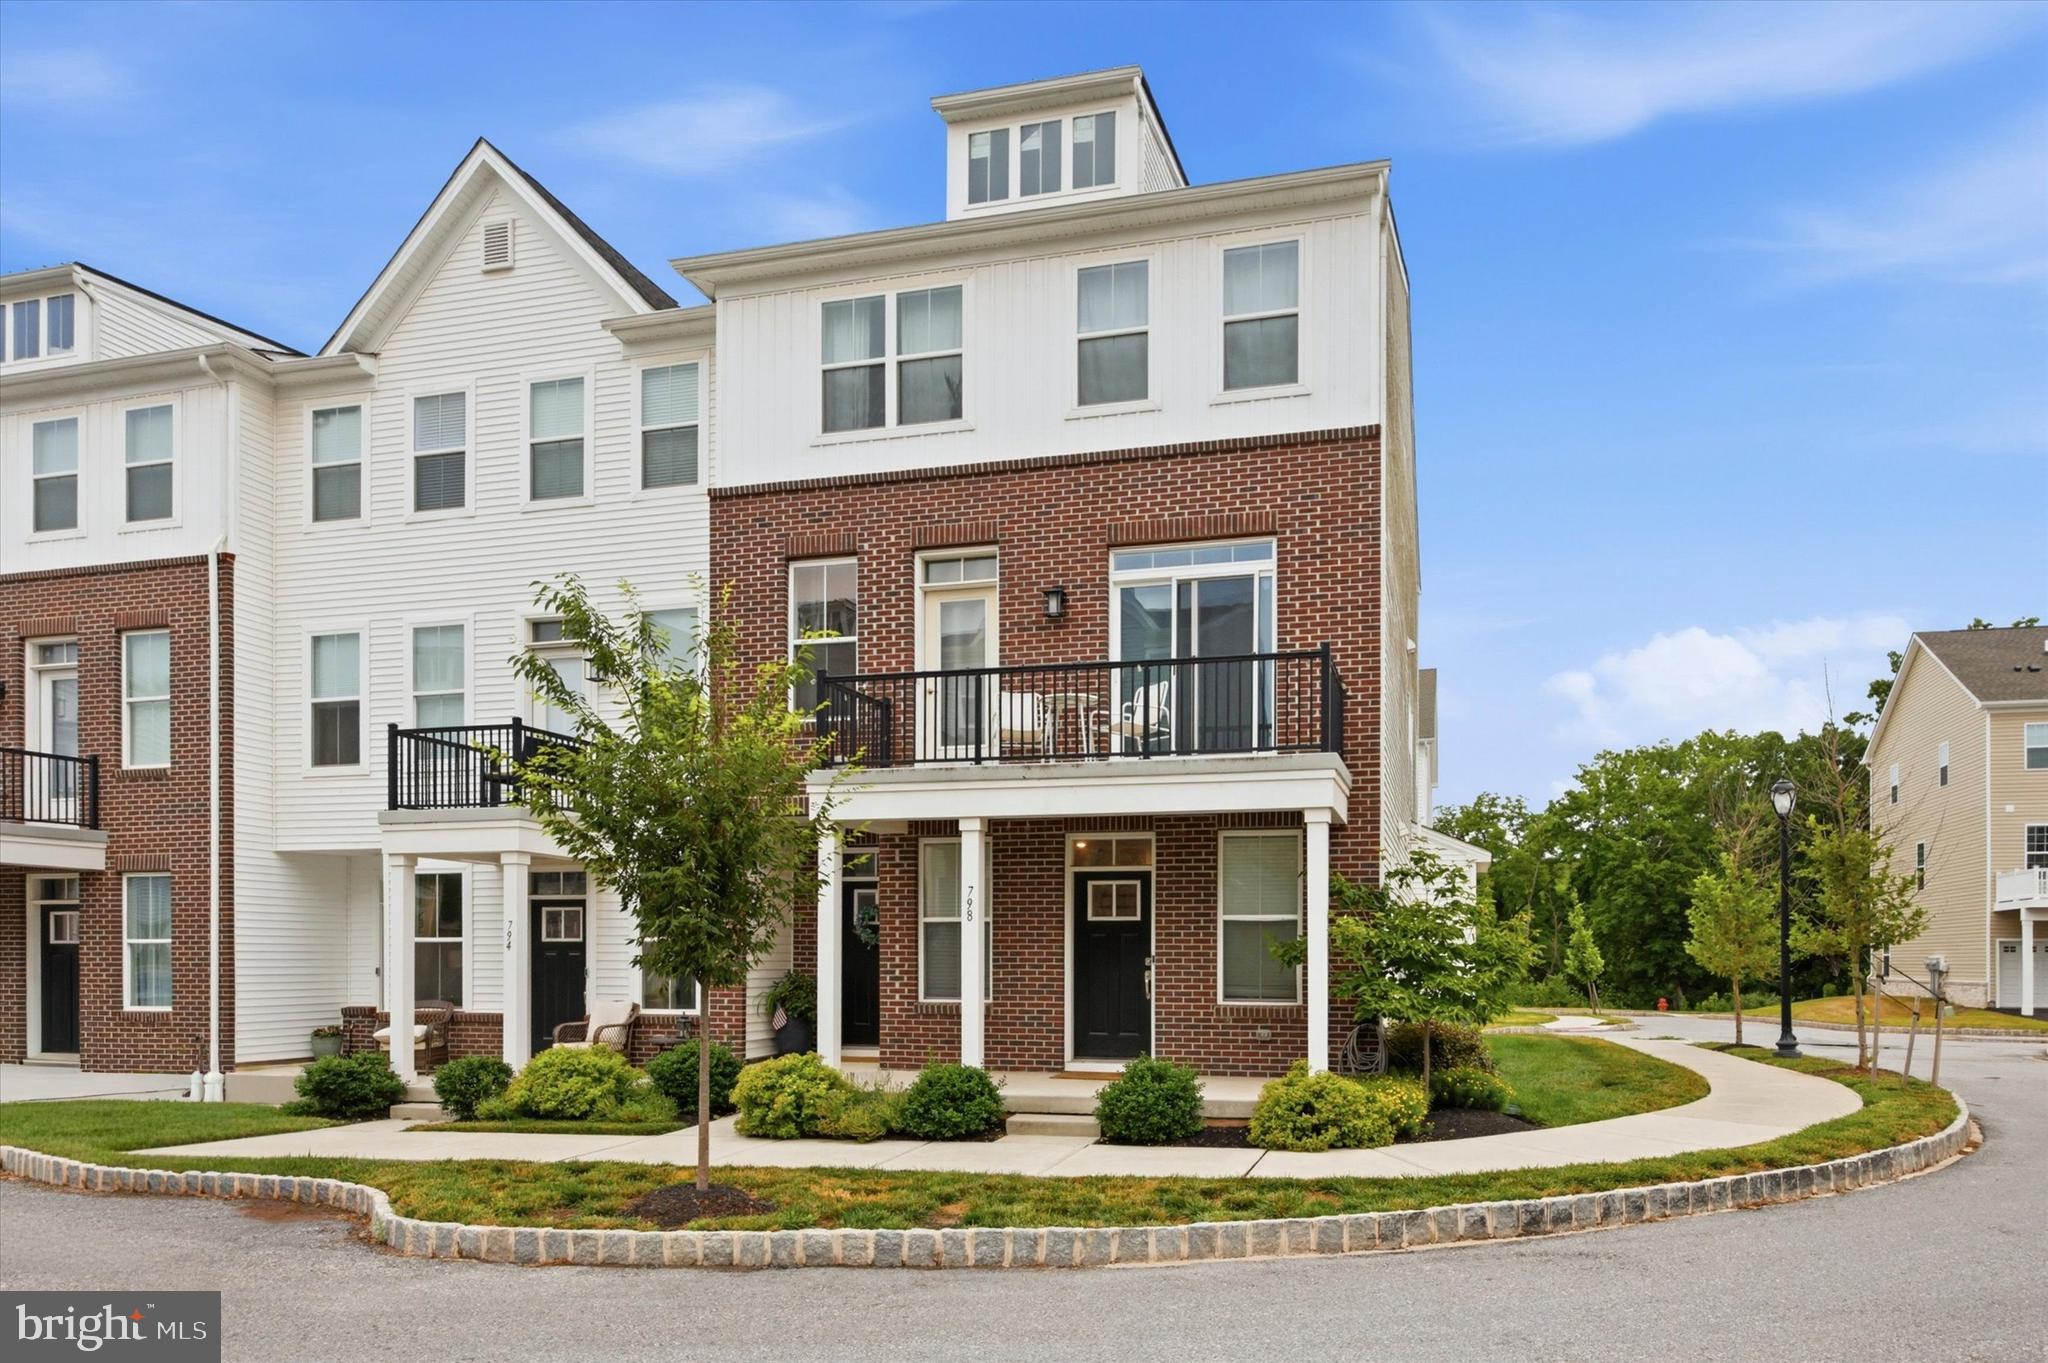
Welcome to this stunning, nearly new contemporary townhome in the sought-after Steelpointe community, offering modern luxury and one of the best locations in the heart of Phoenixville! Overlooking beautiful open green space, this exceptional home is just a short walk to vibrant Bridge Street, where you will enjoy an incredible selection of restaurants, breweries, boutique shopping, nightlife, and the popular farmers market. Inside, the thoughtfully designed open-concept floor plan features 9-foot ceilings, abundant natural light, and stylish finishes throughout. The spacious living and dining areas flow seamlessly into the designer kitchen, complete with quartz countertops, classic subway tile backsplash, stainless steel appliances, gas cooking, and a peninsula with bar seating; perfect for everyday living and entertaining. Upstairs, you will find two generously sized bedrooms, each with private access to a large shared balcony, ample closet space, and a luxurious full bath featuring a dual vanity and an oversized glass-enclosed walk-in shower. A conveniently located second-floor laundry closet adds to the home's functionality. Additional highlights include a powder room on the main level, an attached one-car garage, smart home technology that allows you to control energy-efficient systems remotely, a Ring doorbell, and an integrated security system. Offering low-maintenance living, upscale finishes, and an unbeatable walkable location, this is a rare opportunity to own a beautiful home in one of Phoenixville's most desirable communities.
#PACT2130204

PHOENIXVILLE

798 ORE STREET

2 Beds

1 Baths

N/A

$360,000

MLS#: PACT2130204

Welcome to 39 Dayton St. a beautifully updated home, offering a perfect blend of modern comfort and classic appeal. With 3 spacious bedrooms and a well-appointed full bathroom, the interior features a combination kitchen/dining area that flows seamlessly into a cozy living room, ideal for entertaining and gathering. Enjoy the convenience of stainless steel appliances, including a new built-in microwave and gas range, New central A/C, newer Hot water heater. The property boasts a full basement with interior access, providing ample storage or potential for additional living space. Outside, the landscaped lot features a side yard and spacious deck, perfect for outdoor activities or relaxation. Nestled in the vibrant community of Phoenixville Borough, the walkable downtown boasts a blend of industrial history, a booming culinary scene, and entertainment landmarks. Close to the Schuylkill river trail, multiple permeant open spaces, valley forge park and water trails. The ultimate local highlight is the historic Bridge Street corridor, a bustling stretch lined with craft breweries, boutiques, and historic architecture all within walking distance. 39 Dayton has the quiet charm and modern style along with the rarity of off-street parking. Don't miss the opportunity to make it yours! Contact agent to schedule a tour.
#PACT2138162

PHOENIXVILLE

39 DAYTON STREET

3 Beds

1 Baths

1,134 Sq.Ft.

$359,900

MLS#: PACT2138162

Open house
This property qualifies for a step-down mortgage.

Sophisticated living in the heart of Downtown Phoenixville. The Fiona is one of just 23 luxury condominiums in this exclusive new construction collection, offering 730 square feet of thoughtfully designed, maintenance-free living with unique Phoenixville views.

Step inside to an open floor plan where the gourmet kitchen, dining, and living areas flow together effortlessly, made for quiet mornings and easy entertaining alike. The kitchen anchors the space with a stylish island and high-end stainless steel appliances, including an Energy Star refrigerator. Tall ceilings and recessed lighting add volume and light, while engineered wood and luxury vinyl plank flooring carry a soft, elevated finish throughout. The spa-inspired bath features a walk-in shower, and a generous walk-in closet delivers the kind of storage that's rare at this size.

Best of all, this residence is still early enough in construction to be truly yours. Buyers have the opportunity to select their own finishes and design package, from cabinetry and countertops to flooring, fixtures, and hardware, working with a curated collection that takes the guesswork out of the process. The result is a home that feels custom without the timeline or stress of building one.

Life here extends well beyond your door. Stroll to acclaimed restaurants, local breweries, boutiques, the weekly farmers market, and Phoenixville's celebrated calendar of festivals and seasonal events. Step onto the adjacent Schuylkill River Trail for miles of scenic walking and biking. Come home to assigned parking, beautifully maintained grounds, and a private fitness center.

Built by Rockwell Custom with sustainability in mind, this incredible condo includes energy-efficient appliances and high-efficiency water heaters. The association fee covers grounds maintenance, snow removal, private parking, trash, private elevator and lobby, and access to community amenities, so your time stays yours.

Effortless living. Exceptional surroundings. Everything you love about Phoenixville, right at your doorstep. **Multiple 1-bedroom floorplans available to choose from.
#PACT2137196

PHOENIXVILLE

99 BRIDGE STREET FIONA

1 Beds

1 Baths

N/A

$319,990

MLS#: PACT2137196

Send a message

Message successfully sent.

Your message

What is 3 + 4 ?

Reason for contacting?

I agree to receive email communication and understand I can unsubscribe at any time.

I agree to be contacted by Charis Realty Group - Christine Issler, Broker via call, email, and text for real estate services. To opt out, you can reply 'stop' at any time or reply 'help' for assistance. You can also click the unsubscribe link in the emails. Message and data rates may apply. Message frequency may vary. Privacy Policy

Sign Out

Virtual Assistant

Would you like to take the next step with this property? We can help you schedule a showing or virtual tour, or send you more details.

Yes, I would like more information.

Thank You for Your Reply, One of Our Agents will contact you as soon as possible

No, maybe later.

Thank you, you can always contact me via email, phone number or through the contact form.

Realhub AI

Lucy - Your AI-Powered Realtor

Update Your Temporary Password

Personalize your search

Enter your email and we'll notify you immediately when new listings match what you're looking for.

or enter email address

Already have an account ? Login here

Continue your home search

I agree to receive communications and understand I can unsubscribe at any time.

I agree to be contacted by Charis Realty Group - Christine Issler, Broker via call, email, and text for real estate services. To opt out, you can reply 'stop' at any time or reply 'help' for assistance. You can also click the unsubscribe link in the emails. Message and data rates may apply. Message frequency may vary. Privacy Policy

Already have an account ? Login here

We use cookies

We use cookies for analytics and to enhance your experience. By accepting, you agree to analytics and marketing cookies. Small functional cookies that count viewed properties and time on site are used regardless of your choice. You can manage your preferences or learn more about our cookies policy.