
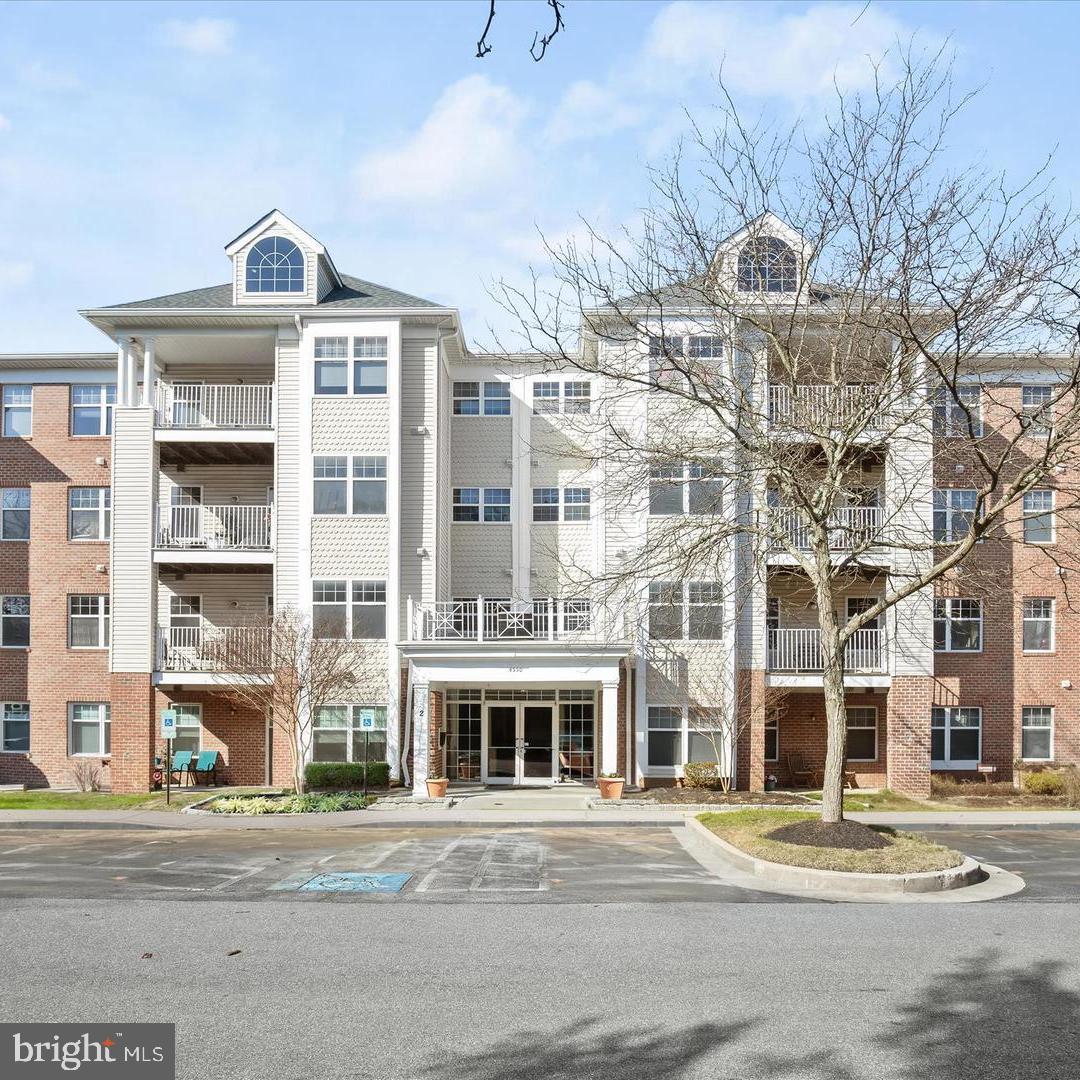


Property
Beds
2
Full Baths
2
1/2 Baths
None
Year Built
1998
Sq.Footage
1,862
Spacious and well-maintained 2-bedroom, 2-bath condo with a versatile den or office, ideally located in the heart of Owings Mills. This first-floor unit offers convenient, low-maintenance living with secure fob access to the building, combining comfort and security. Features include an open and functional layout, generously sized rooms, and flexible living space ideal for a home office, remote work, or guest area. The den provides added versatility, making this a great option for today’s lifestyle needs. Enjoy a private patio backed by trees, offering a peaceful wooded view and added privacy. It's perfect for relaxing or entertaining. Ideally located near major commuter routes including I-795 and public transit, with quick access to the Owings Mills Metro. Just minutes from shopping, dining, and entertainment, including Mill Station, Foundry Row, and a variety of popular restaurants and retail options, this location offers convenience and accessibility. Community features include secure building access, well-maintained common areas, and convenient first-floor accessibility. A wonderful opportunity for comfortable, move-in-ready living in a highly desirable and convenient location.
Features & Amenities
Interior
-
Other Interior Features
Kitchen Island, Elevator, Other, Built-in Features
-
Total Bedrooms
2
-
Bathrooms
2
-
Above Grade Finished Area
1862.0
-
Basement YN
NO
-
Cooling YN
YES
-
Cooling
Central Air, Electric
-
Fireplace YN
YES
-
Heating YN
YES
-
Heating
Natural Gas, Forced Air
-
Main Level Bedrooms
2
-
Pet friendly
Yes
Exterior
-
Garage
No
-
Construction Materials
Brick
-
Parking
Parking Lot
-
Patio and Porch Features
Patio
-
Pool
No
-
Waterfront YN
NO
-
View
Scenic
Area & Lot
-
Property Type
Residential
-
Property Sub Type
Condominium
-
Architectural Style
Contemporary
Price
-
Sales Price
$259,900
-
Tax Amount
$2,990
-
Financing Options
Conventional, Cash, VA
-
Sq. Footage
1,862
-
Price/SqFt
$139
HOA
-
Association
No
School District
-
Elementary School
N/A
-
Middle School
N/A
-
High School
N/A
Property Features
-
New Construction
NO
-
Accessibility Features
Accessible Elevator Installed
-
Association Amenities
Security, Gated
-
Senior Community YN
NO
-
Sewer
Public Sewer
-
Water Source
Public
Schedule a Showing
Showing scheduled successfully.
Mortgage calculator
Estimate your monthly mortgage payment, including the principal and interest, property taxes, and HOA. Adjust the values to generate a more accurate rate.
Your payment
Principal and Interest:
$
Property taxes:
$
HOA fees:
$
Total loan payment:
$
Total interest amount:
$
Location
County
BALTIMORE
Elementary School
Middle School
High School
Listing Courtesy of Ronni Danielle Cannady, Samson Properties
RealHub Information is provided exclusively for consumers' personal, non-commercial use, and it may not be used for any purpose other than to identify prospective properties consumers may be interested in purchasing. All information deemed reliable but not guaranteed and should be independently verified. All properties are subject to prior sale, change or withdrawal. RealHub website owner shall not be responsible for any typographical errors, misinformation, misprints and shall be held totally harmless.

Salesperson, Realtor
Kelly & Alan Haga
Call Kelly & Alan today to schedule a private showing.

* Listings on this website come from the FMLS IDX Compilation and may be held by brokerage firms other than the owner of this website. The listing brokerage is identified in any listing details. Information is deemed reliable but is not guaranteed. If you believe any FMLS listing contains material that infringes your copyrighted work please click here to review our DMCA policy and learn how to submit a takedown request.© 2024 FMLS.
Related Properties

OWINGS MILLS
5031 TRIPLETT ROAD 5031
2 Beds
2 Baths
1,137 Sq.Ft.
$217,000
MLS#: MDBC2176182

OWINGS MILLS
5003 HOLLINGTON DRIVE 201
2 Beds
2 Baths
1,200 Sq.Ft.
$250,000
MLS#: MDBC2172394

OWINGS MILLS
38 RITTERS RIDGE COURT 38
3 Beds
1 Baths
1,419 Sq.Ft.
$275,000
MLS#: MDBC2175830

OWINGS MILLS
5000 HOLLINGTON DRIVE 301
2 Beds
2 Baths
1,200 Sq.Ft.
$224,900
MLS#: MDBC2165082
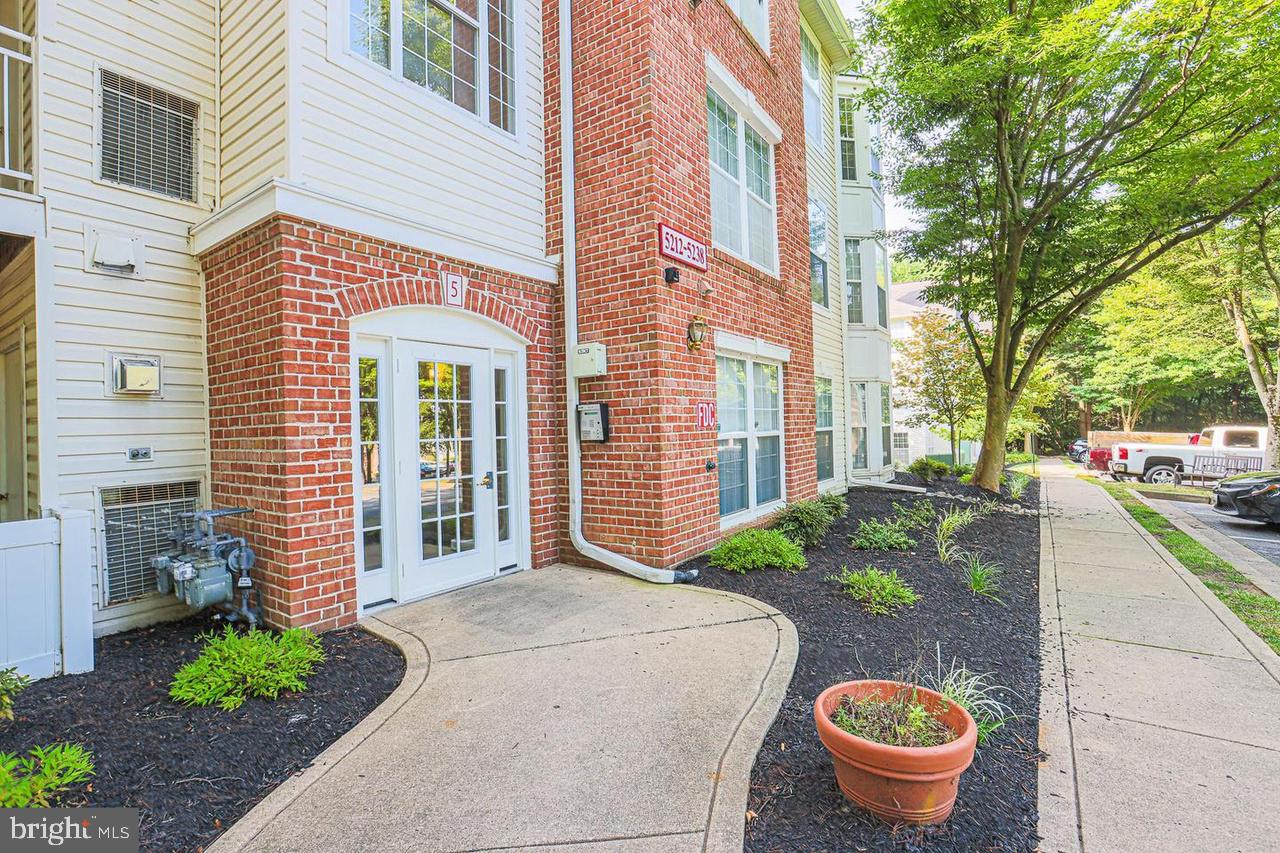
OWINGS MILLS
5218 WAGON SHED CIRCLE 5218
3 Beds
2 Baths
1,303 Sq.Ft.
$225,000
MLS#: MDBC2164076
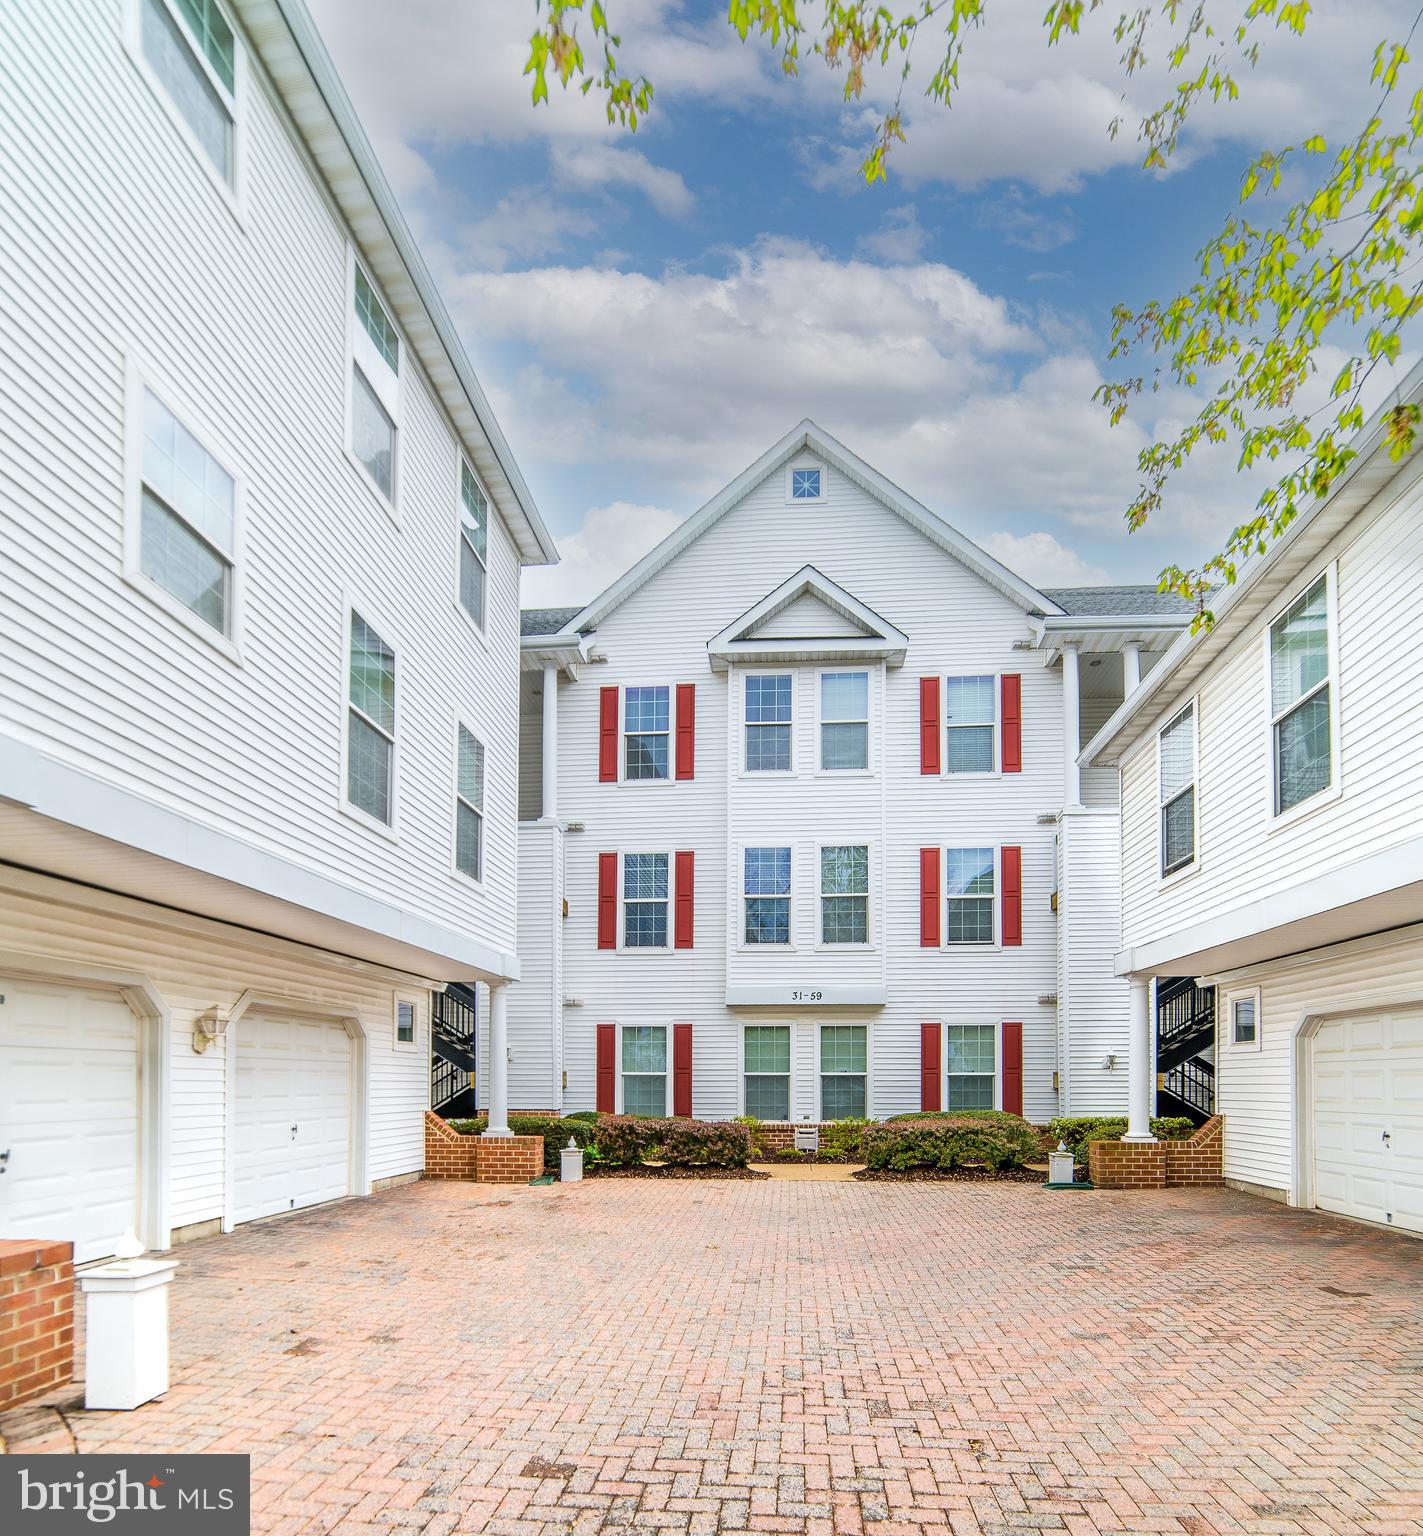
OWINGS MILLS
55 HAWK RISE LANE 303
2 Beds
2 Baths
1,246 Sq.Ft.
$234,900
MLS#: MDBC2159584

OWINGS MILLS
4890 SHELLBARK ROAD 4890
2 Beds
2 Baths
1,105 Sq.Ft.
$237,000
MLS#: MDBC2176090
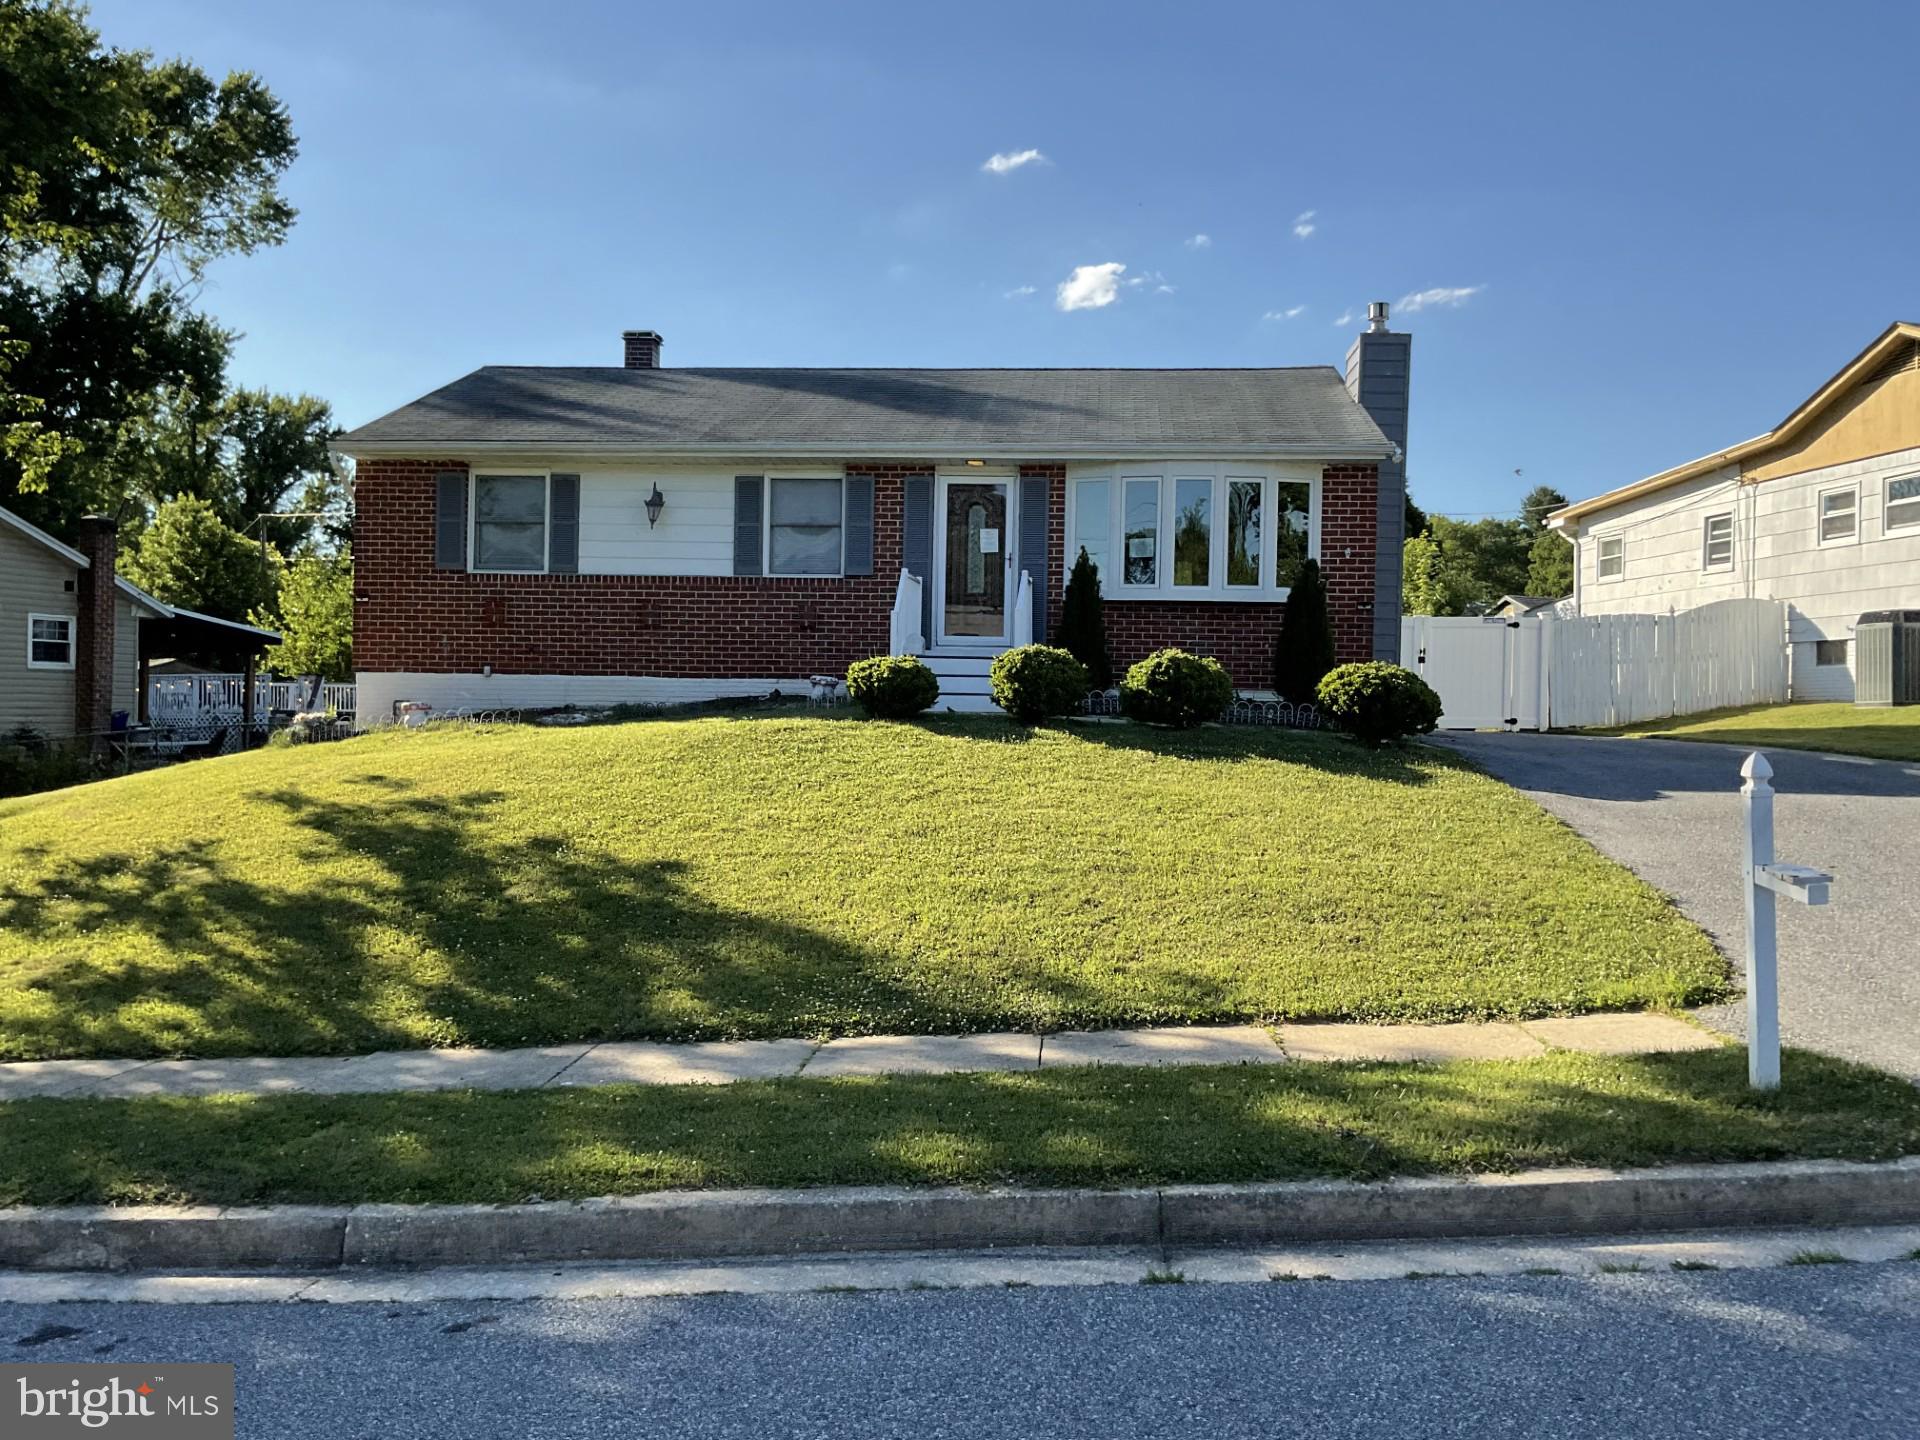
OWINGS MILLS
103 EMBLETON RD
3 Beds
1 Baths
1,060 Sq.Ft.
$307,000
MLS#: MDBC2166682

OWINGS MILLS
8005 TOWNSHIP DRIVE 304
2 Beds
2 Baths
1,073 Sq.Ft.
$220,000
MLS#: MDBC2176816

OWINGS MILLS
9776 ASHLYN CIRCLE 9776
2 Beds
2 Baths
1,574 Sq.Ft.
$295,000
MLS#: MDBC2172100
.png)