

Property
Beds
3
Full Baths
2
1/2 Baths
2
Year Built
2023
Sq.Footage
2,080
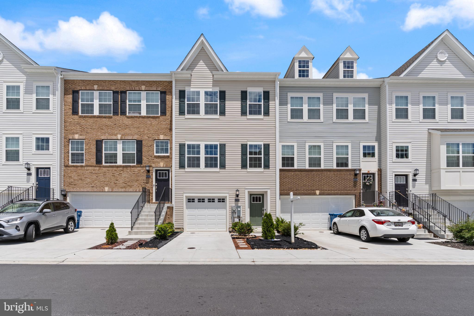
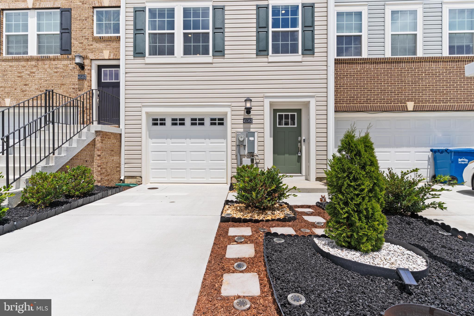
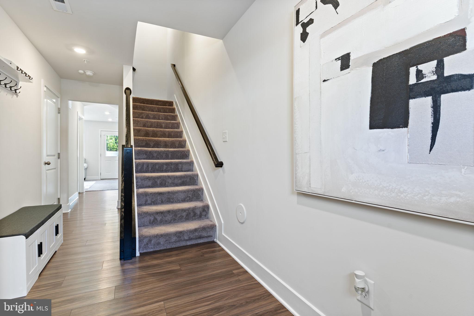
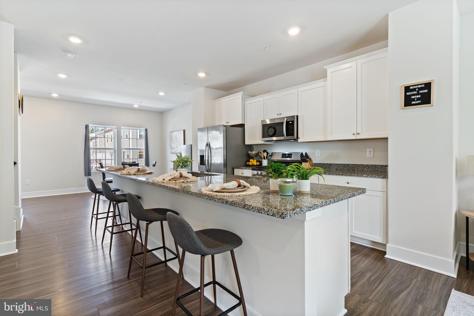
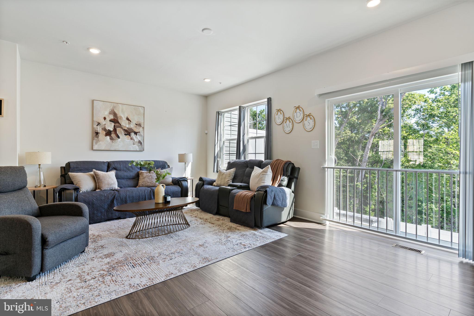
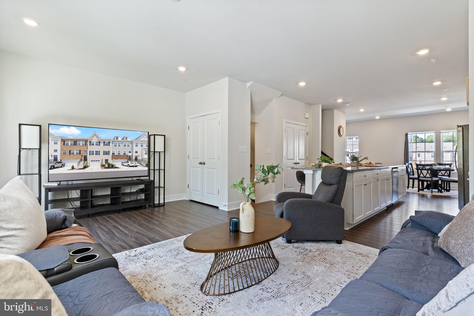
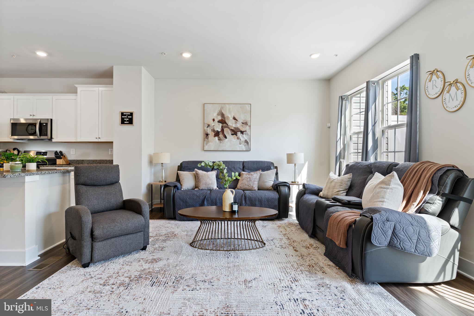
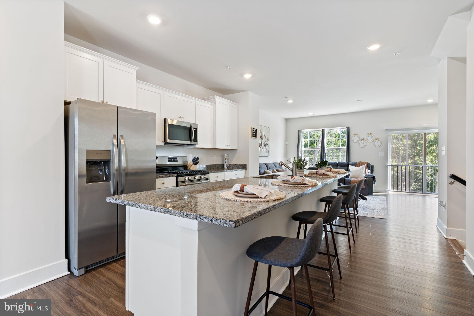
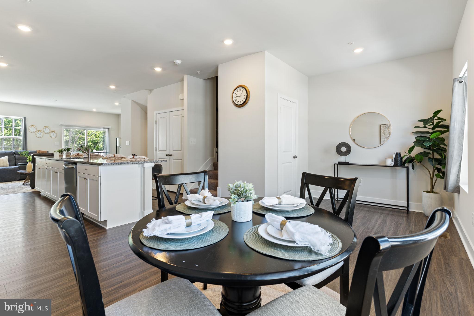
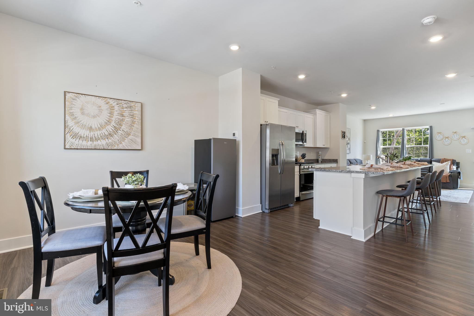
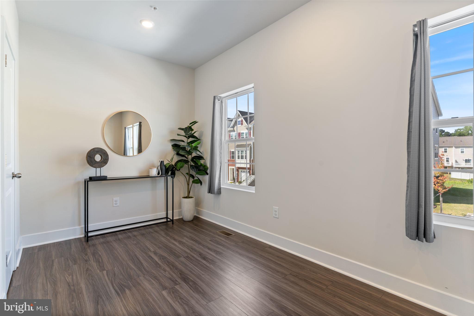
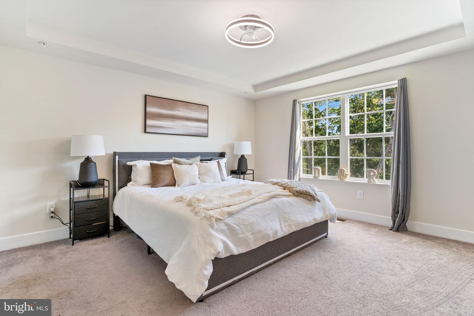
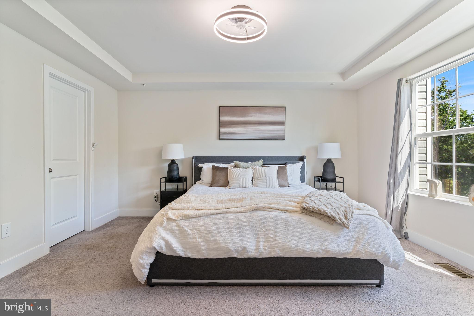
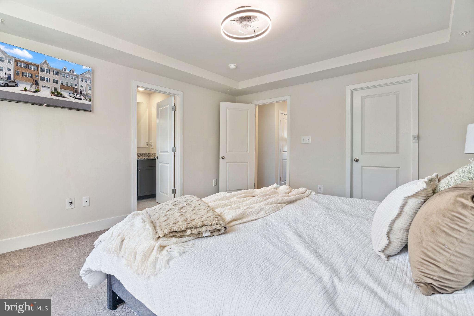
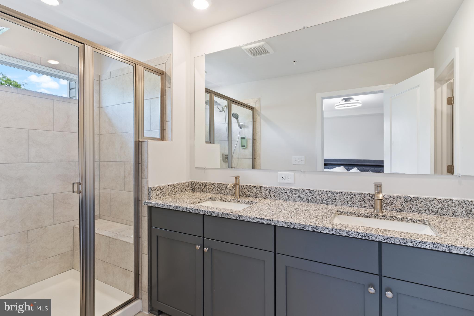
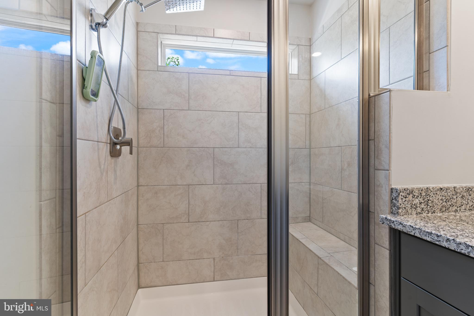
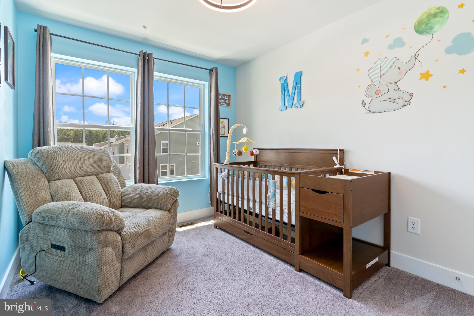
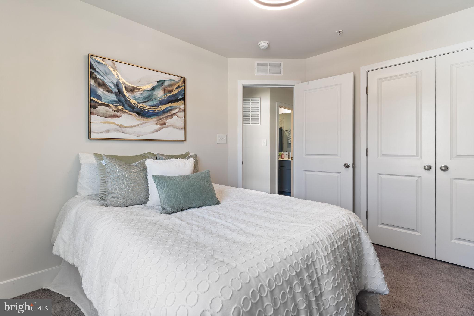
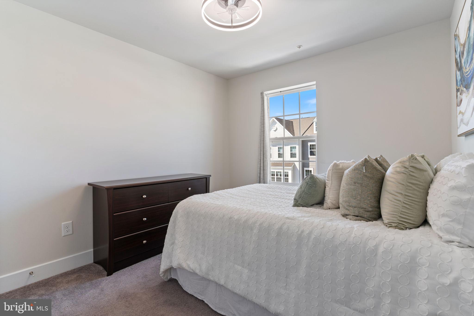
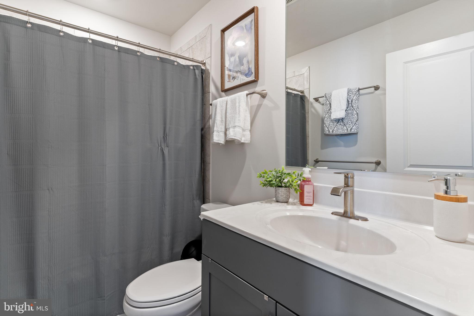
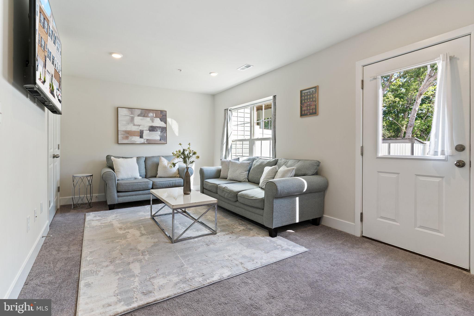
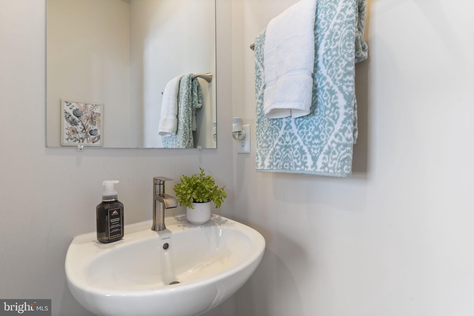
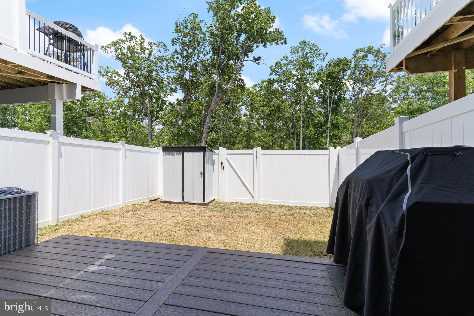
IMPROVED PRICE AND $5000 CLOSING ASSISTANCE!! This home may also qualify for 100% financing! Welcome home to this beautifully maintained, like-new townhome in The Woods at Myrtle Point! Step into the inviting entry level, featuring a flexible bonus room—perfect for a home office, playroom, gym, or second living space—plus a half bath and access to the fully fenced backyard and patio. On the bright and open main level. the spacious kitchen features a large granite island, plenty of cabinet space, and flows seamlessly into the dining and living areas. A second half bath adds extra convenience. The upper level includes a spacious primary suite with a walk-in closet and private bath, two additional bedrooms, a full hall bath, and conveniently located laundry. Enjoy community amenities including a pool, clubhouse, playgrounds, and walking trails, plus easy access to nearby shopping, dining, and parks. This home is immaculate and move in ready...come see why so many families love calling The Woods at Myrtle Point home!
Features & Amenities
Interior
-
Other Interior Features
Ceiling Fan(s), Kitchen Island, Walk-In Closet(s), Open Floorplan
-
Total Bedrooms
3
-
Bathrooms
2
-
1/2 Bathrooms
2
-
Above Grade Finished Area
2080.0
-
Basement YN
NO
-
Cooling YN
YES
-
Cooling
Central Air, Ceiling Fan(s), Electric
-
Fireplace YN
NO
-
Heating YN
YES
-
Heating
Exhaust Fan, Natural Gas, Forced Air, Heat Pump
-
Pet friendly
N/A
Exterior
-
Garage
Yes
-
Garage spaces
1
-
Parking
Garage Door Opener, Garage, Driveway, Attached
-
Patio and Porch Features
Patio
-
Pool
Yes
-
Pool Features
Community
-
Waterfront YN
NO
-
View
Trees/Woods
Area & Lot
-
Lot Size(acres)
0.04
-
Lot Size(square feet)
1,800
-
Property Type
Residential
-
Property Sub Type
Townhouse
-
Architectural Style
Traditional
Price
-
Sales Price
$424,900
-
Tax Amount
$3,410
-
Financing Options
Cash, Conventional, VA, USDA, FHA
-
Sq. Footage
2,080
-
Price/SqFt
$204
HOA
-
Association
YES
-
Association Fee
$100
-
Association Fee Frequency
Monthly
-
Association Fee Includes
N/A
School District
-
Elementary School
N/A
-
Middle School
N/A
-
High School
N/A
Property Features
-
New Construction
NO
-
Foundation Details
Slab
-
Senior Community YN
NO
-
Sewer
Public Sewer
-
Tax Lot
18
-
Water Source
Public
Schedule a Showing
Showing scheduled successfully.
Mortgage calculator
Estimate your monthly mortgage payment, including the principal and interest, property taxes, and HOA. Adjust the values to generate a more accurate rate.
Your payment
Principal and Interest:
$
Property taxes:
$
HOA fees:
$
Total loan payment:
$
Total interest amount:
$
Location
County
SAINT MARYS
Elementary School
Middle School
High School
Listing Courtesy of Deborah Lee Radvany , EXP Realty, LLC
RealHub Information is provided exclusively for consumers' personal, non-commercial use, and it may not be used for any purpose other than to identify prospective properties consumers may be interested in purchasing. All information deemed reliable but not guaranteed and should be independently verified. All properties are subject to prior sale, change or withdrawal. RealHub website owner shall not be responsible for any typographical errors, misinformation, misprints and shall be held totally harmless.

AGENT
Kelly & Alan Haga
Call Kelly & Alan today to schedule a private showing.

* Listings on this website come from the FMLS IDX Compilation and may be held by brokerage firms other than the owner of this website. The listing brokerage is identified in any listing details. Information is deemed reliable but is not guaranteed. If you believe any FMLS listing contains material that infringes your copyrighted work please click here to review our DMCA policy and learn how to submit a takedown request.© 2024 FMLS.
Related Properties
CALIFORNIA
45674 BETHFIELD WAY
4 Beds
3 Baths
2,184 Sq.Ft.
$364,900
MLS#: MDSM2031422
CALIFORNIA
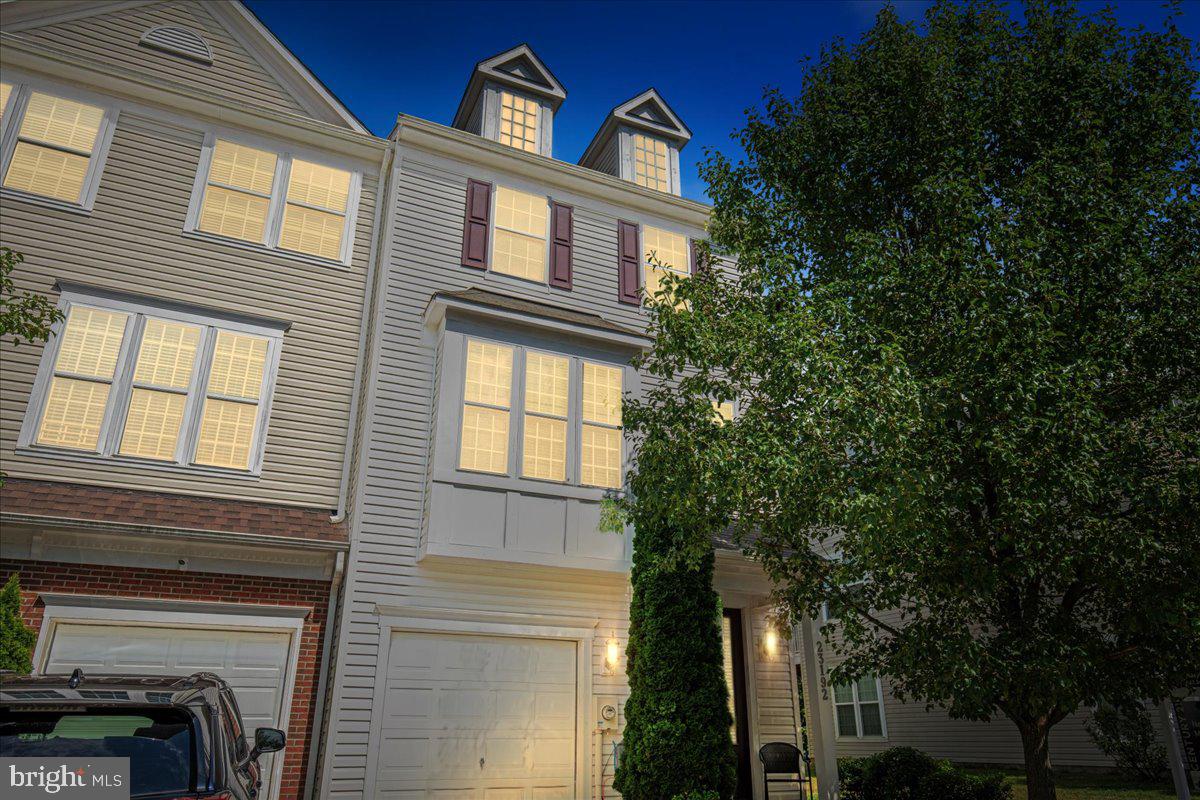
23192 MOUNTAIN LAUREL LANE
4 Beds
3 Baths
2,100 Sq.Ft.
$405,000
MLS#: MDSM2032694
CALIFORNIA
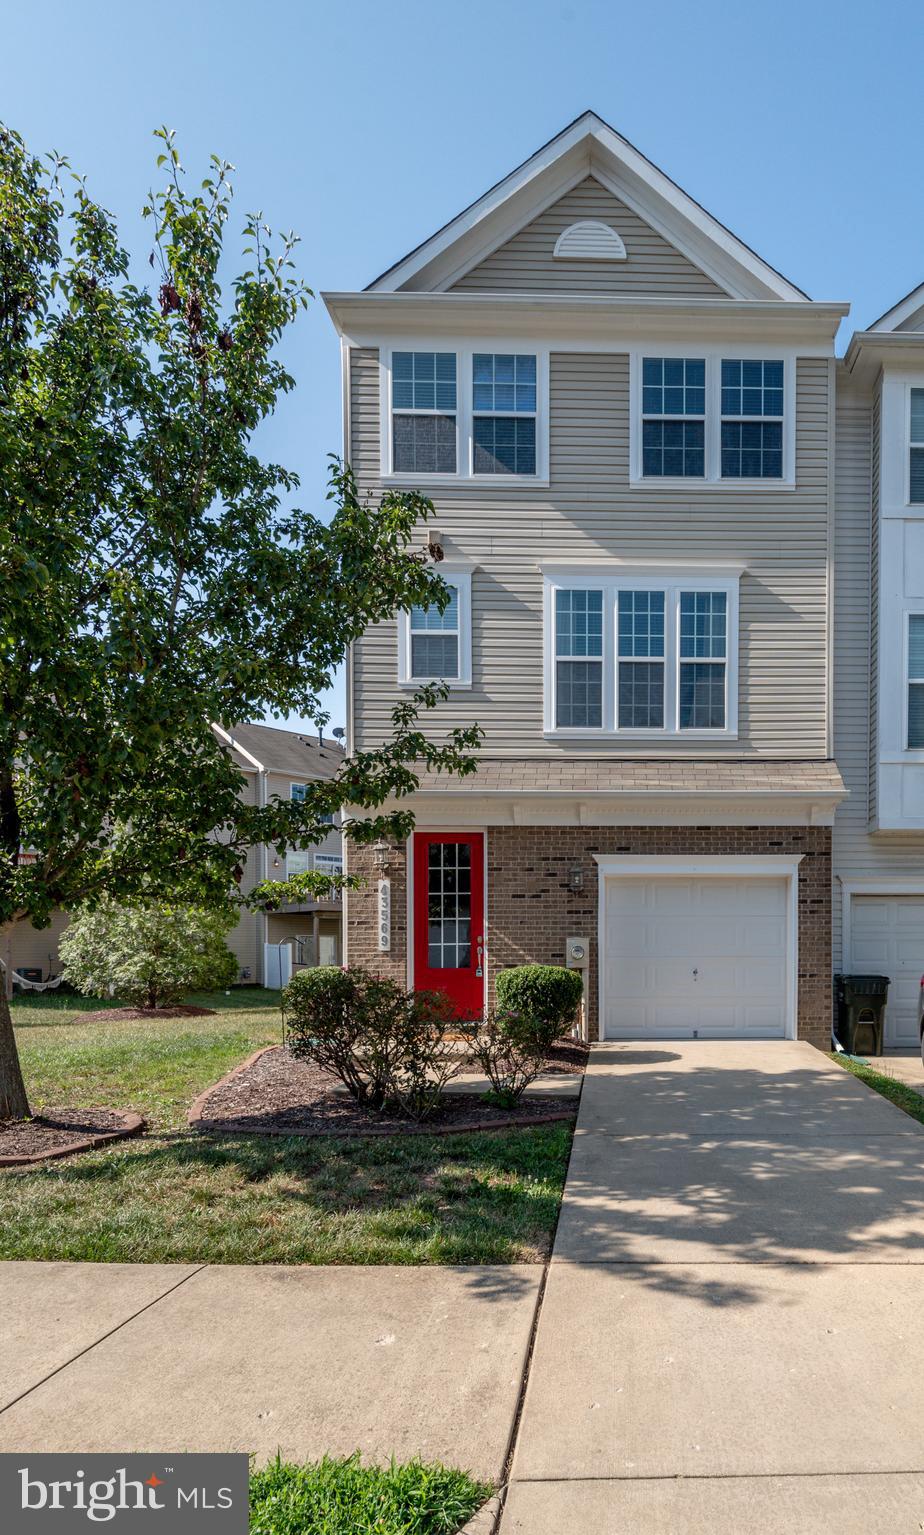
43569 MARGUERITE WAY
3 Beds
2 Baths
2,080 Sq.Ft.
$369,900
MLS#: MDSM2031862
CALIFORNIA
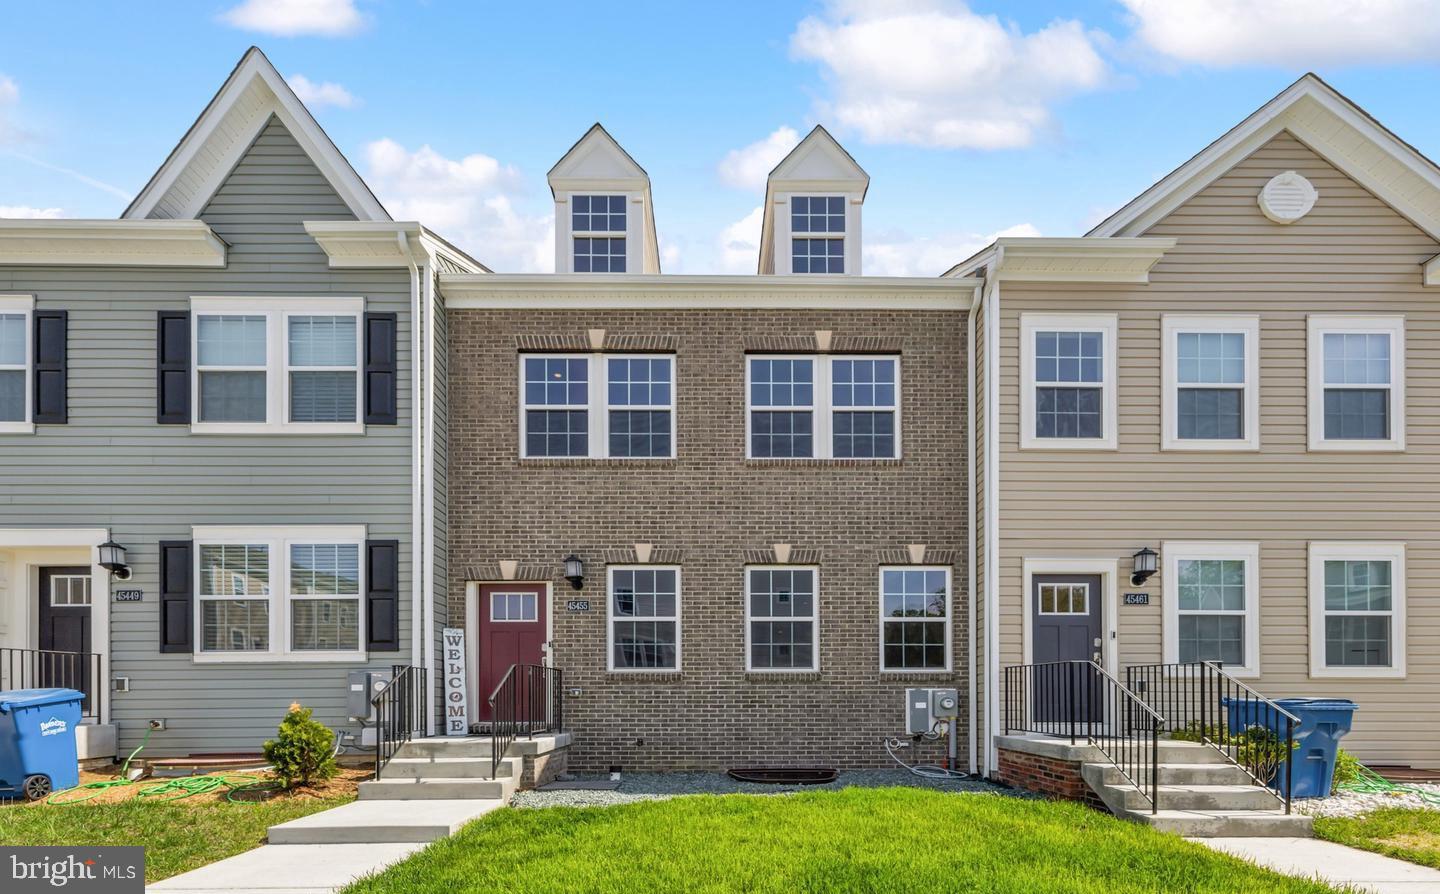
45455 CONCORD WAY
4 Beds
3 Baths
2,766 Sq.Ft.
$445,000
MLS#: MDSM2032412
CALIFORNIA
23658 CROSSWINDS WAY
3 Beds
2 Baths
2,080 Sq.Ft.
$430,000
MLS#: MDSM2032110
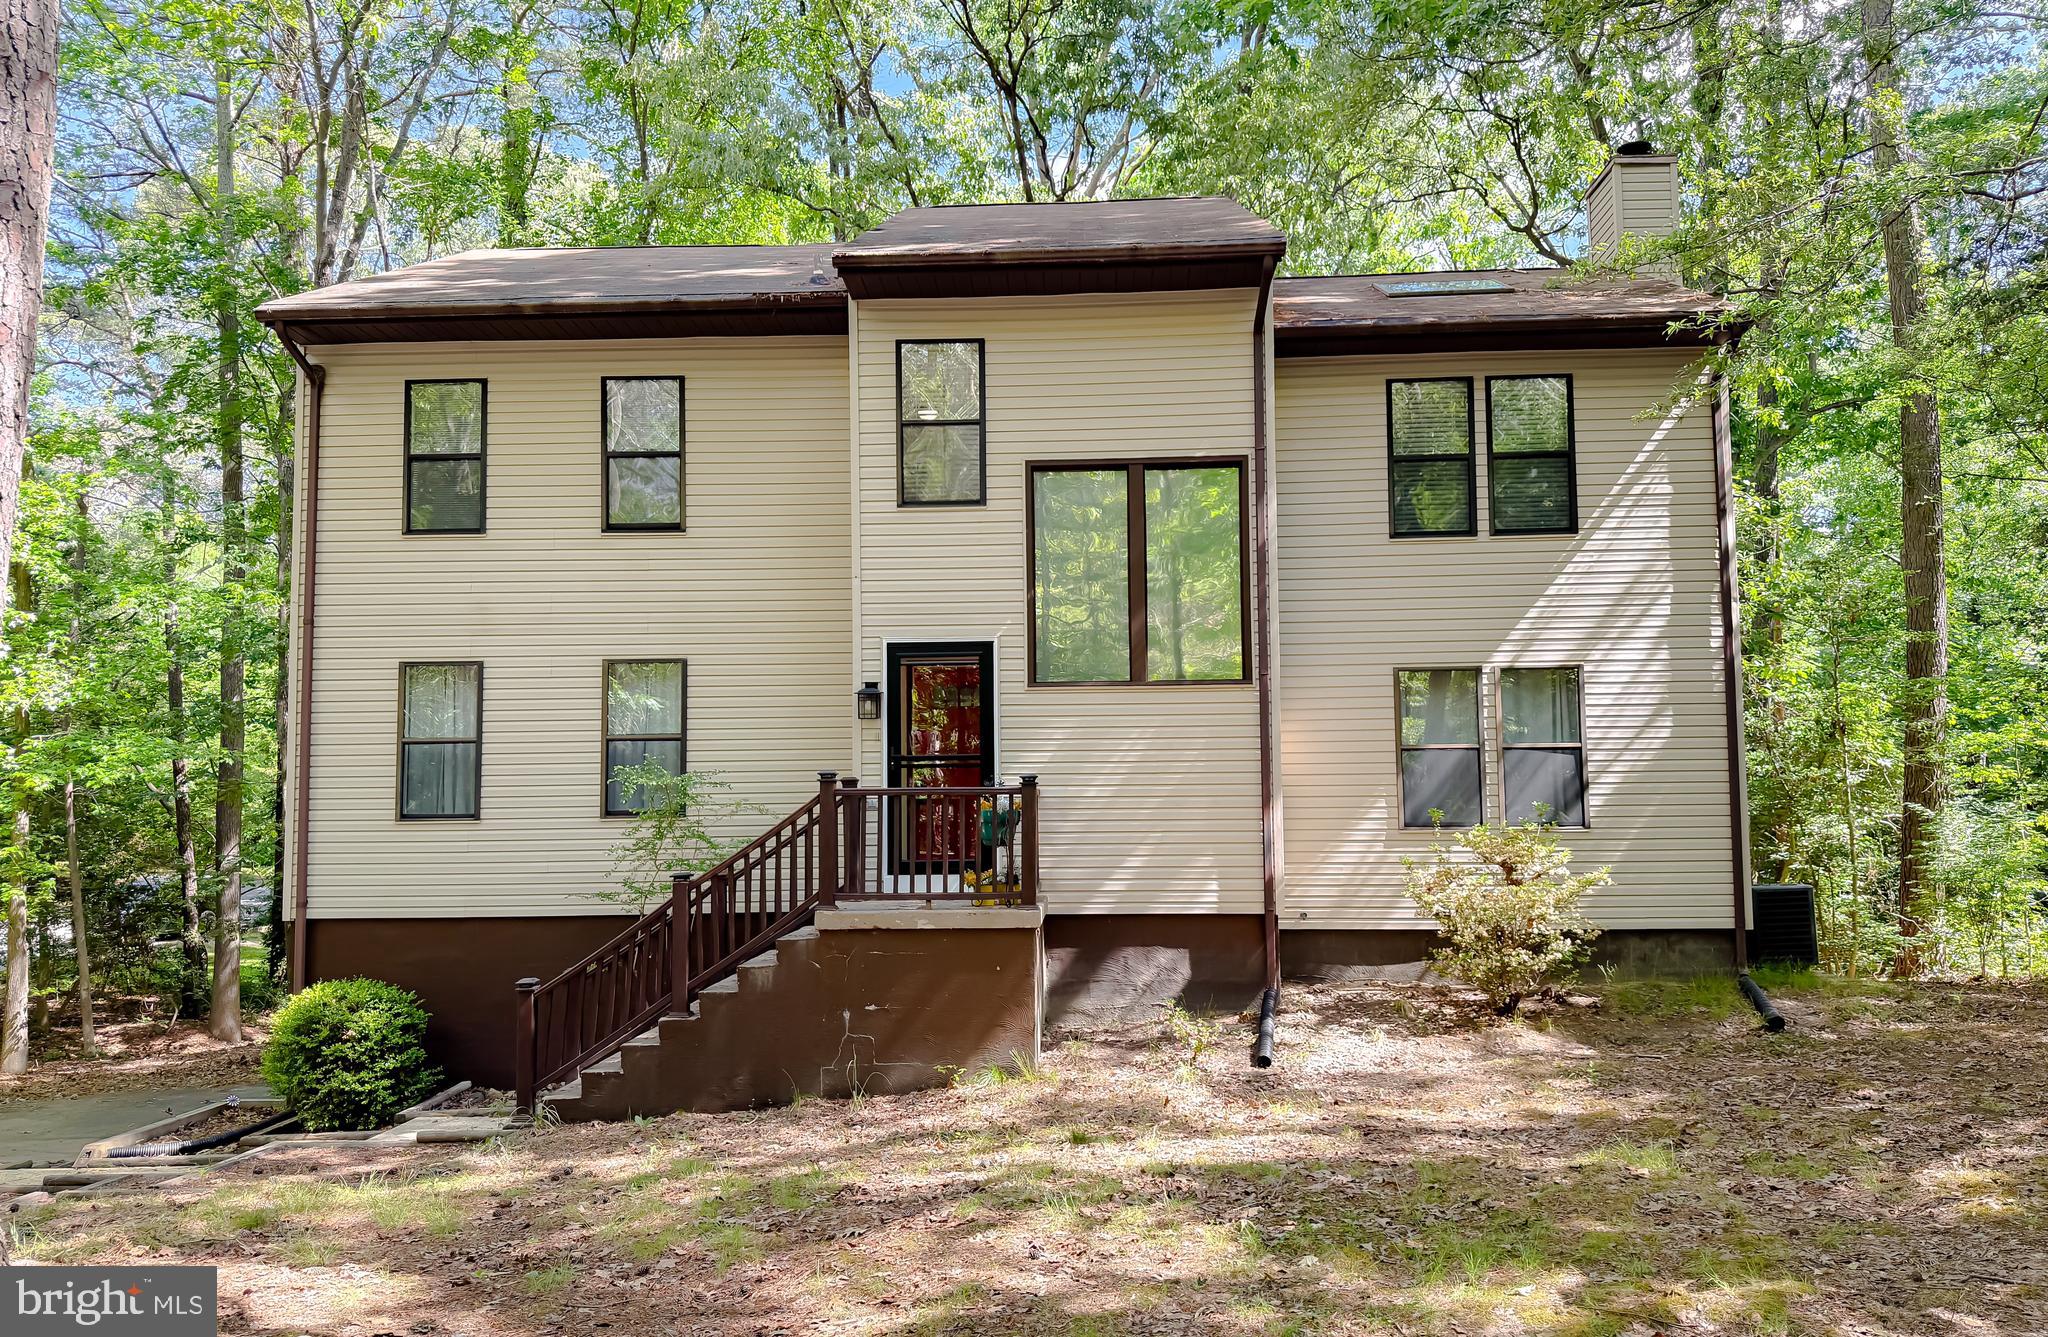
CALIFORNIA
23294 HOLLY HILL LANE
3 Beds
2 Baths
2,552 Sq.Ft.
$449,900
MLS#: MDSM2031256
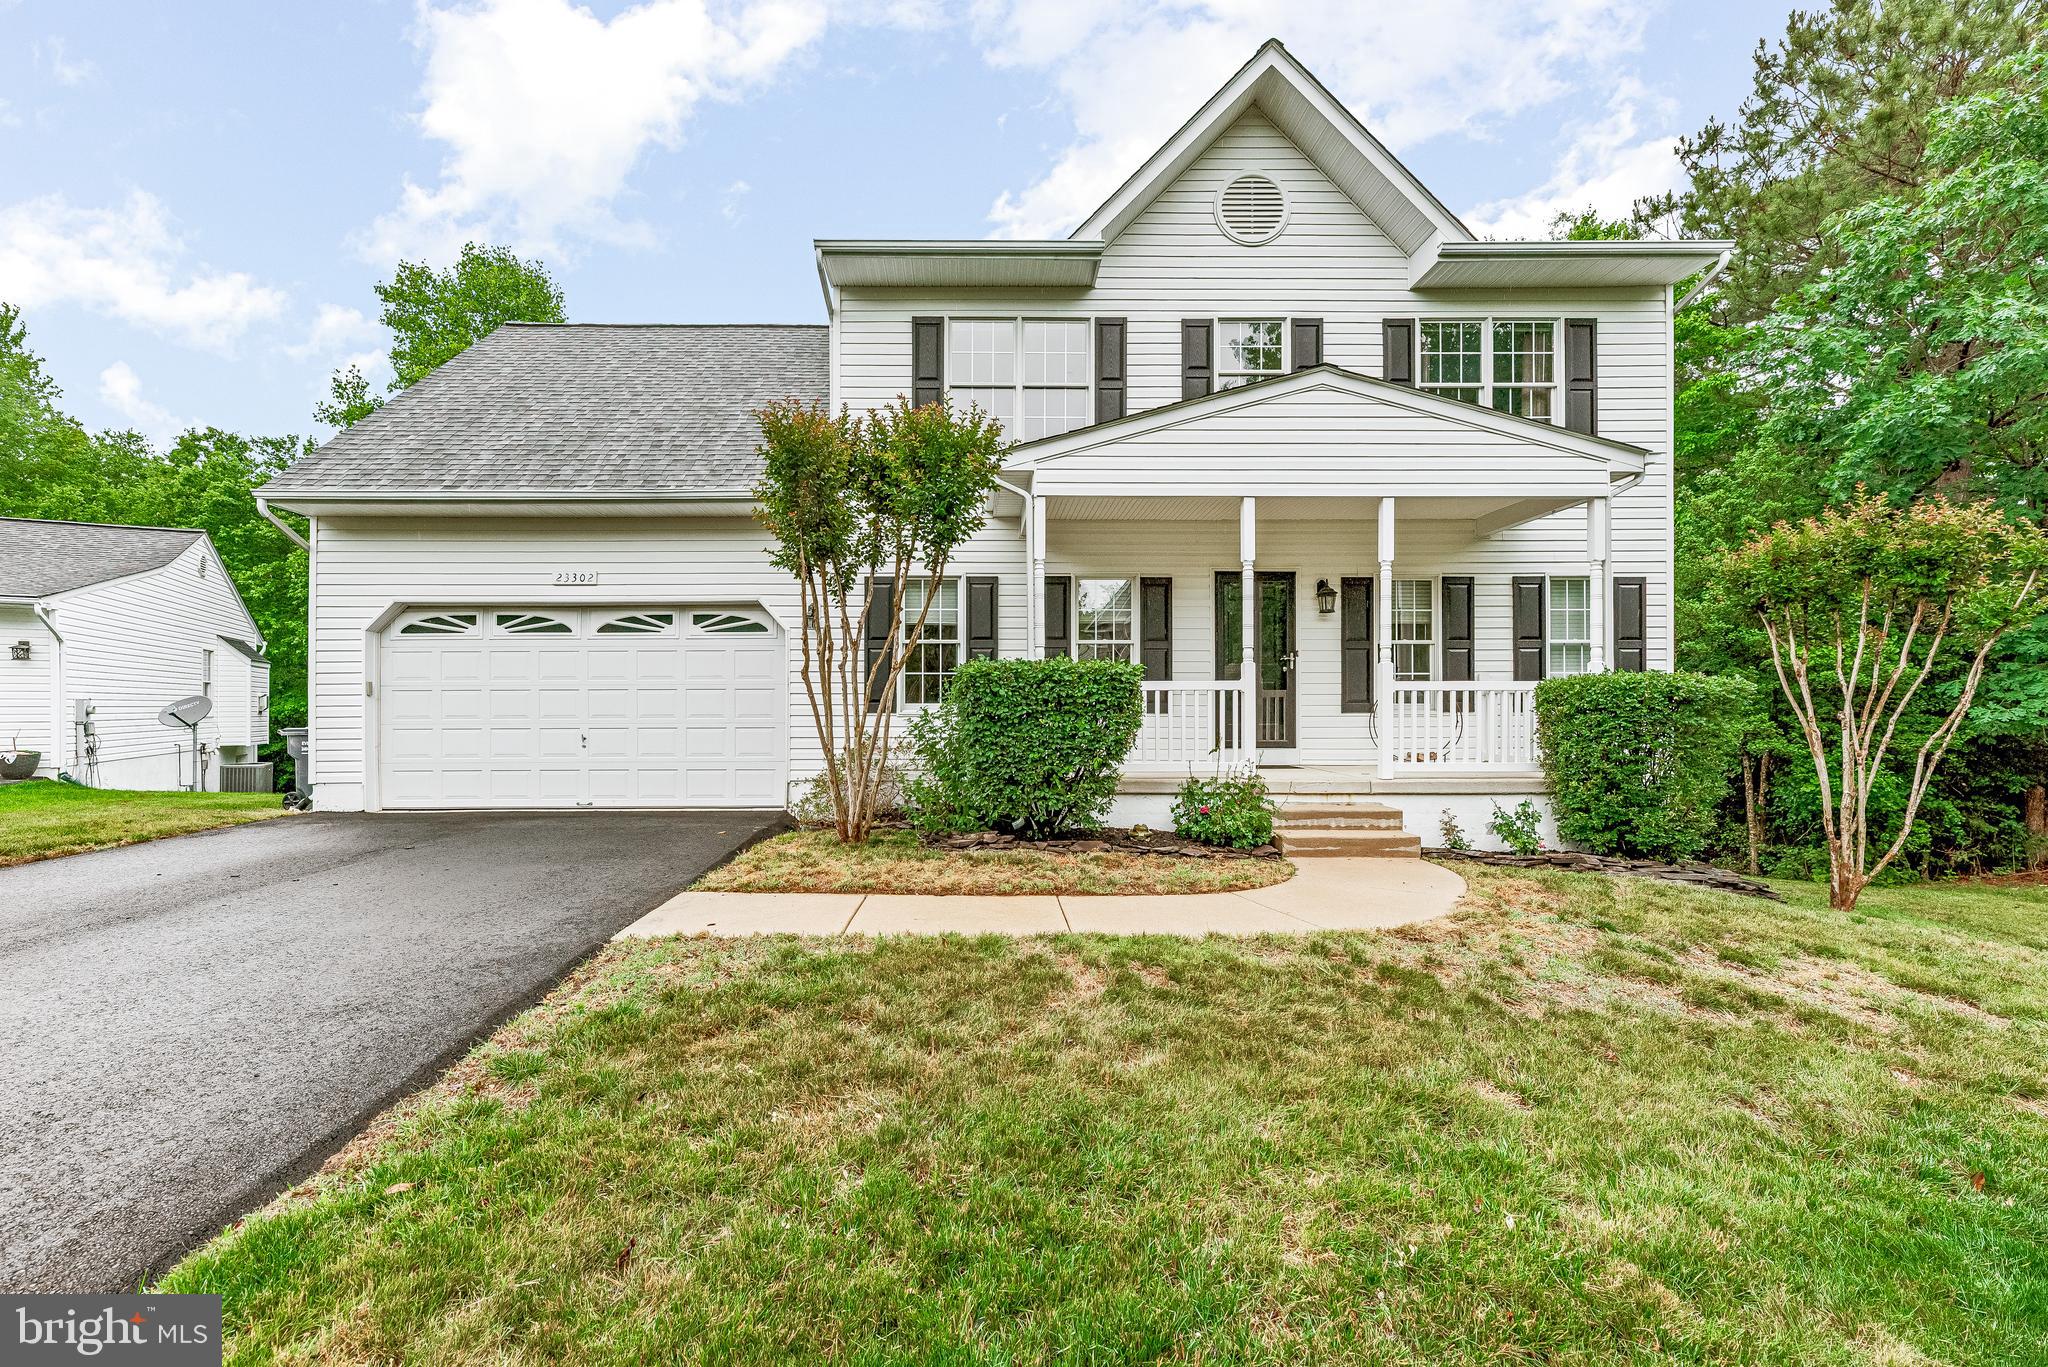
CALIFORNIA
23302 MISTY POND LANE
4 Beds
2 Baths
3,003 Sq.Ft.
$494,900
MLS#: MDSM2030844

CALIFORNIA
44313 OCELOT WAY
4 Beds
3 Baths
2,050 Sq.Ft.
$374,994
MLS#: MDSM2032776

CALIFORNIA
23383 THUJA LANE
3 Beds
3 Baths
2,165 Sq.Ft.
$385,000
MLS#: MDSM2032450

CALIFORNIA
23146 MARBLE WAY
3 Beds
3 Baths
2,649 Sq.Ft.
$379,000
MLS#: MDSM2032762
.png)