Features & Amenities

Interior

  • Other Interior Features

    Eat-in Kitchen, Kitchen Island, Open Floorplan

  • Total Bedrooms

    4

  • Bathrooms

    2

  • 1/2 Bathrooms

    2

  • Above Grade Finished Area

    2130.0

  • Basement YN

    YES

  • Cooling YN

    YES

  • Cooling

    Central Air, Ceiling Fan(s), Electric

  • Heating YN

    YES

  • Heating

    Electric, Heat Pump

  • Pet friendly

    N/A

Exterior

  • Garage

    Yes

  • Garage spaces

    2

  • Construction Materials

    Vinyl Siding

  • Parking

    On Street, Garage, Driveway, Attached

  • Patio and Porch Features

    Deck, Patio

  • Pool

    Yes

  • Pool Features

    Private

  • Waterfront YN

    NO

Area & Lot

  • Lot Size(acres)

    0.34

  • Lot Size(square feet)

    15,000

  • Property Type

    Residential

  • Property Sub Type

    Single Family Residence

  • Architectural Style

    Colonial

Price

  • Sales Price

    $575,000

  • Tax Amount

    $6,206

  • Financing Options

    Cash, Conventional, FHA, VA

  • Sq. Footage

    2,730

  • Price/SqFt

    $210

HOA

  • Association

    YES

  • Association Fee

    $335

  • Association Fee Frequency

    Annually

  • Association Fee Includes

    N/A

School District

  • Elementary School

    N/A

  • Middle School

    N/A

  • High School

    N/A

Property Features

  • New Construction

    NO

  • Foundation Details

    Concrete Perimeter

  • Senior Community YN

    NO

  • Sewer

    Public Sewer

  • Tax Lot

    48

  • Water Source

    Public

Schedule a Showing

Showing scheduled successfully.

<
>
IN PERSON
VIA CHAT

What is 3 + 4 ?


Change time

Mortgage calculator

Estimate your monthly mortgage payment, including the principal and interest, property taxes, and HOA. Adjust the values to generate a more accurate rate.

Your payment

Principal and Interest:

$

Property taxes:

$

HOA fees:

$

Total loan payment:

$

Total interest amount:

$

Location

County

FREDERICK

Elementary School

Middle School

High School

Listing Courtesy of Anthony E Verdi, IMPACT Maryland Real Estate

RealHub Information is provided exclusively for consumers' personal, non-commercial use, and it may not be used for any purpose other than to identify prospective properties consumers may be interested in purchasing. All information deemed reliable but not guaranteed and should be independently verified. All properties are subject to prior sale, change or withdrawal. RealHub website owner shall not be responsible for any typographical errors, misinformation, misprints and shall be held totally harmless.

Agent Kelly & Alan Haga

AGENT

Kelly & Alan Haga

Call Kelly & Alan today to schedule a private showing.


* Listings on this website come from the FMLS IDX Compilation and may be held by brokerage firms other than the owner of this website. The listing brokerage is identified in any listing details. Information is deemed reliable but is not guaranteed. If you believe any FMLS listing contains material that infringes your copyrighted work please click here to review our DMCA policy and learn how to submit a takedown request.© 2024 FMLS.
Imagine coming home after a long day, stepping outside with a cold drink, and unwinding on a warm summer evening by your own backyard pool. Or maybe yours becomes the house everyone wants to gather at—dinner on the grill, drinks on the upper-level deck, music playing, and friends cooling off in the pool below.
That is the lifestyle waiting for you at 41 Ashley Way.
Set in a peaceful and desirable Myersville neighborhood, this 4-bedroom Colonial offers a backyard made for enjoying every bit of summer. The oversized concrete patio provides plenty of room for grilling, entertaining, and relaxing poolside, while the upper-level deck, located just off the kitchen, gives you the perfect spot to sit back and overlook it all. The walkout lower level adds even more convenience, with a half bath that can double as a changing room for the pool.
Inside, the home has been refreshed with new carpet and fresh paint throughout, creating a clean, move-in-ready feel. The main level features hardwood flooring, comfortable living spaces, an eat-in kitchen with island, and a convenient half bath. Upstairs are four bedrooms, including a primary suite with its own private bath, plus a second full bath.
The partially finished walkout lower level gives you additional flexible living space, while the attached 2-car garage and storage shed help keep everything organized.
Whether it’s a quiet evening by the pool or a backyard full of friends, 41 Ashley Way is the kind of home where you can relax, recharge, and just be YOU.

41 ASHLEY WAY

Message successfully sent.

What would you like to know?

What is 3 + 4 ?

I agree to receive email communication and understand I can unsubscribe at any time.

I agree to be contacted by Charis Realty Group - Christine Issler, Broker via call, email, and text for real estate services. To opt out, you can reply 'stop' at any time or reply 'help' for assistance. You can also click the unsubscribe link in the emails. Message and data rates may apply. Message frequency may vary. Privacy Policy

Related Properties

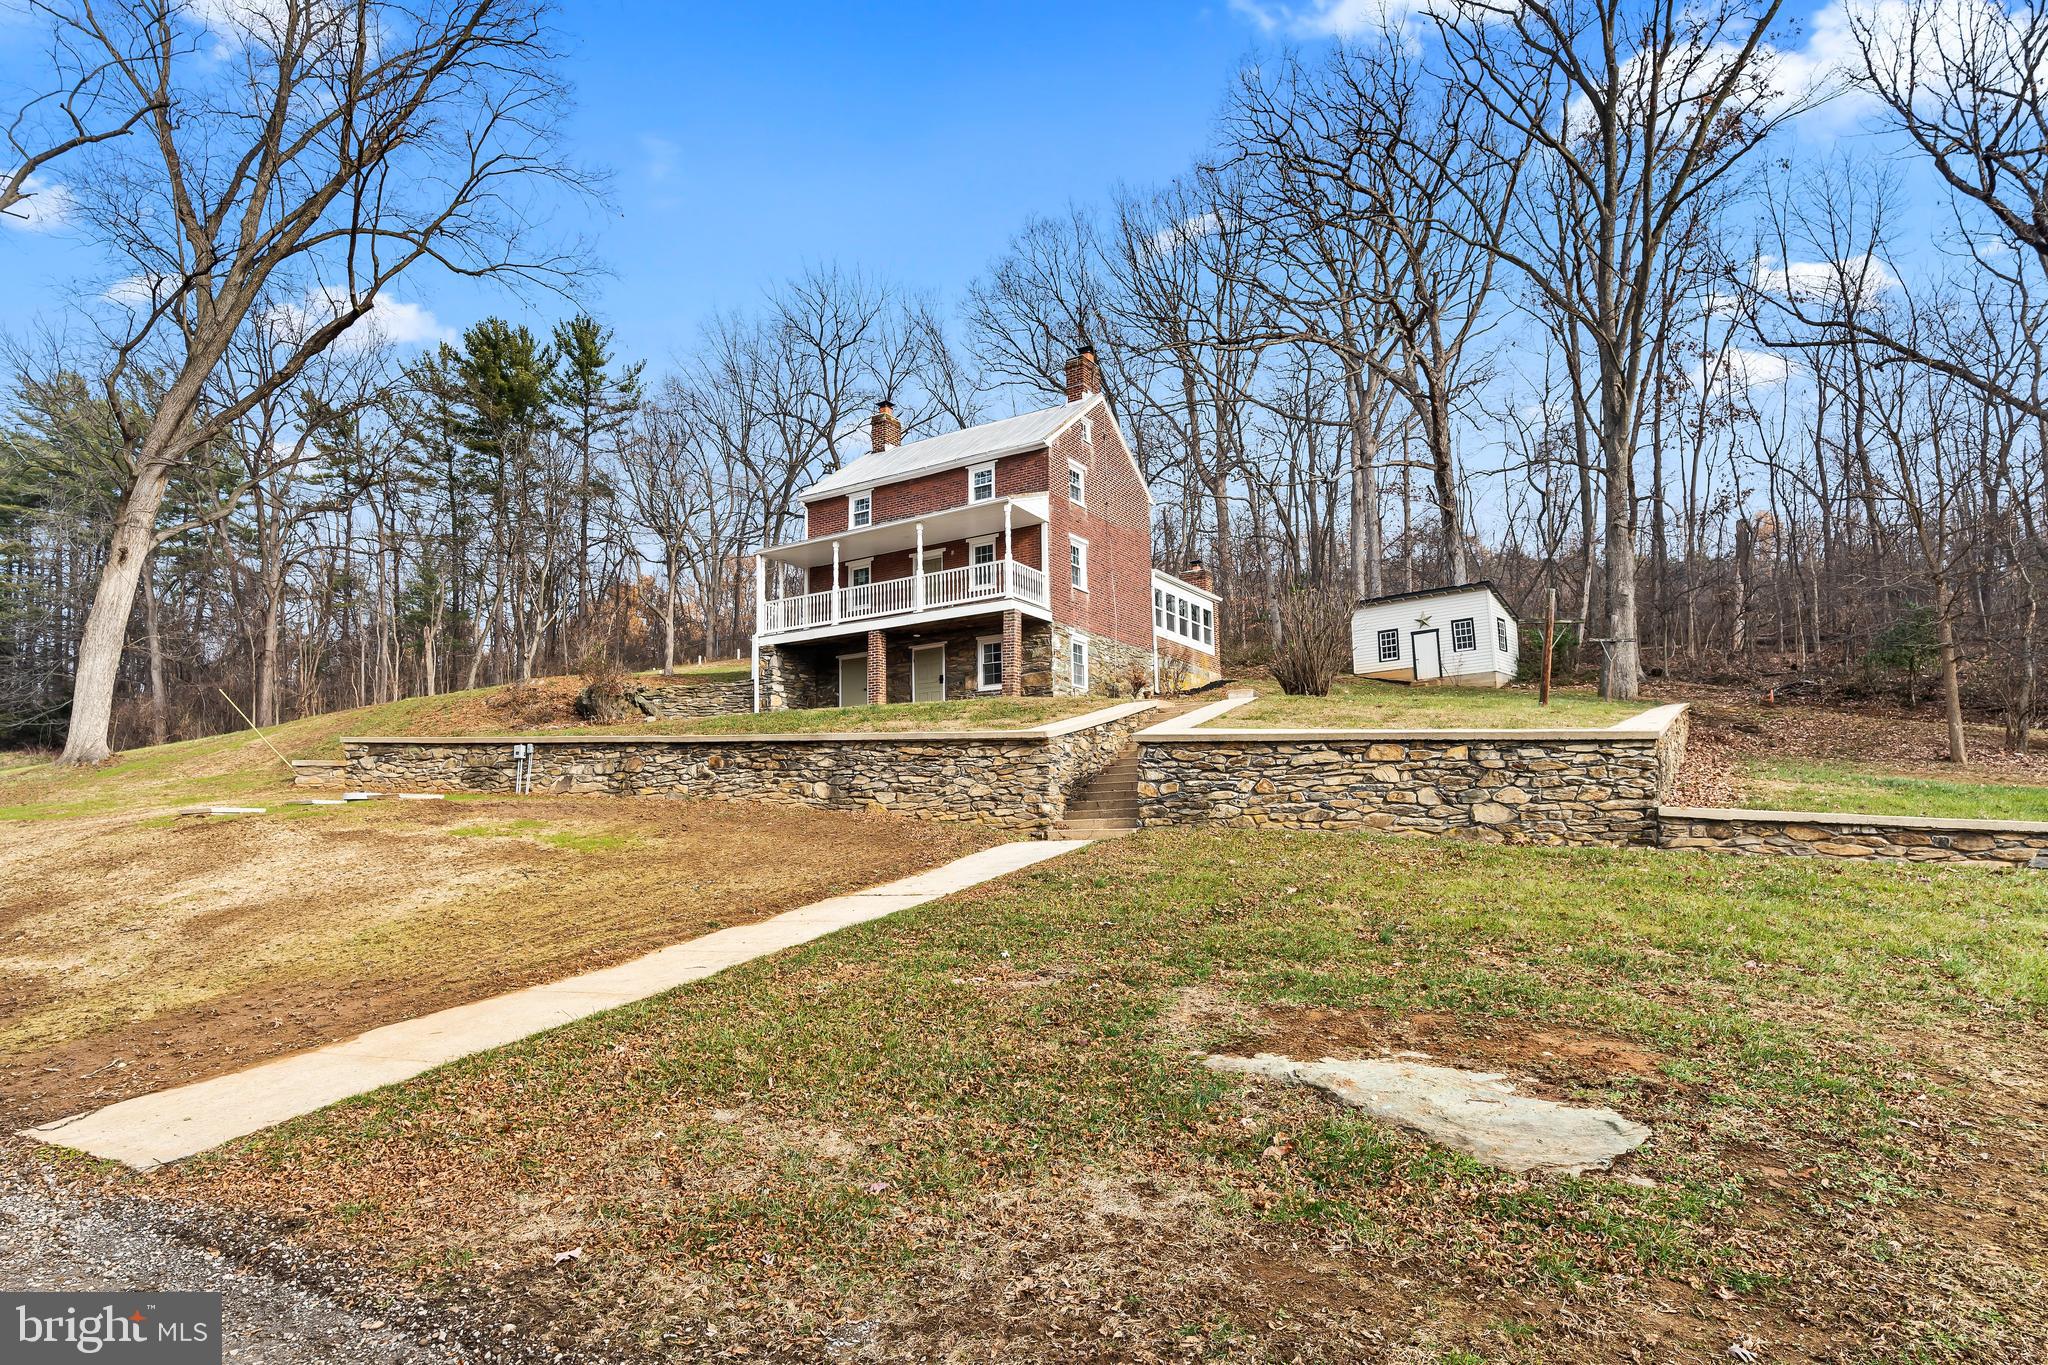
Completely remodeled all brick farmhouse on 3.5 acres with a pond.  The property also features a spring house, stone retaining walls and a detached building.  Sit on your front porch overlooking you're large front yard with a pond in sought after Myersville.  The home also has all new electric, plumbing, HVAC, well and septic system.  The inside is tastefully remodeled with a modern farmhouse style which includes 2 brick fireplaces, a completely new kitchen, 3 new bathrooms, new flooring throughout, new drywall and paint throughout.  Enjoy the privacy of 3.5 acres with the character of a farmhouse all with the modern conveniences of a new home.  Must see!!
#MDFR2074492

MYERSVILLE

9025 MYERSVILLE ROAD

2 Beds

2 Baths

1,500 Sq.Ft.

$479,900

MLS#: MDFR2074492

New on site 4 days ago
Tucked at the end of a cul-de-sac in the desirable Canada Hill neighborhood of Myersville, this inviting home offers a spacious and versatile layout on a beautifully situated .41-acre lot. Inside, hardwood floors flow through the main living areas, beginning with a welcoming foyer and a formal dining room accented by classic trim details. The open family room features a vaulted ceiling, abundant natural light, and a fireplace with a shiplap surround and warm wood mantel. The adjoining kitchen offers white cabinetry, generous counter space, stainless steel appliances, a breakfast bar, and an adjacent morning room overlooking the backyard. A separate bonus room provides flexible space for a home office, playroom, or additional sitting area. The spacious primary suite is highlighted by an impressive wall of windows, a customized walk-in closet, and a private bath with a double vanity and soaking tub. Two additional bedrooms and a hall bath complete the main level. Downstairs, the expansive finished recreation room offers plenty of space for relaxing, entertaining, games, and more. Outside, enjoy a fenced backyard surrounded by mature trees, along with a large patio and lighted pergola that create an inviting setting for outdoor living. A two-car garage completes this wonderful Myersville home. Significant exterior and mechanical improvements include the roof, siding, gutters, and HVAC, all updated within the past five years.
#MDFR2088260

MYERSVILLE

59 SADDLERIDGE COURT

3 Beds

2 Baths

2,594 Sq.Ft.

$589,900

MLS#: MDFR2088260

Tucked into a peaceful Myersville neighborhood, within eyesight of the elementary school. This beautiful colonial offers the space, style, and setting anyone would love to have. A charming front porch welcomes you into a dramatic two-story entryway, setting the tone for the open, light-filled floor plan that follows.
Walk through the main level, leading to an updated kitchen with granite countertops and newly replaced appliances (2025). The expansive family room, features a lovely fireplace, offering a wonderful gathering space even on the coldest of days. Upstairs the primary bedroom features his and hers walk-in closets, en-suite bathroom with a double vanity and garden tub.
Downstairs, features a large, fully finished walkout basement with full bath and walk-in closest. Providing invaluable living space, ideal for a rec room, home gym, or guest suite. Step outside to the huge deck, where you'll take in truly park-like backyard views.
Save money and be eco-conscious with the installed solar panels! 

Feel at ease knowing most big ticket items have already been taken care of for you! 
New Roof- 2021
New Water Heater- 2024
New Kitchen Appliances- 2025
New Heat Pump- 2026
New Clothes Washer- 2026
#MDFR2088216

MYERSVILLE

105 DEERWOODS PLACE

4 Beds

3 Baths

2,644 Sq.Ft.

$599,900

MLS#: MDFR2088216
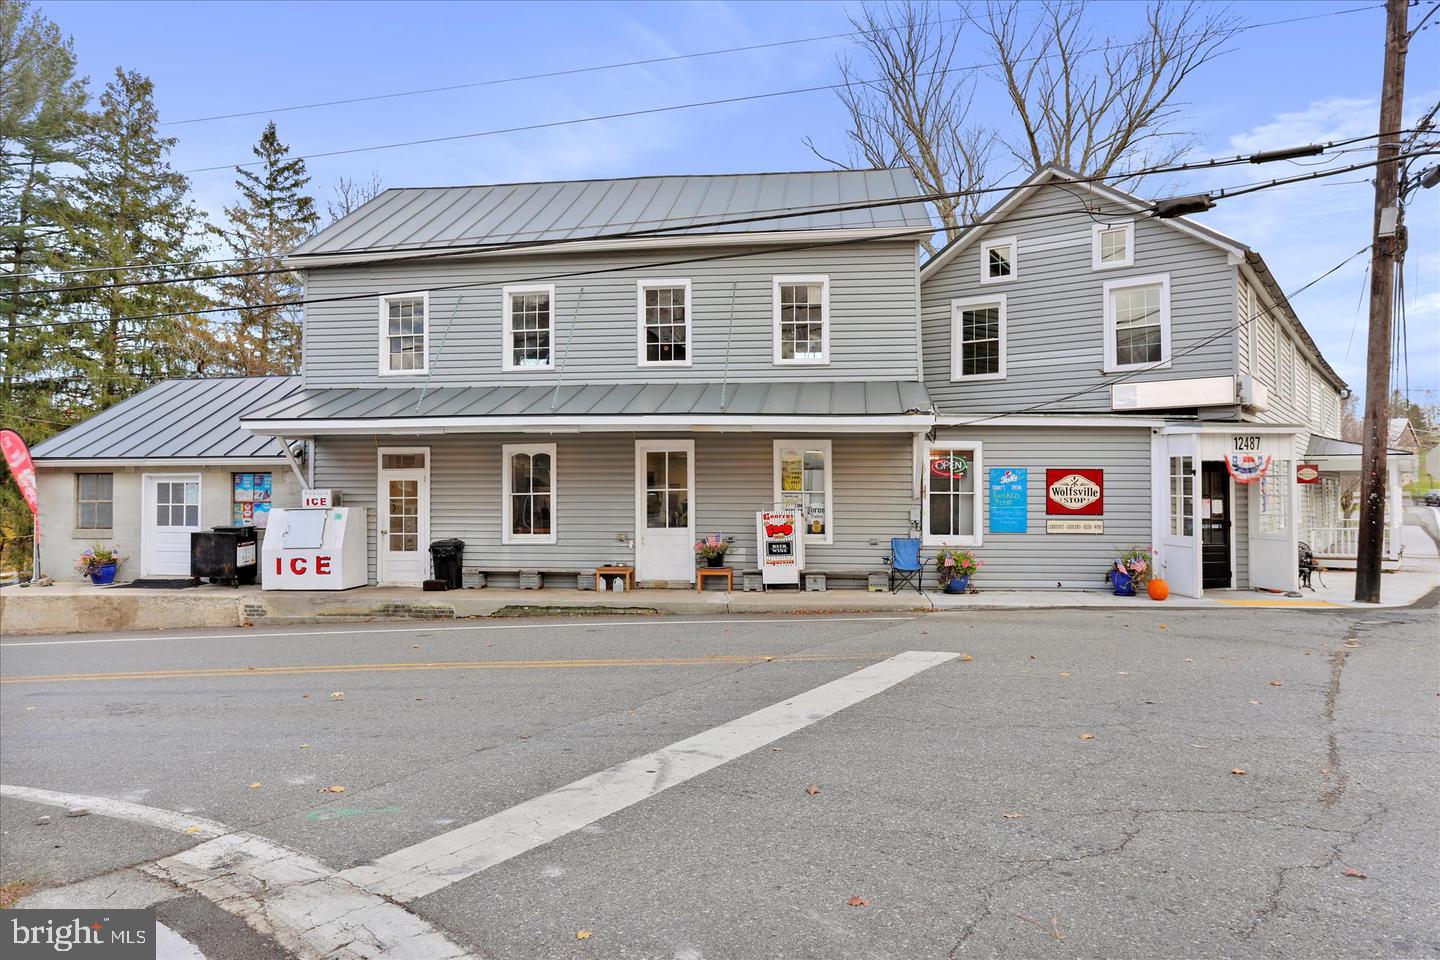
This is a unique opportunity to own a mixed-use investment property in the heart of Wolfsville. Centered around 12509 Wolfsville Road, this exceptional offering features a large oversized parking lot and multiple residential buildings, all being sold together with the adjoining property at 12487 Wolfsville Road for a total purchase price of $650,000.

Property at 12509 Wolfsville Road offers outstanding investment potential with a finished two-bedroom apartment that is ready for occupancy, along with two additional unfinished residential units awaiting your vision. Complete the remaining units to create additional rental income and add significant value to the property. The oversized parking lot provides ample space for tenants, customers, equipment, or future uses.
Included in the sale is the adjoining property at 12487 Wolfsville Road, home to a well-established neighborhood deli/convenience store and an attached four-bedroom, one-bath residence. The home features beautifully refinished hardwood floors, and the buildings have been updated with new roofs, making this an exceptional combination of commercial and residential income.
Currently, the property includes three income-producing units consisting of the commercial store, the four-bedroom home, and the finished two-bedroom apartment. In addition, there are two unfinished residential units that offer tremendous value-add potential for the next owner. Whether you’re looking to expand your investment portfolio, operate your own business while generating rental income, or finish the remaining units to maximize cash flow, this property presents endless possibilities.
With a combination of commercial and residential income, abundant parking, and significant upside through future improvements, this property is an outstanding opportunity for investors, entrepreneurs, or owner-operators seeking a versatile investment in scenic Frederick County.
Offered at $650,000, this unique package combines immediate income with exceptional long-term investment potential. Schedule your private showing today.
#MDFR2085898

MYERSVILLE

12509 WOLFSVILLE ROAD

6 Beds

2 Baths

4,820 Sq.Ft.

$600,000

MLS#: MDFR2085898

 - property

Send a message

Message successfully sent.

Your message

What is 3 + 4 ?

Reason for contacting?

I agree to receive email communication and understand I can unsubscribe at any time.

I agree to be contacted by Charis Realty Group - Christine Issler, Broker via call, email, and text for real estate services. To opt out, you can reply 'stop' at any time or reply 'help' for assistance. You can also click the unsubscribe link in the emails. Message and data rates may apply. Message frequency may vary. Privacy Policy

Sign Out

Virtual Assistant

Would you like to take the next step with this property? We can help you schedule a showing or virtual tour, or send you more details.

Yes, I would like more information.

Thank You for Your Reply, One of Our Agents will contact you as soon as possible

No, maybe later.

Thank you, you can always contact me via email, phone number or through the contact form.

Realhub AI

Lucy - Your AI-Powered Realtor

Update Your Temporary Password

Personalize your search

Enter your email and we'll notify you immediately when new listings match what you're looking for.

or enter email address

Already have an account ? Login here

Continue your home search

I agree to receive communications and understand I can unsubscribe at any time.

I agree to be contacted by Charis Realty Group - Christine Issler, Broker via call, email, and text for real estate services. To opt out, you can reply 'stop' at any time or reply 'help' for assistance. You can also click the unsubscribe link in the emails. Message and data rates may apply. Message frequency may vary. Privacy Policy

Already have an account ? Login here

We use cookies

We use cookies primarily for analytics to enhance your experience. By accepting, you agree to our use of these cookies. You can manage your preferences or learn more about our cookies policy.