
Contemporary
4076 ROSEWALL COURT
HARRISBURG, PA 17112
MLS#: PADA2062134
$679,900


Property
Beds
5
Full Baths
3
1/2 Baths
1
Year Built
1987
Sq.Footage
4,135
4076 Rosewall Court, Harrisburg, PA 17112 Forest Hills Community. Tucked away on a premium cul-de-sac lot in the prestigious Forest Hills community, this majestic custom contemporary two-story home offers endless mountain and wildlife views in a truly private setting. From the moment you arrive, the incredible landscaping, extensive hardscaping with firepit, and the soothing sound of peaceful water features create one-of-a-kind curb appeal that sets this property apart. Step through the inviting formal entry with hardwood floors and a convenient guest closet, and you’ll immediately sense this is a special place to call home. The open living room features soaring vaulted ceilings, large windows that flood the space with natural light, and the warmth of a stone wood-burning fireplace with a wood mantel. Just off the living room, the formal dining area opens through French doors to a screened-in rear porch complete with vaulted ceilings, a ceiling fan, four skylights, and direct access to a composite wood deck overlooking your private rear oasis. The gourmet kitchen is a true showpiece, offering recessed lighting, solid wood cabinetry, granite countertops with a breakfast bar, and a custom built-in desk, and a stainless-steel appliance package. It flows seamlessly into a casual dining area and family room anchored by a breathtaking stone fireplace, with easy access to the rear yard. Also, on the first floor you’ll find a bedroom, a full bathroom with an enclosed shower, and a laundry/mudroom complete with washer and dryer. Upstairs, the second floor delivers even more surprises. A loft with a large custom triple window with skylights creates a perfect spot to kick back and take in the stars. The primary bedroom suite impresses with a generous bonus area ideal for a private getaway, office, or dressing room. The primary bedroom itself features a walk-in closet with a custom built-in dresser topped in ceramic tile, a woodburning fireplace, skylights, and access to a luxurious primary bath with ceramic tile flooring, a double-basin vanity with granite top, a low-profile step-in shower, and a corner soaking tub. Three additional well-sized bedrooms share a main bathroom featuring a double-basin vanity with custom built-in slide-out step stools, a tub/shower combination, and a large hallway linen closet. The lower level expands the living space with a family room, powder room, and two huge storage rooms. With numerous updates like a new roof, new flooring, new siding , electric fence, and an exceptional location, this home is a rare opportunity to enjoy privacy, quality craftsmanship, and natural beauty in one of the area’s most desirable communities.
Features & Amenities
Interior
-
Other Interior Features
Eat-in Kitchen, Ceiling Fan(s), Recessed Lighting, Walk-In Closet(s), Cathedral Ceiling(s), High Ceilings, Built-in Features, Soaking Tub
-
Total Bedrooms
5
-
Bathrooms
3
-
1/2 Bathrooms
1
-
Above Grade Finished Area
3599.0
-
Basement YN
YES
-
Cooling YN
YES
-
Cooling
Central Air, Ceiling Fan(s), Electric
-
Fireplace YN
YES
-
Heating YN
YES
-
Heating
Exhaust Fan, Electric, Heat Pump
-
Main Level Bedrooms
1
-
Pet friendly
Dogs OK, Cats OK, Yes
Exterior
-
Garage
Yes
-
Garage spaces
2
-
Construction Materials
Frame
-
Other Exterior Features
Lighting
-
Parking
Garage Door Opener, Asphalt, Garage, Attached
-
Patio and Porch Features
Deck, Screened, Porch
-
Pool
No
-
Waterfront YN
NO
Area & Lot
-
Lot Features
Cul-De-Sac, Level, Private
-
Lot Size(acres)
0.83
-
Lot Size(square feet)
36,155
-
Property Type
Residential
-
Property Sub Type
Single Family Residence
-
Architectural Style
Contemporary
Price
-
Sales Price
$679,900
-
Tax Amount
$7,894
-
Sq. Footage
4,135
-
Price/SqFt
$164
HOA
-
Association
No
Property Resources
-
Horse Property
NO
School District
-
Elementary School
N/A
-
Middle School
N/A
-
High School
CENTRAL DAUPHIN
Property Features
-
New Construction
NO
-
Foundation Details
Block
-
Senior Community YN
NO
-
Sewer
Public Sewer
-
Water Source
Public
Schedule a Showing
Showing scheduled successfully.
Mortgage calculator
Estimate your monthly mortgage payment, including the principal and interest, property taxes, and HOA. Adjust the values to generate a more accurate rate.
Your payment
Principal and Interest:
$
Property taxes:
$
HOA fees:
$
Total loan payment:
$
Total interest amount:
$
Location
County
DAUPHIN
Elementary School
Middle School
High School
CENTRAL DAUPHIN
Listing Courtesy of DAVID P GIOVANNIELLO, BROKER, For Sale By Owner Plus, REALTORS
RealHub Information is provided exclusively for consumers' personal, non-commercial use, and it may not be used for any purpose other than to identify prospective properties consumers may be interested in purchasing. All information deemed reliable but not guaranteed and should be independently verified. All properties are subject to prior sale, change or withdrawal. RealHub website owner shall not be responsible for any typographical errors, misinformation, misprints and shall be held totally harmless.

Salesperson, Realtor
Kelly & Alan Haga
Call Kelly & Alan today to schedule a private showing.

* Listings on this website come from the FMLS IDX Compilation and may be held by brokerage firms other than the owner of this website. The listing brokerage is identified in any listing details. Information is deemed reliable but is not guaranteed. If you believe any FMLS listing contains material that infringes your copyrighted work please click here to review our DMCA policy and learn how to submit a takedown request.© 2024 FMLS.
Related Properties
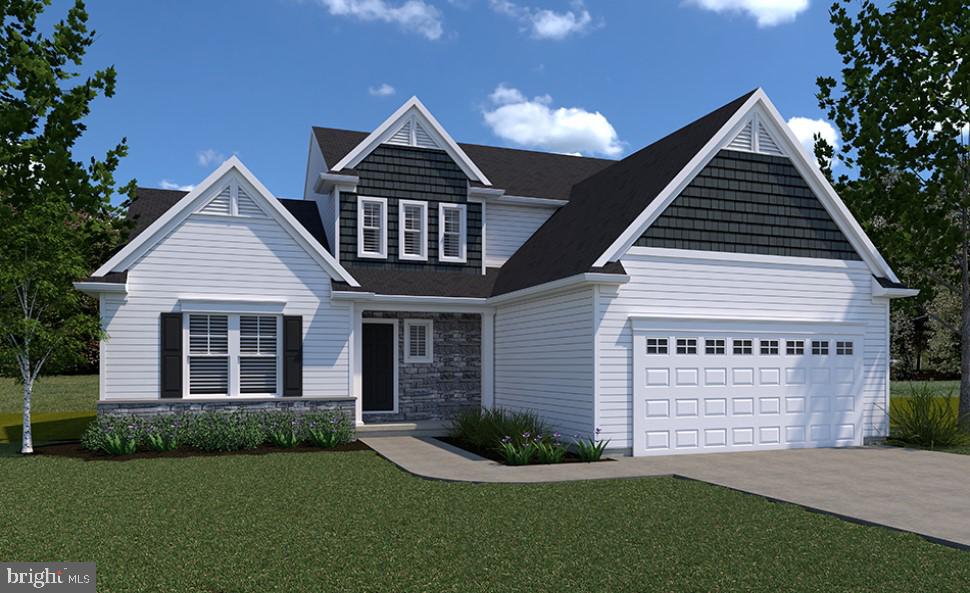
HARRISBURG
0 MARY'S WAY ARDMORE
4 Beds
2 Baths
2,328 Sq.Ft.
$555,900
MLS#: PADA2045760

HARRISBURG
2134 SYCAMORE DRIVE
5 Beds
3 Baths
3,950 Sq.Ft.
$550,000
MLS#: PADA2064594

HARRISBURG
2805 IONOFF ROAD
4 Beds
2 Baths
2,756 Sq.Ft.
$574,900
MLS#: PADA2065106
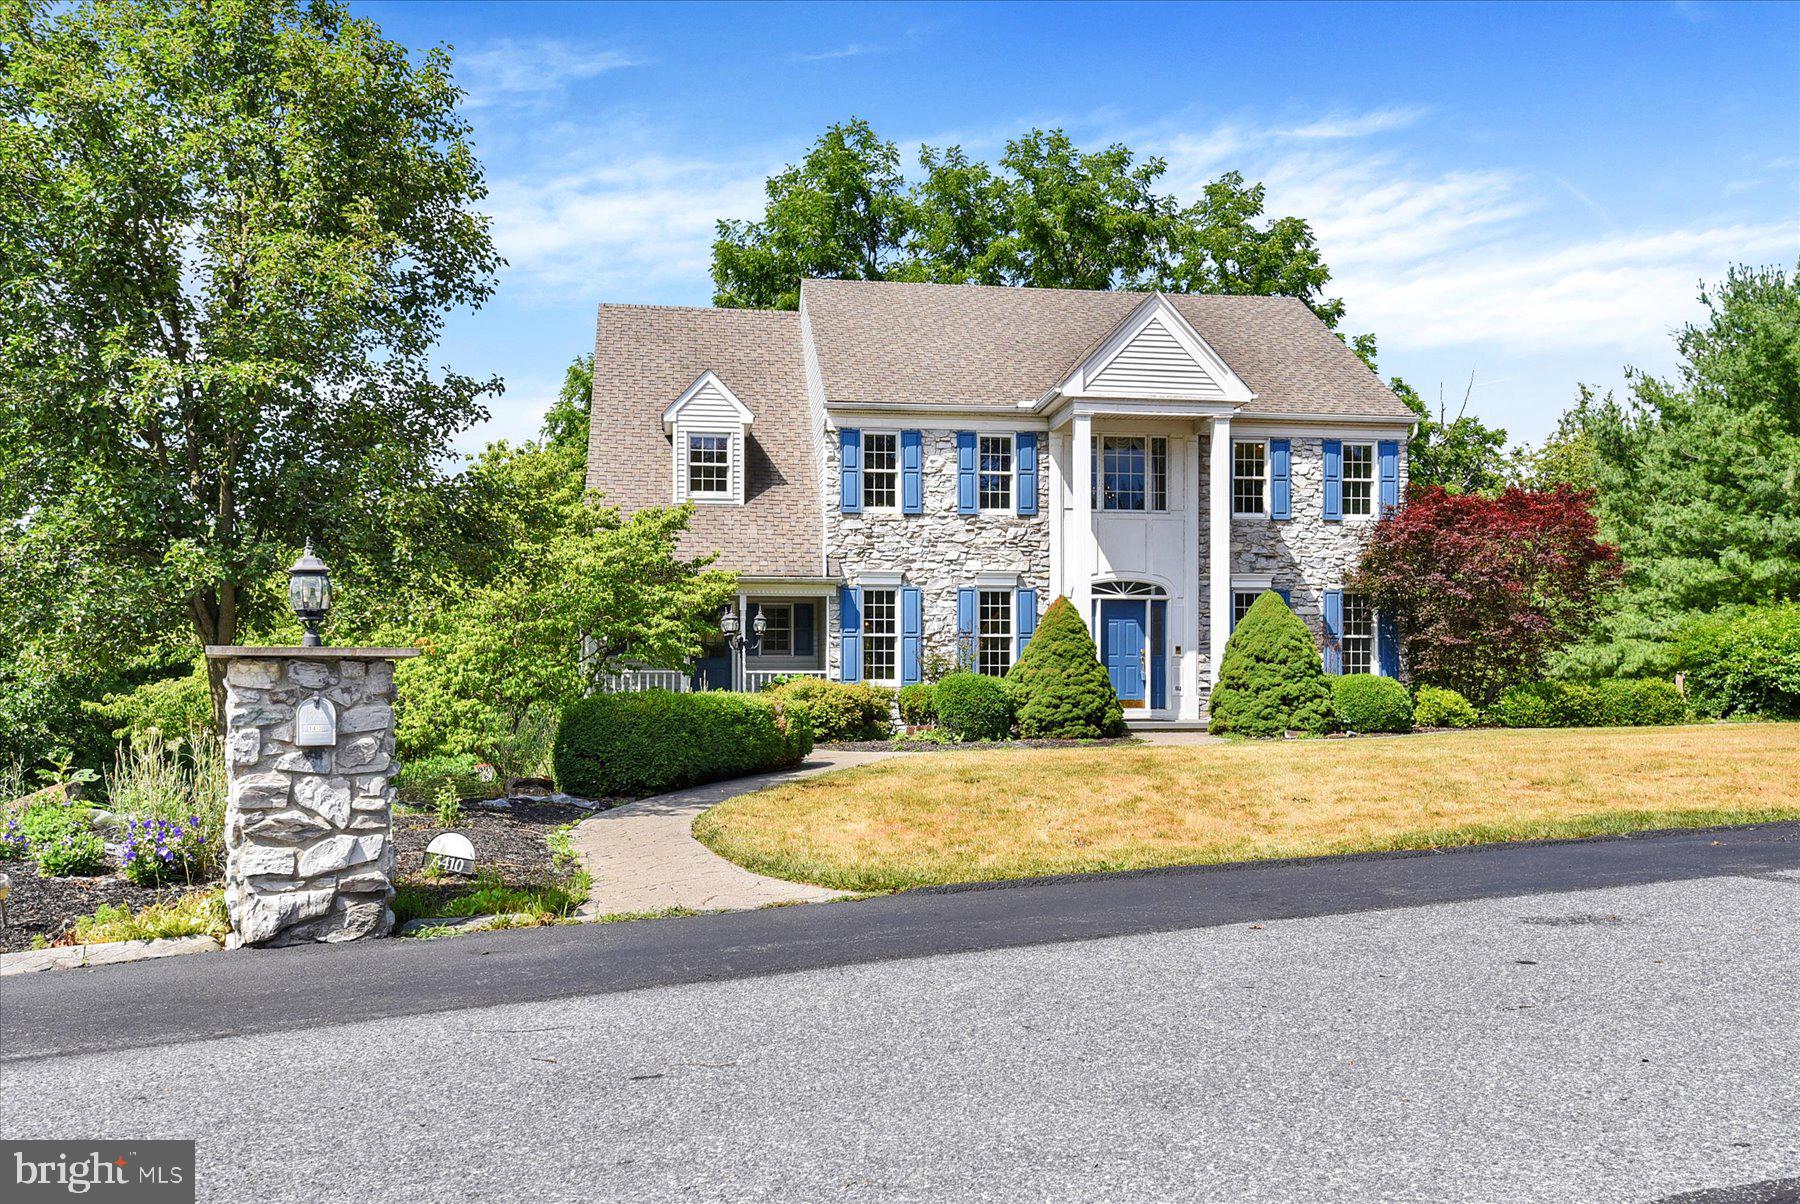
HARRISBURG
6410 GALLOP ROAD
5 Beds
3 Baths
3,900 Sq.Ft.
$599,900
MLS#: PADA2061366

HARRISBURG
2717 PIN OAK DRIVE
3 Beds
2 Baths
2,551 Sq.Ft.
$574,500
MLS#: PADA2064480

HARRISBURG
1901 POTATO VALLEY ROAD
5 Beds
3 Baths
3,971 Sq.Ft.
$550,000
MLS#: PADA2064596

HARRISBURG
4217 KIRKWOOD ROAD
5 Beds
3 Baths
3,676 Sq.Ft.
$575,000
MLS#: PADA2064590

HARRISBURG
2292 FOREST LANE
5 Beds
2 Baths
3,787 Sq.Ft.
$599,999
MLS#: PADA2063324

HARRISBURG
Lot 45 - 269 MINDY DRIVE
5 Beds
3 Baths
2,256 Sq.Ft.
$599,900
MLS#: PADA2065186
.png)