Features & Amenities

Interior

  • Total Bedrooms

    3

  • Bathrooms

    3

  • 1/2 Bathrooms

    1

  • Above Grade Finished Area

    2937.0

  • Basement YN

    YES

  • Cooling YN

    YES

  • Cooling

    Central Air, Electric

  • Fireplace YN

    NO

  • Heating YN

    YES

  • Heating

    Electric, Natural Gas, Forced Air, Steam, Heat Pump

  • Pet friendly

    N/A

Exterior

  • Garage

    Yes

  • Garage spaces

    2

  • Construction Materials

    Brick

  • Parking

    Garage, Attached

  • Pool

    No

  • Waterfront YN

    NO

Area & Lot

  • Lot Size(acres)

    0.45

  • Lot Size(square feet)

    19,602

  • Property Type

    Residential

  • Property Sub Type

    Single Family Residence

  • Architectural Style

    Victorian

Price

  • Sales Price

    $575,000

  • Tax Amount

    $8,544

  • Sq. Footage

    2,937

  • Price/SqFt

    $195

HOA

  • Association

    No

School District

  • Elementary School

    N/A

  • Middle School

    N/A

  • High School

    N/A

Property Features

  • New Construction

    NO

  • Foundation Details

    Other

  • Senior Community YN

    NO

  • Sewer

    Public Sewer

  • Water Source

    Public

Schedule a Showing

Showing scheduled successfully.

<
>
IN PERSON
VIA CHAT

What is 3 + 4 ?


Change time

Mortgage calculator

Estimate your monthly mortgage payment, including the principal and interest, property taxes, and HOA. Adjust the values to generate a more accurate rate.

Your payment

Principal and Interest:

$

Property taxes:

$

HOA fees:

$

Total loan payment:

$

Total interest amount:

$

Location

County

LANCASTER

Elementary School

Middle School

High School

Listing Courtesy of Gregory A Shank, Berkshire Hathaway HomeServices Homesale Realty

RealHub Information is provided exclusively for consumers' personal, non-commercial use, and it may not be used for any purpose other than to identify prospective properties consumers may be interested in purchasing. All information deemed reliable but not guaranteed and should be independently verified. All properties are subject to prior sale, change or withdrawal. RealHub website owner shall not be responsible for any typographical errors, misinformation, misprints and shall be held totally harmless.

Agent Kelly & Alan Haga

Salesperson, Realtor

Kelly & Alan Haga

Call Kelly & Alan today to schedule a private showing.


* Listings on this website come from the FMLS IDX Compilation and may be held by brokerage firms other than the owner of this website. The listing brokerage is identified in any listing details. Information is deemed reliable but is not guaranteed. If you believe any FMLS listing contains material that infringes your copyrighted work please click here to review our DMCA policy and learn how to submit a takedown request.© 2024 FMLS.
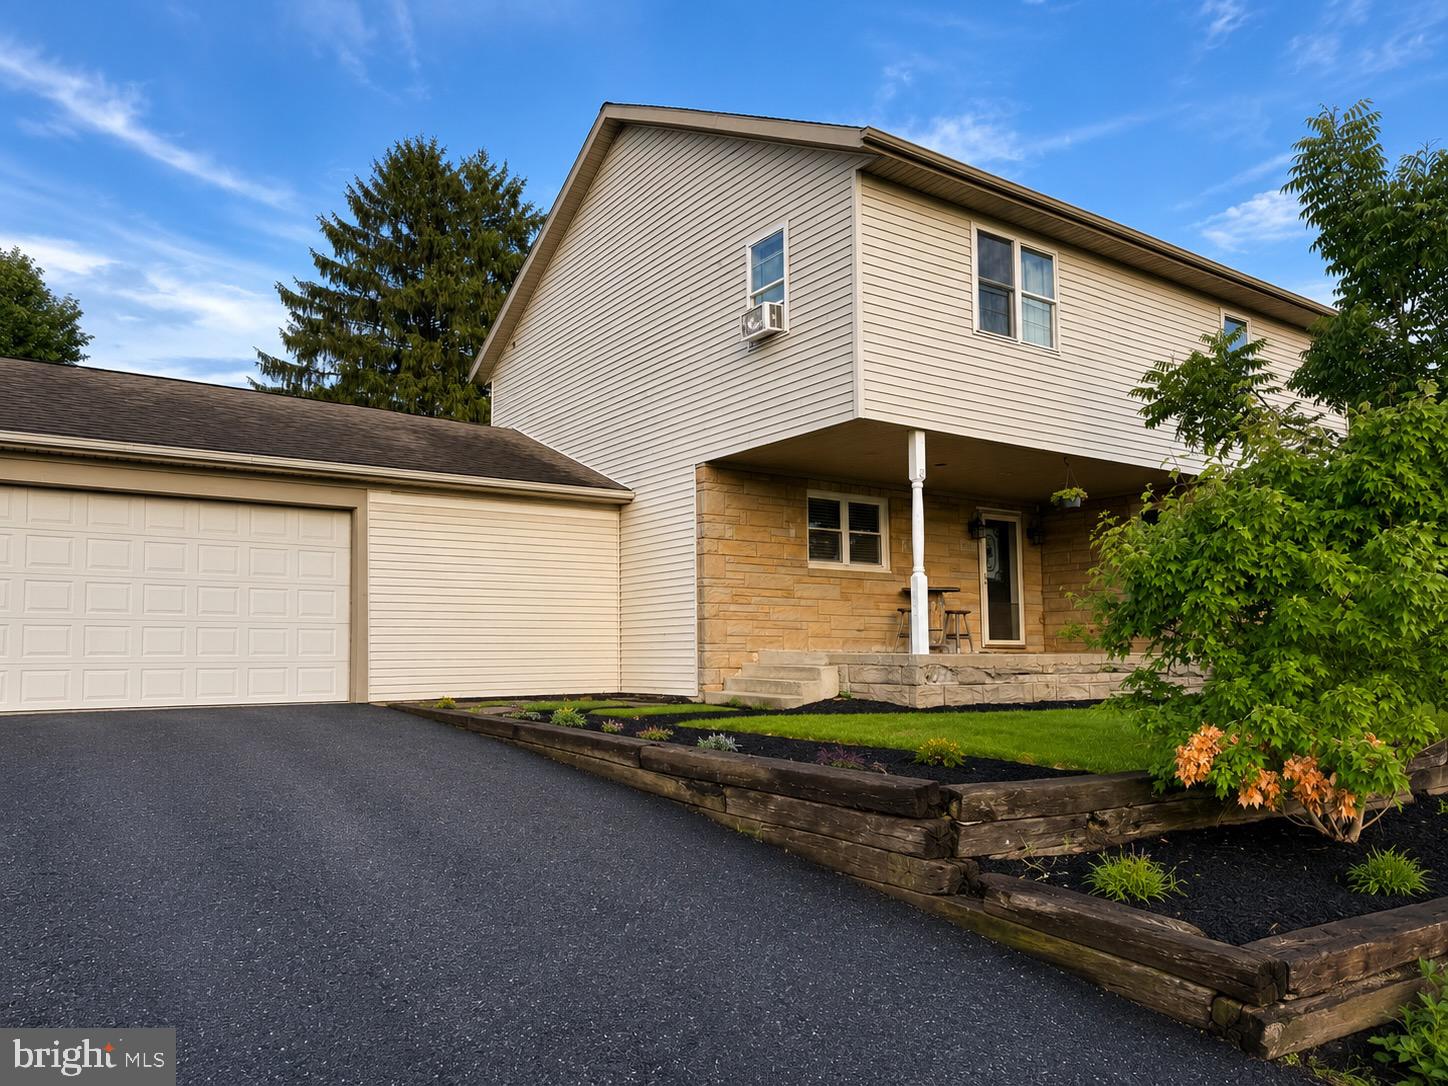
If you’re looking for a Victorian home filled with timeless character, charm, and original architectural details, 406 W Bainbridge Street is a must-see. From the beautiful stained-glass windows and soaring ceilings to the intricate original wood trim, this home showcases the craftsmanship and elegance of a classic Victorian while offering thoughtful modern updates. The first floor features a custom kitchen with cherry cabinetry, granite countertops, stainless steel appliances, and a tile backsplash. The spacious family room is filled with natural light and features a wood-burning fireplace, while the formal dining room offers a charming built-in corner cabinet. A large eat-in breakfast area overlooks the backyard and expansive deck, creating a wonderful space for everyday living and entertaining. A laundry room, full bath, and half bath complete the first floor.
Upstairs, the spacious primary suite includes a large walk-in closet and a beautifully updated primary bath, renovated in 2021, with heated tile floors. Two additional bedrooms and another full bath provide plenty of space for family and guests. Outside, the expansive deck overlooks the backyard and offers the perfect setting for relaxing or entertaining. The oversized two-car garage provides ample room for vehicles and additional storage, with convenient walk-up access to even more storage space. A separate barn adds valuable storage for yard equipment and offers plenty of potential for a variety of future uses. With newer mechanicals and a newer roof, this exceptional Victorian combines historic charm with modern convenience. Homes with this level of character, space, and versatility rarely come on the market—don’t miss your opportunity to make 406 W Bainbridge Street your new home!

406 W BAINBRIDGE STREET

Message successfully sent.

What would you like to know?

What is 3 + 4 ?

I agree to receive email communication and understand I can unsubscribe at any time.

I agree to be contacted by Charis Realty Group - Christine Issler, Broker via call, email, and text for real estate services. To opt out, you can reply 'stop' at any time or reply 'help' for assistance. You can also click the unsubscribe link in the emails. Message and data rates may apply. Message frequency may vary. Privacy Policy

Related Properties

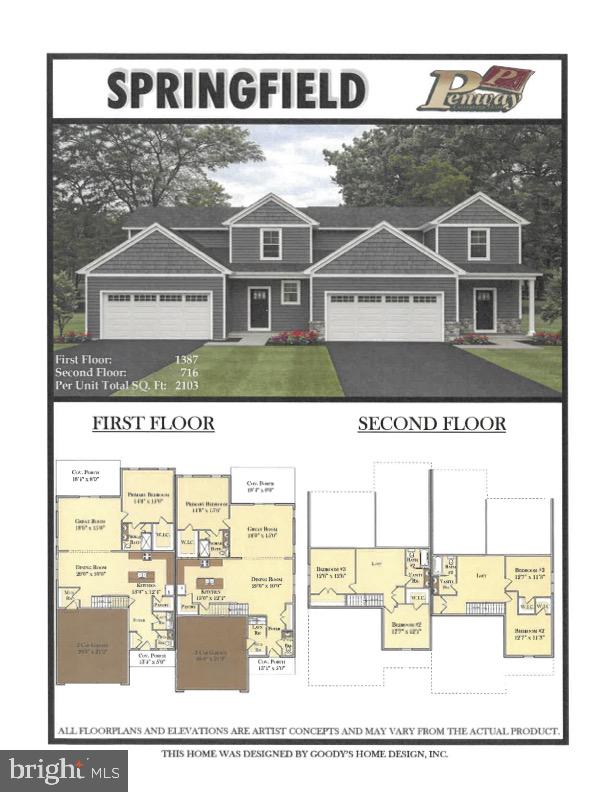
TO BE BUILT. Experience easy living in this beautiful Springfield floor plan. Designed with comfort and functionality in mind, this home features an open floor plan with 9-foot ceilings and a spacious first-floor primary suite complete with a private en-suite bathroom offering a tile walk-in shower, double-bowl vanity, and walk-in closet. The large kitchen is perfect for entertaining and everyday living, showcasing 42-inch cabinets with crown molding, granite countertops, a center island, and a walk-in pantry. Also on the first floor are a convenient laundry room, half bath, and mudroom. The second floor offers two additional bedrooms, a loft area ideal for a second living space or office, and a full bathroom. Step outside to relax and enjoy scenic views from the covered deck. The homeowners association handles mowing and snow removal, allowing you to enjoy low-maintenance living. Ideally located with easy access to Lancaster, Harrisburg, Hershey, and York, the community also offers numerous walking trails throughout the development.
#PALA2088652

ELIZABETHTOWN

0 RIDGEFIELD DRIVE

3 Beds

2 Baths

2,103 Sq.Ft.

$499,500

MLS#: PALA2088652

This property will be offered at Public Auction on Saturday, November 7, 2026 @ 12pm. The listing price is the opening bid only and in no way reflects the final sale price. 10% down due at auction, 2% transfer tax to be paid by the purchaser, real estate taxes prorated. This custom 16.5-acre Elizabethtown property, enrolled in the Clean and Green program, is accessed by a long winding driveway that leads to an impressive setting with spacious living areas, comfortable accommodations, and exceptional amenities. The inviting first floor features a welcoming foyer, living room, bedroom, private in-law 
 
quarters with a bathroom and kitchenette, office, family room, dining area, kitchen, breakfast nook, full bathroom, and screened-in porch. The second floor offers a spacious primary bedroom with its own bathroom, an additional bedroom, and another full bathroom. The expansive basement provides abundant storage and additional usable space, along with a full bathroom. Additional amenities include 3 attached garage bays, 3 detached garage bays, a shop/equipment shed, 5-stall stable with insulated tack room, wet sauna, swimming pool, giant outdoor chess game, and 4+ acres of livestock 
 
fencing. With 16.5 acres, generous living spaces, and an array of unique amenities, this custom home 
 
offers a truly distinctive setting in Elizabethtown.
#PALA2096588

ELIZABETHTOWN

112 HILLSDALE ROAD

3 Beds

5 Baths

3,888 Sq.Ft.

$650,000

MLS#: PALA2096588

Experience easy living in this beautiful brand-new home built by Penway Construction. Designed with comfort and functionality in mind, this home features an open floor plan with 9-foot ceilings and a spacious first-floor primary suite complete with a private en-suite bathroom offering a tile walk-in shower, double-bowl vanity, and walk-in closet. The large kitchen is perfect for entertaining and everyday living, showcasing 42-inch cabinets with crown molding, granite countertops, a center island, and a walk-in pantry. Also on the first floor are a convenient laundry room, half bath, mudroom, and a versatile study. The second floor offers two additional bedrooms, a loft area ideal for a second living space or office, and a full bathroom. Step outside to relax and enjoy scenic views from the covered deck, while the walk-out basement provides additional potential living space. The homeowners association handles mowing and snow removal, allowing you to enjoy low-maintenance living. Ideally located with easy access to Lancaster, Harrisburg, Hershey, and York, the community also offers numerous walking trails throughout the development.
#PALA2096050

ELIZABETHTOWN

380 RIDGEFIELD DRIVE

3 Beds

2 Baths

2,090 Sq.Ft.

$509,900

MLS#: PALA2096050

New Phase of StoneyBrook Development in Elizabethtown! Discover easy, maintenance-free living in this exciting new phase of the StoneyBrook community, featuring 44 beautifully designed duplex homes. The Keystone floor plan offers a first-floor primary suite complete with a walk-in closet, a luxurious en-suite bath featuring a tile-surround walk-in shower, and a double bowl vanity. The open-concept main level includes a spacious kitchen with 42-inch cabinets, granite countertops, tile backsplash, and a large island flowing seamlessly into the dining area and family room—perfect for entertaining. Additional conveniences include a first-floor laundry room and a half bath. LVP flooring on first floor. Upstairs, you’ll find two additional bedrooms, a full bath, and a versatile loft area. Enjoy scenic views from your four-season sunroom, rear patio or deck and take advantage of the neighborhood’s extensive paved walking trails. Snow removal and lawn care are handled by the HOA, allowing you to relax and enjoy your new home.  Property taxes will be calculated once home is assessed.
#PALA2096036

ELIZABETHTOWN

320 RIDGEFIELD DRIVE

3 Beds

2 Baths

1,995 Sq.Ft.

$495,000

MLS#: PALA2096036

The Palladio single-family home at Klein Mills 55+ is a masterpiece of main-level living. A large foyer welcomes you, with a spacious bedroom and bath to one side. The gourmet kitchen with island and walk-in pantry flow effortlessly to the dinette and family room, which has enough space for gatherings of all types. A versatile flex space can be converted to another bedroom. Your luxurious main-level owner's suite is a true retreat, with dual vanities and an enormous walk-in closet.
#PALA2096476

ELIZABETHTOWN

1020 SARA DRIVE

3 Beds

2 Baths

1,947 Sq.Ft.

$509,990

MLS#: PALA2096476

New on site 4 days ago
Beautiful 2 story home in a great neighborhood. Recent updates include new Anderson windows, roof, propane generator, lots of updated flooring, new kitchen, updated bathrooms, new deck with awning, waterfall, water treatment and more. This home offers large rooms throughout
#PALA2096612

ELIZABETHTOWN

1429 HICKORY RUN DRIVE

4 Beds

2 Baths

2,975 Sq.Ft.

$575,000

MLS#: PALA2096612

New on site 4 days ago
***Beautiful, Move-In-Ready Home in a Convenient Elizabethtown Location!***

Welcome to 127 Anna Lane, Elizabethtown! This clean, move-in-ready duplex offers 3 bedrooms (4th bedroom on the lower level) and 3.5 bathrooms, providing flexible living space to suit a variety of needs. Hardwood floors and a gas fireplace enhance the main level, while the finished basement offers additional living space with plenty of possibilities. An upper-level living space includes a full kitchen, two bedrooms, and a full bathroom, offering excellent flexibility for a variety of living arrangements. This space could be ideal for extended family, multi-generational living, a private guest area, a homeschooling area, or a craft area. 

Enjoy a great location close to schools, shopping, and major highways, making everyday errands and commuting a breeze. With versatile living spaces and a convenient location, this property offers a unique opportunity to accommodate a variety of lifestyle needs.  Schedule your showing today!!
#PALA2096508

ELIZABETHTOWN

127 ANNA LANE

3 Beds

3 Baths

4,060 Sq.Ft.

$480,000

MLS#: PALA2096508

What an amazing house to call home! This spacious Colonial-style home offers a perfect blend of comfort and elegance with a view that’s worth the price of admission! With 4 spacious bedrooms, including a primary en-suite on the main level, this home is perfect for a growing family or multi-generational living. Step inside to discover a warm and inviting interior, featuring beautiful hardwood floors that flow seamlessly throughout the main living areas. The eat-in kitchen is a culinary enthusiast's dream, equipped with stainless steel appliances, including a six-burner gas stove, built-in microwave, dishwasher, and trash compactor, and a million-dollar view from the kitchen window. The living spaces are enhanced by thoughtful details such as chair railings, wainscoting, and skylights that fill the home with natural light. Adjacent to the kitchen is the Florida room which opens to the huge deck overlooking the back yard and offering the very best panoramic sunset views. Venture downstairs to the fully finished basement, featuring a bar area complete with a beer tap, and a pool table and a cozy gas stove. Outside, the property boasts a generous 0.62-acre lot with panoramic views of lush farmland, perfect for enjoying peaceful mornings or vibrant sunsets. The wrap-around porch and expansive deck invite you to unwind outdoors, while the exterior lighting adds a touch of charm for evening gatherings. A convenient shed offers extra storage for gardening tools or outdoor equipment. Parking is a breeze with a circular driveway, attached rear entry garage, and additional driveway spaces, ensuring ample room for guests. The security system provides peace of mind, allowing you to fully enjoy your new home. This delightful property is not just a house; it's a place where memories are made. With its blend of modern amenities and classic charm, it's ready to welcome you home. Don't miss the opportunity to make this your new dream home. Arrange your private showing today.
#PALA2096156

ELIZABETHTOWN

1409 RIDGE ROAD

4 Beds

2 Baths

3,348 Sq.Ft.

$600,000

MLS#: PALA2096156

Nestled in the beautiful landscapes of Dauphin County, this raised ranch home offers a perfect blend of luxury and comfort. With five spacious bedrooms and four well appointed bathrooms, including a walk-in shower, every corner of this residence invites relaxation and rejuvenation. The heart of the home features an open floor plan that seamlessly connects the kitchen-complete with a central island and stainless steel appliances-to the inviting dining area. Natural light pours in through the windows, enhancing the warmth of the plank and engineered wood flooring throughout. Step outside to discover a private oasis on 1.18 acres, where lush greenery and panoramic views of the surrounding woods create a tranquil retreat. The above-ground pool promises endless summer enjoyment, while the expansive deck is perfect for entertaining or simply soaking in the peaceful rural ambiance. Major renovations in 2013 have elevated this home, ensuring modern comforts are met with timeless charm. The partially finished basement offers additional living space, ideal for a home office or recreation area, while an attached oversized garage and additional shop area provides convenience and ample storage. This property is not just a home; it's a lifestyle, offering the perfect balance of luxury and nature, all within a peaceful rural setting. Experience the joy of living in a space that truly feels like a home.
#PADA2061846

ELIZABETHTOWN

1686 MAPLEDALE ROAD

5 Beds

2 Baths

3,255 Sq.Ft.

$650,000

MLS#: PADA2061846

Welcome to this stunning home nestled in the desirable Hills of Waterford community in the Lower Dauphin School District! Situated on a beautiful corner lot, this 4-bedroom home offers the perfect blend of space, comfort, and exceptional indoor and outdoor living, with a neighborhood park nearby for enjoying outdoor activities and time with family. Step inside to a grand, vaulted entryway that welcomes you into an inviting, open floor plan designed for everyday living and entertaining. The spacious kitchen features abundant cabinetry, granite countertops, and a convenient dining area that flows seamlessly into the surrounding living spaces. Beautiful hardwood floors and an elegant staircase add warmth and character to the home.
Lovely spacious living room, separate den, and dedicated office, there is plenty of room for everyone to spread out, work from home, or create the perfect space for hobbies and relaxation. A cozy fireplace adds charm and creates the perfect setting for relaxing evenings. Step outside and discover your private backyard oasis! Enjoy summer days in the heated mineral spring, saltwater swimming pool for the ultimate in relaxation. The expansive patio and screened-in porch create the perfect setting for outdoor dining, entertaining, or simply unwinding while overlooking your beautiful backyard retreat. As the evening winds down, gather around the outdoor fire pit for roasting marshmallows and making s’mores with family and friends! From sunny afternoons poolside to cozy evenings under the stars, this backyard is designed for making lasting memories.
Additional highlights include a three-car garage, beautifully maintained landscaping, a desirable corner-lot location, and convenient access to the neighborhood park.
#PADA2064730

ELIZABETHTOWN

1041 CASTLE MAINE COURT

4 Beds

2 Baths

3,220 Sq.Ft.

$625,000

MLS#: PADA2064730

Send a message

Message successfully sent.

Your message

What is 3 + 4 ?

Reason for contacting?

I agree to receive email communication and understand I can unsubscribe at any time.

I agree to be contacted by Charis Realty Group - Christine Issler, Broker via call, email, and text for real estate services. To opt out, you can reply 'stop' at any time or reply 'help' for assistance. You can also click the unsubscribe link in the emails. Message and data rates may apply. Message frequency may vary. Privacy Policy

Sign Out

Virtual Assistant

Would you like to take the next step with this property? We can help you schedule a showing or virtual tour, or send you more details.

Yes, I would like more information.

Thank You for Your Reply, One of Our Agents will contact you as soon as possible

No, maybe later.

Thank you, you can always contact me via email, phone number or through the contact form.

Realhub AI

Lucy - Your AI-Powered Realtor

Update Your Temporary Password

Personalize your search

Enter your email and we'll notify you immediately when new listings match what you're looking for.

or enter email address

Already have an account ? Login here

Continue your home search

I agree to receive communications and understand I can unsubscribe at any time.

I agree to be contacted by Charis Realty Group - Christine Issler, Broker via call, email, and text for real estate services. To opt out, you can reply 'stop' at any time or reply 'help' for assistance. You can also click the unsubscribe link in the emails. Message and data rates may apply. Message frequency may vary. Privacy Policy

Already have an account ? Login here

We use cookies

We use cookies primarily for analytics to enhance your experience. By accepting, you agree to our use of these cookies. You can manage your preferences or learn more about our cookies policy.