
Property
Beds
4
Full Baths
3
1/2 Baths
1
Year Built
2006
Sq.Footage
4,620
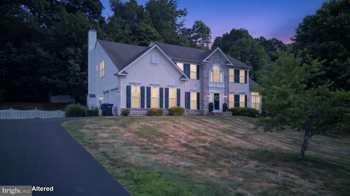
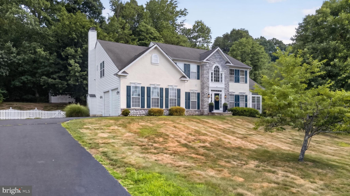
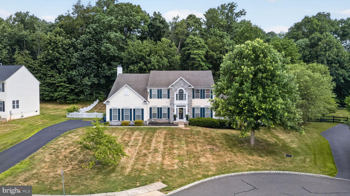
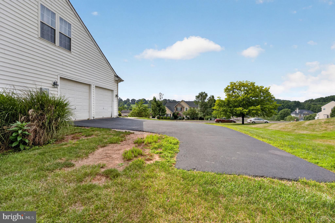
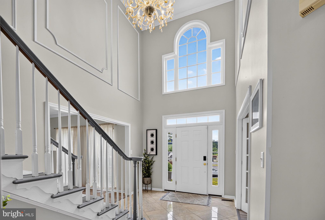
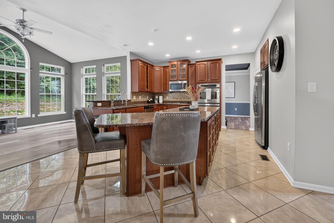
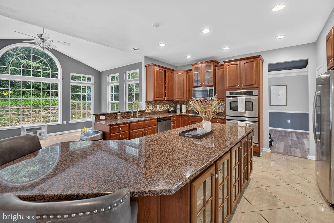
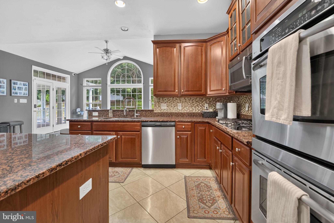
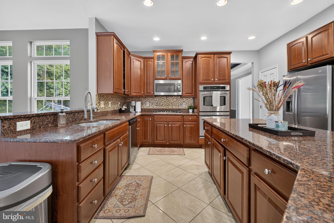
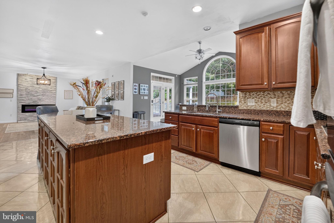
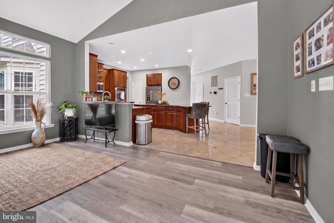
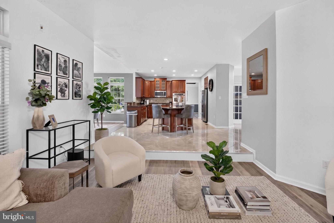
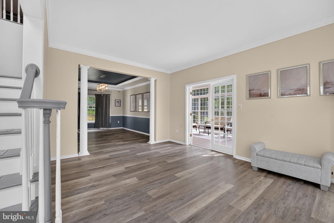
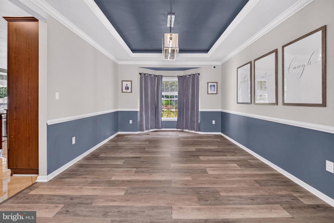
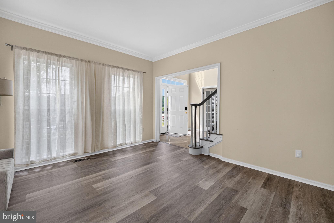
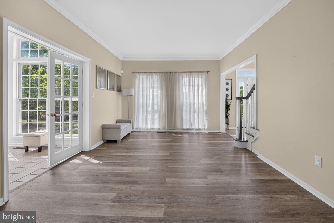
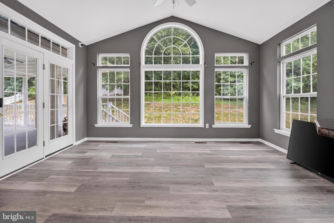
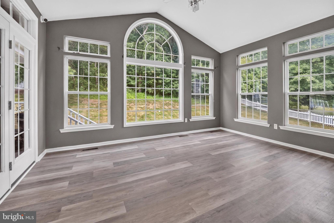
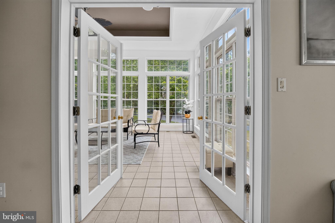
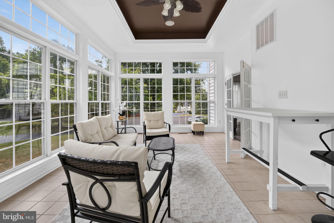
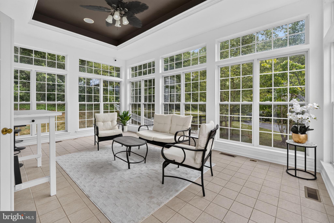
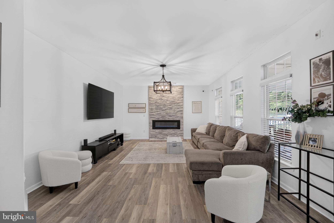
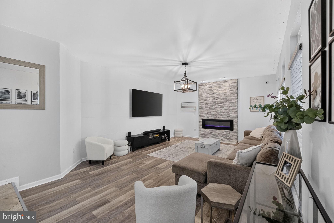
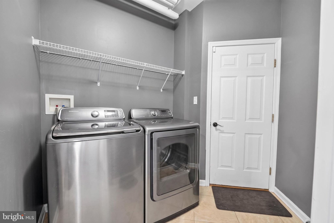
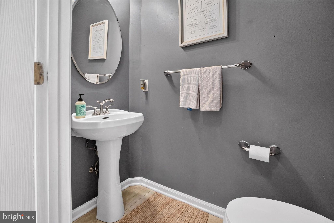
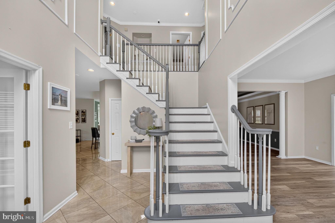
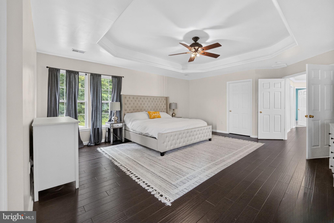
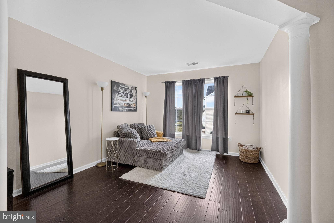
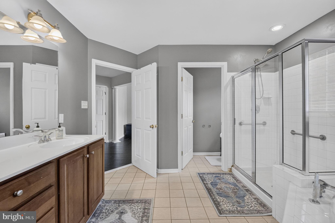
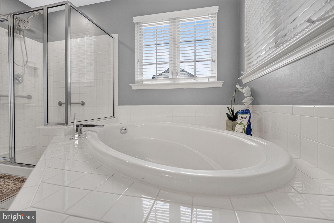
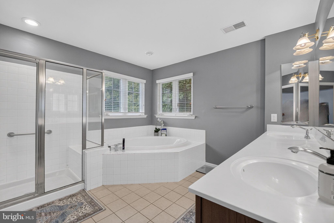
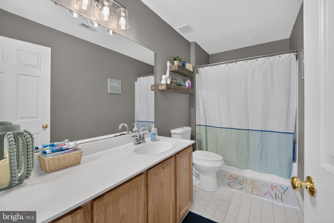
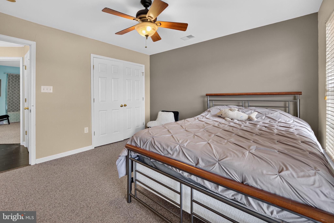
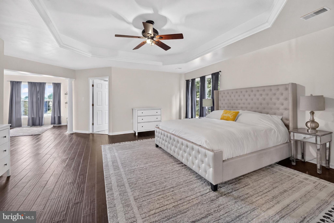
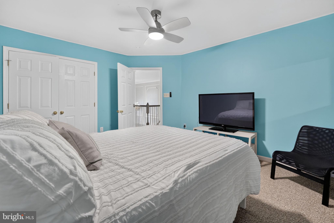
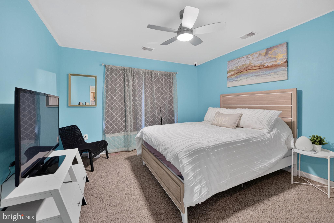
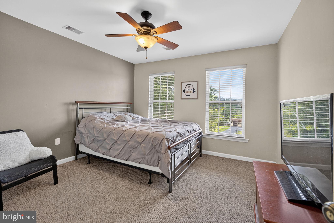
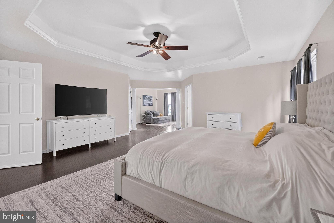
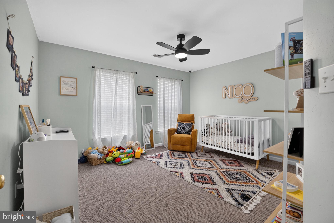
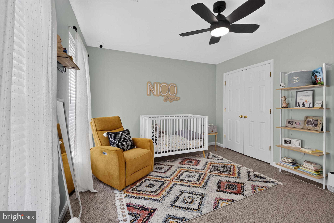
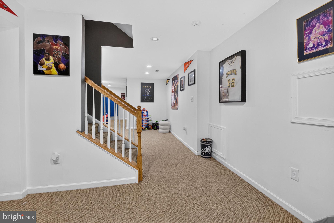
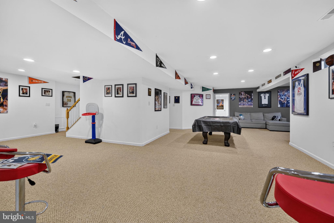
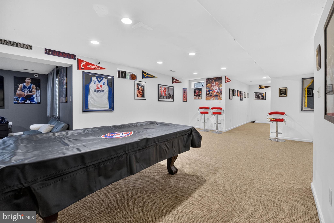
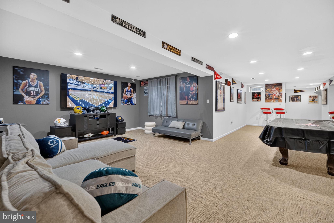
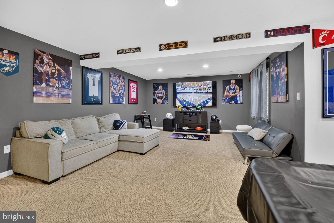
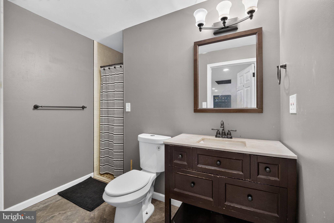
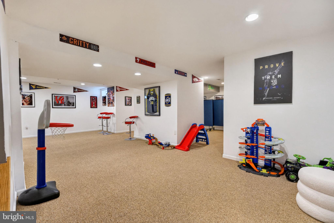
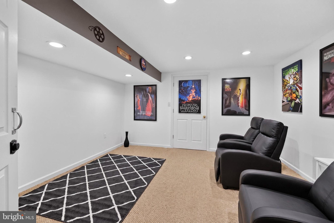
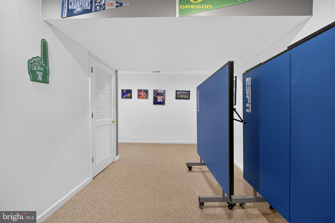
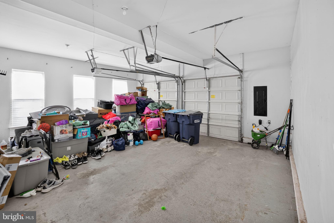
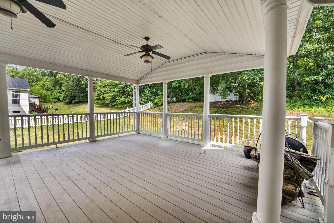
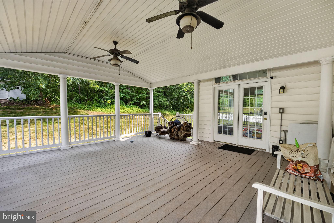
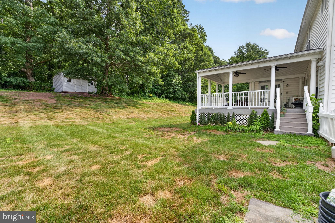
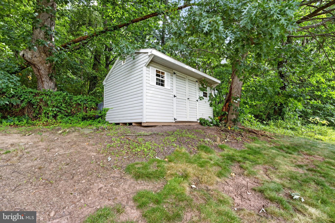
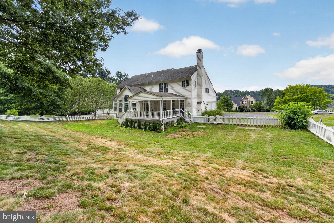
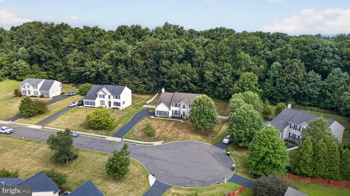
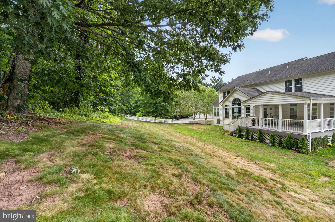
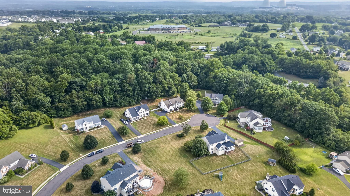
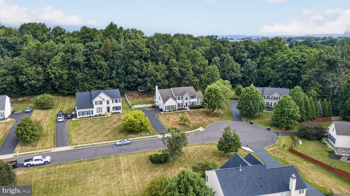
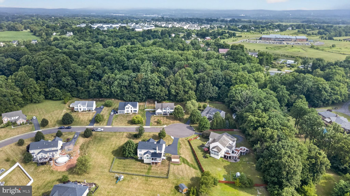
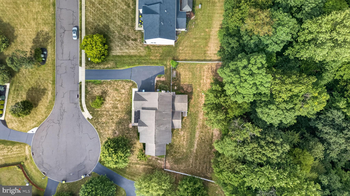
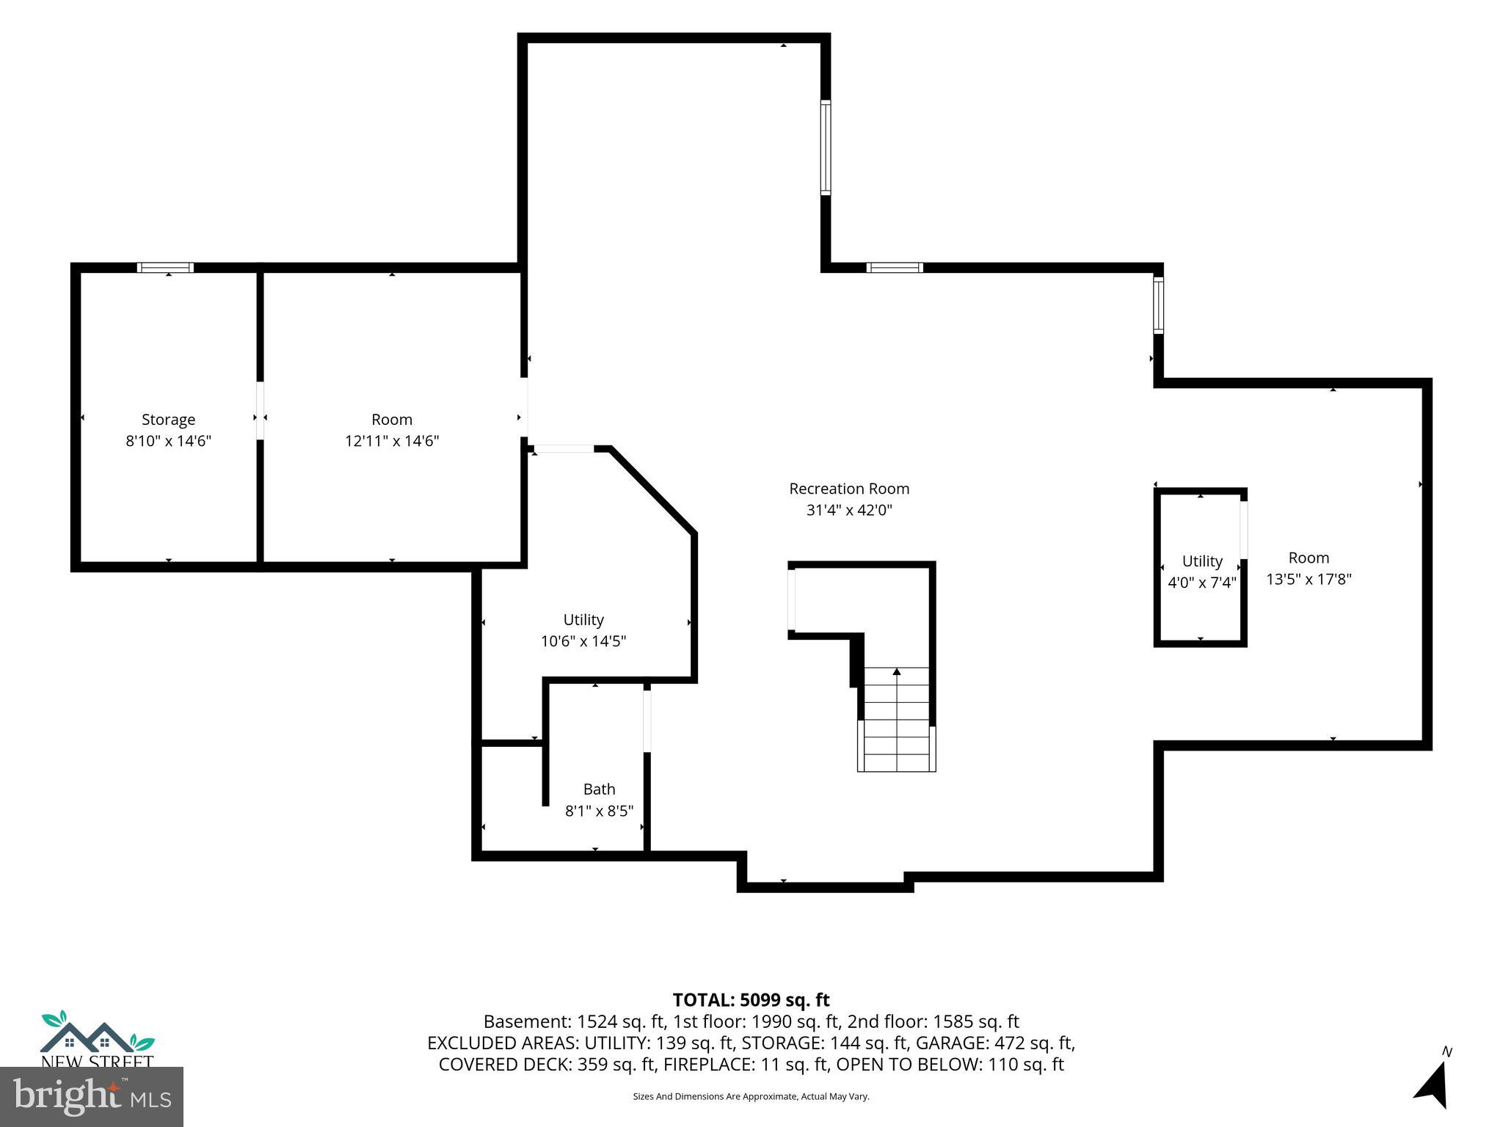
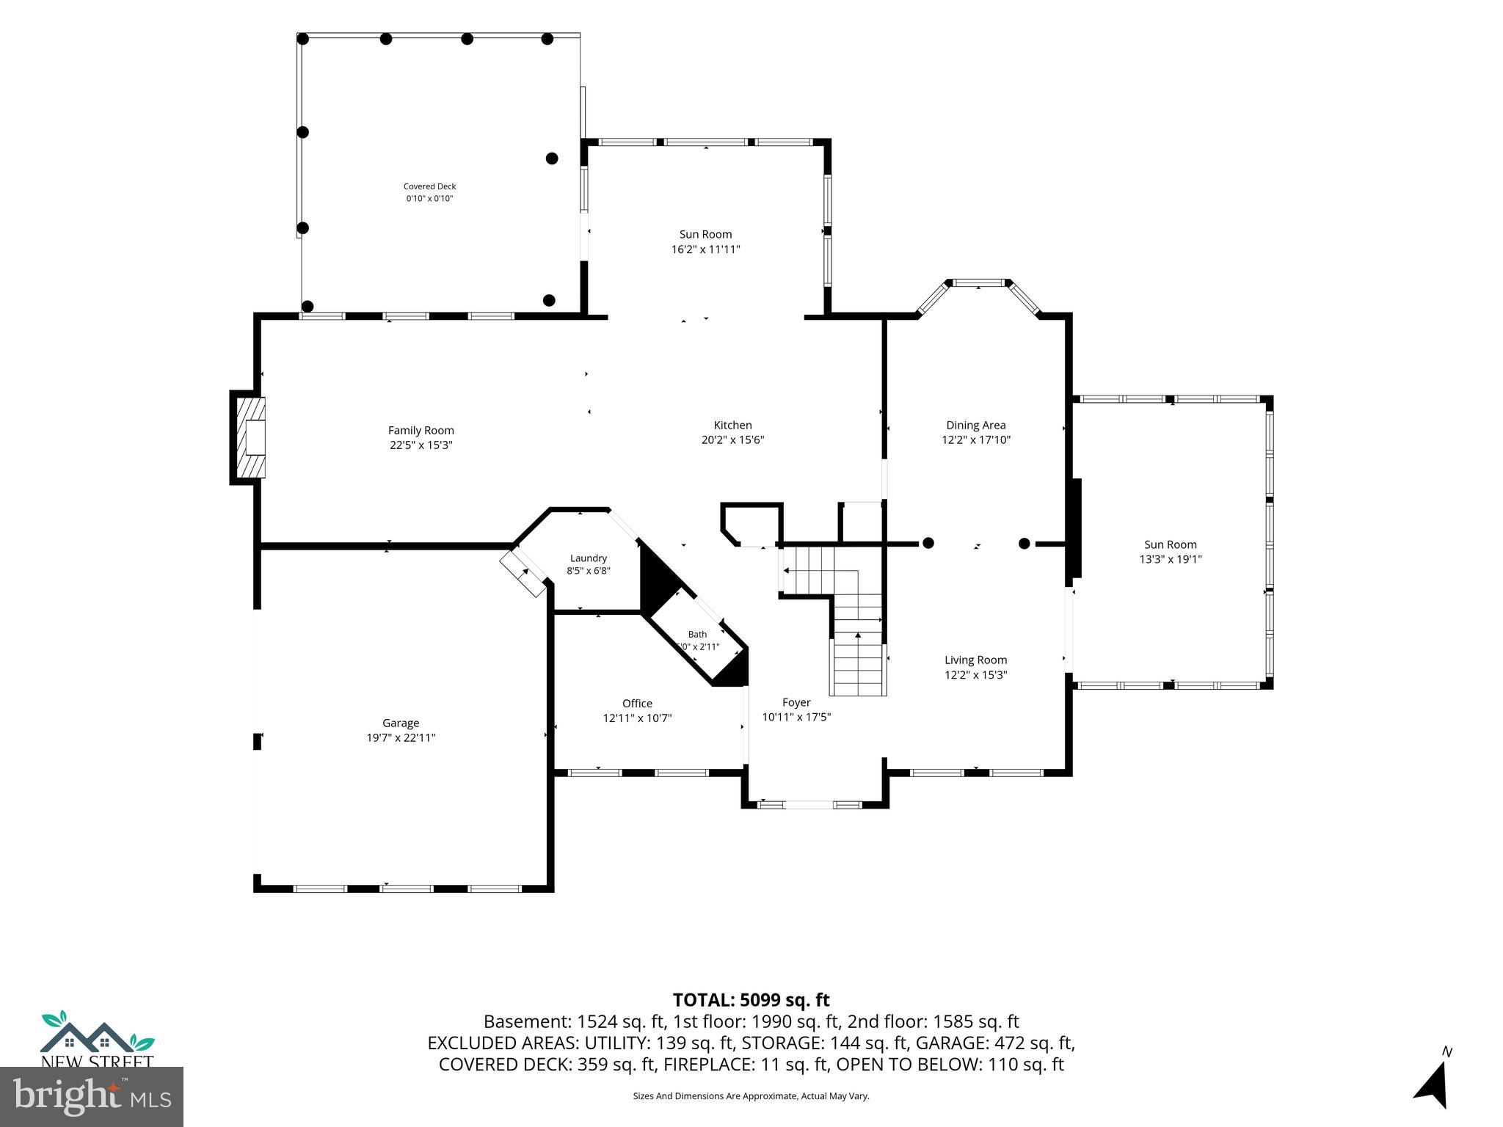
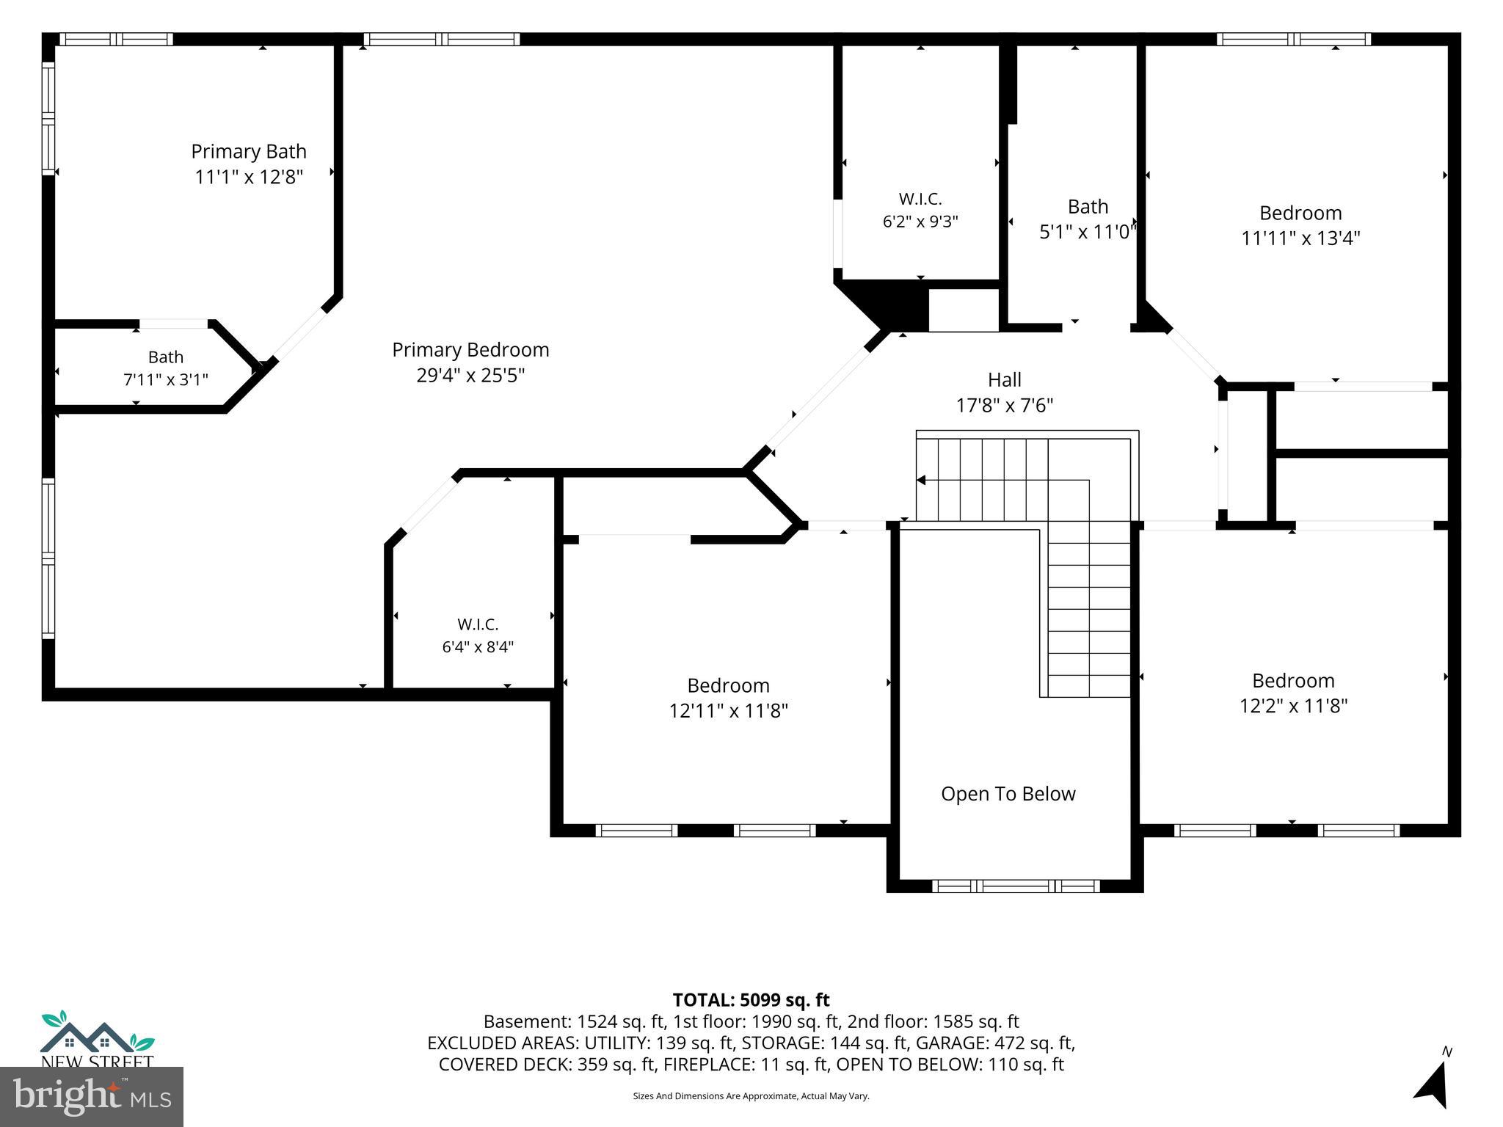
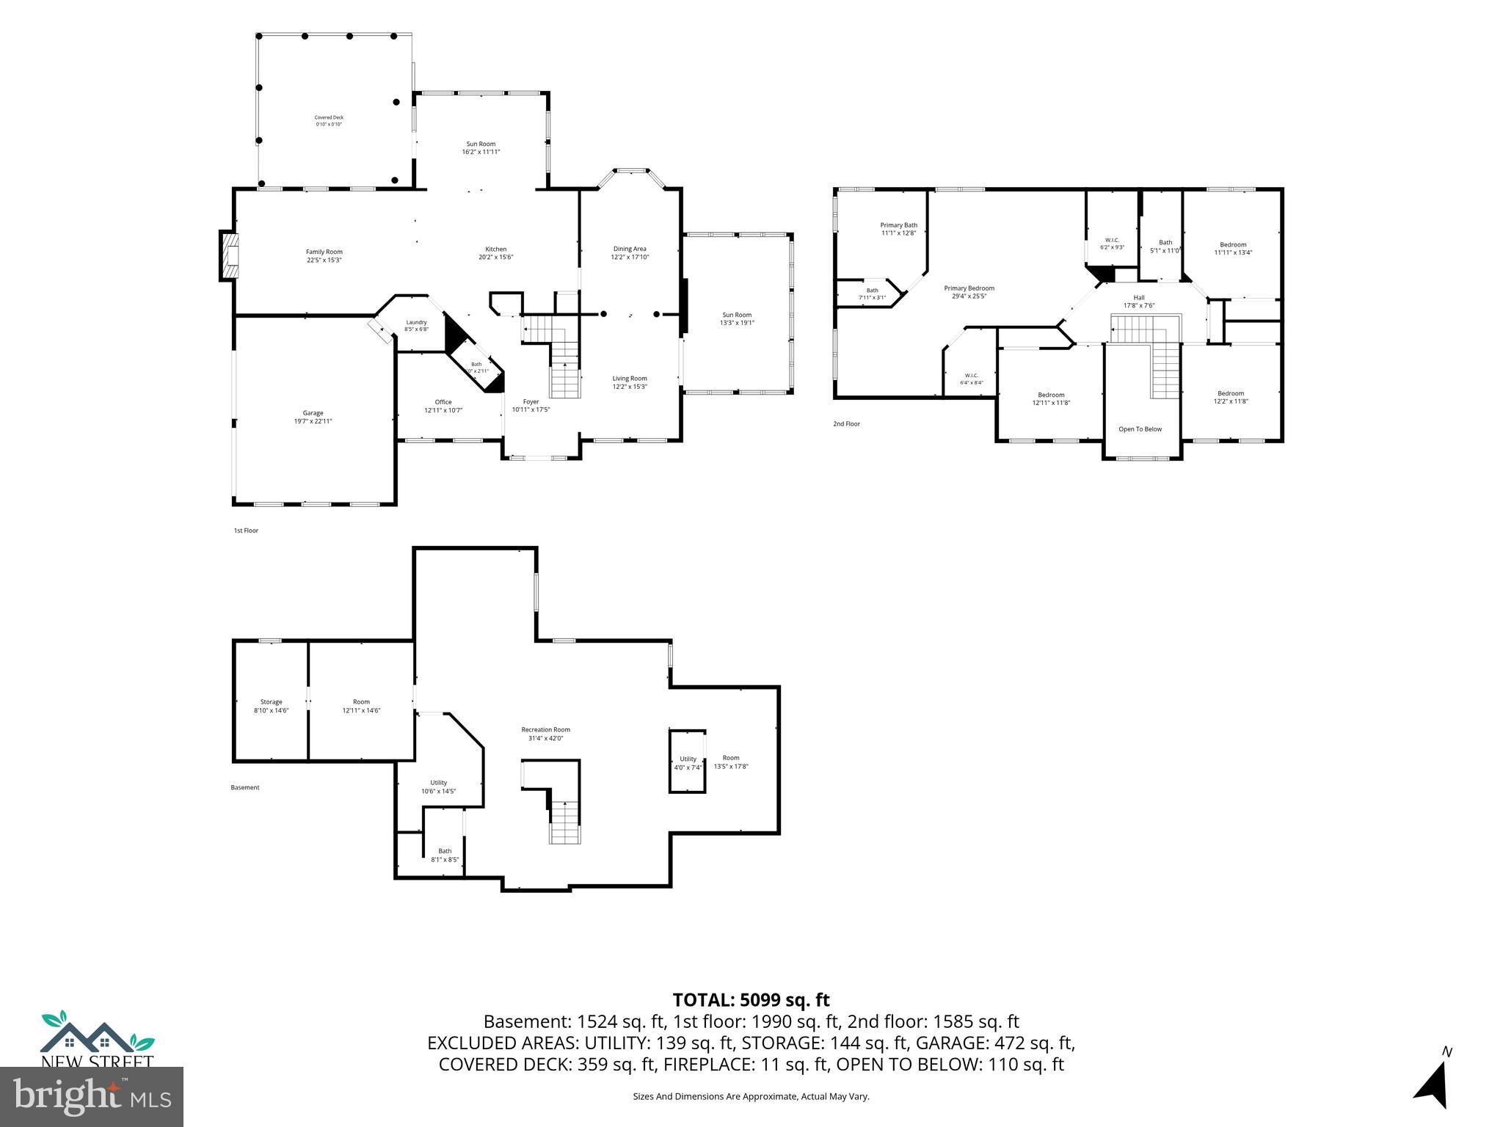
Stunning Colonial Home on a Premium Cul-de-Sac Lot in The Fields at Creekview Welcome to this exceptional Colonial-style home in the highly desirable The Fields at Creekview subdivision in Pottstown. Perfectly situated on a premium 0.52-acre cul-de-sac lot, this beautifully maintained residence offers over 4,600 square feet of finished living space above and below grade, combining elegant design with modern comfort. Featuring 4 spacious bedrooms and 3.5 bathrooms, this home is thoughtfully designed for both everyday living and entertaining. The heart of the home is the upgraded gourmet kitchen, complete with quality finishes, ample cabinetry, and generous workspace. The adjoining large family room features a cozy electric fireplace, creating the perfect gathering place for family and friends. Enjoy year-round relaxation in the bright and inviting Florida-style four-season sunroom, offering beautiful views of the expansive backyard. The finished lower level provides incredible additional living space with a recreation room and a dedicated home theater room, making it ideal for movie nights, game days, or hosting guests. Additional highlights include: Premium 0.52-acre cul-de-sac lot Over 4,600 square feet of finished living space 4 bedrooms and 3.5 bathrooms Upgraded kitchen with modern finishes Spacious family room with electric fireplace Florida-style four-season sunroom Finished basement with recreation room and theater room Public water and public sewer No HOA Located in the highly regarded Owen J. Roberts School District Offering generous indoor and outdoor living spaces, an exceptional floor plan, and a sought-after location, this home is a rare opportunity you won't want to miss.
Features & Amenities
Interior
-
Other Interior Features
Eat-in Kitchen, Ceiling Fan(s), Kitchen Island, Pantry, Walk-In Closet(s), Crown Molding, Open Floorplan, Soaking Tub
-
Total Bedrooms
4
-
Bathrooms
3
-
1/2 Bathrooms
1
-
Above Grade Finished Area
3620.0
-
Basement YN
YES
-
Cooling YN
YES
-
Cooling
Central Air, Ceiling Fan(s), Electric
-
Fireplace YN
YES
-
Heating YN
YES
-
Heating
Natural Gas, Forced Air
-
Pet friendly
N/A
Exterior
-
Garage
Yes
-
Garage spaces
2
-
Construction Materials
Stone, Stucco
-
Parking
Garage Door Opener, Asphalt, Off Street, On Street, Garage, Driveway, Inside Entrance, Attached
-
Pool
No
-
Waterfront YN
NO
-
View
Scenic
Area & Lot
-
Lot Features
Cul-De-Sac, Front Yard
-
Lot Size(acres)
0.52
-
Lot Size(square feet)
22,693
-
Property Type
Residential
-
Property Sub Type
Single Family Residence
-
Architectural Style
Colonial
Price
-
Sales Price
$780,000
-
Tax Amount
$12,295
-
Financing Options
Cash, Conventional, FHA, VA
-
Sq. Footage
4,620
-
Price/SqFt
$168
HOA
-
Association
No
School District
-
Elementary School
N/A
-
Middle School
N/A
-
High School
OWEN J ROBERTS
Property Features
-
New Construction
NO
-
Foundation Details
Concrete Perimeter
-
Senior Community YN
NO
-
Sewer
Public Sewer
-
Tax Lot
0132.6500
-
Water Source
Public
Schedule a Showing
Showing scheduled successfully.
Mortgage calculator
Estimate your monthly mortgage payment, including the principal and interest, property taxes, and HOA. Adjust the values to generate a more accurate rate.
Your payment
Principal and Interest:
$
Property taxes:
$
HOA fees:
$
Total loan payment:
$
Total interest amount:
$
Location
County
CHESTER
Elementary School
Middle School
High School
OWEN J ROBERTS
Listing Courtesy of Michael W LaPorta Jr. , EXP Realty, LLC
RealHub Information is provided exclusively for consumers' personal, non-commercial use, and it may not be used for any purpose other than to identify prospective properties consumers may be interested in purchasing. All information deemed reliable but not guaranteed and should be independently verified. All properties are subject to prior sale, change or withdrawal. RealHub website owner shall not be responsible for any typographical errors, misinformation, misprints and shall be held totally harmless.

AGENT
Kelly & Alan Haga
Call Kelly & Alan today to schedule a private showing.

* Listings on this website come from the FMLS IDX Compilation and may be held by brokerage firms other than the owner of this website. The listing brokerage is identified in any listing details. Information is deemed reliable but is not guaranteed. If you believe any FMLS listing contains material that infringes your copyrighted work please click here to review our DMCA policy and learn how to submit a takedown request.© 2024 FMLS.
Related Properties
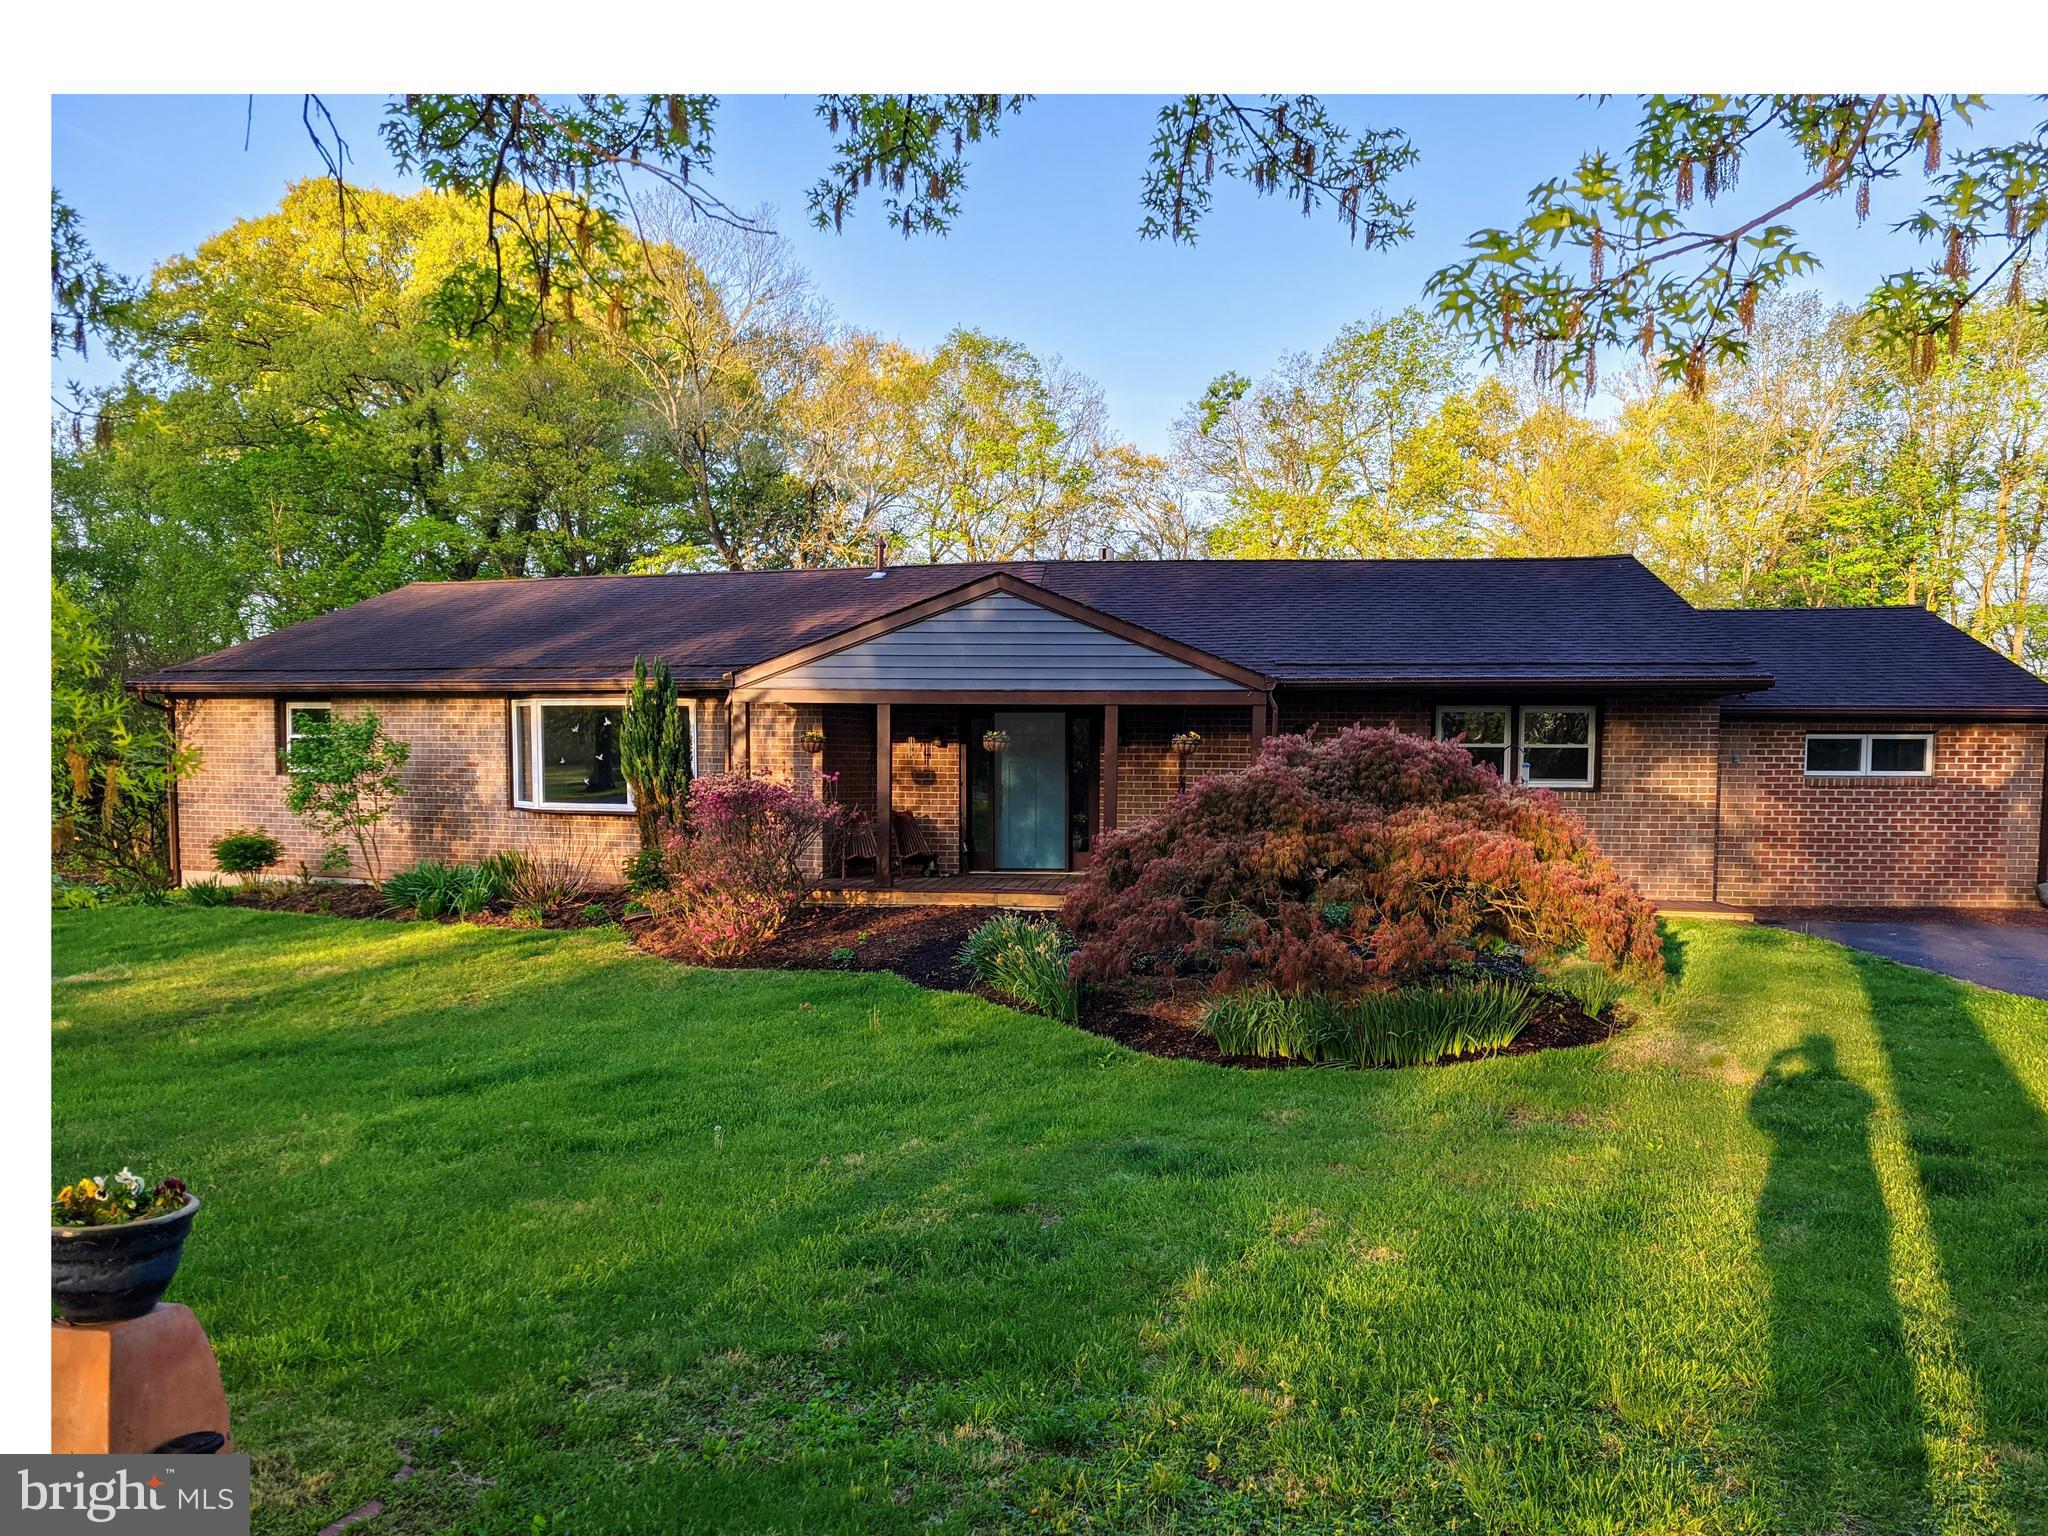
POTTSTOWN
128 MARK DRIVE
5 Beds
3 Baths
3,520 Sq.Ft.
$724,900
MLS#: PACT2125650
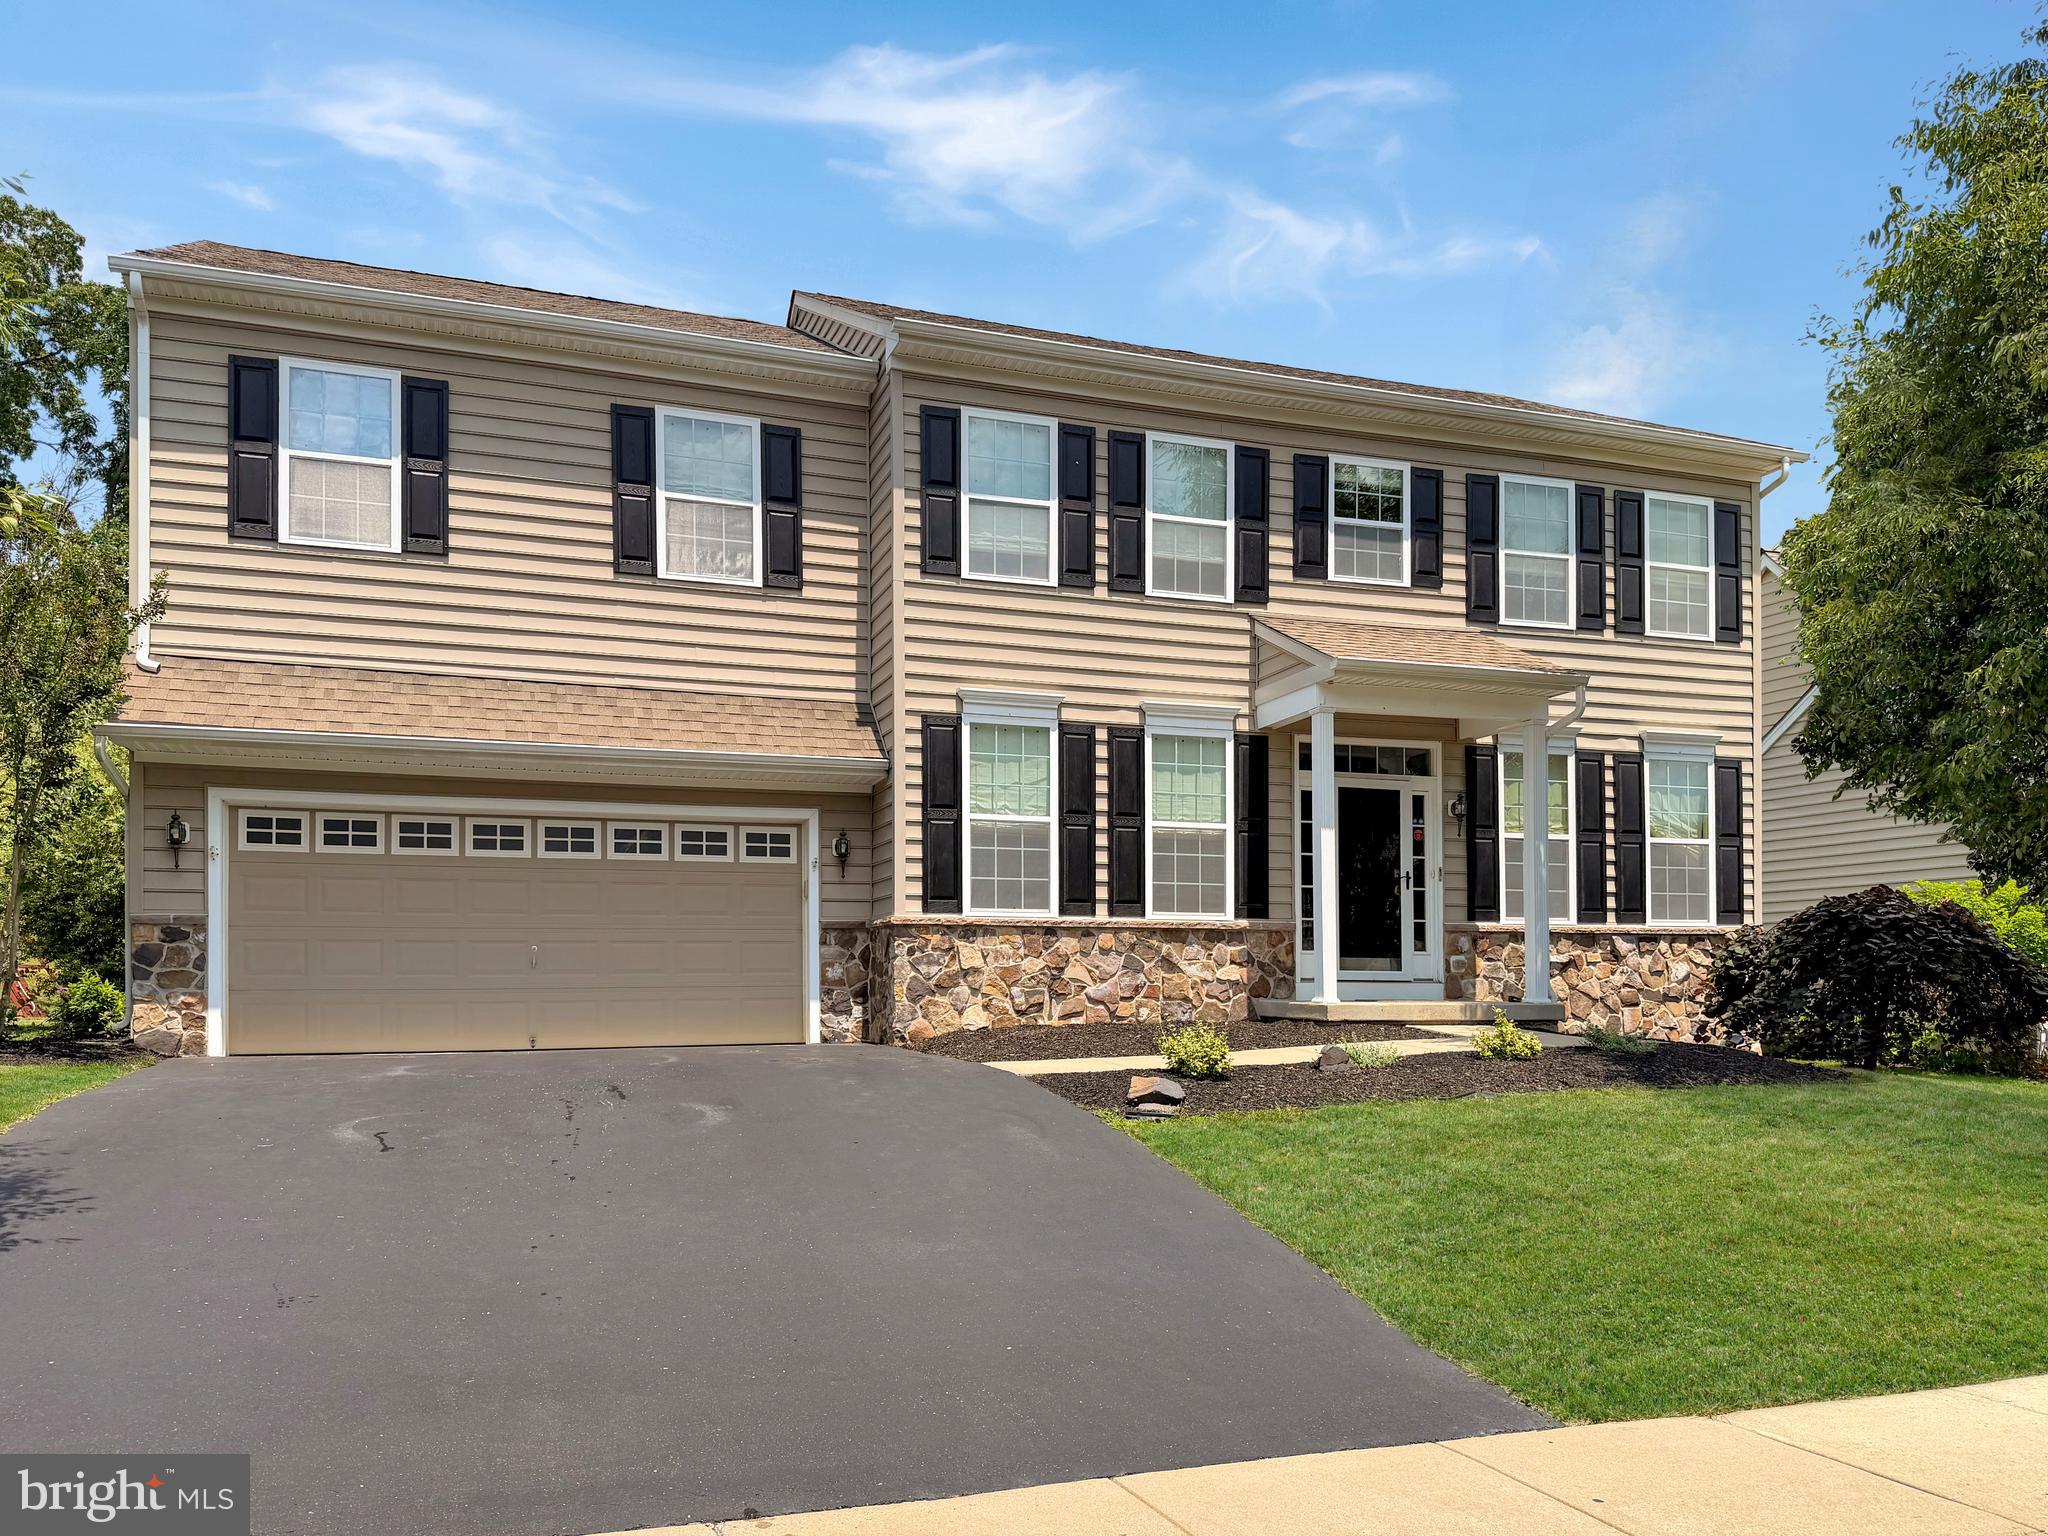
POTTSTOWN
296 MASTERS DRIVE
4 Beds
4 Baths
2,887 Sq.Ft.
$659,000
MLS#: PAMC2185412
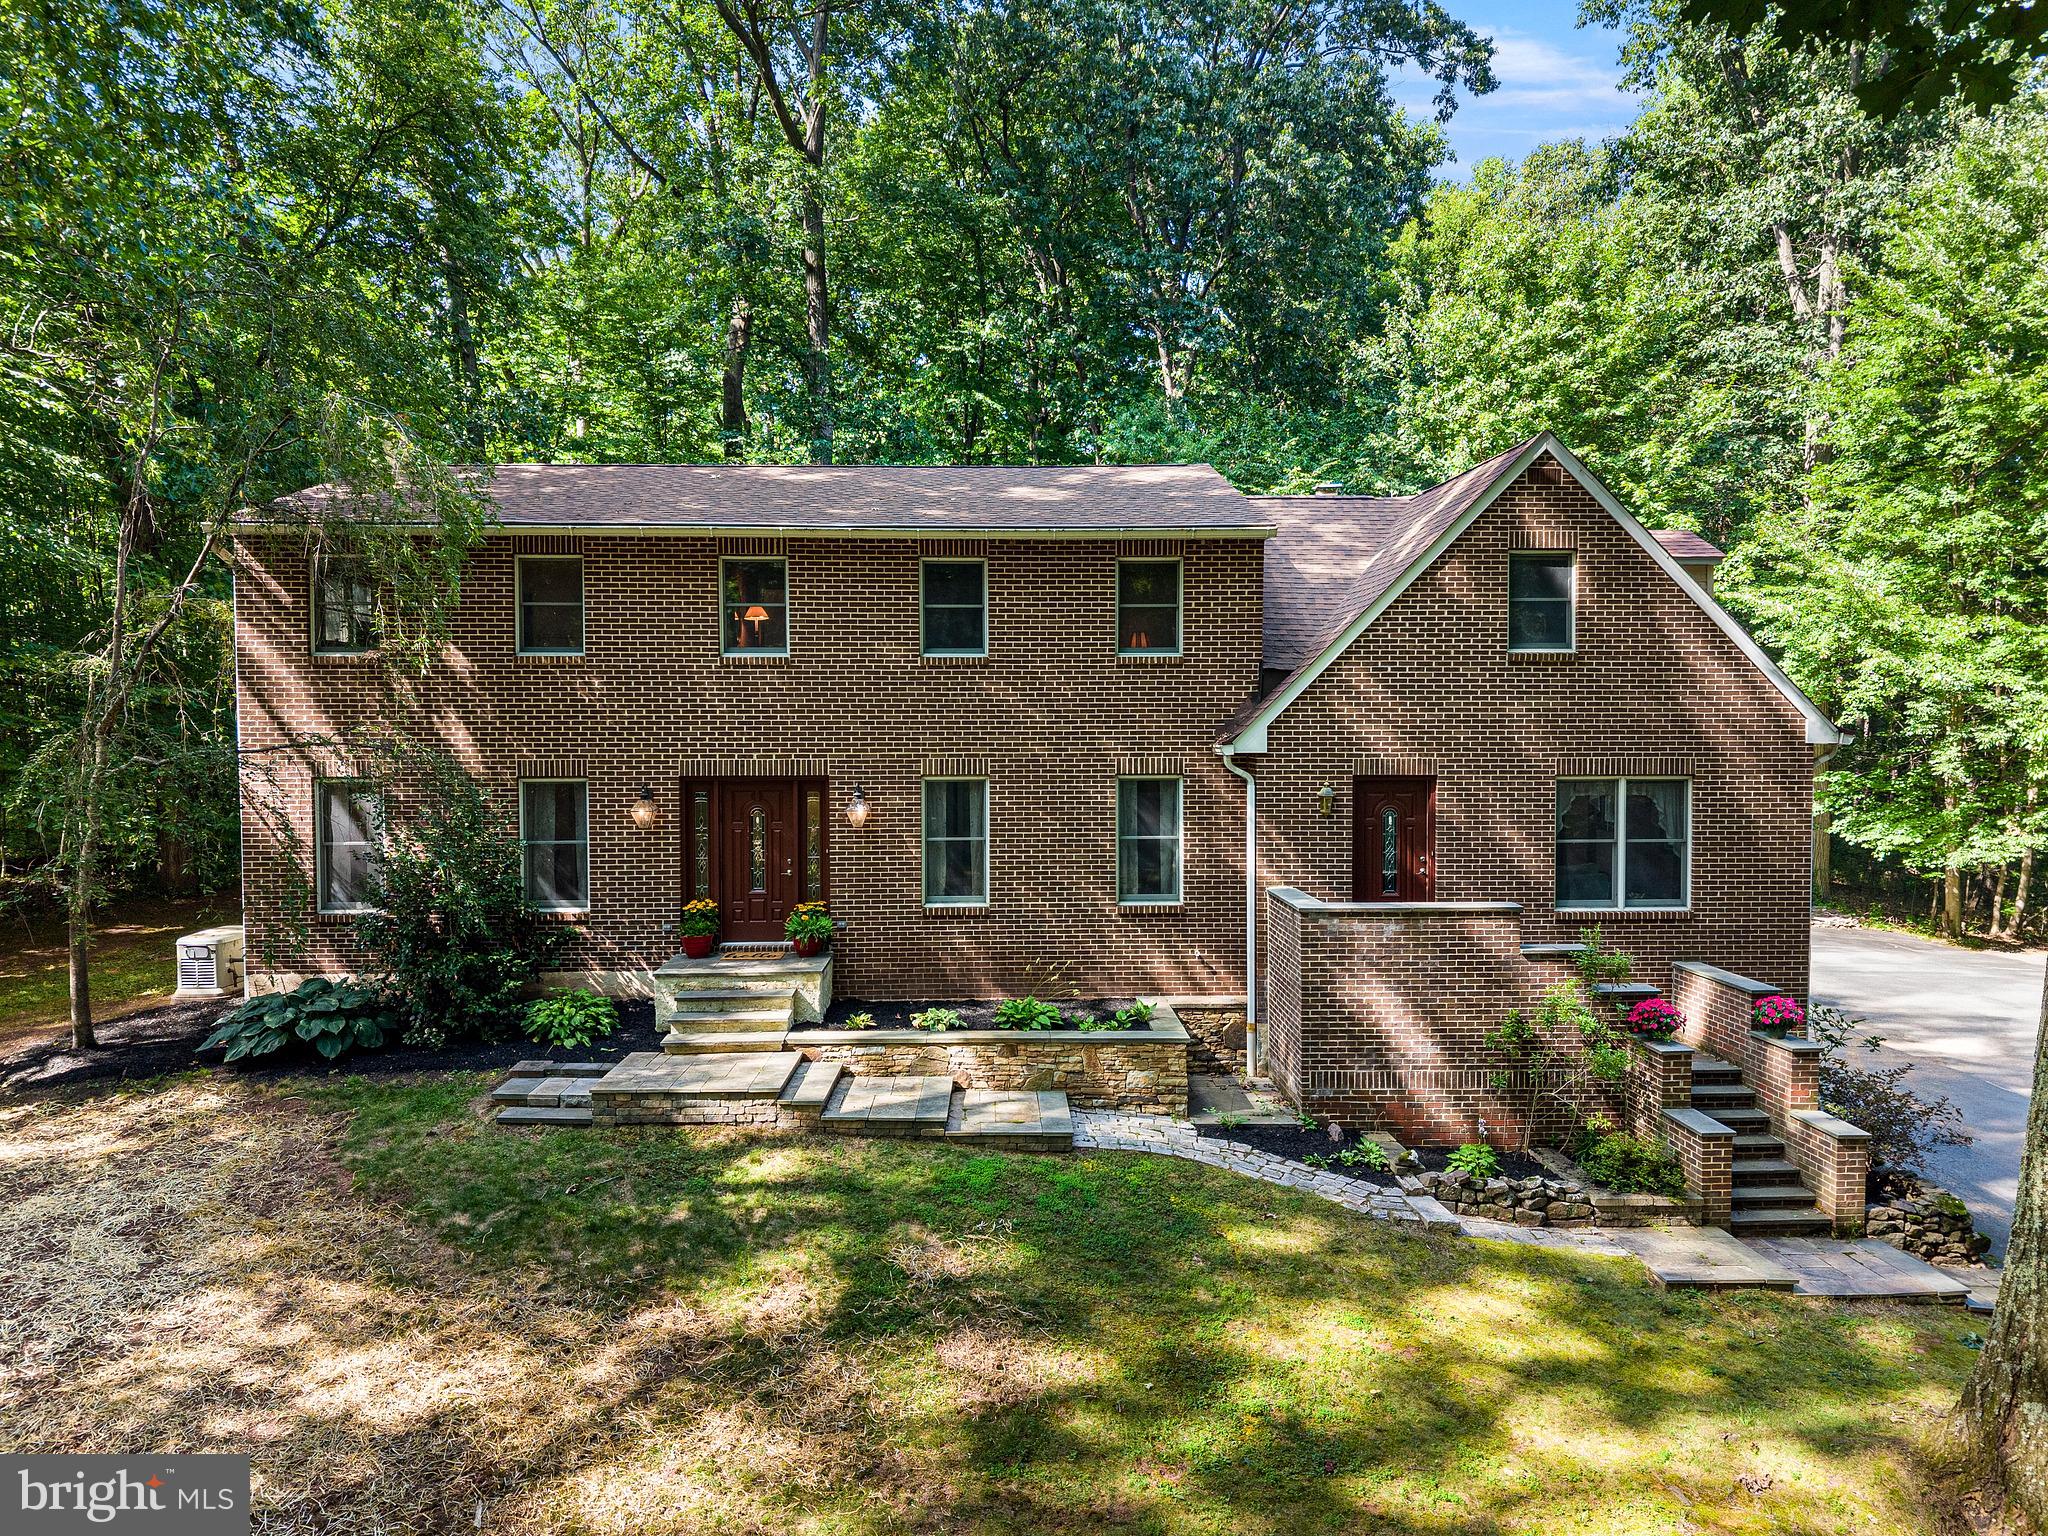
POTTSTOWN
1450 CORNERSTONE DRIVE
6 Beds
2 Baths
3,146 Sq.Ft.
$650,000
MLS#: PACT2120678
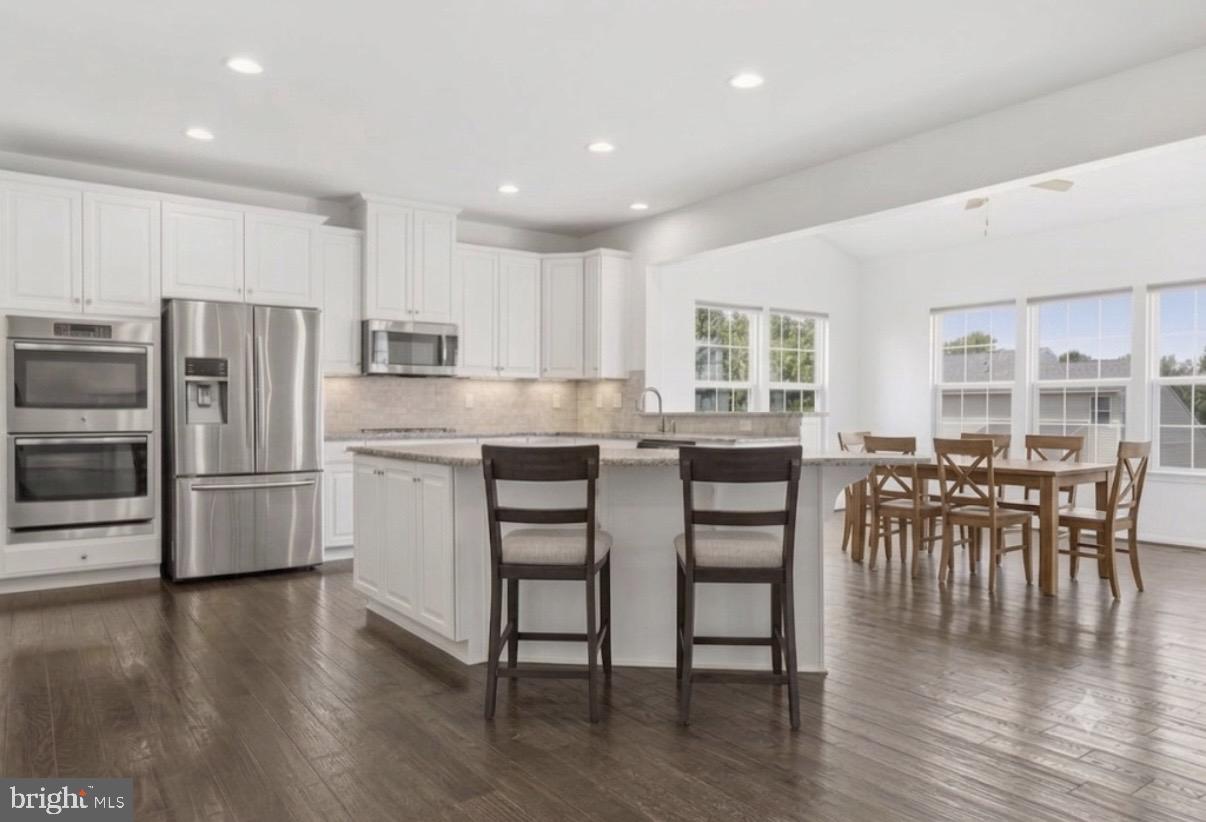
POTTSTOWN
7 MONTELLA CIRCLE
4 Beds
4 Baths
4,069 Sq.Ft.
$899,000
MLS#: PAMC2186488
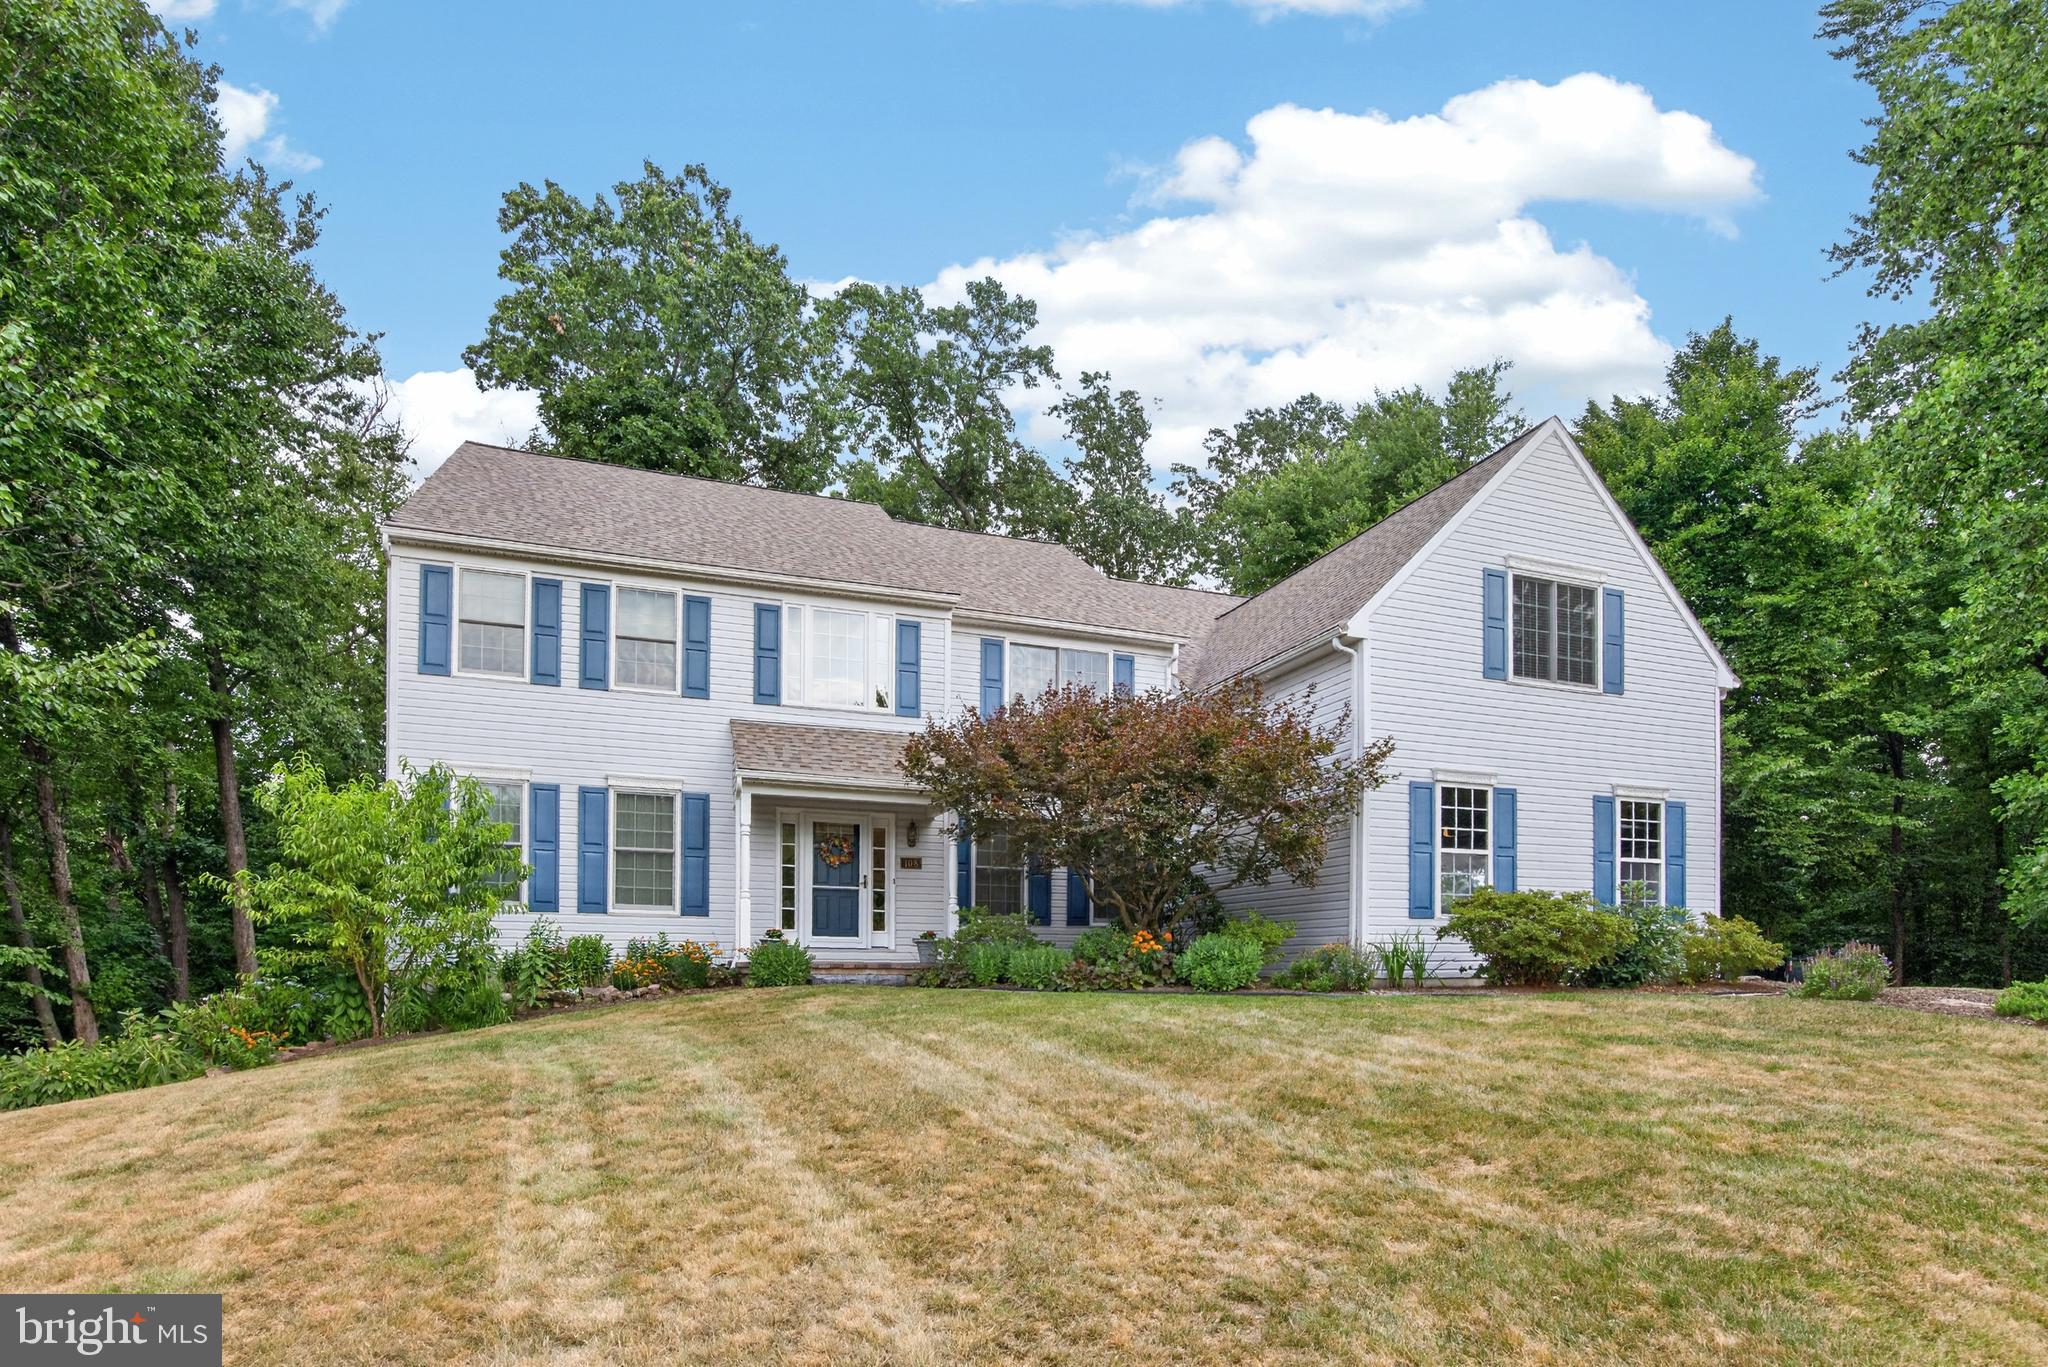
POTTSTOWN
108 ROBERT JOSEPH ROAD
5 Beds
2 Baths
5,079 Sq.Ft.
$899,900
MLS#: PACT2128552
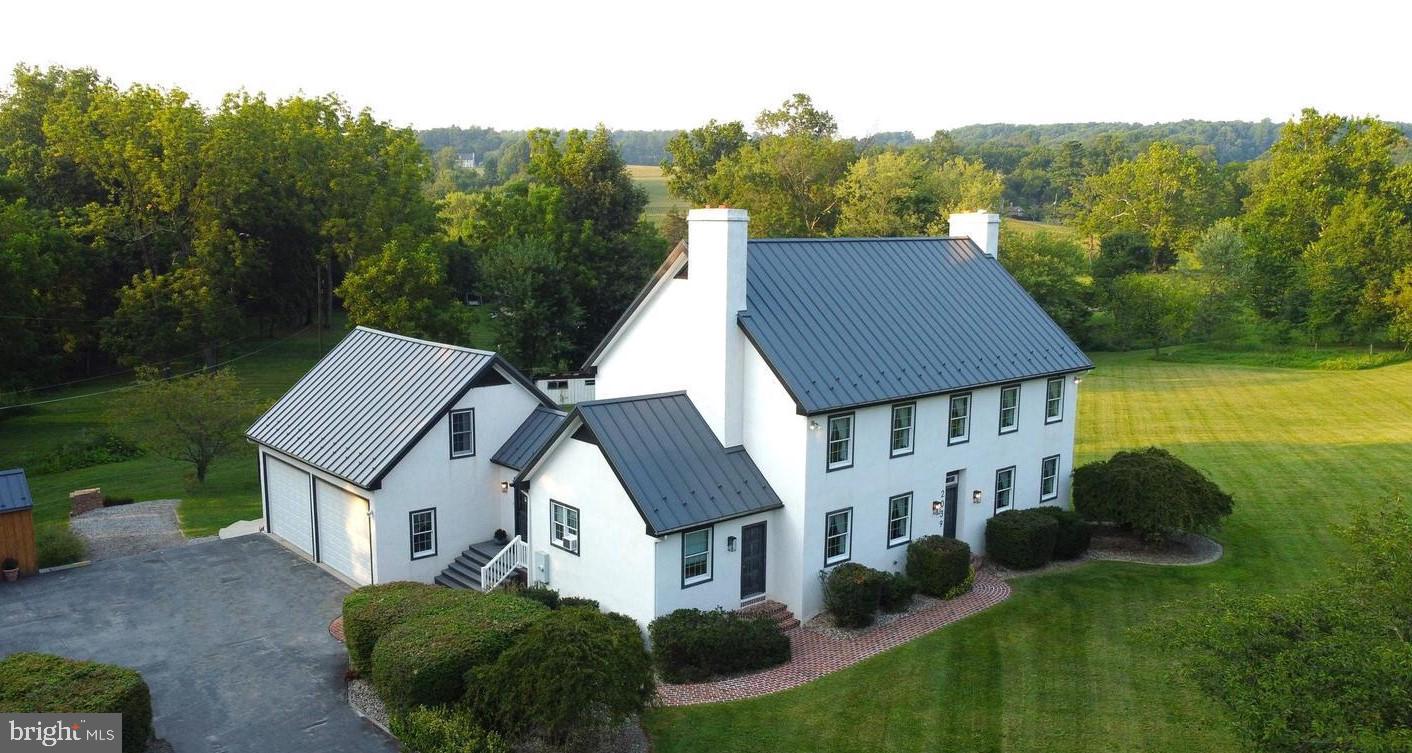
POTTSTOWN
2039 SCHOOL ROAD
3 Beds
4 Baths
4,591 Sq.Ft.
$875,000
MLS#: PACT2120112
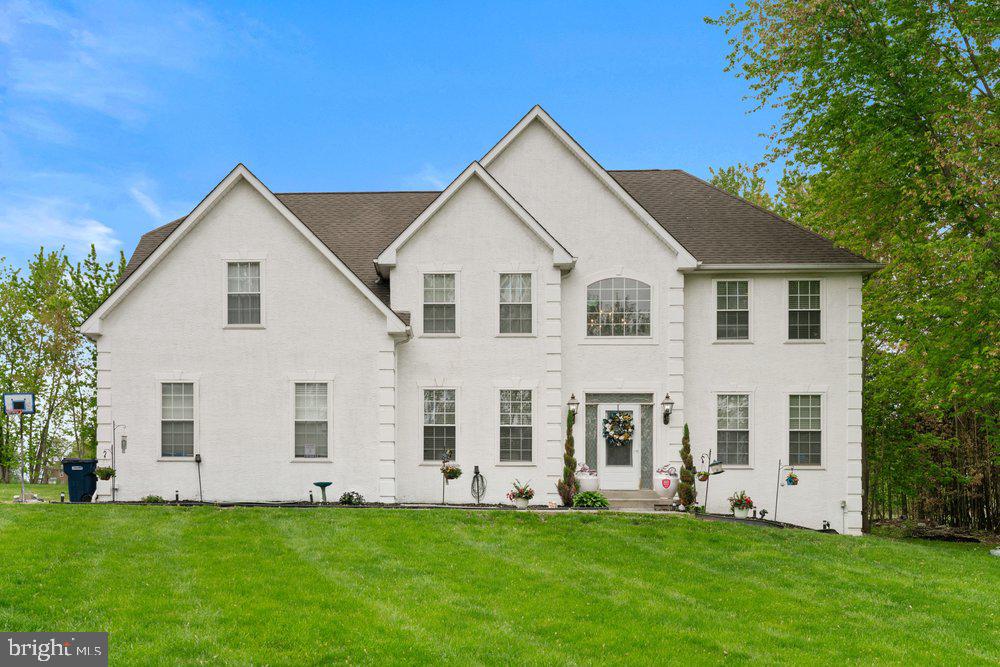
POTTSTOWN
32 MEADOW LANE
4 Beds
2 Baths
3,115 Sq.Ft.
$850,000
MLS#: PACT2124620
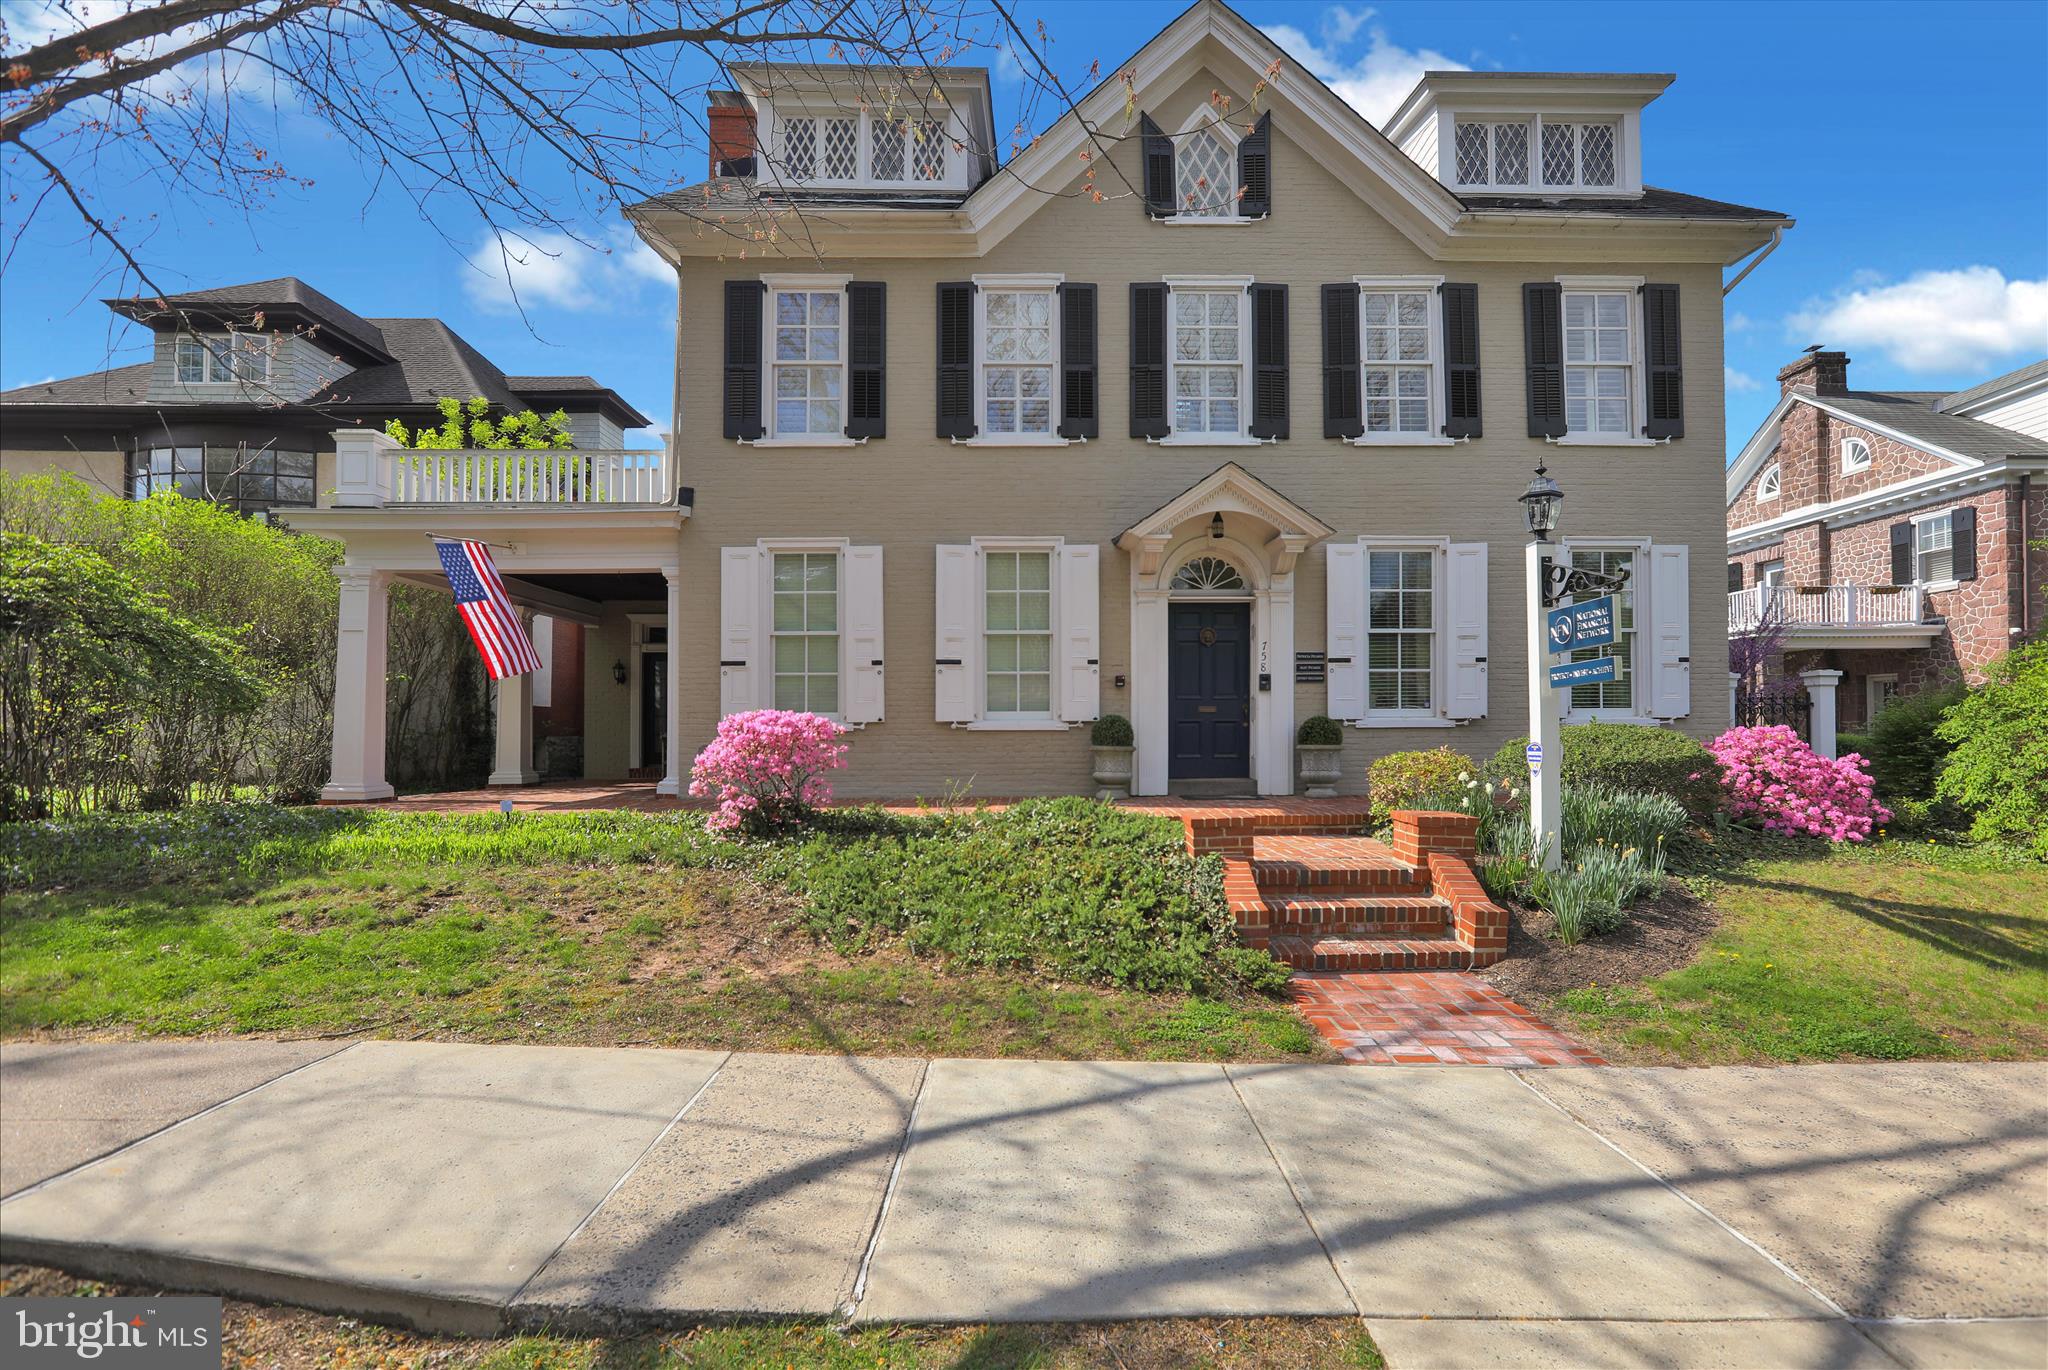
POTTSTOWN
758 E HIGH STREET
None Beds
None Baths
4,050 Sq.Ft.
$750,000
MLS#: PAMC2177816
.png)