Features & Amenities

Interior

  • Other Interior Features

    Eat-in Kitchen, Open Floorplan

  • Total Bedrooms

    3

  • Bathrooms

    2

  • 1/2 Bathrooms

    1

  • Above Grade Finished Area

    1414.0

  • Basement YN

    YES

  • Cooling YN

    YES

  • Cooling

    Central Air, Electric

  • Fireplace YN

    YES

  • Heating YN

    YES

  • Heating

    Electric, Forced Air

  • Pet friendly

    Yes

Exterior

  • Garage

    Yes

  • Garage spaces

    1

  • Construction Materials

    Vinyl Siding

  • Parking

    Garage, Driveway, Inside Entrance, Attached

  • Patio and Porch Features

    Patio

  • Pool

    No

  • Waterfront YN

    NO

  • View

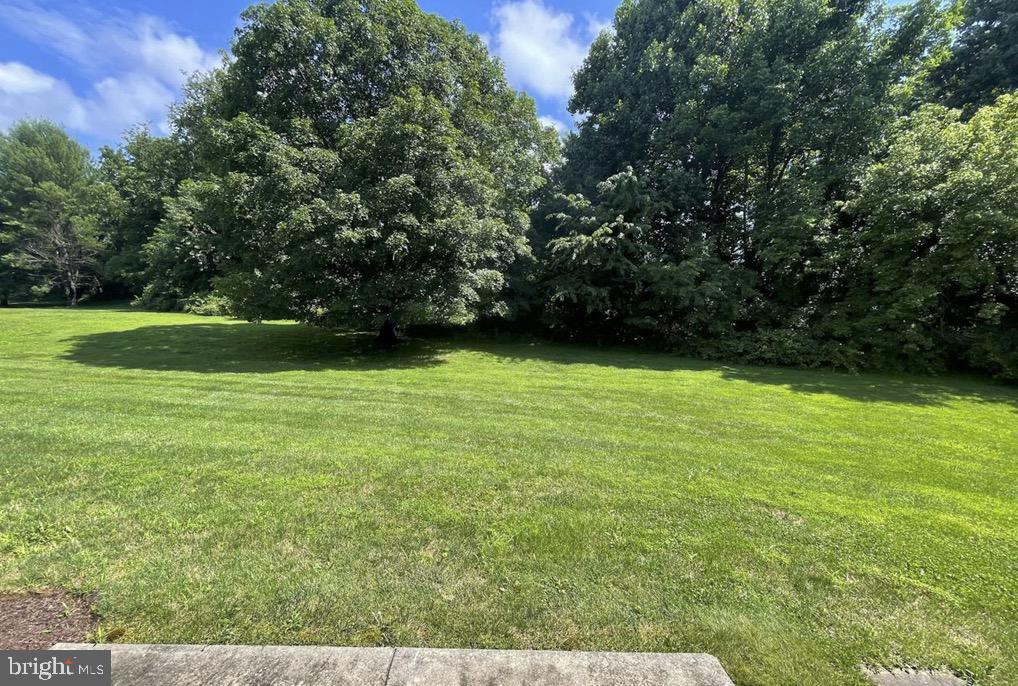
    Trees/Woods

Area & Lot

  • Lot Features

    Wooded, Level, Front Yard, Back Yard

  • Lot Size(acres)

    0.02

  • Lot Size(square feet)

    871.0

  • Property Type

    Residential

  • Property Sub Type

    Townhouse

  • Architectural Style

    Colonial

Price

  • Sales Price

    $399,999

  • Tax Amount

    $7,126

  • Sq. Footage

    1, 414

  • Price/SqFt

    $282

HOA

  • Association

    Yes

  • Association Fee

    $388

  • Association Fee Frequency

    Monthly

  • Association Fee Includes

    N/A

School District

  • Elementary School

    N/A

  • Middle School

    N/A

  • High School

    N/A

Property Features

  • Stories

    3

  • New Construction

    NO

  • Foundation Details

    Brick/Mortar

  • Senior Community YN

    NO

  • Sewer

    Public Sewer

  • Tax Lot

    010-000

  • Water Source

    Public

Schedule a Showing

Showing scheduled successfully.

<
>
IN PERSON
VIA CHAT

What is 3 + 4 ?


Change time

Mortgage calculator

Estimate your monthly mortgage payment, including the principal and interest, property taxes, and HOA. Adjust the values to generate a more accurate rate.

Your payment

Principal and Interest:

$

Property taxes:

$

HOA fees:

$

Total loan payment:

$

Total interest amount:

$

Location

County

DELAWARE

Elementary School

Middle School

High School

Listing Courtesy of Kathleen A Carney , Compass Pennsylvania, LLC

RealHub Information is provided exclusively for consumers' personal, non-commercial use, and it may not be used for any purpose other than to identify prospective properties consumers may be interested in purchasing. All information deemed reliable but not guaranteed and should be independently verified. All properties are subject to prior sale, change or withdrawal. RealHub website owner shall not be responsible for any typographical errors, misinformation, misprints and shall be held totally harmless.

Agent Kelly & Alan Haga

AGENT

Kelly & Alan Haga

Call Kelly & Alan today to schedule a private showing.


* Listings on this website come from the FMLS IDX Compilation and may be held by brokerage firms other than the owner of this website. The listing brokerage is identified in any listing details. Information is deemed reliable but is not guaranteed. If you believe any FMLS listing contains material that infringes your copyrighted work please click here to review our DMCA policy and learn how to submit a takedown request.© 2024 FMLS.
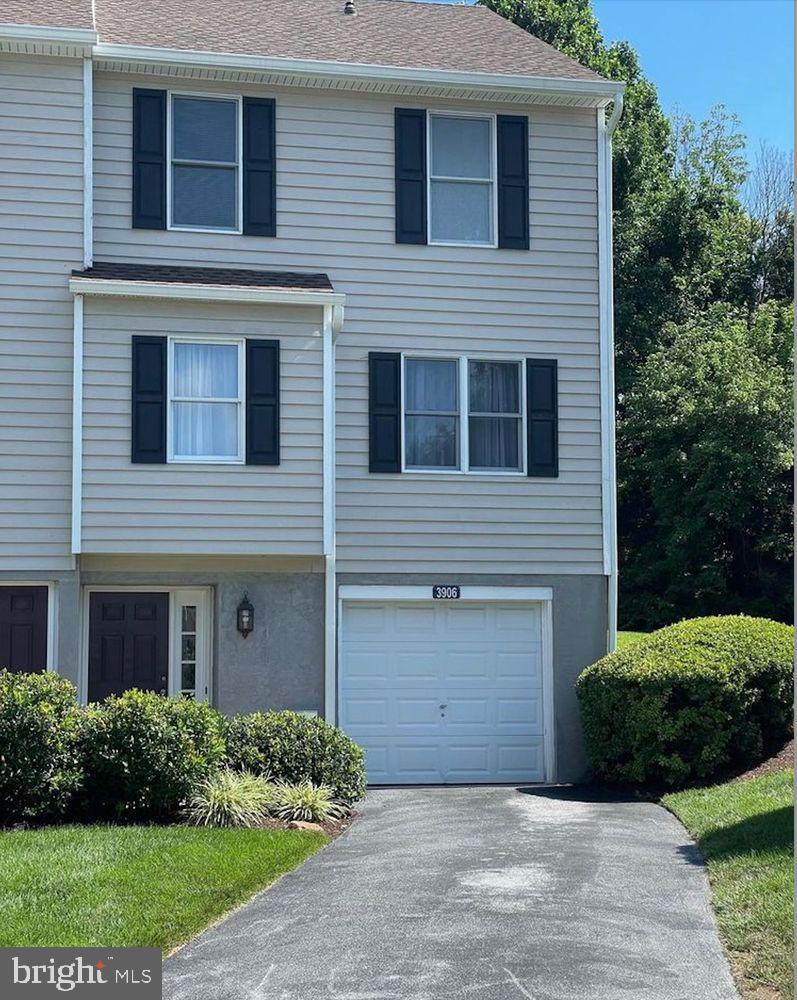
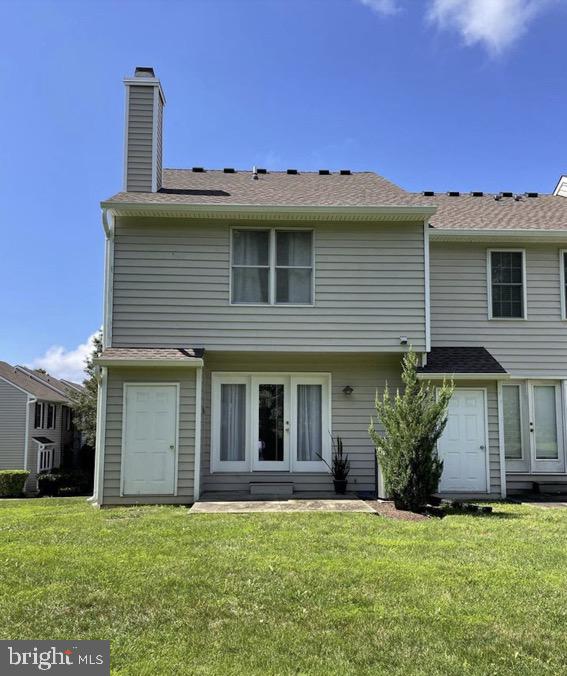
Welcome to 3906 Fox Pointe Ct in the desirable Unionville- Chadds Ford School district—an exceptional end-unit townhome offering the perfect blend of comfort, privacy, and convenience. This spacious 3-bedroom, 2.5-bath home stands out in the community with its rare attached garage, providing added storage and everyday ease.
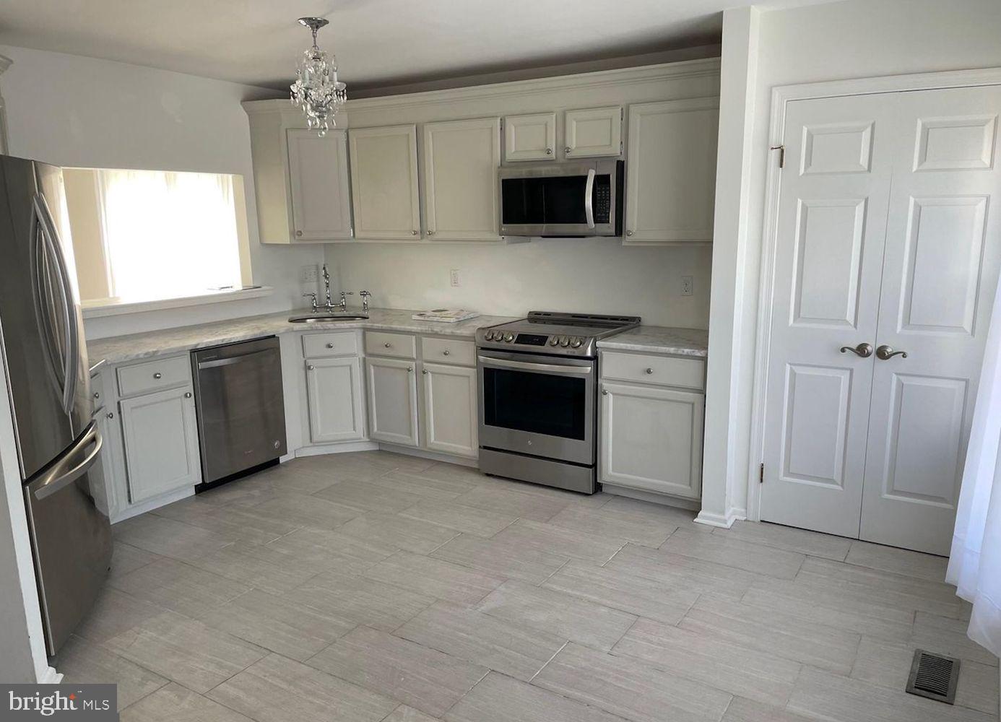
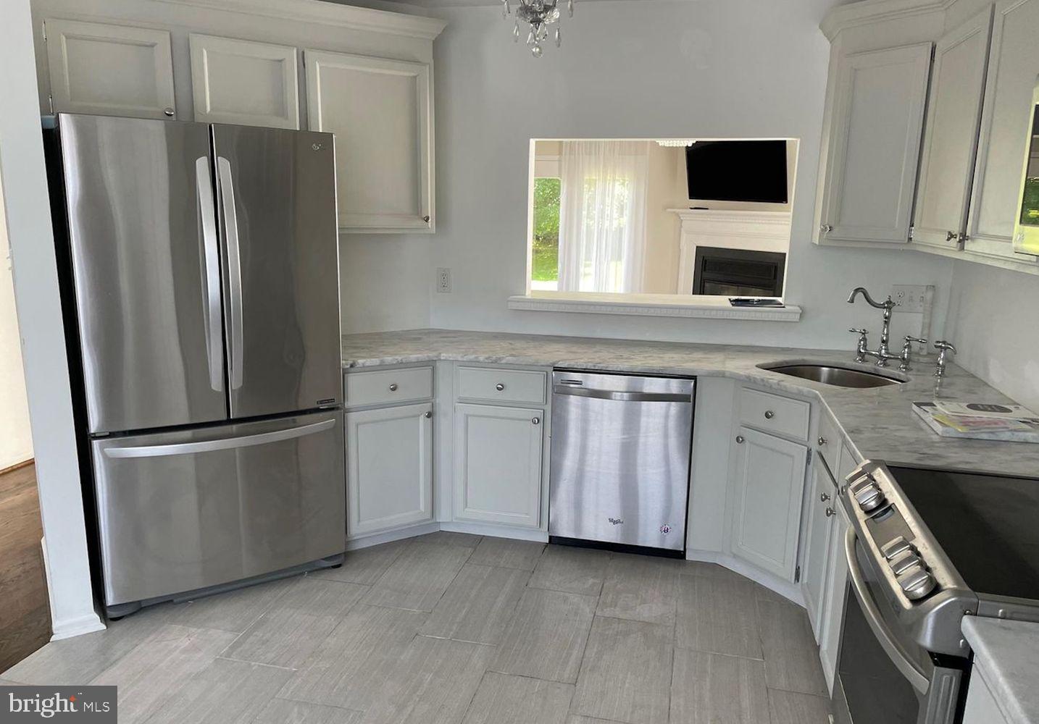
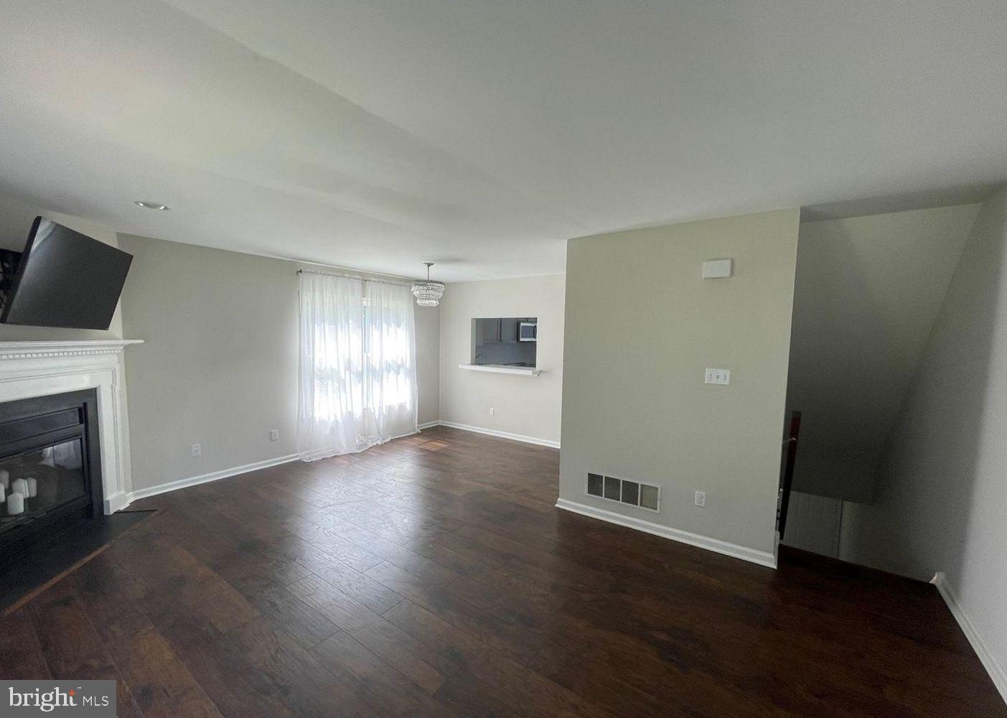
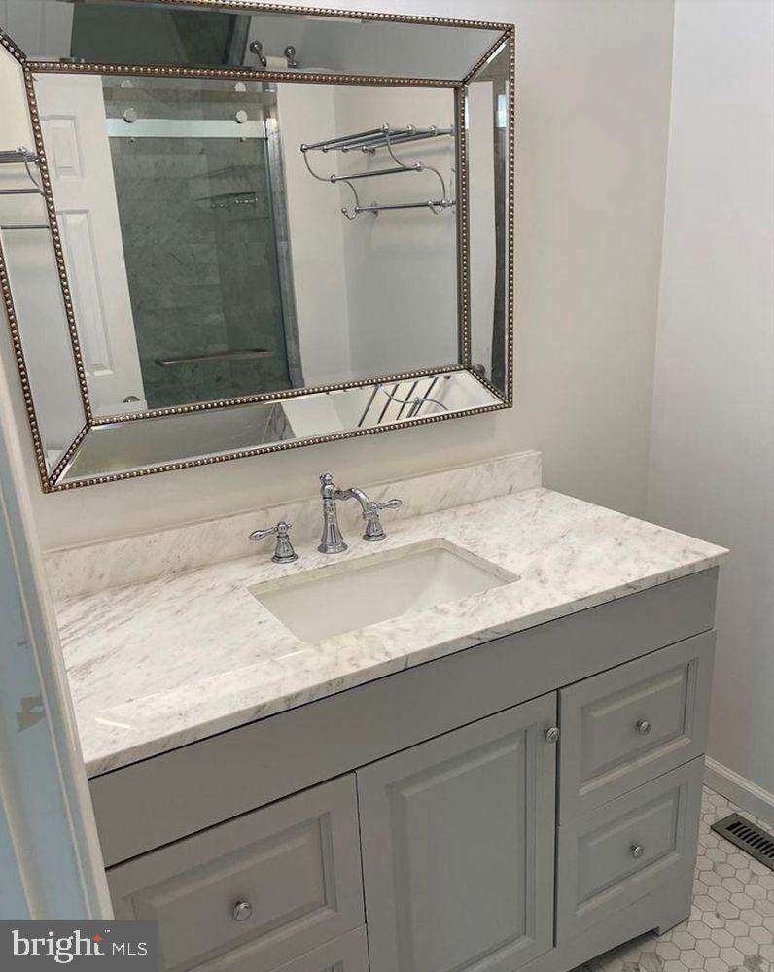
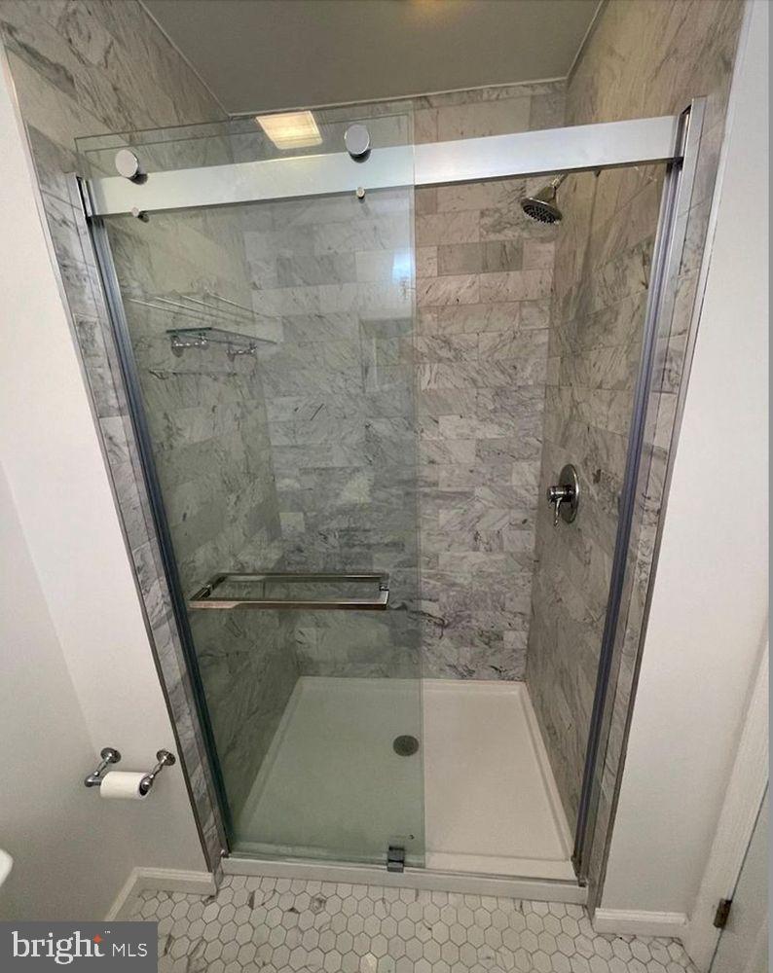
Step inside to find a thoughtfully updated interior featuring a recently renovated kitchen with modern finishes, along with beautifully refreshed primary and hall bathrooms. The layout offers a comfortable flow for both daily living and entertaining, with lots of generous natural light enhanced by the home’s end-unit position.
Out back, enjoy a peaceful setting as the home backs to mature trees, creating a private retreat.
Major updates provide peace of mind, including a new roof (2022) and brand-new air conditioning system (2025), making this home truly move-in ready.
Located in a well-maintained community, this home offers unbeatable convenience—just steps away from nearby shopping, dining, and everyday essentials. You’ll also appreciate the easy access to major routes, connecting you quickly to Wilmington, West Chester, and beyond.
This is a rare opportunity to own a beautifully updated, private end-unit in one of Chadds Ford’s most convenient locations—don’t miss it!

3906 FOX POINTE COURT 3906

Message successfully sent.

What would you like to know?

What is 3 + 4 ?

I agree to receive email communication and understand I can unsubscribe at any time.

I agree to be contacted by Charis Realty Group via call, email, and text for real estate services. To opt out, you can reply 'stop' at any time or reply 'help' for assistance. You can also click the unsubscribe link in the emails. Message and data rates may apply. Message frequency may vary. Privacy Policy

Related Properties

Welcome to easy, turn-key living! This 2-bedroom, 2-bathroom condo located in the pet-friendly Windsor at Glen Mills, a vibrant 55+ community.  Not all units include parking, but THIS UNIT INCLUDES AN UNDERGROUND PARKING SPOT (#57) AND STORAGE CLOSET (#77.)  Step inside to discover a spacious 1,360 square feet open layout tailored for comfortable living.  Enter into the vestibule with coat closet, and continue into the dining area that flows effortlessly onto the living room and private balcony , perfect for enjoying morning coffee or relaxing in the evening. The kitchen offers white cabinetry, a dining nook, and a separate laundry room with full-sized washer and dryer. The primary suite is a retreat, boasting a large bay window and a walk-in closet. Its ensuite bathroom is equipped with a convenient stall shower. A second bedroom provides ample space for guests or home office needs, while the hall bathroom features a versatile tub/shower combination. Windsor at Glen Mills offers community amenities, including an outdoor pool, a well-equipped exercise room, and inviting common areas such as a billiard room and library, meeting and party rooms. The association plans fun, social events and the monthly fee covers essential services like lawn maintenance, trash removal, and water, allowing you to enjoy a low-maintenance. social lifestyle!
#PADE2111786

GLEN MILLS

244 BALTIMORE PIKE 131A

2 Beds

2 Baths

1,360 Sq.Ft.

$380,000

MLS#: PADE2111786
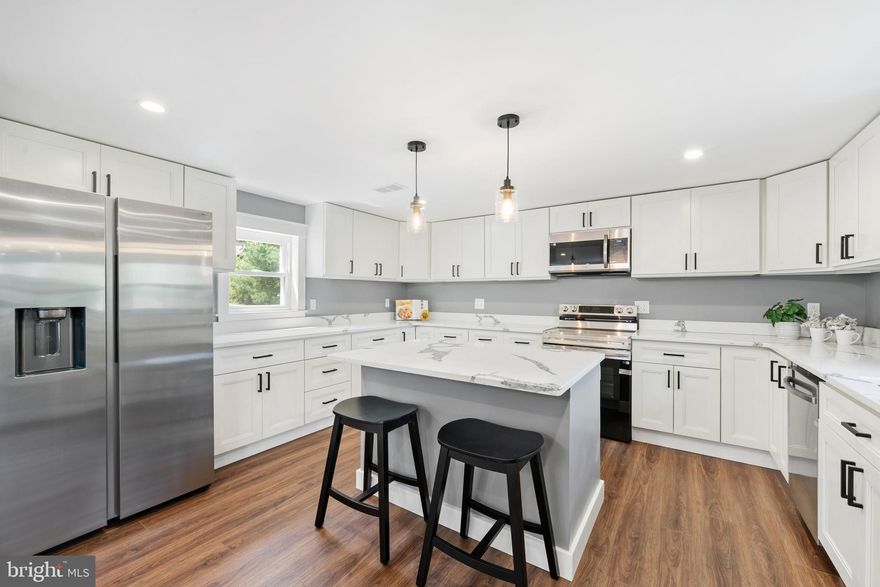
Welcome to 11 Helluva Hill Lane – A Helluva Home in the Heart of Glen Mills! Tucked away in one of the most desirable neighborhoods in the award-winning West Chester Area School District, this beautifully renovated 3-bedroom, 2.5-bath home pairs modern elegance with the best of Glen Mills living. From the moment you arrive, you’ll feel the warmth and style of this home’s open-concept design. The chef’s kitchen features a generous 92 square feet of gleaming granite countertops, contemporary cabinetry, and stainless-steel appliances—perfect for culinary adventures or casual gatherings. Sun-filled living and dining spaces flow effortlessly to two versatile main-level rooms ideal for a home office and a lush greenroom to grow fresh herbs and spices year-round. Upstairs, the serene primary suite offers a spa-like ensuite and abundant closet space, while two additional bedrooms share an exquisitely updated full bath. A chic powder room completes the main level. Step outside to a brand-new deck wrapping three-quarters of the home’s rear—ideal for summer barbecues, morning coffee, or simply soaking in the peaceful, private setting. A lot across the road is also included, giving you even more space and possibilities. Life in Glen Mills Here, you’re minutes from local treasures like Red Brick Winery, known for its inviting tasting room and lively events, and the rustic charm of Grace Winery, where rolling vineyards and historic buildings set the scene for unforgettable afternoons. Golf enthusiasts will relish the nearby Golf Course at Glen Mills, a stunning public course offering both beauty and challenge. Just down the road, Concord Country Club, Concordville Town Centre, and Brinton Lake Shopping Center offer endless options for dining, shopping, and entertainment—from upscale steakhouses to cozy cafés and movie nights. Outdoor lovers will appreciate nearby trails, historic sites like the Newlin Grist Mill, and seasonal events that bring the community together. With quick access to Route 1, Route 202, and I-95, you can be in Wilmington, West Chester, or Philadelphia in no time—making commuting and day trips a breeze. Don’t miss your chance to own a beautifully renovated home in a vibrant, welcoming community. Schedule your private tour of 11 Helluva Hill Lane today and experience the true charm of Glen Mills living!
#PADE2105926

GLEN MILLS

11 HELLUVA HILL LANE

3 Beds

2 Baths

2,150 Sq.Ft.

$475,000

MLS#: PADE2105926
New on site 2 days ago
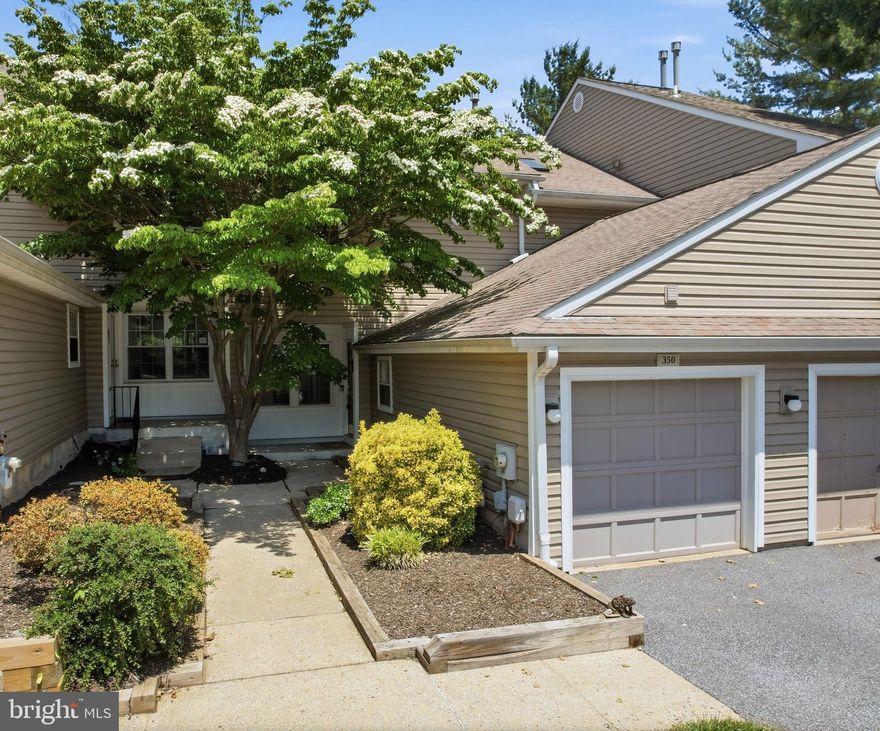
Welcome to Darlington Woods, located within the award winning Garnet Valley School District! This beautifully updated 2 bedroom, 2.5 bath townhome is one of the few units in the community offering a private garage, making it a truly rare find.

Step inside the welcoming foyer with rich hardwood floors flowing throughout the main floor, access to the garage, a convenient laundry area, coat closet, and an updated powder room featuring a newer vanity and toilet. The beautifully renovated kitchen offers white cabinetry, granite countertops, soft close drawers, pull out shelving, and a charming corner sink overlooking a sunny nook ideal for a breakfast table, home office space, or cozy coffee corner. Additional cabinetry and quartz countertop space provide even more storage and functionality, while the open sightline to the foyer enhances the bright and airy feel. 
The spacious living room has a brand-new wood burning fireplace with a new liner, recessed lighting, and abundant natural light. The dining area features an updated light fixture and a large sliding glass door leading to your own private concrete patio, which makes a great place to entertain or relax. Upstairs, the impressive primary suite feels like a private retreat which included vaulted ceilings, two closets including a walk-in with custom closet inserts, and a stunning spa-like bathroom. Truly a place to unwind in the oversized custom shower featuring body jets, a rainfall shower head, handheld wand, and built in concrete bench. The suite is completed by a beautiful, updated vanity, new light fixtures, tile flooring, and a large linen closet. The second bedroom is generously sized with a spacious double closet and wonderful natural light coming in through the large windows. A second full bathroom offers an updated vanity and ample space. Additional updates and features include a WiFi enabled HVAC system for convenient monitoring, a newer water heater, attic storage above the garage, and numerous thoughtful improvements such as a newer roof, HVAC system, and windows. The Darlington Woods Association provides stress-free living by covering exterior maintenance including the roof, siding, landscaping, snow removal, trash service, and maintenance of the community's outstanding amenities. Residents also have access to a swimming pool, fitness center, tennis and pickleball courts, recreation room, and beautifully maintained grounds. If you've been searching for low maintenance living with luxury touches, outstanding amenities, and a prime Garnet Valley location, this is the one you've been waiting for.
#PADE2116376

GLEN MILLS

350 DANBURY LANE 350

2 Beds

2 Baths

1,456 Sq.Ft.

$385,000

MLS#: PADE2116376
New on site 1 day ago
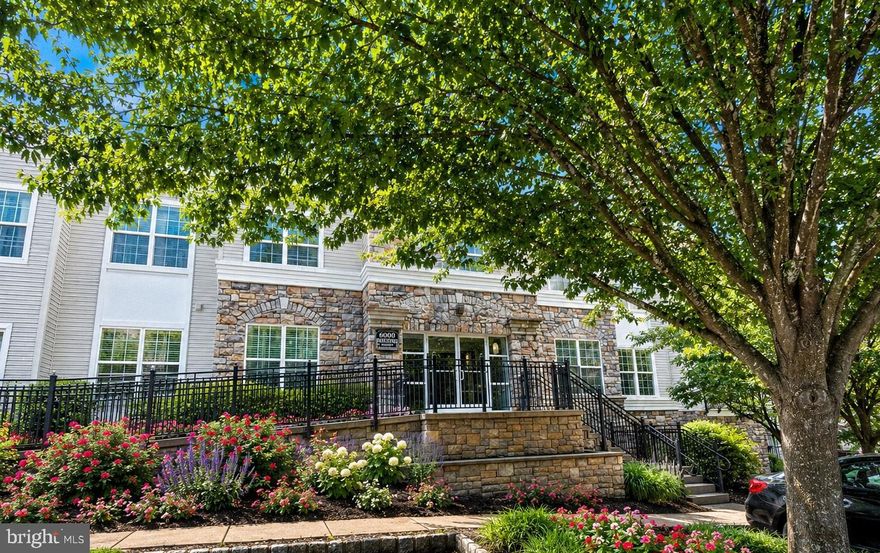
Welcome to The Hollow at Fox Valley, where comfort, convenience, and carefree living come together in one exceptional community. An immaculate building entrance warmly welcomes family and friends, while the convenient elevator provides easy access to your second-floor home.
Step inside and enjoy easy living in this beautifully maintained condominium featuring gleaming hardwood floors and an open-concept floor plan designed for both everyday comfort and entertaining. The spacious kitchen is highlighted by granite countertops, a breakfast bar, gas cooking, stainless steel appliances, and a ceramic tile floor.
The open living and dining areas offer endless versatility for gatherings, enhanced by abundant natural light streaming through large windows. Step outside to your private balcony, the perfect spot to enjoy morning coffee or unwind in the evening.
The expansive primary suite features a walk-in closet and a luxurious private bath complete with a stall shower and soaking tub. A generously sized second bedroom offers a double closet, while the hall bath features ceramic tile finishes. The large laundry closet adds additional convenience.
Major updates include a newer HVAC system (2018) and a brand-new tankless hot water heater (2026)
One of the most desirable features at The Hollow is the garage parking with additional storage space—no more scraping snow and ice from your car in the winter or stepping into a hot vehicle during the summer months.
Residents enjoy access to outstanding community amenities, including a clubhouse and swimming pool, creating the perfect setting to relax and socialize.
Location truly is everything! Walk to Wawa for your morning coffee, Nudy’s Café for breakfast or lunch, or Ashley’s for dining and drinks. Just minutes from the Franklin Train Station, Rocky Run YMCA, Granite Run, Brinton Lake, Concord Town Center, Costco, Wegmans, Longwood Gardens, Thornbury Park, Main Line Health facilities, and major routes leading to Delaware, Philadelphia, and the Jersey Shore.
All of this is located within the award-winning Garnet Valley School District.
Whether you're purchasing your first home, downsizing, or simply seeking a low-maintenance lifestyle in a vibrant community, this is the perfect place to call home. Don't miss this incredible opportunity to enjoy everything The Hollow at Fox Valley has to offer!
#PADE2115918

GLEN MILLS

6204 LYDIA HOLLOW DRIVE

2 Beds

2 Baths

1,300 Sq.Ft.

$324,421

MLS#: PADE2115918

 - property

Send a message

Message successfully sent.

Your message

What is 3 + 4 ?

Reason for contacting?

I agree to receive email communication and understand I can unsubscribe at any time.

I agree to be contacted by Charis Realty Group via call, email, and text for real estate services. To opt out, you can reply 'stop' at any time or reply 'help' for assistance. You can also click the unsubscribe link in the emails. Message and data rates may apply. Message frequency may vary. Privacy Policy

Sign Out

Virtual Assistant

Would you like to take the next step with this property? We can help you schedule a showing or virtual tour, or send you more details.

Yes, I would like more information.

Thank You for Your Reply, One of Our Agents will contact you as soon as possible

No, maybe later.

Thank you, you can always contact me via email, phone number or through the contact form.

Realhub AI

Lucy - Your AI-Powered Realtor

Update Your Temporary Password

Personalize your search

Enter your email and we'll notify you immediately when new listings match what you're looking for.

or enter email address

Already have an account ? Login here

Continue your home search

I agree to receive communications and understand I can unsubscribe at any time.

I agree to be contacted by Charis Realty Group via call, email, and text for real estate services. To opt out, you can reply 'stop' at any time or reply 'help' for assistance. You can also click the unsubscribe link in the emails. Message and data rates may apply. Message frequency may vary. Privacy Policy

Already have an account ? Login here

We use cookies

We use cookies primarily for analytics to enhance your experience. By accepting, you agree to our use of these cookies. You can manage your preferences or learn more about our cookies policy.