Features & Amenities

Interior

  • Other Interior Features

    Eat-in Kitchen, Ceiling Fan(s)

  • Total Bedrooms

    4

  • Bathrooms

    3

  • Above Grade Finished Area

    1290.0

  • Basement YN

    YES

  • Cooling YN

    YES

  • Cooling

    Central Air, Ceiling Fan(s), Electric

  • Fireplace YN

    NO

  • Heating YN

    YES

  • Heating

    Natural Gas, Forced Air

  • Main Level Bedrooms

    2

  • Pet friendly

    N/A

Exterior

  • Garage

    Yes

  • Garage spaces

    1

  • Construction Materials

    Stucco

  • Parking

    Garage, Driveway, Covered, Detached

  • Patio and Porch Features

    Enclosed, Patio

  • Pool

    No

  • Waterfront YN

    NO

Area & Lot

  • Lot Features

    Front Yard, Level, Back Yard

  • Lot Size(acres)

    0.24

  • Lot Size(square feet)

    10,454

  • Property Type

    Residential

  • Property Sub Type

    Single Family Residence

  • Architectural Style

    Cape Cod

Price

  • Sales Price

    $345,000

  • Tax Amount

    $5,618

  • Sq. Footage

    1,290

  • Price/SqFt

    $267

HOA

  • Association

    No

School District

  • Elementary School

    N/A

  • Middle School

    NORTHLEY

  • High School

    SUN VALLEY

Property Features

  • New Construction

    NO

  • Foundation Details

    Block

  • Senior Community YN

    NO

  • Sewer

    Public Sewer

  • Tax Lot

    009-000

  • Water Source

    Public

Schedule a Showing

Showing scheduled successfully.

<
>
IN PERSON
VIA CHAT

What is 3 + 4 ?


Mortgage calculator

Estimate your monthly mortgage payment, including the principal and interest, property taxes, and HOA. Adjust the values to generate a more accurate rate.

Your payment

Principal and Interest:

$

Property taxes:

$

HOA fees:

$

Total loan payment:

$

Total interest amount:

$

Location

County

DELAWARE

Elementary School

Middle School

NORTHLEY

High School

SUN VALLEY

Listing Courtesy of Alex Lam, EXIT Elevate Realty

RealHub Information is provided exclusively for consumers' personal, non-commercial use, and it may not be used for any purpose other than to identify prospective properties consumers may be interested in purchasing. All information deemed reliable but not guaranteed and should be independently verified. All properties are subject to prior sale, change or withdrawal. RealHub website owner shall not be responsible for any typographical errors, misinformation, misprints and shall be held totally harmless.

Agent Kelly & Alan Haga

Salesperson, Realtor

Kelly & Alan Haga

Call Kelly & Alan today to schedule a private showing.


* Listings on this website come from the FMLS IDX Compilation and may be held by brokerage firms other than the owner of this website. The listing brokerage is identified in any listing details. Information is deemed reliable but is not guaranteed. If you believe any FMLS listing contains material that infringes your copyrighted work please review our DMCA policy and learn how to submit a takedown request.© 2024 FMLS.
Welcome to 3773 Bridgewater Rd! This nearly 1,300-square-foot home sits on over 10,000 square feet of land and offers 4 spacious bedrooms and 3 full bathrooms, providing plenty of room for the whole family.

The comfortable layout is designed for easy everyday living, while the 3+ car driveway and attached garage make parking and access a breeze. Step to the side off the kitchen and enjoy the enclosed deck area, perfect for relaxing and entertaining year-round in every season. The gated backyard creates your own private outdoor oasis ideal for gatherings, play, or simply enjoying some peace and quiet.

Located in the Penn-Delco School District, the home offers access to a highly regarded school system, all while keeping property taxes under $6,000.

Enjoy an ideal location just 15 minutes from PHL airport, 10 minutes from Delaware, and only 5 minutes from the Commodore Barry Bridge, providing convenient access to South Jersey.

Don't miss your opportunity to make 3773 Bridgewater Rd your new home. Schedule your private tour today!

3773 BRIDGEWATER ROAD

Message successfully sent.

What would you like to know?

What is 3 + 4 ?

I agree to receive email communication and understand I can unsubscribe at any time.

I agree to be contacted by Charis Realty Group - Christine Issler, Broker via call, email, and text for real estate services. To opt out, you can reply 'stop' at any time or reply 'help' for assistance. You can also click the unsubscribe link in the emails. Message and data rates may apply. Message frequency may vary. Privacy Policy

Related Properties

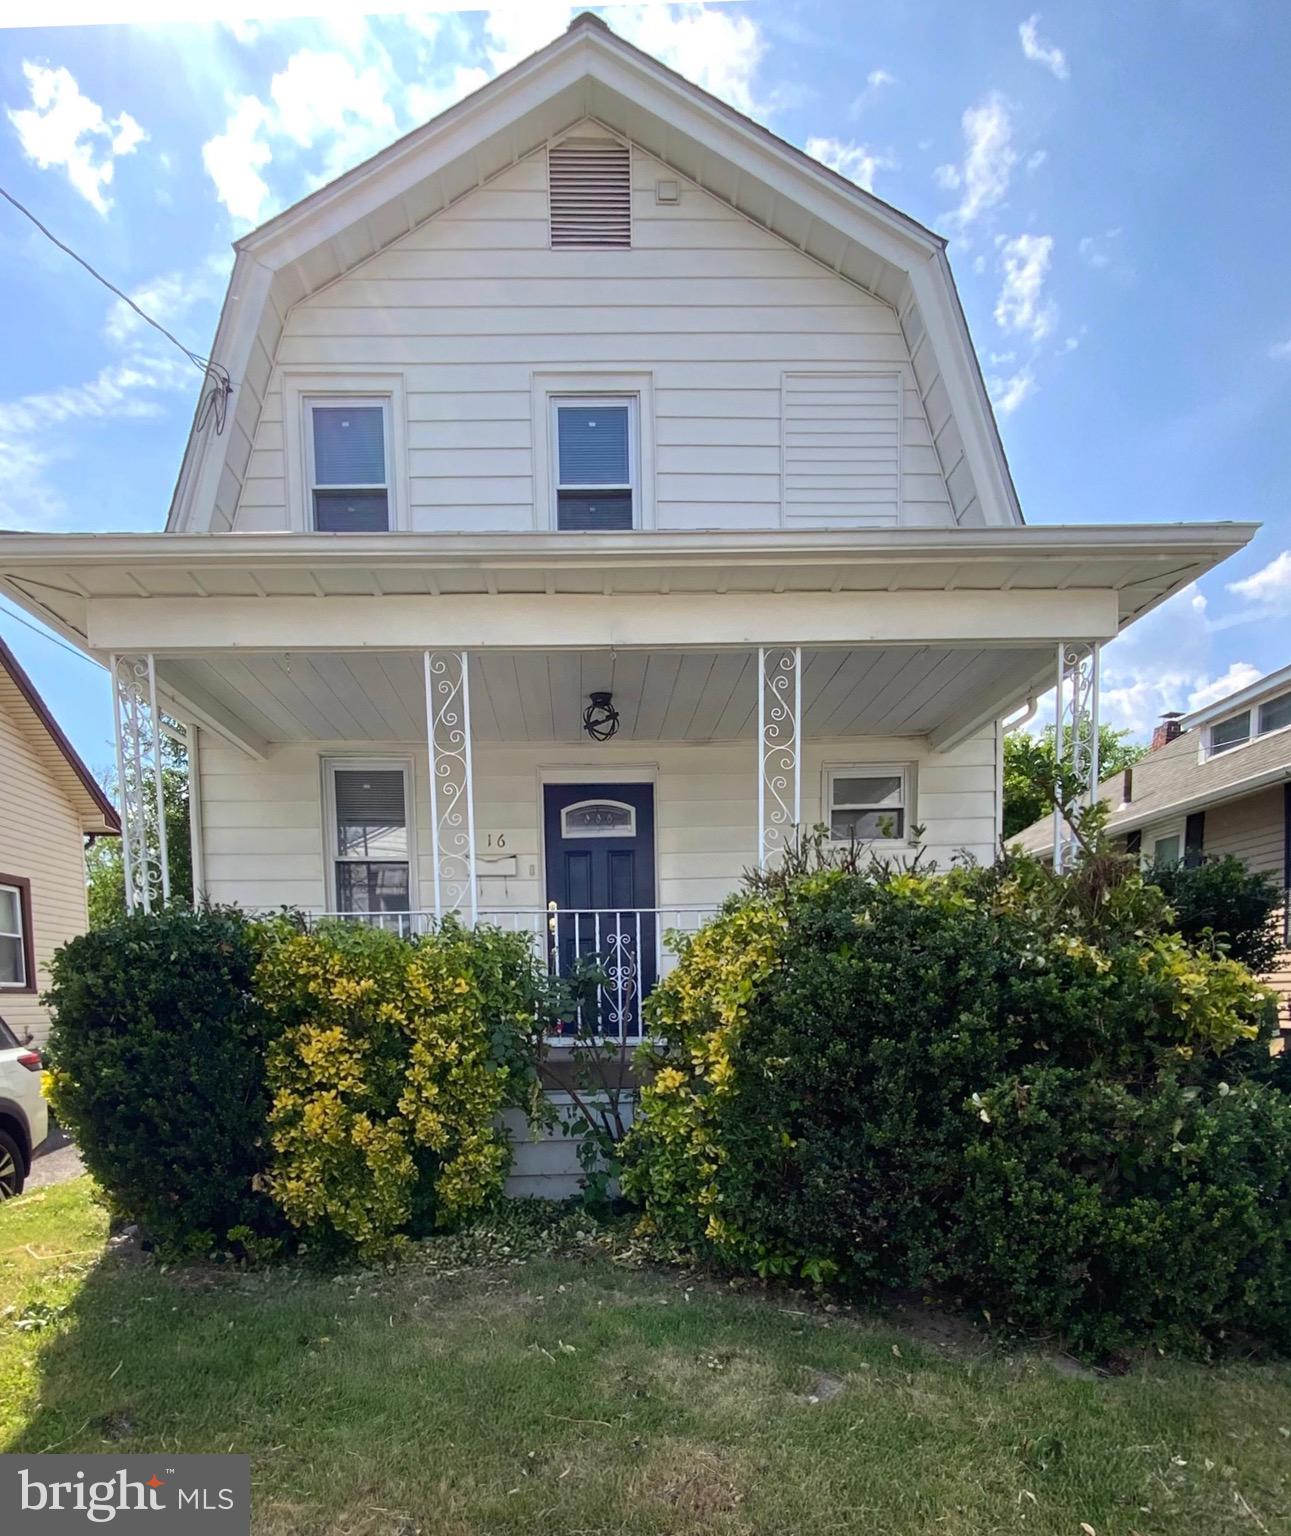
JUST REDUCED $20,000  - Seller is highly motivated to sell this move-in ready, charming 3-bedrooms 2-baths home.  It is a clean canvas with open space to create a conversation island, a dining room for Thanksgiving dinners, and a ballgame-watching den, all in close proximity to each other, makes entertaining in this home a breeze. With a full bath a few steps away, what else do you need to entertain? Want to take the party outside? The huge fenced backyard is the perfect place for cookouts, lazy lingering, or gardening to your heart's content. Don't take my word for it, come see for yourself. Call today to schedule your tour.
#PADE2117670

BROOKHAVEN

16 W ROLAND ROAD

3 Beds

2 Baths

1,224 Sq.Ft.

$287,900

MLS#: PADE2117670

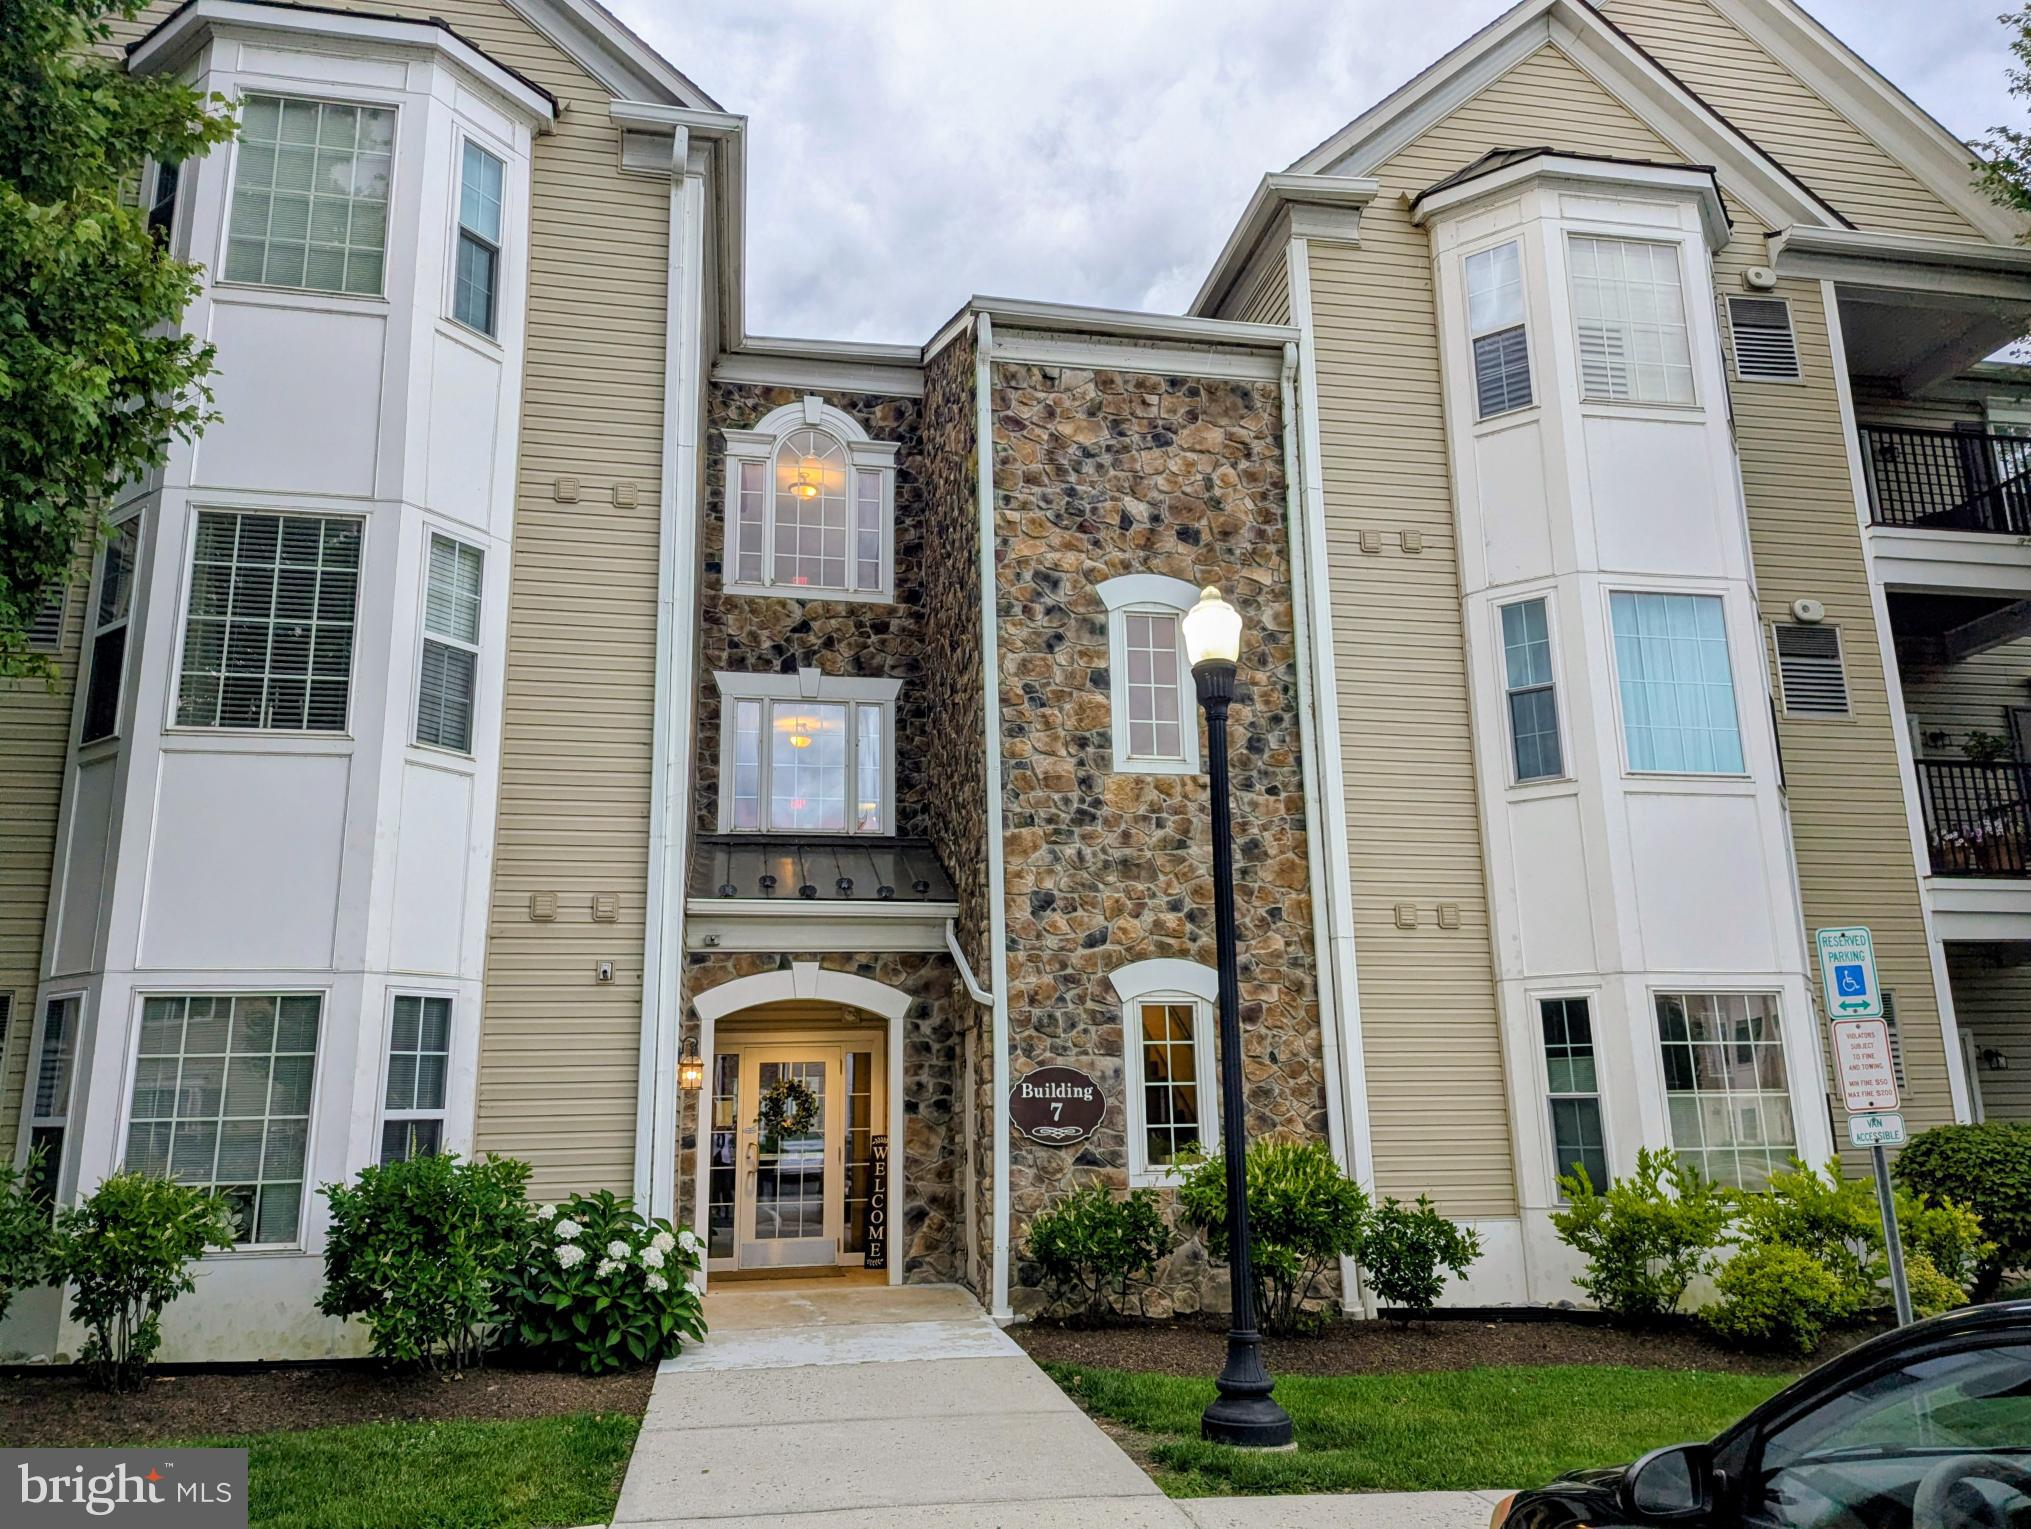
Nestled within the serene and inviting over 55 community of Trad at Ridley Creek, this 2-bedroom, plus Den/Office, 2-bathroom unit offers a lifestyle tailored for those seeking comfort and ease. Designed with a traditional architectural style, this residence exudes warmth and sophistication, making it the perfect retreat. As you step inside, you are greeted by an open floor plan that seamlessly blends the living and dining areas with wood look flooring throughout, creating an inviting space for relaxation and entertaining. The well-appointed kitchen features a dishwasher, newer stainless steel refrigerator, stove, and washer/dryer closet, ensuring that every culinary endeavor is met with ease and convenience. The thoughtful layout includes a primary bath with  an oversized stall shower and a Hall bath w/ tub shower, providing a spa-like experience right at home. Natural light pours through the windows, enhancing the inviting atmosphere, while ceiling fans add a touch of comfort throughout the seasons. Loaded with closet space plus a storage unit! The unit's 1,178 square feet of finished space is designed for both functionality and style, making it an ideal sanctuary for those who appreciate the finer things in life. Step outside to discover the beautifully maintained exterior, featuring stone retaining walls and well-lit sidewalks that invite leisurely strolls through the community. The assigned parking space ensures convenience, while the community amenities, including a clubhouse, foster a sense of camaraderie among residents. The association takes care of all ground fees, common area maintenance, lawn care, snow removal, trash, and water, allowing you to enjoy a low-maintenance lifestyle. This property is not just a home; it's a gateway to an exclusive lifestyle where comfort meets convenience. Experience the tranquility of a senior community that prioritizes your peace of mind with security features such as a main entrance locked door. With its prime location and 1 floor living, this residence is more than just a place to live; it's a place to thrive. Embrace the opportunity to make this unit your new home, where every detail has been thoughtfully curated for your enjoyment and comfort.  Shopping and transportation nearby, and close to the airport and I95.  Downsize in style!
#PADE2125868

BROOKHAVEN

423 CREEKSIDE DRIVE 423

2 Beds

2 Baths

1,178 Sq.Ft.

$295,000

MLS#: PADE2125868

Step into a home where every detail has been handled with care. This beautifully updated twin offers the perfect blend of modern upgrades and timeless comfort. From the moment you arrive, the pride of ownership is unmistakable—this is a residence that has been truly loved and meticulously maintained The interior shines with fresh paint and a bright, airy atmosphere. You’ll find peace of mind knowing the heavy lifting has already been done, including a brand-new roof and a new central air system. Beautifully updated kitchen large dining room leading to a new covered deck and fully fenced rear yard. large cozy livingroom  and a first floor powder room. The layout flows seamlessly into a fully finished lower level, providing that essential extra space for your lifestyle needs.Move-in ready and polished from top to bottom, this home is waiting for its next chapter. Come see for yourself how effortless life can be when everything has been updated for you! 3 Spacious Bedrooms1 Full Bath, 1 Half Bath . Key Updates: New Roof, New Central Air, Freshly Painted Interior: Fully Finished Lower Level — perfect for a home office or family room.Covered Deck: Brand new and designed for year-round outdoor enjoyment.Beautifully manicured yard offering a private, park-like setting.Walkable to a Blue Ribbon Elementary School; served by an award-winning Middle and High School district.Walking distance to local shopping and dinMinutes from I-95 and the airport for effortless travel.
#PADE2125974

BROOKHAVEN

2626 CROZER STREET

3 Beds

1 Baths

1,930 Sq.Ft.

$300,000

MLS#: PADE2125974

Welcome to 905 Mulberry Street! This beautifully renovated 4-bedroom, 2-bath home is move-in ready and offers modern updates throughout. The bright, open layout features wide-plank flooring, recessed lighting, and a spacious living room that flows into a brand-new kitchen with white Shaker cabinets, quartz countertops, stainless steel appliances, and room for a dining table or island. A sun-filled bonus room provides the perfect space for a family room, dining area, or home office, while a full bath completes the main level. Upstairs, you’ll find three spacious bedrooms and a second full bath. The basement offers laundry and additional storage. Outside, enjoy a large fenced backyard with a deck, ideal for relaxing or entertaining. Conveniently located near parks, shopping, restaurants, Widener University, and major highways, including I-95 and I-476, with easy access to Center City, Delaware, and South Jersey. Schedule your showing today! Some photos are virtually staged.
#PADE2121370

BROOKHAVEN

905 MULBERRY STREET

4 Beds

2 Baths

1,313 Sq.Ft.

$289,000

MLS#: PADE2121370

Welcome to 625 Cambridge Road, a classic two-story Colonial in desirable Cambridge Estates and the Penn-Delco School District. Set among mature trees in an established neighborhood, this 3-bedroom 3 bath home offers a traditional floor plan, generous room sizes, and the opportunity to update and personalize over time. The main level features a spacious living room with hardwood flooring and abundant natural light, a separate formal dining room with hardwood floors, a functional kitchen with ample cabinetry and counter space, gas cooking, dishwasher, and direct access to the large side deck, plus a convenient first-floor powder room. Upstairs, the primary bedroom features hardwood flooring, a walk-in closet, and private half bath. Two additional generously sized bedrooms and a hall full bath with tub/shower combination and pull-down attic stairs provide access to additional storage complete the second floor. The finished basement provides additional usable living space, along with a separate laundry room and dedicated utility/mechanical closet. Additional features include central air, vinyl replacement windows, a Generac whole-house standby generator, and a long private driveway. The large side deck overlooks a peaceful backyard with mature trees and a wooded backdrop, creating a quiet and private outdoor setting. With its solid colonial layout, attractive stone-and-brick exterior, and desirable location, this home presents an excellent opportunity for a buyer looking to bring their own vision and updates to a well-established property.

Close to The Shoppes at Brookhaven, Giant, LA Fitness, Wawa, Aldi, Lowes, Linvilla Orchards, local restaurants and everyday shopping with easy access to route 352, 476, I 95 And Philadelphia International Airport.
#PADE2124542

BROOKHAVEN

625 CAMBRIDGE ROAD

3 Beds

1 Baths

1,540 Sq.Ft.

$385,000

MLS#: PADE2124542

Great price adjustment at $379000 for this low maintenance brick ranch with spacious rooms. a primary powder room,1.2 baths, full basement and an oversized 2 car garage, one floor living with a main level mud/laundry room located in Brookhaven Borough. Walk to eateries and the Brookhaven Borough business district. This brick ranch-style residence is nestled in a serene neighborhood with a wide street. Built in 1955, this home exudes timeless charm with its sturdy brick construction and thoughtfully designed layout, offering a convenient lifestyle. New roof 1 year serviced Sept 2026, heater 4 years new, 200 amp electric panel. Step inside to find an inviting open floor plan that seamlessly connects the living room and large eat in kitchen areas, creating an ideal space for entertaining or relaxing with loved ones. The hardwood floors add warmth, while recessed lighting enhances the ambiance to the living room. The large spacious eat-in kitchen is a culinary enthusiast's dream, featuring cooktop, wall oven, ample food prep counter space and table space for dining. Imagine hosting dinner parties or enjoying quiet meals in this delightful setting. Convenient main level Laundry/Mud Room behind the kitchen, exiting onto the deck (12 x 12). The Living area is anchored by a charming wood-burning fireplace (needs a liner, seller makes no repair) providing a cozy focal point for gatherings. Three nice size bedrooms all with pocket doors, ceiling fans, including a spacious primary bedroom & powder room (with space to add a shower) that promises restful nights, this home caters to both comfort and functionality. The hall bath offers a combination tub and shower that invites relaxation after a long day. Venture outside to discover your private oasis. The exterior boasts a stone retaining wall that enhances the front landscape, while the expansive patio and deck areas offer perfect spots for al fresco dining or sun-soaked lounging. The oversized detached garage provides ample space for vehicles and storage w/loft, complemented by a generous asphalt driveway that accommodates additional parking. This property is not just a home; it's a lifestyle offering one floor living and minimal yard maintenance. Enjoy the convenience of a nearby commuter rail station. The full basement with walkout stairs and windows presents endless possibilities for customization whether you envision an in-law/au pair suite, home gym or workshop. Experience the joy of living in Brookhaven Borough, a vibrant community with eateries, shopping, music events, craft shows and year-round activities for the residents. Don't miss the opportunity to make this exceptional property your own, low maintenance. Easy access to I-95. Center City Philadelphia, Philadelphia International Airport, N.J. & D.E. Seller intends no repairs, buyer may [perform inspections.
#PADE2123240

BROOKHAVEN

158 RIDGE BOULEVARD

3 Beds

1 Baths

1,522 Sq.Ft.

$379,000

MLS#: PADE2123240

Be in your new home before the holidays begin! Welcome to 3406 Oak Ln, a fully remodeled 4-bedroom, 2-bath townhome that’s move-in ready! The entire home has been freshly painted and features beautifully refinished hardwood floors throughout. The updated kitchen offers granite countertops, a breakfast bar, and stainless steel appliances.

Upstairs you’ll find 3 spacious bedrooms, while the fully finished basement offers a 4th bedroom or flexible bonus space—perfect for a guest room, home office, or additional living area. Enjoy beautifully updated bathrooms, including a luxury tiled walk-in shower with an LED niche and modern LED mirror.

Major improvements include NEW HVAC, NEW water heater, new carpet, and NEW windows All that's left to do is unpack, decorate, and make it home!
#PADE2122504

BROOKHAVEN

3406 OAK LANE

4 Beds

1 Baths

1,600 Sq.Ft.

$320,000

MLS#: PADE2122504

New on site 2 days ago
Welcome to 3814 Powell Road! This newly renovated kept 3-bedroom, 1-bathroom home has plenty to offer! Enjoy spacious bedrooms, updated finishes in the kitchen and bathroom, central AC, full size basement and garage for storage, and parking! Schedule your showing today while you still can!
#PADE2126648

BROOKHAVEN

3814 POWELL ROAD

3 Beds

1 Baths

1,520 Sq.Ft.

$289,900

MLS#: PADE2126648
Open house
Back to Active, we can settle quickly! Traditions At Ridley Creek built in 2007, this condominium features an inviting open floor plan, perfect for both relaxation and entertaining.  UPGRADES, NEW: Heater, Central Air and Water Heater 2025, NEW Carpet and Freshly Painted 2026. Enter into the secure building with a wide hallway and elevator. The spacious living area is adorned with carpet flooring and crown moldings, creating a warm ambiance throughout. The foyer is hardwood with closet. Living room, with a balcony overlooking the lovely courtyard with mature trees. Dining room open to the well-appointed kitchen boasts modern appliances, including a self-cleaning gas oven, built-in microwave, and dishwasher, pantry, ensuring meal prep is a breeze. Enjoy the convenience of in-unit laundry with both a washer and dryer, making everyday tasks effortless. Retreat to the primary suite, complete with a luxurious walk-in shower and ample closet space. The second bedroom is perfect for guests with a full hall bath, a Den or home office, while additional features like ceiling fans and window treatments enhance comfort and privacy. Step outside to your private balcony, where you can unwind and enjoy the tranquil surroundings, mature trees and nature. The community is thoughtfully designed with sidewalks, exterior lighting, and beautiful stone retaining walls, creating a picturesque environment. With assigned parking and easy access to nearby commuter rail stations, this community combines comfort and convenience. Enjoy the clubhouse offers a gym, library, games room and dining room with fireplace a full kitchen and outdoor seating for warm weather gatherings. Experience the perfect blend of community living and personal space in this delightful residence, where every detail has been considered for your comfort and enjoyment. Brookhaven Borough offers year round festivities including senior art and Holiday luncheon. Close drive to commuter train to Philadelphia, short drive to Media.
#PADE2120244

BROOKHAVEN

734 CREEKSIDE DRIVE

2 Beds

2 Baths

1,178 Sq.Ft.

$309,500

MLS#: PADE2120244

Send a message

Message successfully sent.

Your message

What is 3 + 4 ?

Reason for contacting?

I agree to receive email communication and understand I can unsubscribe at any time.

I agree to be contacted by Charis Realty Group - Christine Issler, Broker via call, email, and text for real estate services. To opt out, you can reply 'stop' at any time or reply 'help' for assistance. You can also click the unsubscribe link in the emails. Message and data rates may apply. Message frequency may vary. Privacy Policy

Sign Out

Virtual Assistant

Would you like to take the next step with this property? We can help you schedule a showing or virtual tour, or send you more details.

Yes, I would like more information.

Thank You for Your Reply, One of Our Agents will contact you as soon as possible

No, maybe later.

Thank you, you can always contact me via email, phone number or through the contact form.

Realhub AI

Lucy - Your AI-Powered Realtor

Update Your Temporary Password

Personalize your search

Enter your email and we'll notify you immediately when new listings match what you're looking for.

or enter email address

Already have an account ? Login here

Continue your home search

I agree to receive communications and understand I can unsubscribe at any time.

I agree to be contacted by Charis Realty Group - Christine Issler, Broker via call, email, and text for real estate services. To opt out, you can reply 'stop' at any time or reply 'help' for assistance. You can also click the unsubscribe link in the emails. Message and data rates may apply. Message frequency may vary. Privacy Policy

Already have an account ? Login here

We use cookies

We use cookies primarily for analytics to enhance your experience. By accepting, you agree to our use of these cookies. You can manage your preferences or learn more about our cookies policy.