


Property
Beds
3
Full Baths
1
1/2 Baths
1
Year Built
1963
Sq.Footage
1,690
Welcome to 37 Mill Pond Drive, single floor living at its finest in the highly sought after North Hills neighborhood. This move in ready rancher has been thoughtfully updated throughout, including a brand new roof in 2024, so you can settle in and start enjoying your new home from day one. The easy, open concept layout flows seamlessly from the kitchen to the dining area, living room, and family room, creating a bright and welcoming space for everyday living and entertaining alike. Beautiful hardwood floors run through the main living areas, with cozy carpet in the family room for relaxing evenings. Featuring 3 bedrooms and 1.5 baths all on one level, this home offers the comfort and convenience of no stairs to climb in your daily routine. A full basement provides abundant storage and room to grow, finish, or customize to fit your needs, and the attached 1 car garage adds everyday convenience. Set on a beautiful half acre lot on a quiet cul de sac street in a small subdivision, the property offers privacy, space, and room to enjoy the outdoors. Located within the desirable Rising Sun school district and just minutes north of town, you get easy access to shopping, dining, and commuter routes, all without town taxes or water and sewer bills. Updated, move in ready, and in a neighborhood buyers love, 37 Mill Pond Drive is ready to welcome you home. Schedule your private showing today.
Features & Amenities
Interior
-
Total Bedrooms
3
-
Bathrooms
1
-
1/2 Bathrooms
1
-
Above Grade Finished Area
1290.0
-
Basement YN
YES
-
Cooling YN
YES
-
Cooling
Central Air, Electric
-
Heating YN
YES
-
Heating
Oil, Forced Air
-
Main Level Bedrooms
3
-
Pet friendly
N/A
Exterior
-
Garage
Yes
-
Garage spaces
1
-
Construction Materials
Vinyl Siding
-
Parking
Oversized, Garage, Driveway, Attached
-
Pool
No
-
Waterfront YN
NO
Area & Lot
-
Lot Size(acres)
0.46
-
Lot Size(square feet)
20,037
-
Property Type
Residential
-
Property Sub Type
Single Family Residence
-
Architectural Style
Ranch/Rambler
Price
-
Sales Price
$395,000
-
Tax Amount
$3,022
-
Sq. Footage
1,690
-
Price/SqFt
$233
HOA
-
Association
No
School District
-
Elementary School
RISING SUN
-
Middle School
RISING SUN
-
High School
RISING SUN
Property Features
-
New Construction
NO
-
Foundation Details
Block, Permanent
-
Senior Community YN
NO
-
Sewer
Septic Tank
-
Water Source
Well
Schedule a Showing
Showing scheduled successfully.
Mortgage calculator
Estimate your monthly mortgage payment, including the principal and interest, property taxes, and HOA. Adjust the values to generate a more accurate rate.
Your payment
Principal and Interest:
$
Property taxes:
$
HOA fees:
$
Total loan payment:
$
Total interest amount:
$
Location
County
CECIL
Elementary School
RISING SUN
Middle School
RISING SUN
High School
RISING SUN
Listing Courtesy of Christopher Matthew Kotula, Realty Plus Associates
RealHub Information is provided exclusively for consumers' personal, non-commercial use, and it may not be used for any purpose other than to identify prospective properties consumers may be interested in purchasing. All information deemed reliable but not guaranteed and should be independently verified. All properties are subject to prior sale, change or withdrawal. RealHub website owner shall not be responsible for any typographical errors, misinformation, misprints and shall be held totally harmless.

Salesperson, Realtor
Kelly & Alan Haga
Call Kelly & Alan today to schedule a private showing.

* Listings on this website come from the FMLS IDX Compilation and may be held by brokerage firms other than the owner of this website. The listing brokerage is identified in any listing details. Information is deemed reliable but is not guaranteed. If you believe any FMLS listing contains material that infringes your copyrighted work please review our DMCA policy and learn how to submit a takedown request.© 2024 FMLS.
Related Properties

RISING SUN
275 ROOP ROAD
3 Beds
1 Baths
2,652 Sq.Ft.
$379,900
MLS#: MDCC2023514

RISING SUN
334 SPRING HILL ROAD
3 Beds
2 Baths
1,800 Sq.Ft.
$459,900
MLS#: MDCC2023450

RISING SUN
434 RYAN DRIVE
3 Beds
2 Baths
2,032 Sq.Ft.
$390,000
MLS#: MDCC2023538

RISING SUN
255 WASHINGTON SCHOOLHOUSE ROAD
3 Beds
2 Baths
1,824 Sq.Ft.
$385,000
MLS#: MDCC2022610

RISING SUN
421 JOSEPH BIGGS MEMORIAL HIGHWAY
4 Beds
2 Baths
1,512 Sq.Ft.
$414,982
MLS#: MDCC2023302
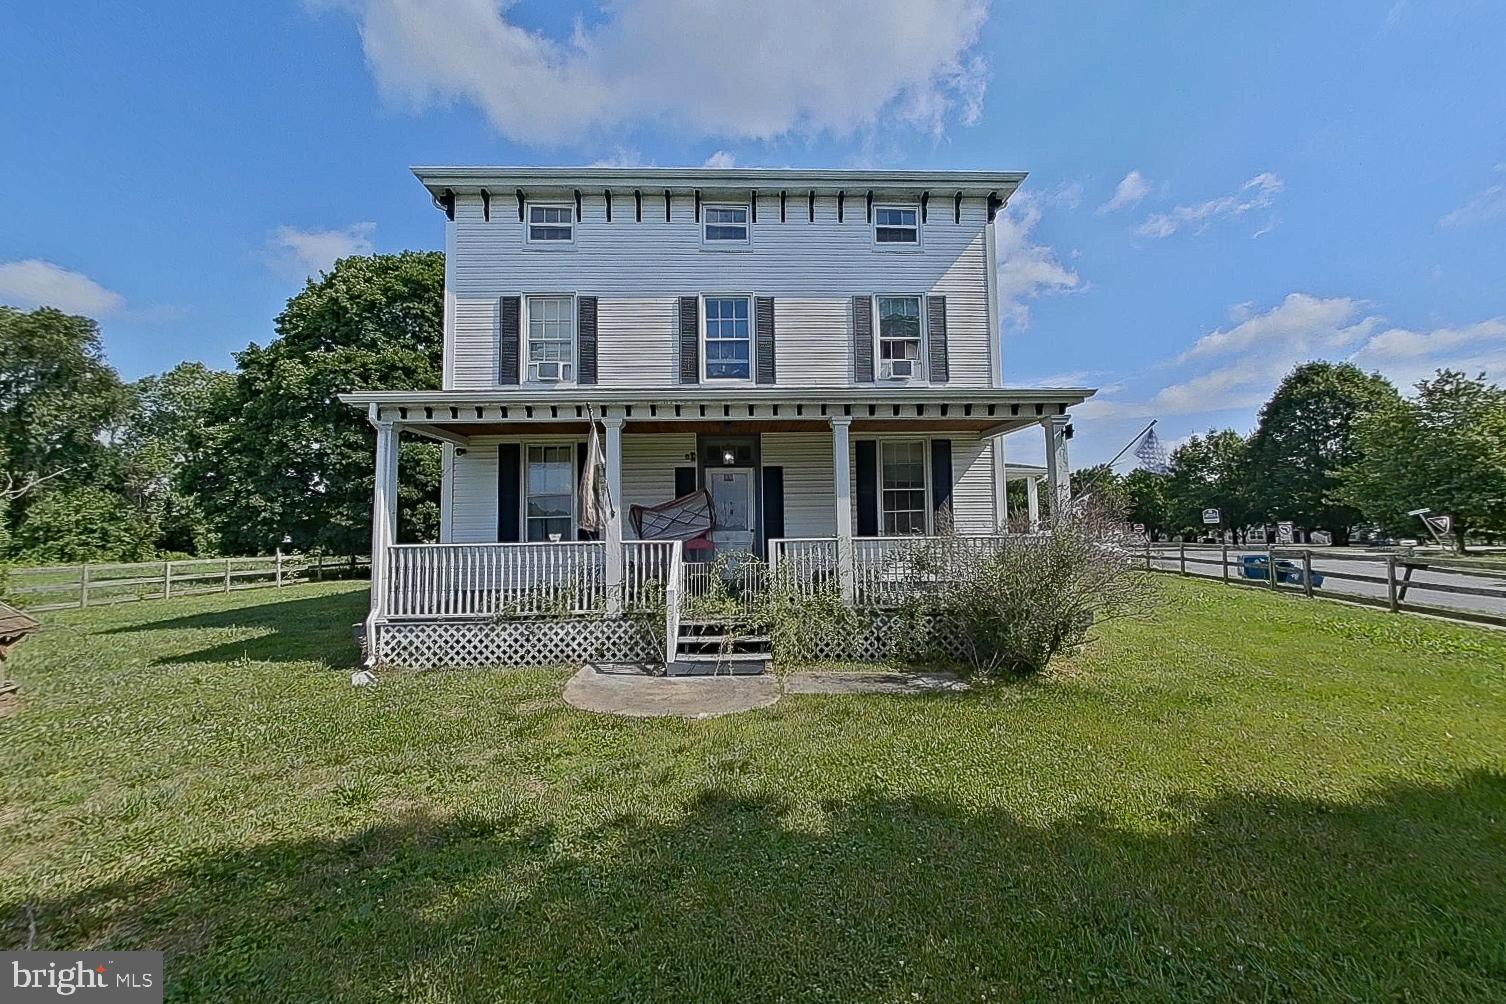
RISING SUN
315 MAPLE HEIGHTS LANE
7 Beds
3 Baths
3,033 Sq.Ft.
$370,000
MLS#: MDCC2022074

RISING SUN
120 E MAIN STREET
3 Beds
2 Baths
3,308 Sq.Ft.
$375,000
MLS#: MDCC2023454

RISING SUN
2311 PRINCIPIO ROAD
3 Beds
2 Baths
1,988 Sq.Ft.
$449,000
MLS#: MDCC2023162
