


Property
Beds
3
Full Baths
3
1/2 Baths
1
Year Built
2020
Sq.Footage
2,408
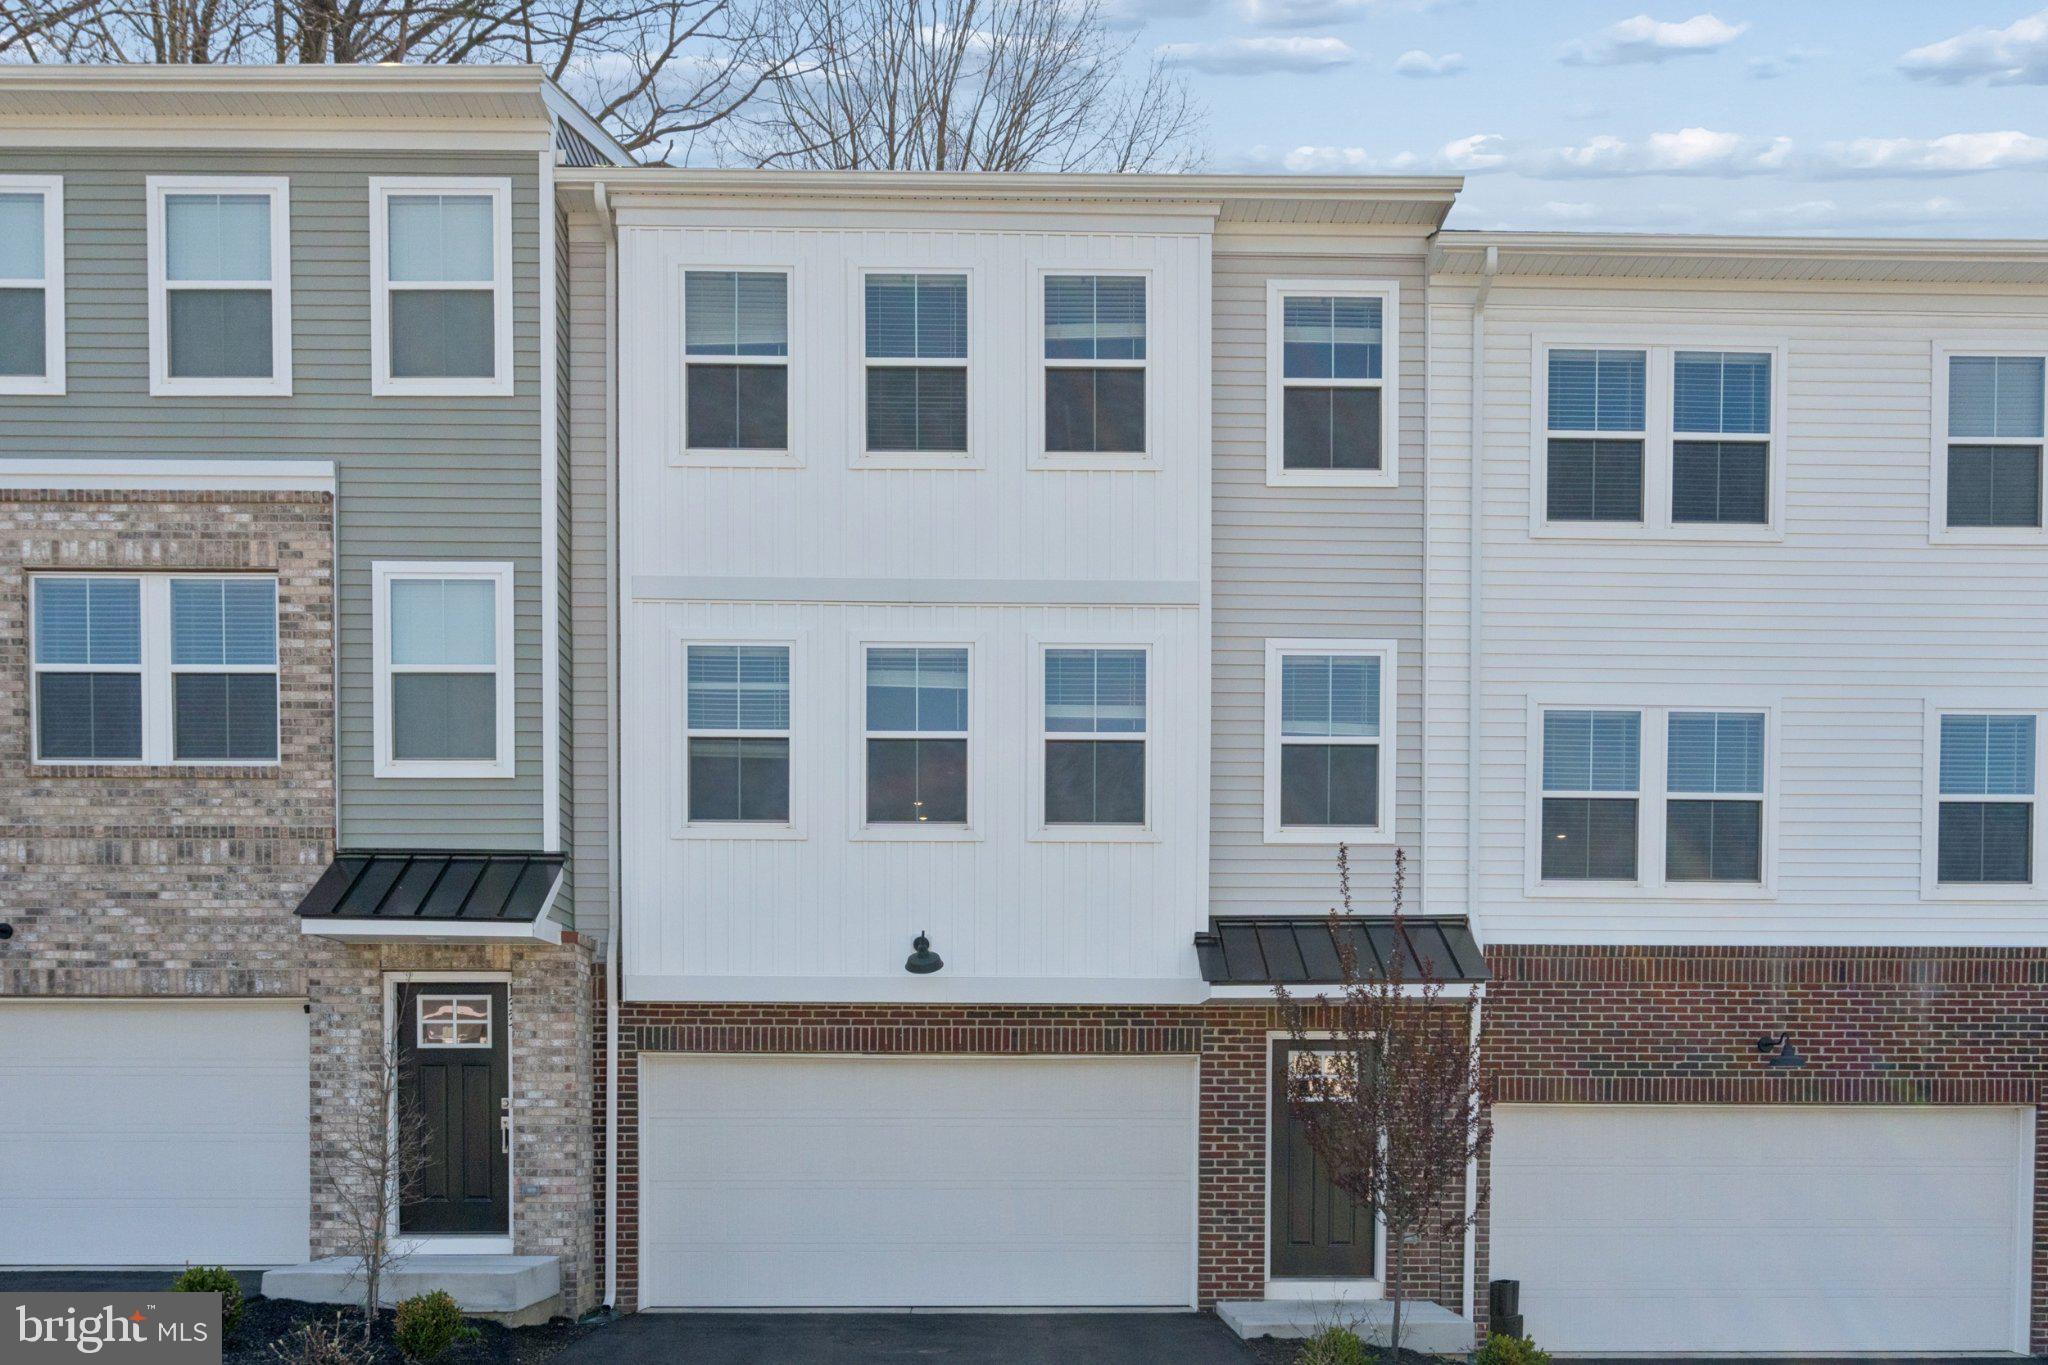
Welcome to an exceptional opportunity in sought-after Dowlin Forge Station! Perfectly positioned on a premium end-unit lot, this beautifully upgraded townhome enjoys truly extraordinary views, an impressive backdrop more reminiscent of a mountain retreat than a neighborhood setting. Combined with abundant natural light, a spacious open floor plan, and several upgrades rarely found within the community, this home stands apart from the moment you arrive. The main level was designed for both comfortable everyday living and effortless entertaining. At its heart is a beautiful enclosed gas fireplace, a unique feature and the only one of its kind in the community, bringing warmth and character to the expansive great room. The handsome kitchen features crisp white cabinetry, quartz countertops, a tile backsplash, stainless steel appliances, an oversized pantry, and a large center island offering plenty of room for gathering. An adjoining dining area opens through sliding glass doors to the deck, where those spectacular views become the perfect backdrop for morning coffee, evening cocktails, or outdoor dining. High ceilings and an abundance of windows, enhanced by the end-unit location, flood the entire level with natural light and create an exceptionally bright, open, and airy atmosphere. A convenient powder room completes the main level. The finished, at-grade lower level adds tremendous versatility and another feature that distinguishes this home from others in the community. Here you will find a spacious family room with sliding doors opening directly to the rear yard, along with a full bathroom, an uncommon and valuable upgrade that makes this level ideal for guests, entertaining, a home office, or additional living space. Interior access to the two-car garage completes this level. Upstairs, retreat to the spacious primary suite featuring an exceptionally large walk-in closet and an upgraded primary bath with a walk-in shower, dual-sink vanity, and private water closet. Two generously sized guest bedrooms share a well-appointed hall bath, while the conveniently located laundry room includes a built-in folding table for added functionality. Freshly painted throughout in neutral tones and enhanced with new upgraded carpeting, this home is truly move-in ready. And the location is every bit as impressive as the home itself. Enjoy the highly regarded Downingtown Area School District along with convenient access to Downingtown Borough and its train station, the Pennsylvania Turnpike, major commuting routes, shopping, dining, and the recreational opportunities of Marsh Creek State Park. Premium lot. Exceptional end-unit location. Two-car garage. Gas fireplace. Three full levels of finished living space. Extraordinary views. This is not simply another offering in Dowlin Forge Station, it is one of the community’s truly special homes. Open House Cancelled 10/25
Open Houses
Open house times are shown in the property’s local time.
-
Sunday
November 1, 2026
–
In progressYour time:
Features & Amenities
Interior
-
Other Interior Features
Ceiling Fan(s), Kitchen Island, Recessed Lighting, Walk-In Closet(s), Open Floorplan
-
Total Bedrooms
3
-
Bathrooms
3
-
1/2 Bathrooms
1
-
Above Grade Finished Area
2408.0
-
Basement YN
YES
-
Cooling YN
YES
-
Cooling
Central Air, Ceiling Fan(s), Electric
-
Fireplace YN
YES
-
Heating YN
YES
-
Heating
Propane, Forced Air
-
Pet friendly
N/A
Exterior
-
Garage
Yes
-
Garage spaces
2
-
Construction Materials
Stone, Vinyl Siding
-
Parking
Garage Door Opener, Asphalt, Garage, Attached
-
Patio and Porch Features
Deck
-
Pool
No
-
Waterfront YN
NO
-
View
Panoramic, Trees/Woods, Scenic
Area & Lot
-
Lot Size(acres)
0.14
-
Lot Size(square feet)
6,024
-
Property Type
Residential
-
Property Sub Type
Townhouse
-
Architectural Style
Colonial
Price
-
Sales Price
$569,900
-
Tax Amount
$7,324
-
Sq. Footage
2,408
-
Price/SqFt
$236
HOA
-
Association
YES
-
Association Fee
$227
-
Association Fee Frequency
Monthly
-
Association Fee Includes
N/A
-
Total Monthly Fees
true
School District
-
Elementary School
N/A
-
Middle School
N/A
-
High School
N/A
Property Features
-
New Construction
NO
-
Foundation Details
Slab
-
Senior Community YN
NO
-
Sewer
Public Sewer
-
Tax Lot
0175
-
Water Source
Public
Schedule a Showing
Showing scheduled successfully.
Mortgage calculator
Estimate your monthly mortgage payment, including the principal and interest, property taxes, and HOA. Adjust the values to generate a more accurate rate.
Your payment
Principal and Interest:
$
Property taxes:
$
HOA fees:
$
Total loan payment:
$
Total interest amount:
$
Location
County
CHESTER
Elementary School
Middle School
High School
Listing Courtesy of Charles J Becker IV, Engel & Volkers
RealHub Information is provided exclusively for consumers' personal, non-commercial use, and it may not be used for any purpose other than to identify prospective properties consumers may be interested in purchasing. All information deemed reliable but not guaranteed and should be independently verified. All properties are subject to prior sale, change or withdrawal. RealHub website owner shall not be responsible for any typographical errors, misinformation, misprints and shall be held totally harmless.

Salesperson, Realtor
Kelly & Alan Haga
Call Kelly & Alan today to schedule a private showing.

* Listings on this website come from the FMLS IDX Compilation and may be held by brokerage firms other than the owner of this website. The listing brokerage is identified in any listing details. Information is deemed reliable but is not guaranteed. If you believe any FMLS listing contains material that infringes your copyrighted work please review our DMCA policy and learn how to submit a takedown request.© 2024 FMLS.
Related Properties
DOWNINGTOWN
135 FOUR LEAF DRIVE
3 Beds
2 Baths
2,051 Sq.Ft.
$550,000
MLS#: PACT2118458

DOWNINGTOWN
1 FOUR LEAF DRIVE
3 Beds
2 Baths
2,718 Sq.Ft.
$660,950
MLS#: PACT2125436

DOWNINGTOWN
229 TALL TREES CIRCLE 229
3 Beds
2 Baths
2,835 Sq.Ft.
$559,900
MLS#: PACT2136284

DOWNINGTOWN
2829 WESTERHAM ROAD
4 Beds
2 Baths
4,456 Sq.Ft.
$550,000
MLS#: PACT2131798

DOWNINGTOWN
185 OLD LIONVILLE ROAD
3 Beds
2 Baths
2,000 Sq.Ft.
$499,900
MLS#: PACT2137934

DOWNINGTOWN
3228 SILBURY HL
4 Beds
2 Baths
4,122 Sq.Ft.
$635,000
MLS#: PACT2138072

DOWNINGTOWN
1544 STOUFF ROAD
4 Beds
2 Baths
2,240 Sq.Ft.
$605,000
MLS#: PACT2135848

DOWNINGTOWN
401 OAKLAND DRIVE
5 Beds
3 Baths
3,169 Sq.Ft.
$674,000
MLS#: PACT2135842

DOWNINGTOWN
24 KENNEDY DRIVE
3 Beds
2 Baths
2,858 Sq.Ft.
$549,900
MLS#: PACT2136860
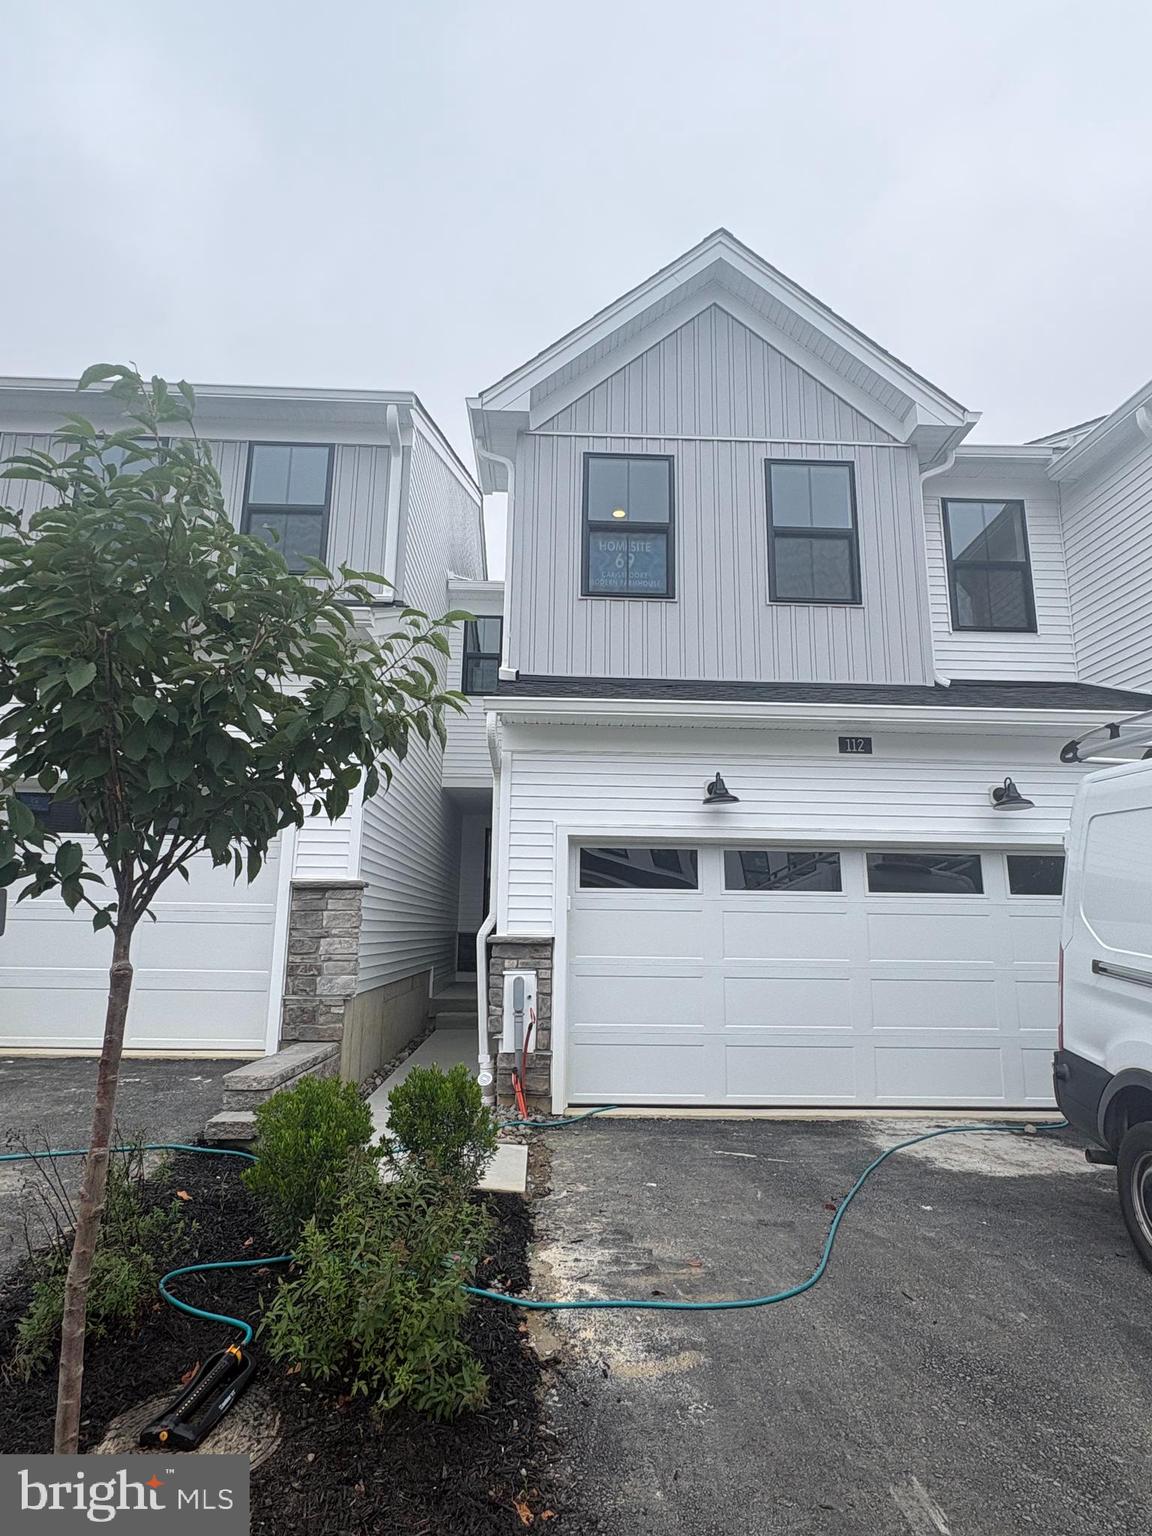
DOWNINGTOWN
206 DECLAN COURT
3 Beds
2 Baths
2,639 Sq.Ft.
$594,000
MLS#: PACT2125554
