Features & Amenities

Interior

  • Total Bedrooms

    6

  • Bathrooms

    4

  • 1/2 Bathrooms

    1

  • Above Grade Finished Area

    8358.0

  • Basement YN

    YES

  • Cooling YN

    YES

  • Cooling

    Central Air, Electric

  • Fireplace YN

    YES

  • Heating YN

    YES

  • Heating

    Electric, Natural Gas, Baseboard

  • Pet friendly

    N/A

Exterior

  • Garage

    Yes

  • Garage spaces

    2

  • Construction Materials

    Stucco

  • Parking

    Garage Door Opener, Circular Driveway, Garage, Detached

  • Pool

    Yes

  • Pool Features

    Private

  • Waterfront YN

    NO

Area & Lot

  • Lot Size(acres)

    0.74

  • Lot Size(square feet)

    32,234

  • Property Type

    Residential

  • Property Sub Type

    Single Family Residence

  • Architectural Style

    Federal

Price

  • Sales Price

    $3,600,000

  • Tax Amount

    $53,510

  • Sq. Footage

    8,358

  • Price/SqFt

    $430

HOA

  • Association

    No

School District

  • Elementary School

    WAYNE

  • Middle School

    RADNOR

  • High School

    RADNOR

Property Features

  • New Construction

    NO

  • Foundation Details

    Stone

  • Senior Community YN

    NO

  • Sewer

    Public Sewer

  • Tax Lot

    031-000

  • Water Source

    Public

Schedule a Showing

Showing scheduled successfully.

<
>
IN PERSON
VIA CHAT

What is 3 + 4 ?


Change time

Mortgage calculator

Estimate your monthly mortgage payment, including the principal and interest, property taxes, and HOA. Adjust the values to generate a more accurate rate.

Your payment

Principal and Interest:

$

Property taxes:

$

HOA fees:

$

Total loan payment:

$

Total interest amount:

$

Location

County

DELAWARE

Elementary School

WAYNE

Middle School

RADNOR

High School

RADNOR

Listing Courtesy of Cynthia Thompson, BHHS Fox & Roach Malvern-Paoli

RealHub Information is provided exclusively for consumers' personal, non-commercial use, and it may not be used for any purpose other than to identify prospective properties consumers may be interested in purchasing. All information deemed reliable but not guaranteed and should be independently verified. All properties are subject to prior sale, change or withdrawal. RealHub website owner shall not be responsible for any typographical errors, misinformation, misprints and shall be held totally harmless.

Agent Kelly & Alan Haga

Salesperson, Realtor

Kelly & Alan Haga

Call Kelly & Alan today to schedule a private showing.


* Listings on this website come from the FMLS IDX Compilation and may be held by brokerage firms other than the owner of this website. The listing brokerage is identified in any listing details. Information is deemed reliable but is not guaranteed. If you believe any FMLS listing contains material that infringes your copyrighted work please click here to review our DMCA policy and learn how to submit a takedown request.© 2024 FMLS.
Experience elegant living in the heart of Wayne with this exquisite home that seamlessly blends old-world charm with modern amenities. This stunning residence captures the essence of a bygone era while providing all the conveniences of contemporary living. 
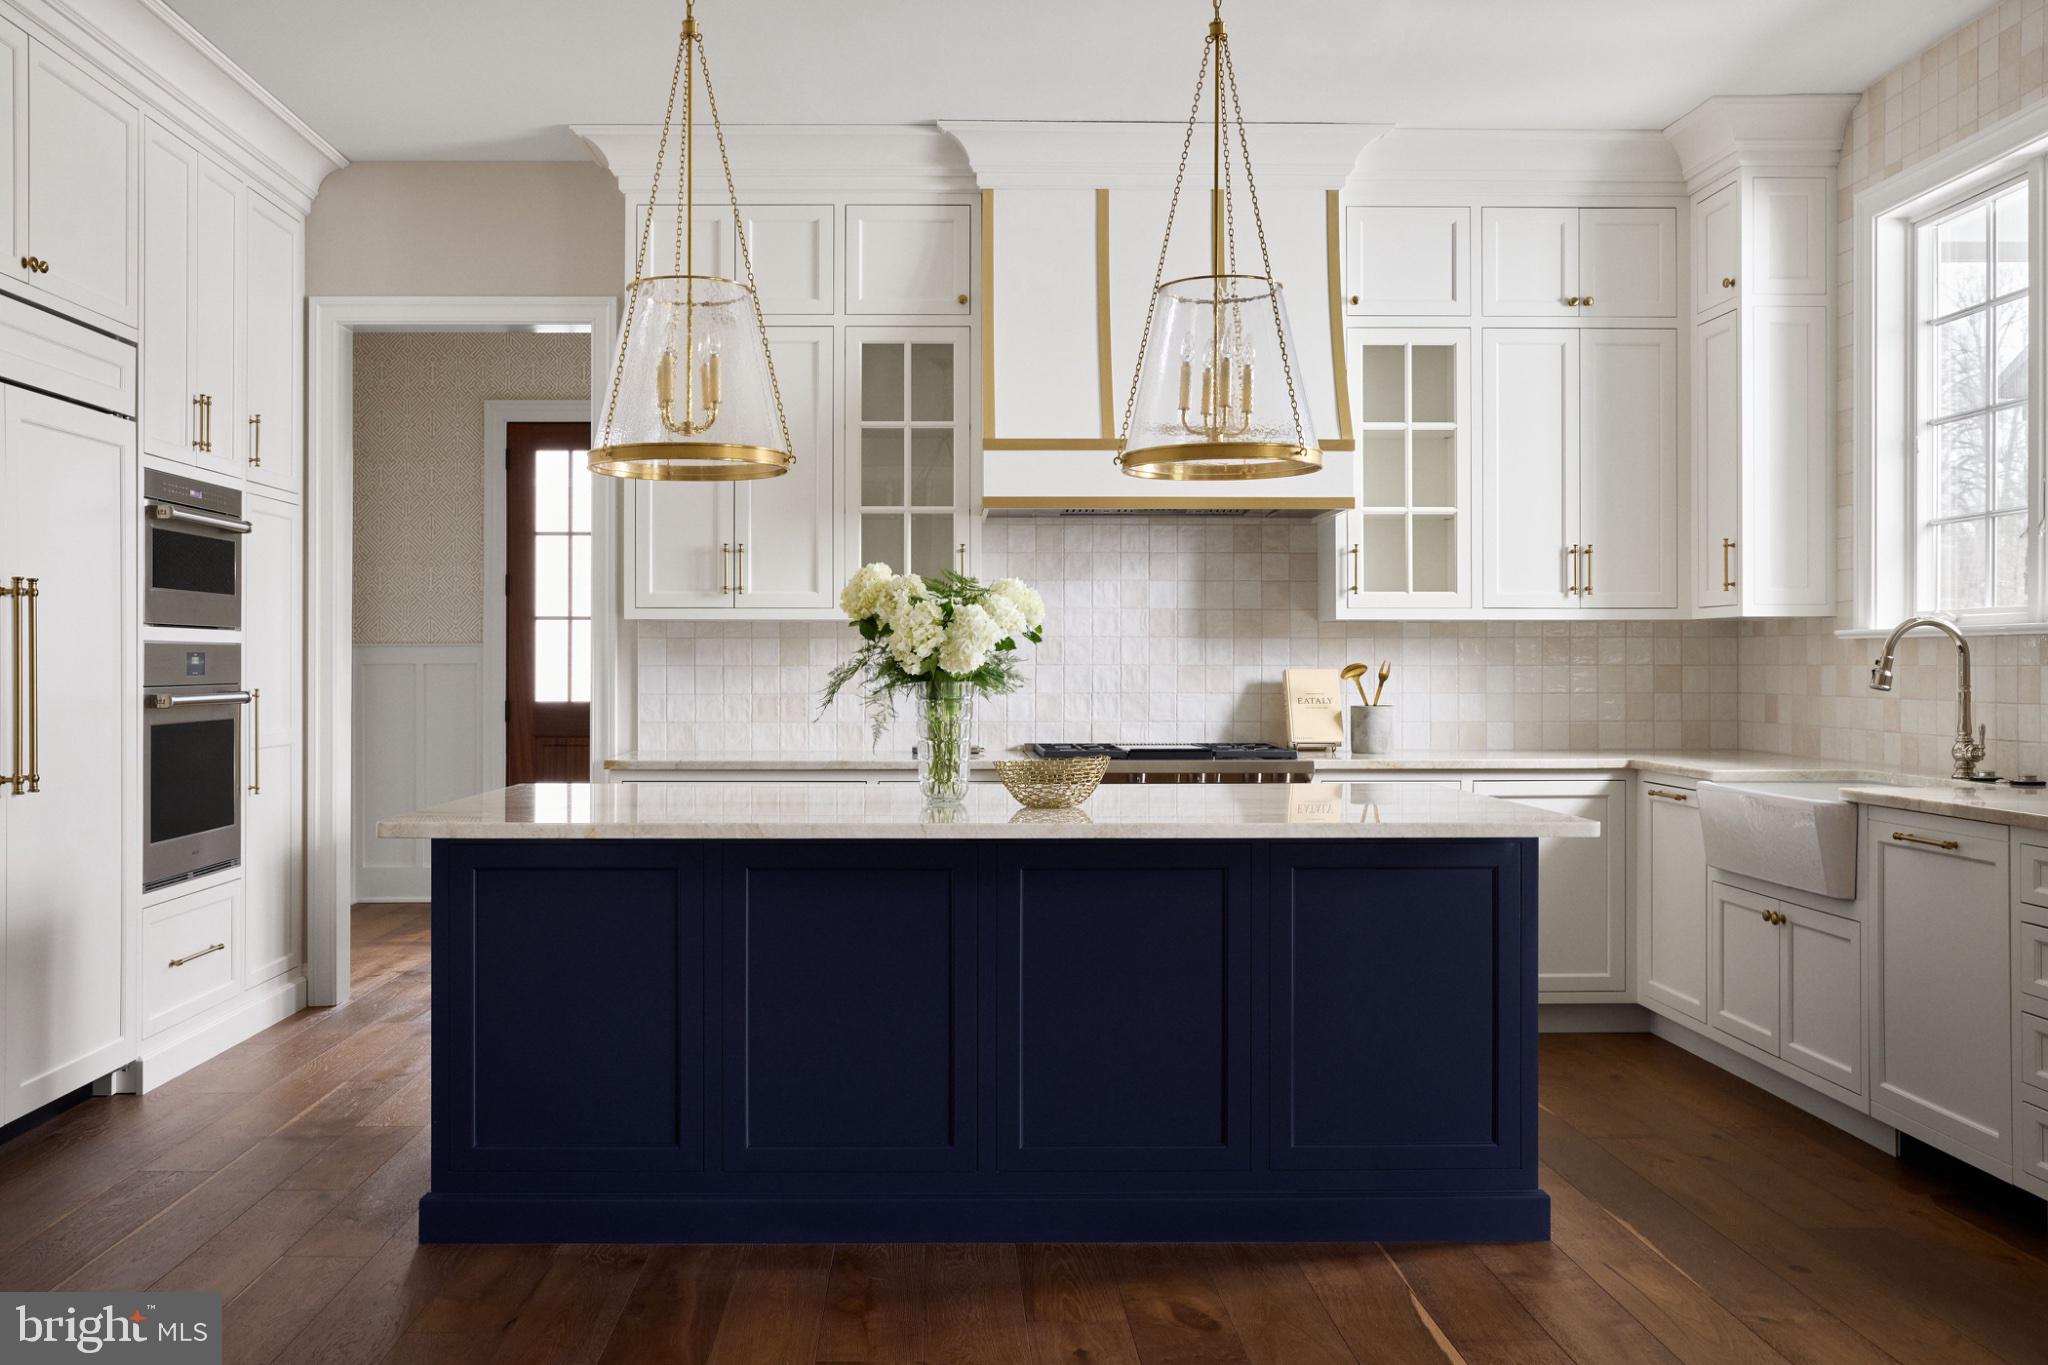
Crown molding, millwork and architectural details add elegance and sophistication while high ceilings create a sense of grandeur and spaciousness throughout the home. This home boasts hardwood floors from bottom to top and features 6 large bedrooms, perfect for accommodating family or guests. The third floor offers a cozy space perfect for spending time together watching TV or game night.
A great porch extends the living area of the home, providing a welcoming space for relaxing, dining, or enjoying the outdoors. Once, outside, the manicured landscaped grounds feature lush gardens, pool, pool house with powder room and patios for spacious entertaining.

Located in the heart of Wayne this home is perfect for walking to shopping, dining and commuting combined with its impeccable upkeep 339 Louella is a perfect place to call home.

339 LOUELLA AVENUE

Message successfully sent.

What would you like to know?

What is 3 + 4 ?

I agree to receive email communication and understand I can unsubscribe at any time.

I agree to be contacted by Charis Realty Group - Christine Issler, Broker via call, email, and text for real estate services. To opt out, you can reply 'stop' at any time or reply 'help' for assistance. You can also click the unsubscribe link in the emails. Message and data rates may apply. Message frequency may vary. Privacy Policy

Related Properties

Premier Build-to-Suit Opportunity on a Premium Main Line Lot. An exceptional opportunity to build your dream home on a premium lot in the heart of the Main Line. Partner with a respected local builder to customize every detail to your vision - or choose from a thoughtfully designed, luxury floor plan offering approximately 4,800 square feet of beautifully crafted living space. The available plan showcases timeless architecture, soaring ceilings, wide-plank hardwood flooring, and elevated finishes throughout. The open-concept design features a gourmet chef's kitchen with custom cabinetry, an oversized island, high-end appliances, and a walk-in pantry, flowing seamlessly into a spacious family room with fireplace and walls of windows overlooking the expansive property.  
The second level includes a luxurious primary suite with spa-inspired bath and generous walk-in closets, along with well-appointed secondary bedrooms and convenient second-floor laundry. The lower level may be finished to include additional living space ideal for a home theater, fitness studio, guest suite, or recreation room. 
Set on a premium lot with ample space for outdoor living, a pool, or custom landscaping, this property offers the rare ability to personalize your home in one of the Main Line's most desirable settings - close to award-winning schools, upscale shopping, dining and commuter routes. 
Build to suit or select the builder's expertly crafted plan - the choice is yours.
#PAMC2170142

WAYNE

356 KING OF PRUSSIA ROAD

4 Beds

3 Baths

4,800 Sq.Ft.

$2,975,000

MLS#: PAMC2170142
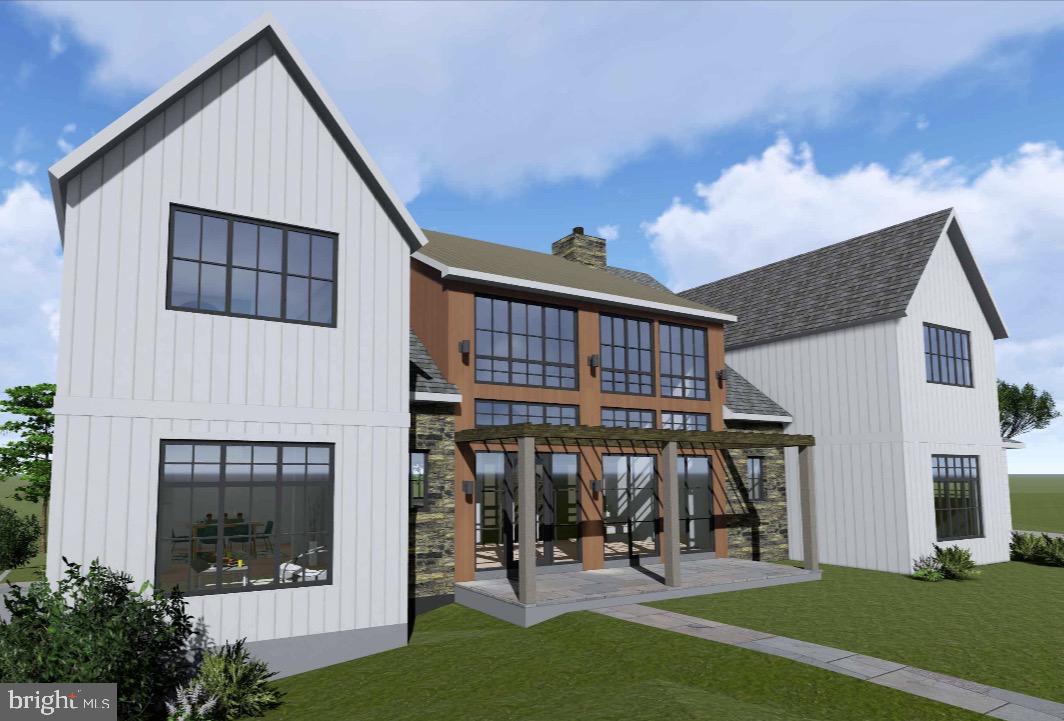
Welcome to North Wayne—an exclusive enclave of new luxury homes just a short stroll from the charm, dining, and boutique shopping of downtown Wayne. Built by Foxlane Homes, named Best of PA Living’s 2026 Builder of the Year, this is a rare opportunity to create a truly personalized home in the heart of Radnor Township.

Choose from two of Foxlane’s most exclusive award-winning floor plans—the Harrison or the Fenimore—each offering a sophisticated foundation for modern living with timeless architecture and thoughtfully designed, open-concept layouts.

From there, tailor your home to fit your lifestyle. Add bedrooms and bathrooms, create a private office or wellness space, finish the lower level, or design elevated outdoor living areas—every home is built around your vision.

Located in the top-ranked Radnor Township School District and convenient to many of the Main Line’s premier private schools, North Wayne offers a rare combination of luxury, convenience, and personalization.
#PADE2114282

WAYNE

Lot 2 WALNUT AVENUE

4 Beds

3 Baths

4,062 Sq.Ft.

$2,975,000

MLS#: PADE2114282

New on site today
Welcome to Strafford Walk, an exceptional new community of 29 luxury homes in the heart of Wayne, built by Rockwell Homes. Thoughtfully designed to capture the character and charm of an established Main Line neighborhood, Strafford Walk combines timeless architecture, beautiful streetscapes, green space, and neighborhood pathways with the ease and comfort of new construction.
Featured here is the Bryn Mawr Model, a beautifully designed three-story home distinguished by its welcoming full front porch and timeless Main Line character. Inside, an open floor plan creates an easy flow between the main living spaces, making the home equally well suited for everyday living and entertaining. Three thoughtfully designed levels provide generous living space and flexibility for bedrooms, home offices, recreation, guests, and more.
The Bryn Mawr is just one of seven thoughtfully designed floor plans available at Strafford Walk. With 29 unique exterior elevations planned throughout the community, each home will have its own character while contributing to the cohesive feel of a beautiful, established Wayne neighborhood. Buyers will have opportunities to personalize their homes through a selection of finishes and available upgrades.
Homes at Strafford Walk are anticipated to start at $2,800,000.
All informational meetings and appointments for Strafford Walk are currently being held at the Compass RE office in Wayne, PA. The property is an active development site and cannot be entered or accessed at this time. Please contact the listing agents to schedule a private appointment and learn more about available homesites, floor plans, elevations, included features, upgrades, and the purchase process.
#PADE2124306

WAYNE

16 STRAFFORD WALK

6 Beds

5 Baths

4,648 Sq.Ft.

$3,339,990

MLS#: PADE2124306

New on site today
Welcome to Strafford Walk, an exceptional new enclave of 29 luxury homes in the heart of Radnor Township, built by Rockwell Homes. The Devon Model offers the ease and convenience of a first-floor primary suite, combined with timeless architecture and thoughtfully designed modern living. A large covered front porch creates a welcoming entrance and adds to the home’s classic neighborhood feel.
Inside, an open, light-filled floor plan features beautifully proportioned living spaces and a gourmet kitchen designed for gathering, with an easy flow for everyday living and entertaining. The first-floor primary suite provides a private retreat, while 2 additional bedrooms upstairs offer plenty of space for family and guests. Buyer has the choice of adding a fourth bedroom or office/flex space on the second floor.  An option to finish a  lower level provides even more flexibility for recreation, fitness, entertaining or a home office. Buyers will have the opportunity to personalize their home with a curated selection of finishes and available upgrades.
The Devon is just one of seven thoughtfully designed floor plans available at Strafford Walk. With 29 unique exterior elevations, the community has been carefully planned to create the character, charm and individuality of an established Wayne neighborhood while offering all the benefits of new construction. Buyers can explore the various floor plans, homesites, exterior designs, finishes and available options to create a home that best fits their lifestyle.
Strafford Walk is designed as a walkable neighborhood with tree-lined streets, green space and pedestrian pathways, all in a sought-after Radnor Township location convenient to everything the Main Line has to offer. All appointments to learn more about Strafford Walk are currently being held at the Compass RE office in Wayne, PA. Please do not enter or access the property at this time.
A rare opportunity for thoughtfully designed new construction in Radnor Township, built by Rockwell Homes. Welcome home to Strafford Walk.
#PADE2124074

WAYNE

Unit 11 STRAFFORD WALK

4 Beds

3 Baths

4,015 Sq.Ft.

$3,059,990

MLS#: PADE2124074

Send a message

Message successfully sent.

Your message

What is 3 + 4 ?

Reason for contacting?

I agree to receive email communication and understand I can unsubscribe at any time.

I agree to be contacted by Charis Realty Group - Christine Issler, Broker via call, email, and text for real estate services. To opt out, you can reply 'stop' at any time or reply 'help' for assistance. You can also click the unsubscribe link in the emails. Message and data rates may apply. Message frequency may vary. Privacy Policy

Sign Out

Virtual Assistant

Would you like to take the next step with this property? We can help you schedule a showing or virtual tour, or send you more details.

Yes, I would like more information.

Thank You for Your Reply, One of Our Agents will contact you as soon as possible

No, maybe later.

Thank you, you can always contact me via email, phone number or through the contact form.

Realhub AI

Lucy - Your AI-Powered Realtor

Update Your Temporary Password

Personalize your search

Enter your email and we'll notify you immediately when new listings match what you're looking for.

or enter email address

Already have an account ? Login here

Continue your home search

I agree to receive communications and understand I can unsubscribe at any time.

I agree to be contacted by Charis Realty Group - Christine Issler, Broker via call, email, and text for real estate services. To opt out, you can reply 'stop' at any time or reply 'help' for assistance. You can also click the unsubscribe link in the emails. Message and data rates may apply. Message frequency may vary. Privacy Policy

Already have an account ? Login here

We use cookies

We use cookies primarily for analytics to enhance your experience. By accepting, you agree to our use of these cookies. You can manage your preferences or learn more about our cookies policy.