


Property
Beds
3
Full Baths
2
1/2 Baths
1
Year Built
2004
Sq.Footage
2,186
Welcome Home! 338 Carlisle Drive has been PRE-INSPECTED for buyer confidence! Located in Brittany Hills, a desirable 55+ community in Avondale, this home offers an inviting combination of comfortable living, thoughtful design, and wonderful amenities. This spacious home features a floor plan designed to provide both easy one-level living and plenty of room for guests, hobbies, or family. The main level offers a welcoming living room with abundant natural light and a bay window, flowing into the dining area and generously sized kitchen. The kitchen features extensive cabinetry and counter space, a large center island, and a bright dining area overlooking the rear of the home. The expansive family room provides plenty of space for relaxing and entertaining. The first-floor primary suite is a true retreat, offering a spacious bedroom, large walk-in closet, and private bath. A laundry area and a powder room add convenience to the main level. Upstairs, two additional bedrooms share a full bath, creating comfortable private space for family members or overnight guests. The full, unfinished basement provides an impressive amount of additional space for storage and future possibilities, while the attached 2 car garage offers everyday convenience. With its combination of first-floor living, generous gathering spaces, and flexible additional bedrooms, this home offers a floor plan that can easily adapt to a variety of lifestyles. Residents of Brittany Hill enjoy access to an impressive array of community amenities, including a clubhouse, indoor swimming pool, and fitness center. Ideally located in Avondale, the community provides a peaceful residential setting while remaining convenient to shopping, dining, major roads, and all that Southern Chester County has to offer.
Features & Amenities
Interior
-
Other Interior Features
Kitchen Island, Walk-In Closet(s), Open Floorplan
-
Total Bedrooms
3
-
Bathrooms
2
-
1/2 Bathrooms
1
-
Above Grade Finished Area
2186.0
-
Basement YN
YES
-
Cooling YN
YES
-
Cooling
Central Air, Gas
-
Fireplace YN
YES
-
Heating YN
YES
-
Heating
Natural Gas, Forced Air
-
Main Level Bedrooms
1
-
Pet friendly
N/A
Exterior
-
Garage
Yes
-
Garage spaces
2
-
Construction Materials
Stucco, Vinyl Siding
-
Parking
Garage, Driveway, Attached
-
Patio and Porch Features
Deck
-
Pool
Yes
-
Pool Features
Community
-
Waterfront YN
NO
Area & Lot
-
Lot Size(acres)
0.14
-
Lot Size(square feet)
6,137
-
Property Type
Residential
-
Property Sub Type
Single Family Residence
-
Architectural Style
Cape Cod
Price
-
Sales Price
$485,000
-
Tax Amount
$7,499
-
Financing Options
Cash, Conventional, FHA, VA
-
Sq. Footage
2,186
-
Price/SqFt
$221
HOA
-
Association
YES
-
Association Fee
$270
-
Association Fee Frequency
Monthly
-
Association Fee Includes
N/A
Property Resources
-
Horse Property
NO
School District
-
Elementary School
N/A
-
Middle School
N/A
-
High School
KENNETT
Property Features
-
New Construction
NO
-
Association Amenities
Clubhouse, Fitness Center, Tennis Court(s)
-
Foundation Details
Concrete Perimeter
-
Senior Community YN
YES
-
Sewer
Public Sewer
-
Tax Lot
0375
-
Water Source
Public
Schedule a Showing
Showing scheduled successfully.
Mortgage calculator
Estimate your monthly mortgage payment, including the principal and interest, property taxes, and HOA. Adjust the values to generate a more accurate rate.
Your payment
Principal and Interest:
$
Property taxes:
$
HOA fees:
$
Total loan payment:
$
Total interest amount:
$
Location
County
CHESTER
Elementary School
Middle School
High School
KENNETT
Listing Courtesy of Kaui Garcia , Keller Williams Real Estate -Exton
RealHub Information is provided exclusively for consumers' personal, non-commercial use, and it may not be used for any purpose other than to identify prospective properties consumers may be interested in purchasing. All information deemed reliable but not guaranteed and should be independently verified. All properties are subject to prior sale, change or withdrawal. RealHub website owner shall not be responsible for any typographical errors, misinformation, misprints and shall be held totally harmless.

AGENT
Kelly & Alan Haga
Call Kelly & Alan today to schedule a private showing.

* Listings on this website come from the FMLS IDX Compilation and may be held by brokerage firms other than the owner of this website. The listing brokerage is identified in any listing details. Information is deemed reliable but is not guaranteed. If you believe any FMLS listing contains material that infringes your copyrighted work please click here to review our DMCA policy and learn how to submit a takedown request.© 2024 FMLS.
Related Properties

AVONDALE
505 BELLEMEAD CIRCLE
2 Beds
2 Baths
2,229 Sq.Ft.
$519,000
MLS#: PACT2132492

AVONDALE
4 N HENLEY DRIVE
3 Beds
2 Baths
3,300 Sq.Ft.
$499,999
MLS#: PACT2132630

AVONDALE
237 MULLEN DRIVE
3 Beds
2 Baths
1,796 Sq.Ft.
$419,900
MLS#: PACT2128098
AVONDALE
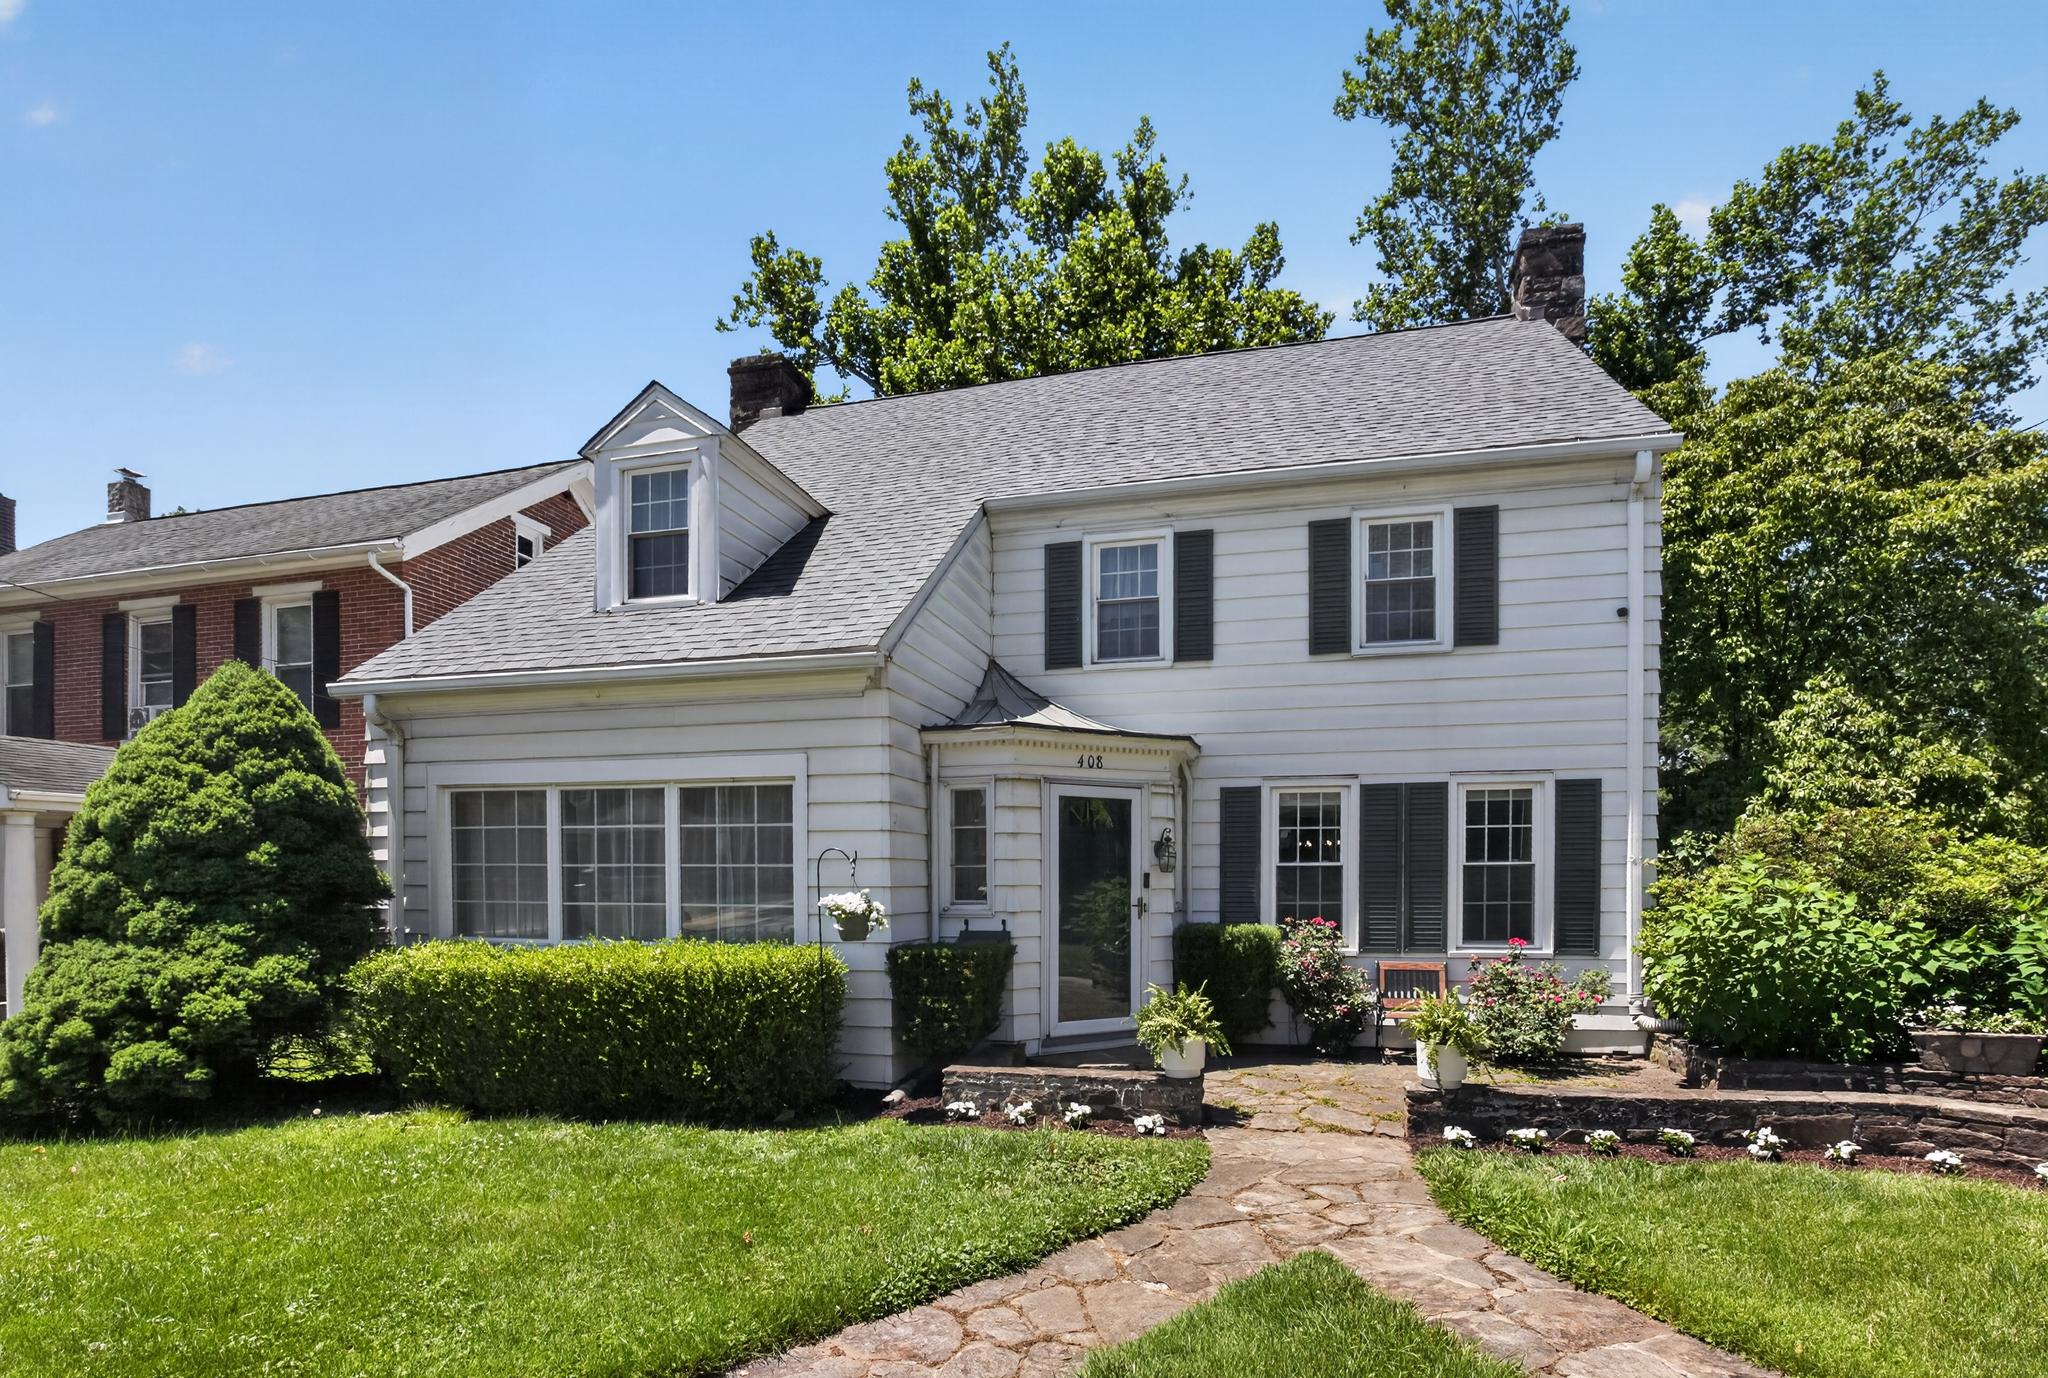
408 PENNSYLVANIA AVENUE
4 Beds
4 Baths
2,696 Sq.Ft.
$499,000
MLS#: PACT2129288
AVONDALE
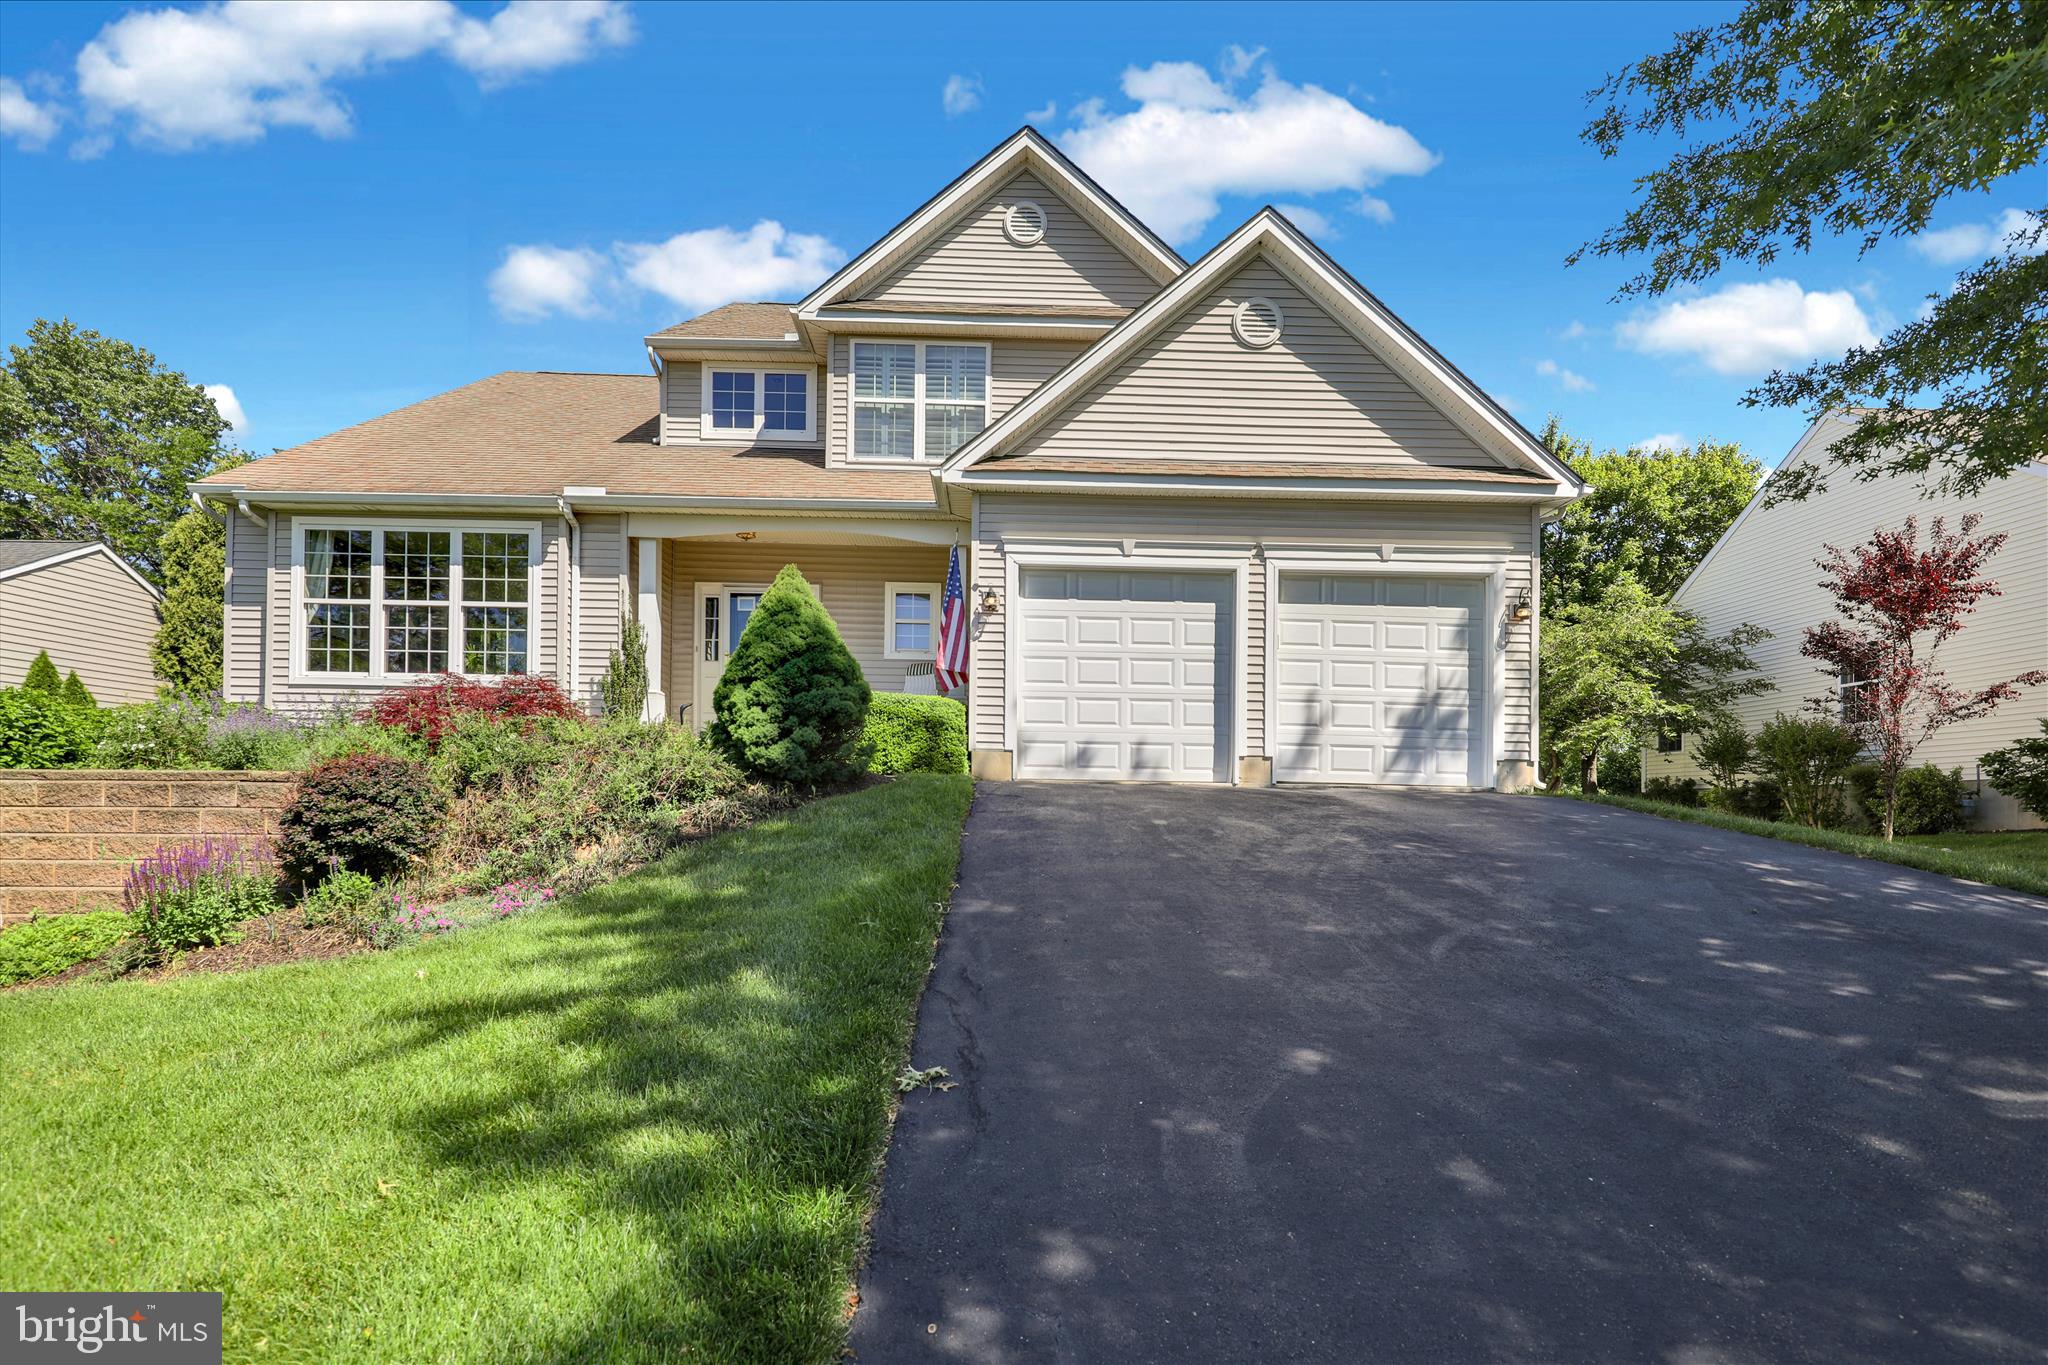
645 MARTIN DRIVE
3 Beds
2 Baths
2,781 Sq.Ft.
$569,900
MLS#: PACT2125820
.png)