


Property
Beds
4
Full Baths
3
1/2 Baths
1
Year Built
1994
Sq.Footage
3,896
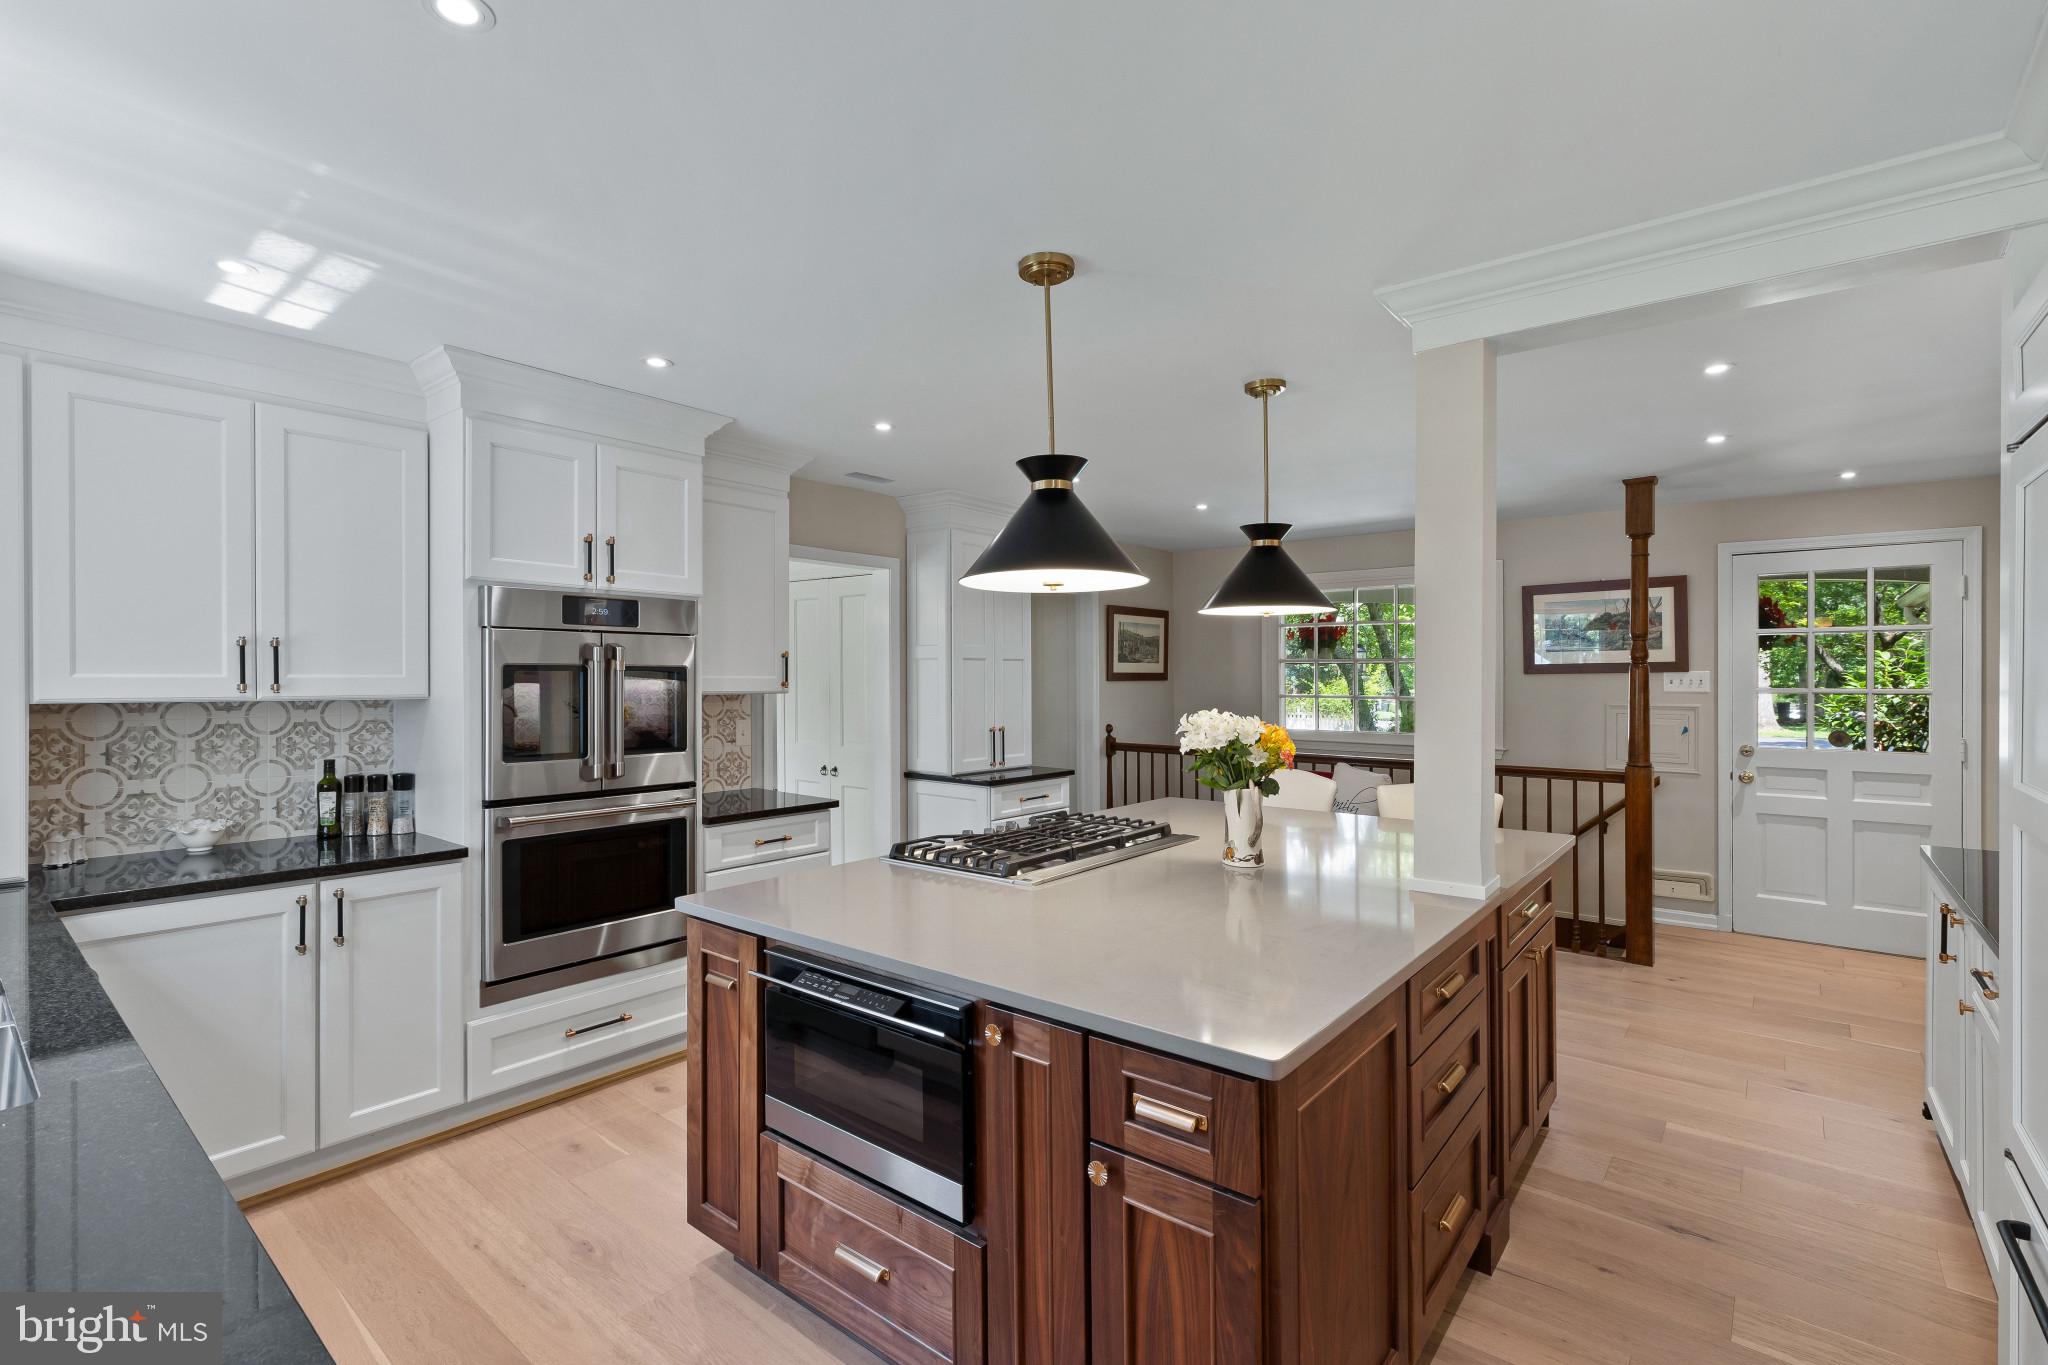
Welcome to this beautiful brick-front, single-family home featuring a 2-car garage and a design that maximizes natural light throughout. The main level offers an ideal layout with a separate living room, a formal dining room, and a dedicated laundry room. The heart of the home is the fully renovated kitchen, beautifully appointed with new white cabinets, quartz countertops, and a butler's coffee bar. Adjacent to the kitchen, the dramatic family room impresses with cathedral ceilings and a cozy fireplace. Step inside the 3-season sunroom or out onto the deck, both offering the perfect vantage point and a view of your personal inground swimming pool. This outdoor space is tailor-made for barbecues and family entertainment. Beautiful hardwood floors flow throughout the entire upstairs, which hosts 4 spacious bedrooms and 2 full bathrooms. The living space extends into a fully finished walk-out basement, complete with a built-in bar, a full bathroom, an additional room perfect for a guest bedroom, and recently added tile flooring. UPGRADE: NEW PAINT(2026), ENTIRE KITCHEN UPGRADE Including NEW COOKTOP(2026), NEW WALL OVEN(2026), NEW KITCHEN CABINETS/COUNTERTOP(2026), CEILING FANS/LIGHT FIXTURES(2026),HVAC/GOODMAN(2024),NEW LINER/INGROUND POOL (2022), ROOF(2020), WATER HEATER(2017)
Features & Amenities
Interior
-
Other Interior Features
Eat-in Kitchen, Ceiling Fan(s), Pantry, Recessed Lighting, Walk-In Closet(s), Cathedral Ceiling(s), Bar, Crown Molding, Soaking Tub
-
Total Bedrooms
4
-
Bathrooms
3
-
1/2 Bathrooms
1
-
Above Grade Finished Area
2696.0
-
Basement YN
YES
-
Cooling YN
YES
-
Cooling
Central Air, Ceiling Fan(s), Electric
-
Fireplace YN
YES
-
Heating YN
YES
-
Heating
Exhaust Fan, Electric, Natural Gas, Forced Air, Zoned
-
Pet friendly
N/A
Exterior
-
Garage
Yes
-
Garage spaces
2
-
Construction Materials
Brick Veneer, Vinyl Siding
-
Parking
Garage Door Opener, Garage, Driveway, Inside Entrance, Attached
-
Patio and Porch Features
Deck, Screened
-
Pool
Yes
-
Pool Features
Private
-
Waterfront YN
NO
-
View
Trees/Woods, Garden
Area & Lot
-
Lot Features
Cleared
-
Lot Size(acres)
0.33
-
Lot Size(square feet)
14,551
-
Property Type
Residential
-
Property Sub Type
Single Family Residence
-
Architectural Style
Colonial
Price
-
Sales Price
$980,000
-
Tax Amount
$11,458
-
Financing Options
Cash, Conventional, FHA, VA, Private
-
Sq. Footage
3,896
-
Price/SqFt
$251
HOA
-
Association
No
School District
-
Elementary School
N/A
-
Middle School
N/A
-
High School
N/A
Property Features
-
New Construction
NO
-
Foundation Details
Other
-
Senior Community YN
NO
-
Sewer
Public Sewer
-
Tax Lot
20
-
Water Source
Public
Schedule a Showing
Showing scheduled successfully.
Mortgage calculator
Estimate your monthly mortgage payment, including the principal and interest, property taxes, and HOA. Adjust the values to generate a more accurate rate.
Your payment
Principal and Interest:
$
Property taxes:
$
HOA fees:
$
Total loan payment:
$
Total interest amount:
$
Location
County
HOWARD
Elementary School
Middle School
High School
Listing Courtesy of Un H McAdory , Realty 1 Maryland, LLC
RealHub Information is provided exclusively for consumers' personal, non-commercial use, and it may not be used for any purpose other than to identify prospective properties consumers may be interested in purchasing. All information deemed reliable but not guaranteed and should be independently verified. All properties are subject to prior sale, change or withdrawal. RealHub website owner shall not be responsible for any typographical errors, misinformation, misprints and shall be held totally harmless.

AGENT
Kelly & Alan Haga
Call Kelly & Alan today to schedule a private showing.

* Listings on this website come from the FMLS IDX Compilation and may be held by brokerage firms other than the owner of this website. The listing brokerage is identified in any listing details. Information is deemed reliable but is not guaranteed. If you believe any FMLS listing contains material that infringes your copyrighted work please click here to review our DMCA policy and learn how to submit a takedown request.© 2024 FMLS.
Related Properties
ELLICOTT CITY
3802 CHATHAM ROAD
5 Beds
3 Baths
2,985 Sq.Ft.
$975,000
MLS#: MDHW2070034

ELLICOTT CITY
10173 GREEN CLOVER DRIVE
3 Beds
2 Baths
2,338 Sq.Ft.
$900,000
MLS#: MDHW2071124

ELLICOTT CITY
2903 CHESTNUT HILL DRIVE
5 Beds
3 Baths
3,834 Sq.Ft.
$829,900
MLS#: MDHW2071774
ELLICOTT CITY
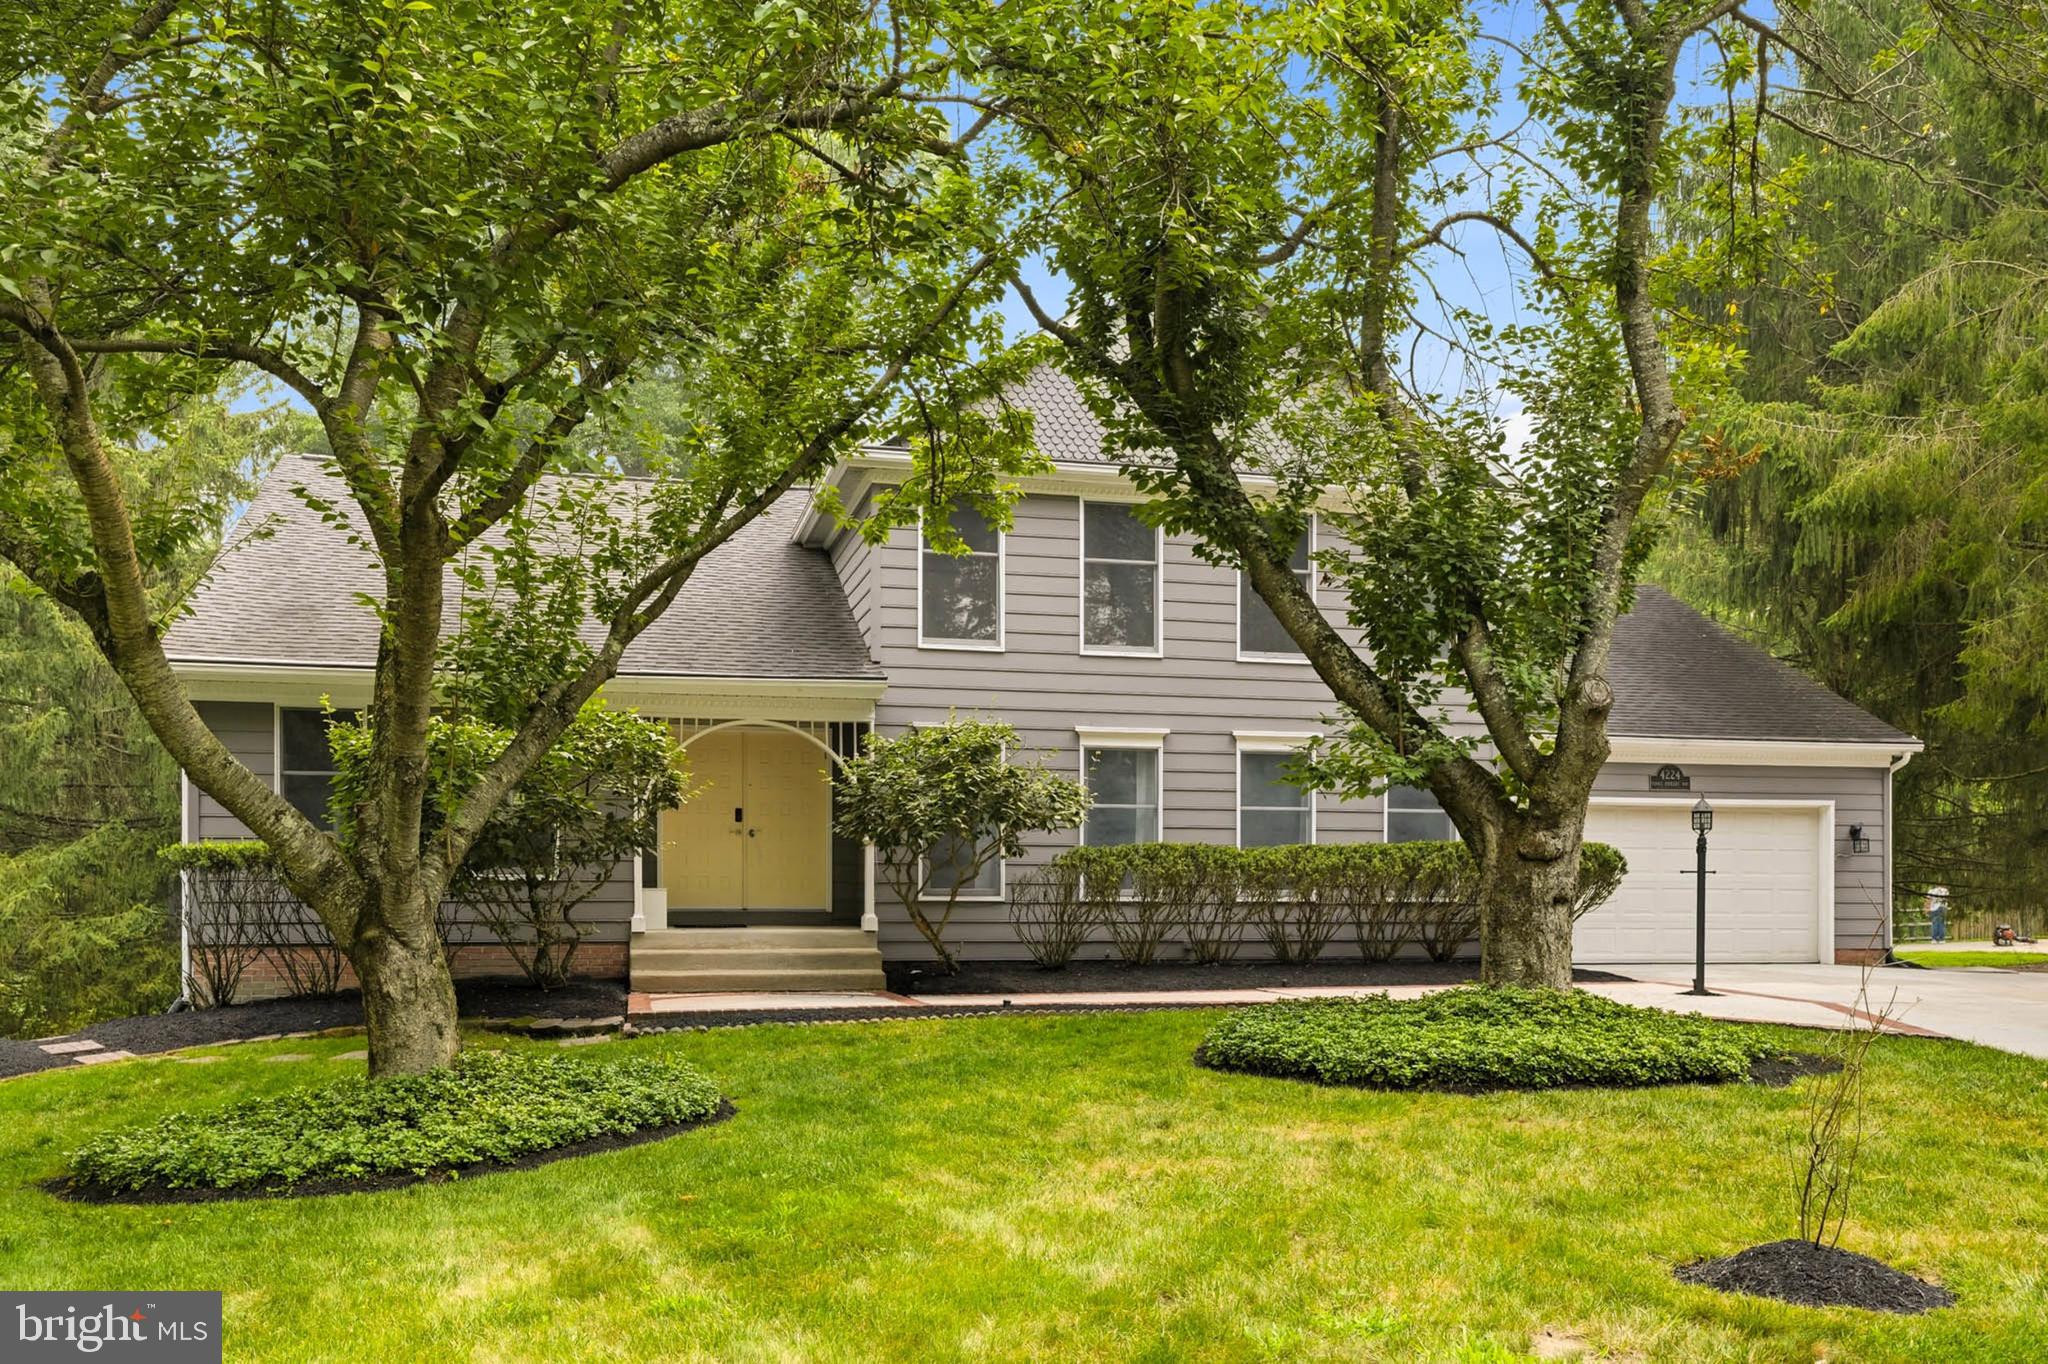
4224 PURPLE TWILIGHT WAY
6 Beds
4 Baths
5,026 Sq.Ft.
$1,050,000
MLS#: MDHW2068972

ELLICOTT CITY
4507 MUSTERING DRUM
5 Beds
4 Baths
4,924 Sq.Ft.
$900,000
MLS#: MDHW2071772

ELLICOTT CITY
2859 COUNTRY LANE
5 Beds
3 Baths
4,520 Sq.Ft.
$950,000
MLS#: MDHW2072374

ELLICOTT CITY
4874 AVOCA AVENUE
6 Beds
3 Baths
3,542 Sq.Ft.
$949,900
MLS#: MDHW2069850

ELLICOTT CITY
4686 YORKSHIRE DRIVE
5 Beds
3 Baths
2,505 Sq.Ft.
$869,000
MLS#: MDHW2072750
ELLICOTT CITY
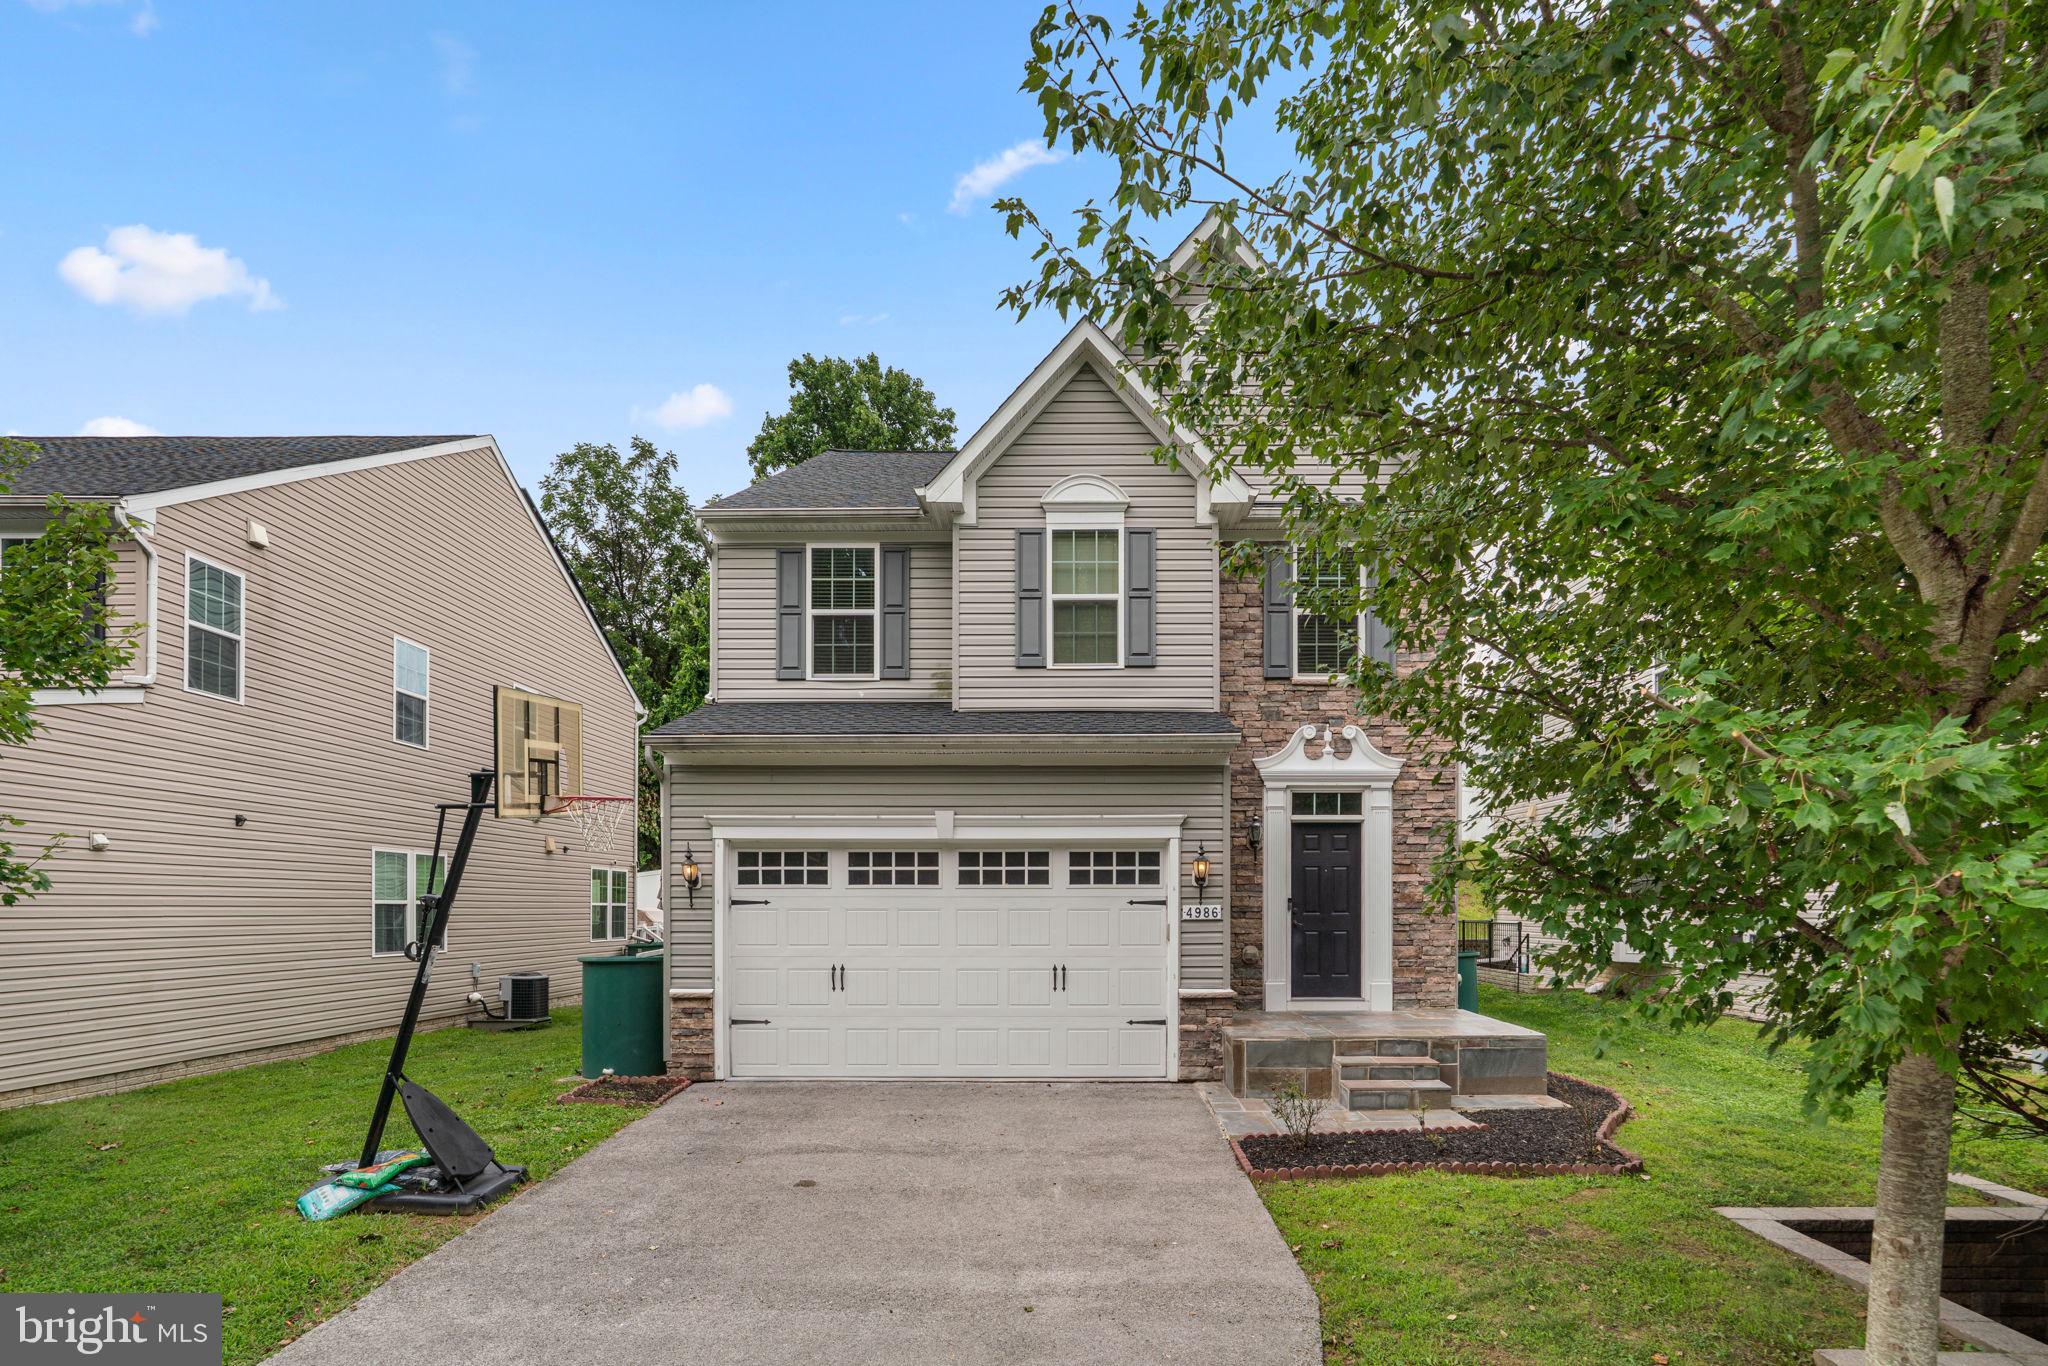
4986 WINDPOWER WAY
4 Beds
3 Baths
2,700 Sq.Ft.
$788,000
MLS#: MDHW2071308

ELLICOTT CITY
4833 ELLICOTT WOODS LANE
4 Beds
3 Baths
3,262 Sq.Ft.
$999,900
MLS#: MDHW2069340
.png)