


Property
Beds
4
Full Baths
3
1/2 Baths
1
Year Built
2019
Sq.Footage
4,505
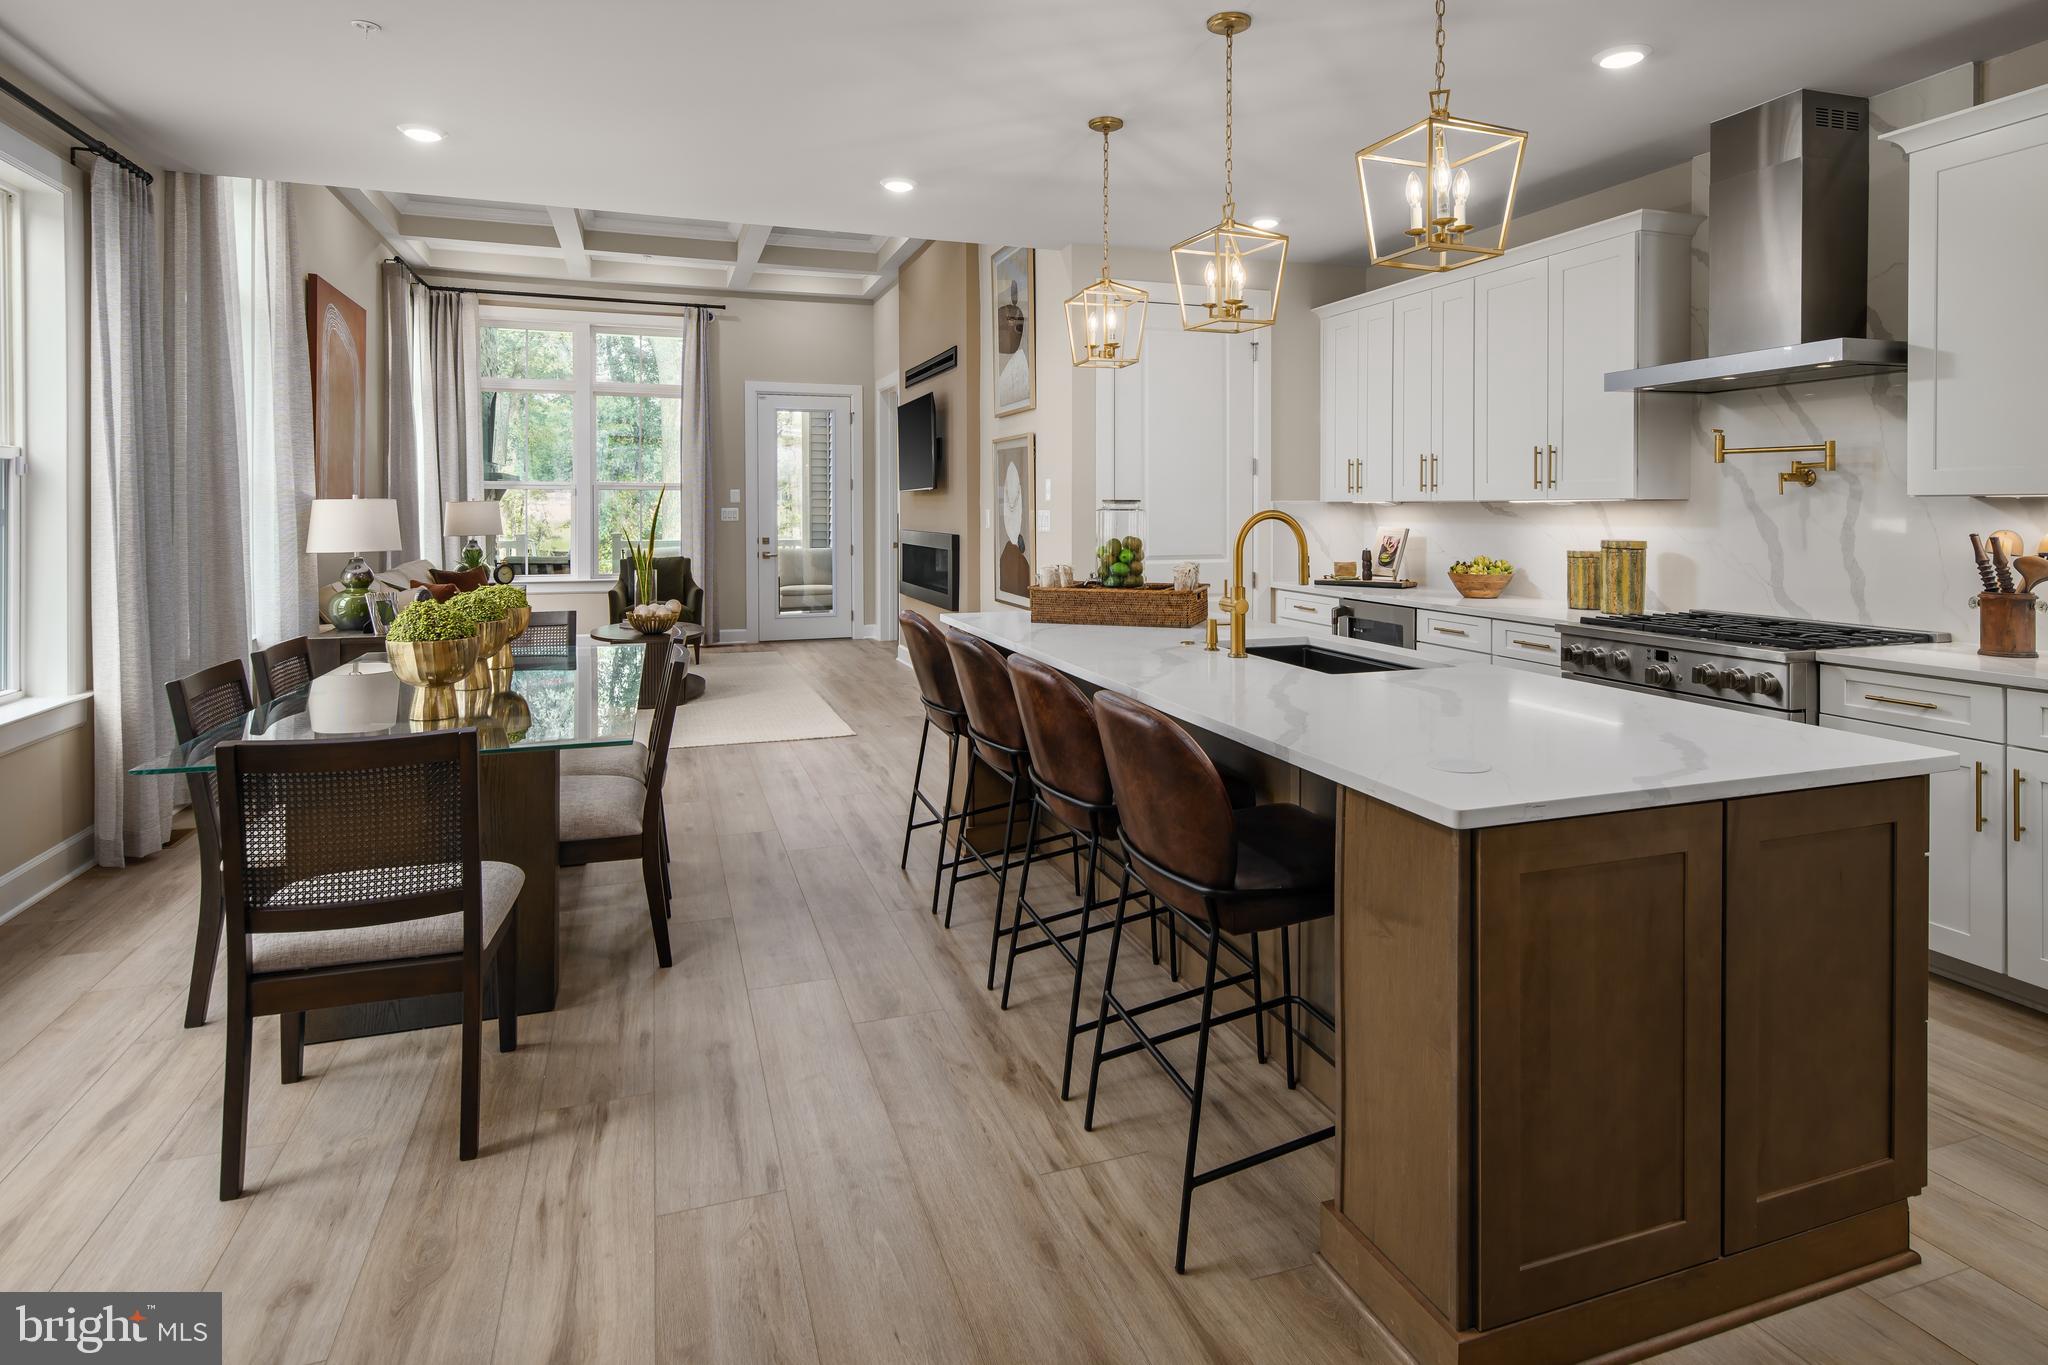
Beautifully maintained townhouse residence offering 4 bedrooms, 3.5 bathrooms, and 4,505 finished square feet in the desirable Fairways at Turf Valley. // Step inside the inviting main level, where gleaming hardwood floors flow throughout the foyer, highlighted by a striking stone accent wall. This level also offers convenient access to the attached two-car garage and a stylish powder room. // Beyond the foyer, the expansive open-concept great room seamlessly connects the living room, dining area, and gourmet kitchen, creating an ideal setting for everyday living and entertaining. The spacious living room provides direct access to a low-maintenance composite deck overlooking the lush green space beyond. // The beautifully appointed eat-in kitchen showcases elegant quartz countertops, rich dark cabinetry, a custom tile backsplash, stainless steel appliances, and a generous center island with breakfast-bar seating illuminated by pendant lighting. A well-equipped butler's pantry features a beverage refrigerator, sink, and additional cabinetry, leading to a spacious walk-in pantry for exceptional storage. // Upstairs, discover three generously sized, carpeted bedrooms, two full bathrooms, a convenient laundry room, and a versatile loft offering additional space for lounging or relaxation. The impressive owner's suite serves as a peaceful retreat, featuring a sunlit sitting area nestled within a charming windowed bump-out and an expansive walk-in closet. The luxurious ensuite bathroom is complete with a dual-sink vanity, a relaxing soaking tub, a separate walk-in shower, and a private water closet. // The fully finished lower level offers even more versatile living space, featuring an expansive recreation room with durable luxury vinyl tile flooring, a fourth bedroom with dual closets and convenient walk-up exterior access, a full bathroom, and a dedicated utility room. // Ideally situated in the desirable Fairways at Turf Valley community near the Hialeah Golf Course, this home offers a picturesque setting just minutes from Turf Valley Resort and Turf Valley Towne Square featuring golf courses, a spa, fine dining, and boutique shopping, as well as nearby access to major commuter routes, including I-70, Route 40, Route 29, and Route 100.
Open Houses
Open house times are shown in the property’s local time.
-
Saturday
October 24, 2026
–
In progressYour time:
Features & Amenities
Interior
-
Other Interior Features
Eat-in Kitchen, Ceiling Fan(s), Kitchen Island, Sauna, Walk-In Closet(s)
-
Total Bedrooms
4
-
Bathrooms
3
-
1/2 Bathrooms
1
-
Above Grade Finished Area
3355.0
-
Basement YN
YES
-
Cooling YN
YES
-
Cooling
Central Air, Ceiling Fan(s), Electric
-
Fireplace YN
NO
-
Heating YN
YES
-
Heating
Exhaust Fan, Natural Gas, Forced Air
-
Pet friendly
N/A
Exterior
-
Garage
Yes
-
Garage spaces
2
-
Construction Materials
Brick, Vinyl Siding
-
Parking
Garage Door Opener, Asphalt, Garage, Attached
-
Patio and Porch Features
Deck
-
Pool
No
-
Waterfront YN
NO
Area & Lot
-
Lot Features
Cul-De-Sac
-
Lot Size(acres)
0.09
-
Lot Size(square feet)
3,811
-
Property Type
Residential
-
Property Sub Type
Townhouse
-
Architectural Style
Colonial
Price
-
Sales Price
$925,000
-
Tax Amount
$12,814
-
Sq. Footage
4,505
-
Price/SqFt
$205
HOA
-
Association
YES
-
Association Fee
$633.5
-
Association Fee Frequency
Quarterly
-
Association Fee Includes
N/A
-
Total Monthly Fees
true
School District
-
Elementary School
MANOR WOODS
-
Middle School
MOUNT VIEW
-
High School
MARRIOTTS RIDGE
Property Features
-
New Construction
NO
-
Foundation Details
Permanent
-
Senior Community YN
NO
-
Sewer
Public Sewer
-
Tax Lot
76
-
Water Source
Public
Schedule a Showing
Showing scheduled successfully.
Mortgage calculator
Estimate your monthly mortgage payment, including the principal and interest, property taxes, and HOA. Adjust the values to generate a more accurate rate.
Your payment
Principal and Interest:
$
Property taxes:
$
HOA fees:
$
Total loan payment:
$
Total interest amount:
$
Location
County
HOWARD
Elementary School
MANOR WOODS
Middle School
MOUNT VIEW
High School
MARRIOTTS RIDGE
Listing Courtesy of Robert J Lucido, Keller Williams Lucido Agency
RealHub Information is provided exclusively for consumers' personal, non-commercial use, and it may not be used for any purpose other than to identify prospective properties consumers may be interested in purchasing. All information deemed reliable but not guaranteed and should be independently verified. All properties are subject to prior sale, change or withdrawal. RealHub website owner shall not be responsible for any typographical errors, misinformation, misprints and shall be held totally harmless.

Salesperson, Realtor
Kelly & Alan Haga
Call Kelly & Alan today to schedule a private showing.

* Listings on this website come from the FMLS IDX Compilation and may be held by brokerage firms other than the owner of this website. The listing brokerage is identified in any listing details. Information is deemed reliable but is not guaranteed. If you believe any FMLS listing contains material that infringes your copyrighted work please click here to review our DMCA policy and learn how to submit a takedown request.© 2024 FMLS.
Related Properties
ELLICOTT CITY
9638 STONE WELL WAY
3 Beds
2 Baths
2,296 Sq.Ft.
$749,990
MLS#: MDHW2070730

ELLICOTT CITY
4112 VIEWPATH ROAD
3 Beds
2 Baths
2,668 Sq.Ft.
$949,000
MLS#: MDHW2074386

ELLICOTT CITY
5434 KERGER ROAD
5 Beds
2 Baths
2,690 Sq.Ft.
$750,000
MLS#: MDHW2074838

ELLICOTT CITY
9834 GWYNN PARK DRIVE
7 Beds
4 Baths
3,931 Sq.Ft.
$850,000
MLS#: MDHW2071488

ELLICOTT CITY
2903 CHESTNUT HILL DRIVE
5 Beds
3 Baths
3,834 Sq.Ft.
$829,900
MLS#: MDHW2071774

ELLICOTT CITY
4114 VIEWPATH ROAD
3 Beds
2 Baths
2,078 Sq.Ft.
$799,990
MLS#: MDHW2075140

ELLICOTT CITY
8200 TYSON ROAD
4 Beds
2 Baths
3,012 Sq.Ft.
$849,900
MLS#: MDHW2073128

ELLICOTT CITY
10211 FEAGA FARM COURT W
4 Beds
3 Baths
3,548 Sq.Ft.
$850,000
MLS#: MDHW2073712

ELLICOTT CITY
4951 BRAMHOPE LANE
4 Beds
2 Baths
2,388 Sq.Ft.
$809,900
MLS#: MDHW2074808

ELLICOTT CITY
12216 MOUNT ALBERT ROAD
3 Beds
2 Baths
3,413 Sq.Ft.
$775,000
MLS#: MDHW2075488
