


Property
Beds
3
Full Baths
3
1/2 Baths
1
Year Built
1988
Sq.Footage
4,032
OPEN HOUSE: Sunday, November 1, 2026 12:00 PM - 2:00 PM | Discover your own private Oasis in the highly sought after Chestnut Ridge Subdivision. Beautifully landscaped for maximum privacy while taking advantage of a beautiful view of the mountain range, this contemporary style home offers it all. The open atrium greets you as you enter the property and unveils one of the many unique features of this beautiful home. Once inside you will marvel at the large open entry and the floor to ceiling windows offer an abundance of natural light. The gleaming hardwood floors greet you as you enter the spacious family room that includes a marble wood burning fireplace perfect for cozy evenings. Adjacent is a tasteful eating area and the sun soaked kitchen complete with white cabinetry, granite counter tops and stainless steel appliances. You will be mesmerized by the main floor primary bedroom retreat featuring an owners bath with double vanity, soaring ceilings and skylight, a spacious walk-in tile and glass shower along with a stand alone Victoria and Albert tub. The oversized ceramic tile flooring is a wonderful accent to this incredible suite. You may access the rear deck from either the dining room or from the primary bath to enjoy the private hot tub area and incredible view. Some additional highlights of the main floor are a large den/office area, laundry and oversized 3 car garage. Ascend the oak staircase to the second floor and find two additional bedrooms and full bath offering a unique and refreshing feel. The lower level offers a huge recreational room for gatherings and includes a wood stove for the chilly winter evenings. There is a second den in the lower level also as well as a great utility/workshop space, full bath and an abundance of storage. Don't miss the opportunity to make this unique home your own!
Open Houses
Open house times are shown in the property’s local time.
-
Sunday
November 1, 2026
–
In progressYour time:
Features & Amenities
Interior
-
Other Interior Features
Walk-In Closet(s), Open Floorplan, Soaking Tub
-
Total Bedrooms
3
-
Bathrooms
3
-
1/2 Bathrooms
1
-
Above Grade Finished Area
3003.0
-
Basement YN
YES
-
Cooling YN
YES
-
Cooling
Central Air, Electric
-
Fireplace YN
YES
-
Heating YN
YES
-
Heating
Electric, Wood Stove, Heat Pump
-
Main Level Bedrooms
1
-
Pet friendly
N/A
Exterior
-
Garage
Yes
-
Garage spaces
3
-
Construction Materials
Wood Siding
-
Parking
Oversized, Garage Door Opener, Asphalt, Off Street, Garage, Attached
-
Pool
No
-
Waterfront YN
NO
-
View
Mountain(s)
Area & Lot
-
Lot Size(acres)
0.53
-
Lot Size(square feet)
23,087
-
Property Type
Residential
-
Property Sub Type
Single Family Residence
-
Architectural Style
Contemporary
Price
-
Sales Price
$839,900
-
Tax Amount
$11,931
-
Sq. Footage
4,032
-
Price/SqFt
$208
HOA
-
Association
YES
-
Association Fee
$45
-
Association Fee Frequency
Quarterly
-
Association Fee Includes
N/A
-
Total Monthly Fees
true
School District
-
Elementary School
N/A
-
Middle School
N/A
-
High School
N/A
Property Features
-
New Construction
NO
-
Foundation Details
Block
-
Senior Community YN
NO
-
Sewer
Public Sewer
-
Water Source
Public
Schedule a Showing
Showing scheduled successfully.
Mortgage calculator
Estimate your monthly mortgage payment, including the principal and interest, property taxes, and HOA. Adjust the values to generate a more accurate rate.
Your payment
Principal and Interest:
$
Property taxes:
$
HOA fees:
$
Total loan payment:
$
Total interest amount:
$
Location
County
CENTRE
Elementary School
Middle School
High School
Listing Courtesy of Greg Copenhaver, RE/MAX Centre Realty
RealHub Information is provided exclusively for consumers' personal, non-commercial use, and it may not be used for any purpose other than to identify prospective properties consumers may be interested in purchasing. All information deemed reliable but not guaranteed and should be independently verified. All properties are subject to prior sale, change or withdrawal. RealHub website owner shall not be responsible for any typographical errors, misinformation, misprints and shall be held totally harmless.

Salesperson, Realtor
Kelly & Alan Haga
Call Kelly & Alan today to schedule a private showing.

* Listings on this website come from the FMLS IDX Compilation and may be held by brokerage firms other than the owner of this website. The listing brokerage is identified in any listing details. Information is deemed reliable but is not guaranteed. If you believe any FMLS listing contains material that infringes your copyrighted work please review our DMCA policy and learn how to submit a takedown request.© 2024 FMLS.
Related Properties
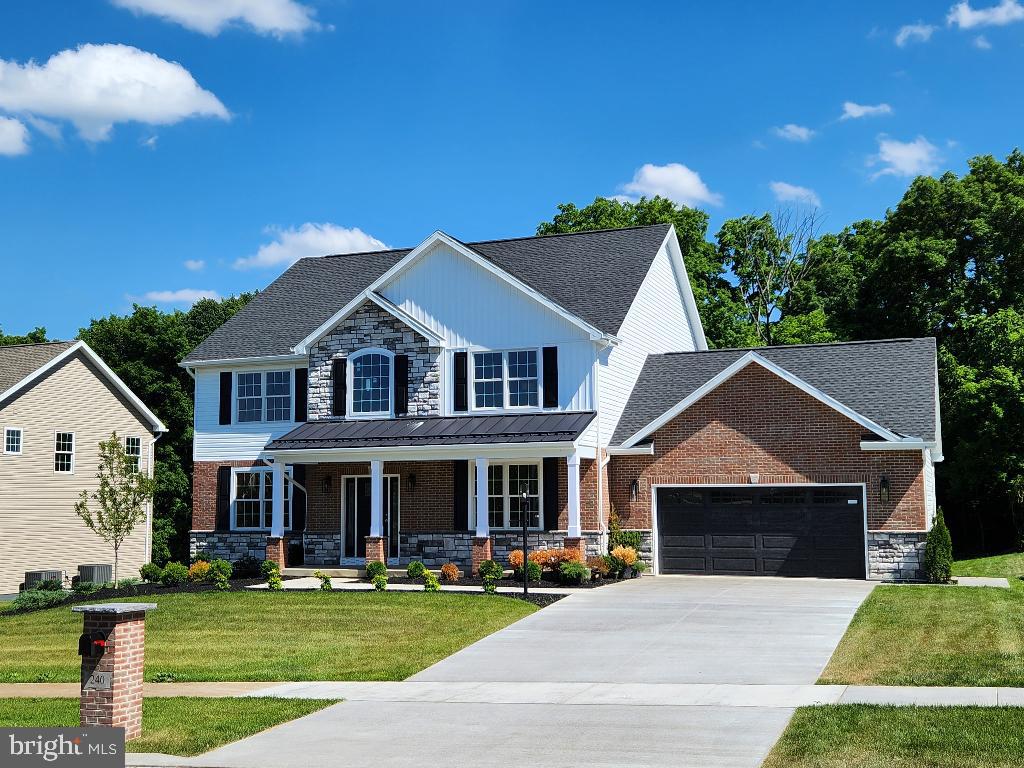
STATE COLLEGE
240 BANYAN DRIVE
4 Beds
3 Baths
3,264 Sq.Ft.
$979,900
MLS#: PACE2513760

STATE COLLEGE
174 APPLE VIEW DRIVE
4 Beds
2 Baths
2,433 Sq.Ft.
$709,900
MLS#: PACE2520148
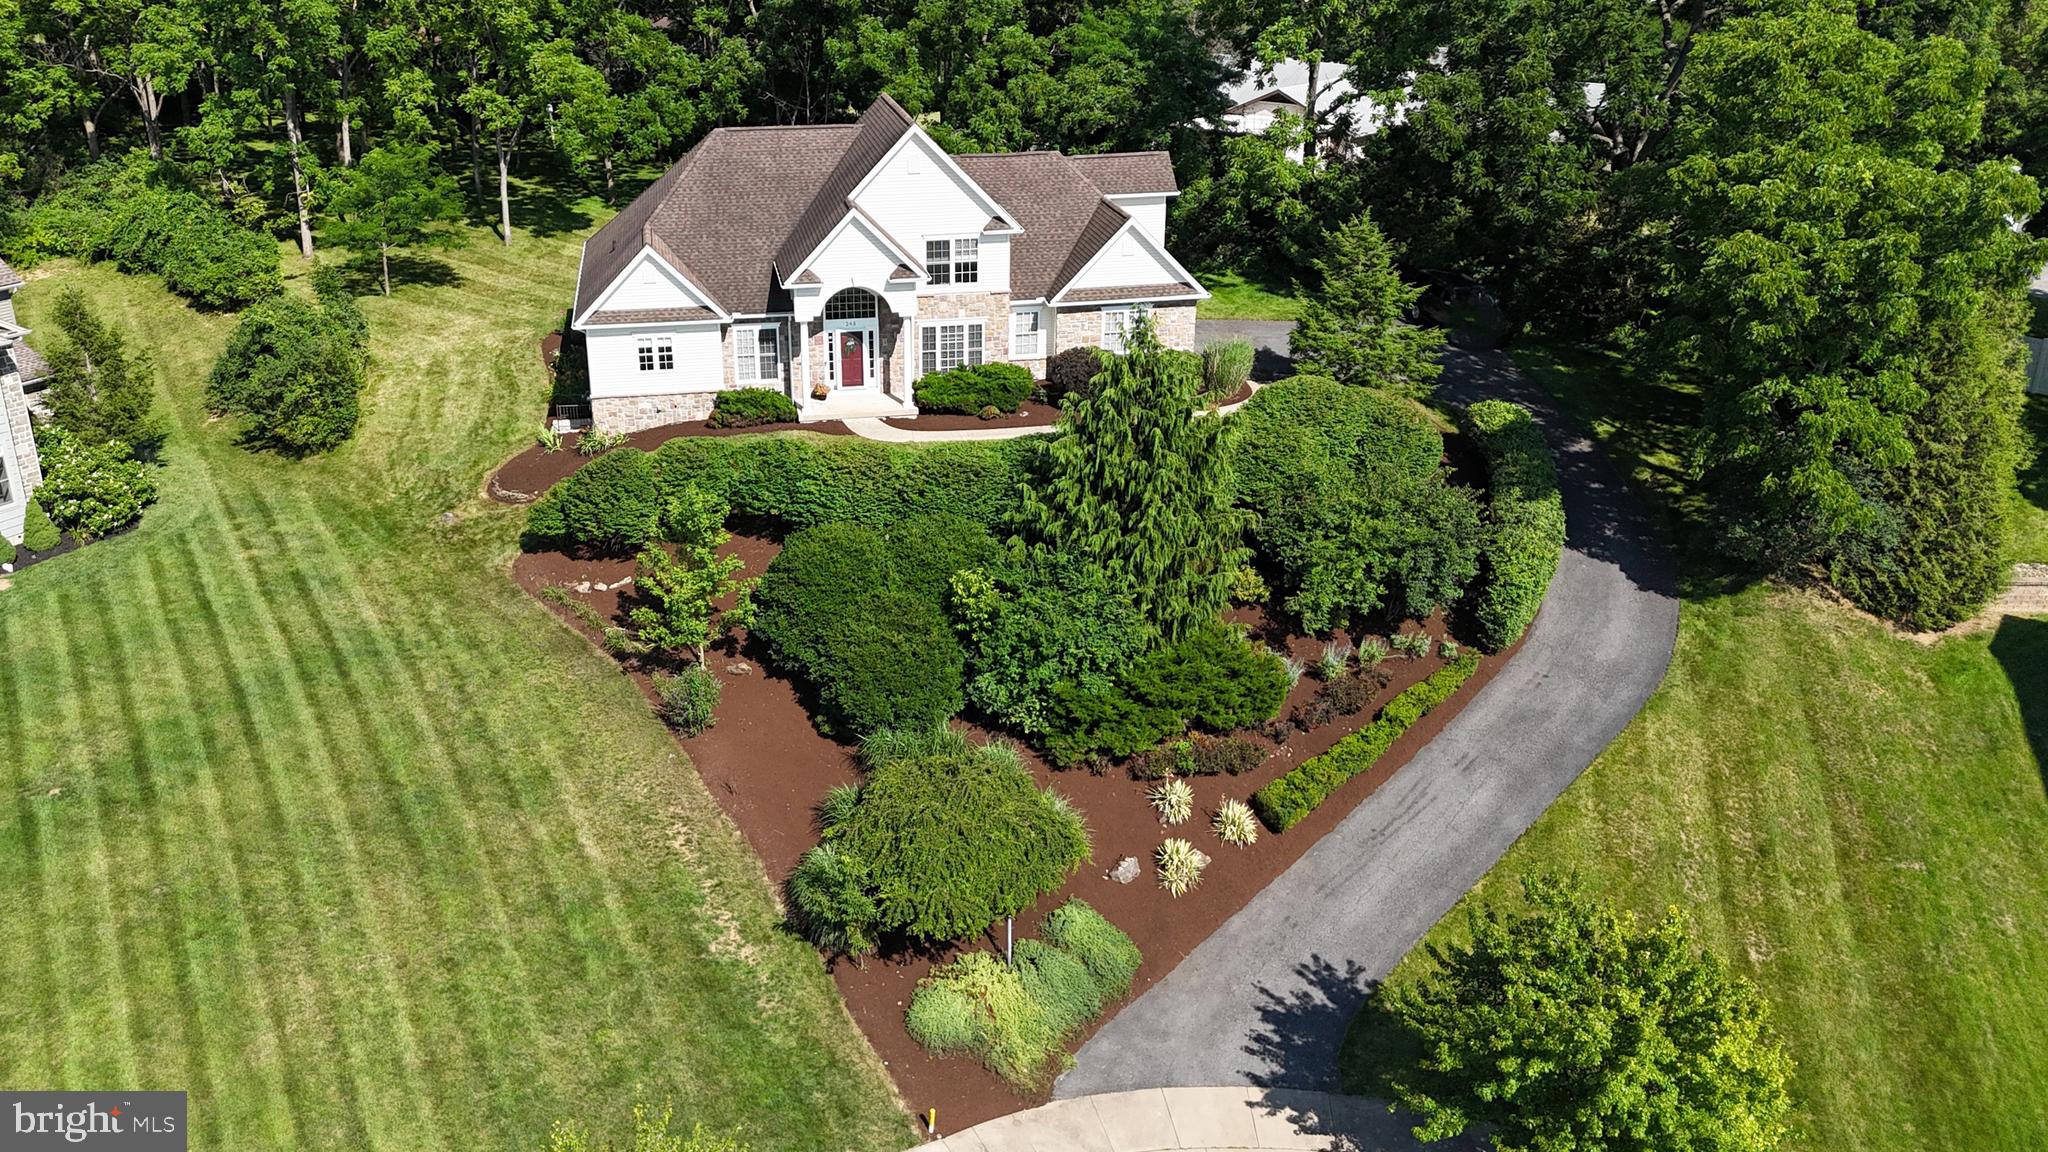
STATE COLLEGE
248 IVY HILL DRIVE
4 Beds
3 Baths
3,628 Sq.Ft.
$769,900
MLS#: PACE2519792

STATE COLLEGE
111 SUNDAY DRIVE
4 Beds
2 Baths
3,118 Sq.Ft.
$675,000
MLS#: PACE2521068

STATE COLLEGE
208 SUSSEX DRIVE
3 Beds
2 Baths
1,971 Sq.Ft.
$714,900
MLS#: PACE2520686
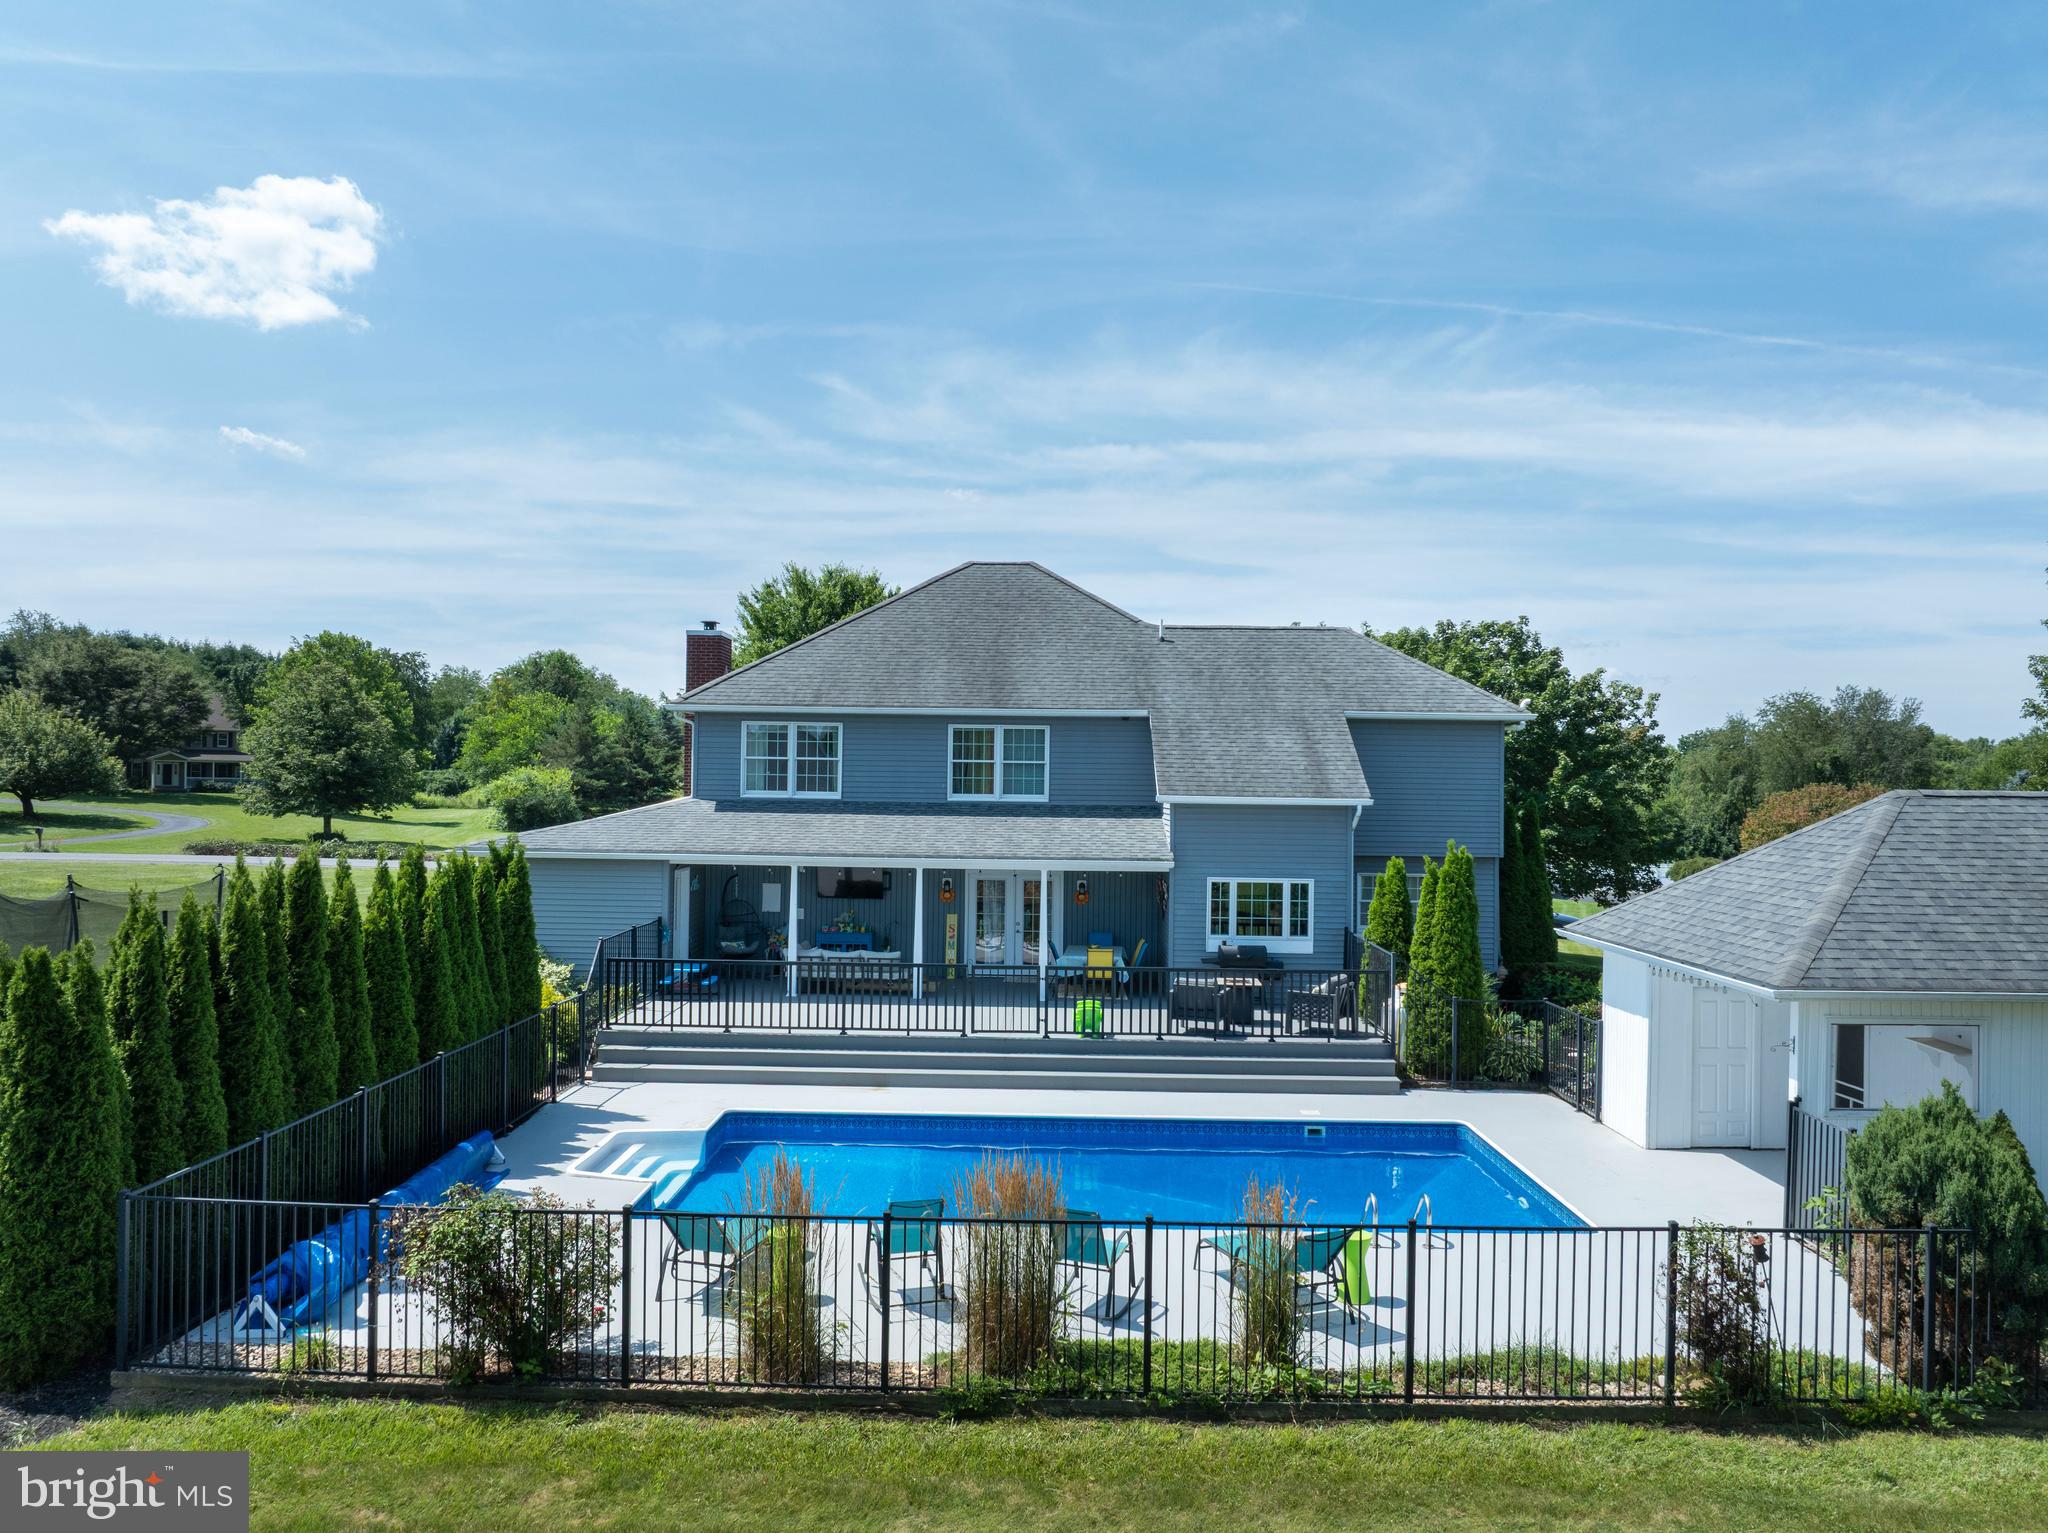
STATE COLLEGE
532 KRISTINA CIRCLE
4 Beds
3 Baths
3,398 Sq.Ft.
$800,000
MLS#: PACE2519994

STATE COLLEGE
792 SOWARDS PLACE
5 Beds
3 Baths
2,795 Sq.Ft.
$759,900
MLS#: PACE2520032

STATE COLLEGE
390 TROUT ROAD
5 Beds
4 Baths
3,061 Sq.Ft.
$999,000
MLS#: PACE2520482

STATE COLLEGE
321 W BEAVER AVENUE 210
2 Beds
2 Baths
1,034 Sq.Ft.
$975,000
MLS#: PACE2518960
