


Property
Beds
5
Full Baths
3
1/2 Baths
None
Year Built
2014
Sq.Footage
3,510
OPEN HOUSE - Sunday, October 11th, 12:00 - 1:30 PM One-of-a-kind and thoughtfully designed, this remarkable two-story Envinity-built home is nestled on 2.37 serene acres in the desirable Thistlewood neighborhood and within the State College Area School District. Surrounded by mature trees and open meadows, the park-like setting offers a wonderful sense of privacy and tranquility. Inside, the bright and spacious main level features an open-concept layout with 9’ ceilings, expansive windows, and finished concrete floors. The chef’s kitchen is the heart of the home, featuring a 11.5-foot island, custom cabinetry, quartz countertops, walk-in pantry, convection oven, and an induction cooktop. Just off the kitchen, the dining area is filled with natural light, while the inviting family room offers a wood-burning stove and distinctive handmade wood accent wall. A bedroom, full bath, and office currently used as an art studio complete the main level. A striking open metal staircase with wood treads leads to the second floor, where bamboo flooring runs throughout. The spacious owners’ suite includes a large bedroom, generous walk-in closet, and private bath with a beautifully tiled shower and double-sink vanity. Three additional bedrooms and another full bath provide plenty of room for family and guests. Above the oversized garage, a versatile bonus space offers endless possibilities as a family room, game room, office, studio, or whatever best fits your lifestyle. Outdoor living is equally inviting, with a screened-in porch just off the kitchen, an entertainment-friendly patio, raised garden beds, and a front deck overlooking the meadow. Storage is abundant with a 24’ x 26’ oversized two-car garage, shed, and large attic. Set among 2.37 beautiful acres, this exceptional property offers the perfect blend of thoughtful design, flexible living spaces, privacy, and a peaceful connection to nature. It truly feels like your own private retreat while remaining close to everything State College and PSU have to offer.
Features & Amenities
Interior
-
Other Interior Features
Eat-in Kitchen, Kitchen Island, Pantry, Walk-In Closet(s), Open Floorplan
-
Total Bedrooms
5
-
Bathrooms
3
-
Above Grade Finished Area
3510.0
-
Basement YN
NO
-
Cooling YN
YES
-
Cooling
Central Air, Ductless, Electric
-
Heating YN
YES
-
Heating
Electric, Forced Air, Wood Stove, Heat Pump
-
Main Level Bedrooms
1
-
Pet friendly
Yes
Exterior
-
Garage
Yes
-
Garage spaces
2
-
Construction Materials
Concrete, Metal Siding
-
Parking
Oversized, Asphalt, Garage, Driveway, Attached
-
Patio and Porch Features
Deck, Patio, Porch, Screened
-
Pool
No
-
Waterfront YN
NO
Area & Lot
-
Lot Size(acres)
2.37
-
Lot Size(square feet)
103,237
-
Property Type
Residential
-
Property Sub Type
Single Family Residence
-
Architectural Style
Traditional
Price
-
Sales Price
$910,000
-
Tax Amount
$8,812
-
Financing Options
Cash, Conventional
-
Sq. Footage
3,510
-
Price/SqFt
$259
HOA
-
Association
No
School District
-
Elementary School
N/A
-
Middle School
N/A
-
High School
N/A
Property Features
-
New Construction
NO
-
Foundation Details
Slab
-
Senior Community YN
NO
-
Sewer
Public Sewer
-
Water Source
Public
Schedule a Showing
Showing scheduled successfully.
Mortgage calculator
Estimate your monthly mortgage payment, including the principal and interest, property taxes, and HOA. Adjust the values to generate a more accurate rate.
Your payment
Principal and Interest:
$
Property taxes:
$
HOA fees:
$
Total loan payment:
$
Total interest amount:
$
Location
County
CENTRE
Elementary School
Middle School
High School
Listing Courtesy of Mindy Sabol, Kissinger, Bigatel & Brower
RealHub Information is provided exclusively for consumers' personal, non-commercial use, and it may not be used for any purpose other than to identify prospective properties consumers may be interested in purchasing. All information deemed reliable but not guaranteed and should be independently verified. All properties are subject to prior sale, change or withdrawal. RealHub website owner shall not be responsible for any typographical errors, misinformation, misprints and shall be held totally harmless.

Salesperson, Realtor
Kelly & Alan Haga
Call Kelly & Alan today to schedule a private showing.

* Listings on this website come from the FMLS IDX Compilation and may be held by brokerage firms other than the owner of this website. The listing brokerage is identified in any listing details. Information is deemed reliable but is not guaranteed. If you believe any FMLS listing contains material that infringes your copyrighted work please click here to review our DMCA policy and learn how to submit a takedown request.© 2024 FMLS.
Related Properties
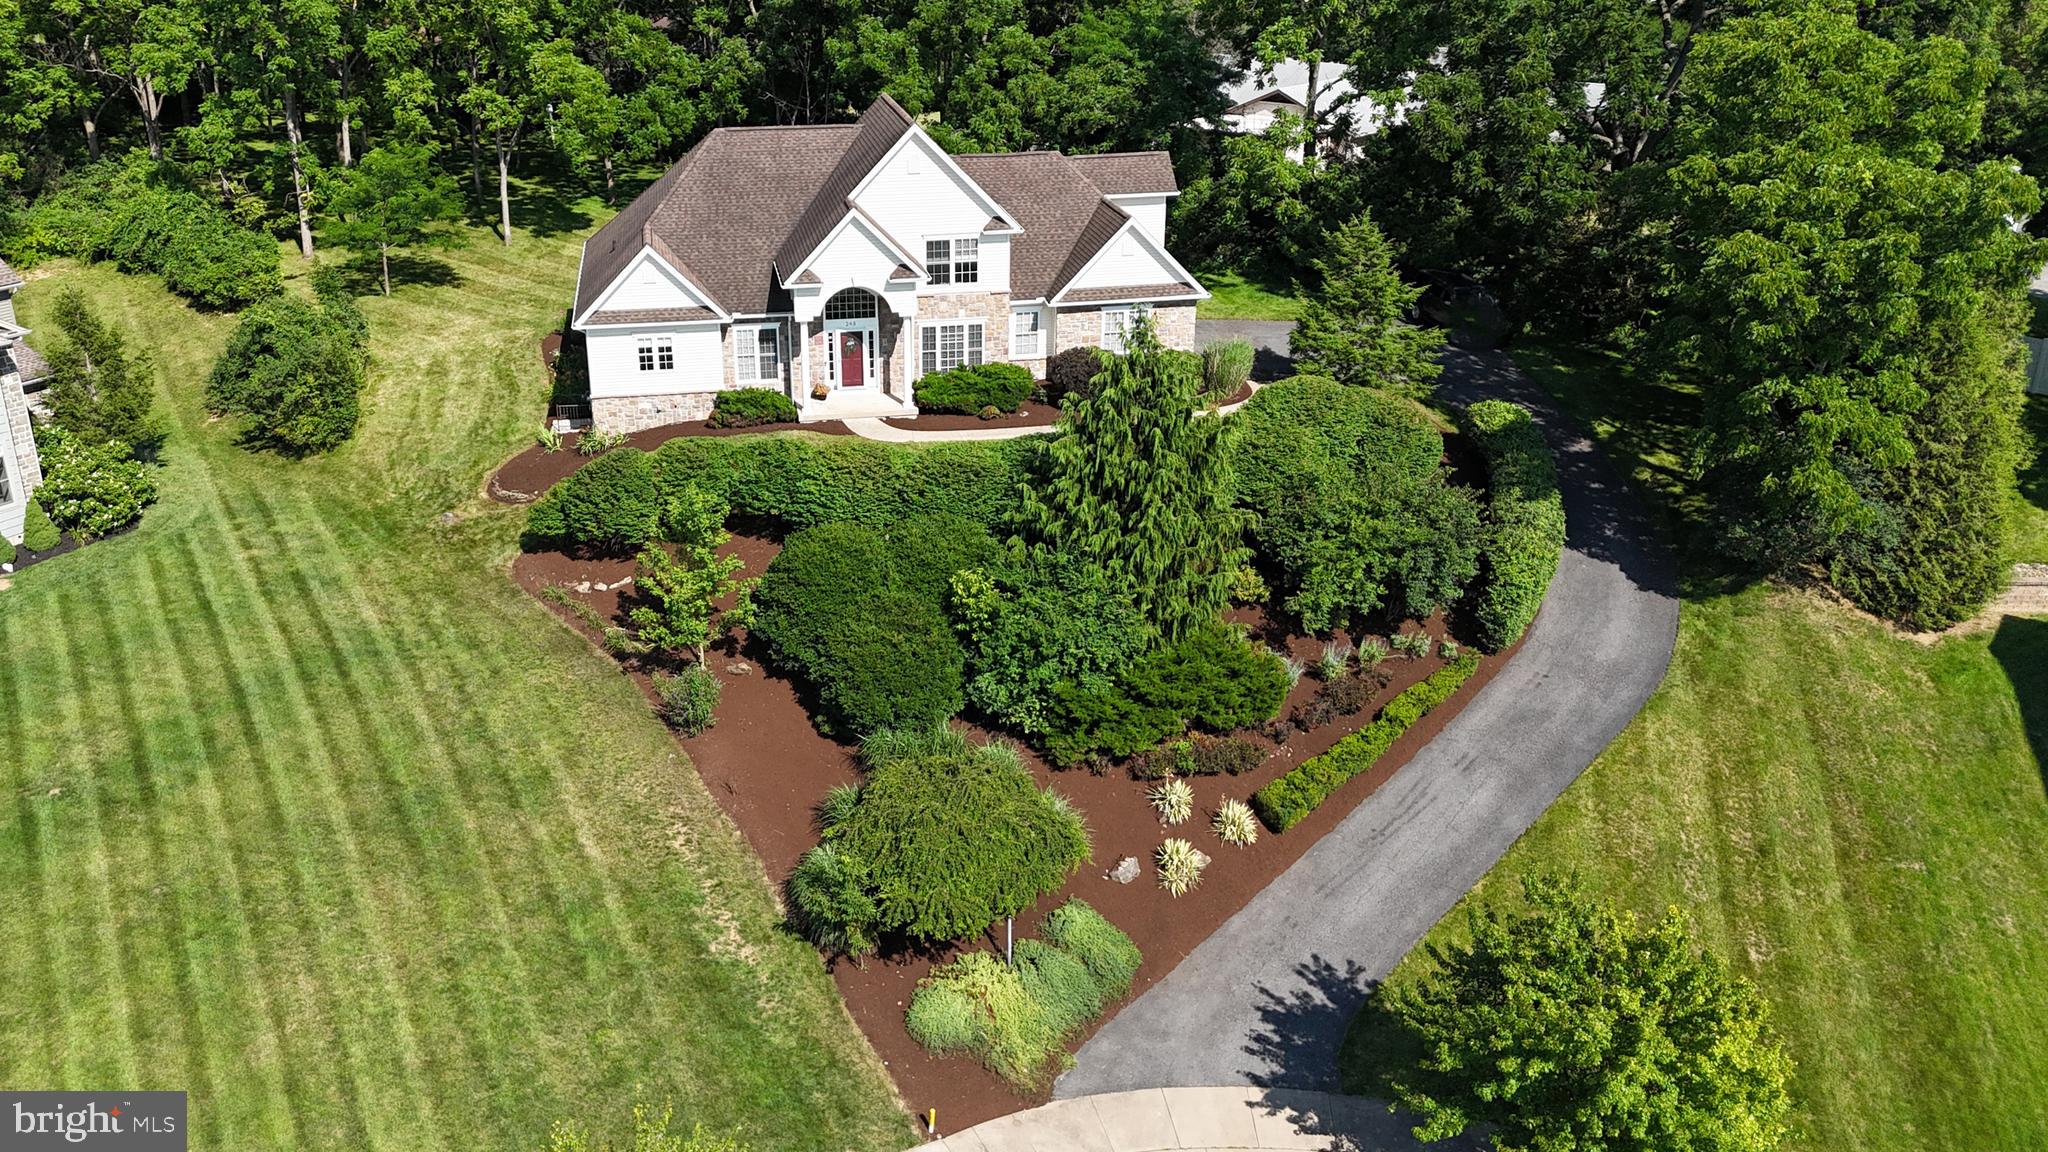
STATE COLLEGE
248 IVY HILL DRIVE
4 Beds
3 Baths
3,628 Sq.Ft.
$779,900
MLS#: PACE2519792
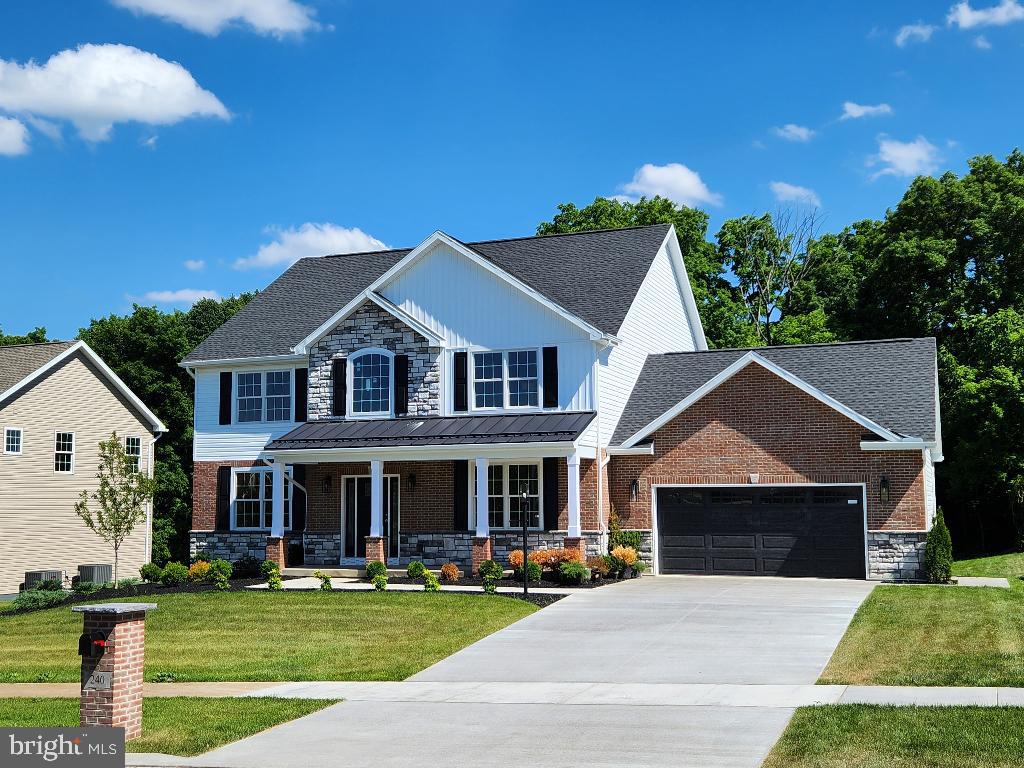
STATE COLLEGE
240 BANYAN DRIVE
4 Beds
3 Baths
3,264 Sq.Ft.
$979,900
MLS#: PACE2513760

STATE COLLEGE
726 HILLCREST AVENUE
5 Beds
3 Baths
3,515 Sq.Ft.
$899,000
MLS#: PACE2519708

STATE COLLEGE
1100 HAYMAKER ROAD
3 Beds
3 Baths
3,420 Sq.Ft.
$749,000
MLS#: PACE2520580
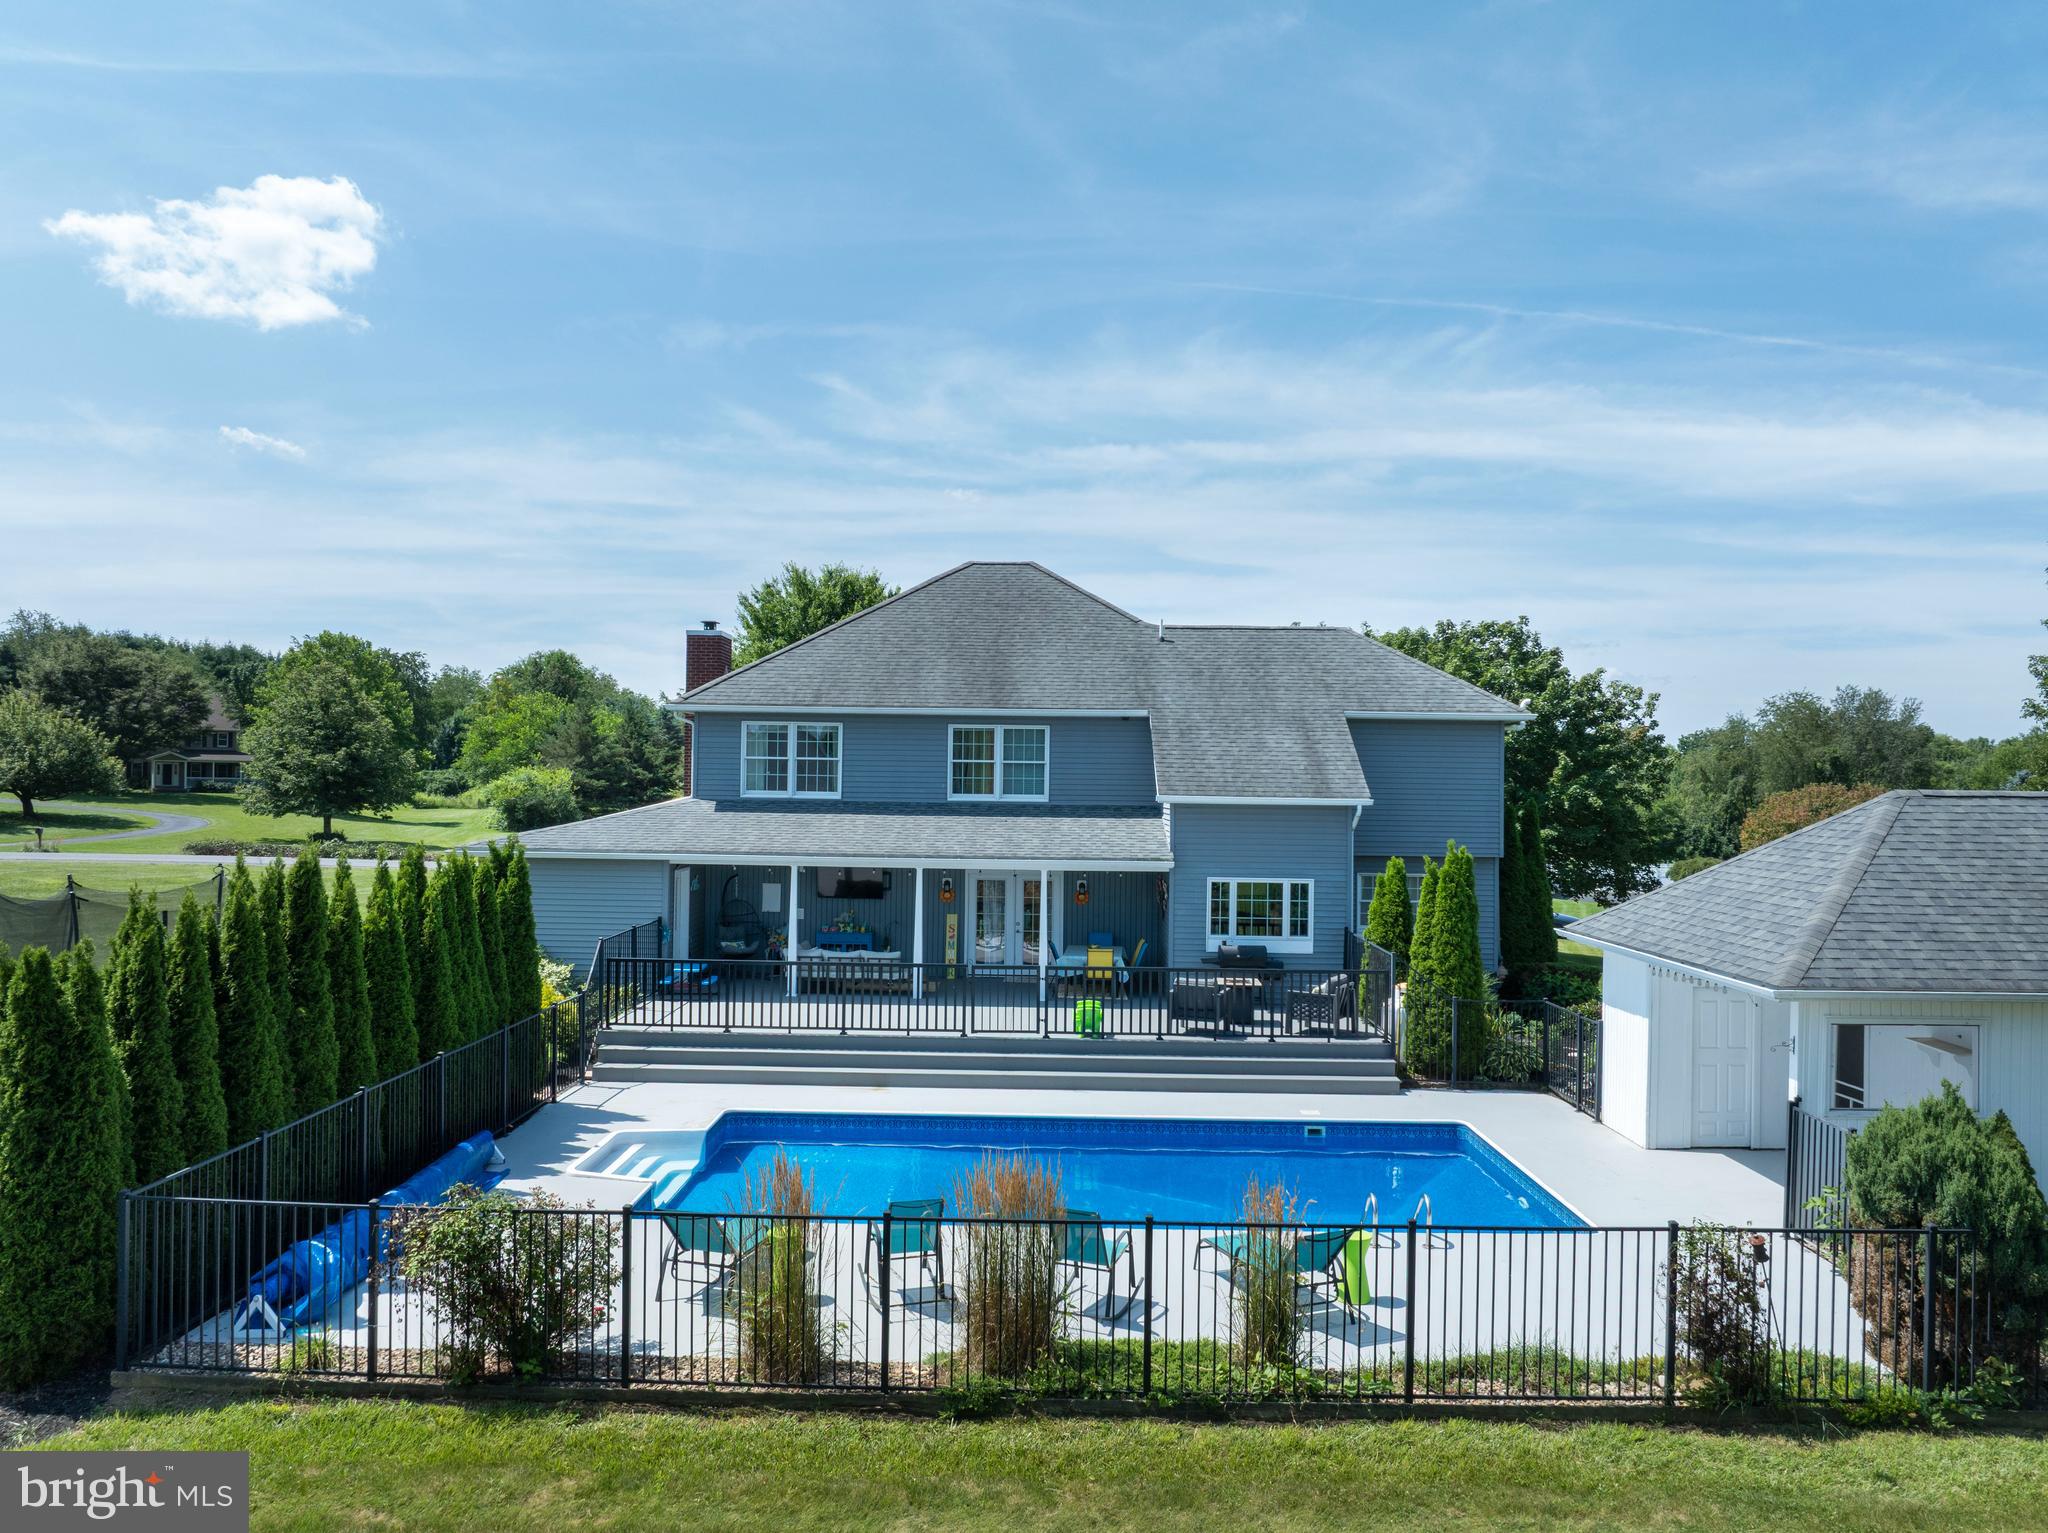
STATE COLLEGE
532 KRISTINA CIRCLE
4 Beds
3 Baths
3,398 Sq.Ft.
$800,000
MLS#: PACE2519994

STATE COLLEGE
792 SOWARDS PLACE
5 Beds
3 Baths
2,795 Sq.Ft.
$759,900
MLS#: PACE2520032

STATE COLLEGE
321 W BEAVER AVENUE 210
2 Beds
2 Baths
1,034 Sq.Ft.
$975,000
MLS#: PACE2518960

STATE COLLEGE
390 TROUT ROAD
5 Beds
4 Baths
3,061 Sq.Ft.
$999,000
MLS#: PACE2520482

STATE COLLEGE
1304 MEGAN DRIVE
5 Beds
6 Baths
4,907 Sq.Ft.
$959,900
MLS#: PACE2520850
.png)