Features & Amenities

Interior

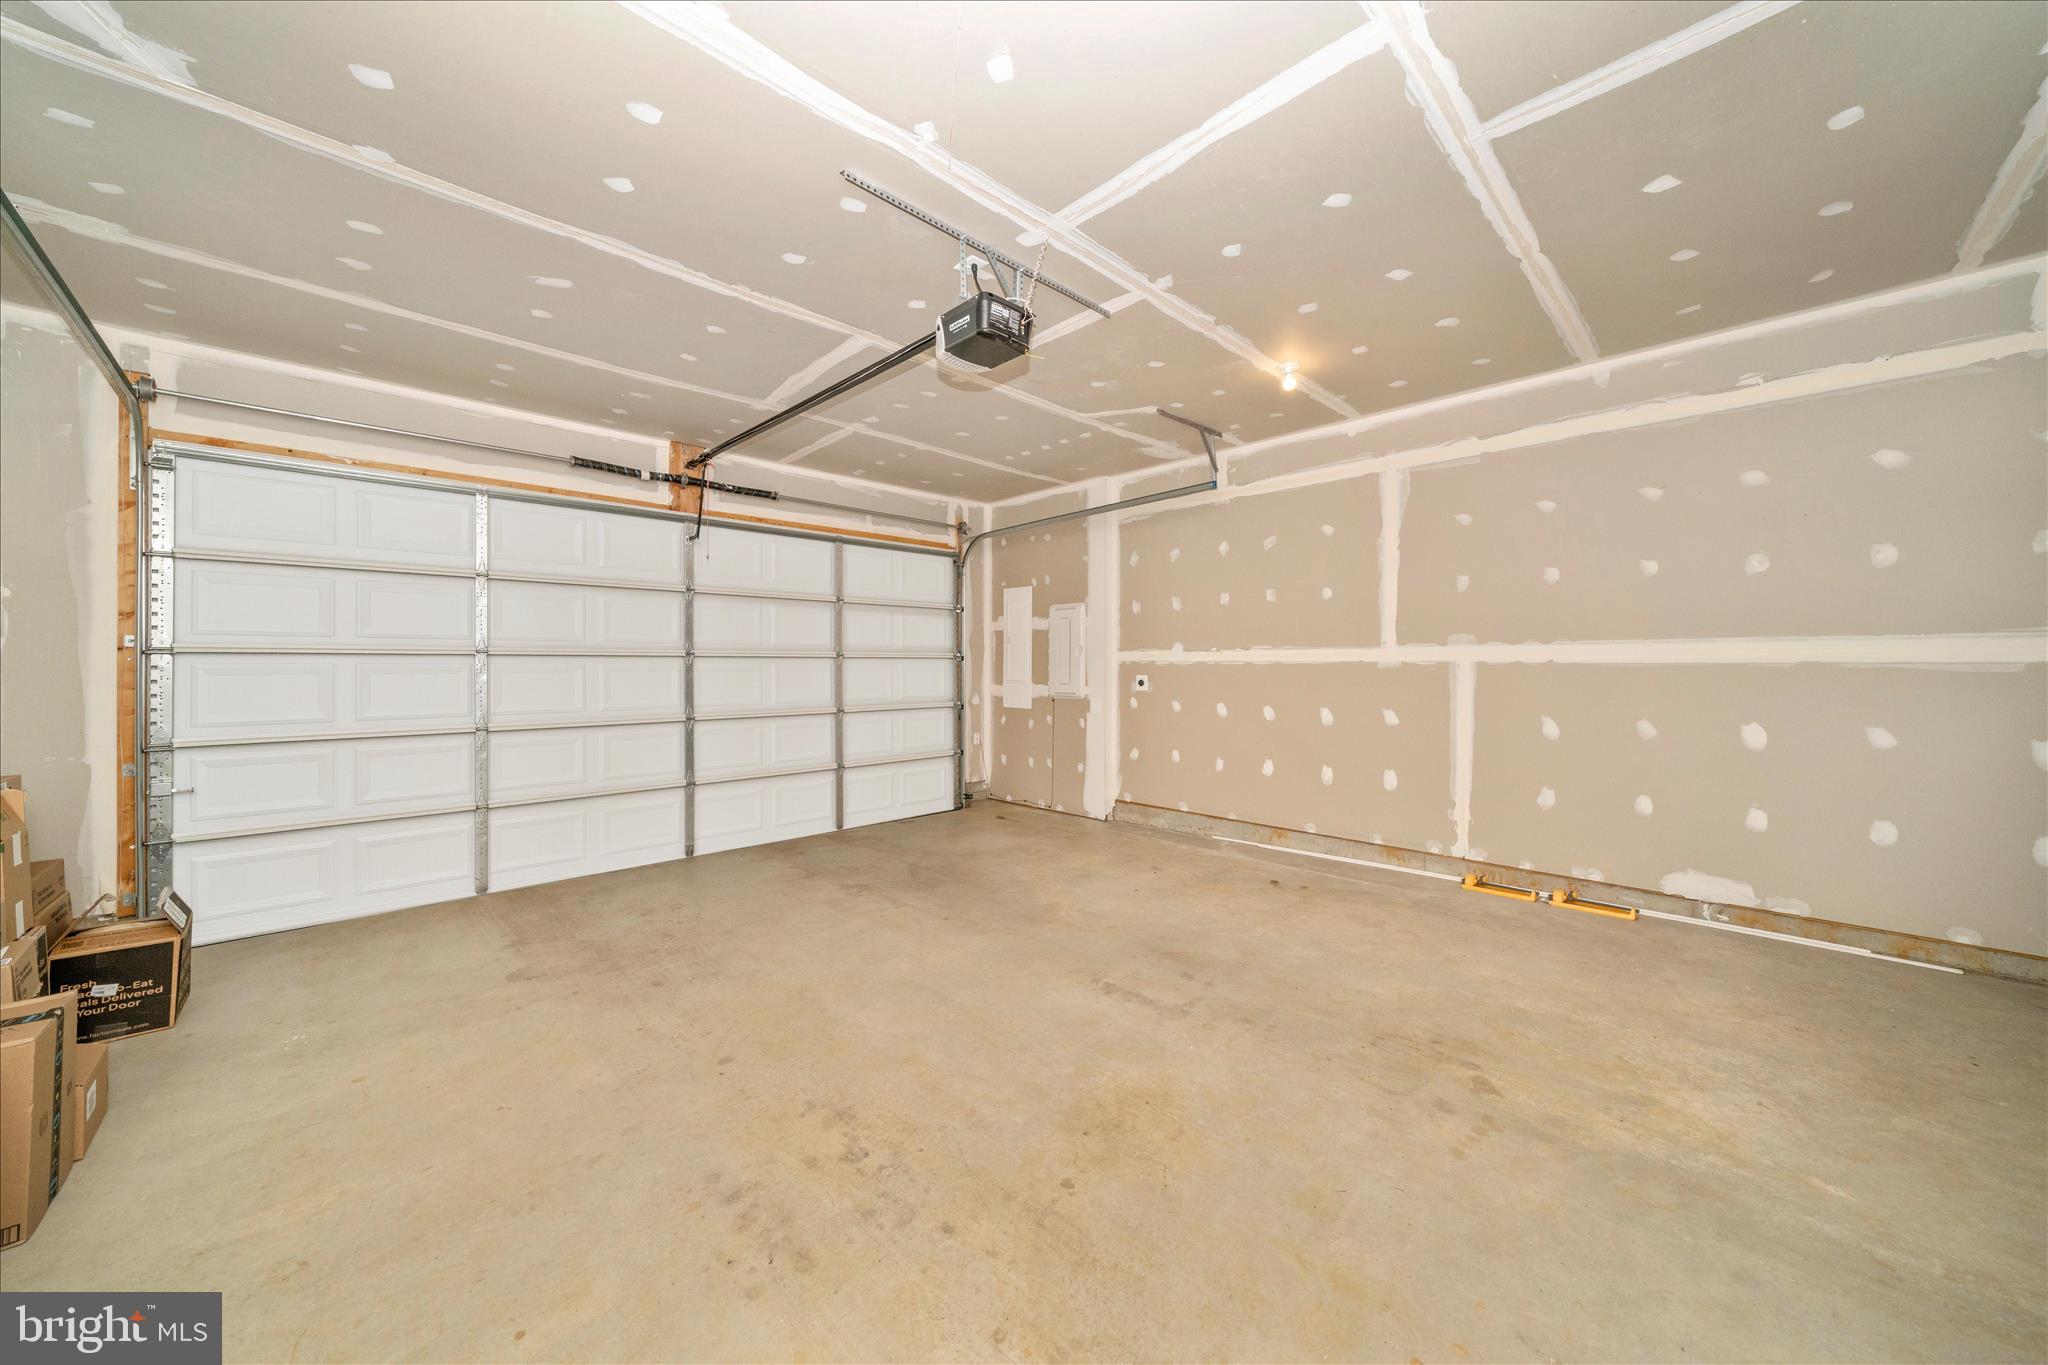
  • Total Bedrooms

    2

  • Bathrooms

    2

  • Above Grade Finished Area

    1767.0

  • Basement YN

    NO

  • Cooling YN

    YES

  • Cooling

    Other, Electric

  • Fireplace YN

    YES

  • Heating YN

    YES

  • Heating

    Electric, Heat Pump

  • Main Level Bedrooms

    2

  • Pet friendly

    No

Exterior

  • Garage

    Yes

  • Garage spaces

    2

  • Parking

    Garage, Driveway, Attached

  • Pool

    No

  • Waterfront YN

    NO

Area & Lot

  • Lot Size(acres)

    0.17

  • Lot Size(square feet)

    7,405

  • Property Type

    Residential

  • Property Sub Type

    Townhouse

  • Architectural Style

    Ranch/Rambler

Price

  • Sales Price

    $374,900

  • Tax Amount

    $3,231

  • Sq. Footage

    1,767

  • Price/SqFt

    $212

HOA

  • Association

    YES

  • Association Fee

    $160

  • Association Fee Frequency

    Monthly

  • Association Fee Includes

    N/A

School District

  • Elementary School

    N/A

  • Middle School

    N/A

  • High School

    N/A

Property Features

  • New Construction

    NO

  • Foundation Details

    Slab

  • Senior Community YN

    YES

  • Sewer

    Public Sewer

  • Tax Lot

    91

  • Water Source

    Public

Schedule a Showing

Showing scheduled successfully.

<
>
IN PERSON
VIA CHAT

What is 3 + 4 ?


Change time

Mortgage calculator

Estimate your monthly mortgage payment, including the principal and interest, property taxes, and HOA. Adjust the values to generate a more accurate rate.

Your payment

Principal and Interest:

$

Property taxes:

$

HOA fees:

$

Total loan payment:

$

Total interest amount:

$

Location

County

WASHINGTON

Elementary School

Middle School

High School

Listing Courtesy of Robert J Krop, Keller Williams Realty Centre

RealHub Information is provided exclusively for consumers' personal, non-commercial use, and it may not be used for any purpose other than to identify prospective properties consumers may be interested in purchasing. All information deemed reliable but not guaranteed and should be independently verified. All properties are subject to prior sale, change or withdrawal. RealHub website owner shall not be responsible for any typographical errors, misinformation, misprints and shall be held totally harmless.

Agent Kelly & Alan Haga

Salesperson, Realtor

Kelly & Alan Haga

Call Kelly & Alan today to schedule a private showing.


* Listings on this website come from the FMLS IDX Compilation and may be held by brokerage firms other than the owner of this website. The listing brokerage is identified in any listing details. Information is deemed reliable but is not guaranteed. If you believe any FMLS listing contains material that infringes your copyrighted work please click here to review our DMCA policy and learn how to submit a takedown request.© 2024 FMLS.
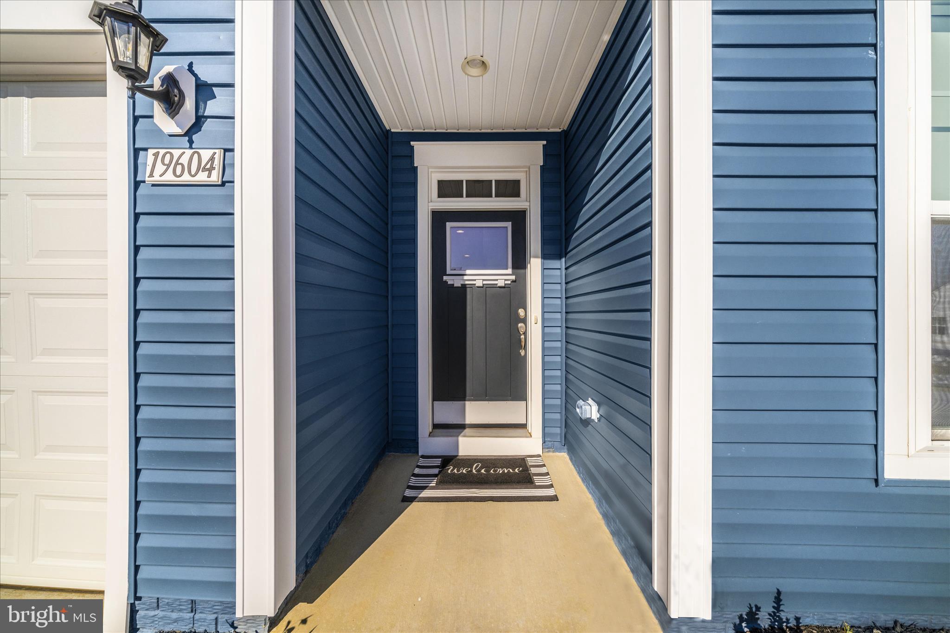
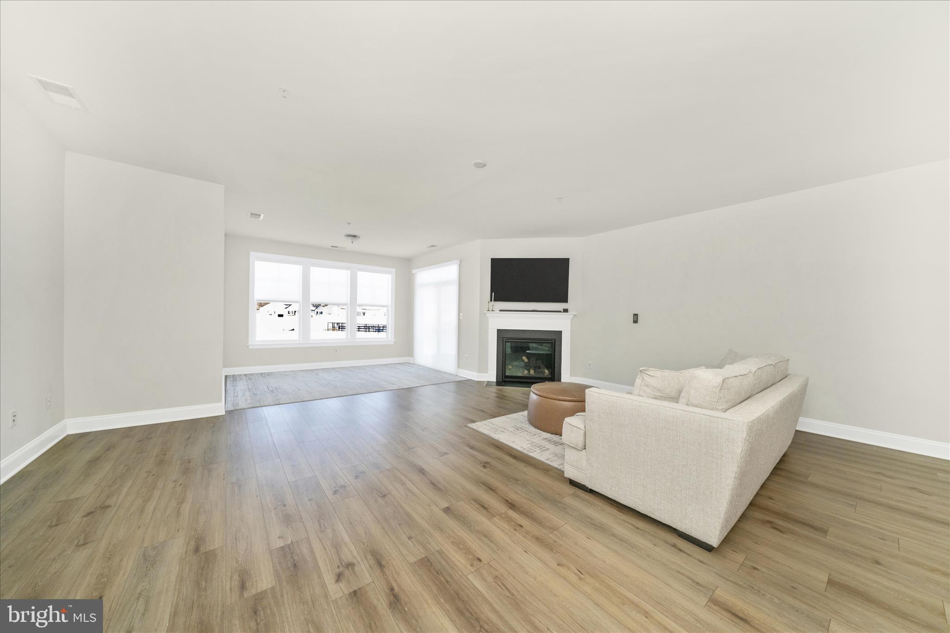
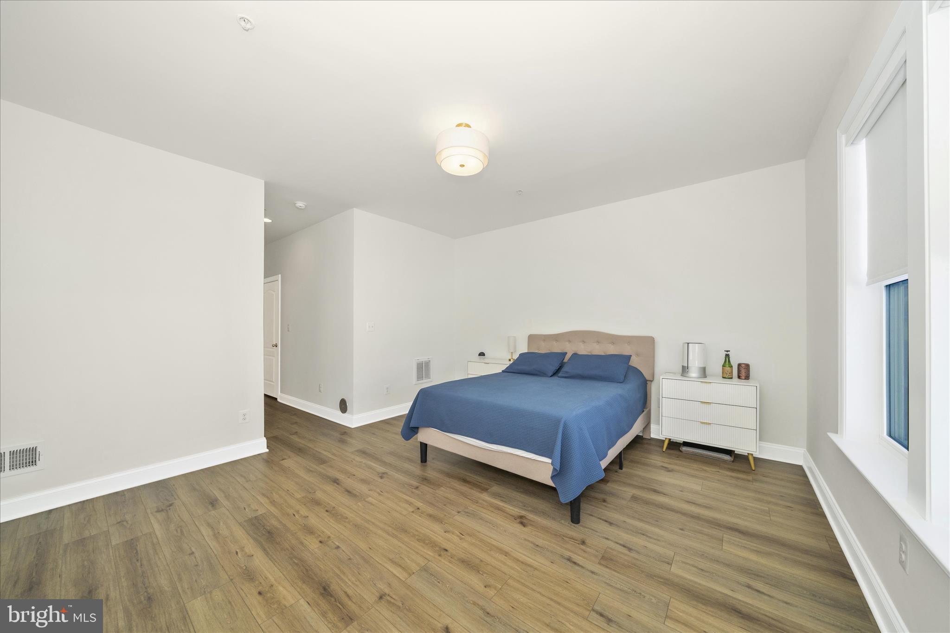
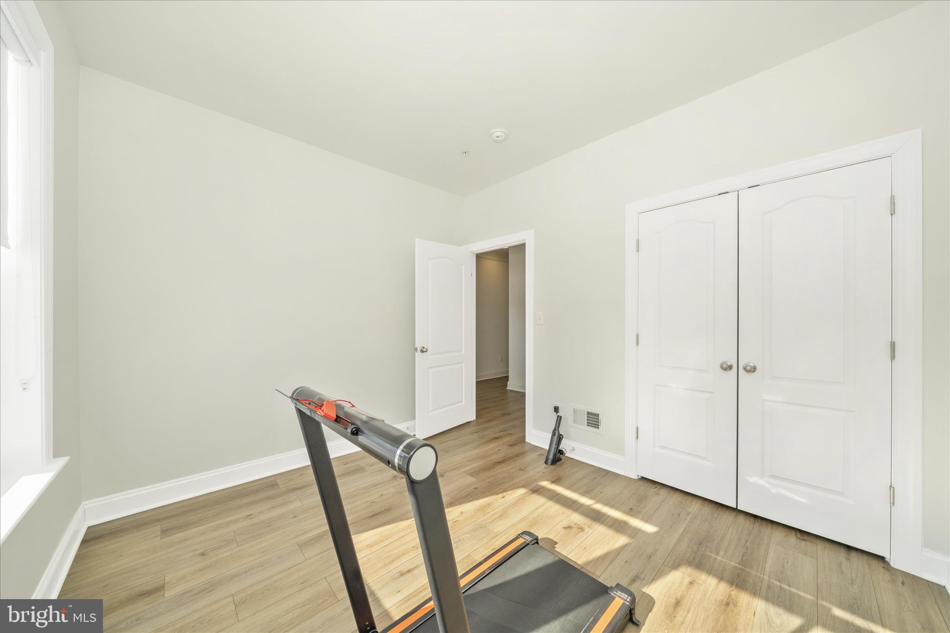
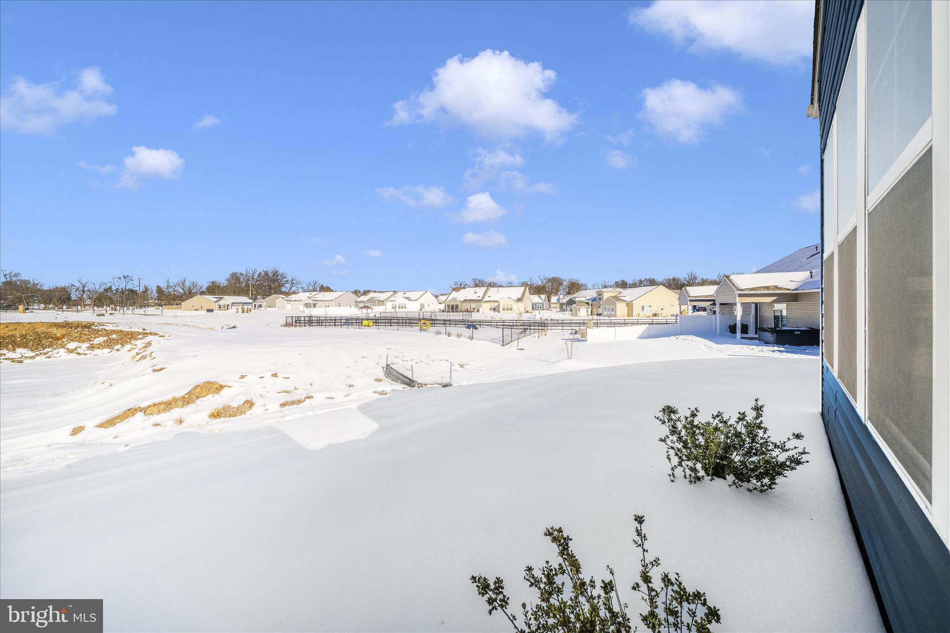
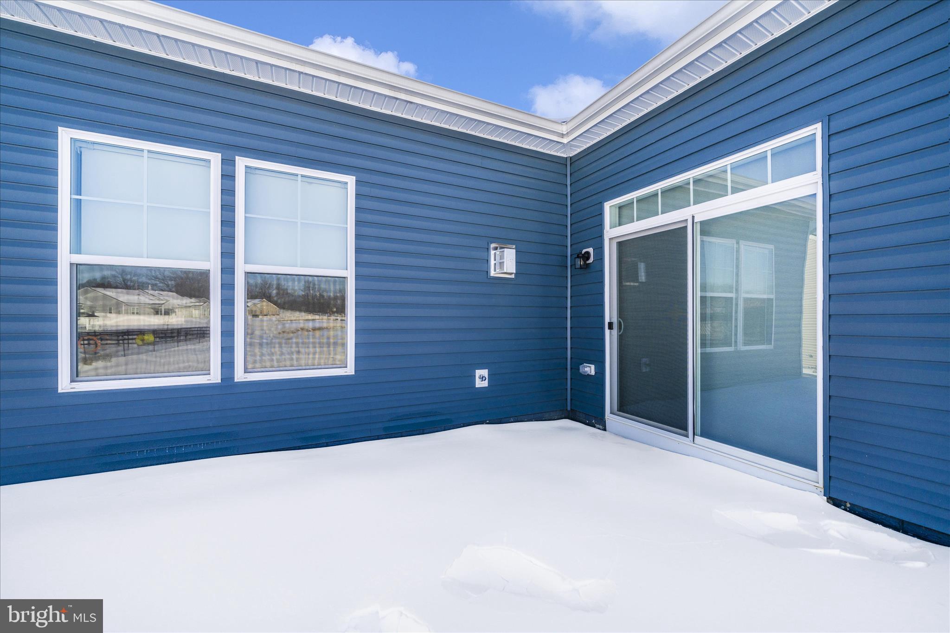
Why wait for new construction when this beautiful home was built in 2024 and is completely move-in ready? Welcome to 19604 Lavender Lane, located in the Brand New 55+ Rosehill Manor Community. This barely lived-in beauty features 2 Bedrooms as well as 2 Bathrooms and offers thoughtful upgrades and modern comfort throughout. The sellers enhanced the electrical to allow for a future chandelier above the sprawling kitchen island, and added an additional space for a fan or light in the living room adding flexibility for your personal style. Standard window coverings were upgraded to high end, motorized & remote-controlled sunshades throughout the home for added convenience and a touch of luxury. Don’t miss your opportunity to own a like-new home on Lavender Lane without the wait. Schedule your showing today, as this home is priced to sell!

19604 LAVENDER LANE

Message successfully sent.

What would you like to know?

What is 3 + 4 ?

I agree to receive email communication and understand I can unsubscribe at any time.

I agree to be contacted by Charis Realty Group - Christine Issler, Broker via call, email, and text for real estate services. To opt out, you can reply 'stop' at any time or reply 'help' for assistance. You can also click the unsubscribe link in the emails. Message and data rates may apply. Message frequency may vary. Privacy Policy

Related Properties

Space, flexibility, and updates come together in this impressive 5-bedroom, 2-full-bath home! The main level welcomes you with beautiful hardwood flooring, a spacious kitchen featuring granite counter tops, back splash, custom butcher block island, and stainless steel appliances. This lovely kitchen opens to the spacious family room equipped with custom bookshelves, woodwork and a gas fireplace... making this area the perfect place for a gathering on cold winter days. Also enjoy the convenience of main level laundry. Three spacious bedrooms and a full bathroom wrap up this level. Head downstairs to the fully finished area where you will find two additional bedrooms and a full bathroom. This lower level also offers a recreation room/flex space and an incredible theater room complete with equipment that conveys—perfect for movie nights, game days, or entertaining. Step outside to enjoy all-new concrete, a composite porch, and maintenance-free railings. The electronic rear gate with remote and keypad provides added convenience, while the expansive driveway offers parking for up to eight vehicles. The insulated two-car garage is a standout feature with its own heater and recessed lighting. Major updates include all new electric and plumbing systems, a new roof, new windows, and two heat pump systems—one serving the upper level and one serving the lower level for added comfort and efficiency. With its flexible layout, multiple living spaces, and five bedrooms, this home is an excellent opportunity for multi-generational living, extended family, or potential rental income. An additional building lot next to the home may also be available for purchase, offering even more possibilities! Don’t miss out on the opportunity to make this house your new home!
#MDWA2039812

HAGERSTOWN

403 W WILSON BOULEVARD

5 Beds

2 Baths

2,448 Sq.Ft.

$399,900

MLS#: MDWA2039812

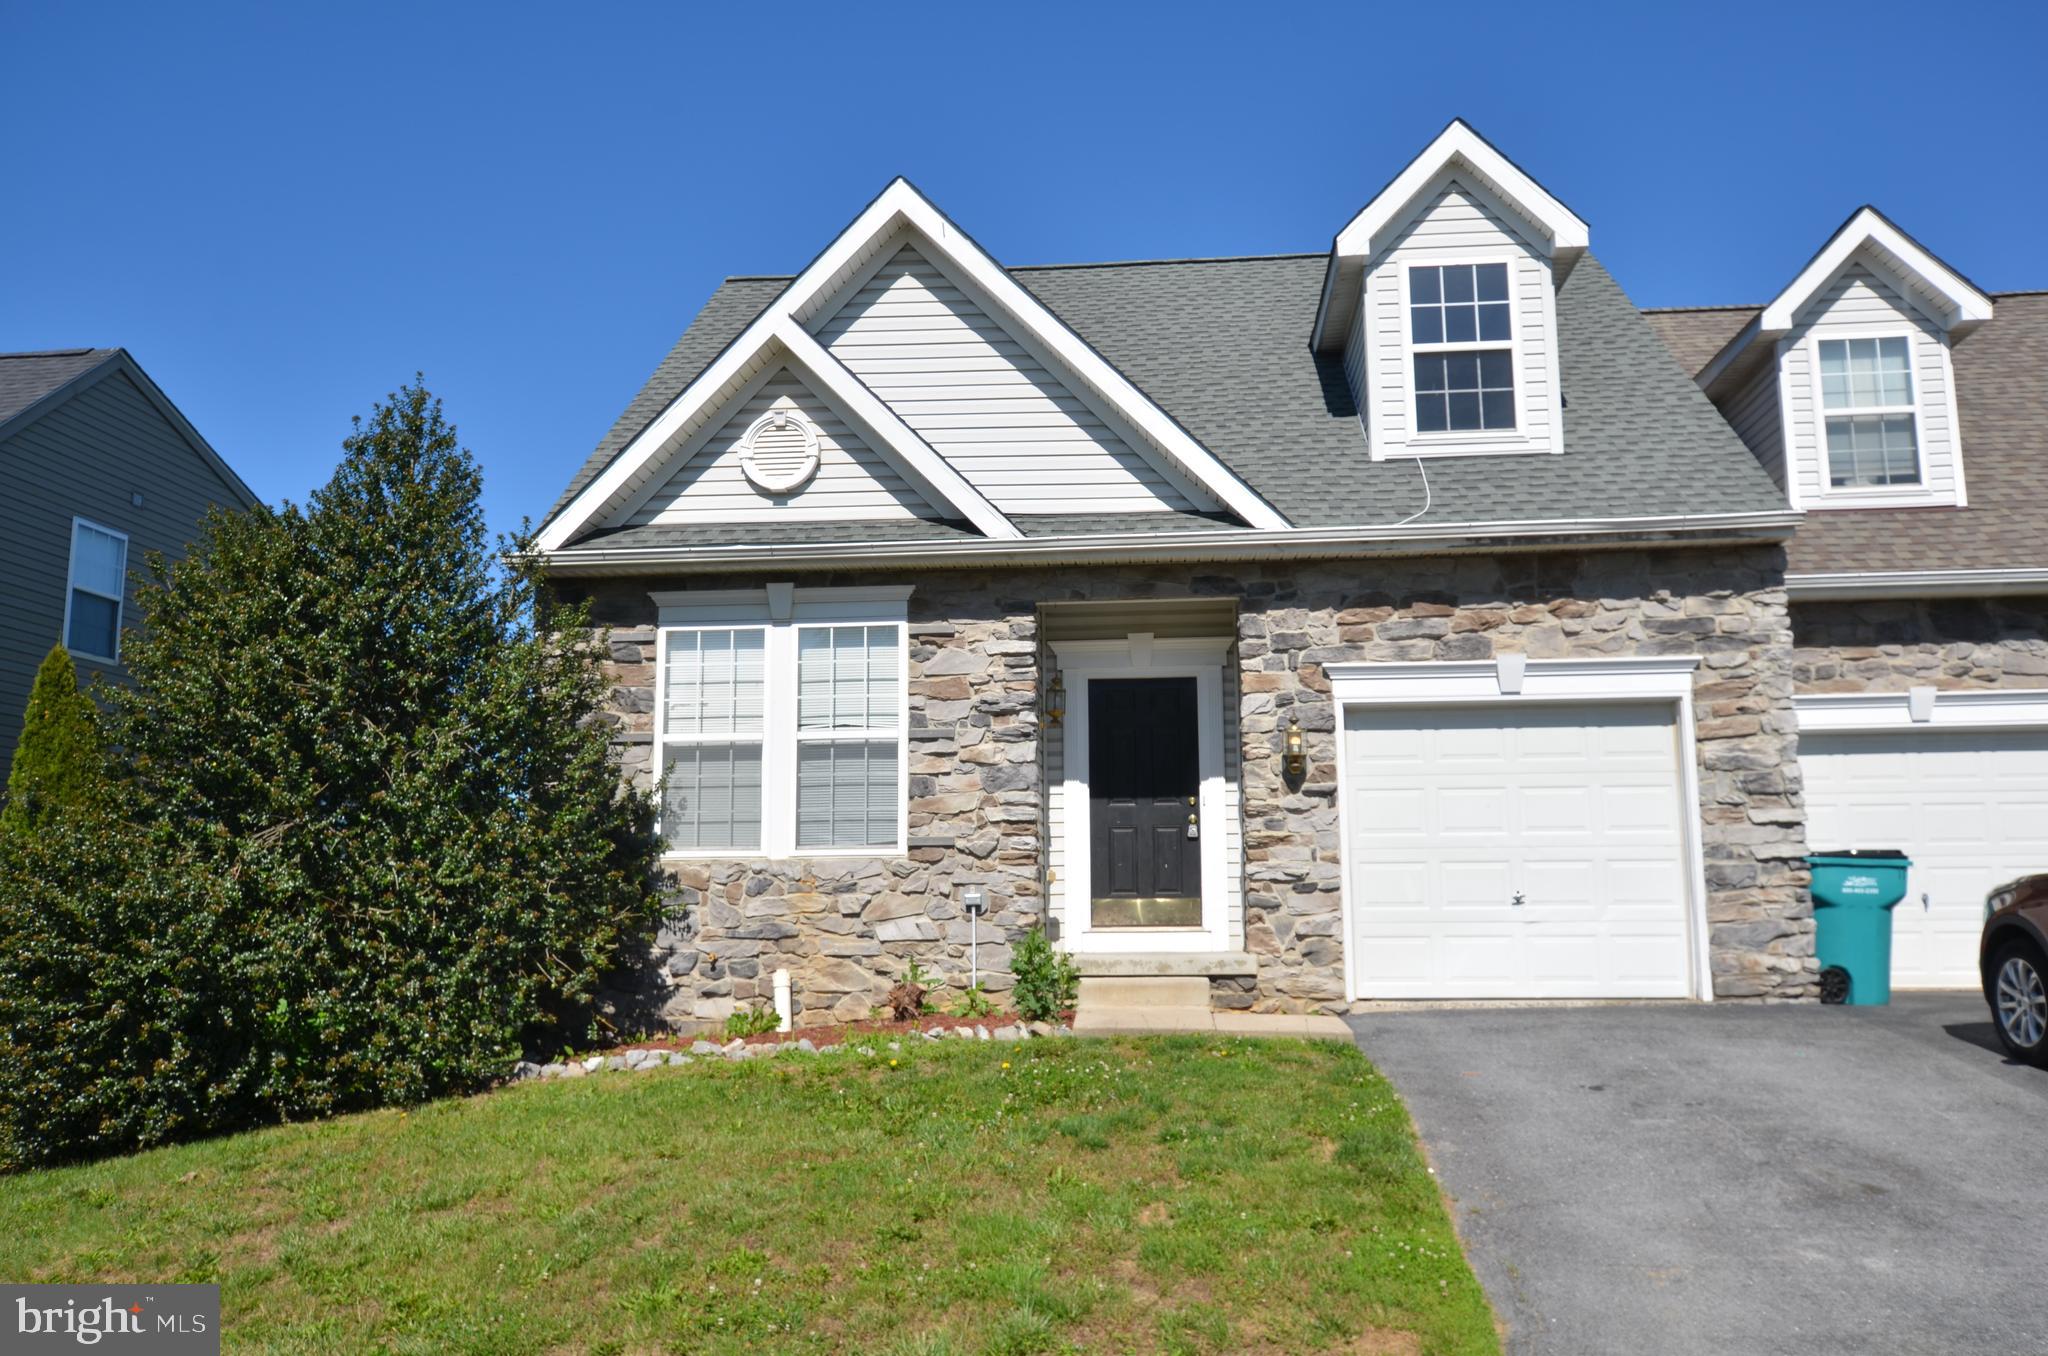
Reduced! Beautiful 3-level Semi-Detached single family home in a premium lot in the quiet neighborhood of Twin Ridge in Hagerstown.  New roof and new carpet in 2026. Most desirable floor plan on 3 levels. Main level has kitchen, laundry room, large living room, 2 bedrooms, 2 full bath room, rear exit door to back yard, and 1-car garage. Upper level has second living room, 2 bedrooms, 1 full bath. Full size, unfinished basement with plumbing rough-in for 4th bathroom. This house has best lot in the Twin Ridge Community. Please send feedback to listing agent after showing. Seller disclosure available upon request.
#MDWA2037450

HAGERSTOWN

14103 SHELBY

4 Beds

3 Baths

1,704 Sq.Ft.

$329,000

MLS#: MDWA2037450

Discover the timeless elegance and exceptional potential of this grand Colonial residence, ideally positioned to capture the best of downtown living. Previously used as an accounting firm/office. Offering an impressive 4,248 square feet, this stately home showcases remarkable architectural character rarely found today — from floor-to-ceiling and bay windows to pocket doors, interior shutters, leaded glass accents, and beautifully detailed ceramic tile. Inside, the gracious living and dining rooms are separated by pocket doors and provide the perfect setting for entertaining, while the upper level features five generously sized bedrooms, offering flexibility for family living, guest accommodations, or home office space. With some updates and personal touches, this property presents a wonderful opportunity to enhance its historic beauty while adding modern comfort and value. Outside, charming sidewalks frame the property and contribute to the neighborhood’s classic appeal. Off-street parking and convenient driveway access make daily living effortless — a true advantage in this sought-after downtown location. Situated in a vibrant community within walking distance of Meritus Park (The Flying Boxcars baseball stadium), local parks, downtown coffee shops and restaurants, schools, and The Maryland Theater, this home offers both character and convenience. Whether you’re looking for historical brilliance or to thoughtfully modernize its interiors, this remarkable residence is ready to become something truly special.  Property is zoned CCMU - buyer to verify residential use.
#MDWA2035902

HAGERSTOWN

140 S POTOMAC STREET

5 Beds

None Baths

4,248 Sq.Ft.

$350,000

MLS#: MDWA2035902

Welcome to 1204 Carroll Heights Blvd, where you’ll find a beautifully remodeled home offering an abundance of space and character! This 2-bedroom, 2-bathroom home features a finished attic/loft, finished carport, and a mostly finished basement with additional bonus rooms. Remodeled just 3 years ago, the home offers all-new windows, appliances, and modern finishes while maintaining plenty of warmth and charm.

The main level features a spacious living room complete with a fireplace, as well as a convenient laundry area. Both bathrooms are thoughtfully equipped with heated towel racks, adding an extra touch of comfort and luxury. The finished attic/loft, sunroom, and basement each provide versatile additional space that can be used to suit your needs. The finished basement also includes an additional laundry hookup for added convenience.

Outside, enjoy the privacy of a dead-end street with a park directly beside the property, meaning you’ll never have neighbors on one side! With its extensive updates, abundant living space, and unique features, this home offers a wonderful combination of comfort, convenience, and character.Don’t miss the opportunity to make this unique property your own!
#MDWA2039418

HAGERSTOWN

1204 CARROLL HEIGHTS BOULEVARD

2 Beds

2 Baths

1,964 Sq.Ft.

$350,000

MLS#: MDWA2039418

Step into the timeless charm of this beautifully maintained 1930s all-brick colonial, nestled on a picturesque, tree-lined street of stately homes in Hagerstown's sought after North End. From the moment you arrive, the classic architecture, inviting curb appeal, and spacious driveway—with parking for up to four vehicles plus a one-car garage—make you feel right at home.

As you enter, you are greeted with gorgeous hardwood flooring throughout and a welcoming foyer that opens to a thoughtfully designed main level that's perfect for both everyday living and entertaining. The spacious living room is highlighted by a cozy gas fireplace. Off the living room, you are welcomed to a screened-in porch - the perfect place to enjoy your morning coffee or unwind at the end of the day.  Across the hall, the formal dining room features built-in cabinetry, creating an ideal space for displaying treasures or hosting holiday gatherings and special occasions. 

The heart of the home is the kitchen, boasting rich cabinetry, granite countertops, stainless steel appliances, and an oversized walk-in pantry. 

Upstairs, gleaming hardwood floors flow throughout three light-filled bedrooms, including two with generous walk-in closets. Off the bathroom attached to the primary bedroom is an additional closet, perfect for more clothing or extra storage. Additional storage is abundant with a full unfinished basement and large walk-up attic.

Step outside to your own large private backyard retreat. The fully fenced yard features a patio just off the kitchen, making outdoor entertaining effortless, while mature edible fruit trees add both beauty and a unique touch to the landscape.  

Conveniently located near shopping, dining, parks, and major commuter routes, this exceptional home blends historic character with modern updates and everyday convenience. 

Don't miss the opportunity to make this North End gem your own!

Roof: 2015 | HVAC: 2018 | Water heater: 2020
#MDWA2039052

HAGERSTOWN

58 E IRVIN AVENUE

3 Beds

1 Baths

1,578 Sq.Ft.

$324,900
MLS#: MDWA2039052

Welcome to 34 Harvard Road, a truly unique 3-bedroom, 3-bath home in Hagerstown offering character, space, and features you won’t find in every property! From the moment you arrive, the home’s distinctive rounded architecture, stone accents, mature landscaping, and gated setting make a memorable first impression. Step inside to find beautiful hardwood floors, arched openings, curved walls, glass-block accents, and an inviting living area filled with natural light. The kitchen offers abundant cabinetry, generous counter space, and stainless-steel appliances.

Upstairs, the spacious primary bedroom continues the home’s unique architectural details and includes a private bath with a tiled walk-in shower. Additional bedrooms and baths provide plenty of flexibility for everyday living. The finished lower level expands the possibilities with a large recreation area, additional bedroom space, full bath, and plenty of room for entertaining, guests, a home office, or hobbies.

Outdoor living is another highlight, with an upper-level balcony overlooking the property, a spacious yard, paved driveway, covered patio/carport area, storage shed, and detached two-car garage offering excellent parking, workshop, and storage options. With its combination of architectural character, generous living space, gated property, and versatile indoor and outdoor areas, 34 Harvard Road is ready for its next owner. Schedule your showing and see everything this one-of-a-kind Hagerstown home has to offer!
#MDWA2039860

HAGERSTOWN

34 HARVARD ROAD

3 Beds

3 Baths

3,240 Sq.Ft.

$399,999

MLS#: MDWA2039860

Welcome to 28 McKee Avenue, where timeless charm meets thoughtful updates in Hagerstown’s desirable North End. This classic 3-bedroom, 2-bath Colonial offers beautiful hardwood floors, original woodwork, and character throughout, blending historic appeal with modern conveniences. The updated kitchen features granite countertops and stainless-steel appliances, while the spacious living and dining areas provide the perfect setting for everyday living and entertaining.

Upstairs, you’ll find three comfortable bedrooms and an updated full bath. A partially finished basement offers additional flex space for a home office, recreation room, or hobby area, along with ample storage. Outside, enjoy a fenced backyard, deck, detached one-car garage, and inviting outdoor space for relaxing or entertaining.

Conveniently located near schools, parks, shopping, restaurants, and commuter routes, this move-in-ready home offers the perfect balance of charm, comfort, and convenience. Schedule your private showing today and experience everything this beautiful home has to offer!
#MDWA2038964

HAGERSTOWN

28 MCKEE AVENUE

3 Beds

2 Baths

1,728 Sq.Ft.

$315,000

MLS#: MDWA2038964

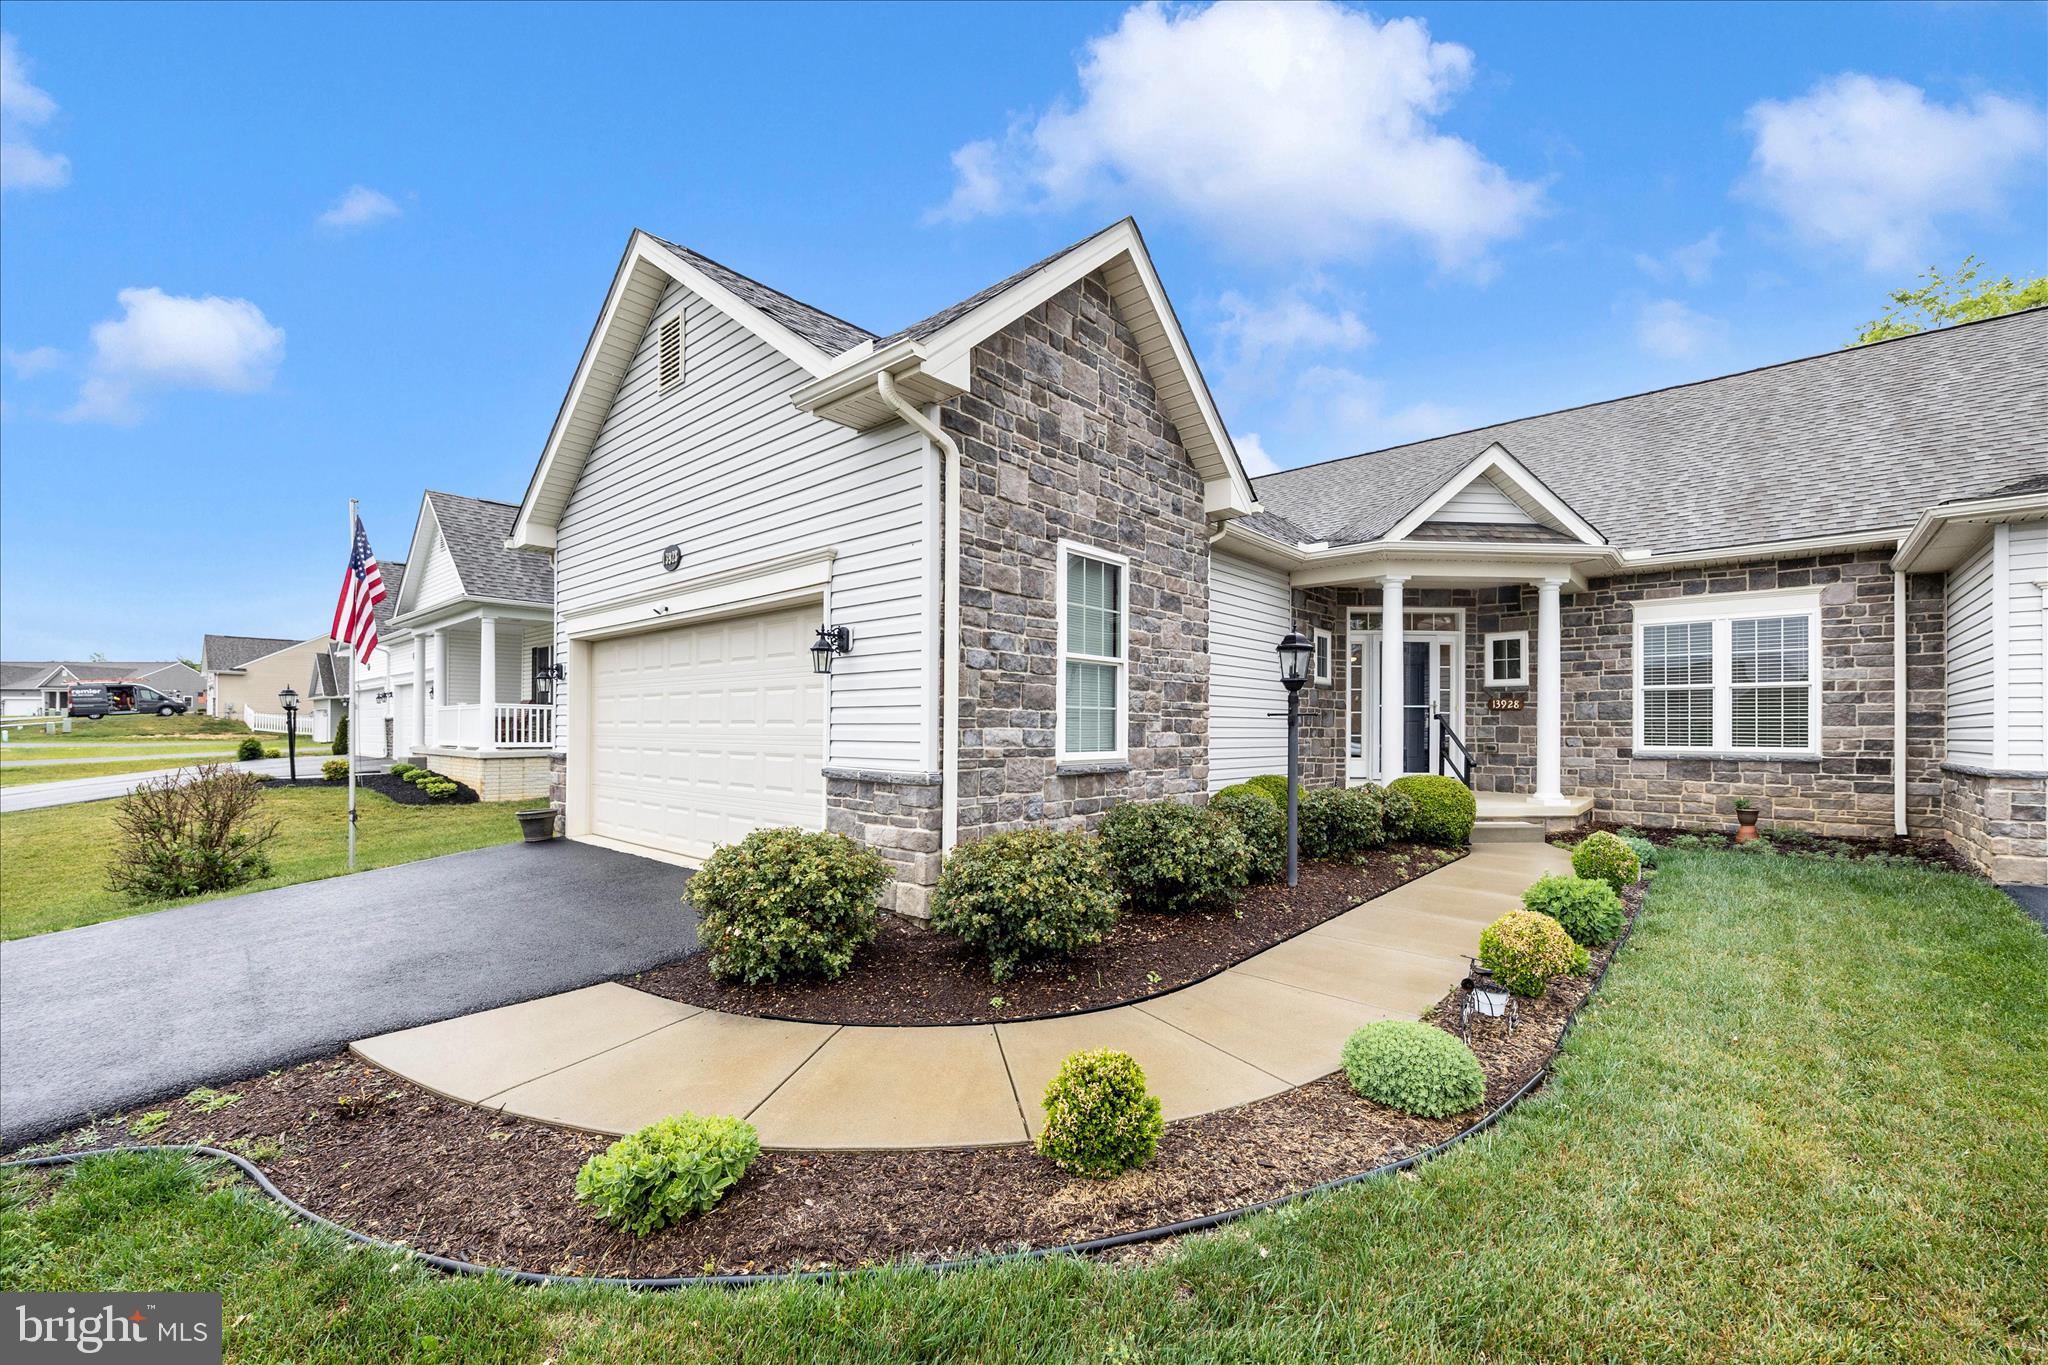
Beautifully maintained 2 bedroom, 2 full bath ranch villa located in a desirable 55+ active community and built by Admar Homes. This inviting home offers an open floor plan featuring a spacious living and dining area accented by a stunning gas fireplace and abundant windows that fill the home with natural light.

The kitchen is thoughtfully designed with granite countertops, stainless steel appliances, a pantry, breakfast bar, and space for a kitchen table, creating both functionality and comfort. Just off the kitchen, the convenient laundry room leads to the oversized 2 car garage offering excellent storage space.

The spacious primary suite features a walk in closet and an accessible private bath complete with dual sinks, grab bars, and a walk in shower. The secondary bedroom also includes a walk-in closet, while an additional full bath and multiple storage closets are privately situated within their own hallway area.

The full unfinished basement offers endless possibilities for future expansion and includes rough in plumbing for a future full bath. Additional highlights include beautiful wood flooring, ceiling fans, and window blinds throughout.

Step outside to enjoy the beautiful covered patio accented with elegant pillars and outdoor shades for added comfort and privacy, creating the perfect space for relaxing or entertaining. The patio also includes wiring for a future hot tub and opens to a professionally landscaped rear yard surrounded by a privacy fence for additional seclusion, along with a storage shed providing extra outdoor storage space.

Best of all, no HOA and no city taxes, while still being conveniently located near interstates, shopping, and restaurants.
#MDWA2036858

HAGERSTOWN

13928 PATRIOT WAY

2 Beds

2 Baths

1,663 Sq.Ft.

$370,000

MLS#: MDWA2036858
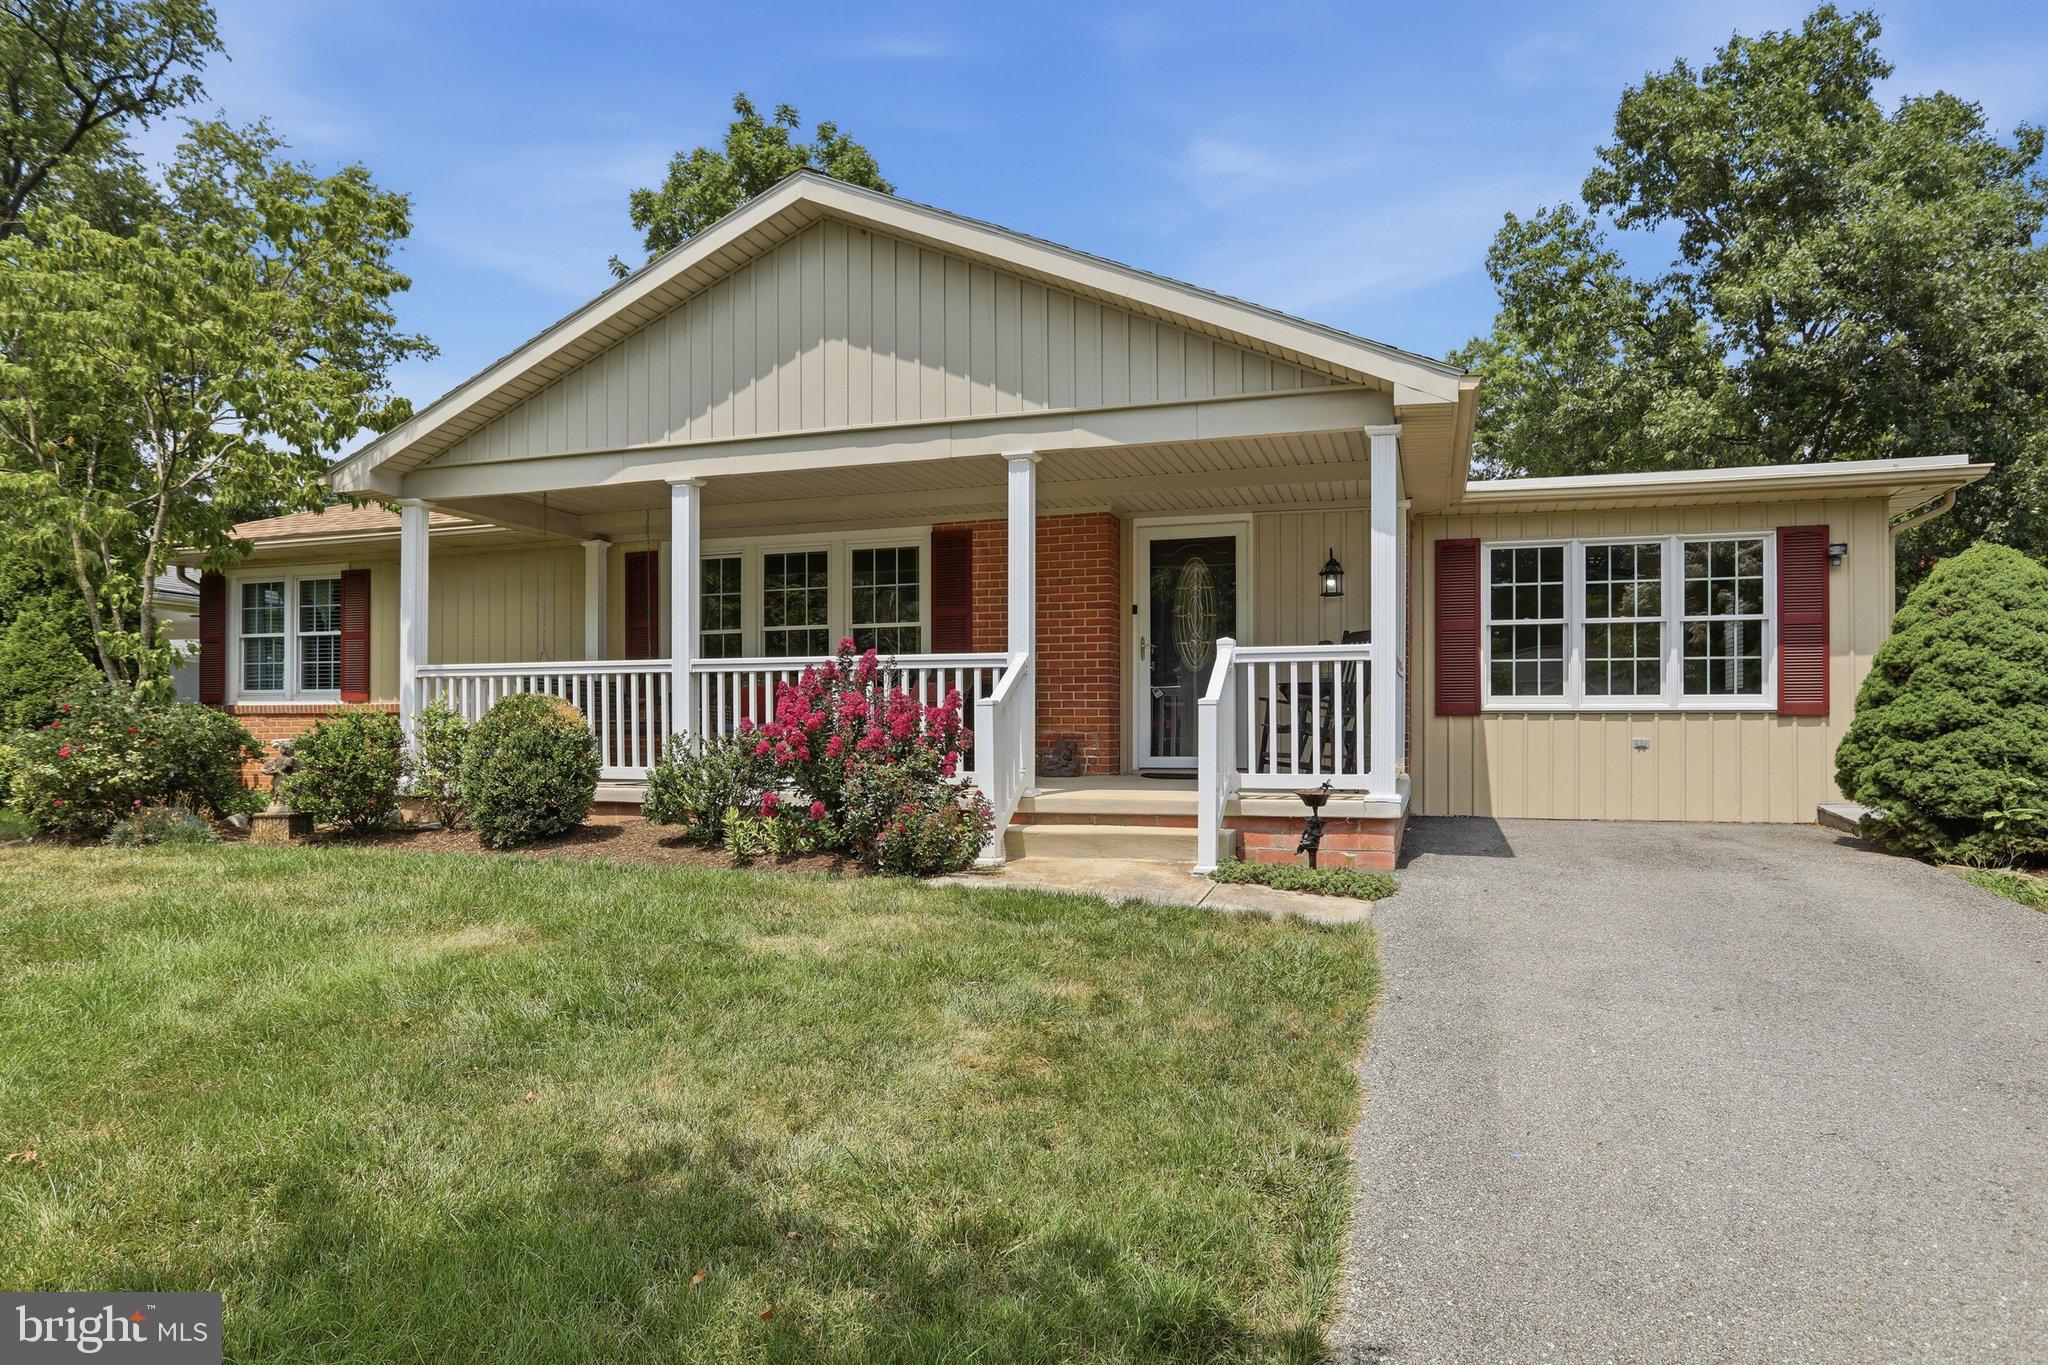
NEW PRICE!   This home is a great way to introduce you to the desirable Fountainhead community.   With 3 bedrooms and two full baths, this home boasts many upgrades that will insure that your future expenses will be minimal.   New roof in 2023.   Kitchen and bathroom renovations within the last 10 years.   New furnace 10 years ago.   

This home would be perfect for one floor living with everything you need on the first floor.   This is also a great home for a family.   

 Driving up the driveway, the meticulously landscaped yard welcomes you home.  The expanded front porch invites you to sit and relax.   Walking in the front door you are greeted with the warmth of the fireplace in the family room.    To the right there is a space that has many uses (office, bedroom, family room).   The kitchen is updated with soft close hardwood white cabinets. This connects the family rooms and dining room providing excellent flow.   The main bathroom is renovated with a walk in shower.   The large bedroom has a washer and dryer hookup right now but could easily be a small master bathroom.   Hardwood floors shine throughout the upstairs.  Downstairs is spacious and allows for a second family room / man cave area and full bathroom.  The spacious bedroom has windows to let light in.  Out back, the new owners will enjoy the low maintenance deck leading to the beautifully landscaped yard with shed.  Don't miss this opportunity to own this piece of Heaven.   Close to shopping, restaurants and excellent schools; this well cared for home will be perfect for you.
#MDWA2038438

HAGERSTOWN

18820 ROLLING ROAD

3 Beds

2 Baths

1,976 Sq.Ft.

$355,000

MLS#: MDWA2038438

Send a message

Message successfully sent.

Your message

What is 3 + 4 ?

Reason for contacting?

I agree to receive email communication and understand I can unsubscribe at any time.

I agree to be contacted by Charis Realty Group - Christine Issler, Broker via call, email, and text for real estate services. To opt out, you can reply 'stop' at any time or reply 'help' for assistance. You can also click the unsubscribe link in the emails. Message and data rates may apply. Message frequency may vary. Privacy Policy

Sign Out

Virtual Assistant

Would you like to take the next step with this property? We can help you schedule a showing or virtual tour, or send you more details.

Yes, I would like more information.

Thank You for Your Reply, One of Our Agents will contact you as soon as possible

No, maybe later.

Thank you, you can always contact me via email, phone number or through the contact form.

Realhub AI

Lucy - Your AI-Powered Realtor

Update Your Temporary Password

Personalize your search

Enter your email and we'll notify you immediately when new listings match what you're looking for.

or enter email address

Already have an account ? Login here

Continue your home search

I agree to receive communications and understand I can unsubscribe at any time.

I agree to be contacted by Charis Realty Group - Christine Issler, Broker via call, email, and text for real estate services. To opt out, you can reply 'stop' at any time or reply 'help' for assistance. You can also click the unsubscribe link in the emails. Message and data rates may apply. Message frequency may vary. Privacy Policy

Already have an account ? Login here

We use cookies

We use cookies primarily for analytics to enhance your experience. By accepting, you agree to our use of these cookies. You can manage your preferences or learn more about our cookies policy.