
Colonial
19 STONE RIDGE DRIVE
NEW FREEDOM, PA 17349
MLS#: PAYK2107560
$599,000


Property
Beds
5
Full Baths
3
1/2 Baths
1
Year Built
1984
Sq.Footage
4,068
A Beautiful Blend of Historic Charm & Modern Living! You won’t want to miss this distinctive New Freedom home with its eye-catching blue Hardie siding and inviting curb appeal! Thoughtfully renovated while preserving the character and craftsmanship of its era, this spacious home offers the best of both worlds - modern updates and timeless charm. Step inside to find gorgeous hardwood floors, beautiful millwork in every room, and generously sized rooms throughout the entire home. Two family rooms, each featuring a wood burning fireplace, provide plenty of space to relax and entertain as well. A charming living room/library with a wood burning fireplace offers a quiet space to work or unwind, while the large dining room showcases the home’s original character and craftsmanship. There is a potential 6th bedroom/bonus room on the first floor. Two staircases provide convenient access to the second floor and add to the unique appeal of this special home. The massive kitchen is designed to impress - and impress it does! Featuring an abundance of cabinetry, expansive granite countertops, and plenty of room for the cook in the family to spread out. A large walk-in pantry provides storage, while the sunk in family room off the kitchen area also has a wood burning fireplace and adds warmth and character. The laundry and mud room are on the first floor along with a 1/2 bath. Upstairs, you’ll find 5 bedrooms, 3 full bathrooms - including 2 spacious primary suites with their own private bathroom and walk-in closet. The 3 other additional bedrooms offer flexibility for family, guests, hobbies, or office space, with updated flooring, paint, lighting, and baths throughout. The living space continues outdoors! Step onto the screened-in porch and enjoy views of the beautifully landscaped backyard and in-ground swimming pool, creating the perfect setting for summer entertaining, relaxing, and making memories. The convenient first-floor laundry is located just off the mudroom, which provides easy access to the backyard and pool area. And there’s even more potential downstairs. The unfinished basement features recessed lighting and has already been framed and plumbed for another bedroom and 4th full bathroom, offering an opportunity to expand the finished living space to suit your needs. There is also a generator hookup and a tankless water heater. This is a truly unique property where original character, thoughtful renovations, generous living space, and incredible outdoor amenities come together. Come see everything this one of a kind home has to offer! 1 Year HSA Home Warranty Included
Features & Amenities
Interior
-
Other Interior Features
Eat-in Kitchen, Ceiling Fan(s), Kitchen Island, Walk-In Closet(s), High Ceilings, Crown Molding, Soaking Tub
-
Total Bedrooms
5
-
Bathrooms
3
-
1/2 Bathrooms
1
-
Above Grade Finished Area
4068.0
-
Basement YN
YES
-
Cooling YN
YES
-
Cooling
Central Air, Ceiling Fan(s), Electric
-
Fireplace YN
YES
-
Heating YN
YES
-
Heating
Natural Gas, Forced Air, Wood Stove
-
Pet friendly
N/A
Exterior
-
Garage
Yes
-
Garage spaces
2
-
Construction Materials
Vinyl Siding, Aluminum Siding
-
Other Exterior Features
Barbecue
-
Parking
Oversized, Asphalt, Private, Garage, Attached
-
Patio and Porch Features
Deck, Patio
-
Pool
Yes
-
Pool Features
In Ground, Private
-
Waterfront YN
NO
-
View
Street
Area & Lot
-
Lot Size(acres)
0.46
-
Lot Size(square feet)
20,037
-
Property Type
Residential
-
Property Sub Type
Single Family Residence
-
Architectural Style
Colonial
Price
-
Sales Price
$599,000
-
Tax Amount
$9,136
-
Financing Options
Cash, Conventional, VA, FHA
-
Sq. Footage
4,068
-
Price/SqFt
$147
HOA
-
Association
No
School District
-
Elementary School
N/A
-
Middle School
N/A
-
High School
N/A
Property Features
-
Stories
3
-
New Construction
NO
-
Accessibility Features
Therapeutic Whirlpool
-
Foundation Details
Permanent
-
Senior Community YN
NO
-
Sewer
Public Sewer
-
Tax Lot
0346
-
Water Source
Public
Schedule a Showing
Showing scheduled successfully.
Mortgage calculator
Estimate your monthly mortgage payment, including the principal and interest, property taxes, and HOA. Adjust the values to generate a more accurate rate.
Your payment
Principal and Interest:
$
Property taxes:
$
HOA fees:
$
Total loan payment:
$
Total interest amount:
$
Location
County
YORK
Elementary School
Middle School
High School
Listing Courtesy of Linda J Ferguson , Berkshire Hathaway HomeServices Homesale Realty
RealHub Information is provided exclusively for consumers' personal, non-commercial use, and it may not be used for any purpose other than to identify prospective properties consumers may be interested in purchasing. All information deemed reliable but not guaranteed and should be independently verified. All properties are subject to prior sale, change or withdrawal. RealHub website owner shall not be responsible for any typographical errors, misinformation, misprints and shall be held totally harmless.

AGENT
Kelly & Alan Haga
Call Kelly & Alan today to schedule a private showing.

* Listings on this website come from the FMLS IDX Compilation and may be held by brokerage firms other than the owner of this website. The listing brokerage is identified in any listing details. Information is deemed reliable but is not guaranteed. If you believe any FMLS listing contains material that infringes your copyrighted work please click here to review our DMCA policy and learn how to submit a takedown request.© 2024 FMLS.
Related Properties
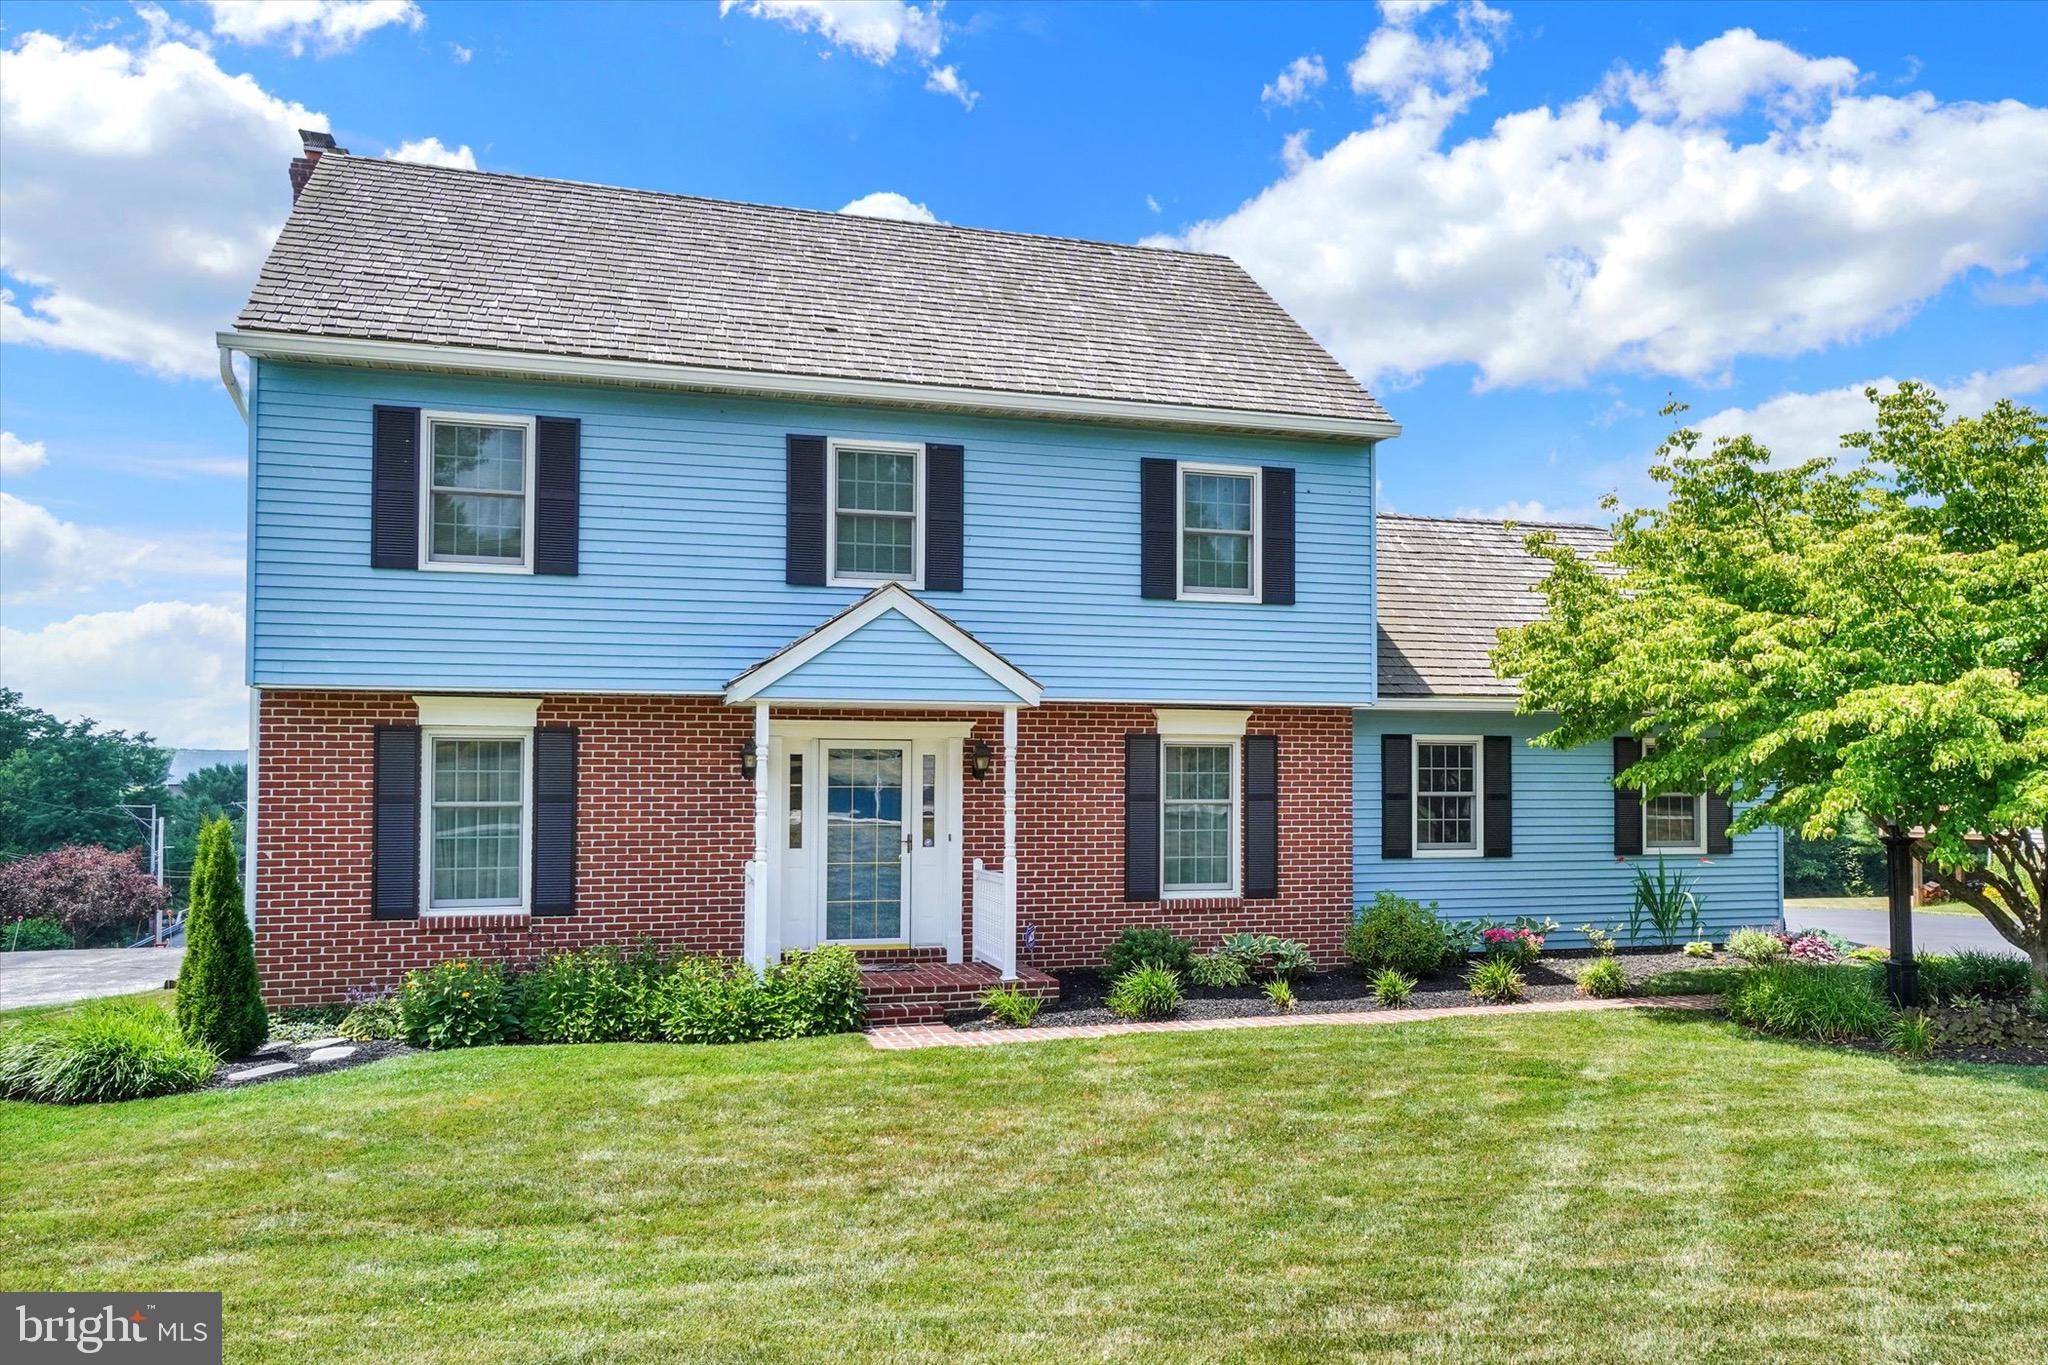
NEW FREEDOM
3 COUNTRY MANOR LANE
4 Beds
2 Baths
2,654 Sq.Ft.
$510,000
MLS#: PAYK2106788

NEW FREEDOM
771 PLANK ROAD
6 Beds
2 Baths
3,500 Sq.Ft.
$494,000
MLS#: PAYK2104300
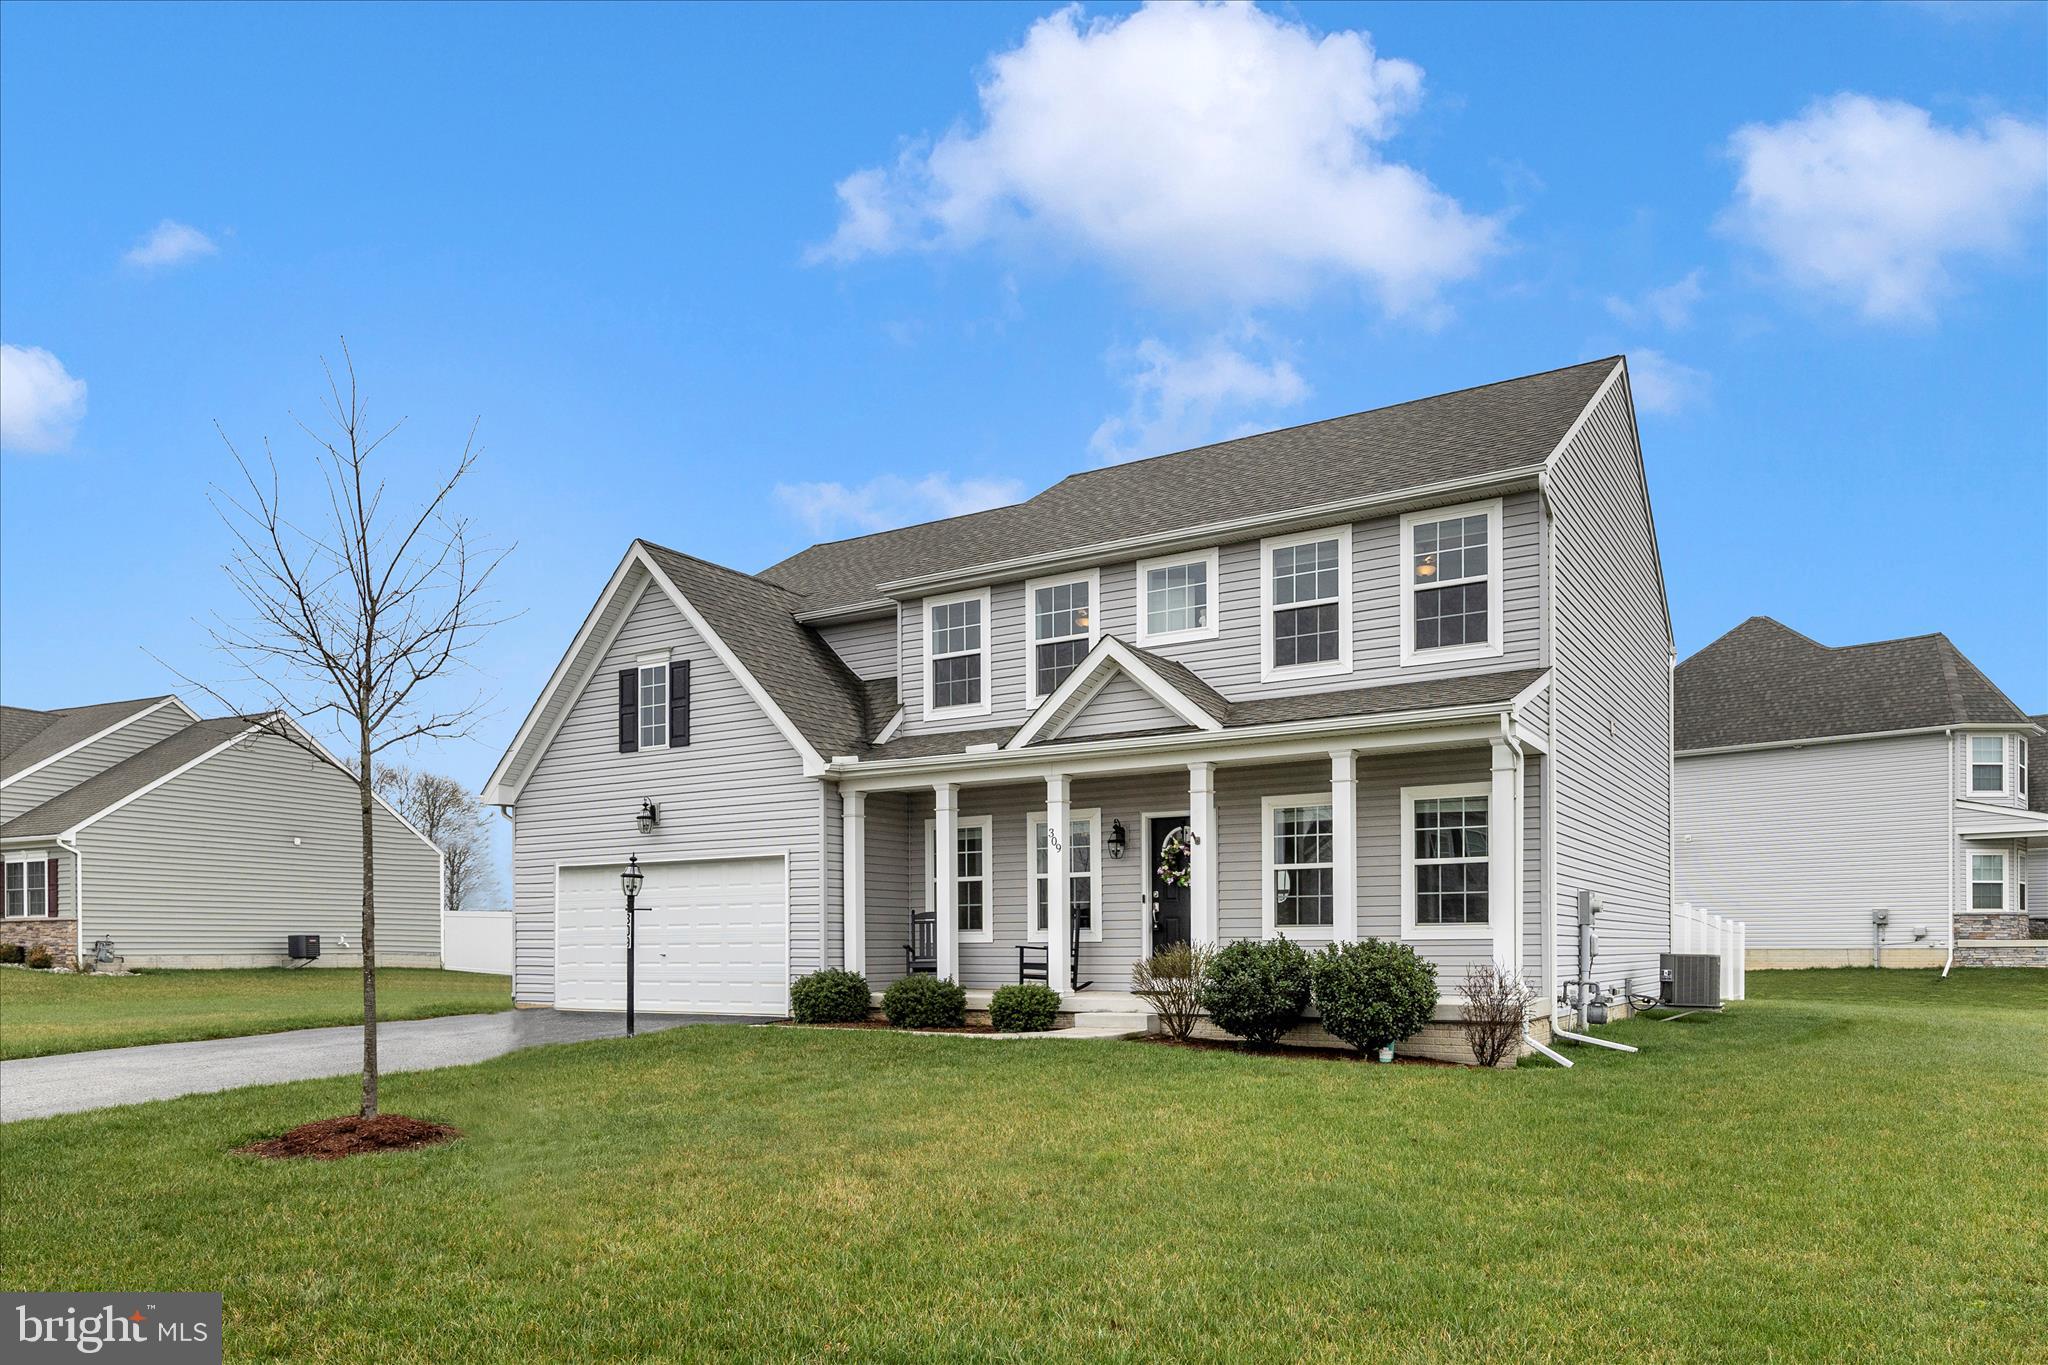
NEW FREEDOM
309 ELIZA ROAD
4 Beds
2 Baths
3,705 Sq.Ft.
$525,000
MLS#: PAYK2100550
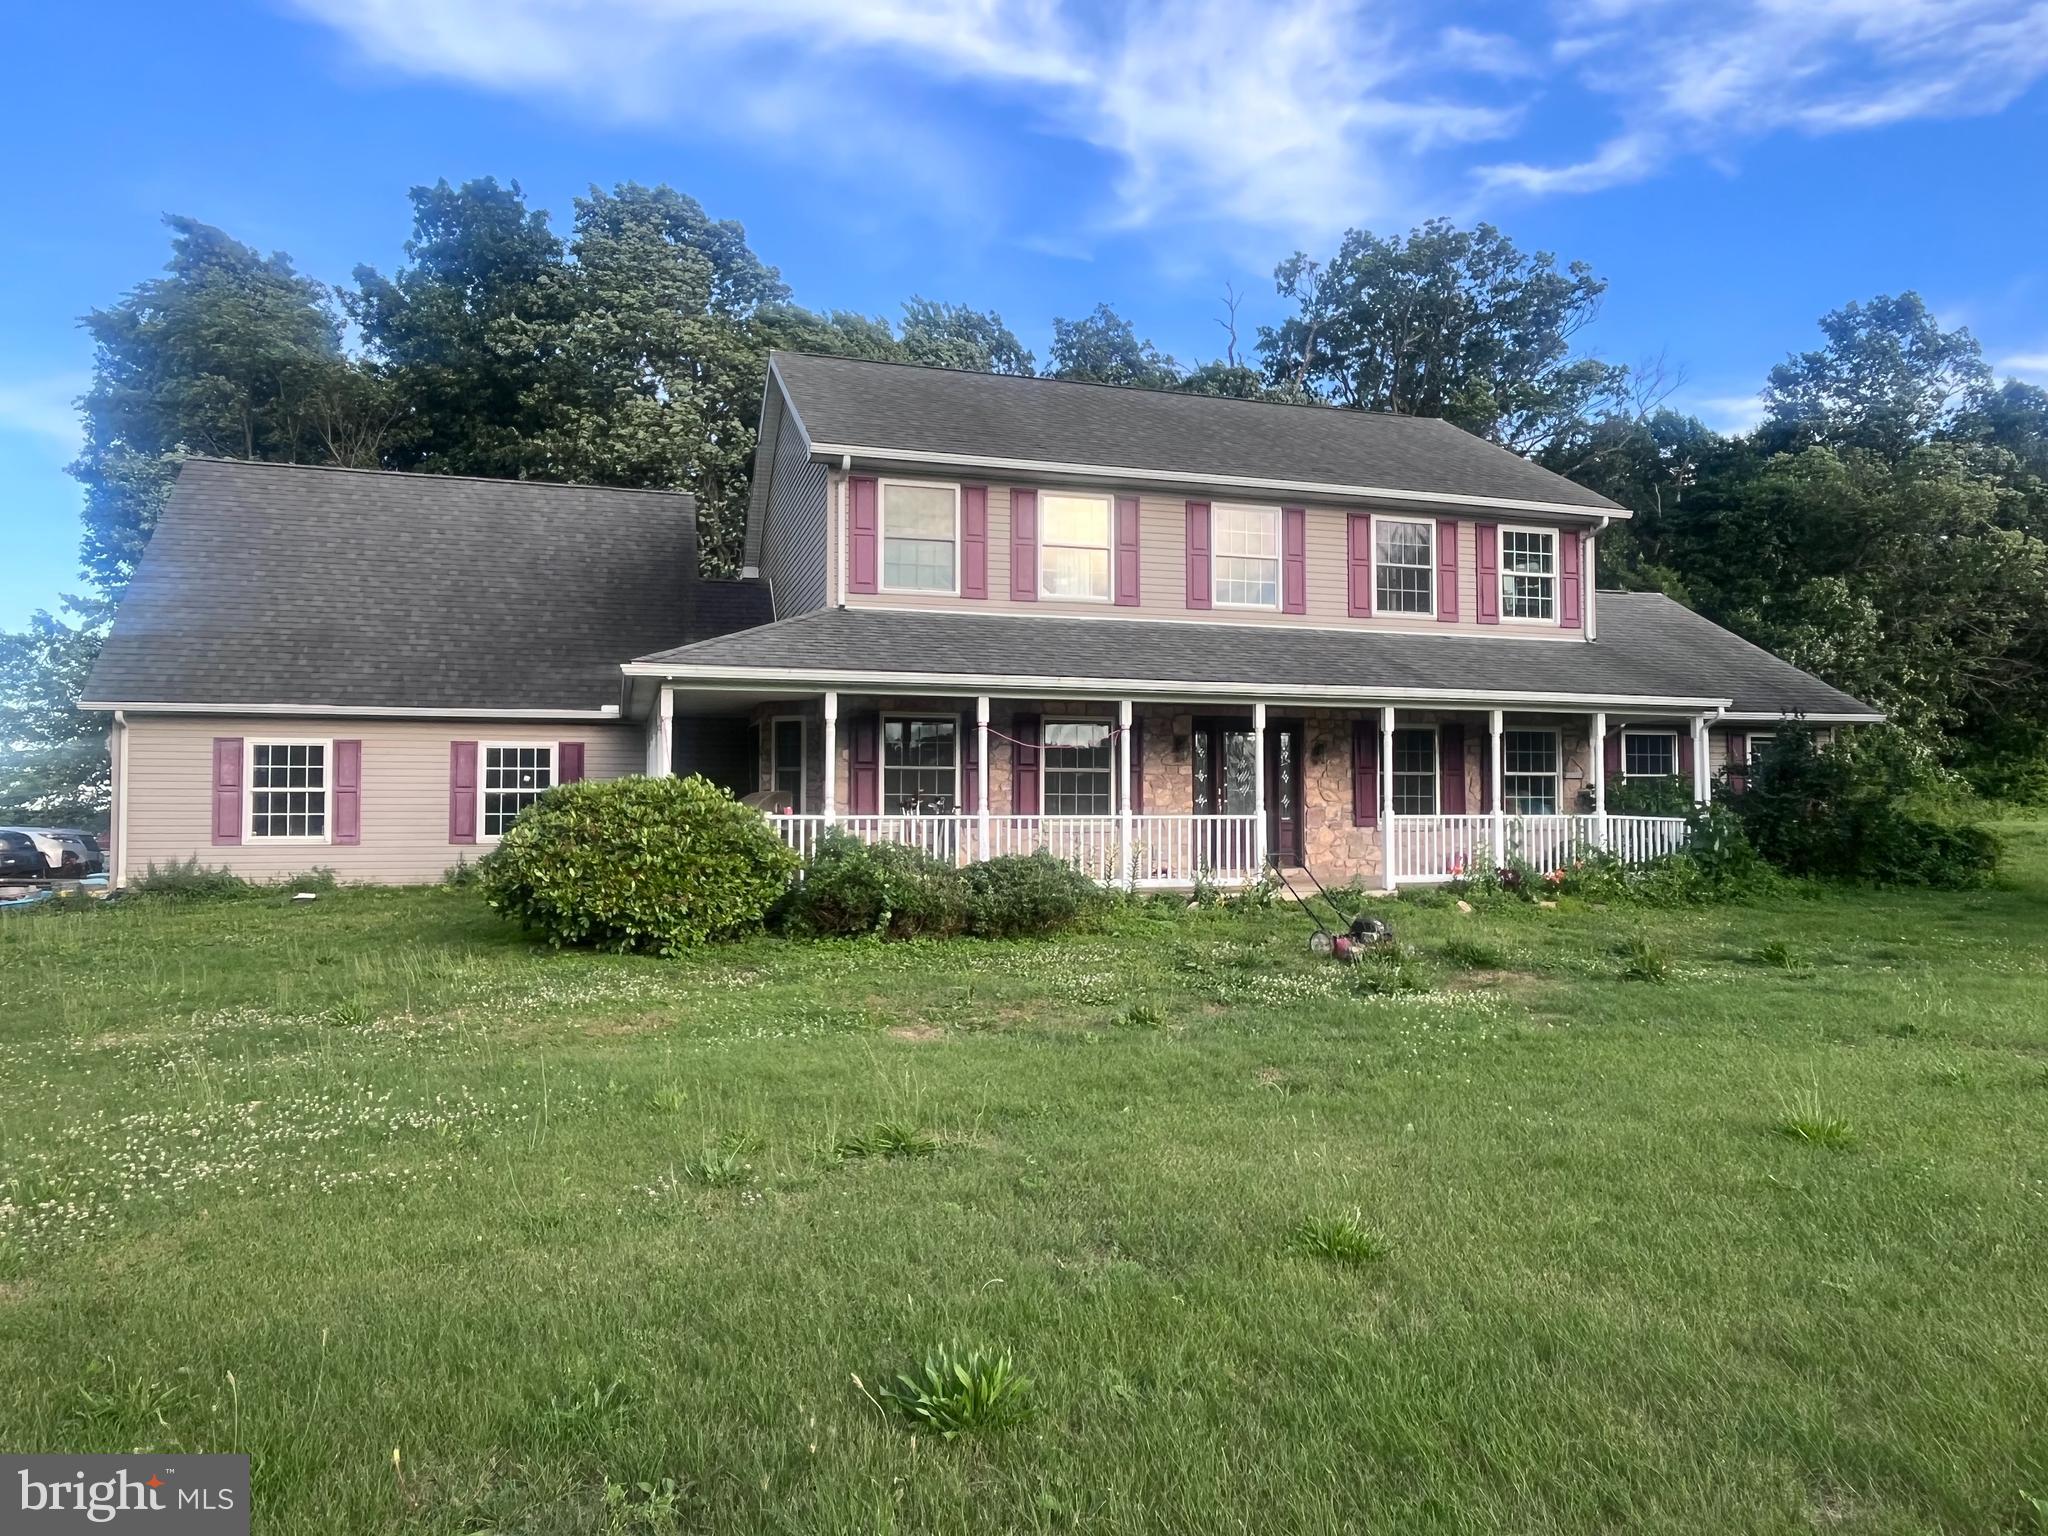
NEW FREEDOM
17281 WALTEMYER SCHOOL ROAD
5 Beds
3 Baths
2,902 Sq.Ft.
$495,000
MLS#: PAYK2105962
.png)