
Property
Beds
4
Full Baths
4
1/2 Baths
1
Year Built
1999
Sq.Footage
5,092
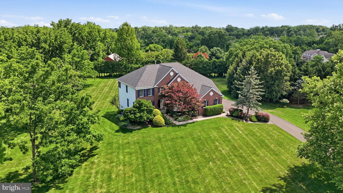
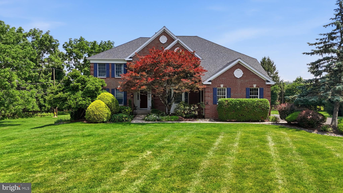
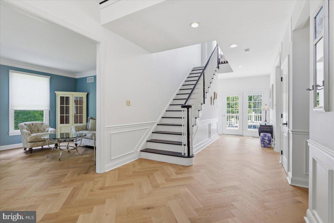
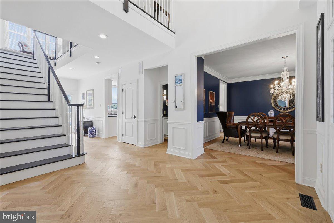
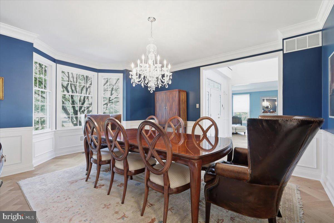
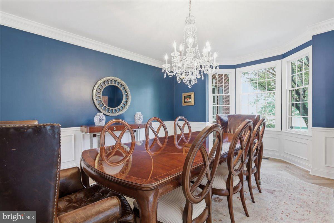
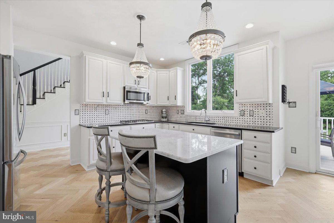
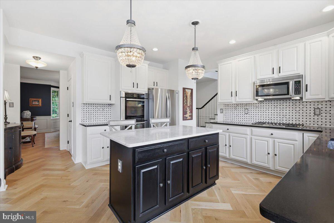
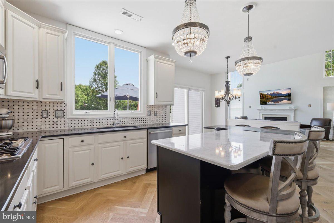
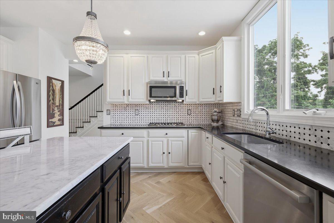
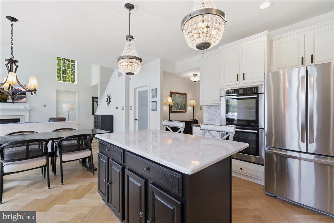
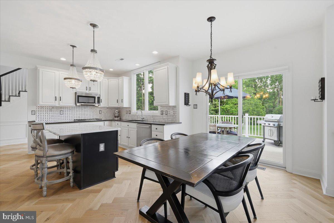
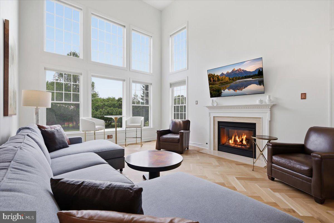
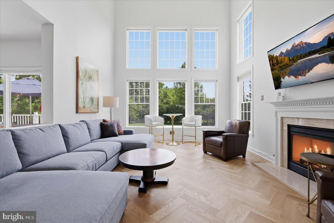
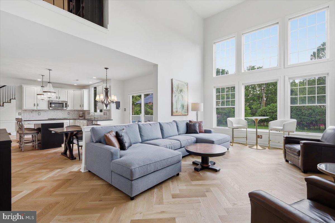
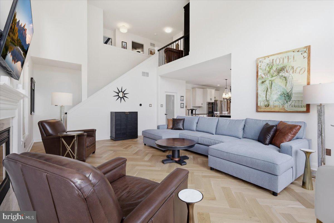
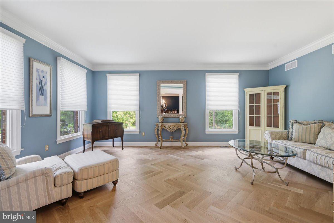
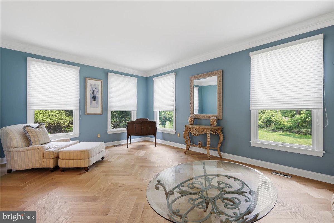
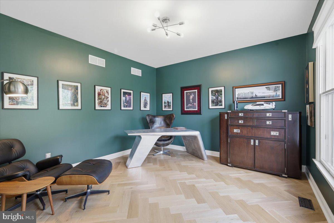
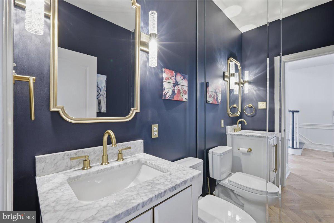
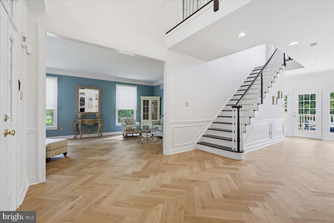
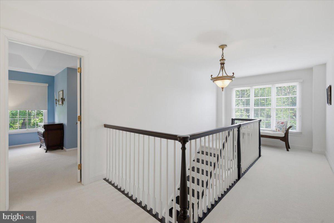
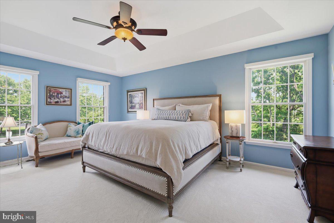
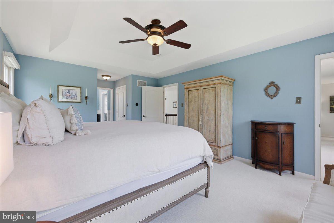
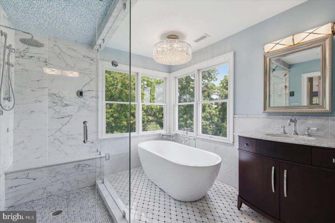
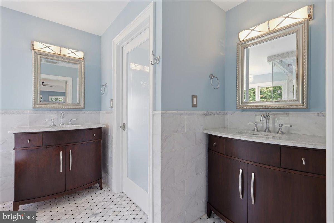
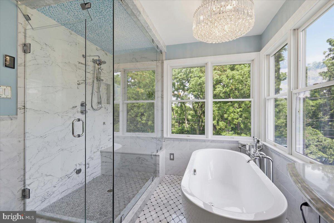
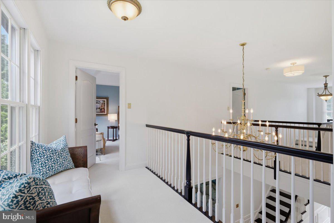
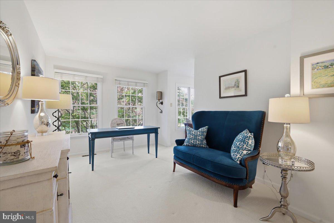
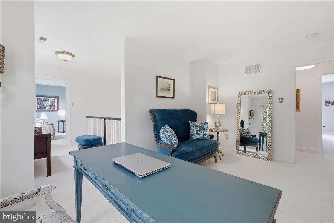
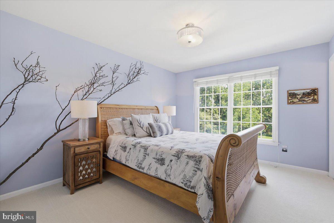
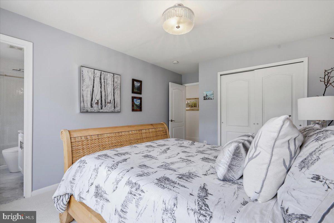
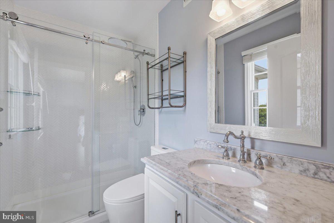
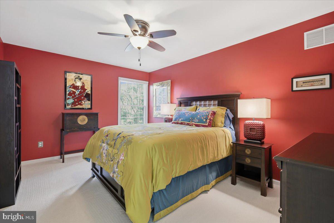
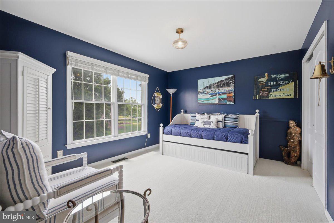
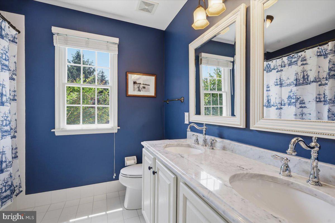
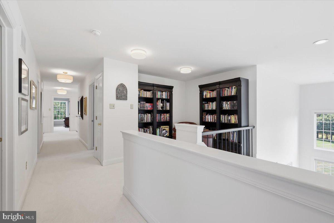
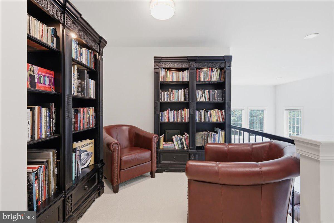
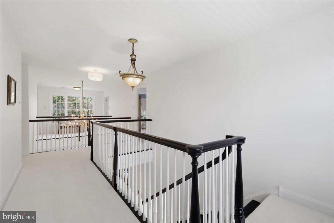
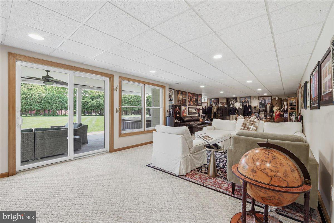
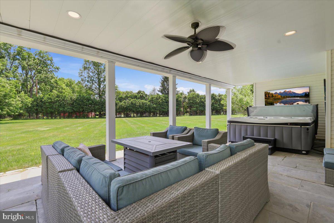
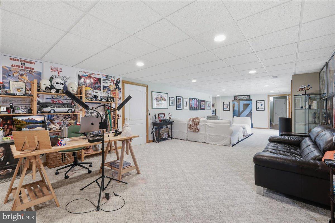
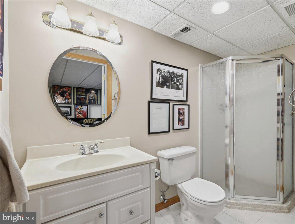
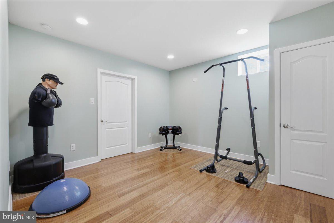
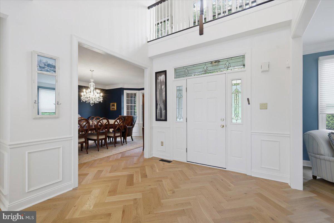
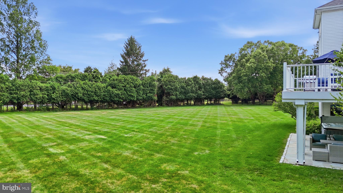
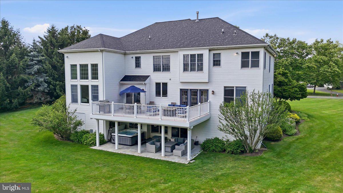
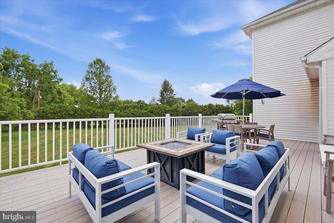
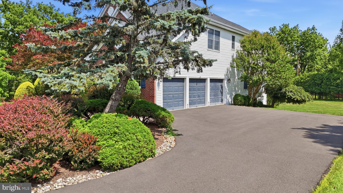
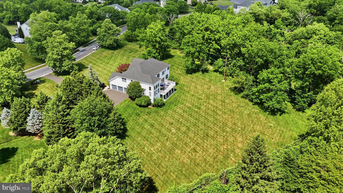
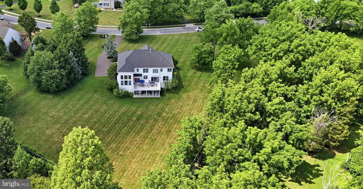
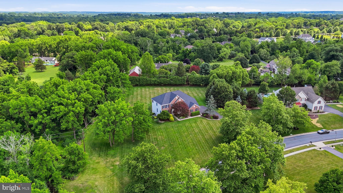
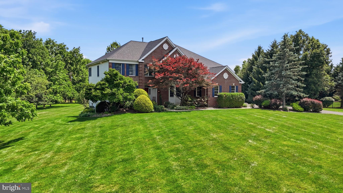
Where refined architecture, elevated ambiance, and more than $350,000 in distinguished enhancements converge, this exceptional four-bedroom residence with Bonus Room offers a sophisticated lifestyle just moments from Newtown Borough. Privately positioned on the largest homesite within an intimate cul-de-sac enclave, the property pairs coveted walkability to downtown Newtown with convenient access to shopping, dining, public water and sewer, and impeccable move-in condition. A gracious, generously proportioned floor plan is enriched by contemporary refinements, including a dramatic volume-ceiling Great Room, sunlit open living spaces, a private Study with serene nature views, and a fresh, understated neutral palette. Upon entry, sightlines extend gracefully toward the expansive rear grounds, while natural light beautifully reflects across the white oak herringbone flooring. Thoughtful enhancements are evident throughout, most notably in the beautifully updated baths and the showstopping Primary Bath. Designed with a resort-inspired sensibility, the Primary Bath features a steam shower, freestanding soaking tub, radiant heated flooring, and exquisite marble finishes. Additional amenities include a finished walk-out Lower Level with a dedicated gym, flexible living space, and a full bath, along with a newer roof, new water heater, water filtration system, newer driveway, upgraded upper-level carpeting, smart thermostat, ample driveway parking, and a three-car garage with EV charger. Outdoor living is equally impressive, offering a choice of the lower bluestone covered patio with saltwater hot tub or the expanded upper composite deck, each overlooking a beautifully sized, tree-lined rear yard designed for private relaxation and refined entertaining. With convenient access to the I-295 corridor for travel to Philadelphia, Princeton, and New York City, and located within the award-winning Council Rock School District, this residence presents a rare opportunity to experience the very best of elevated Bucks County living.
Features & Amenities
Interior
-
Other Interior Features
Eat-in Kitchen, Ceiling Fan(s), Kitchen Island, Pantry, Recessed Lighting, Walk-In Closet(s), Crown Molding, Open Floorplan, Soaking Tub
-
Total Bedrooms
4
-
Bathrooms
4
-
1/2 Bathrooms
1
-
Above Grade Finished Area
3742.0
-
Basement YN
YES
-
Cooling YN
YES
-
Cooling
Central Air, Ceiling Fan(s), Electric
-
Fireplace YN
YES
-
Heating YN
YES
-
Heating
Natural Gas, Forced Air, Radiant
-
Pet friendly
N/A
Exterior
-
Garage
Yes
-
Garage spaces
3
-
Construction Materials
Frame
-
Other Exterior Features
Lighting
-
Parking
Garage, Driveway, Inside Entrance, Attached
-
Patio and Porch Features
Deck, Patio
-
Pool
No
-
Waterfront YN
NO
-
View
Trees/Woods, Garden
Area & Lot
-
Lot Size(acres)
1.79
-
Lot Size(square feet)
77,972
-
Property Type
Residential
-
Property Sub Type
Single Family Residence
-
Architectural Style
Other
Price
-
Sales Price
$1,699,000
-
Tax Amount
$15,448
-
Sq. Footage
5,092
-
Price/SqFt
$333
HOA
-
Association
YES
-
Association Fee
$357
-
Association Fee Frequency
Quarterly
-
Association Fee Includes
N/A
School District
-
Elementary School
N/A
-
Middle School
N/A
-
High School
N/A
Property Features
-
New Construction
NO
-
Foundation Details
Other
-
Senior Community YN
NO
-
Sewer
Public Sewer
-
Tax Lot
051
-
Water Source
Public
Schedule a Showing
Showing scheduled successfully.
Mortgage calculator
Estimate your monthly mortgage payment, including the principal and interest, property taxes, and HOA. Adjust the values to generate a more accurate rate.
Your payment
Principal and Interest:
$
Property taxes:
$
HOA fees:
$
Total loan payment:
$
Total interest amount:
$
Location
County
BUCKS
Elementary School
Middle School
High School
Listing Courtesy of Gina Spaziano , Gina Spaziano Real Estate & Concierge Services
RealHub Information is provided exclusively for consumers' personal, non-commercial use, and it may not be used for any purpose other than to identify prospective properties consumers may be interested in purchasing. All information deemed reliable but not guaranteed and should be independently verified. All properties are subject to prior sale, change or withdrawal. RealHub website owner shall not be responsible for any typographical errors, misinformation, misprints and shall be held totally harmless.

AGENT
Kelly & Alan Haga
Call Kelly & Alan today to schedule a private showing.

* Listings on this website come from the FMLS IDX Compilation and may be held by brokerage firms other than the owner of this website. The listing brokerage is identified in any listing details. Information is deemed reliable but is not guaranteed. If you believe any FMLS listing contains material that infringes your copyrighted work please click here to review our DMCA policy and learn how to submit a takedown request.© 2024 FMLS.
Related Properties
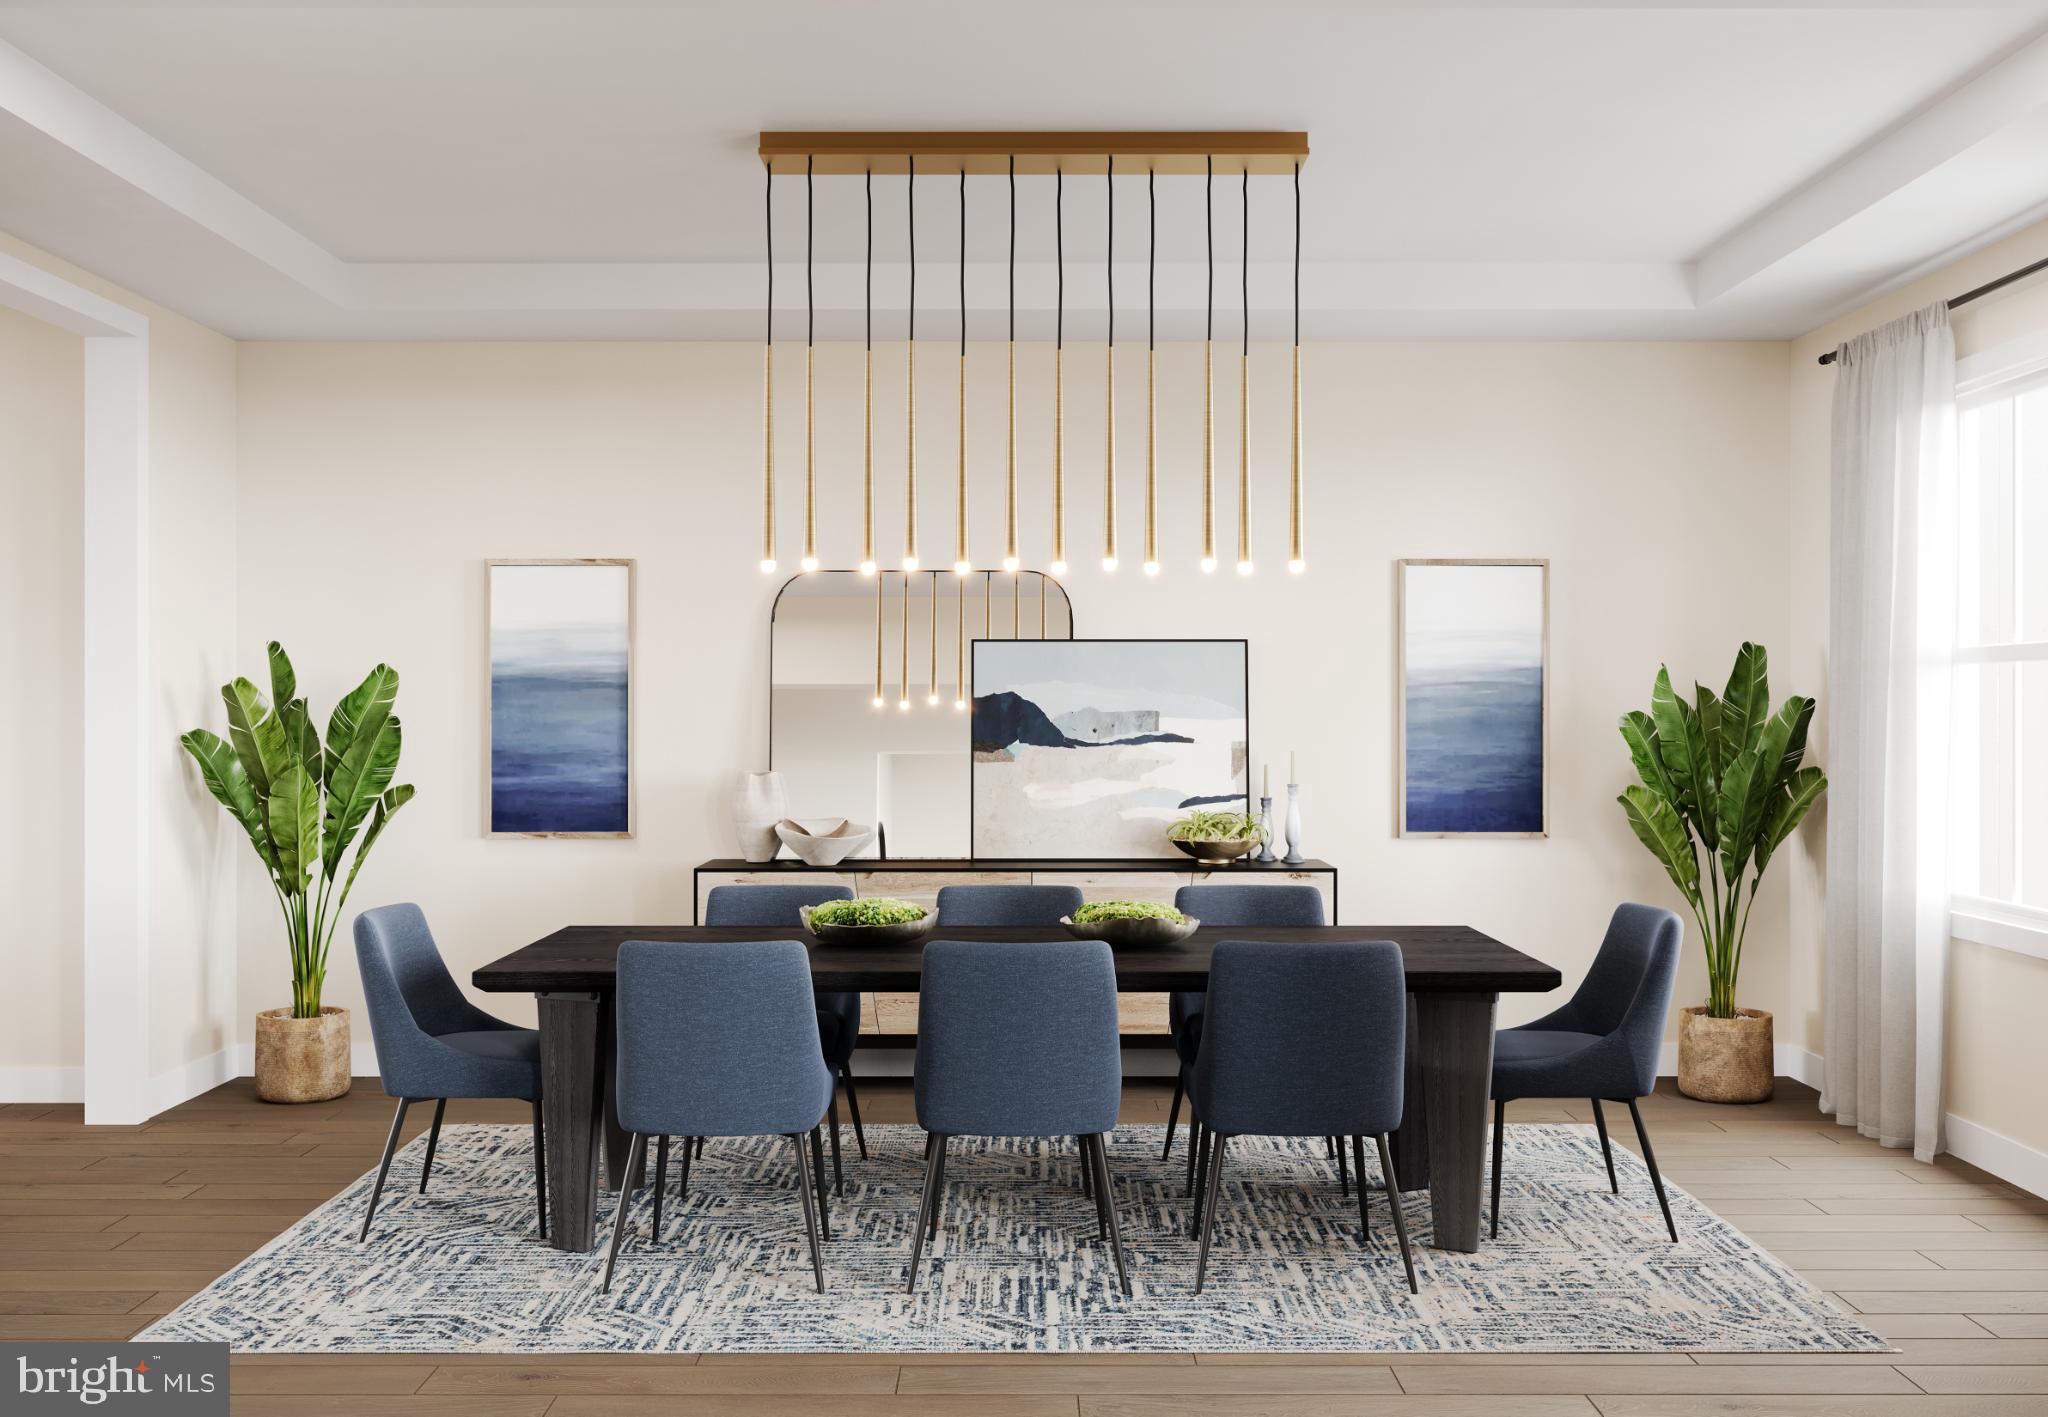
NEWTOWN
AUGUSTA DRIVE MAYWEATHER
5 Beds
5 Baths
4,778 Sq.Ft.
$1,930,995
MLS#: PABU2107534
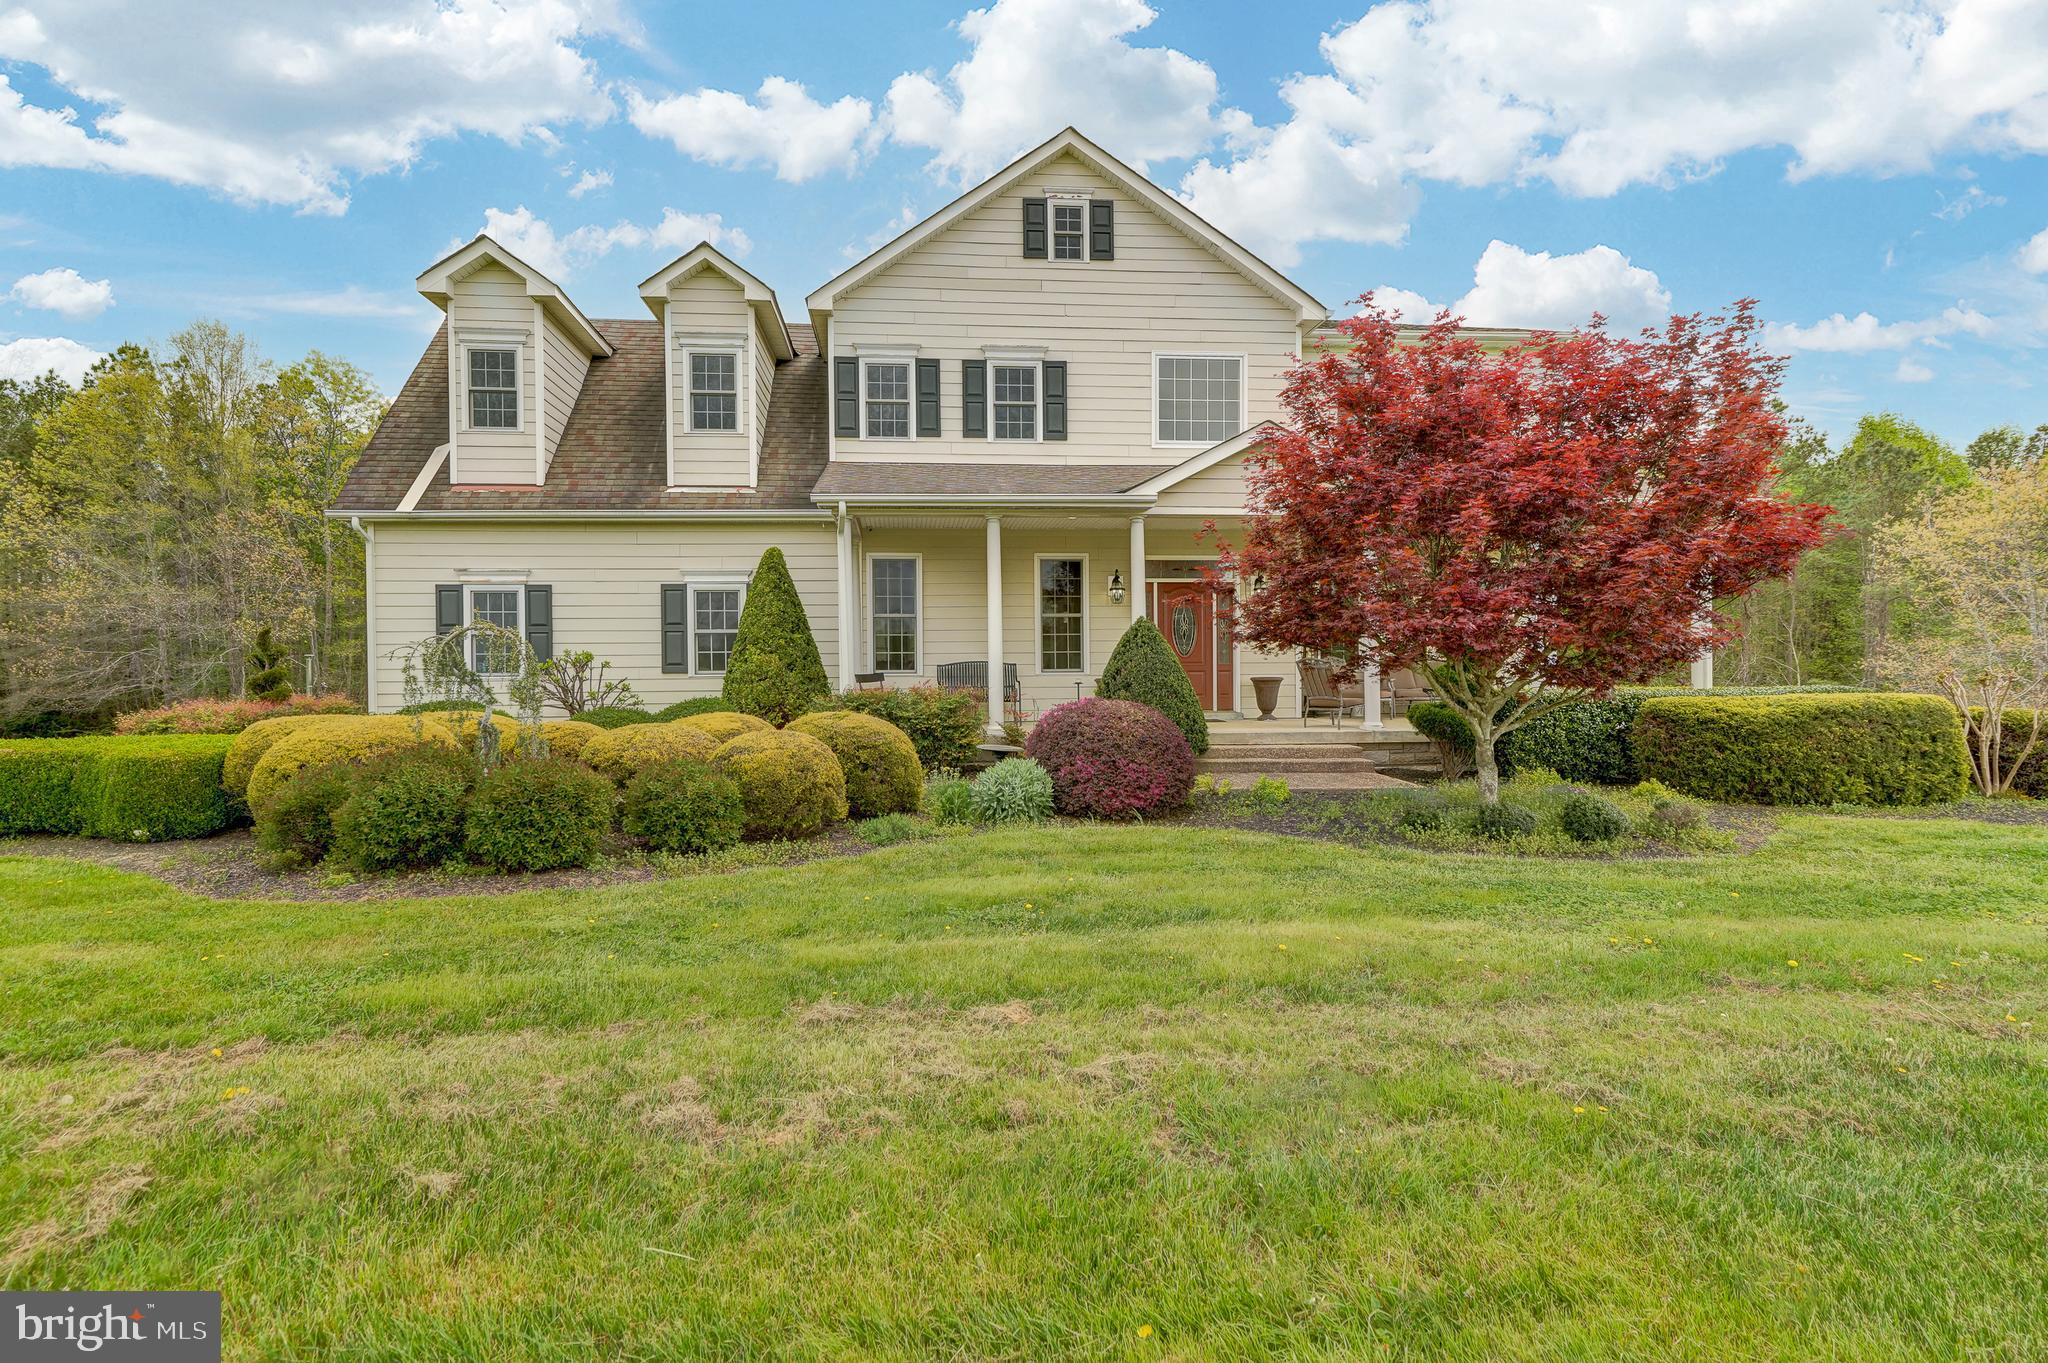
NEWTOWN
2066 BYRDS MILL ROAD
4 Beds
3 Baths
3,992 Sq.Ft.
$1,500,000
MLS#: VAKQ2000194
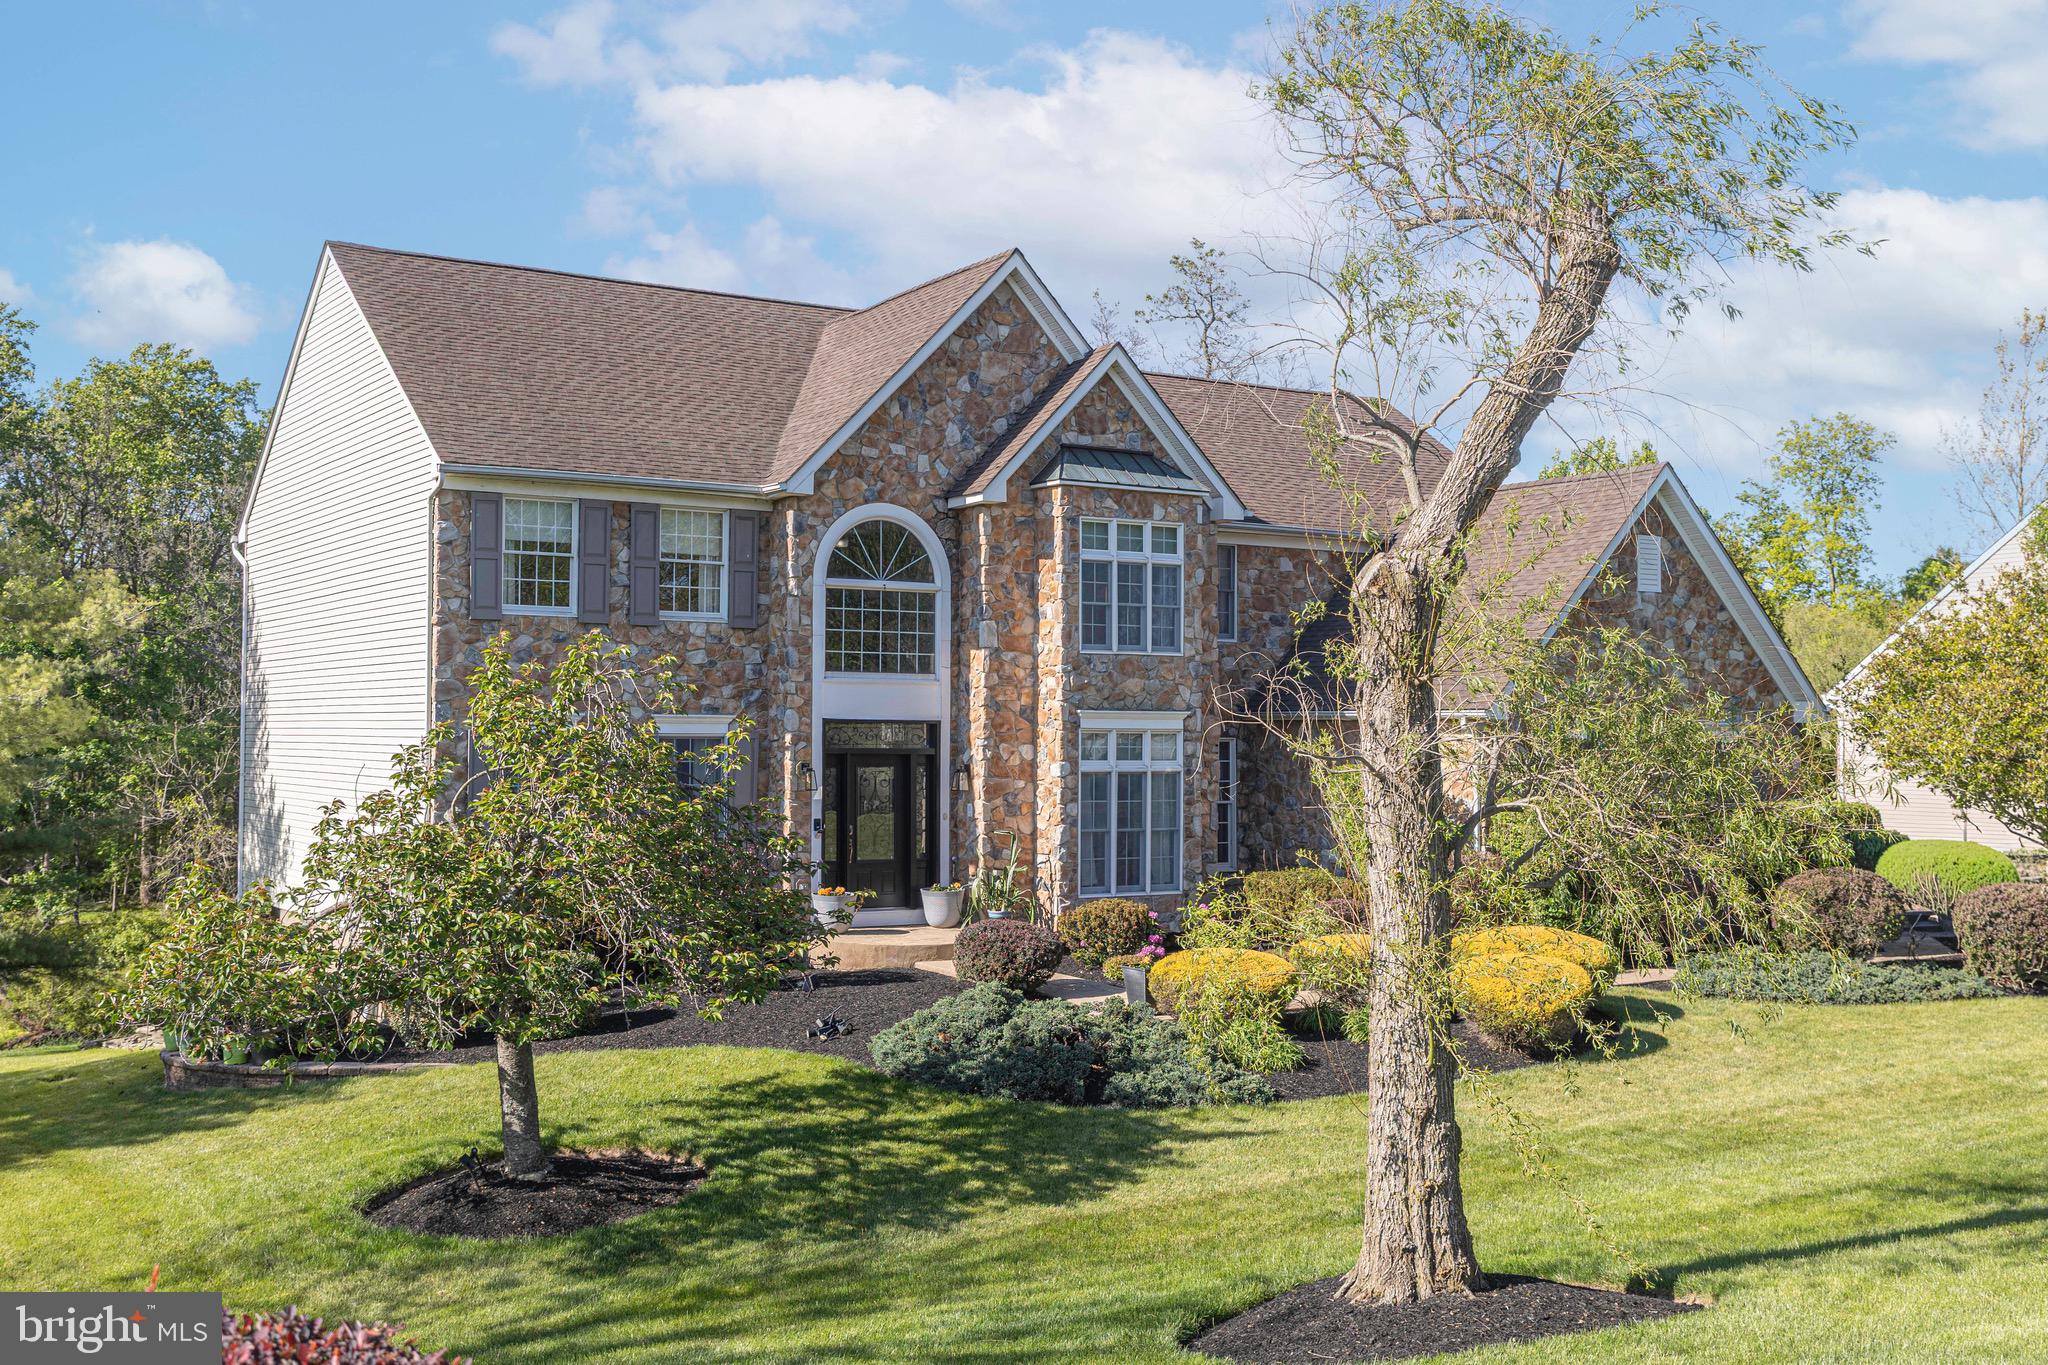
NEWTOWN
23 PROVIDENCE COURT
5 Beds
4 Baths
3,738 Sq.Ft.
$1,395,000
MLS#: PABU2121352
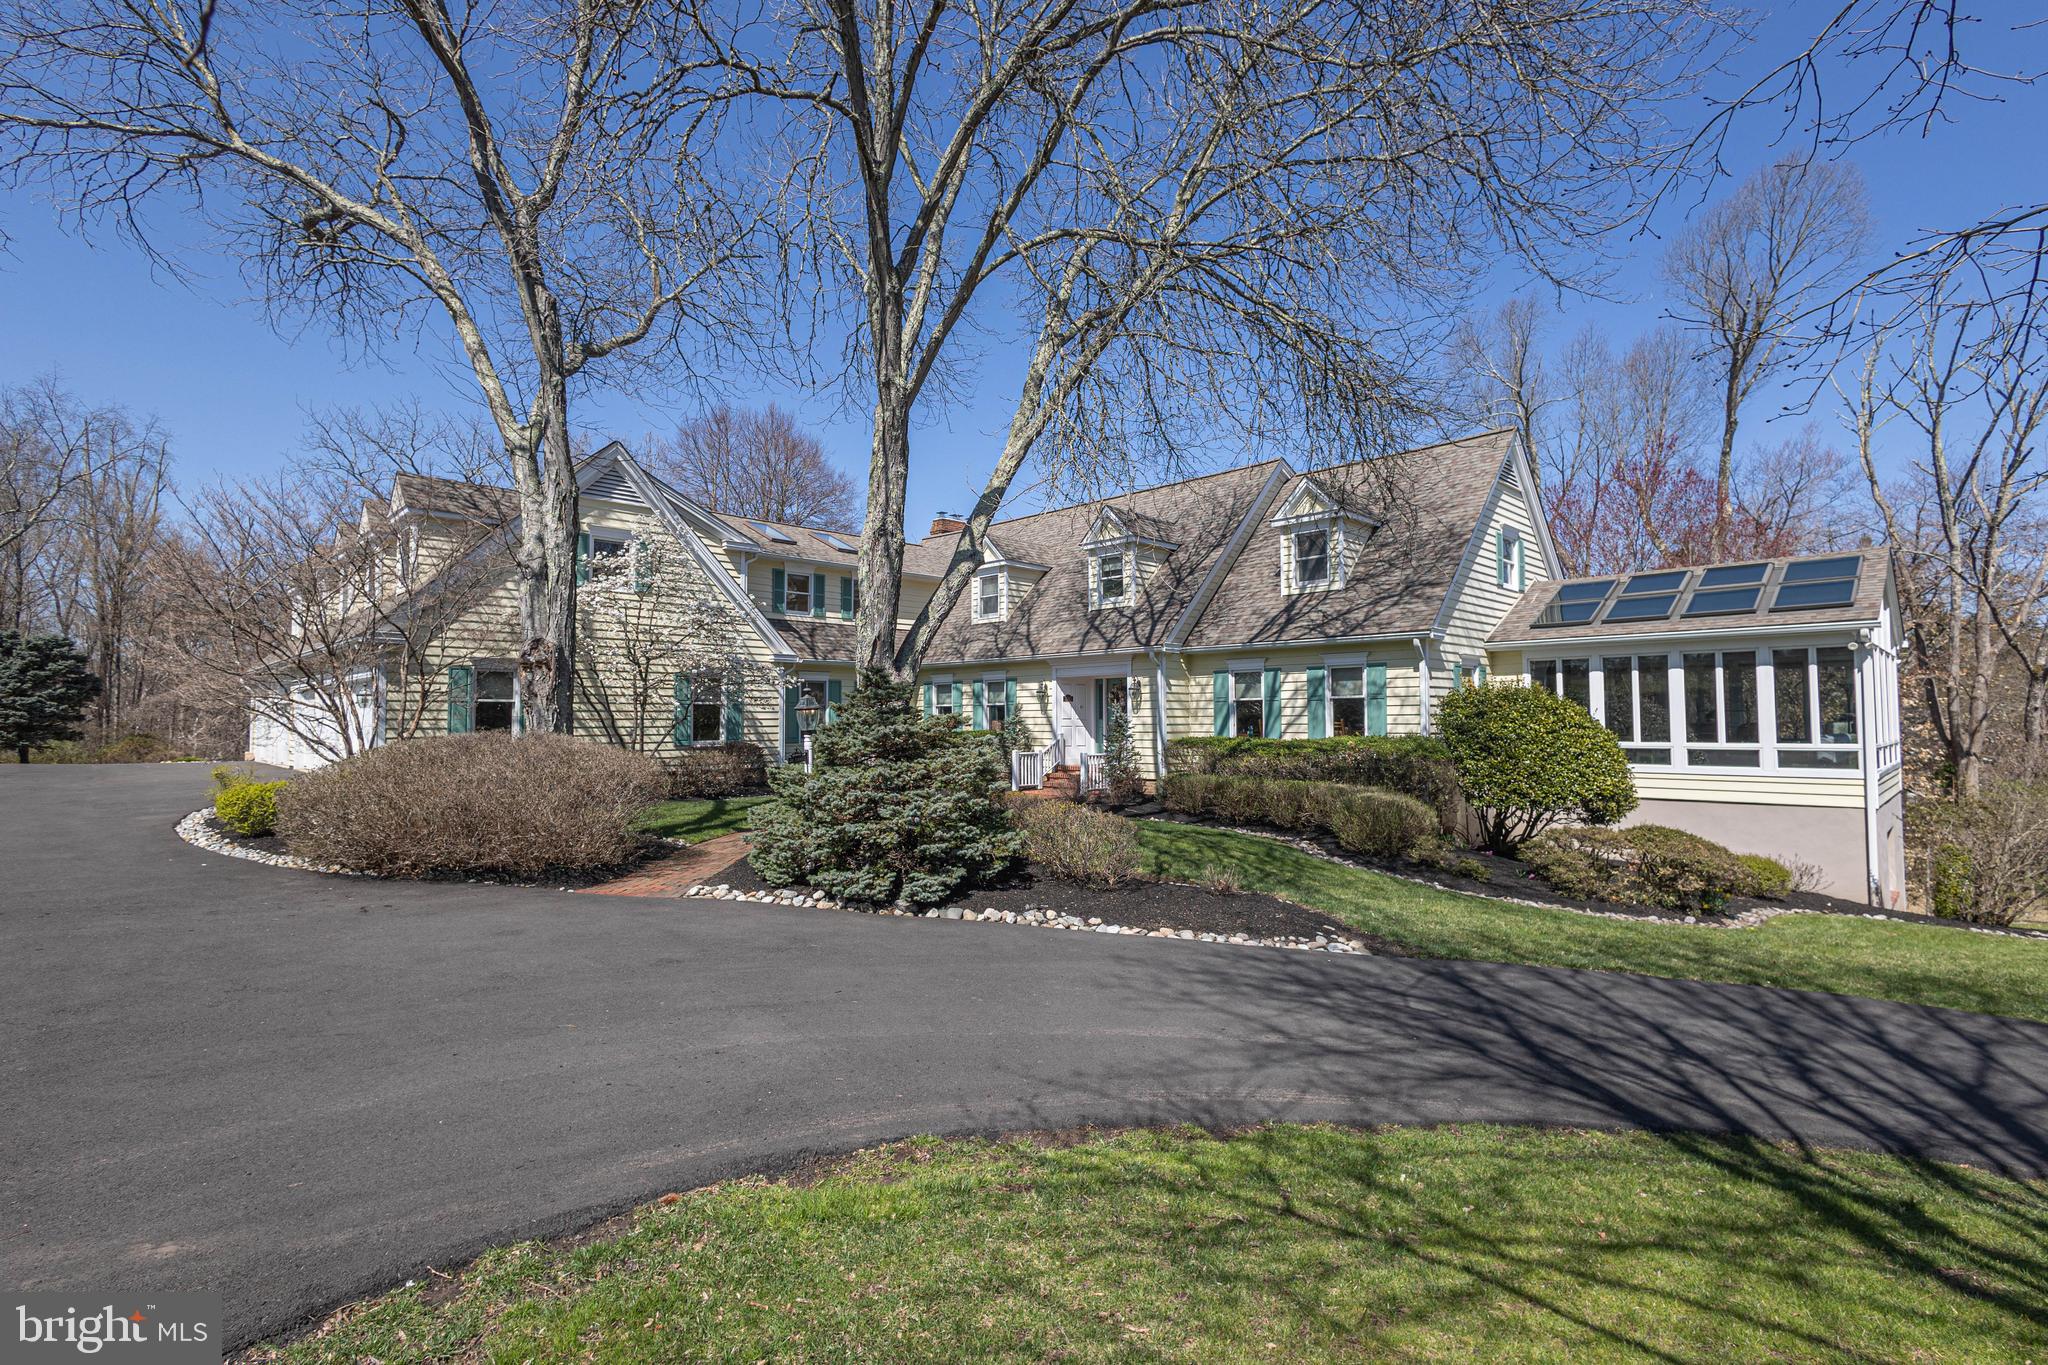
NEWTOWN
1045 WASHINGTON CROSSING ROAD
5 Beds
5 Baths
6,049 Sq.Ft.
$1,699,500
MLS#: PABU2115518
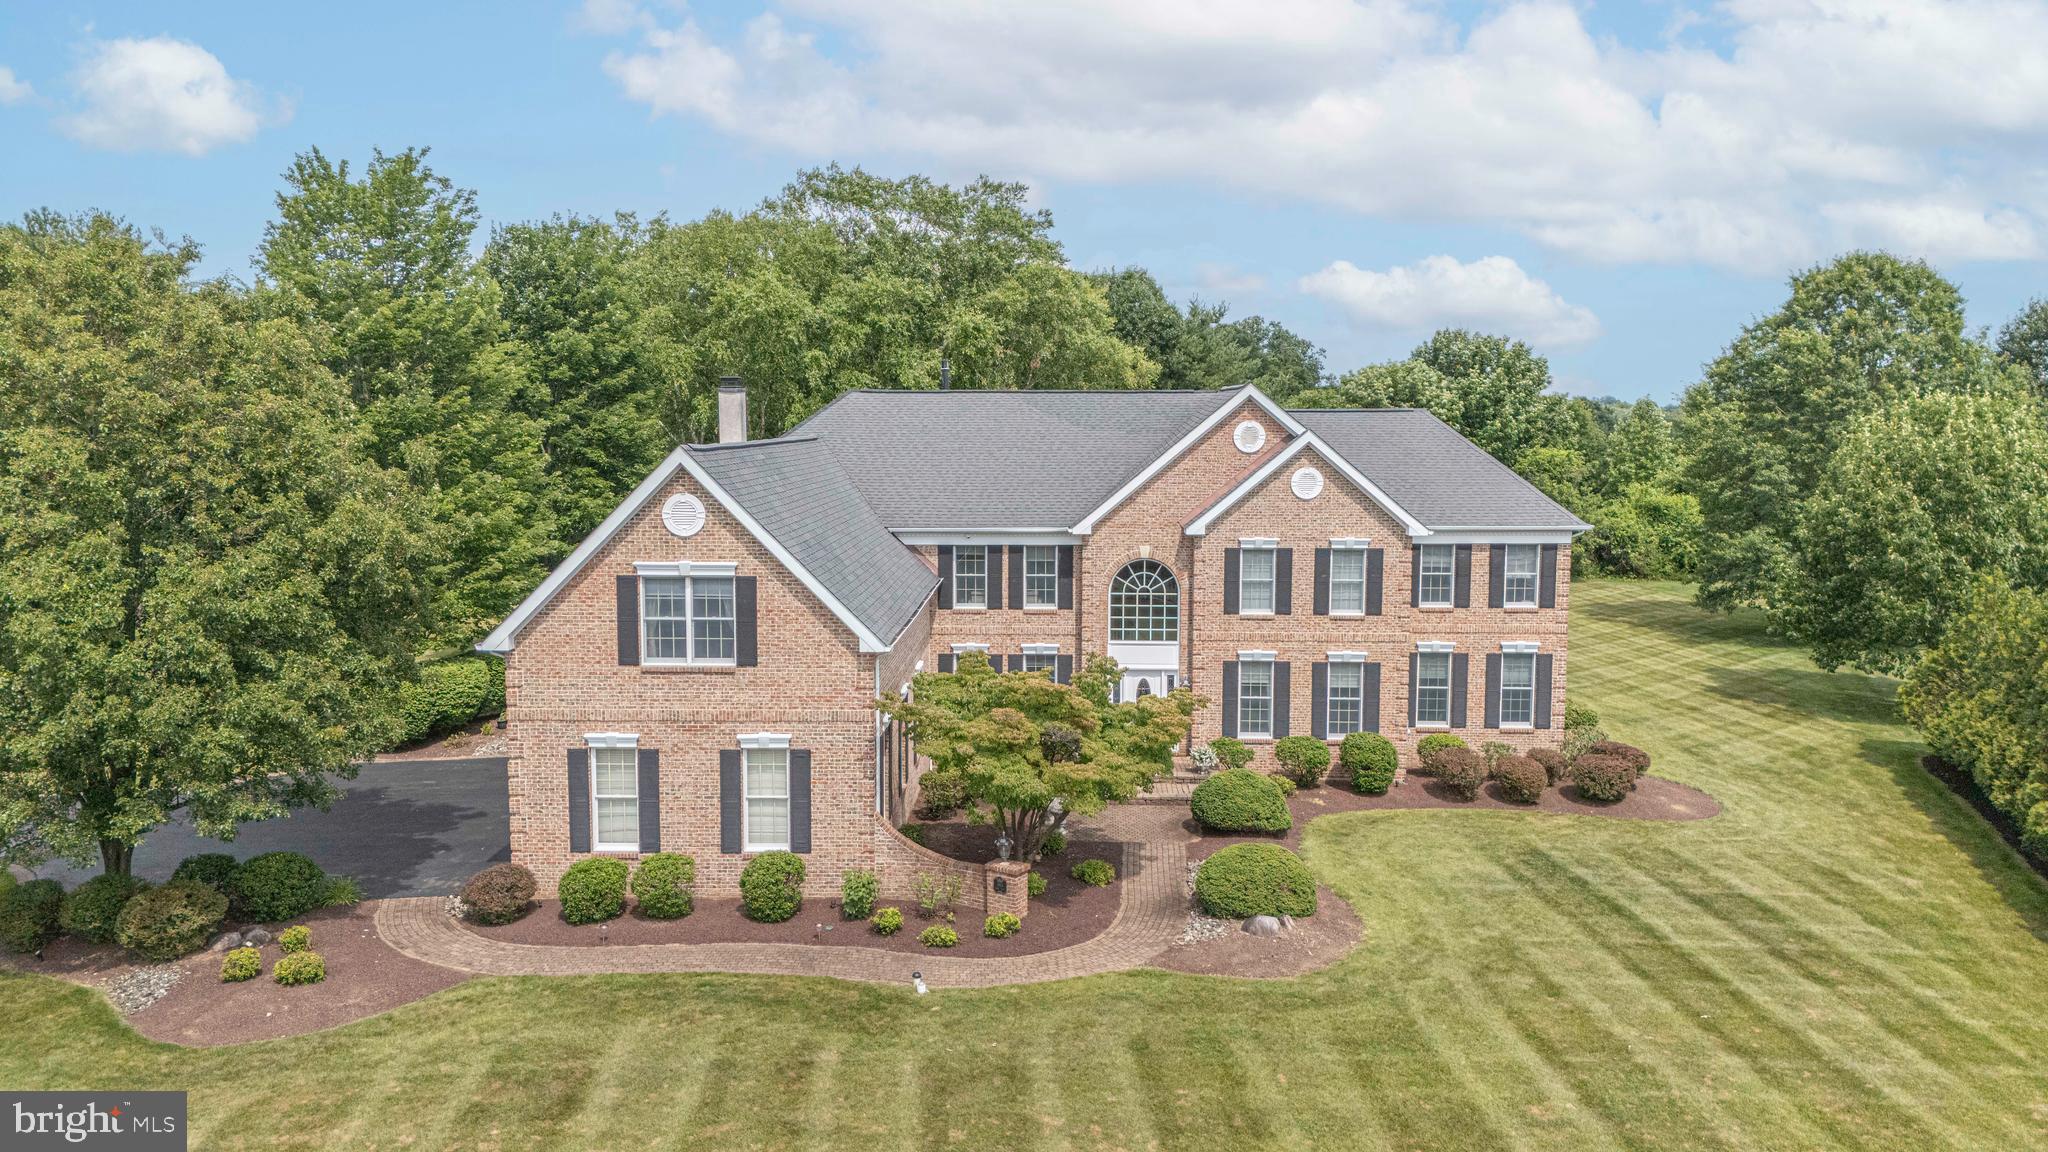
NEWTOWN
1901 PARK DRIVE
5 Beds
5 Baths
7,351 Sq.Ft.
$1,575,000
MLS#: PABU2125166
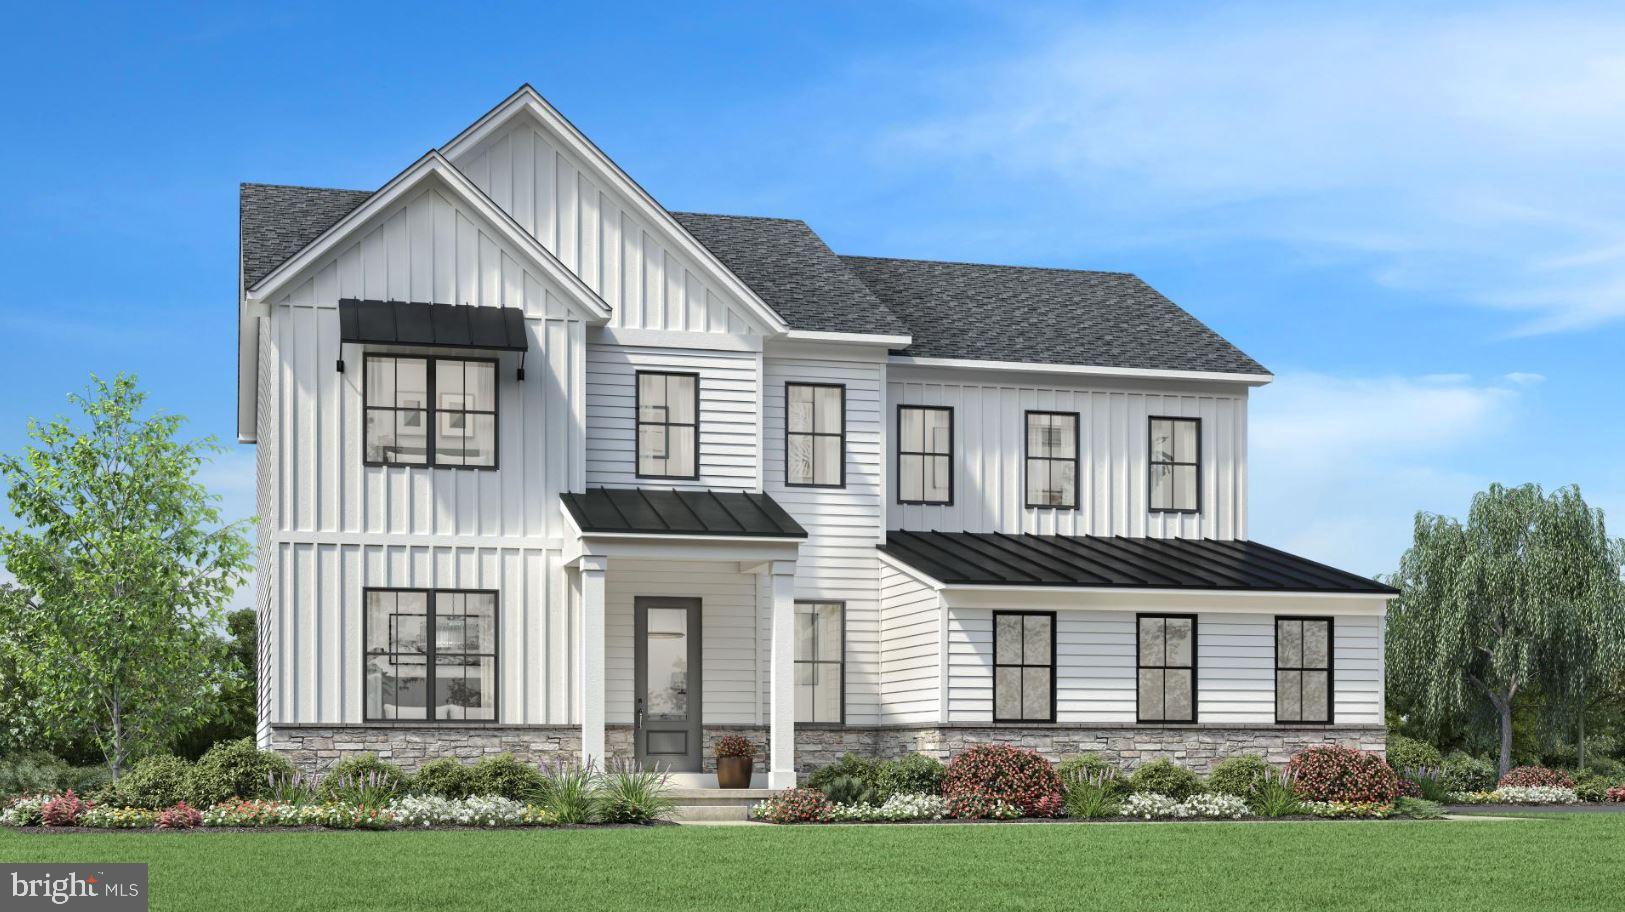
NEWTOWN
AUGUSTA DRIVE LANEY
5 Beds
4 Baths
3,520 Sq.Ft.
$1,670,995
MLS#: PABU2107550
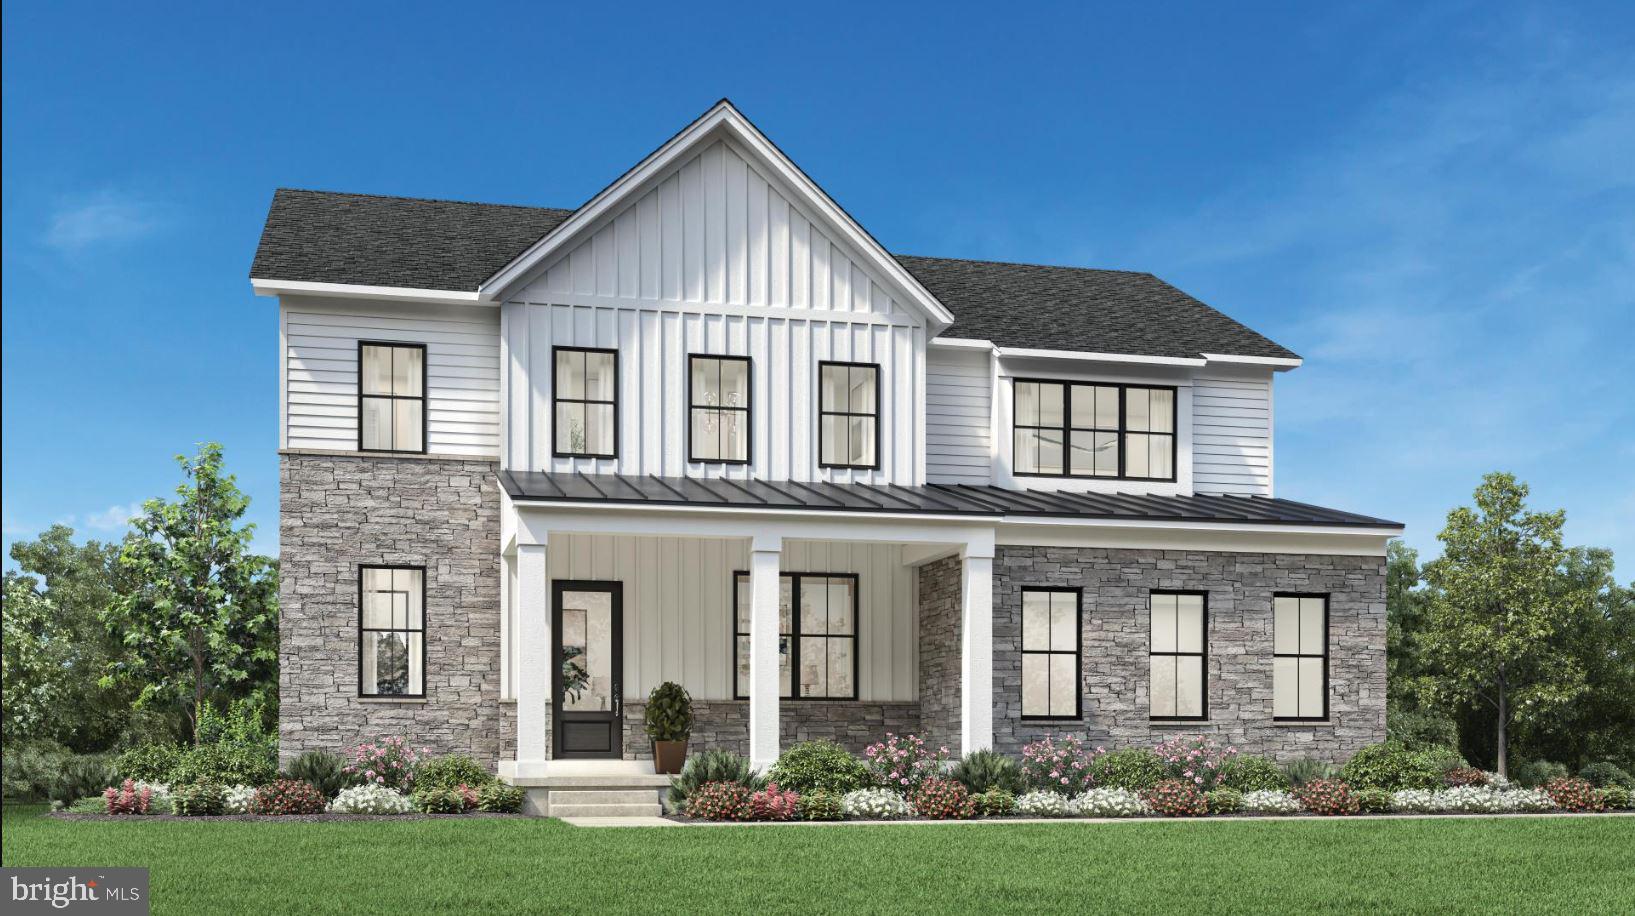
NEWTOWN
AUGUSTA DRIVE ROLLINS
4 Beds
3 Baths
3,677 Sq.Ft.
$1,755,995
MLS#: PABU2107526
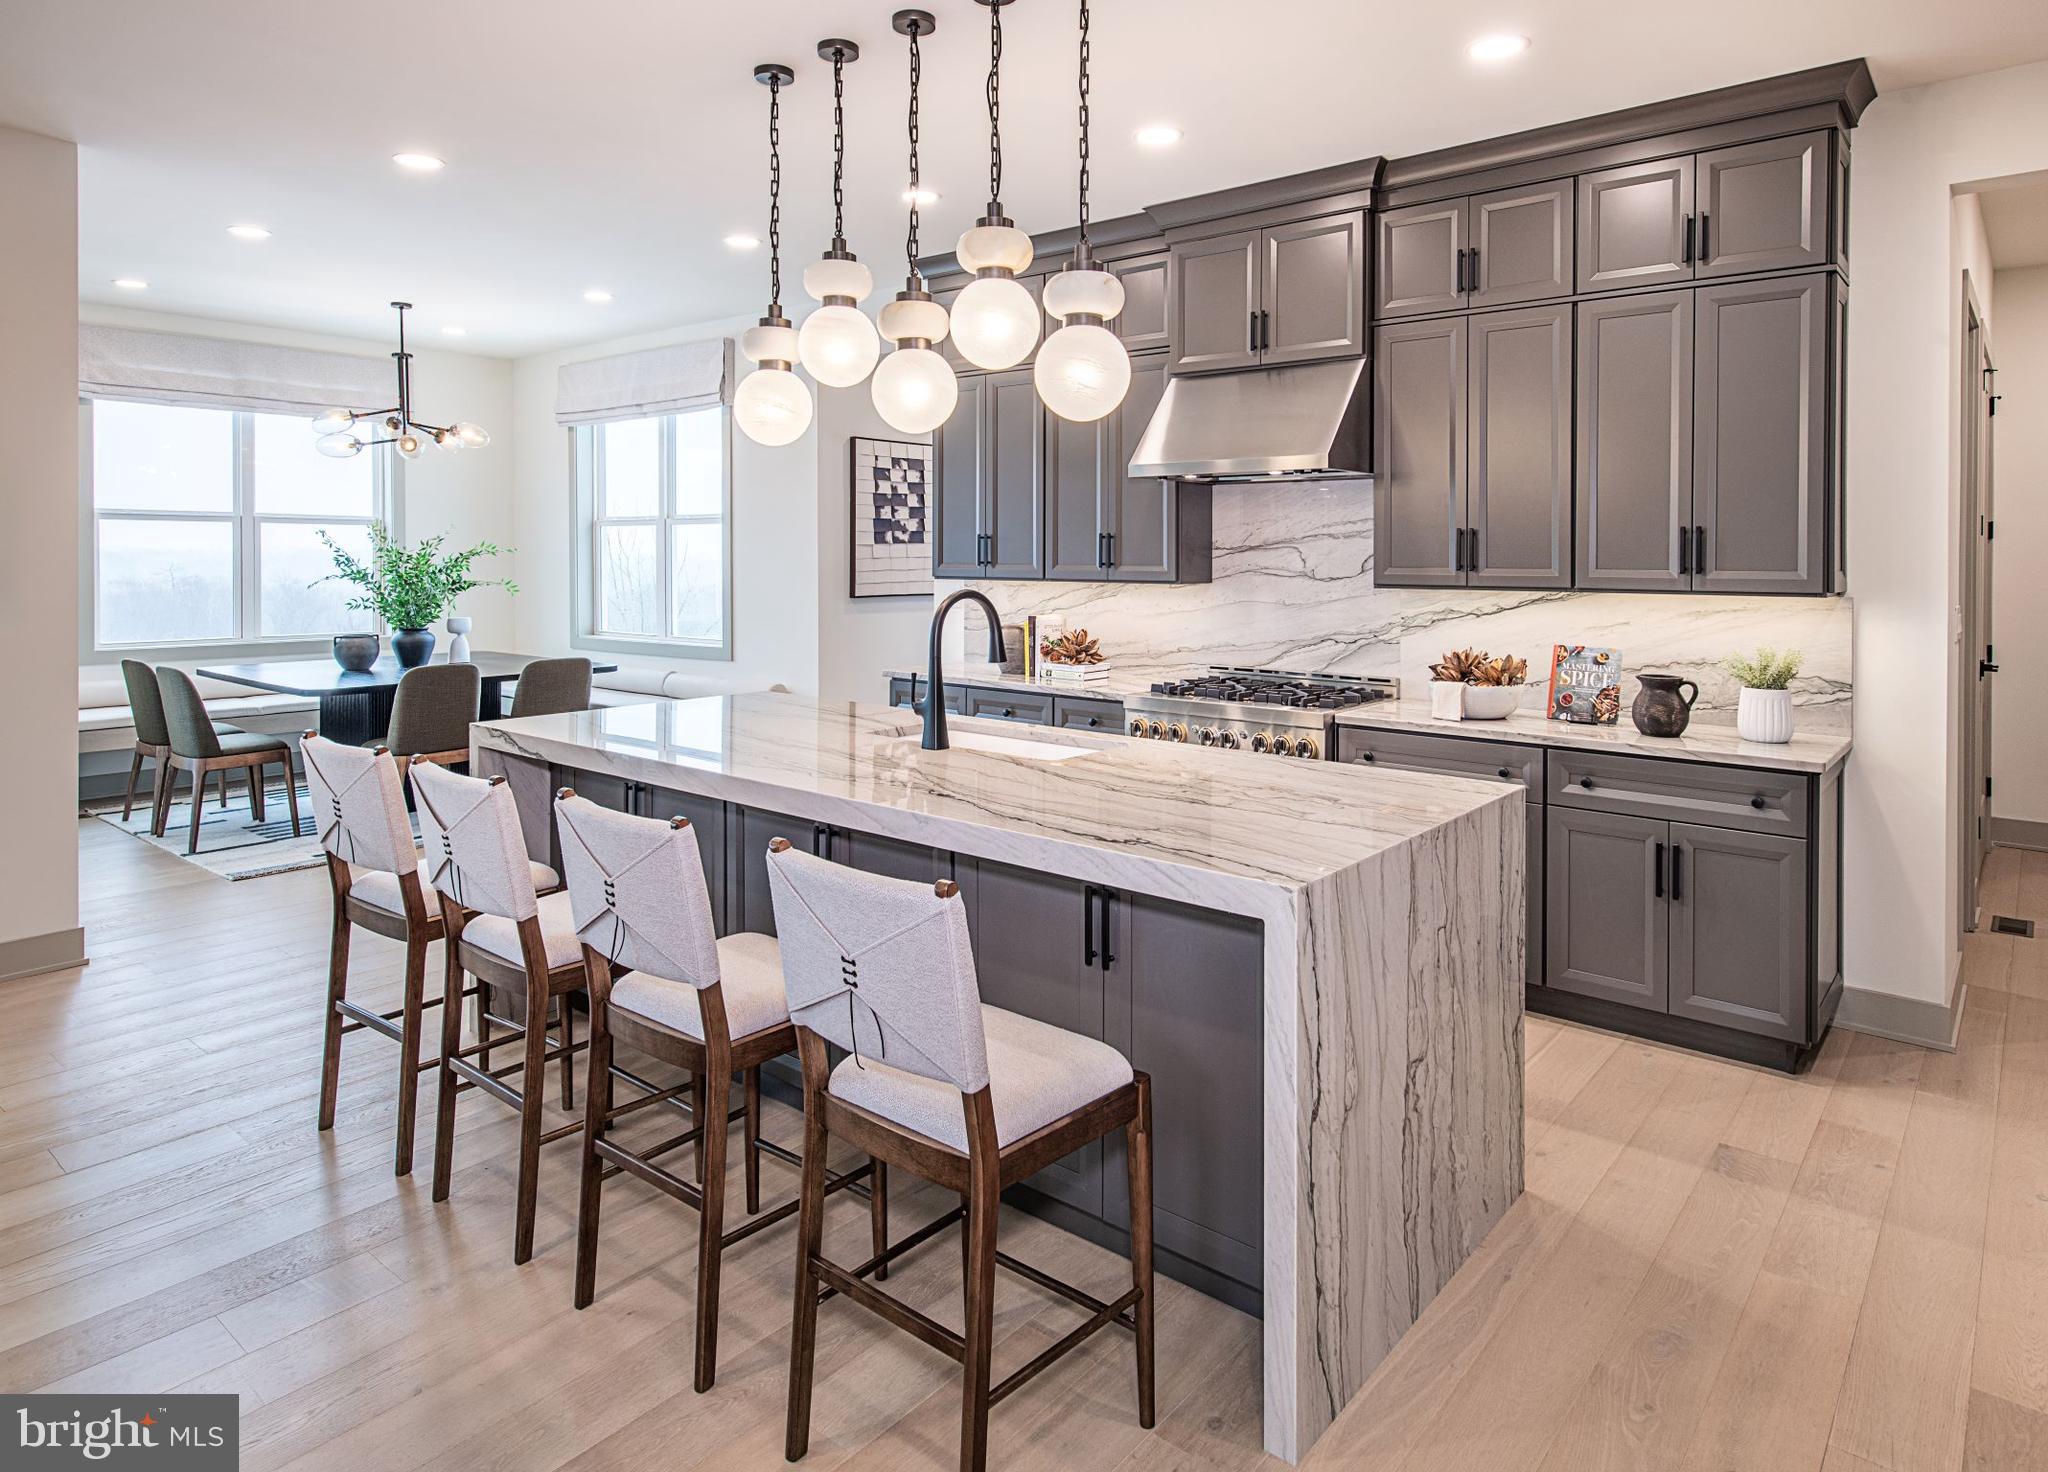
NEWTOWN
AUGUSTA DRIVE RAINTREE
4 Beds
3 Baths
3,995 Sq.Ft.
$1,800,995
MLS#: PABU2107546
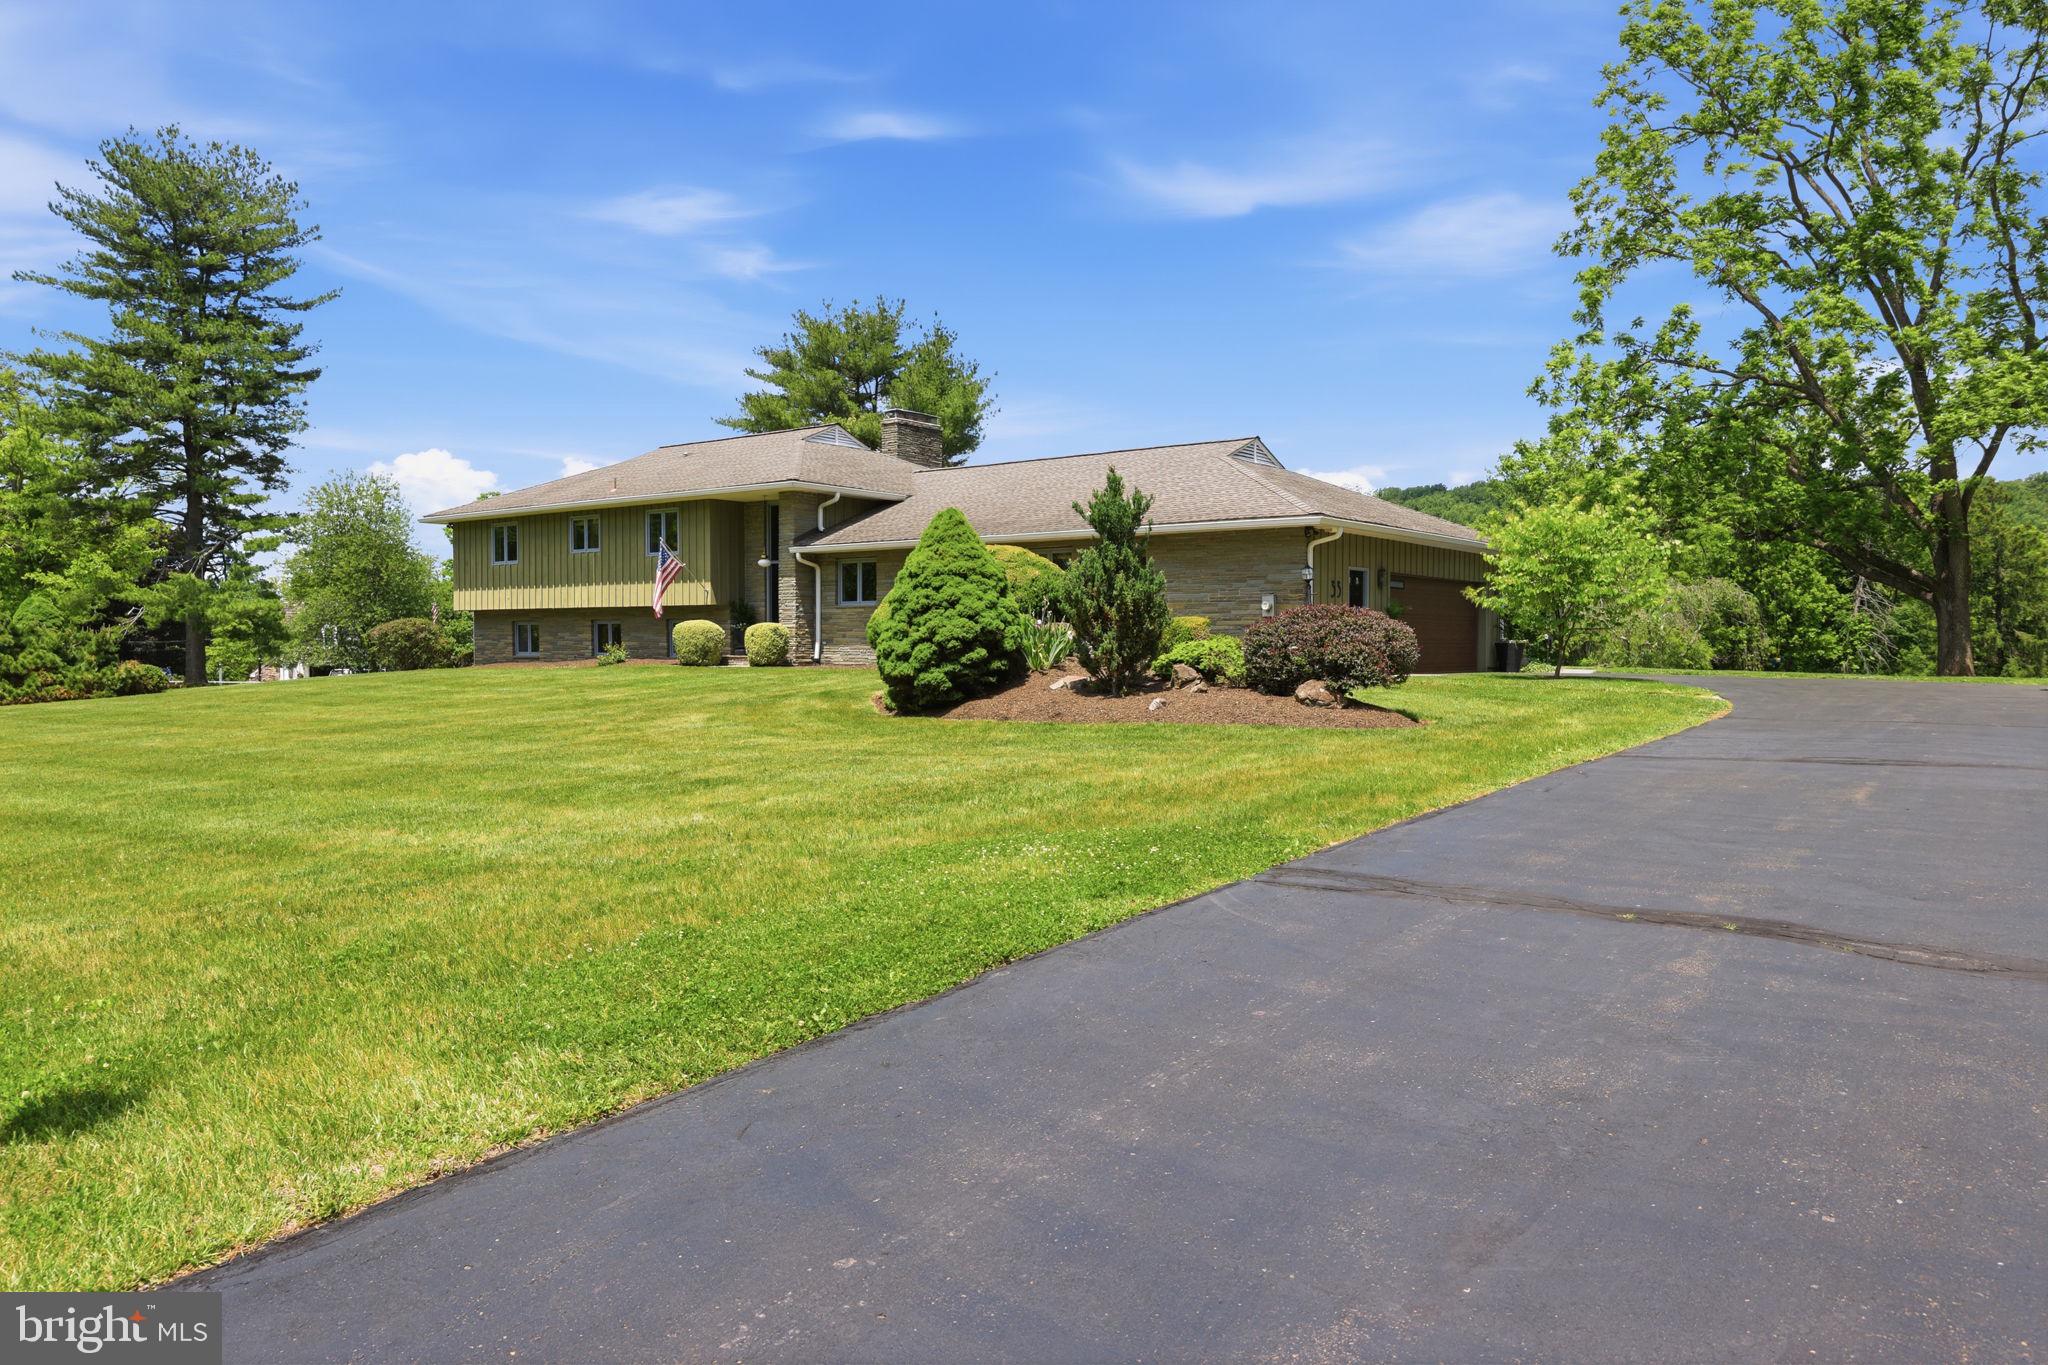
NEWTOWN
33 WOODHILL ROAD
4 Beds
3 Baths
4,703 Sq.Ft.
$1,650,000
MLS#: PABU2123436
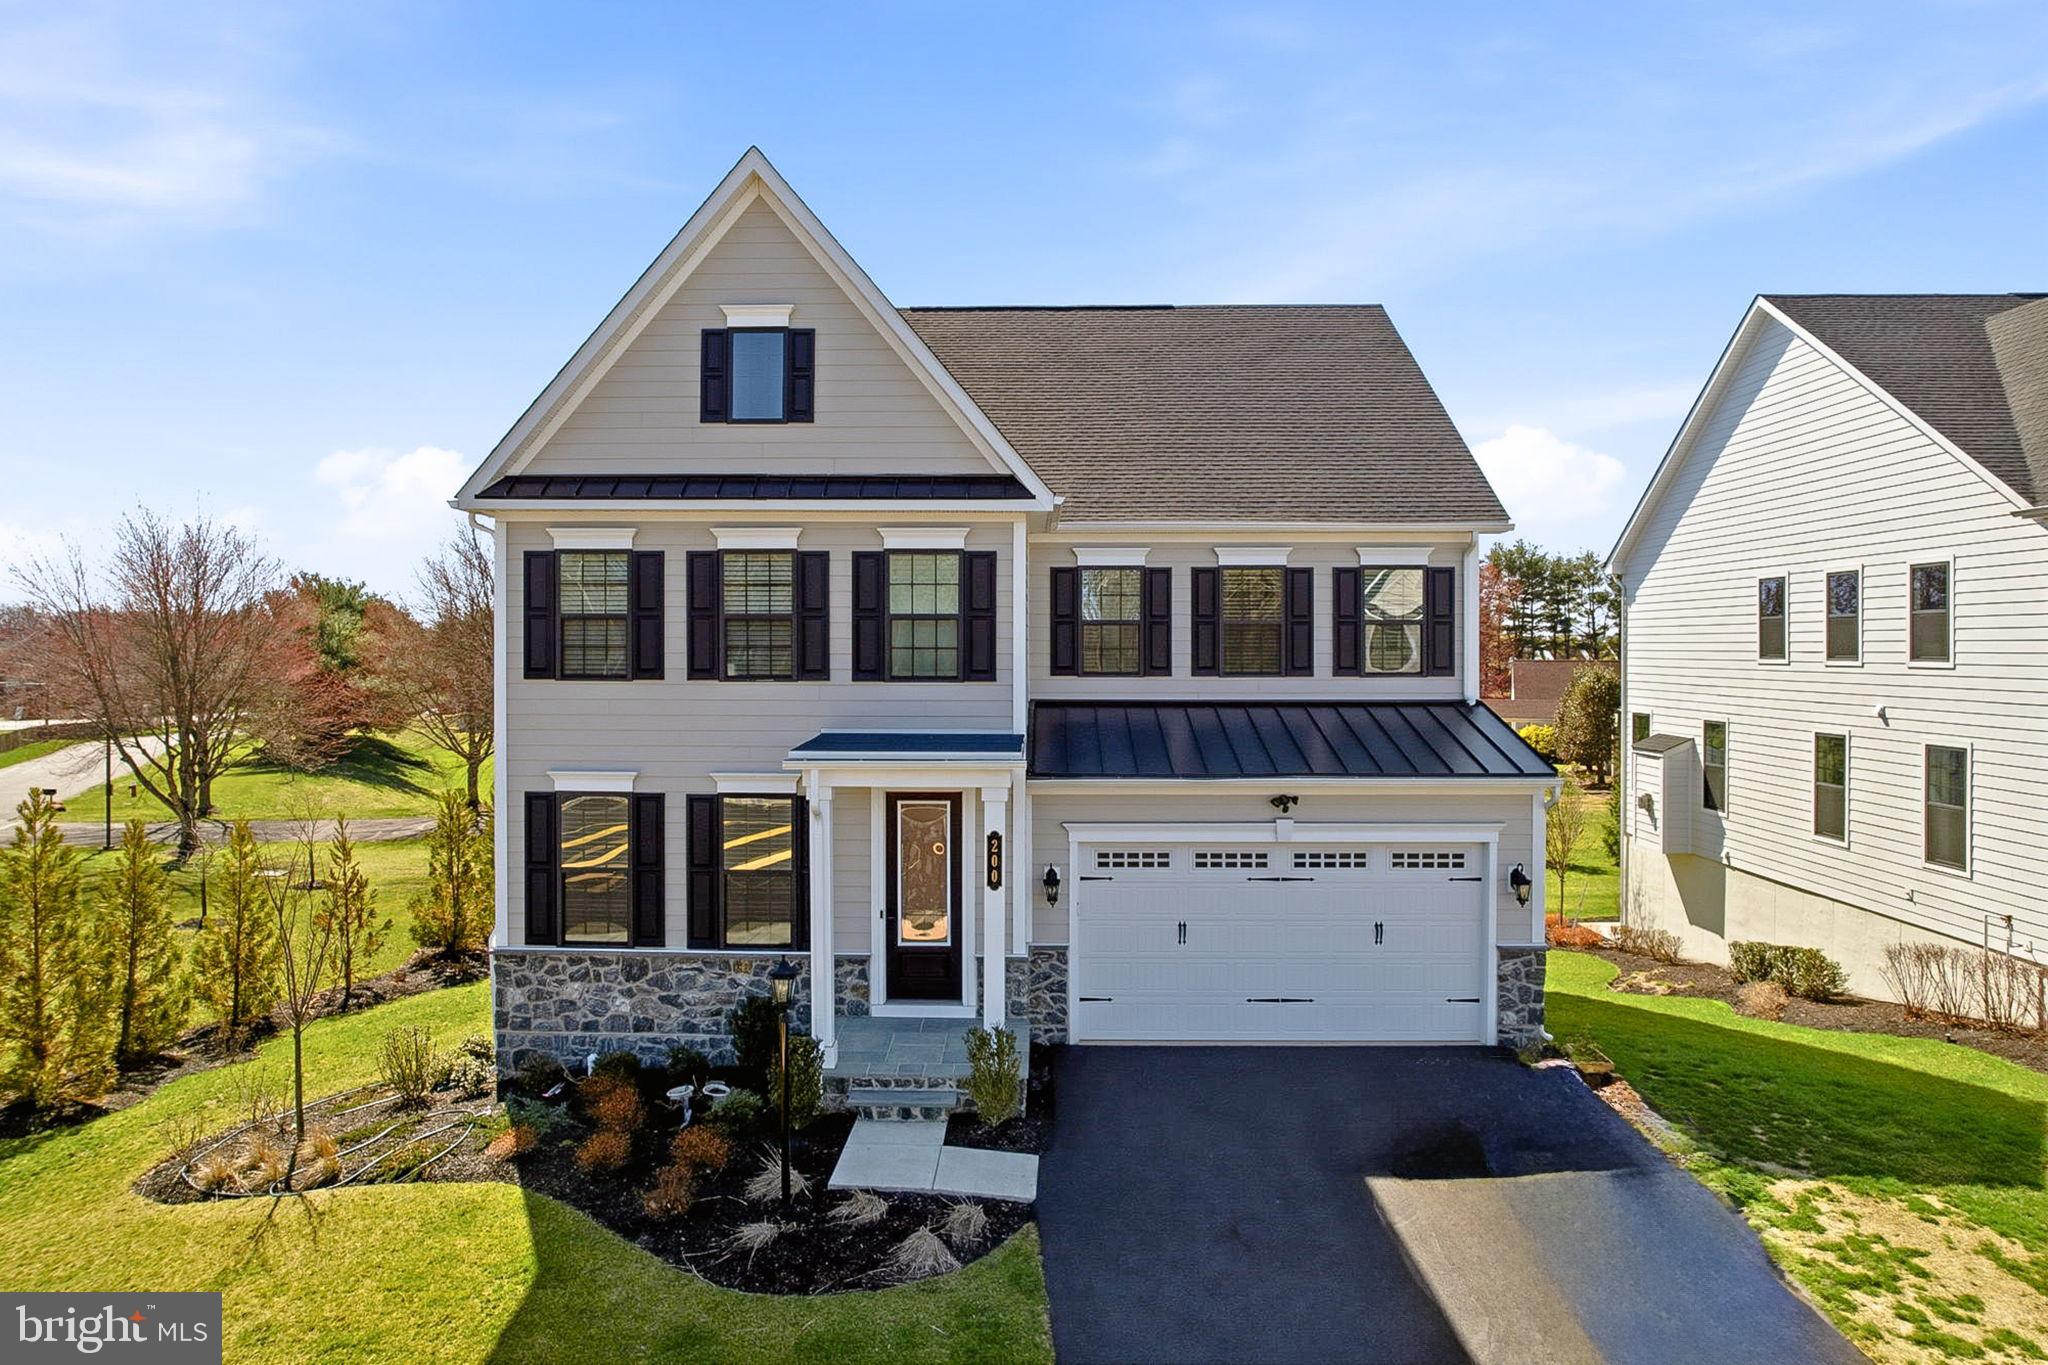
NEWTOWN
200 MAYFIELD LANE
5 Beds
5 Baths
4,658 Sq.Ft.
$1,399,000
MLS#: PABU2116982
.png)