
Straight Thru
168 STONE HILL DR DRIVE
POTTSTOWN, PA 19464
MLS#: PAMC2186638
$400,000


Property
Beds
3
Full Baths
2
1/2 Baths
1
Year Built
2008
Sq.Footage
2,357
PUBLIC OPEN HOUSE: Sunday, August 9, 2026 | 12:30 PM – 2:00 PM Don't miss this exceptional opportunity to own a beautifully appointed, oversized end-unit townhome in the highly desirable Coddington View community. Offering 2,300 + square feet of thoughtfully designed living space, this newer construction home combines modern finishes, generous room sizes, and a private wooded setting that is rarely available. Step inside to an inviting open-concept floor plan filled with natural light, gleaming hardwood floors, and a cozy gas fireplace that creates the perfect gathering space. The spacious eat-in kitchen is designed for both everyday living and entertaining, featuring granite countertops, a tile backsplash, stainless steel energy-efficient appliances, a gas range, built-in microwave, dishwasher, and garbage disposal. The finished walkout lower level provides flexible living space for a den, home office, gym, or recreation area while opening to an expansive private wooded backyard—an ideal setting for relaxing or entertaining outdoors. Upstairs, you'll find three generously sized bedrooms, including an impressive 23' x 19' primary suite complete with a dedicated sitting area, walk-in space, and a luxurious ensuite bath featuring a deep soaking tub. Two additional spacious bedrooms, a full hallway bath, and the convenience of a third-floor laundry room complete the upper level. Additional highlights include central air, efficient natural gas heat, an attached two-car garage with automatic opener, and a private driveway accommodating four additional vehicles. Enjoy a low-maintenance lifestyle with an affordable HOA fee of just $82 per month, which includes lawn care, snow removal, trash and recycling, and common area maintenance. Conveniently located within walking distance to schools, parks, and community amenities, this home truly offers the perfect combination of comfort, convenience, and value. Homes with this combination of size, location, privacy, and amenities rarely become available. Schedule your private showing today or join us at the Open House before this exceptional opportunity is gone!
Features & Amenities
Interior
-
Total Bedrooms
3
-
Bathrooms
2
-
1/2 Bathrooms
1
-
Above Grade Finished Area
2357.0
-
Basement YN
YES
-
Cooling YN
YES
-
Cooling
Central Air, Electric
-
Fireplace YN
YES
-
Heating YN
YES
-
Heating
Natural Gas, Central, Forced Air
-
Pet friendly
Cats OK, Dogs OK, Yes
Exterior
-
Garage
Yes
-
Garage spaces
2
-
Construction Materials
Vinyl Siding
-
Parking
Oversized, Asphalt, Garage, Driveway, Attached
-
Pool
No
-
Waterfront YN
NO
Area & Lot
-
Property Type
Residential
-
Property Sub Type
Townhouse
-
Architectural Style
Straight Thru
Price
-
Sales Price
$400,000
-
Tax Amount
$6,554
-
Financing Options
Cash, Conventional, FHA, VA
-
Sq. Footage
2,357
-
Price/SqFt
$169
HOA
-
Association
YES
-
Association Fee
$82
-
Association Fee Frequency
Monthly
-
Association Fee Includes
N/A
School District
-
Elementary School
N/A
-
Middle School
N/A
-
High School
N/A
Property Features
-
New Construction
NO
-
Foundation Details
Concrete Perimeter
-
Senior Community YN
NO
-
Sewer
Public Sewer
-
Tax Lot
016
-
Water Source
Public
Schedule a Showing
Showing scheduled successfully.
Mortgage calculator
Estimate your monthly mortgage payment, including the principal and interest, property taxes, and HOA. Adjust the values to generate a more accurate rate.
Your payment
Principal and Interest:
$
Property taxes:
$
HOA fees:
$
Total loan payment:
$
Total interest amount:
$
Location
County
MONTGOMERY
Elementary School
Middle School
High School
Listing Courtesy of Robert Hulmes , Iron Valley Real Estate of Berks
RealHub Information is provided exclusively for consumers' personal, non-commercial use, and it may not be used for any purpose other than to identify prospective properties consumers may be interested in purchasing. All information deemed reliable but not guaranteed and should be independently verified. All properties are subject to prior sale, change or withdrawal. RealHub website owner shall not be responsible for any typographical errors, misinformation, misprints and shall be held totally harmless.

AGENT
Kelly & Alan Haga
Call Kelly & Alan today to schedule a private showing.

* Listings on this website come from the FMLS IDX Compilation and may be held by brokerage firms other than the owner of this website. The listing brokerage is identified in any listing details. Information is deemed reliable but is not guaranteed. If you believe any FMLS listing contains material that infringes your copyrighted work please click here to review our DMCA policy and learn how to submit a takedown request.© 2024 FMLS.
Related Properties
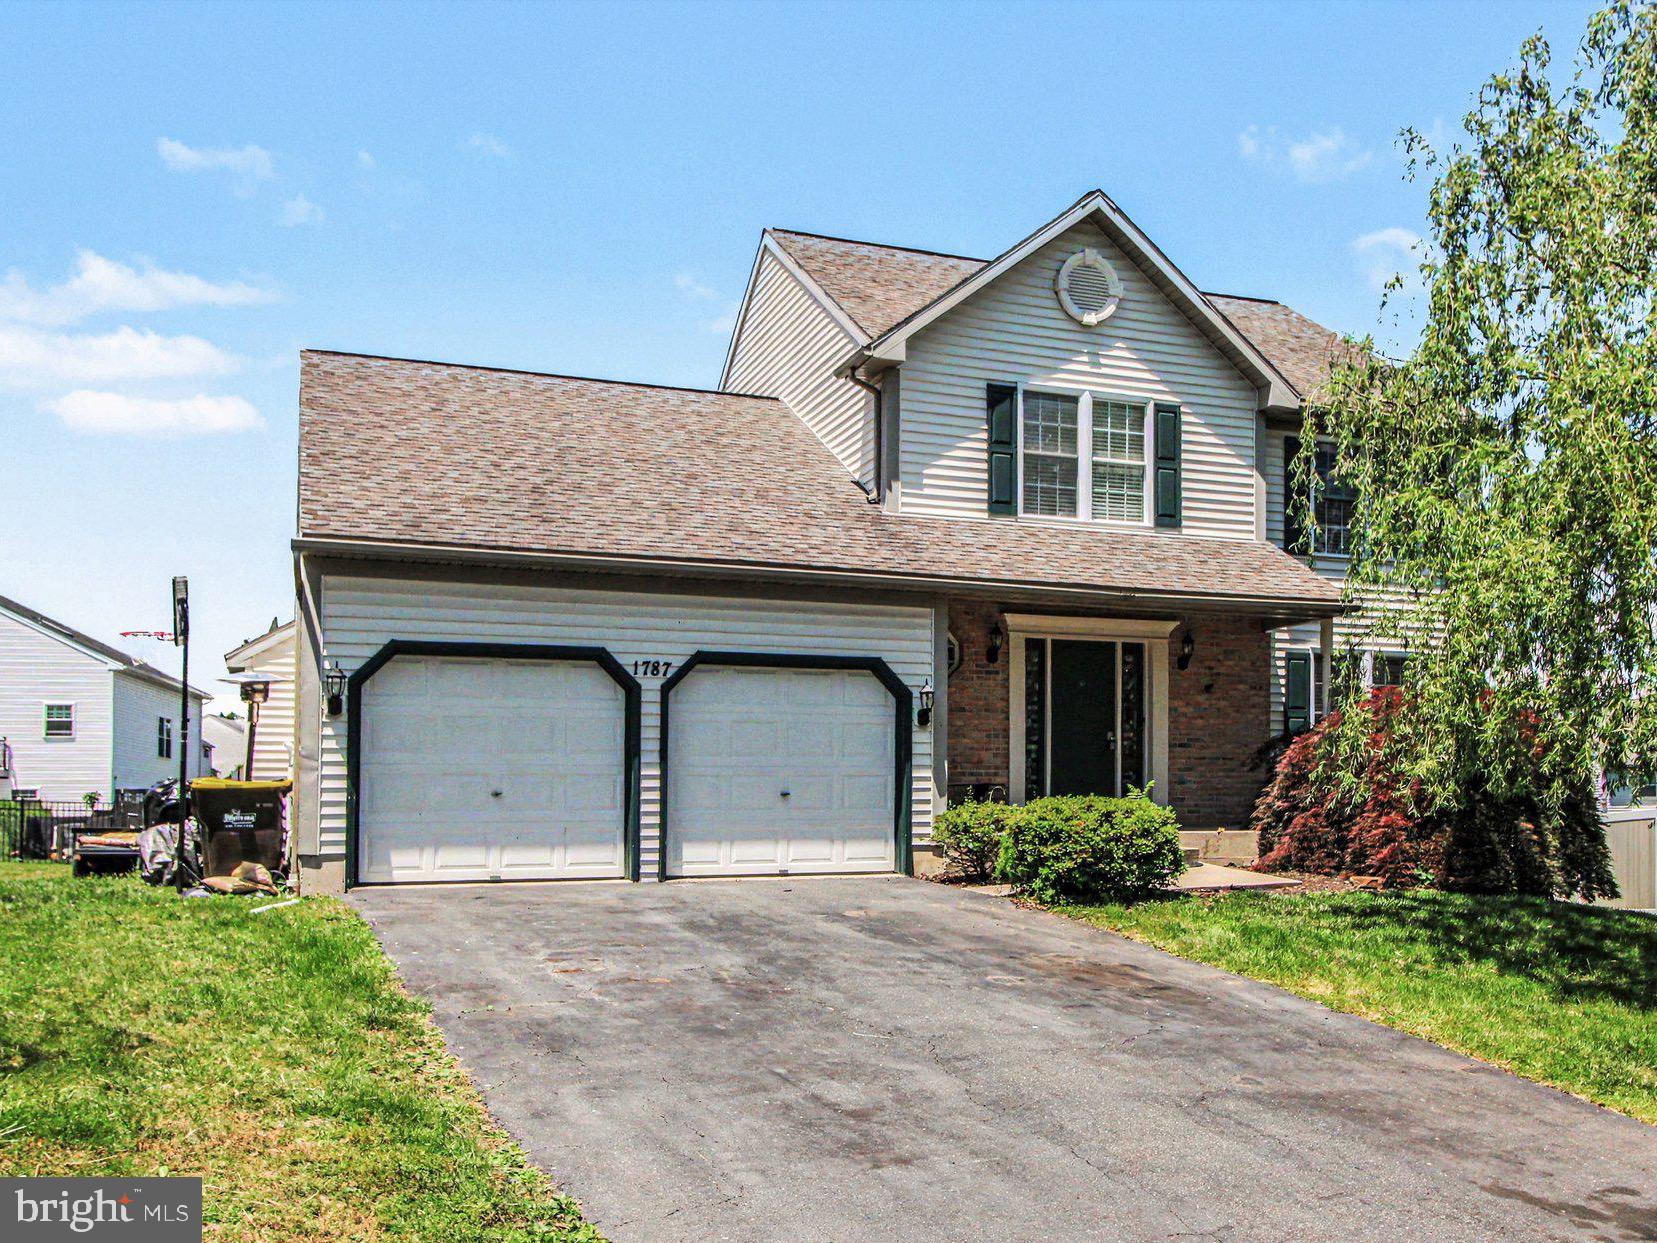
POTTSTOWN
1787 JOANNE COURT
4 Beds
3 Baths
2,480 Sq.Ft.
$470,000
MLS#: PAMC2181946
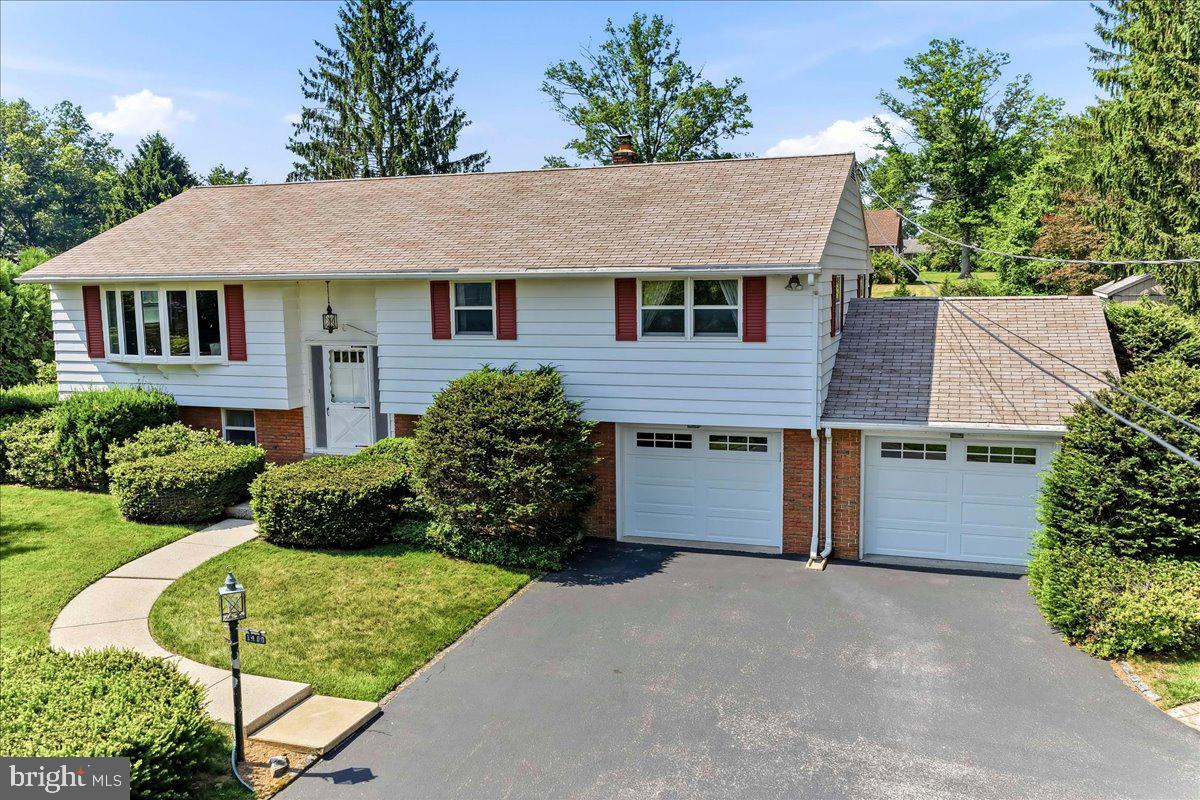
POTTSTOWN
1400 E KELLER ROAD
3 Beds
2 Baths
2,044 Sq.Ft.
$469,000
MLS#: PACT2129930
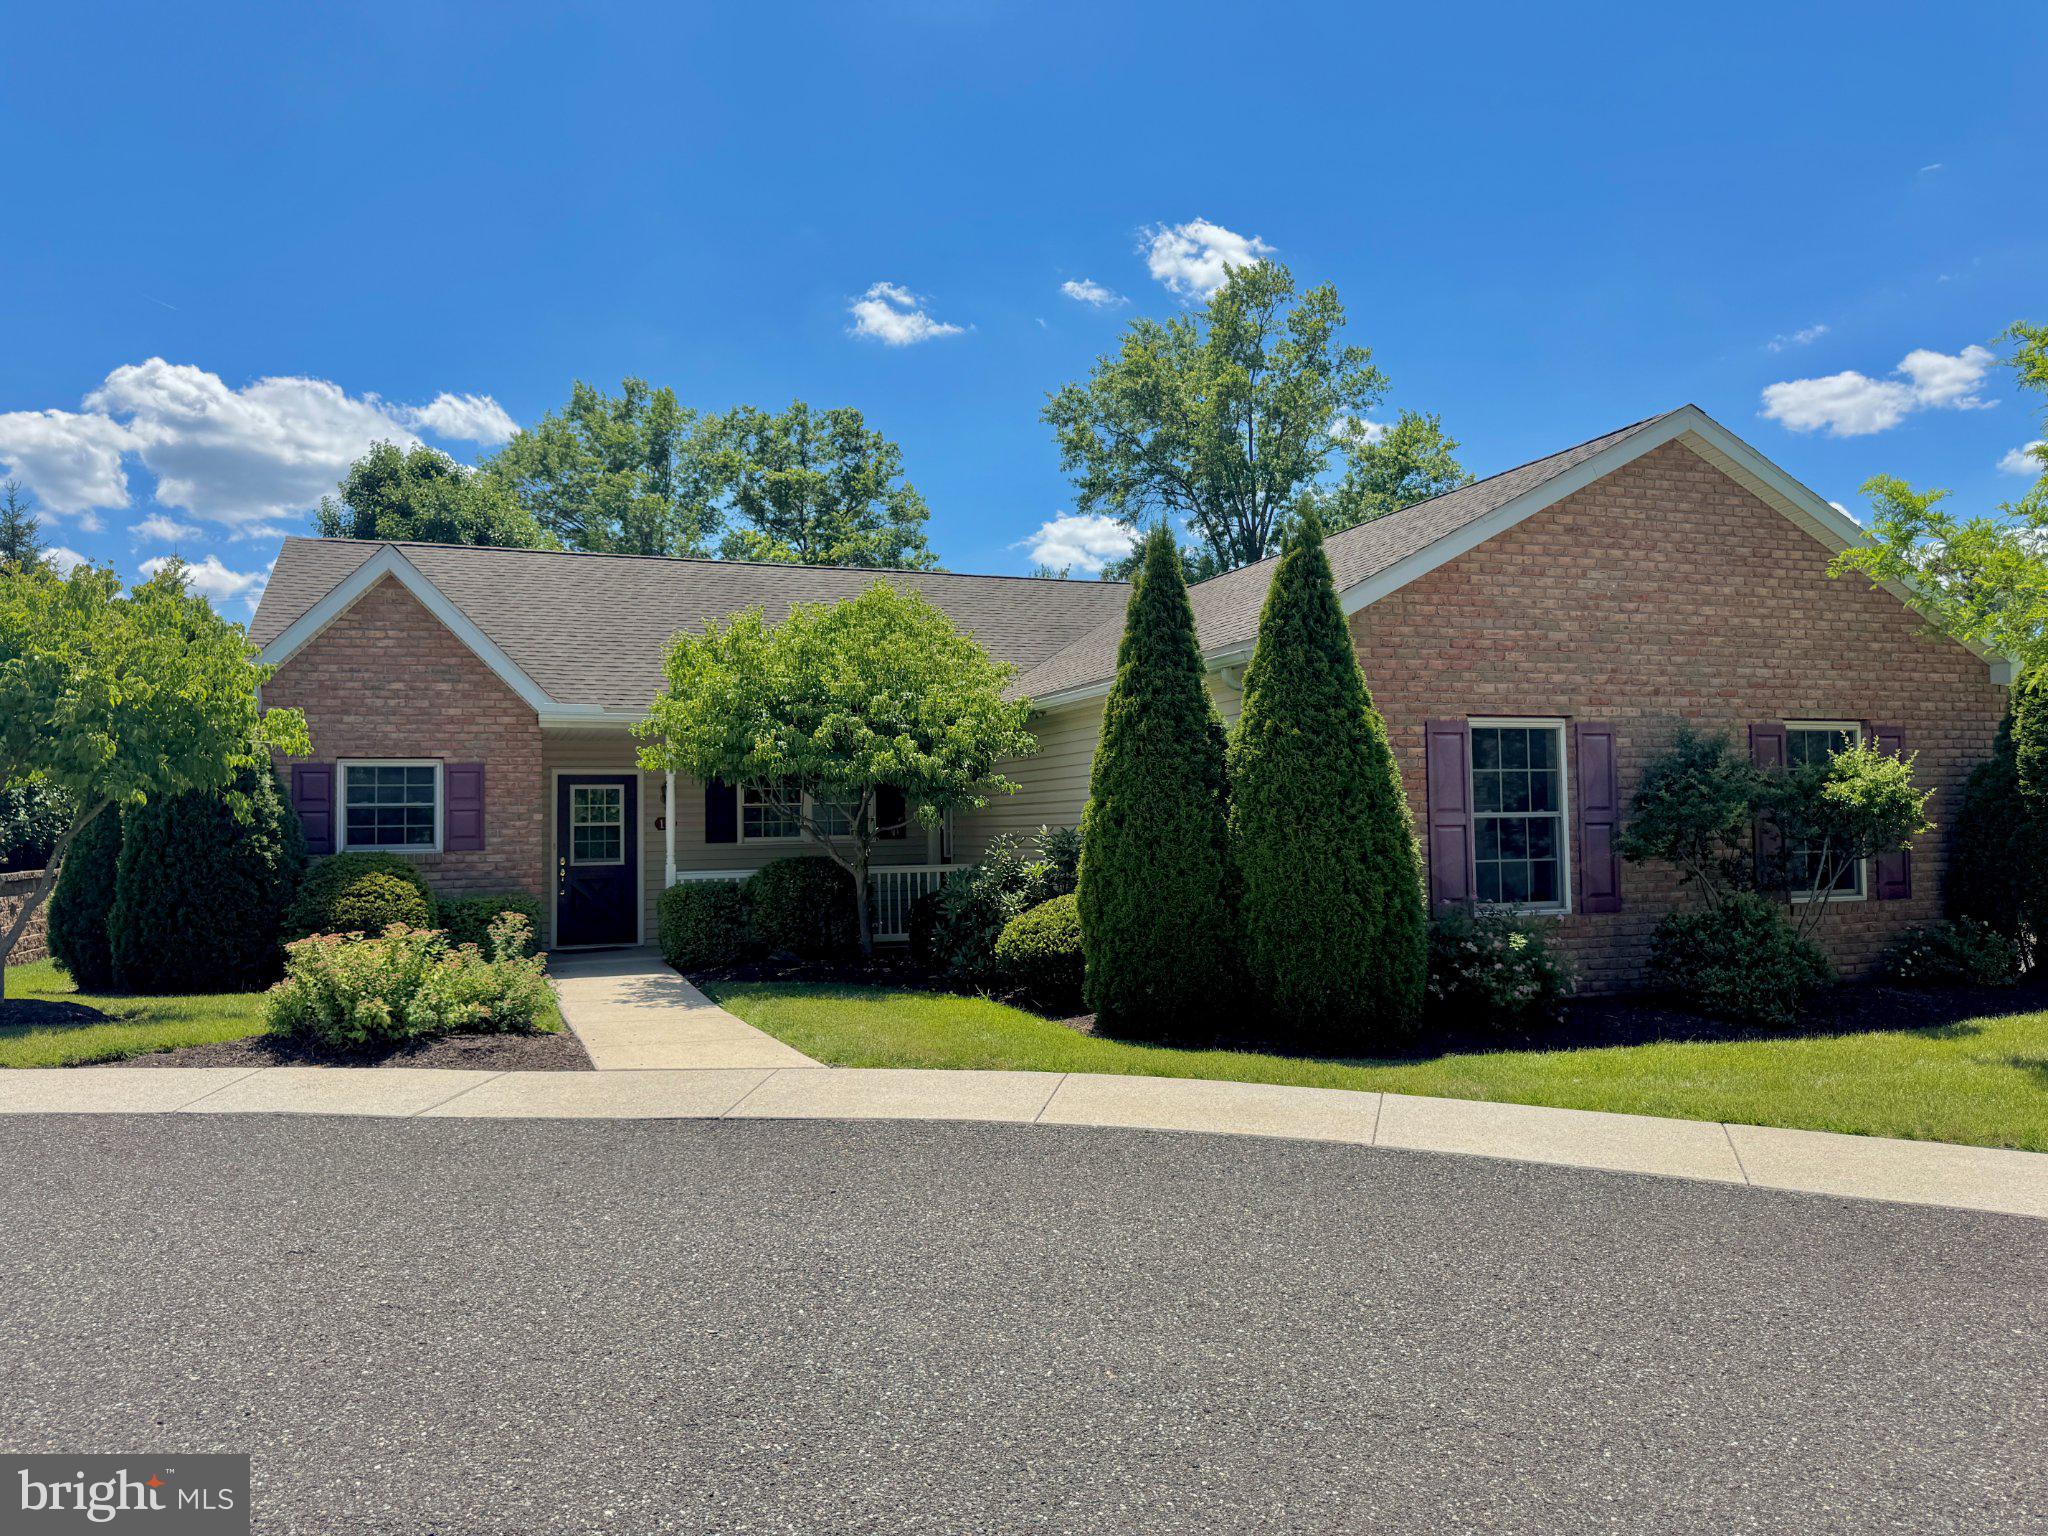
POTTSTOWN
12 LUDWIG LANE
3 Beds
2 Baths
1,348 Sq.Ft.
$424,800
MLS#: PAMC2182560
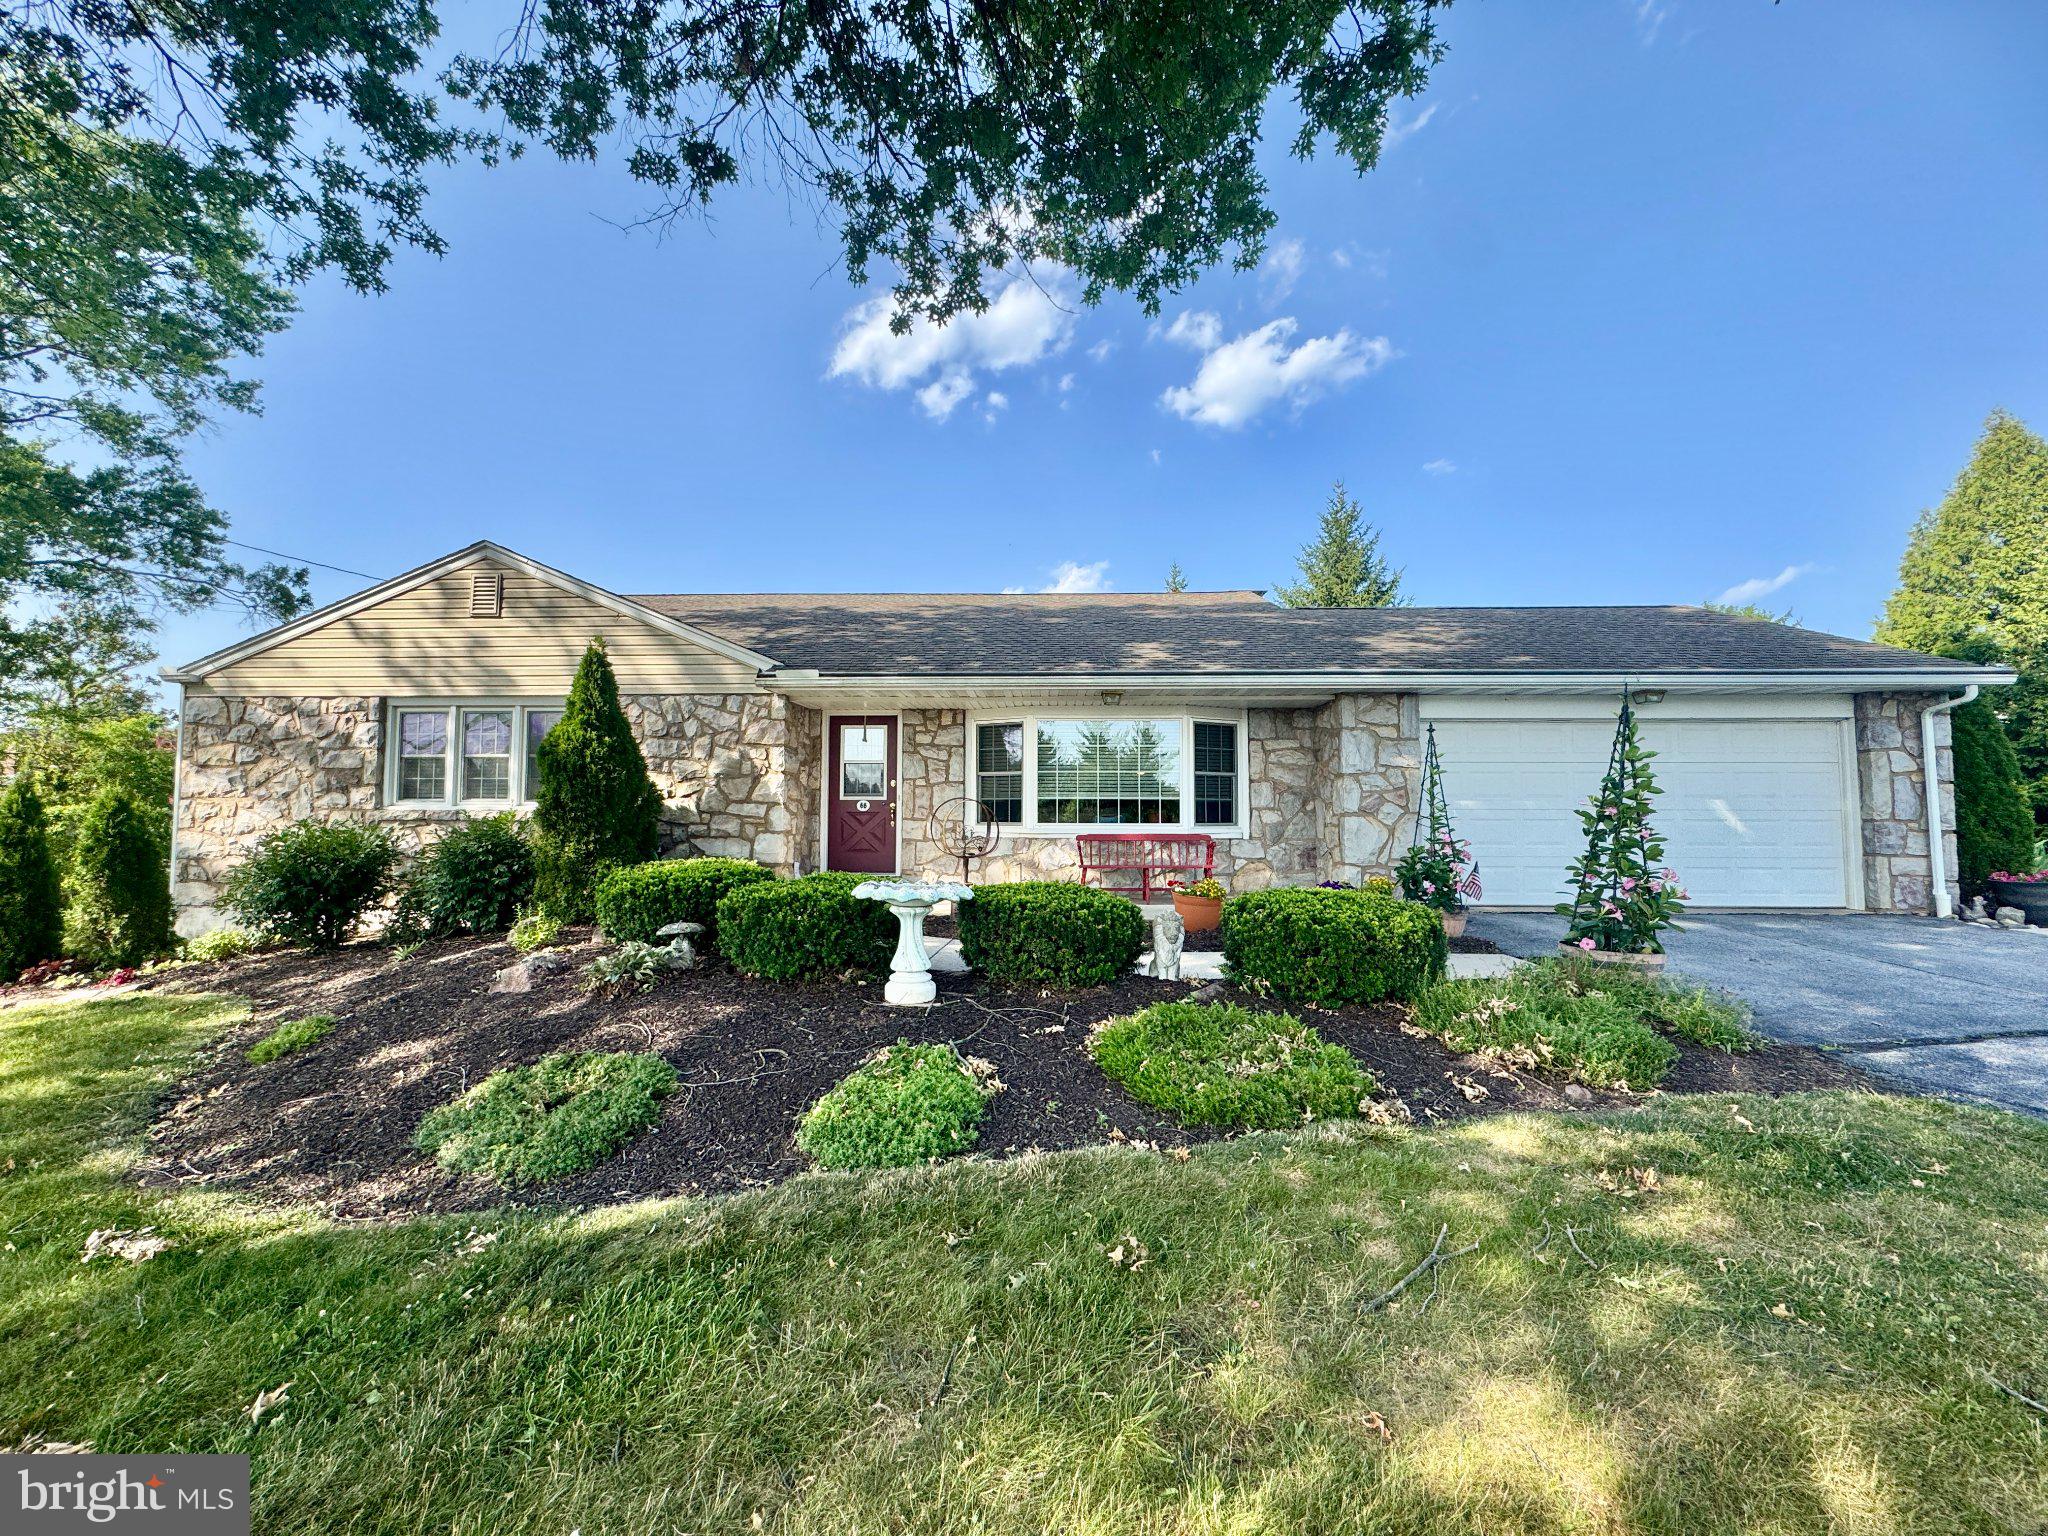
POTTSTOWN
68 BARDS WAY
3 Beds
1 Baths
2,300 Sq.Ft.
$450,000
MLS#: PAMC2186768

POTTSTOWN
30 N SAVANNA DRIVE
3 Beds
2 Baths
1,909 Sq.Ft.
$379,900
MLS#: PACT2132152
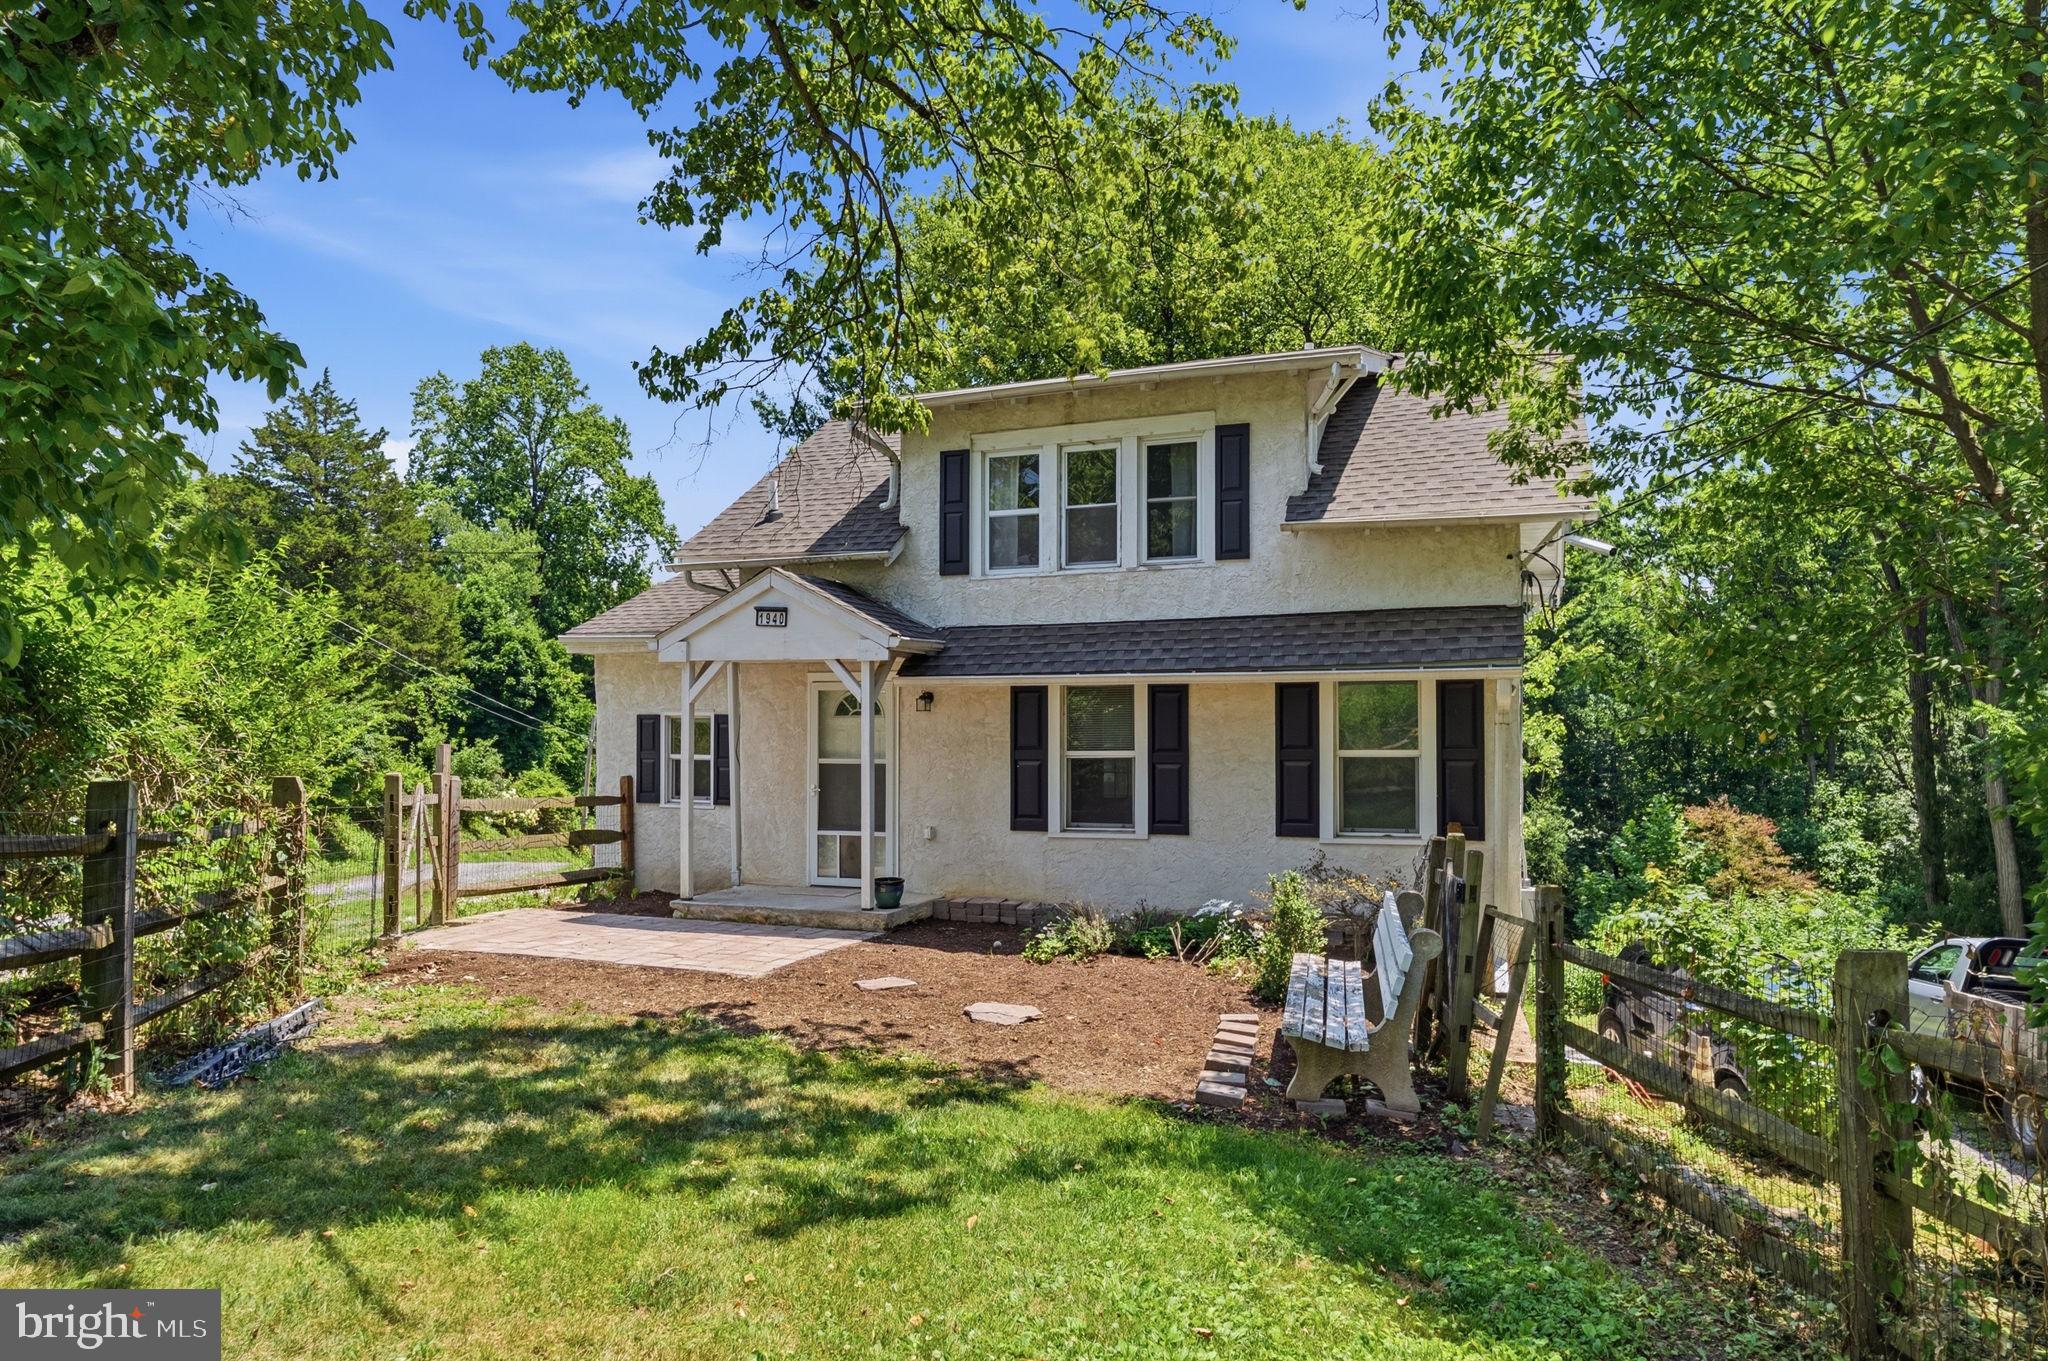
POTTSTOWN
1940 DUNBAR ROAD
3 Beds
2 Baths
1,050 Sq.Ft.
$320,000
MLS#: PACT2130092

POTTSTOWN
134 PRIMROSE LANE
4 Beds
2 Baths
1,308 Sq.Ft.
$325,000
MLS#: PAMC2190170

POTTSTOWN
1041 E SCHUYLKILL ROAD
4 Beds
1 Baths
2,311 Sq.Ft.
$399,900
MLS#: PACT2132052

POTTSTOWN
11 W EIGHTH STREET
3 Beds
2 Baths
1,818 Sq.Ft.
$395,000
MLS#: PAMC2188290
.png)