Features & Amenities

Interior

  • Other Interior Features

    Ceiling Fan(s), Kitchen Island, Open Floorplan

  • Total Bedrooms

    3

  • Bathrooms

    2

  • Above Grade Finished Area

    1848.0

  • Basement YN

    YES

  • Cooling YN

    YES

  • Cooling

    Central Air, Ceiling Fan(s), Electric

  • Fireplace YN

    YES

  • Heating YN

    YES

  • Heating

    Electric, Heat Pump

  • Main Level Bedrooms

    3

  • Pet friendly

    Yes

Exterior

  • Garage

    No

  • Construction Materials

    Stone, Vinyl Siding

  • Other Exterior Features

    Lighting

  • Parking

    Off Street, Driveway

  • Patio and Porch Features

    Patio, Porch

  • Pool

    Yes

  • Pool Features

    Above Ground, Private

  • Waterfront YN

    NO

Area & Lot

  • Lot Features

    Level, Back Yard

  • Lot Size(acres)

    2.0

  • Lot Size(square feet)

    87,120

  • Property Type

    Residential

  • Property Sub Type

    Single Family Residence

  • Architectural Style

    Ranch/Rambler

Price

  • Sales Price

    $319,900

  • Tax Amount

    $3,696

  • Sq. Footage

    1,848

  • Price/SqFt

    $173

HOA

  • Association

    No

Property Resources

  • Horse Property

    NO

School District

  • Elementary School

    N/A

  • Middle School

    GETTYSBURG AREA

  • High School

    GETTYSBURG AREA

Property Features

  • New Construction

    NO

  • Foundation Details

    Block, Stone

  • Senior Community YN

    NO

  • Sewer

    Septic Tank

  • Tax Lot

    0017

  • Water Source

    Well

Schedule a Showing

Showing scheduled successfully.

<
>
IN PERSON
VIA CHAT

What is 3 + 4 ?


Mortgage calculator

Estimate your monthly mortgage payment, including the principal and interest, property taxes, and HOA. Adjust the values to generate a more accurate rate.

Your payment

Principal and Interest:

$

Property taxes:

$

HOA fees:

$

Total loan payment:

$

Total interest amount:

$

Location

County

ADAMS

Elementary School

Middle School

GETTYSBURG AREA

High School

GETTYSBURG AREA

Listing Courtesy of Brittanie M Woodward, Samson Properties

RealHub Information is provided exclusively for consumers' personal, non-commercial use, and it may not be used for any purpose other than to identify prospective properties consumers may be interested in purchasing. All information deemed reliable but not guaranteed and should be independently verified. All properties are subject to prior sale, change or withdrawal. RealHub website owner shall not be responsible for any typographical errors, misinformation, misprints and shall be held totally harmless.

Agent Kelly & Alan Haga

Salesperson, Realtor

Kelly & Alan Haga

Call Kelly & Alan today to schedule a private showing.


* Listings on this website come from the FMLS IDX Compilation and may be held by brokerage firms other than the owner of this website. The listing brokerage is identified in any listing details. Information is deemed reliable but is not guaranteed. If you believe any FMLS listing contains material that infringes your copyrighted work please review our DMCA policy and learn how to submit a takedown request.© 2024 FMLS.
A Rare Blend of Historic Charm & Modern Comfort! This 3-bedroom, 2-full-bath Civil War-era home sits on 2 acres along a quiet, non-through street. Much larger than it appears from the front, this home offers an incredible amount of living space. Remodeled in 2018, the home combines the character of a historic property with the space and updates today's buyers are looking for. The original portion of the home features beautifully exposed stone walls, adding character and a connection to the home's history- dating back to 1840. The spacious addition creates an impressive gathering space featuring a gorgeous kitchen with dark wood cabinetry, farm sink, stainless steel appliances, and a large island with breakfast bar. The open layout provides plenty of room for a large dining table, as well as a living room area- all centered around the stunning stone fireplace. What an awesome space for gathering as a family & for entertaining! Outside, the level 2-acre property offers plenty of room to enjoy the outdoors. Relax on the large covered front porch, take a dip in the above-ground pool, or explore the many fruit and nut trees throughout the property. A greenhouse and shed provide additional space for gardening, hobbies, and storage.  Enjoy a peaceful, secluded location while still being just minutes from historic Gettysburg and the major commuter routes, including Routes 15 and 30. Property is Sold As Is.

160 CLAPSADDLE ROAD

Message successfully sent.

What would you like to know?

What is 3 + 4 ?

I agree to receive email communication and understand I can unsubscribe at any time.

I agree to be contacted by Charis Realty Group - Christine Issler, Broker via call, email, and text for real estate services. To opt out, you can reply 'stop' at any time or reply 'help' for assistance. You can also click the unsubscribe link in the emails. Message and data rates may apply. Message frequency may vary. Privacy Policy

Related Properties

Discover the epitome of luxury living in this exquisite home nestled in the serene Cumberland Township. This new construction, still in progress, promises to deliver an unparalleled lifestyle with high-end finishes and thoughtful design. The gourmet kitchen boasts stainless steel appliances, including a built-in microwave and electric oven/range, complemented by a spacious pantry for all your culinary needs. Elegant, recessed lighting enhances the ambiance, while plush carpeting and luxury vinyl plank flooring add warmth and sophistication throughout. Retreat to the primary suite, featuring a spa-like bathroom with both a walk-in shower and a luxurious tub shower, designed for relaxation and rejuvenation. Two additional well-appointed bedrooms provide ample space for guests or a home office. The exterior of the home is equally impressive, showcasing durable stone and vinyl siding, enhanced by exterior lighting and flood lights for added security and charm. The attached front-entry garage and driveway offer convenient parking, while the sidewalks invite leisurely strolls through the neighborhood. This property is not just a home; it's a lifestyle choice, offering the perfect blend of comfort, elegance, and modern convenience. Embrace the opportunity to personalize this stunning residence and make it your own. Model Home is open daily from 11:00 AM to 6:00 PM Model Home available to tour at 11 Nuthatch Drive, Gettysburg, PA 17325. Must use builders preferred lender & title company to receive builder incentive. Please contact us today for more details. Agents must accompany their clients on their initial visit. Please Note - The completed photos shown are of a similar Amelia model. Photos may show additional options.
#PAAD2024794

GETTYSBURG

25 TANAGER COURT C14

3 Beds

2 Baths

1,497 Sq.Ft.

$364,900

MLS#: PAAD2024794

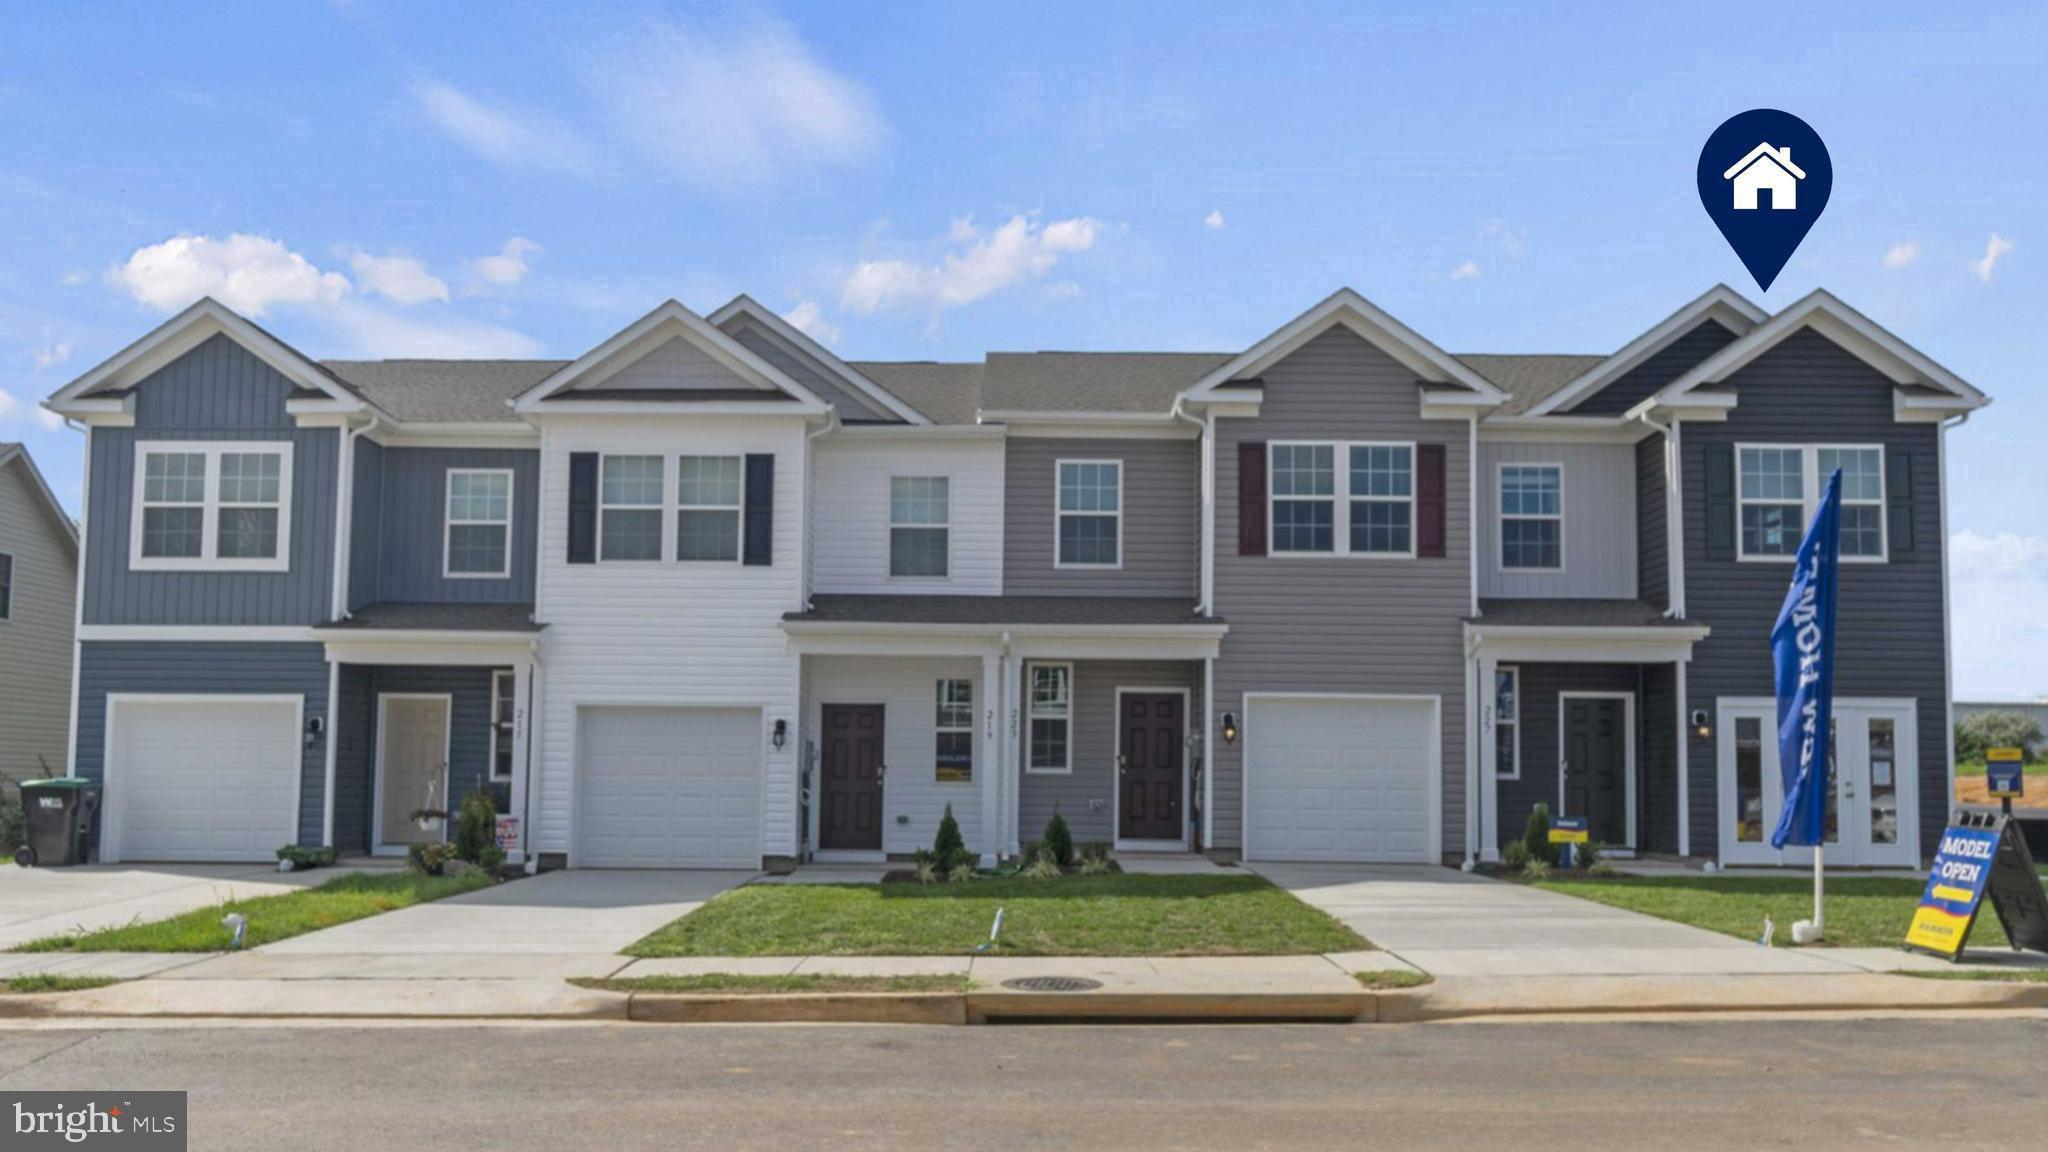
Discover the perfect blend of modern living and timeless charm in this exquisite end-of-row townhouse, set to be completed in January of 2027 within the desirable Townes at Cambridge community. With three spacious bedrooms and two and a half bathrooms, this home is designed to cater to your every need. The kitchen is a chef's dream, featuring stainless steel appliances, a built-in microwave, and a convenient pantry for all your culinary essentials. Enjoy your morning coffee in the bright breakfast area, bathed in natural light. Retreat to the luxurious primary suite, complete with a walk-in closet and a spa-like bathroom featuring both a walk-in shower and a tub shower for ultimate relaxation. Recessed lighting throughout enhances the ambiance, while plush carpeting adds warmth and comfort. The upper-floor laundry makes chores a breeze, and the attached garage provides secure parking and additional storage. With a focus on quality construction, this home boasts durable vinyl siding and an excellent condition that promises longevity. Imagine the possibilities as you personalize this new construction to reflect your unique style. With ample space and modern amenities, this townhouse is not just a home; it's a lifestyle waiting to be embraced. Don't miss your chance to make this dream home your reality!
#PAAD2024822

GETTYSBURG

54 CAMBRIDGE COURT

3 Beds

2 Baths

1,500 Sq.Ft.

$289,990

MLS#: PAAD2024822
None
#PAAD2024736

GETTYSBURG

50 CAMBRIDGE COURT

3 Beds

2 Baths

1,500 Sq.Ft.

$299,990

MLS#: PAAD2024736

Welcome to this beautiful split-foyer home located in the highly desirable Lake Heritage community! Step inside the impressive two-story foyer and make your way to the main level, where you'll find a spacious living room filled with natural light from a large double window. Gorgeous hardwood floors flow throughout most of this level, adding warmth and charm. The generously sized eat-in kitchen offers an abundance of countertop space for meal preparation, along with plenty of cabinetry for all your storage needs. Three spacious bedrooms and an updated full bath complete the main level. Head downstairs to discover a fantastic lower-level family room featuring luxury vinyl tile flooring that extends throughout this level. You'll also find a fourth bedroom and an additional full bath, offering the perfect setup for guests, a home office, or your own private retreat! Step outside onto the deck overlooking the large, fully fenced backyard, where there's plenty of room for entertaining, relaxing, or simply enjoying the outdoors. With spacious living areas, a versatile floor plan, and a sought-after location, this home has so much to offer. Now is your chance to make your lake-living dreams a reality! Don't let this one slip away!
#PAAD2026266

GETTYSBURG

642 HOOKER DRIVE

4 Beds

2 Baths

1,953 Sq.Ft.

$349,900

MLS#: PAAD2026266

Over 4 acres of land just North of Gettysburg with loads of options and potential.  From its private and quiet location, you can build new or restore the existing home.   The property includes a 2-car detached garage, cleared and wooded areas, a walking path and on-site well and septic.   Located near US Route 15 Business for easy commutes North and South.
#PAAD2026574

GETTYSBURG

154 SANDERS ROAD

3 Beds

2 Baths

1,153 Sq.Ft.

$260,000

MLS#: PAAD2026574

Exceptional opportunity to own a beautifully renovated piece of history offering residential and commercial (EC-1 zoning). Step into history with this charming 3-bedroom home originally built in 1860, blending timeless character with thoughtful modern updates on a picturesque 1.7-acre property. Perfectly positioned near Historic Downtown Gettysburg and the Battle of Gettysburg battlefield area, this unique property offers convenient access to museums, tours, dining, entertainment, and family activities while still providing peaceful country charm.

Major upgrades include: NEW ROOF AND GUTTERS, BRAND NEW SEPTIC AND WATER SYSTEM, AMPLE WELL YIELD, NEW CHIMNEY, NEW RENEWAL BY ANDERSEN WINDOWS, UPDATED BATHROOM AND LAUNDRY, AND PAINT THROUGHOUT.  This property preserves the historic appeal while providing comfort, functionality and peace of mind today's buyers appreciate.

Whether you are looking for a distinctive place to call home, exploring your business or side hustle expansion, or an investment property the EC-1 zoning offers exciting possibilities for residential and commercial uses.  Please verify with Straban Township to ensure the property aligns with your goals.

Outdoor features make this property truly special. Enjoy a scenic creek running near the edge of the property, mature Sugar Maple and Black Walnut trees. A balcony off the kitchen overlooks the property and features illuminated stairs leading down to the yard, creating a peaceful outdoor retreat. There is also an oversized garage/pole barn for all of your storage needs.  Excellent visibility and high traffic exposure. This one-of-a-kind property offers the perfect blend of historic charm, modern functionality, and entrepreneurial potential.
#PAAD2022940

GETTYSBURG

3015 YORK ROAD

3 Beds

1 Baths

1,998 Sq.Ft.

$369,900

MLS#: PAAD2022940

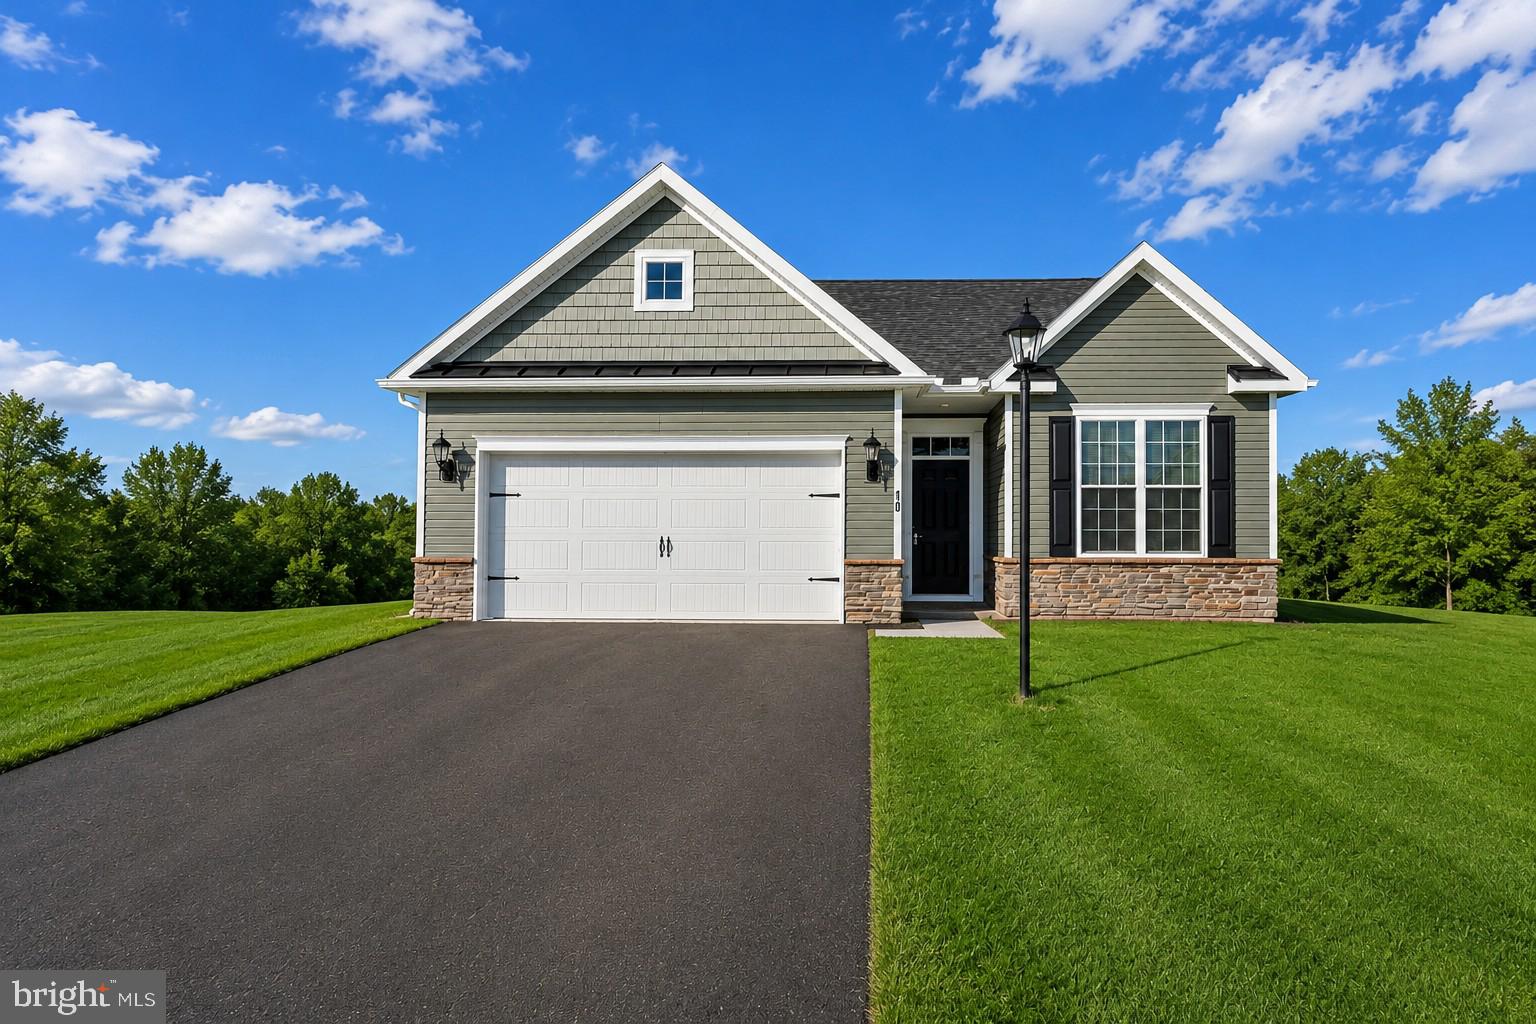
SELLER PAID UP TO $8,330 TOWARD A 2-1 INTEREST BUY DOWN!  SAVE HUNDREDS OF DOLLARS EVERY MONTH FOR THE FIRST TWO YEARS! Built in 2023, this 4-bedroom traditional home sits on a cleared cul-de-sac lot in Cumberland Village. The 1,868 sq ft layout features an open family room and kitchen with upgraded countertops, a cooking island, and stainless steel appliances including a built-in microwave, dishwasher, and electric range. The kitchen also includes an eat-in breakfast area and a combination dining space. The primary suite offers vaulted ceilings, walk-in closet, double bowl vanity and tiled walk-in shower. Other features include recessed lighting, a mix of carpet, ceramic tile, laminate, and vinyl flooring, and an attached 2-car garage with an asphalt driveway. The exterior is vinyl siding with stone accents. The HOA fee covers lawn maintenance (if you don't have a fence) and common area upkeep.
#PAAD2026004

GETTYSBURG

10 EGRET COURT

4 Beds

2 Baths

1,868 Sq.Ft.

$370,000

MLS#: PAAD2026004

The Merrit is one our floor plans featuring a flex room and 3bedrooms. Homeowners love the open-concept layout, where the kitchen, dining area, and great room flow seamlessly together, creating the perfect space for entertaining, holiday gatherings, and special occasions.
The 9-foot ceilings enhance the sense of openness and allow natural light to fill the home, creating a bright and inviting atmosphere throughout. Thoughtful space planning places the two secondary bedrooms at the front of the home, while the owner’s suite is tucked away in the rear, providing additional privacy and comfort.
You’ll also appreciate the convenience of the attached two-car garage, allowing you to comfortably enter your home without worrying about rain, snow, or other weather conditions.
Come experience Amblebrook and discover the beautiful ranch-style homes offered by D.R. Horton. Combining exceptional value, low-maintenance living, and thoughtfully designed floor plans, Amblebrook makes it easy to spend more time enjoying the things you love most.
#PAAD2026314

GETTYSBURG

105 ELDERBERRY WAY

4 Beds

2 Baths

1,813 Sq.Ft.

$379,990

MLS#: PAAD2026314

This one-level living floor plan features a Tray Ceiling Foyer entrance that leads to an enormous Kitchen with Island
seating, Gourmet Kitchen package and plenty of storage. Dining and Great Room areas arranged in a desirable open
Floorplan that provides a seamless transition between spaces. The Primary Suite is located in the rear of the home and
boasts a large walk-in Closet and Luxurious Bath. Secondary Bedroom and Bath is located on opposite side of home for

optimum privacy
#PAAD2026634

GETTYSBURG

56 WOOLGRASS LANE

2 Beds

2 Baths

1,483 Sq.Ft.

$299,890

MLS#: PAAD2026634

Send a message

Message successfully sent.

Your message

What is 3 + 4 ?

Reason for contacting?

I agree to receive email communication and understand I can unsubscribe at any time.

I agree to be contacted by Charis Realty Group - Christine Issler, Broker via call, email, and text for real estate services. To opt out, you can reply 'stop' at any time or reply 'help' for assistance. You can also click the unsubscribe link in the emails. Message and data rates may apply. Message frequency may vary. Privacy Policy

Sign Out

Virtual Assistant

Would you like to take the next step with this property? We can help you schedule a showing or virtual tour, or send you more details.

Yes, I would like more information.

Thank You for Your Reply, One of Our Agents will contact you as soon as possible

No, maybe later.

Thank you, you can always contact me via email, phone number or through the contact form.

Realhub AI

Lucy - Your AI-Powered Realtor

Update Your Temporary Password

Personalize your search

Enter your email and we'll notify you immediately when new listings match what you're looking for.

or enter email address

Already have an account ? Login here

Continue your home search

I agree to receive communications and understand I can unsubscribe at any time.

I agree to be contacted by Charis Realty Group - Christine Issler, Broker via call, email, and text for real estate services. To opt out, you can reply 'stop' at any time or reply 'help' for assistance. You can also click the unsubscribe link in the emails. Message and data rates may apply. Message frequency may vary. Privacy Policy

Already have an account ? Login here

We use cookies

We use cookies for analytics and to enhance your experience. By accepting, you agree to analytics and marketing cookies. Small functional cookies that count viewed properties and time on site are used regardless of your choice. You can manage your preferences or learn more about our cookies policy.