
Property
Beds
2
Full Baths
2
1/2 Baths
None
Year Built
2005
Sq.Footage
1,429
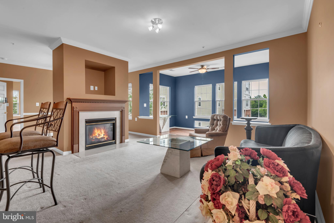
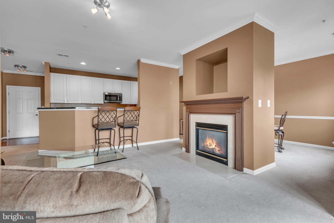
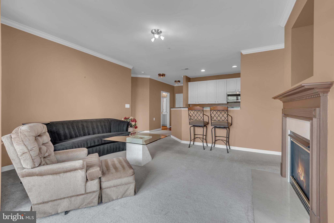
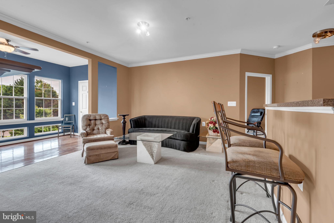
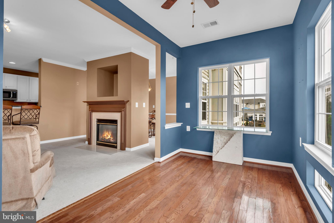
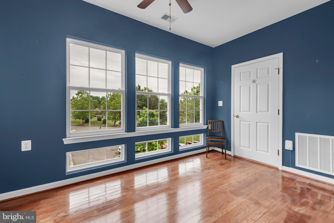
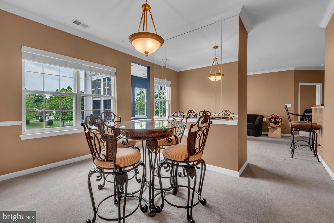
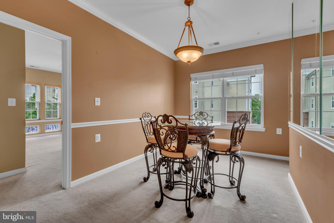
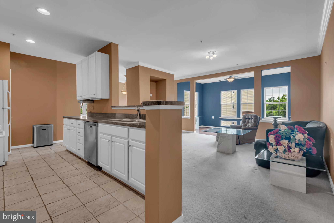
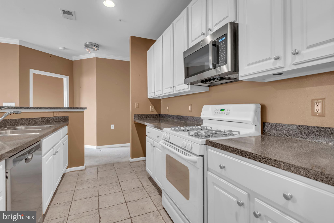
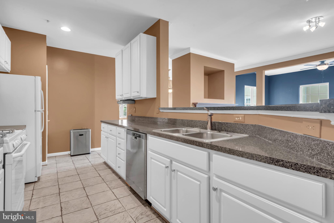
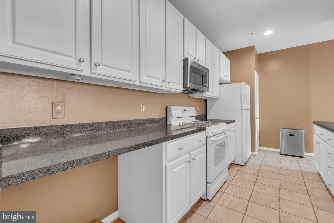
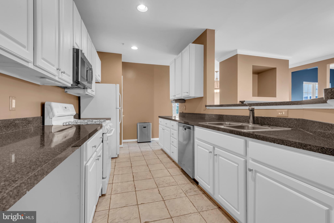
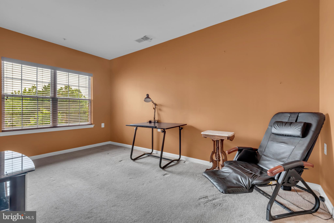
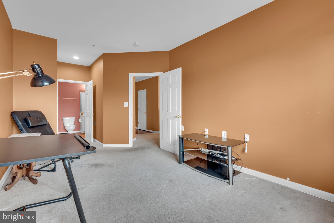
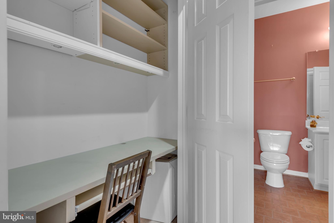
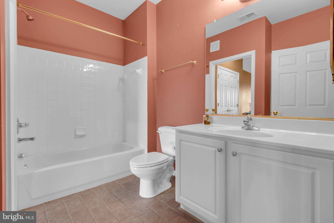
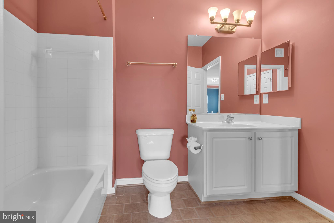
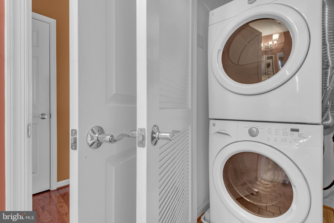
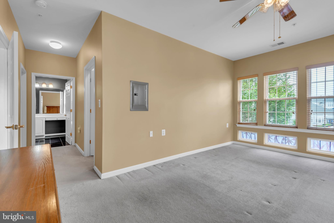
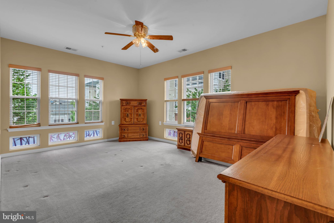
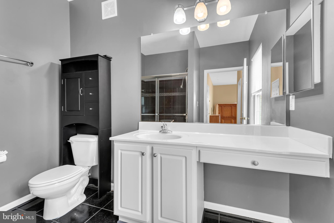
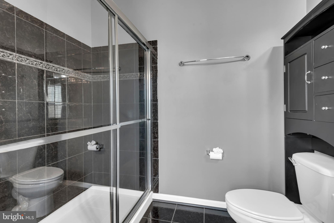
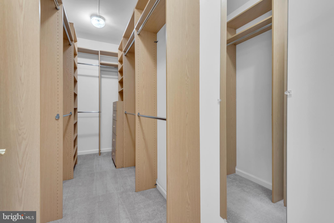
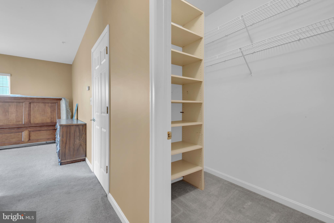
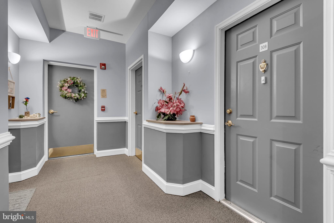
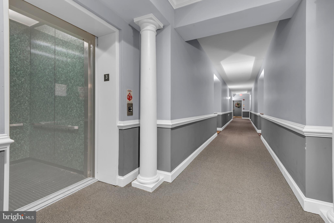
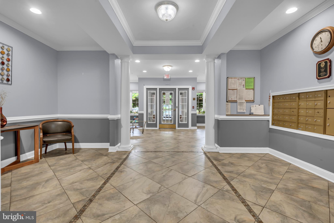
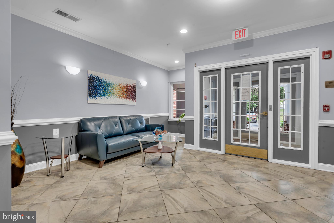
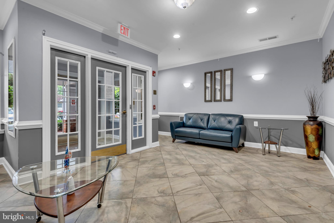
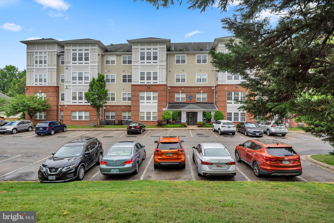
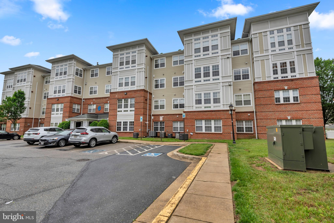
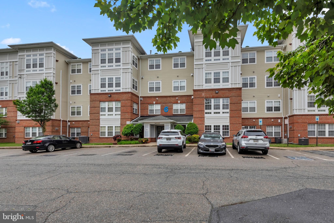
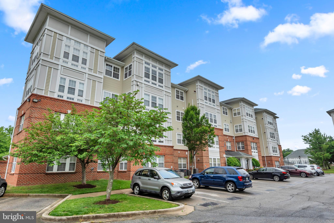
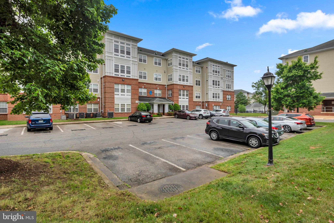
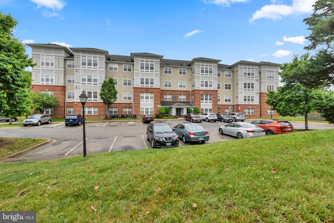
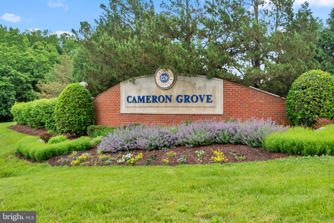
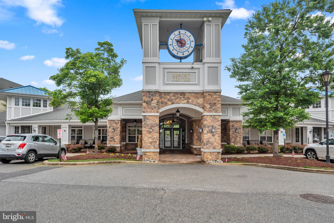
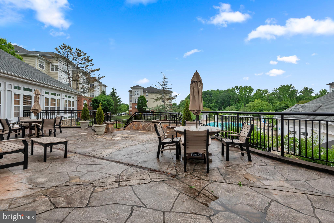
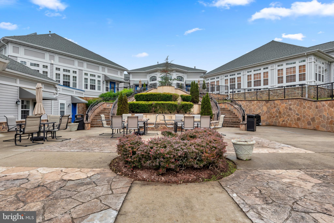
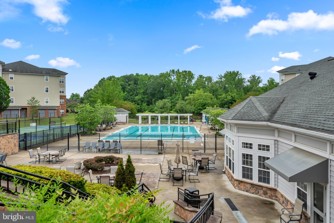
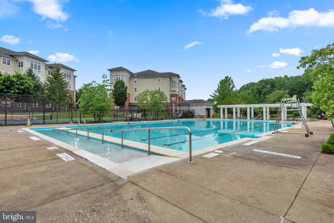
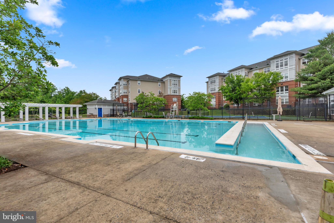
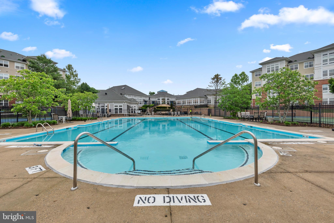
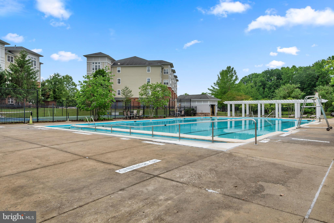
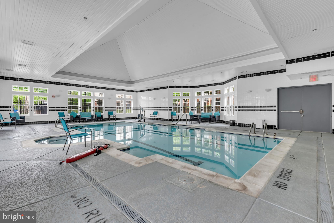
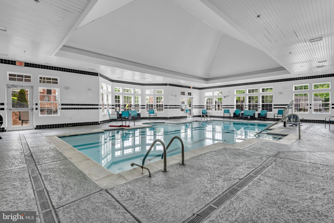
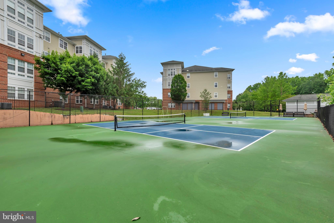
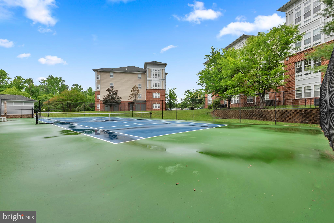
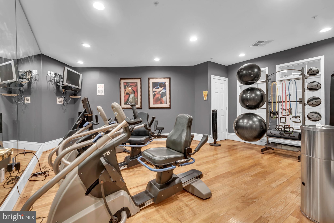
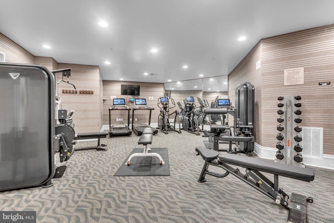
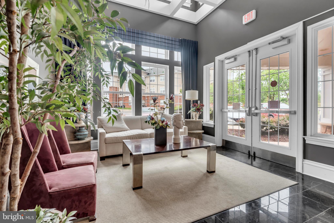
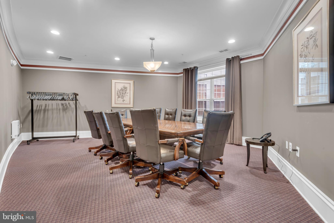
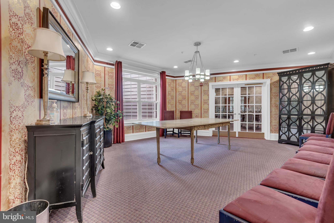
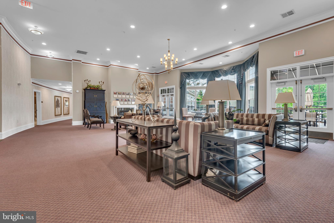
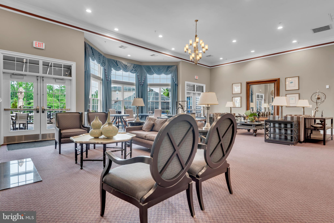
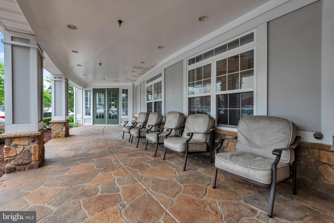
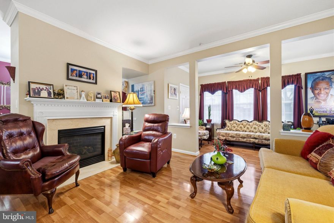
Welcome to Cameron Grove, one of Upper Marlboro’s premier 55+ active adult communities. This spacious 2 bedroom, 2 bathroom condo offers over 1,400 square feet of comfortable, low maintenance living designed for both relaxation and connection. Located in a secure elevator building with controlled access, this unit also includes 1 assigned parking space for added convenience. Inside, you’ll find an open and functional layout featuring a gas fireplace, in-unit laundry, and a bright sunroom that adds the perfect extra living space for morning coffee, reading, or entertaining guests. The oversized primary suite offers a peaceful retreat with two walk-in closets and a private full bathroom. Cameron Grove is known for its incredible amenities and vibrant lifestyle offerings, including indoor and outdoor pools, tennis courts, pickleball courts, a fitness center, and a beautiful clubhouse with activities and social events throughout the year. If you’ve been looking for easy living without sacrificing space or community, this is one you won’t want to miss.
Features & Amenities
Interior
-
Other Interior Features
Open Floorplan
-
Total Bedrooms
2
-
Bathrooms
2
-
Above Grade Finished Area
1429.0
-
Basement YN
NO
-
Cooling YN
YES
-
Cooling
Central Air, Electric
-
Fireplace YN
YES
-
Heating YN
YES
-
Heating
Exhaust Fan, Natural Gas, Forced Air
-
Main Level Bedrooms
2
-
Pet friendly
Breed Restrictions, Yes
Exterior
-
Garage
No
-
Construction Materials
Brick
-
Parking
Assigned, Parking Lot
-
Pool
Yes
-
Pool Features
Community
-
Waterfront YN
NO
Area & Lot
-
Property Type
Residential
-
Property Sub Type
Condominium
-
Architectural Style
Unit/Flat
Price
-
Sales Price
$325,000
-
Tax Amount
$4,304
-
Sq. Footage
1, 429
-
Price/SqFt
$227
HOA
-
Association
Yes
-
Association Fee 2
$345
-
Association Fee
$95
-
Association Fee Frequency
Monthly
-
Association Fee 2 Frequency
Monthly
-
Association Fee Includes
N/A
School District
-
Elementary School
N/A
-
Middle School
N/A
-
High School
N/A
Property Features
-
New Construction
NO
-
Accessibility Features
Accessible Elevator Installed
-
Association Amenities
Party Room, Billiard Room, Clubhouse, Fitness Center, Game Room, Meeting Room, Security, Trail(s), Elevator(s), Jogging Path, Recreation Facilities, Tennis Court(s)
-
Senior Community YN
YES
-
Sewer
Public Sewer
-
Tax Lot
125
-
Water Source
Public
Schedule a Showing
Showing scheduled successfully.
Mortgage calculator
Estimate your monthly mortgage payment, including the principal and interest, property taxes, and HOA. Adjust the values to generate a more accurate rate.
Your payment
Principal and Interest:
$
Property taxes:
$
HOA fees:
$
Total loan payment:
$
Total interest amount:
$
Location
County
PRINCE GEORGES
Elementary School
Middle School
High School
Listing Courtesy of Lauren McMullen , Next Step Realty, LLC.
RealHub Information is provided exclusively for consumers' personal, non-commercial use, and it may not be used for any purpose other than to identify prospective properties consumers may be interested in purchasing. All information deemed reliable but not guaranteed and should be independently verified. All properties are subject to prior sale, change or withdrawal. RealHub website owner shall not be responsible for any typographical errors, misinformation, misprints and shall be held totally harmless.

AGENT
Kelly & Alan Haga
Call Kelly & Alan today to schedule a private showing.

* Listings on this website come from the FMLS IDX Compilation and may be held by brokerage firms other than the owner of this website. The listing brokerage is identified in any listing details. Information is deemed reliable but is not guaranteed. If you believe any FMLS listing contains material that infringes your copyrighted work please click here to review our DMCA policy and learn how to submit a takedown request.© 2024 FMLS.
Related Properties
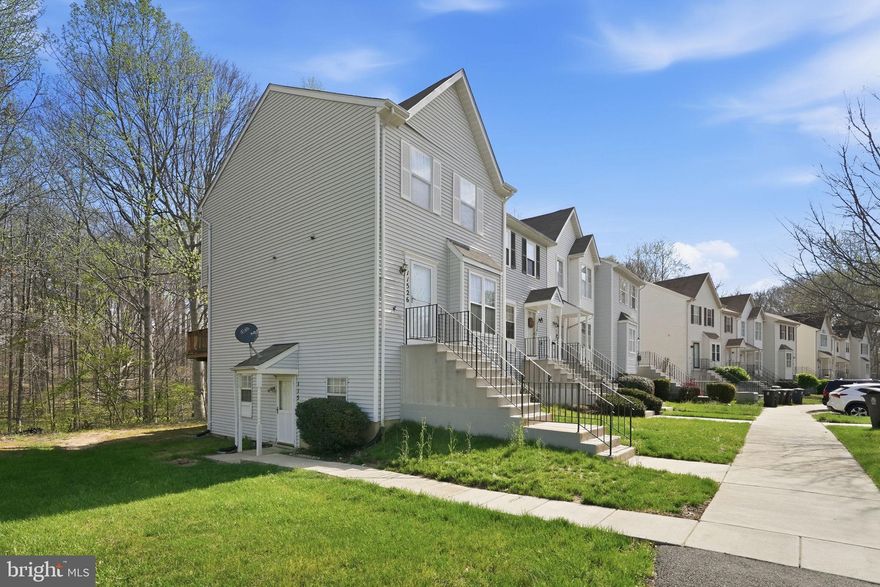
UPPER MARLBORO
11524 JOYCETON DRIVE 34-6
2 Beds
2 Baths
1,097 Sq.Ft.
$269,900
MLS#: MDPG2196938
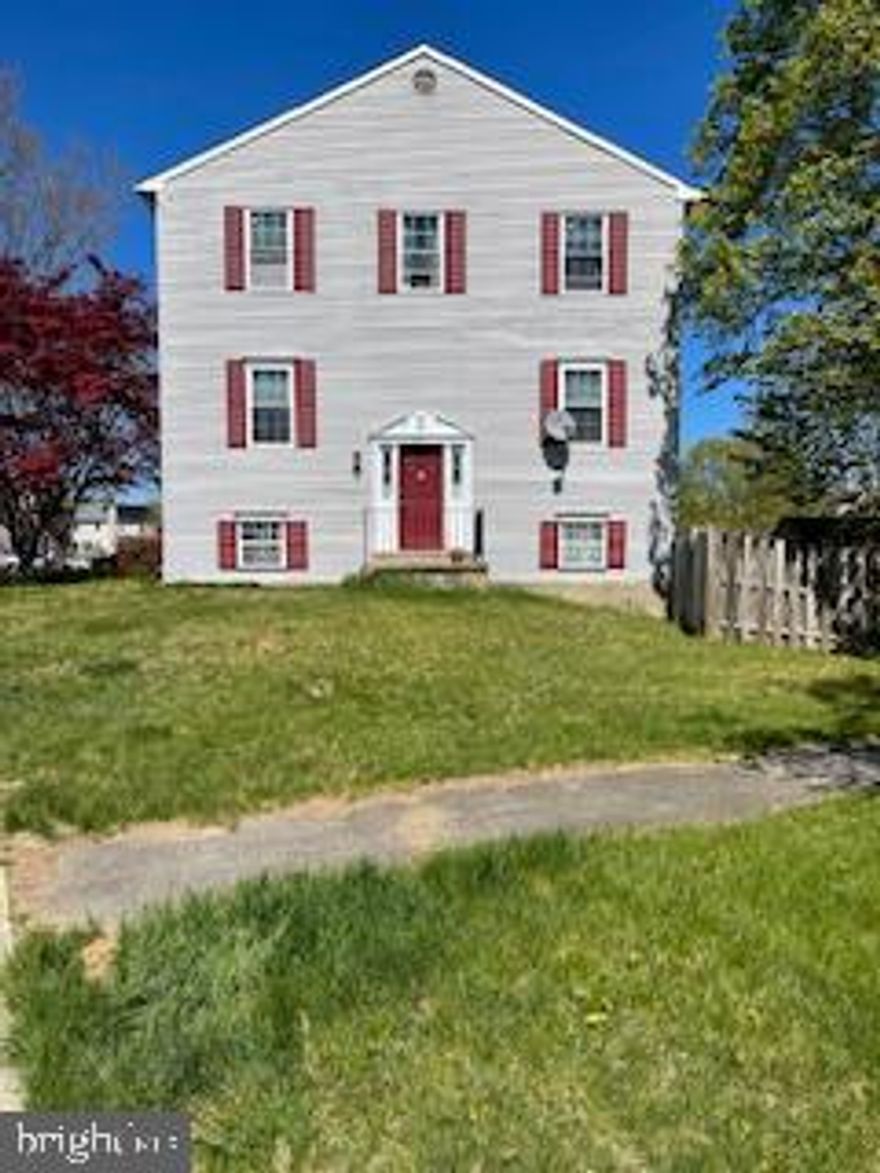
UPPER MARLBORO
160 JOYCETON TERRACE
4 Beds
3 Baths
1,408 Sq.Ft.
$380,000
MLS#: MDPG2198370
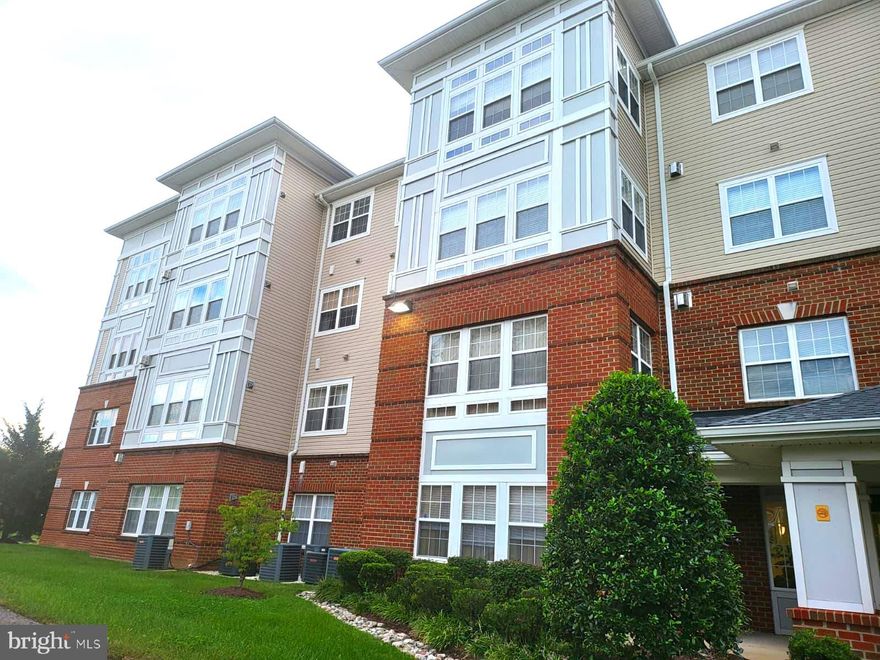
UPPER MARLBORO
13216 FOX BOW DRIVE 403
2 Beds
2 Baths
1,298 Sq.Ft.
$330,000
MLS#: MDPG2177118
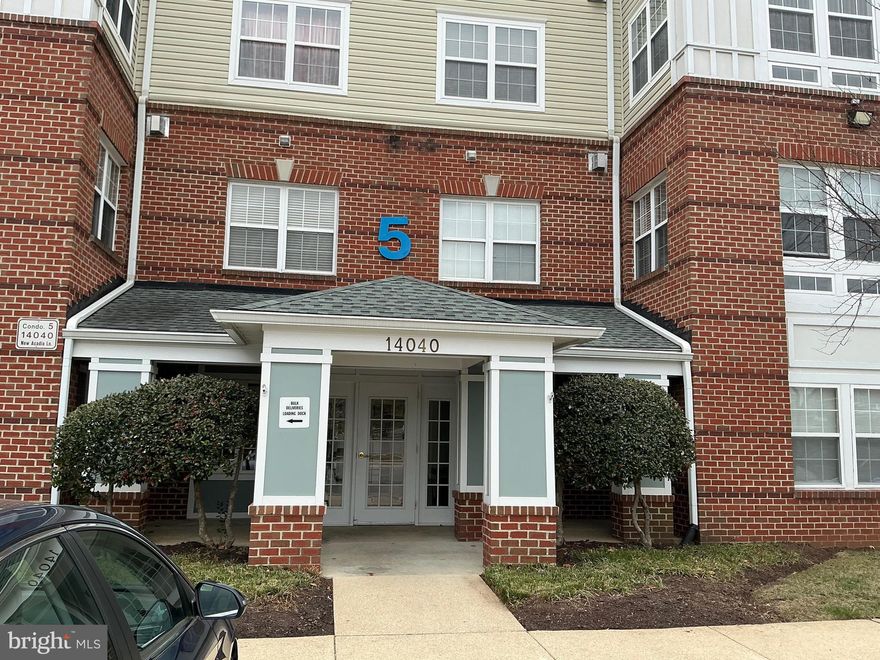
UPPER MARLBORO
14040 NEW ACADIA LANE 105
1 Beds
1 Baths
1,013 Sq.Ft.
$275,000
MLS#: MDPG2194786
UPPER MARLBORO
16301 SAINT THOMAS CHURCH ROAD
2 Beds
1 Baths
1,579 Sq.Ft.
$375,000
MLS#: MDPG2185630
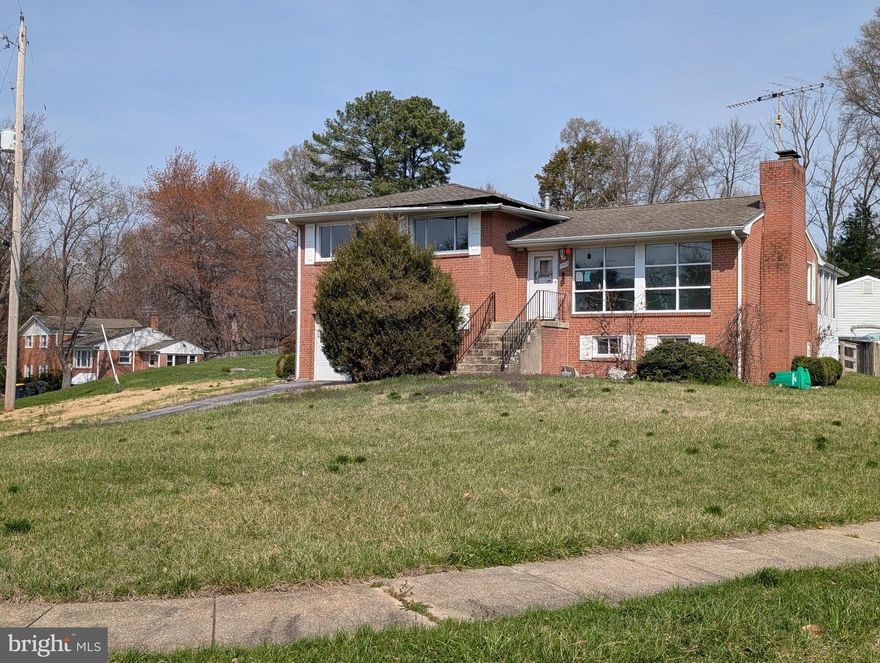
UPPER MARLBORO
7003 NOTTINGHAM COURT
4 Beds
2 Baths
1,760 Sq.Ft.
$367,500
MLS#: MDPG2197856

UPPER MARLBORO
19 BARBERRY COURT 39-4
2 Beds
2 Baths
1,069 Sq.Ft.
$300,000
MLS#: MDPG2197824

UPPER MARLBORO
8613 BINGHAMPTON PLACE
3 Beds
2 Baths
1,353 Sq.Ft.
$350,000
MLS#: MDPG2203368
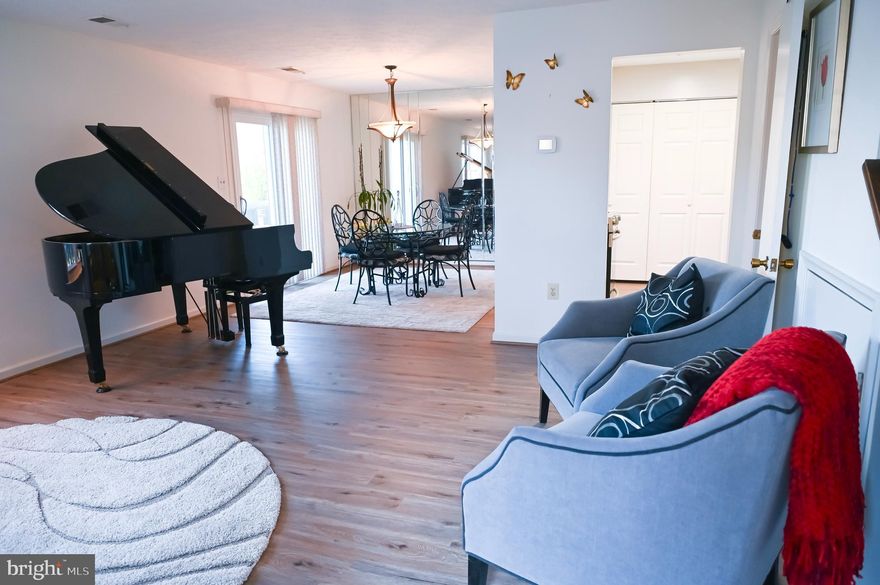
UPPER MARLBORO
111 FIRETHORN COURT 10-6
3 Beds
2 Baths
1,204 Sq.Ft.
$335,900
MLS#: MDPG2194076
UPPER MARLBORO
13301 NEW ACADIA LANE 109
2 Beds
2 Baths
1,430 Sq.Ft.
$345,000
MLS#: MDPG2195702
.png)