Features & Amenities

Interior

  • Other Interior Features

    Vaulted Ceiling(s), High Ceilings

  • Total Bedrooms

    5

  • Bathrooms

    5

  • 1/2 Bathrooms

    1

  • Above Grade Finished Area

    4616.0

  • Basement YN

    YES

  • Cooling YN

    YES

  • Cooling

    Central Air, Electric

  • Fireplace YN

    YES

  • Heating YN

    YES

  • Heating

    Propane, Forced Air

  • Pet friendly

    N/A

Exterior

  • Garage

    Yes

  • Garage spaces

    3

  • Construction Materials

    Brick, Concrete, Fiber Cement, HardiPlank Type

  • Other Exterior Features

    Lighting

  • Parking

    Garage Door Opener, Asphalt, Private, Garage, Driveway, Inside Entrance, Attached

  • Patio and Porch Features

    Patio, Porch, Screened

  • Pool

    Yes

  • Pool Features

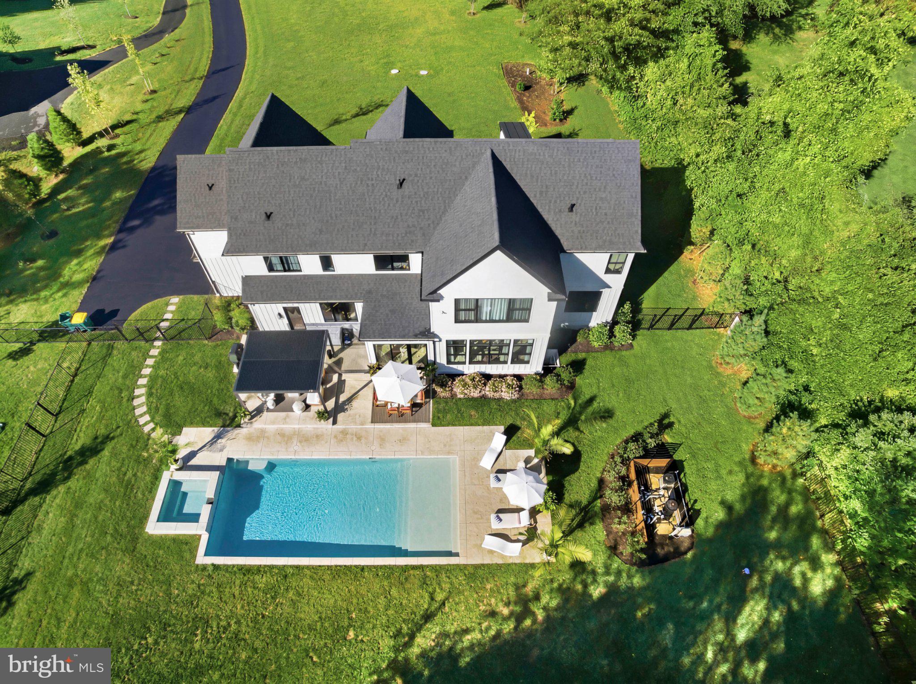
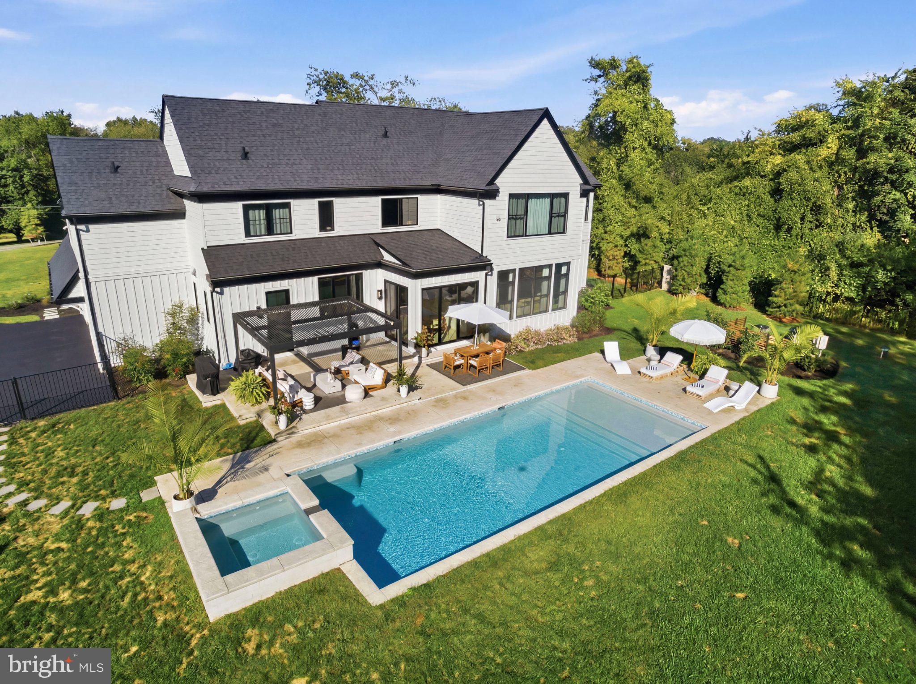
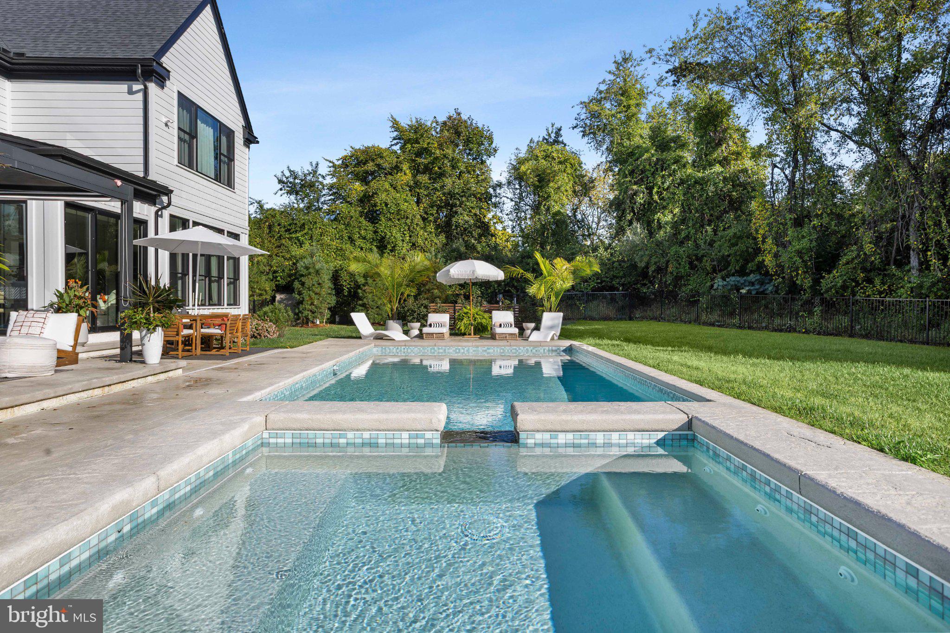
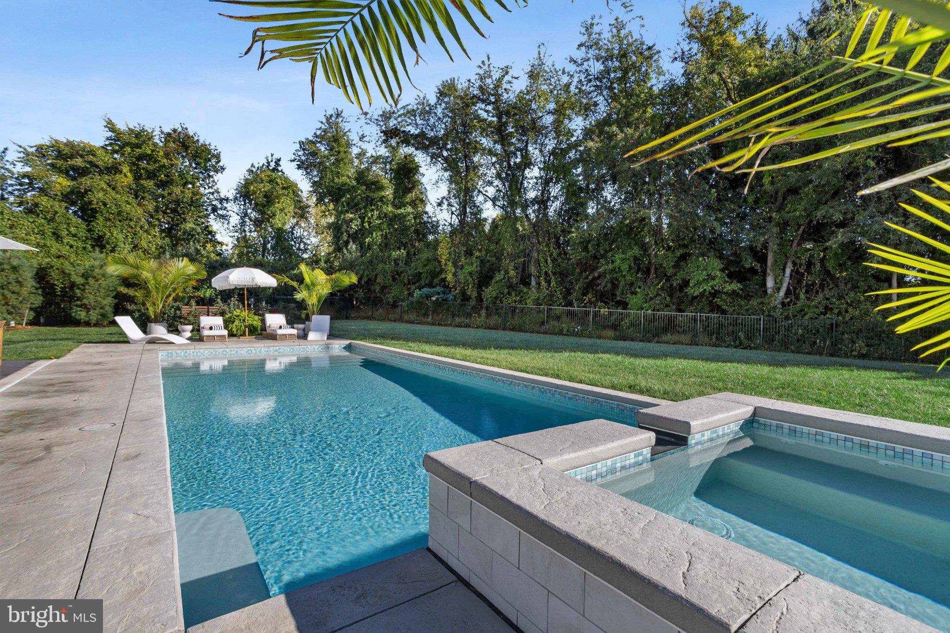
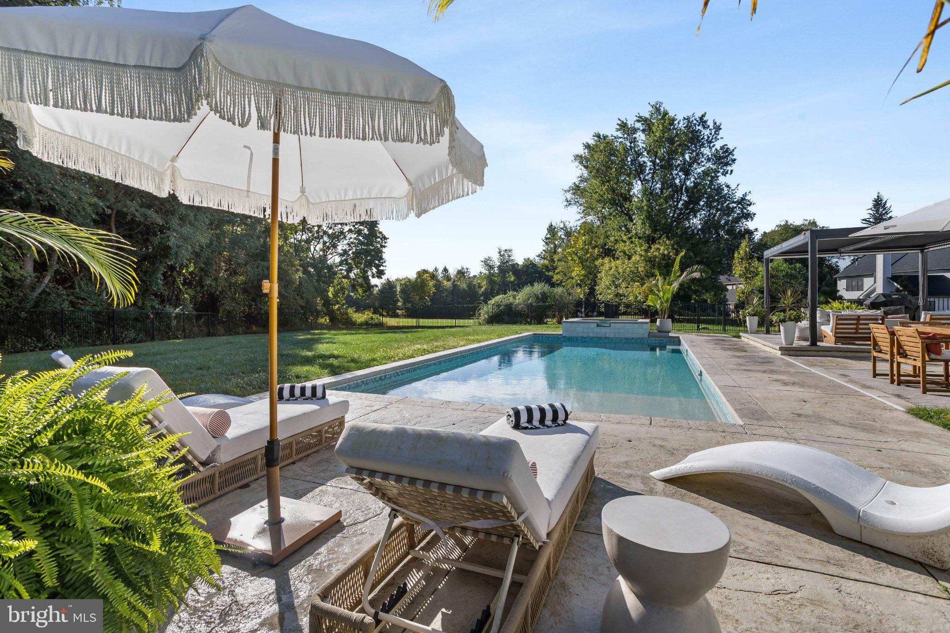
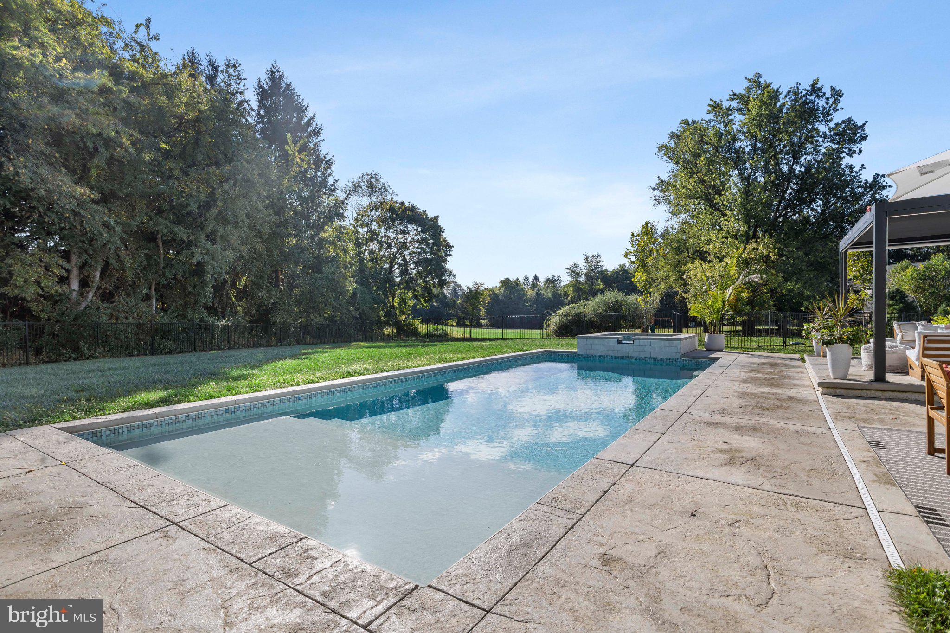
    Heated, In Ground, Pool/Spa Combo, Salt Water, Private

  • Waterfront YN

    NO

Area & Lot

  • Lot Features

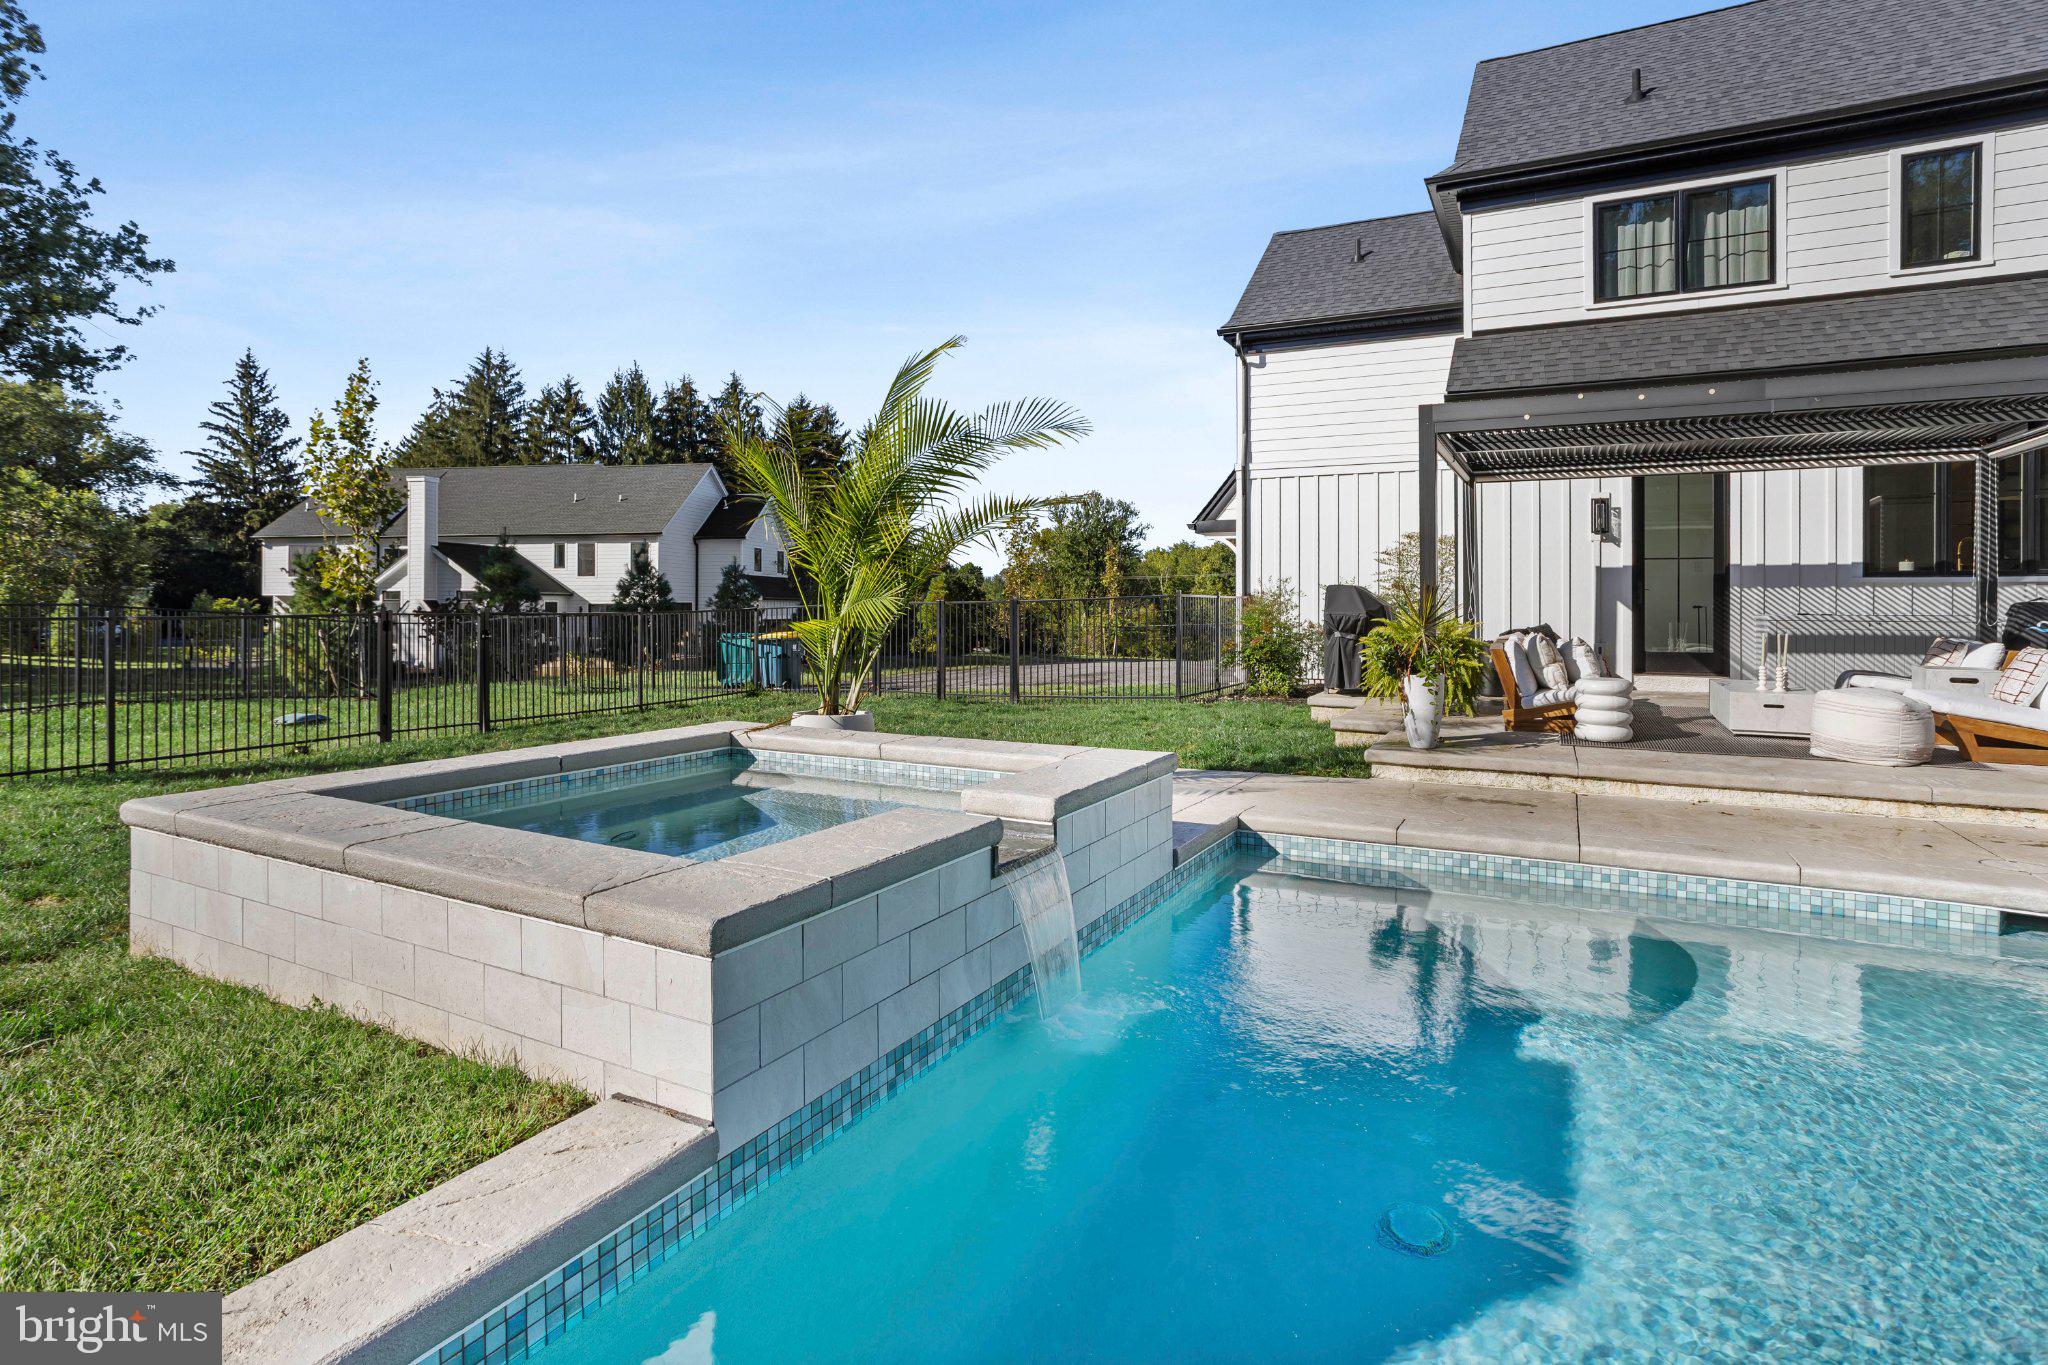
    Wooded, Cleared, Front Yard, Level, Few Trees, Back Yard, Waterfall

  • Lot Size(acres)

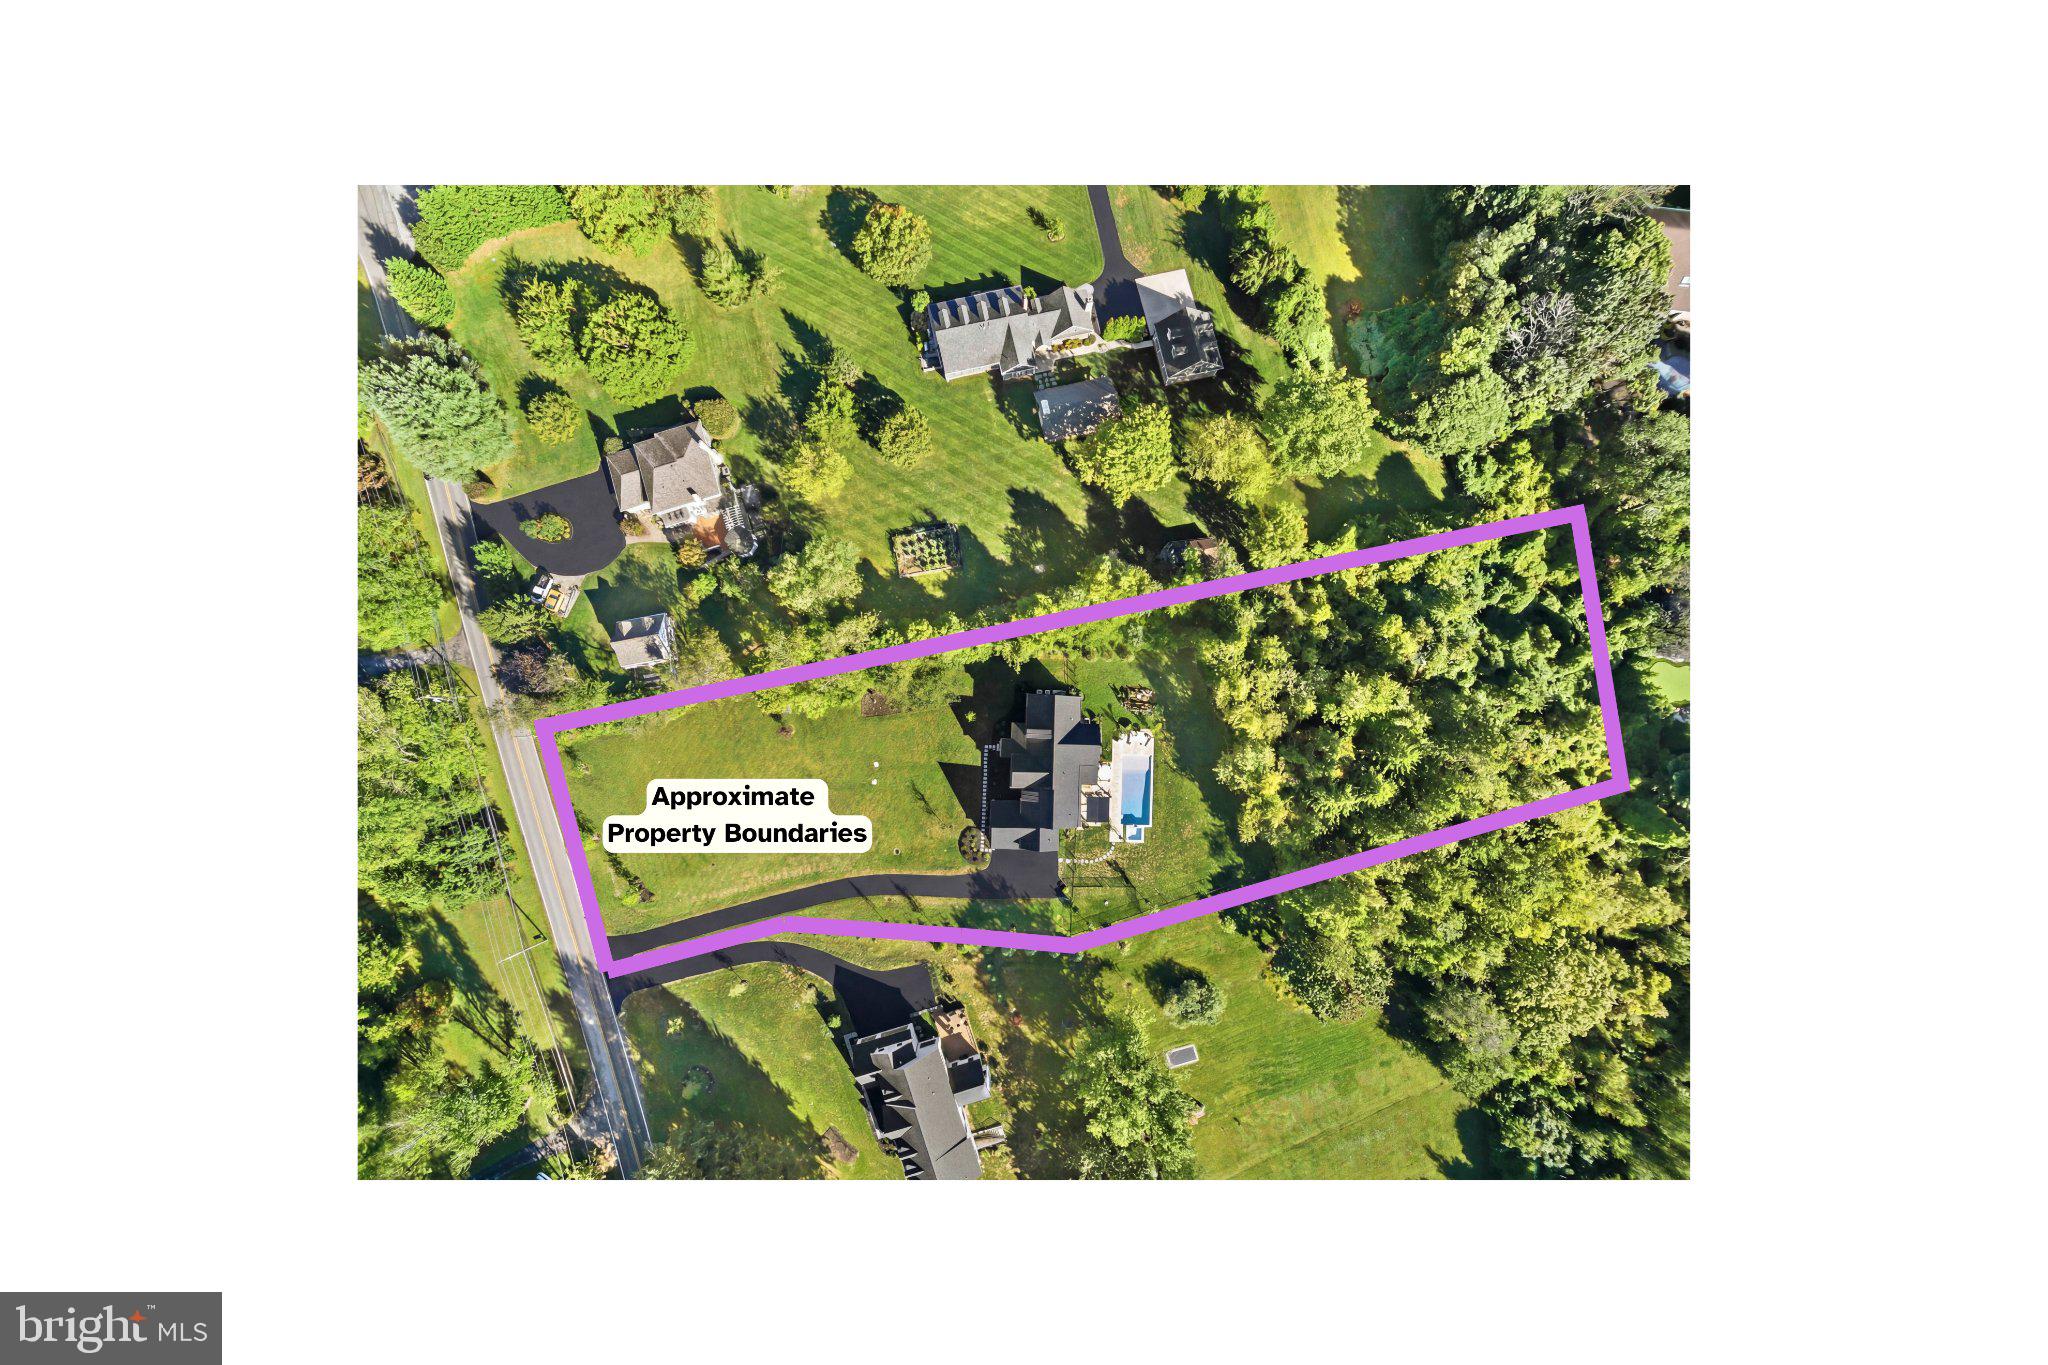
    2.27

  • Lot Size(square feet)

    98,881

  • Property Type

    Residential

  • Property Sub Type

    Single Family Residence

  • Architectural Style

    Other

Price

  • Sales Price

    $1,999,999

  • Tax Amount

    $21,999

  • Sq. Footage

    4,616

  • Price/SqFt

    $433

HOA

  • Association

    No

Property Resources

  • Horse Property

    NO

School District

  • Elementary School

    N/A

  • Middle School

    N/A

  • High School

    PENNCREST

Property Features

  • New Construction

    NO

  • Association Amenities

    Playground

  • Foundation Details

    Concrete Perimeter

  • Senior Community YN

    NO

  • Sewer

    Septic Tank

  • Water Source

    Well

Schedule a Showing

Showing scheduled successfully.

<
>
IN PERSON
VIA CHAT

What is 3 + 4 ?


Change time

Mortgage calculator

Estimate your monthly mortgage payment, including the principal and interest, property taxes, and HOA. Adjust the values to generate a more accurate rate.

Your payment

Principal and Interest:

$

Property taxes:

$

HOA fees:

$

Total loan payment:

$

Total interest amount:

$

Location

County

DELAWARE

Elementary School

Middle School

High School

PENNCREST

Listing Courtesy of Anthony DiGregorio, Long & Foster Real Estate, Inc.

RealHub Information is provided exclusively for consumers' personal, non-commercial use, and it may not be used for any purpose other than to identify prospective properties consumers may be interested in purchasing. All information deemed reliable but not guaranteed and should be independently verified. All properties are subject to prior sale, change or withdrawal. RealHub website owner shall not be responsible for any typographical errors, misinformation, misprints and shall be held totally harmless.

Agent Kelly & Alan Haga

Salesperson, Realtor

Kelly & Alan Haga

Call Kelly & Alan today to schedule a private showing.


* Listings on this website come from the FMLS IDX Compilation and may be held by brokerage firms other than the owner of this website. The listing brokerage is identified in any listing details. Information is deemed reliable but is not guaranteed. If you believe any FMLS listing contains material that infringes your copyrighted work please click here to review our DMCA policy and learn how to submit a takedown request.© 2024 FMLS.
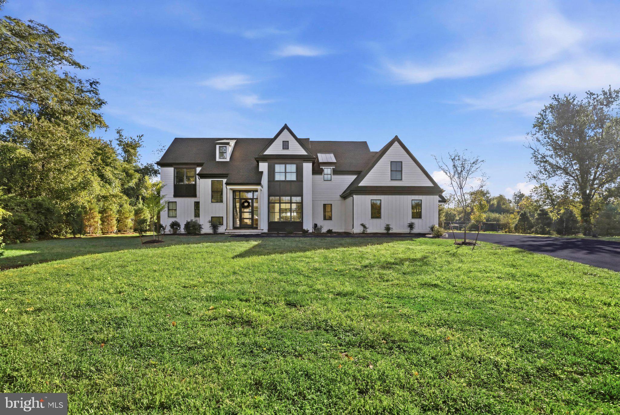
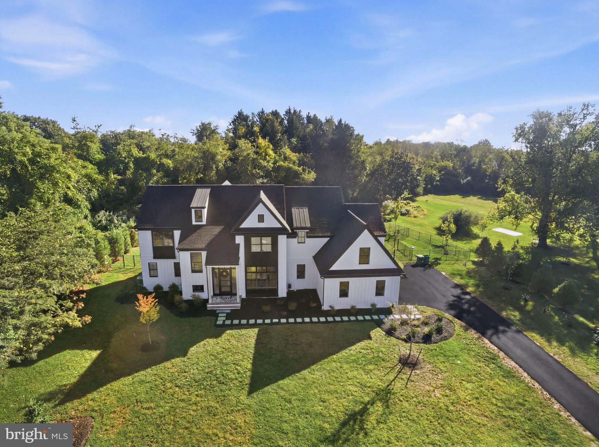
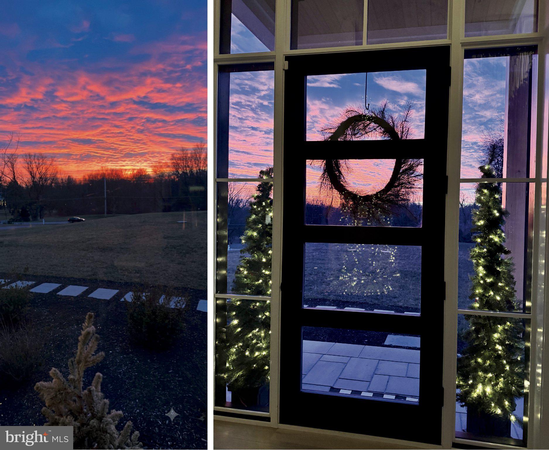
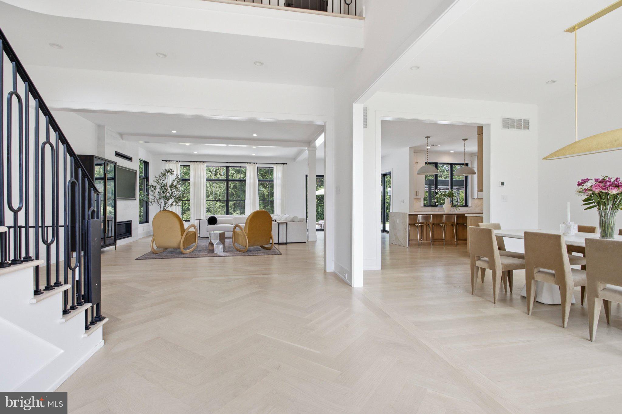
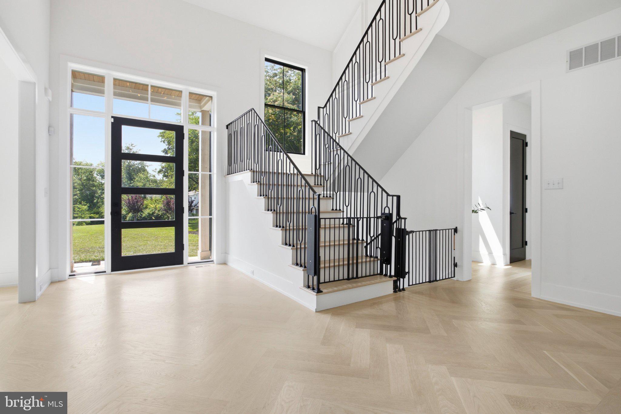
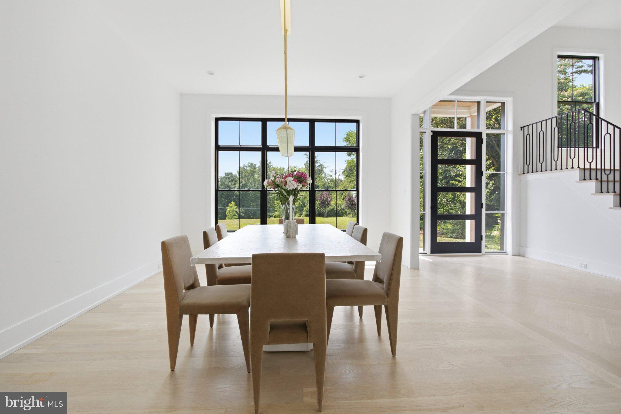
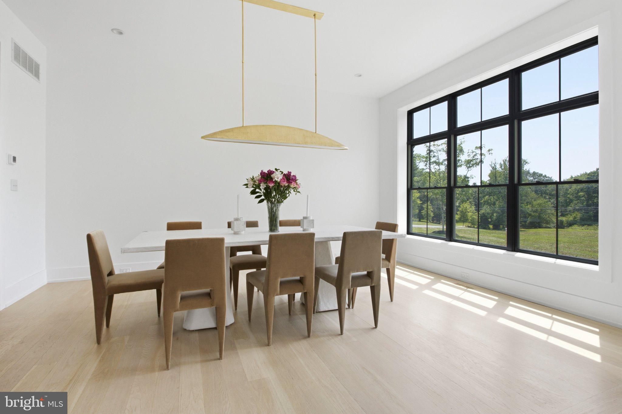
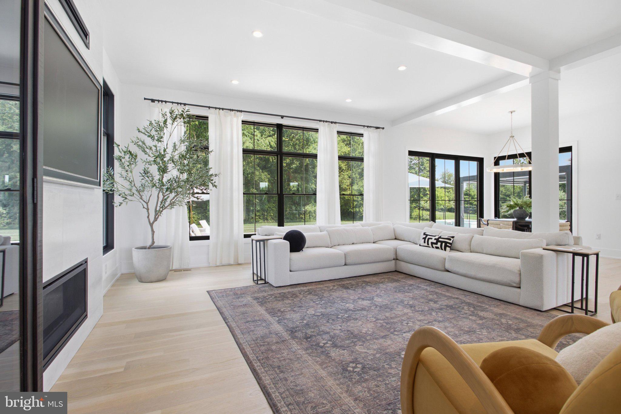
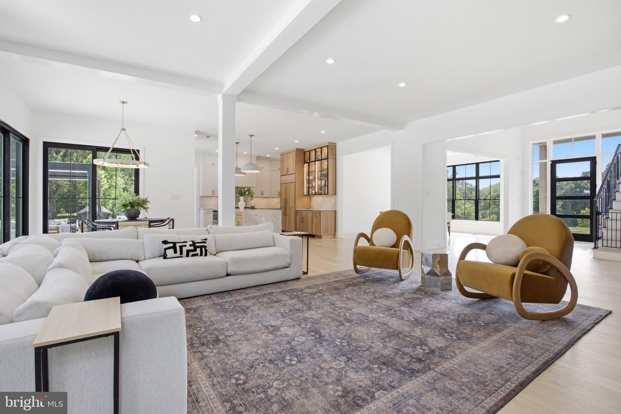
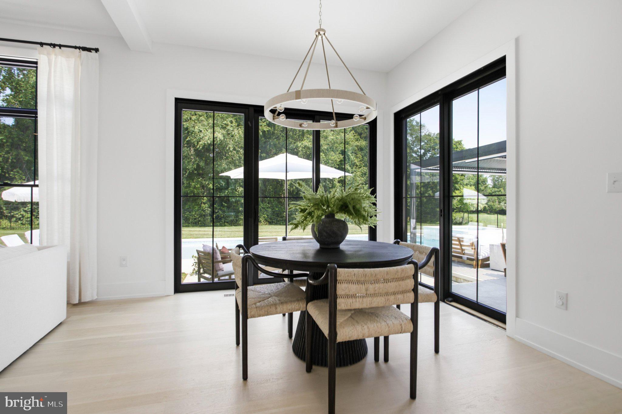
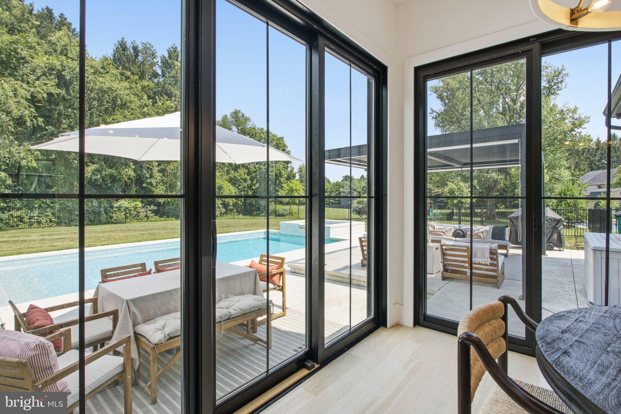
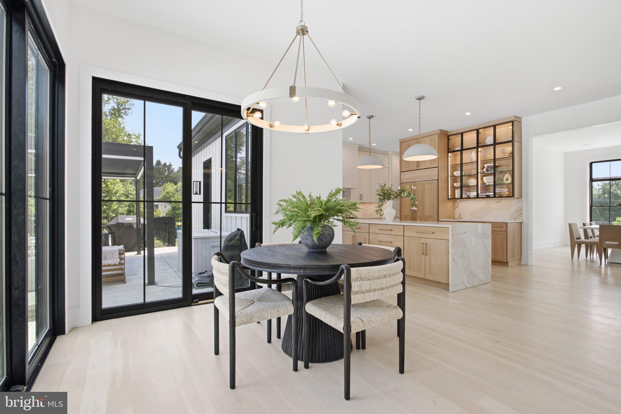
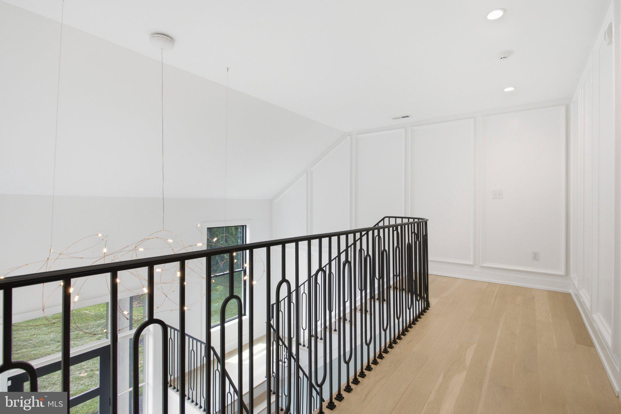
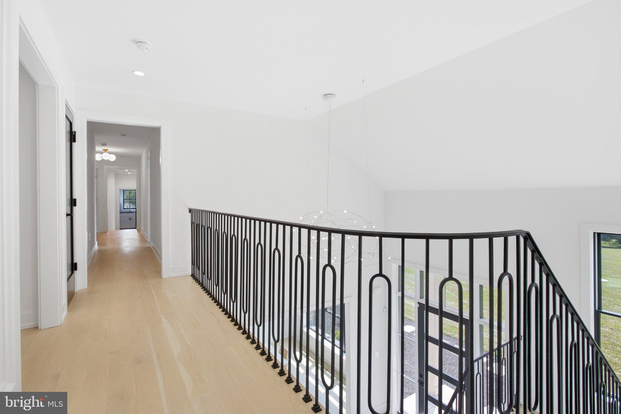
Have you ever held a snow-globe and wondered what it would be like to live inside a magical place like that? Here is your opportunity to experience those magical moments, with panoramic views of the gorgeous sunsets and seasonal snow falls. A home where timeless architectural design meets modern luxury. Plucked right out of a luxury magazine, this home was designed with premium materials and an uncompromising attention to detail. An extraordinary custom home, built by Hellings Builders, one of the region’s premier custom homebuilders, offers a living experience rarely found in new construction. From the striking oversized mahogany front entry door with full-height glass panels to the grand 8-ft interior doors accompanied by 10-ft ceilings and white oak hardwood flooring; every element of this estate exhibits sophistication. Filled with tons of natural light, courtesy of the premium Pella windows, this masterpiece build perfectly blends grand entertaining spaces with intimate vibes.  
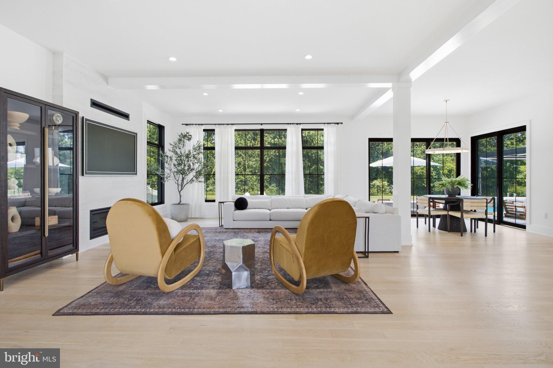
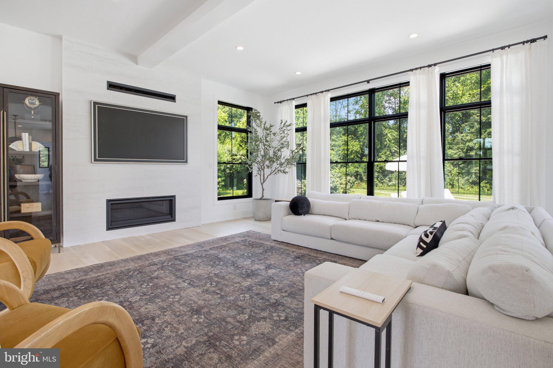
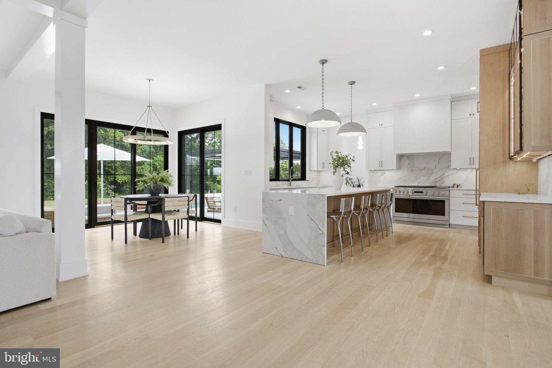
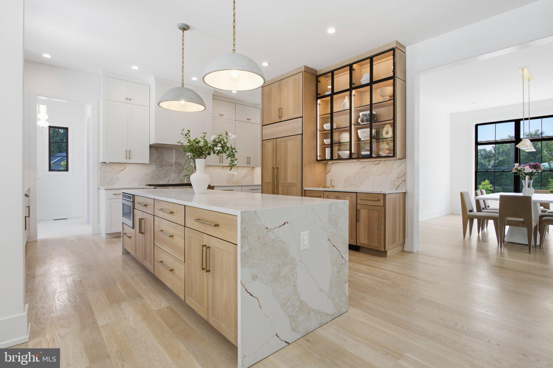
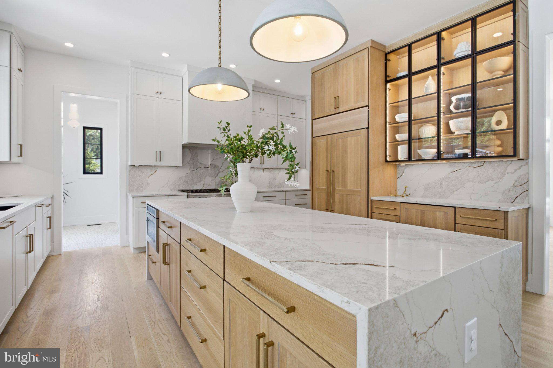
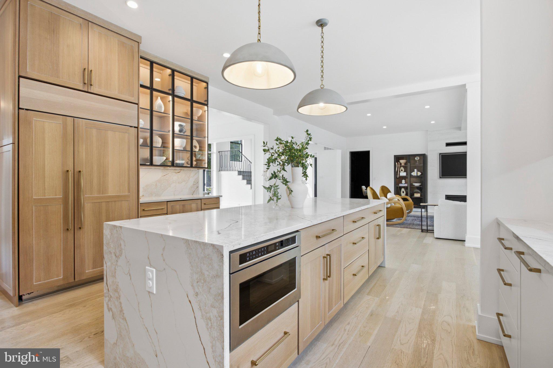
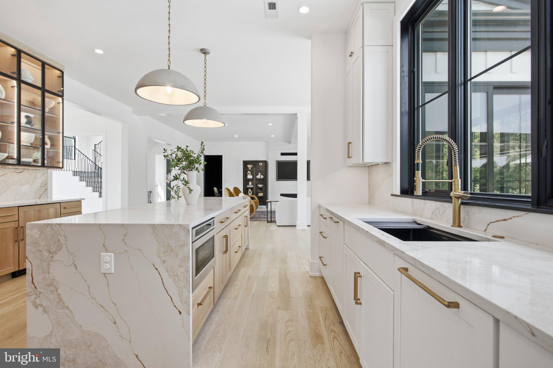
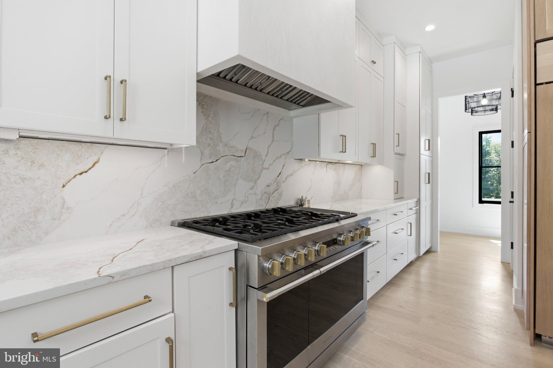
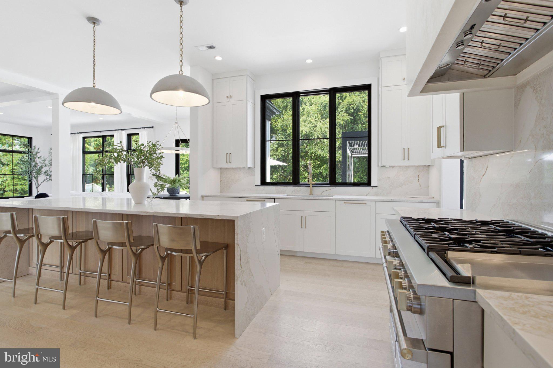
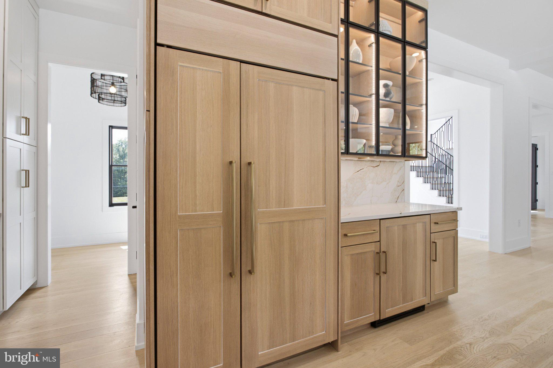
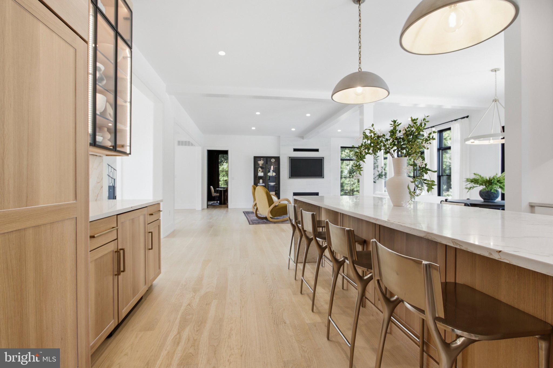
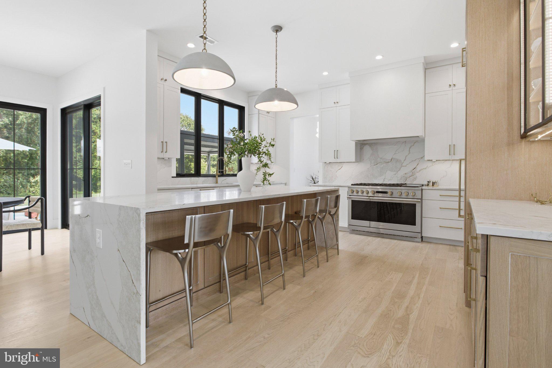
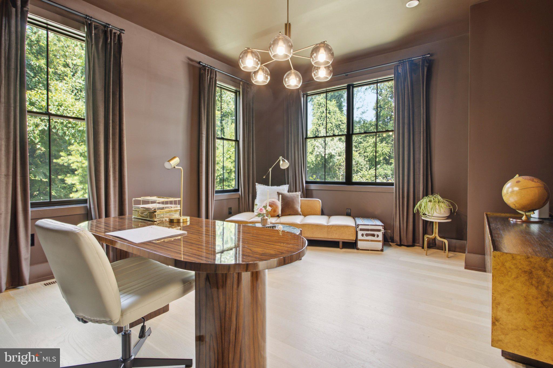
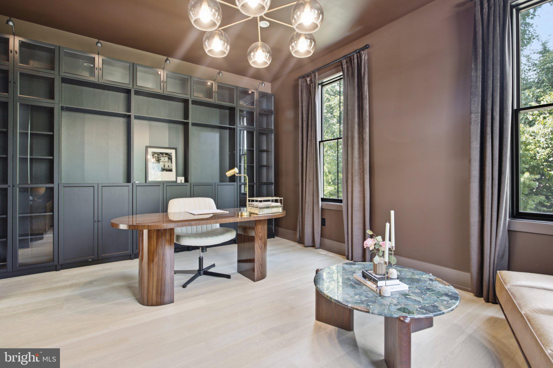
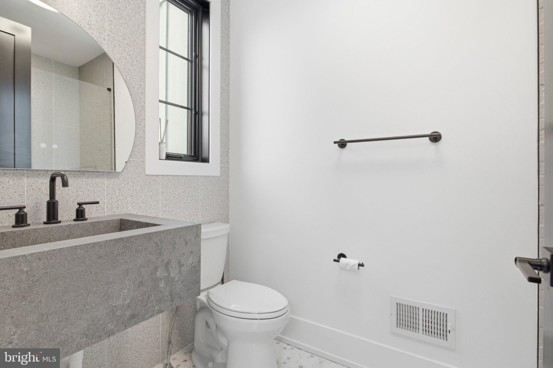
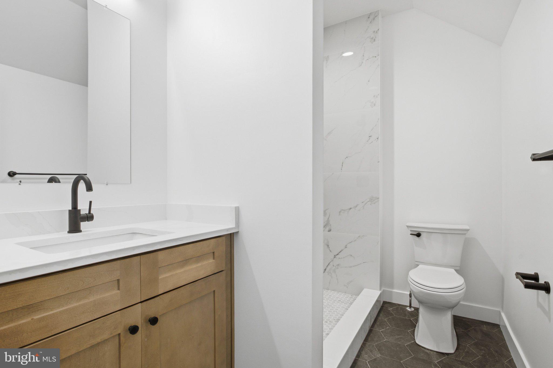
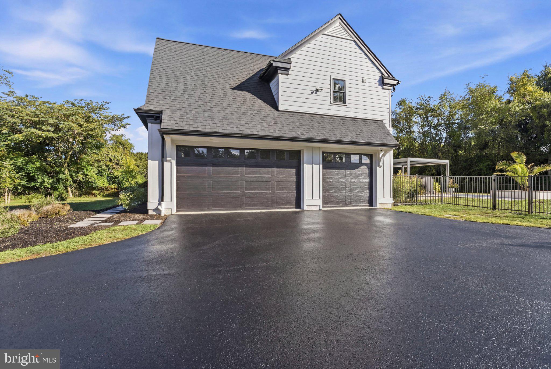
A dramatic 2-story foyer welcomes you with a statement herringbone flooring design & completely open-concept living spaces. Featuring a formal dining room, a grand private study with French doors that open to the central oversized living room, complete with a cozy gas fireplace to help set the stage for those memorable gatherings. The lavish chefs kitchen is a showpiece of form and function, boasting custom Goebel cabinetry, illuminated glass displays, a handcrafted venetian plaster range hood, an oversized waterfall marble island with concrete pendant lighting, a Ruvati Chef’s workstation sink & fully equipped with an integrated paneled Monogram appliance suite. Completing the space are a walk-in pantry, functional mudroom & easy access to the 3-car garage.  All of this, complimented by a full tiled bathroom conveniently located by the pool entrance and a half bath off of the Study to complete the main level.    
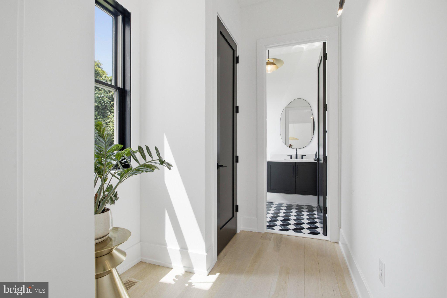
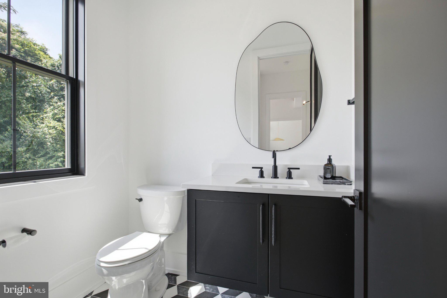
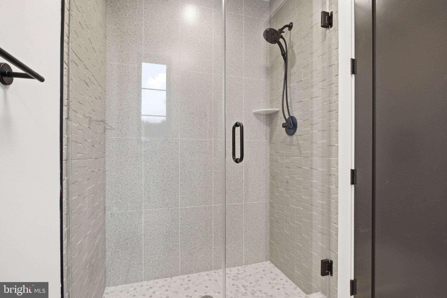
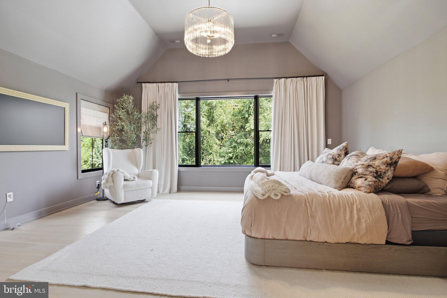
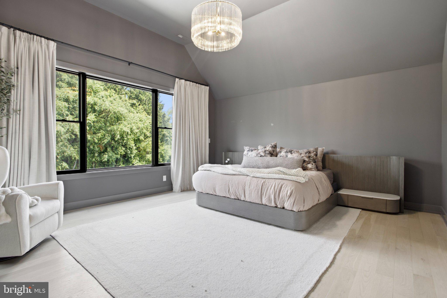
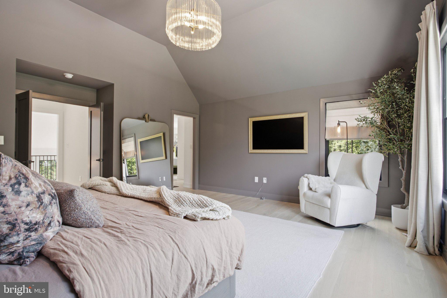
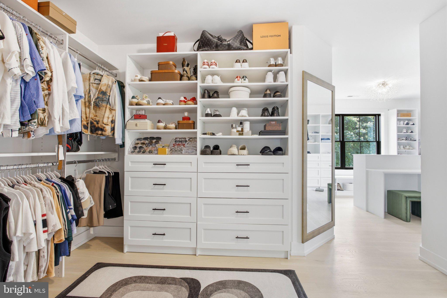
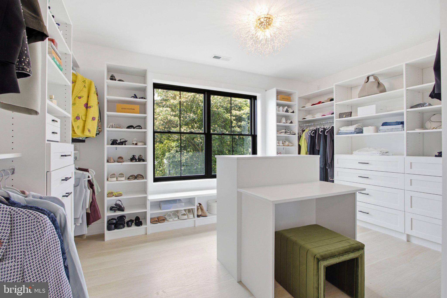
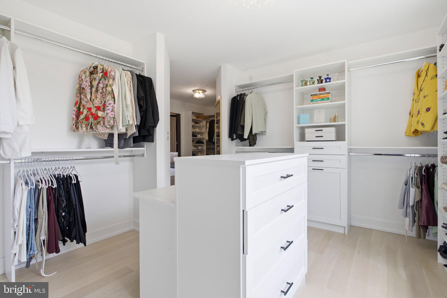
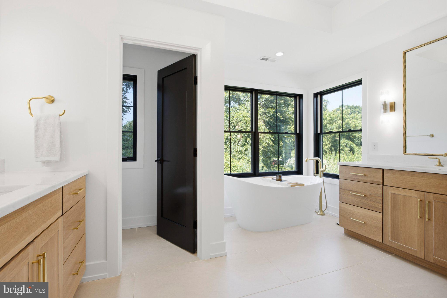
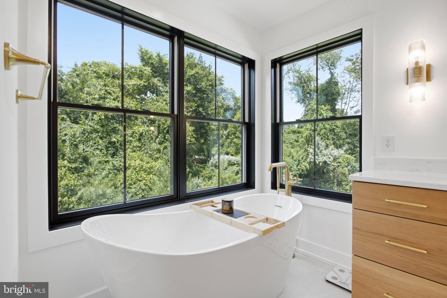
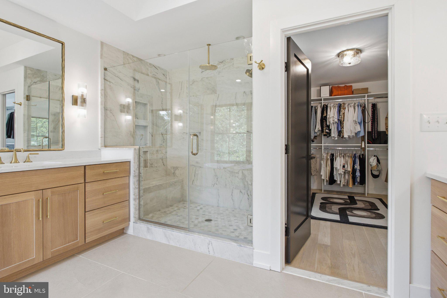
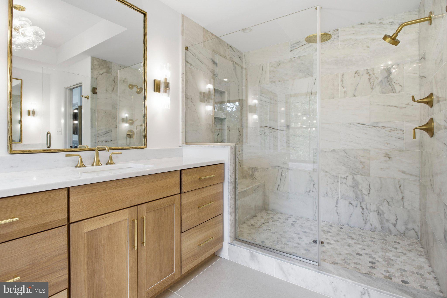
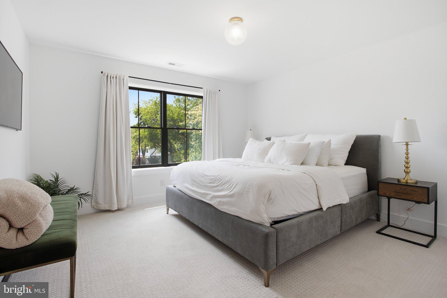
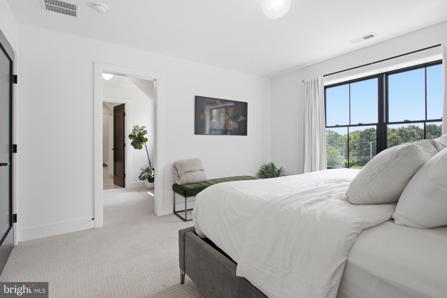
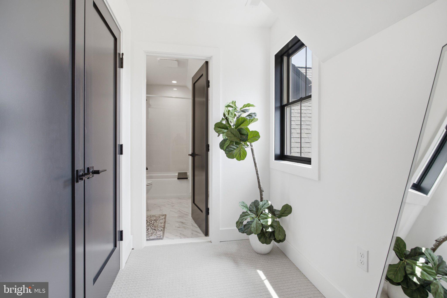
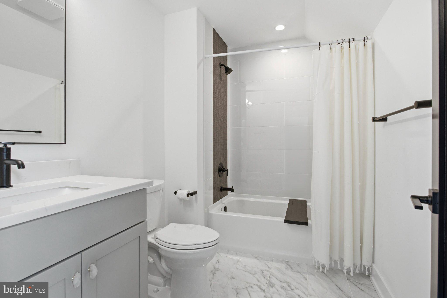
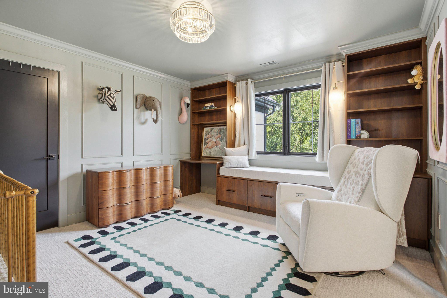
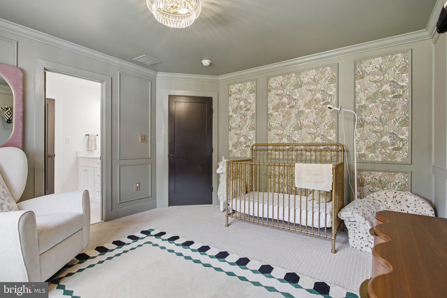
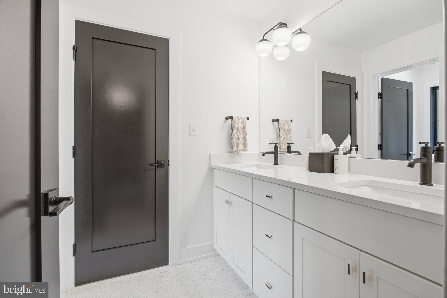
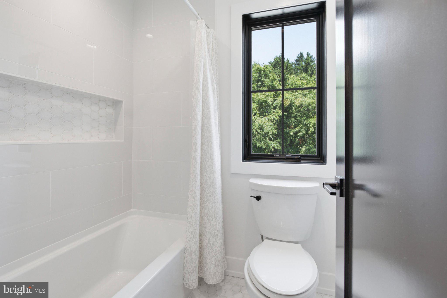
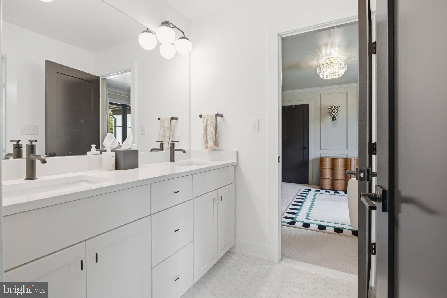
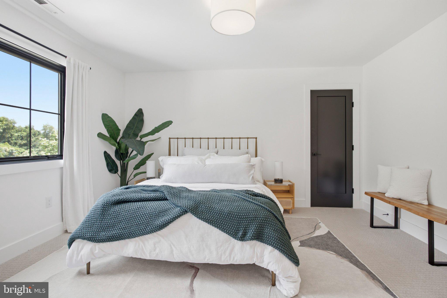
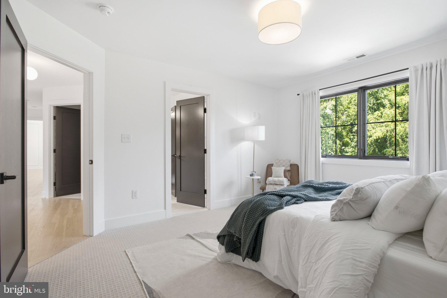
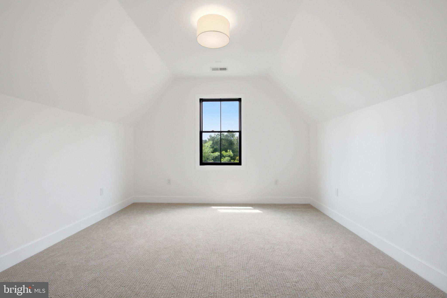
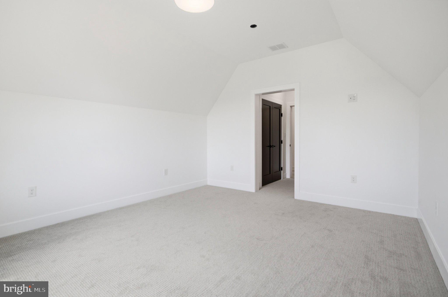
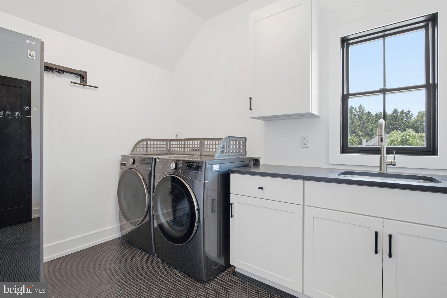
2nd floor features: The owner’s suite that many can only dream of, featuring oversized picture windows that allow natural light to flood the space and also showcasing views of the resort-style rear yard & pool. The en-suite boasts double vanities, a deep soaking tub and an oversized fully tiled stall shower with built-in bench seating. The massive, dressing room offers a boutique-style & thoughtful design with its fully custom built-in organization, illuminated by plenty of natural lighting. The next two bedrooms offer walk-in closet space, custom built-in cabinetry & share a beautiful tiled jack-and-jill bathroom. The remaining two bedrooms both offer ample closet space with their own private tiled bathrooms. Completing the 2nd floor is another convenience feature with a laundry room that offers penny-round tile flooring & premium shaker cabinetry with quartz tops.  
Lower level features: A blank canvas that is ready for your personal touch with plumbing already roughed-in & egress installed. Included with the property are professionally designed plans for an exceptional lower-level retreat.
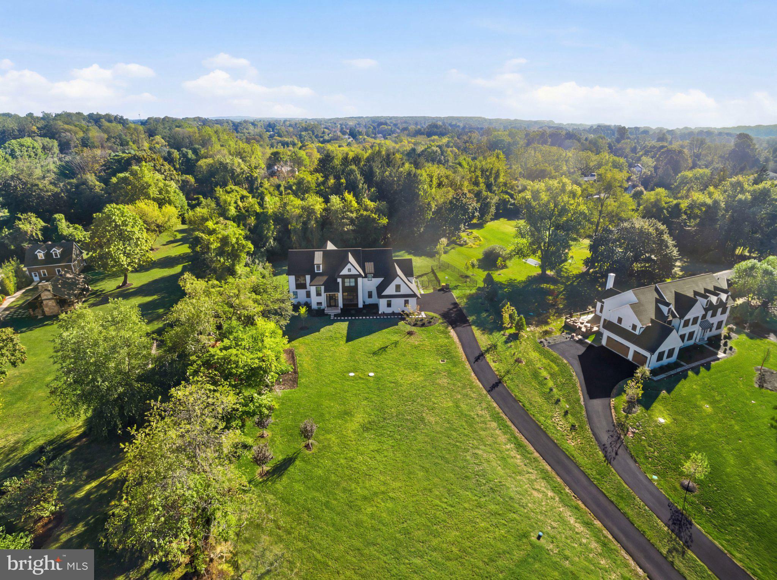
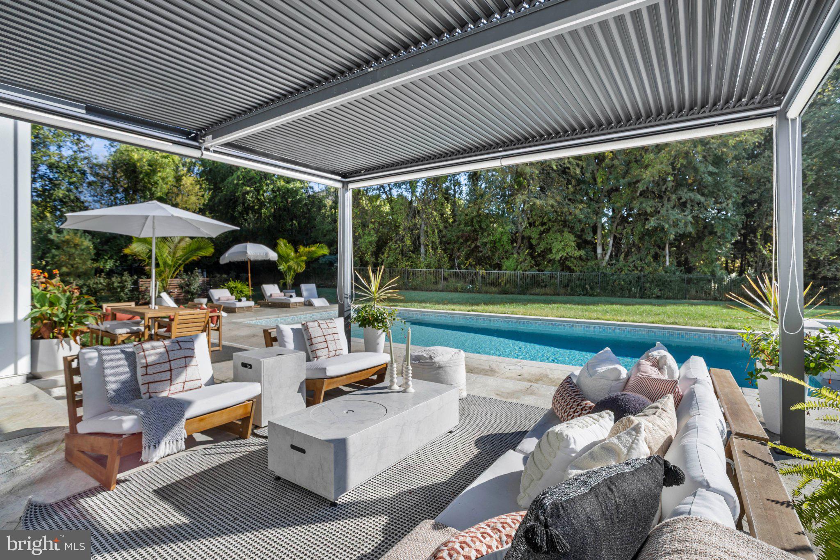
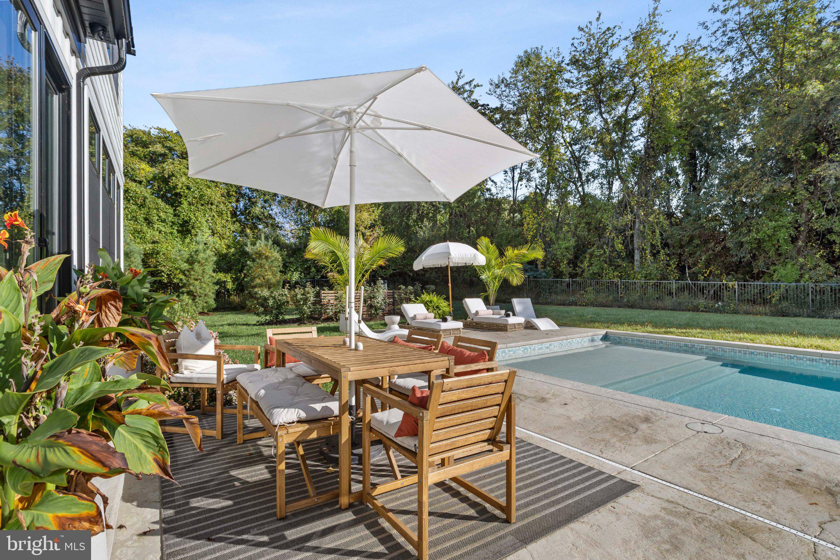
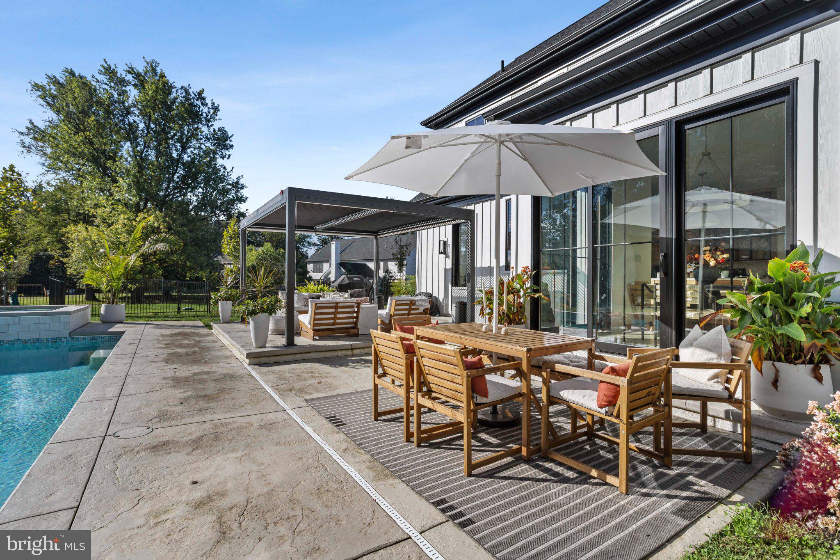
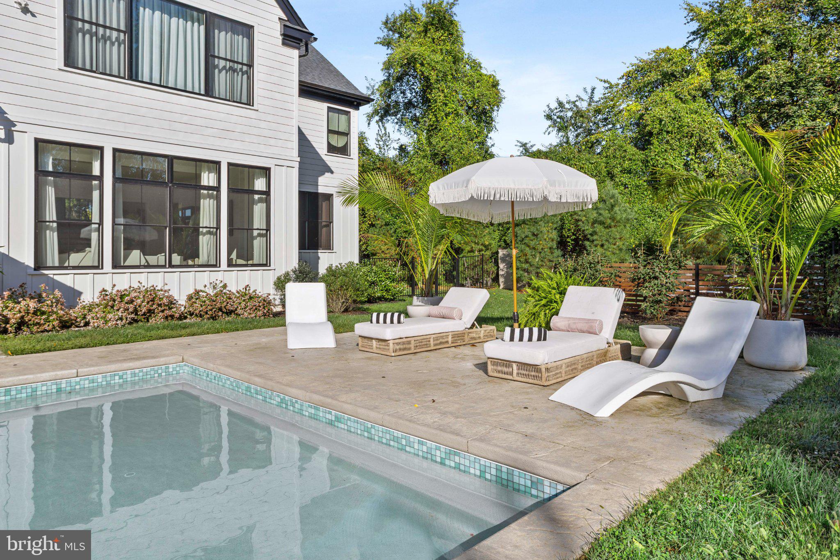
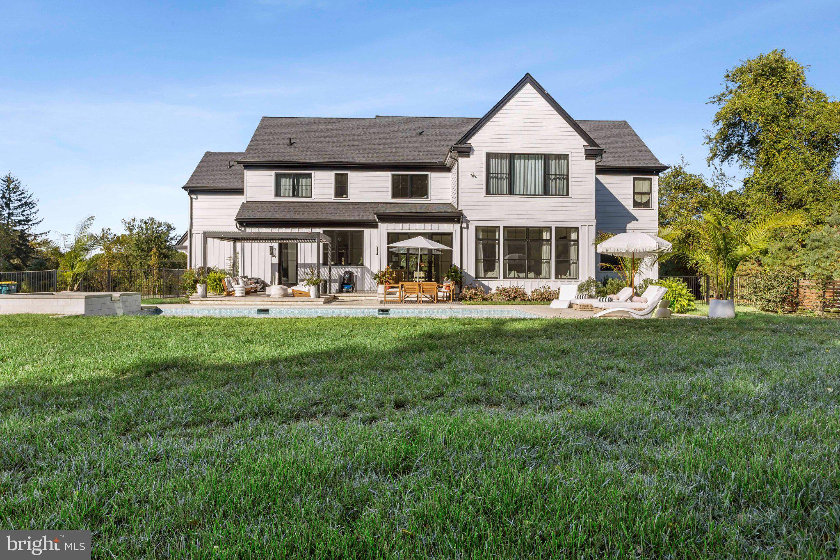
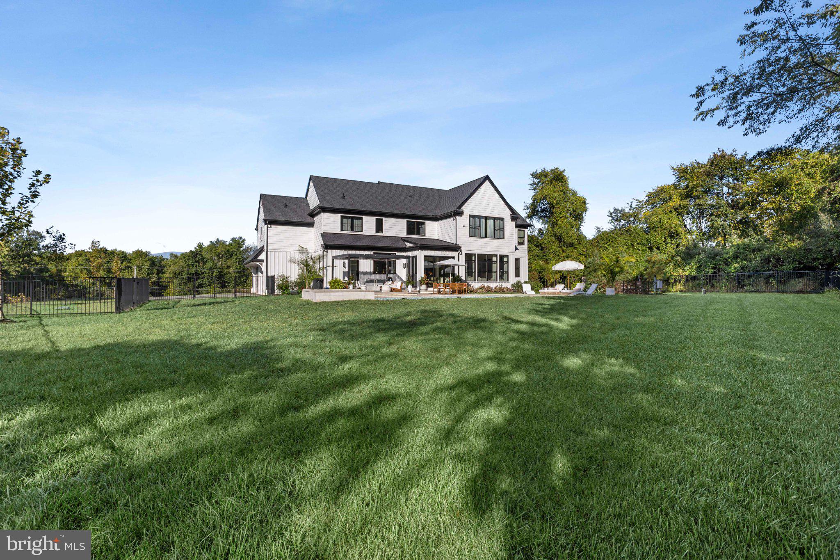
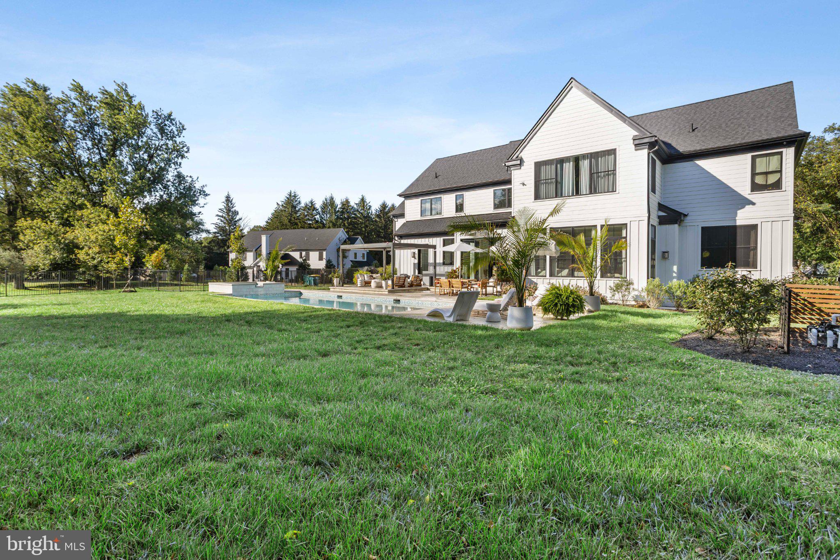
Exterior features: Resort-style outdoor living space with your private backyard oasis; meticulously designed for year-round enjoyment. Enjoy the included outdoor furniture while relaxing in the heated saltwater pool with an expansive tanning ledge, allowing for extended seasonal enjoyment. Spend time in the hot tub, unwinding under the stars or have a cocktail under the covered pergola, equipped with LED lighting & privacy screens. Host large scale parties or have intimate gatherings in the private rear yard. The possibilities are truly endless.
This is a rare opportunity to own a fully custom home that needs nothing but offers room to further personalize & expand, if desired. With just about every option, every fixture & every feature upgraded, this home truly defines what luxury is. Schedule your private tour today to experience this unparalleled lifestyle.

1337 VALLEY ROAD

Message successfully sent.

What would you like to know?

What is 3 + 4 ?

I agree to receive email communication and understand I can unsubscribe at any time.

I agree to be contacted by Charis Realty Group - Christine Issler, Broker via call, email, and text for real estate services. To opt out, you can reply 'stop' at any time or reply 'help' for assistance. You can also click the unsubscribe link in the emails. Message and data rates may apply. Message frequency may vary. Privacy Policy

Related Properties

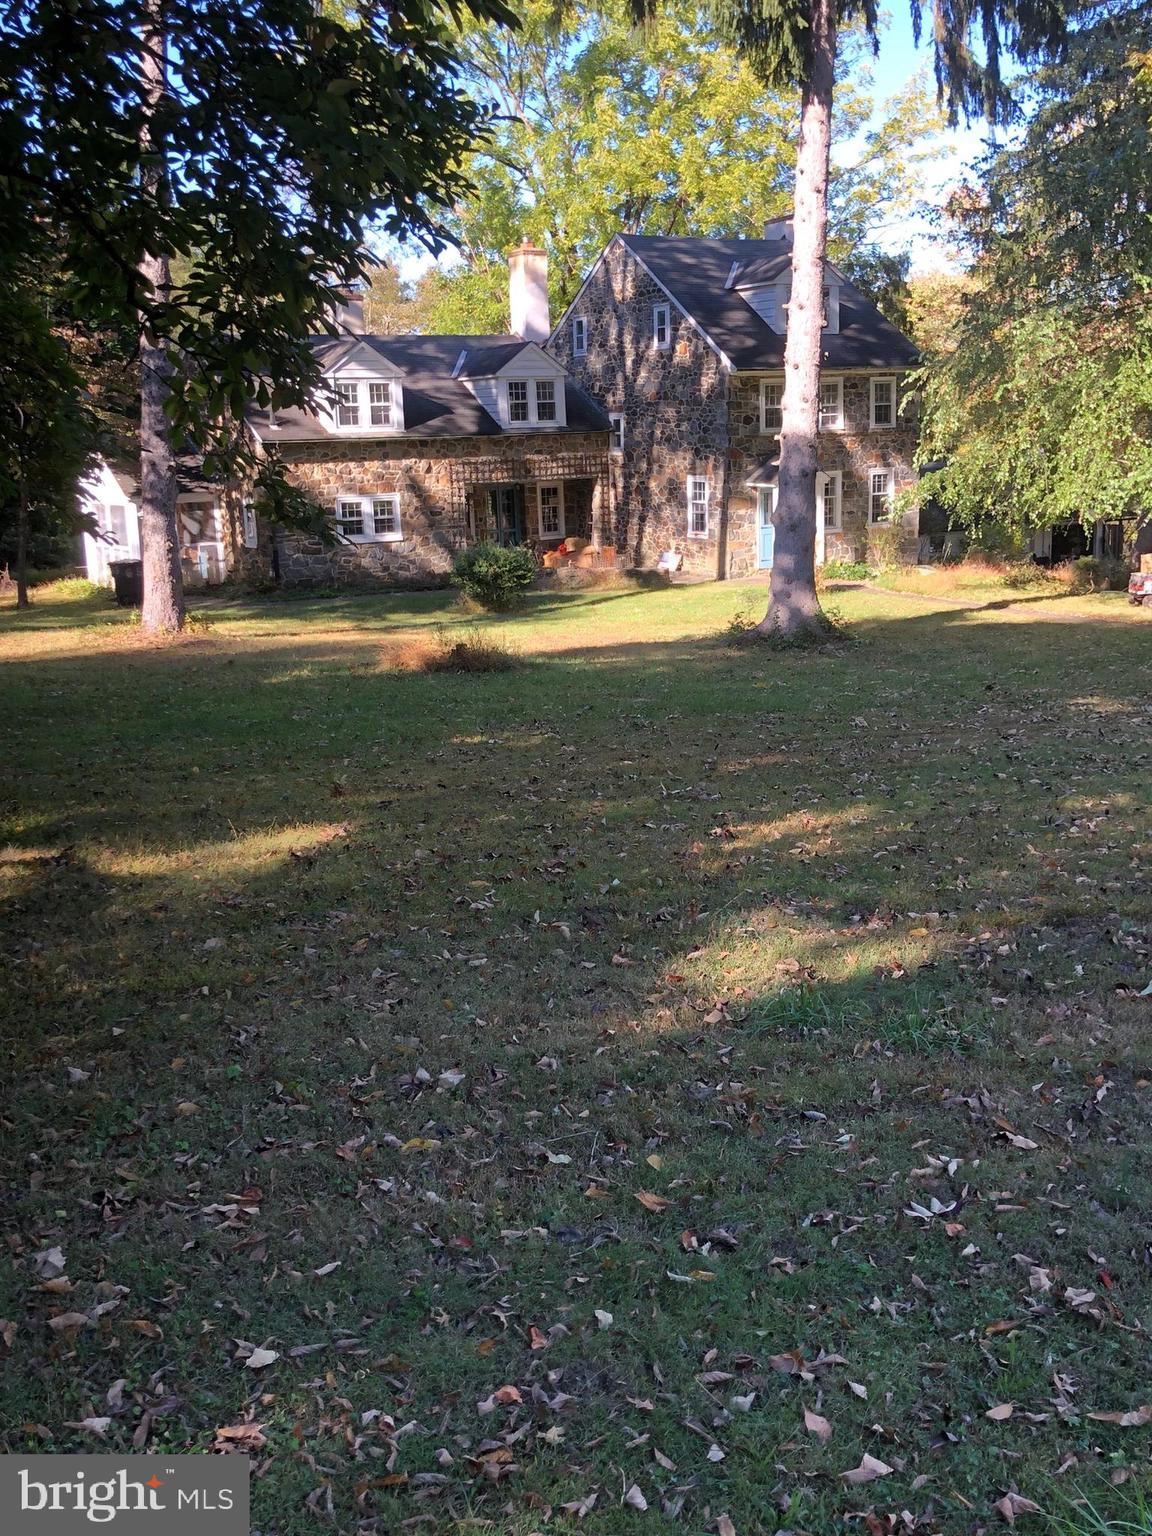
Hidden gem, circa 1735 stone colonial.  Also includes a converted barn that could be turned into an office or apartment.  This property is number two on the historical list for Edgemont Township.   This property is under a conservation easement with the Willistown Conservation Trust.
#PADE2082486

GLEN MILLS

1541 FARMERS LANE

4 Beds

3 Baths

3,029 Sq.Ft.

$1,800,000

MLS#: PADE2082486

Imagine turning onto a long, private driveway and arriving at a one-of-a-kind stone estate, tucked away on four acres of pristine Glen Mills countryside. The approach reveals a home with timeless character, subtle French design influences, an exceptional setting for those who value both seclusion and access.

Originally built in the early 1800s, this distinguished stone residence has been thoughtfully expanded with an additional approximately 1,800 square feet, seamlessly blending the new architecture with the character and craftsmanship of the original home. The result is a rare combination of history, scale, comfort, and modern luxury.

With more than 5,000 square feet of living space, the residence offers 5 bedrooms, an office/flex room, 3.5 bathrooms, dramatic 9-foot ceilings, hardwood floors, custom-built doors throughout, and bespoke millwork.

Every major system and finish has been thoughtfully considered, including two high-efficiency HVAC systems, 400-amp electrical service, a new roof, brand-new septic system, newly paved driveway, oversized garage, and composite deck.

The interior is equally distinctive. A chef-caliber designer kitchen features premium cabinetry, oversized island, custom range hood, vented commercial grade exhaust fan, walk-in pantry, and a dedicated coffee and bar station. The bathrooms are designed to impress, incorporating custom details, elevated materials, and distinctive finishes that give each space its own sense of luxury. The primary suite provides a private retreat with a spa-inspired bath and expansive walk-in closet.

Set in the prestigious Rose Tree Media District, the estate offers an enviable Glen Mills lifestyle: quiet country living with exceptional connectivity to the Main Line, Wilmington, premier country clubs, and Philadelphia International Airport.

Owned by only five families over more than two centuries, this is more than a residence. It is a piece of Glen Mills history—carefully expanded and reimagined for modern living.
#PADE2123370

GLEN MILLS

1526 MEADOW LN.

5 Beds

3 Baths

5,200 Sq.Ft.

$1,925,000

MLS#: PADE2123370

New on site today
An elevated cul-de-sac setting, expansive lawns bordered by mature trees, and beautifully designed outdoor gathering spaces make this five-bedroom Colonial a special offering in the Rose Tree Media School District. A circular driveway leads to the handsome stone façade, where an expansive flagstone front porch and custom arched double doors create a memorable welcome. Inside, generous room sizes, 10-foot first-floor ceilings, hardwood floors, and detailed millwork provide a timeless backdrop for everyday living and entertaining.

The gracious center hall features a turned staircase, paneled wainscoting, and a direct view through French doors to the rear screened porch. A light-filled formal living room and spacious dining room flank the entrance, with the dining room’s substantial moldings and paired chandeliers creating an elegant setting for gatherings. A separate home office offers a quiet workspace, while a beautifully appointed powder room completes the formal areas. At the heart of the home, the kitchen features custom cabinetry with glass-front display cabinets, granite countertops, a gas cooktop with decorative hood surround, double wall ovens, stainless steel appliances, a pantry, and a large island with raised seating. The adjoining breakfast area overlooks the grounds and opens to the screened porch, while the expansive family room features a vaulted ceiling, a striking fireplace surround, and a large arched window. A rear staircase and access to the three-car garage add everyday convenience.

Stretching across much of the rear of the home, the screened porch offers ample space for outdoor dining and lounging, enhanced by a stone fireplace, Lynx grill, ceiling fans, and Bromic infrared heaters that extend its enjoyment into the cooler months. Steps lead to the lawn, while a separate circular patio with a fire pit and built-in seating provides another inviting place to gather. Below the porch, a covered flagstone patio connects directly to the walk-out lower level.

Upstairs, a window seat on the staircase landing overlooks the wooded surroundings, and hardwood floors continue through the hall. The generous primary suite features a vaulted ceiling, a spacious adjoining sitting room, and two walk-in closets with custom storage systems. Its bright bath includes a soaking tub beneath a broad bank of windows, a large glass-enclosed shower with a bench, and a double vanity. Four additional bedrooms offer generous accommodations and custom closet systems; two are connected by a shared bathroom, while the remaining bedrooms have access to a hall bath. A second-floor laundry room adds convenience.

The finished walk-out lower level expands the home’s entertaining and recreation spaces with a large gathering area, custom bar, separate gym, full bath, and ample storage. A substantial brick wine cellar with capacity for more than 4,000 bottles is a standout feature for the collector. Windows and sliding doors bring in natural light and provide direct access to the covered patio.

Additional amenities include a whole-house generator, Lutron Caseta smart lighting, whole-house audio, and a comprehensive security system with exterior cameras and perimeter sensors. Professionally developed plans for a future pool and pool house are also available. This peaceful Glen Mills setting combines space and privacy with convenient proximity to local schools, great shopping and restaurants, and major highways.
#PADE2125020

GLEN MILLS

94 AUTUMN WOODS LANE

5 Beds

4 Baths

6,800 Sq.Ft.

$1,795,000

MLS#: PADE2125020
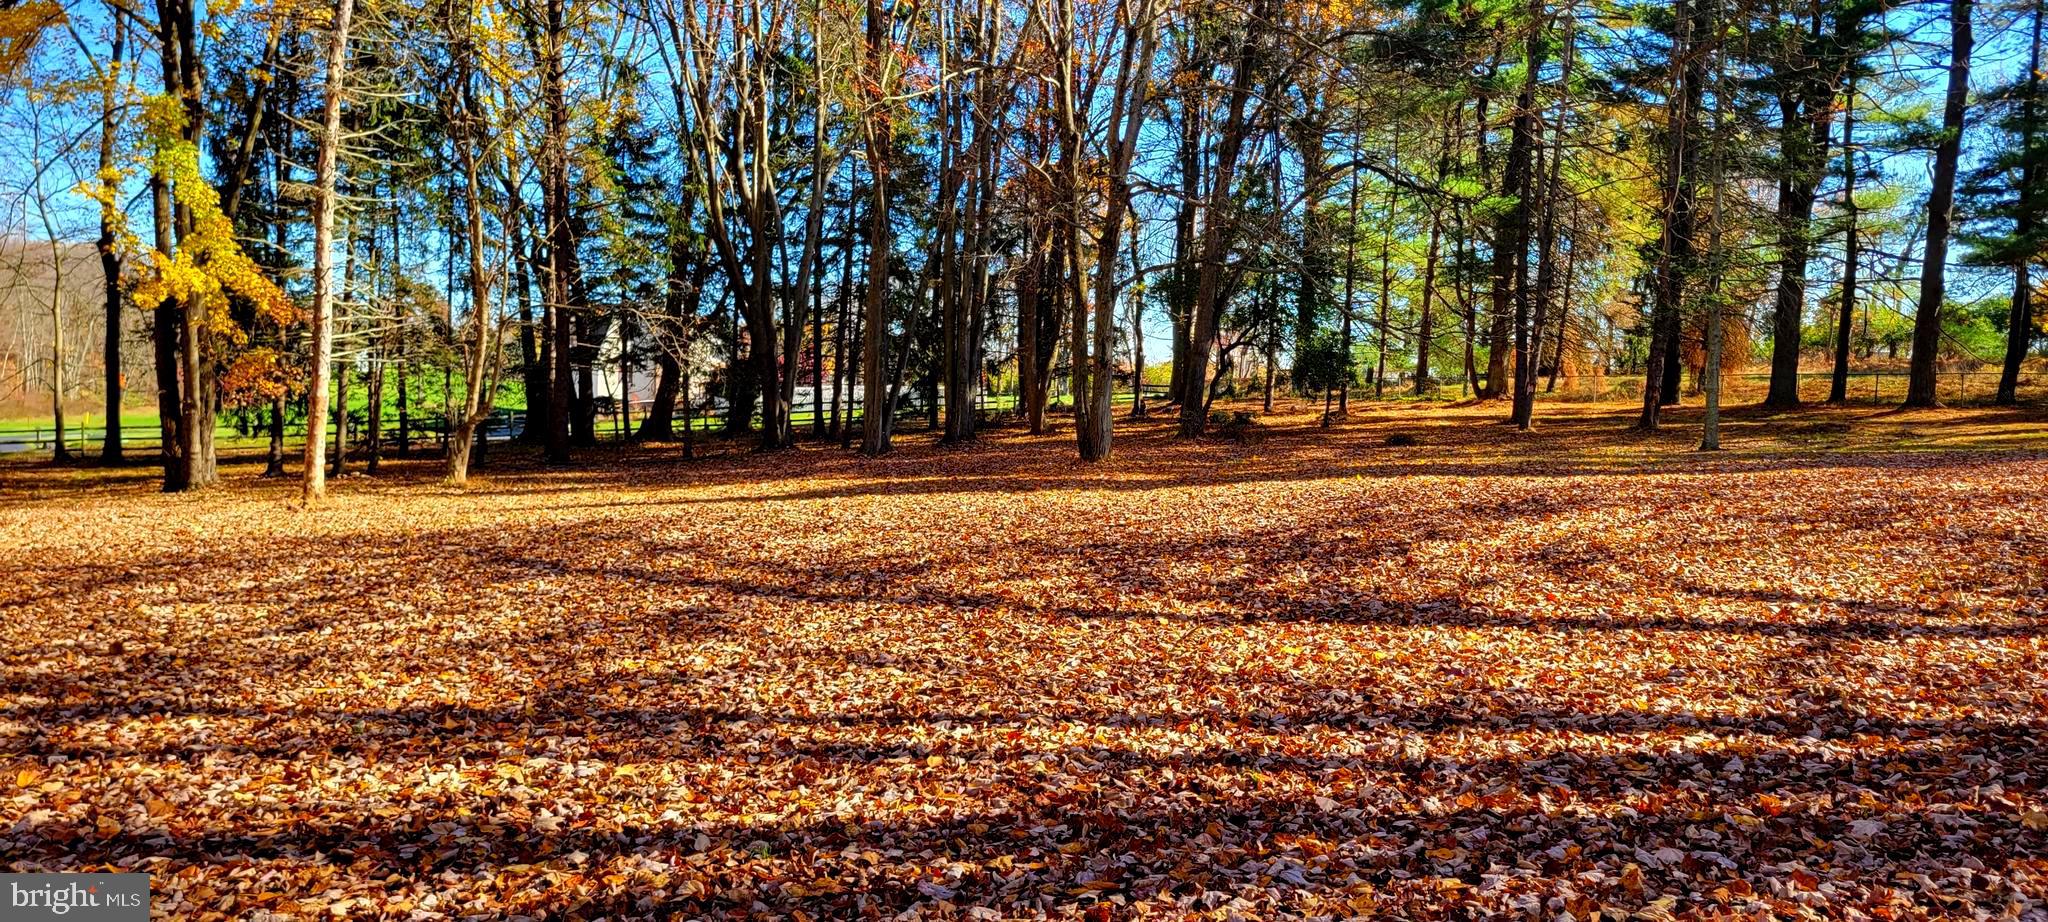
BUILD-TO-SUIT YOUR DREAM HOME ON THIS 2 ACRE LOT.
Introducing an extraordinary opportunity to design and build the home you’ve always imagined. This custom 3,800+ square foot residence, crafted by Builder Direct Homes LLC, offers refined living in a setting defined by privacy, natural beauty, and timeless elegance. Tucked away from the main road on a fully private, level homesite, the property is approached by a graceful, tree-lined drive accented with elegant pilasters, creating a stunning arrival experience that sets the tone for the exceptional home to come. Thoughtfully designed landscaping is included to enhance the serenity of the property while providing the privacy and beauty today’s discerning homeowners desire. This future residence presents a rare opportunity to collaborate with the builder and tailor both interior design and exterior architectural elevations to reflect your personal style and lifestyle. Every detail can be thoughtfully curated, allowing you to create a truly one-of-a-kind home that blends luxury, comfort, and functionality. Ideally located within the highly sought-after Rose Tree Media School District, the property offers a peaceful retreat while remaining just minutes from the vibrant charm of West Chester and Media, as well as convenient access to major roadways. Builder courtesy incentives may be available, and qualified buyers are invited to tour a completed Builder Direct custom residence to experience firsthand the craftsmanship, quality, and attention to detail that define these exceptional homes. This is more than a home—it is the beginning of a vision, thoughtfully brought to life. ✨🏡
A MESSAGE FROM BUILDER DIRECT HOMES. 
Thank you for considering 1616 Meadow Lane. With over 30 years of experience as a custom
builder, I take immense pride in overseeing every detail of your new home’s
construction. Your home will be built with the finest materials and crafted by a team of
highly skilled contractors from across the residential construction industry. Our
commitment to excellence means that every aspect of your home is given the utmost
attention. Over forty specialized trades work together to create a living space that
exudes both luxury and prestige-qualities that come with owning a meticulously built
home. Designed with both comfort and functionality in mind, your new home offers
expansive indoor and outdoor spaces perfect for both large gatherings and intimate
moments. From grand entertainment to quiet relaxation, every feature has been
thoughtfully chosen to welcome you home. Consult Builder for 1st floor In-Law Suite option.** Please note: elevations, floor plans and pricing can be subject to change.
#PADE2106620

GLEN MILLS

1616 MEADOW LANE

5 Beds

3 Baths

3,800 Sq.Ft.

$1,880,000

MLS#: PADE2106620

Send a message

Message successfully sent.

Your message

What is 3 + 4 ?

Reason for contacting?

I agree to receive email communication and understand I can unsubscribe at any time.

I agree to be contacted by Charis Realty Group - Christine Issler, Broker via call, email, and text for real estate services. To opt out, you can reply 'stop' at any time or reply 'help' for assistance. You can also click the unsubscribe link in the emails. Message and data rates may apply. Message frequency may vary. Privacy Policy

Sign Out

Virtual Assistant

Would you like to take the next step with this property? We can help you schedule a showing or virtual tour, or send you more details.

Yes, I would like more information.

Thank You for Your Reply, One of Our Agents will contact you as soon as possible

No, maybe later.

Thank you, you can always contact me via email, phone number or through the contact form.

Realhub AI

Lucy - Your AI-Powered Realtor

Update Your Temporary Password

Personalize your search

Enter your email and we'll notify you immediately when new listings match what you're looking for.

or enter email address

Already have an account ? Login here

Continue your home search

I agree to receive communications and understand I can unsubscribe at any time.

I agree to be contacted by Charis Realty Group - Christine Issler, Broker via call, email, and text for real estate services. To opt out, you can reply 'stop' at any time or reply 'help' for assistance. You can also click the unsubscribe link in the emails. Message and data rates may apply. Message frequency may vary. Privacy Policy

Already have an account ? Login here

We use cookies

We use cookies primarily for analytics to enhance your experience. By accepting, you agree to our use of these cookies. You can manage your preferences or learn more about our cookies policy.