


Property
Beds
4
Full Baths
3
1/2 Baths
1
Year Built
2000
Sq.Footage
3,778
Welcome to 124 Moore Dr, a beautifully updated home offering timeless style, spacious living areas and a fenced in backyard on a cul-de-sac backing up to a farm for incredible privacy, in the highly sought after Rose Tree Media School District. From the moment you pull up to the house, you will notice the beauty of this home. As you enter the foyer, you are greeted by a warm and inviting first impression. The formal living room sits to the left of the center hall of the house allowing for quiet conversations. The formal dining room sits to the right of the center hall and flows into the kitchen. The kitchen is thoughtfully designed with a center island, abundant cabinetry, stainless steel appliances and an expansive pantry! The kitchen opens directly to the family room featuring a gas fireplace, creating the perfect setting for everyday living and entertaining. Just off the kitchen, the enclosed sun room overlooks the fenced in backyard and provides a peaceful space to relax. There is a home office/bedroom with full bathroom on the first floor, perfect for a private office, in-law suite or au-pair living. The laundry is also located on the main floor for your convenience. Upstairs, the luxurious primary suite includes 2 walk-in closets both 20 feet in length, as well as a spa like bath with double bowl vanity, soaking tub, double walk-in shower and bidet. Additionally, from the primary bedroom are stairs to the walk up attic. 3 additional generously sized bedrooms and a hall bathroom complete this level. The finished lower level is accessed from the family room as well as an additional set of stairs in the garage. This level includes a powder room and a utility/storage room. There is also a large walk-in closet to store all of your items. Outside, you will enjoy the mature landscaping. Situated on a corner lot with a cul-de-sac, there is an outdoor street light for your enjoyment. A whole house generator provides additional comfort and peace of mind. Conveniently located close to major roads, shopping, dining , public transportation and the Philadelphia International Airport. This exceptional property offers the perfect balance of luxury, comfort and convenience. Schedule your showing today!
Features & Amenities
Interior
-
Other Interior Features
Eat-in Kitchen, Ceiling Fan(s), Kitchen Island, Pantry, Recessed Lighting, Walk-In Closet(s), Built-in Features, Soaking Tub
-
Total Bedrooms
4
-
Bathrooms
3
-
1/2 Bathrooms
1
-
Above Grade Finished Area
2770.0
-
Basement YN
YES
-
Cooling YN
YES
-
Cooling
Central Air, Ceiling Fan(s), Gas
-
Fireplace YN
YES
-
Heating YN
YES
-
Heating
Natural Gas, Forced Air
-
Pet friendly
N/A
Exterior
-
Garage
Yes
-
Garage spaces
2
-
Construction Materials
Stucco
-
Parking
Garage Door Opener, Asphalt, Garage, Driveway, Inside Entrance, Attached
-
Patio and Porch Features
Patio
-
Pool
No
-
Waterfront YN
NO
Area & Lot
-
Lot Features
Corner Lot, Cul-De-Sac, Front Yard, Back Yard
-
Lot Size(acres)
0.66
-
Lot Size(square feet)
28,750
-
Property Type
Residential
-
Property Sub Type
Single Family Residence
-
Architectural Style
Colonial
Price
-
Sales Price
$875,000
-
Tax Amount
$11,917
-
Sq. Footage
3,778
-
Price/SqFt
$231
HOA
-
Association
YES
-
Association Fee
$250
-
Association Fee Frequency
Annually
-
Association Fee Includes
N/A
School District
-
Elementary School
N/A
-
Middle School
SPRINGTON LAKE
-
High School
PENNCREST
Property Features
-
New Construction
NO
-
Foundation Details
Concrete Perimeter
-
Senior Community YN
NO
-
Sewer
Public Sewer
-
Tax Lot
041-000
-
Water Source
Public
Schedule a Showing
Showing scheduled successfully.
Mortgage calculator
Estimate your monthly mortgage payment, including the principal and interest, property taxes, and HOA. Adjust the values to generate a more accurate rate.
Your payment
Principal and Interest:
$
Property taxes:
$
HOA fees:
$
Total loan payment:
$
Total interest amount:
$
Location
County
DELAWARE
Elementary School
Middle School
SPRINGTON LAKE
High School
PENNCREST
Listing Courtesy of Patricia Gildea , Keller Williams Real Estate - Media
RealHub Information is provided exclusively for consumers' personal, non-commercial use, and it may not be used for any purpose other than to identify prospective properties consumers may be interested in purchasing. All information deemed reliable but not guaranteed and should be independently verified. All properties are subject to prior sale, change or withdrawal. RealHub website owner shall not be responsible for any typographical errors, misinformation, misprints and shall be held totally harmless.

AGENT
Kelly & Alan Haga
Call Kelly & Alan today to schedule a private showing.

* Listings on this website come from the FMLS IDX Compilation and may be held by brokerage firms other than the owner of this website. The listing brokerage is identified in any listing details. Information is deemed reliable but is not guaranteed. If you believe any FMLS listing contains material that infringes your copyrighted work please click here to review our DMCA policy and learn how to submit a takedown request.© 2024 FMLS.
Related Properties
MEDIA
69 E OLD BALTIMORE PIKE
2 Beds
2 Baths
1,531 Sq.Ft.
$899,000
MLS#: PADE2040100

MEDIA
505 CRICKET LANE
4 Beds
3 Baths
3,833 Sq.Ft.
$890,000
MLS#: PADE2119286

MEDIA
112 WELLINGTON DRIVE
3 Beds
2 Baths
3,200 Sq.Ft.
$749,900
MLS#: PADE2120344

MEDIA
1288 CEDAR GROVE ROAD
3 Beds
2 Baths
2,632 Sq.Ft.
$839,500
MLS#: PADE2114796
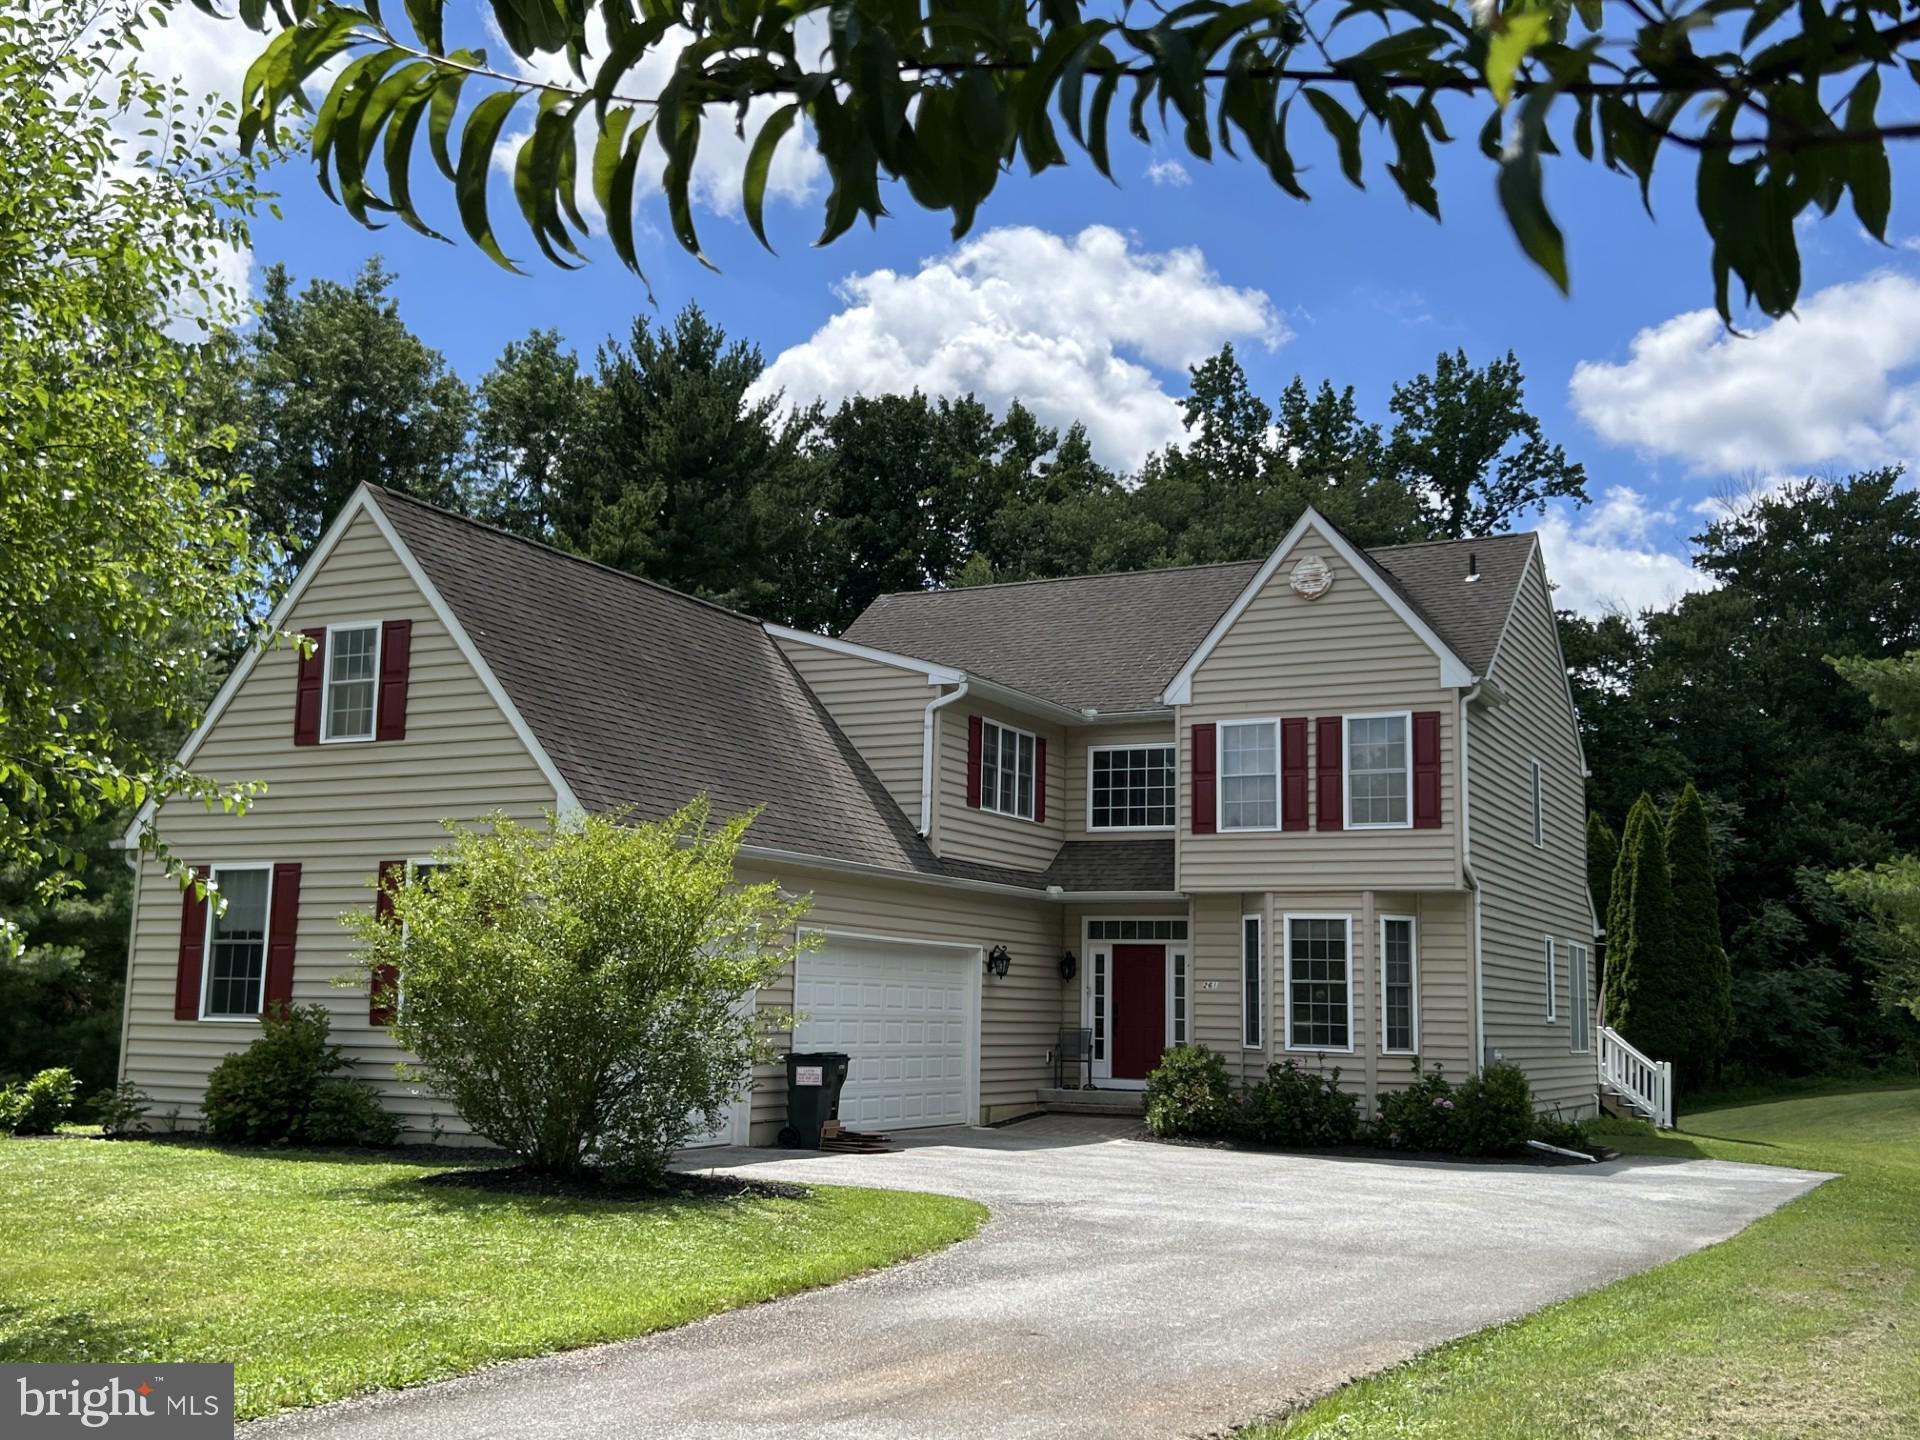
MEDIA
261 LENNI ROAD
4 Beds
2 Baths
5,212 Sq.Ft.
$925,000
MLS#: PADE2119458

MEDIA
380 SYCAMORE MILLS ROAD
4 Beds
3 Baths
3,432 Sq.Ft.
$875,000
MLS#: PADE2119720

MEDIA
127 KYLE SQUARE
3 Beds
2 Baths
2,173 Sq.Ft.
$724,999
MLS#: PADE2121296
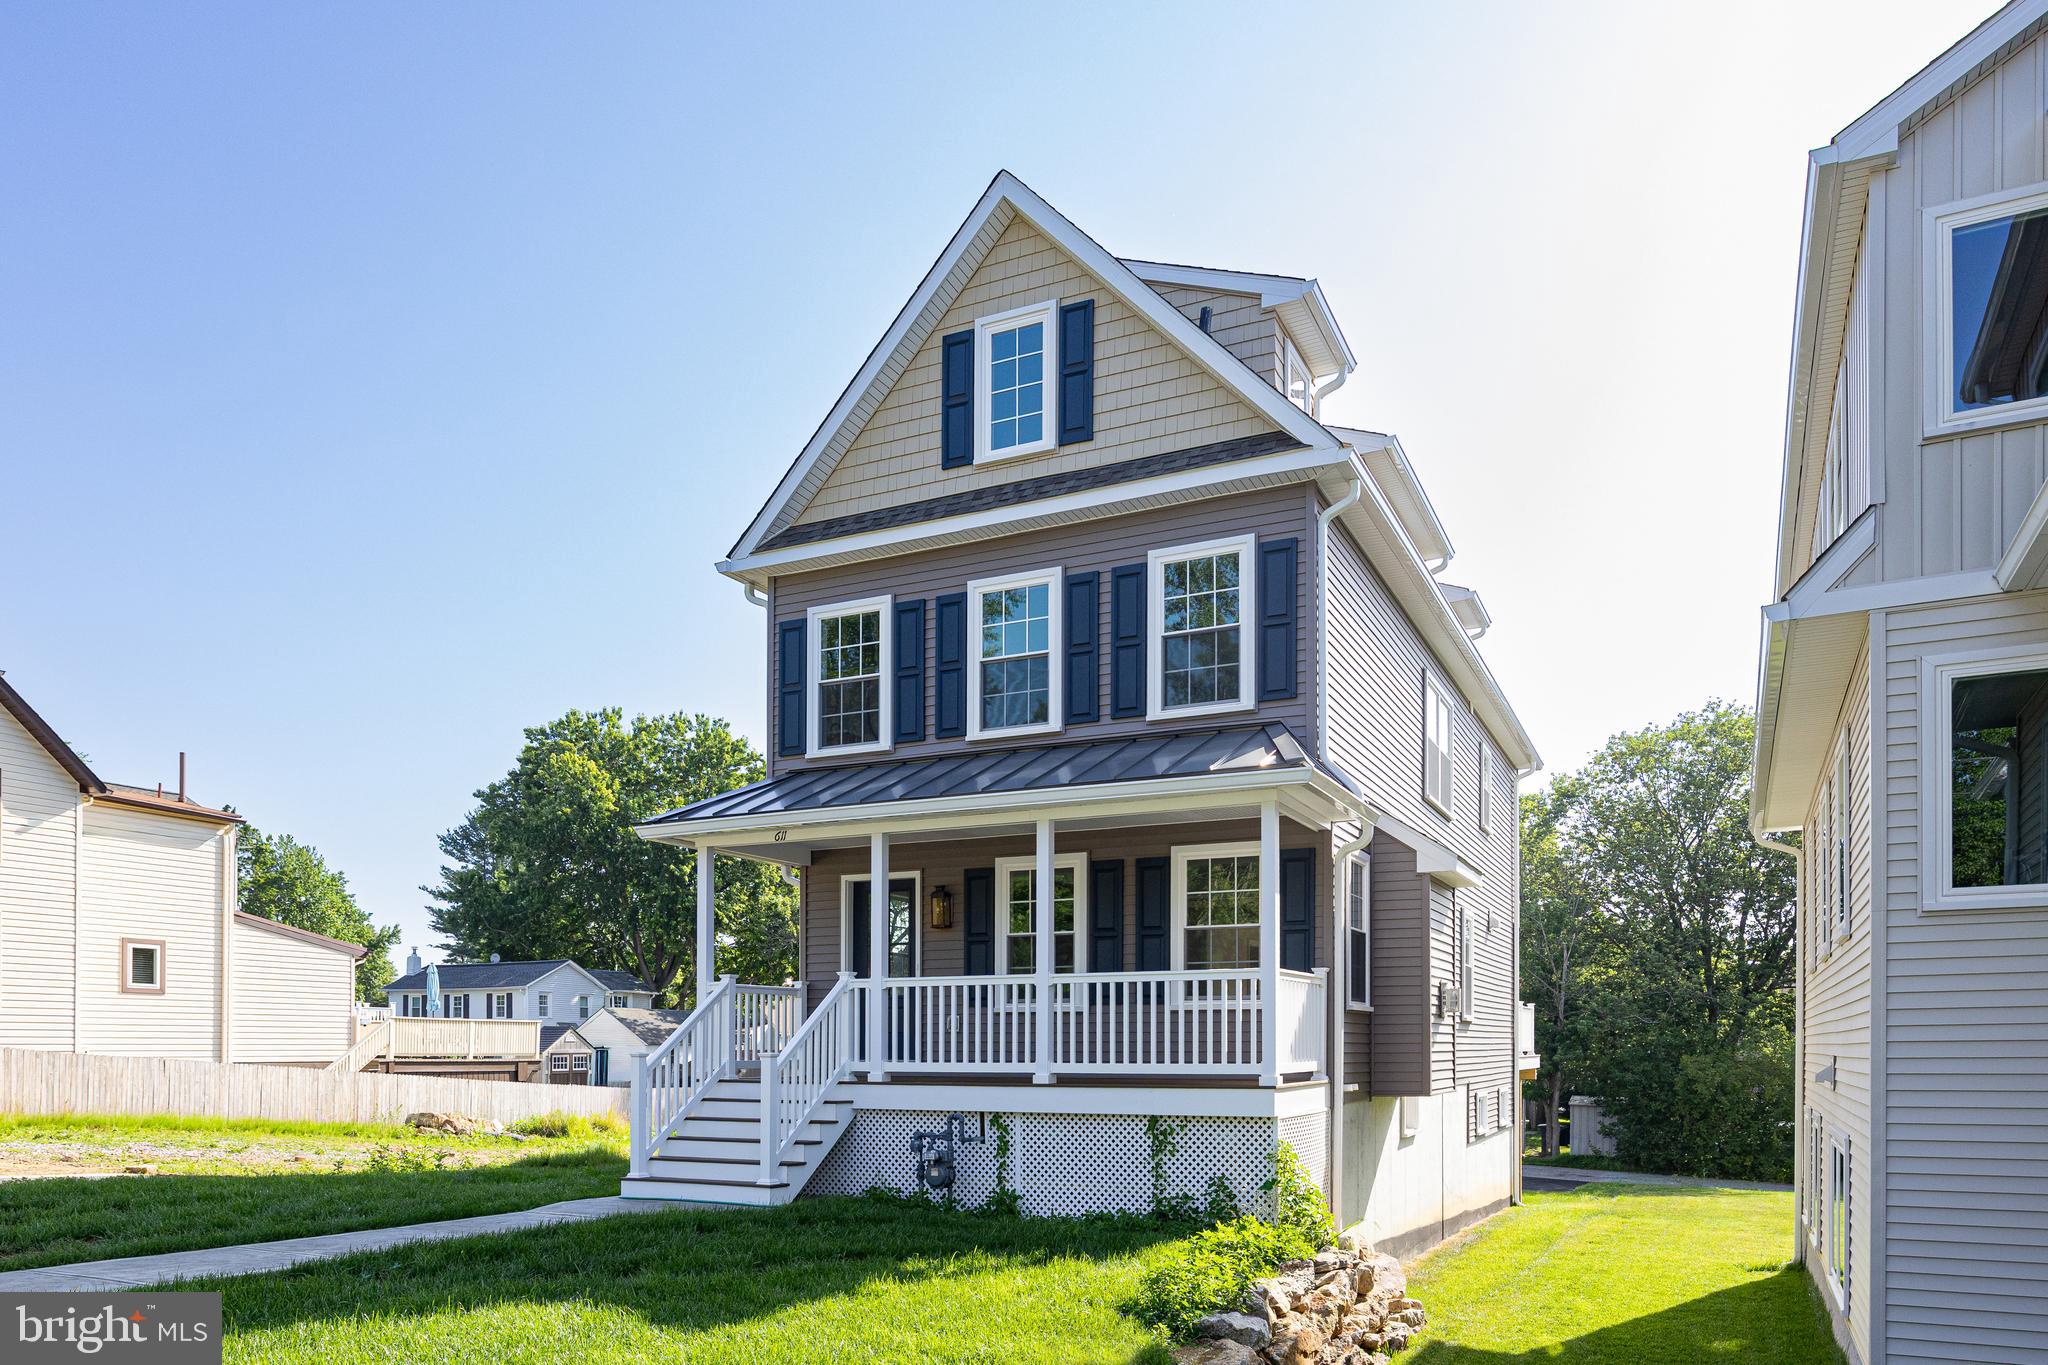
MEDIA
611 SUMMER STREET
5 Beds
3 Baths
3,162 Sq.Ft.
$975,000
MLS#: PADE2103570

MEDIA
17 W RIDGE ROAD
4 Beds
2 Baths
1,500 Sq.Ft.
$874,900
MLS#: PADE2118064
.png)