
Traditional
123 HAMPSTEAD DRIVE 123
AMBLER, PA 19002
MLS#: PAMC2190860
$300,000


Property
Beds
2
Full Baths
2
1/2 Baths
1
Year Built
1974
Sq.Footage
1,296
Welcome to 123 Hampstead Drive, a spacious two-story townhouse in the desirable Butler Park Condominiums, offering comfortable living, a peaceful wooded setting, and an outstanding location just minutes from the heart of Ambler. Step inside to a welcoming foyer hallway with a convenient coat closet and powder room. Immediately to the left, the bright kitchen offers an abundance of white cabinetry, generous counter space, a decorative tile backsplash, recessed lighting, and stainless steel appliances including a glass-top range, dishwasher, and refrigerator. An added convenience is the in-unit washer and dryer, thoughtfully located right in the kitchen. Continue into the expansive living room and dining room combination, where bamboo flooring, recessed lighting, and an open layout create a warm and inviting space with plenty of flexibility for everyday living and entertaining. A staircase leads to the second floor, while a large walk-in closet tucked beneath the stairs provides valuable additional storage. At the rear of the home, a triple-pane sliding glass door brings the outdoors into the living space and opens to a private patio overlooking mature trees and a peaceful stream—an inviting spot to enjoy your morning coffee, unwind at the end of the day, or simply appreciate the natural surroundings. Upstairs, the generously sized primary suite features multiple windows, a ceiling fan, walk-in closet, and an updated private en-suite bathroom with a beautifully tiled shower. The spacious second bedroom offers excellent storage with two double-wide closets, along with a ceiling fan and plenty of natural light. An additional updated hall bathroom features a modern vanity and tiled tub/shower surround. Beyond the home itself, residents of Butler Park enjoy community amenities that include a clubhouse and in-ground swimming pool, perfect for enjoying the warmer months without the maintenance of having your own. Perhaps best of all is the location. Downtown Ambler is within walking distance, putting an impressive collection of restaurants, shops and entertainment close to home, including the historic Ambler Theater and Act II Playhouse, along with popular community events such as First Fridays and the Ambler Arts & Music Festival. Commuters will appreciate convenient access to Route 309, the Pennsylvania Turnpike, and SEPTA's Lansdale/Doylestown Regional Rail Line. Combining a spacious two-story layout, updated bathrooms, excellent storage, community amenities, a private wooded backdrop, and easy access to everything that makes Ambler such a popular place to call home, 123 Hampstead Drive is ready for its next chapter.
Features & Amenities
Interior
-
Other Interior Features
Eat-in Kitchen
-
Total Bedrooms
2
-
Bathrooms
2
-
1/2 Bathrooms
1
-
Above Grade Finished Area
1296.0
-
Basement YN
NO
-
Cooling YN
YES
-
Cooling
Central Air, Electric
-
Fireplace YN
NO
-
Heating YN
YES
-
Heating
Electric, Forced Air
-
Main Level Bedrooms
2
-
Pet friendly
Yes
Exterior
-
Garage
No
-
Construction Materials
Brick Veneer, Metal Siding
-
Parking
Assigned, Unassigned, Parking Lot
-
Patio and Porch Features
Patio
-
Pool
Yes
-
Pool Features
Community
-
Waterfront YN
NO
Area & Lot
-
Property Type
Residential
-
Property Sub Type
Condominium
-
Architectural Style
Traditional
Price
-
Sales Price
$300,000
-
Tax Amount
$4,620
-
Financing Options
Conventional, FHA 203(b), VA
-
Sq. Footage
1,296
-
Price/SqFt
$231
HOA
-
Association
YES
-
Association Fee
$452
-
Association Fee Frequency
Monthly
-
Association Fee Includes
N/A
Property Resources
-
Horse Property
NO
School District
-
Elementary School
FORT WASHINGTON
-
Middle School
SANDY RUN
-
High School
UPPER DUBLIN
Property Features
-
New Construction
NO
-
Association Amenities
Clubhouse
-
Foundation Details
Slab
-
Senior Community YN
NO
-
Sewer
Public Sewer
-
Tax Lot
049
-
Water Source
Public
Schedule a Showing
Showing scheduled successfully.
Mortgage calculator
Estimate your monthly mortgage payment, including the principal and interest, property taxes, and HOA. Adjust the values to generate a more accurate rate.
Your payment
Principal and Interest:
$
Property taxes:
$
HOA fees:
$
Total loan payment:
$
Total interest amount:
$
Location
County
MONTGOMERY
Elementary School
FORT WASHINGTON
Middle School
SANDY RUN
High School
UPPER DUBLIN
Listing Courtesy of Michael A Zanolli , Keller Williams Real Estate-Montgomeryville
RealHub Information is provided exclusively for consumers' personal, non-commercial use, and it may not be used for any purpose other than to identify prospective properties consumers may be interested in purchasing. All information deemed reliable but not guaranteed and should be independently verified. All properties are subject to prior sale, change or withdrawal. RealHub website owner shall not be responsible for any typographical errors, misinformation, misprints and shall be held totally harmless.

AGENT
Kelly & Alan Haga
Call Kelly & Alan today to schedule a private showing.

* Listings on this website come from the FMLS IDX Compilation and may be held by brokerage firms other than the owner of this website. The listing brokerage is identified in any listing details. Information is deemed reliable but is not guaranteed. If you believe any FMLS listing contains material that infringes your copyrighted work please click here to review our DMCA policy and learn how to submit a takedown request.© 2024 FMLS.
Related Properties
AMBLER
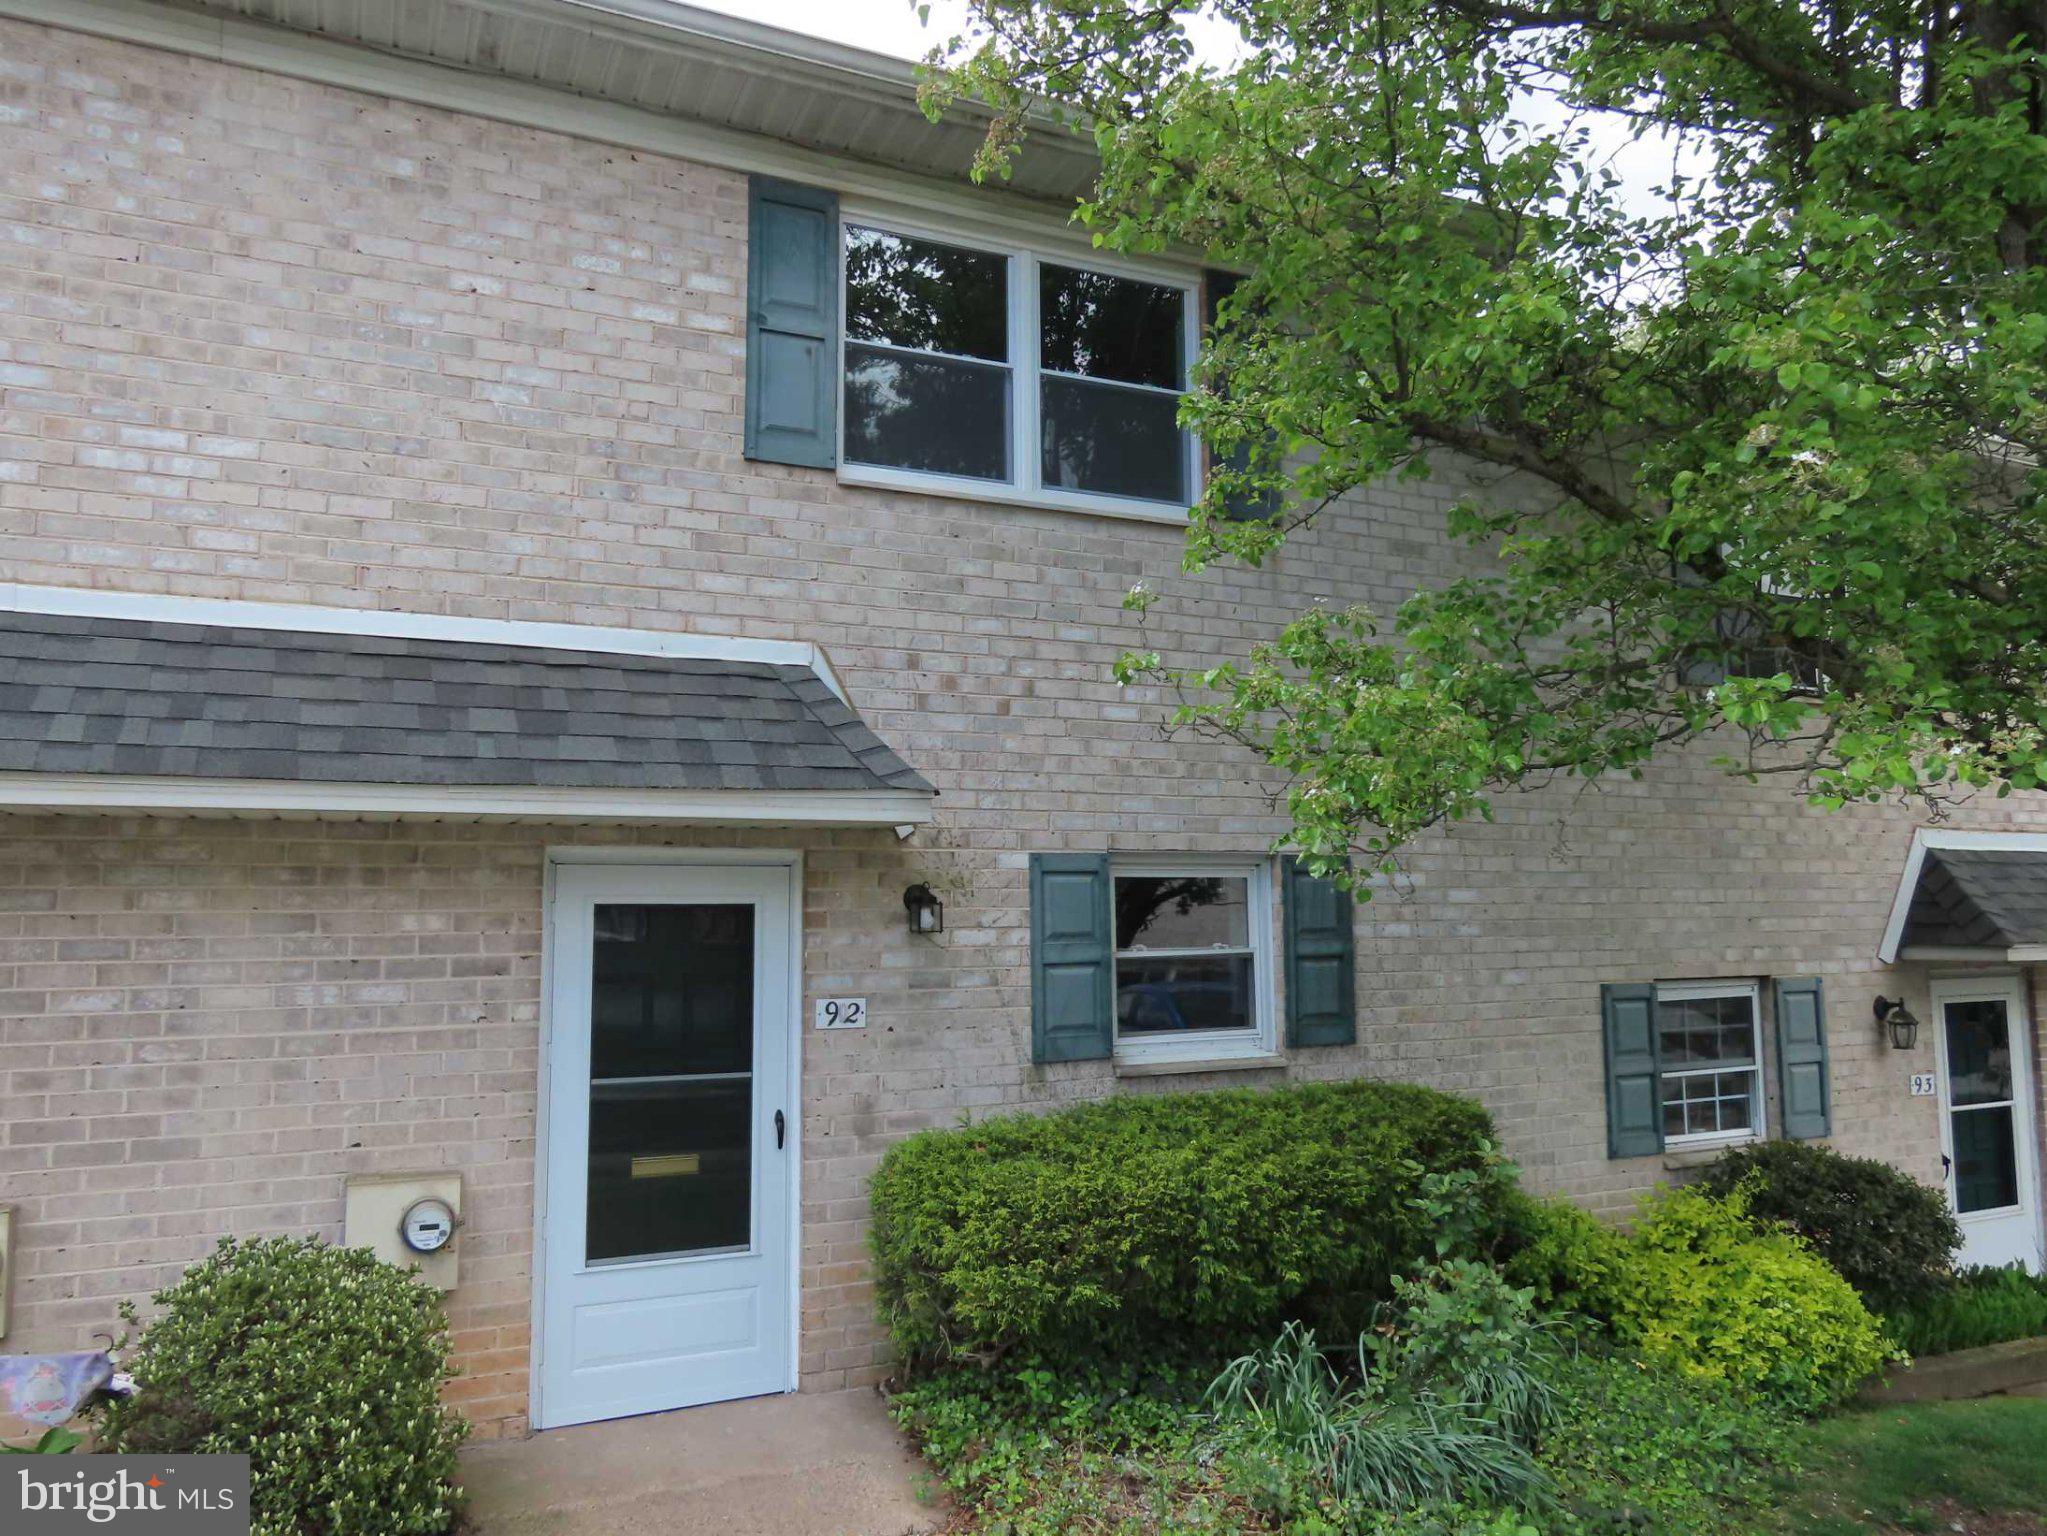
92 HAMPSTEAD 92
2 Beds
2 Baths
1,296 Sq.Ft.
$304,900
MLS#: PAMC2177156

AMBLER
112 BROOKWOOD DRIVE
3 Beds
2 Baths
1,466 Sq.Ft.
$355,000
MLS#: PAMC2188992
.png)