


Property
Beds
3
Full Baths
1
1/2 Baths
1
Year Built
1967
Sq.Footage
1,639
Welcome home to this charming ranch-style home, nestled in the serene Manheim Central community, this property offers a perfect blend of comfort and modern living. Newly renovated with three spacious bedrooms and 1.5 baths, the open floor plan invites warmth and togetherness. The heart of the home features a well-appointed kitchen with new stainless steel appliances, and granite countertops seamlessly connecting to the dining area, ideal for gatherings. Enjoy the natural light streaming through skylights and large windows in the Florida room. Other renovations include new flooring, paint and a new water treatment system, as well as a new HVAC system while the full, unfinished basement provides endless possibilities for customization. The two car garage offers more storage as well as two large sheds. Step outside to a level 0.59-acre lot, perfect for gardening or outdoor activities, with lovely views of the garden and lawn. Located in a rural setting, this property is just a stone's throw from local parks, schools, and essential public services, making it a wonderful place to call home. Experience the tranquility and community spirit that Manheim Central has to offer!
Features & Amenities
Interior
-
Other Interior Features
Ceiling Fan(s), Open Floorplan
-
Total Bedrooms
3
-
Bathrooms
1
-
1/2 Bathrooms
1
-
Above Grade Finished Area
1639.0
-
Basement YN
YES
-
Cooling YN
YES
-
Cooling
Central Air, Ceiling Fan(s), Electric
-
Fireplace YN
NO
-
Heating YN
YES
-
Heating
Electric, Heat Pump
-
Main Level Bedrooms
3
-
Pet friendly
N/A
Exterior
-
Garage
Yes
-
Garage spaces
2
-
Construction Materials
Brick
-
Parking
Asphalt, Garage, Driveway, Attached
-
Patio and Porch Features
Patio
-
Pool
No
-
Waterfront YN
NO
-
View
Garden
Area & Lot
-
Lot Features
Level, Front Yard, Back Yard
-
Lot Size(acres)
0.59
-
Lot Size(square feet)
25,700
-
Property Type
Residential
-
Property Sub Type
Single Family Residence
-
Architectural Style
Ranch/Rambler
Price
-
Sales Price
$415,000
-
Tax Amount
$4,528
-
Financing Options
Cash, Conventional, FHA, USDA, VA
-
Sq. Footage
1,639
-
Price/SqFt
$253
HOA
-
Association
No
School District
-
Elementary School
N/A
-
Middle School
N/A
-
High School
MANHEIM CENTRAL
Property Features
-
New Construction
NO
-
Foundation Details
Block
-
Senior Community YN
NO
-
Sewer
Septic Tank
-
Water Source
Well
Schedule a Showing
Showing scheduled successfully.
Mortgage calculator
Estimate your monthly mortgage payment, including the principal and interest, property taxes, and HOA. Adjust the values to generate a more accurate rate.
Your payment
Principal and Interest:
$
Property taxes:
$
HOA fees:
$
Total loan payment:
$
Total interest amount:
$
Location
County
LANCASTER
Elementary School
Middle School
High School
MANHEIM CENTRAL
Listing Courtesy of Tim Hess, Realty ONE Group Unlimited
RealHub Information is provided exclusively for consumers' personal, non-commercial use, and it may not be used for any purpose other than to identify prospective properties consumers may be interested in purchasing. All information deemed reliable but not guaranteed and should be independently verified. All properties are subject to prior sale, change or withdrawal. RealHub website owner shall not be responsible for any typographical errors, misinformation, misprints and shall be held totally harmless.

Salesperson, Realtor
Kelly & Alan Haga
Call Kelly & Alan today to schedule a private showing.

* Listings on this website come from the FMLS IDX Compilation and may be held by brokerage firms other than the owner of this website. The listing brokerage is identified in any listing details. Information is deemed reliable but is not guaranteed. If you believe any FMLS listing contains material that infringes your copyrighted work please click here to review our DMCA policy and learn how to submit a takedown request.© 2024 FMLS.
Related Properties

MANHEIM
104 FLINT DRIVE
3 Beds
2 Baths
1,866 Sq.Ft.
$417,000
MLS#: PALA2092706

MANHEIM
102 FLINT DRIVE
3 Beds
2 Baths
2,021 Sq.Ft.
$418,300
MLS#: PALA2092710

MANHEIM
728 HEATHER RIDGE
3 Beds
2 Baths
1,448 Sq.Ft.
$339,500
MLS#: PALA2092578

MANHEIM
1050 CAMBRIDGE DRIVE
3 Beds
2 Baths
1,915 Sq.Ft.
$375,000
MLS#: PALA2093680

MANHEIM
214 LOGHES DRIVE
4 Beds
2 Baths
1,764 Sq.Ft.
$470,000
MLS#: PALA2094316

MANHEIM
2161 MEADOW VIEW ROAD
3 Beds
1 Baths
1,344 Sq.Ft.
$335,000
MLS#: PALA2093032
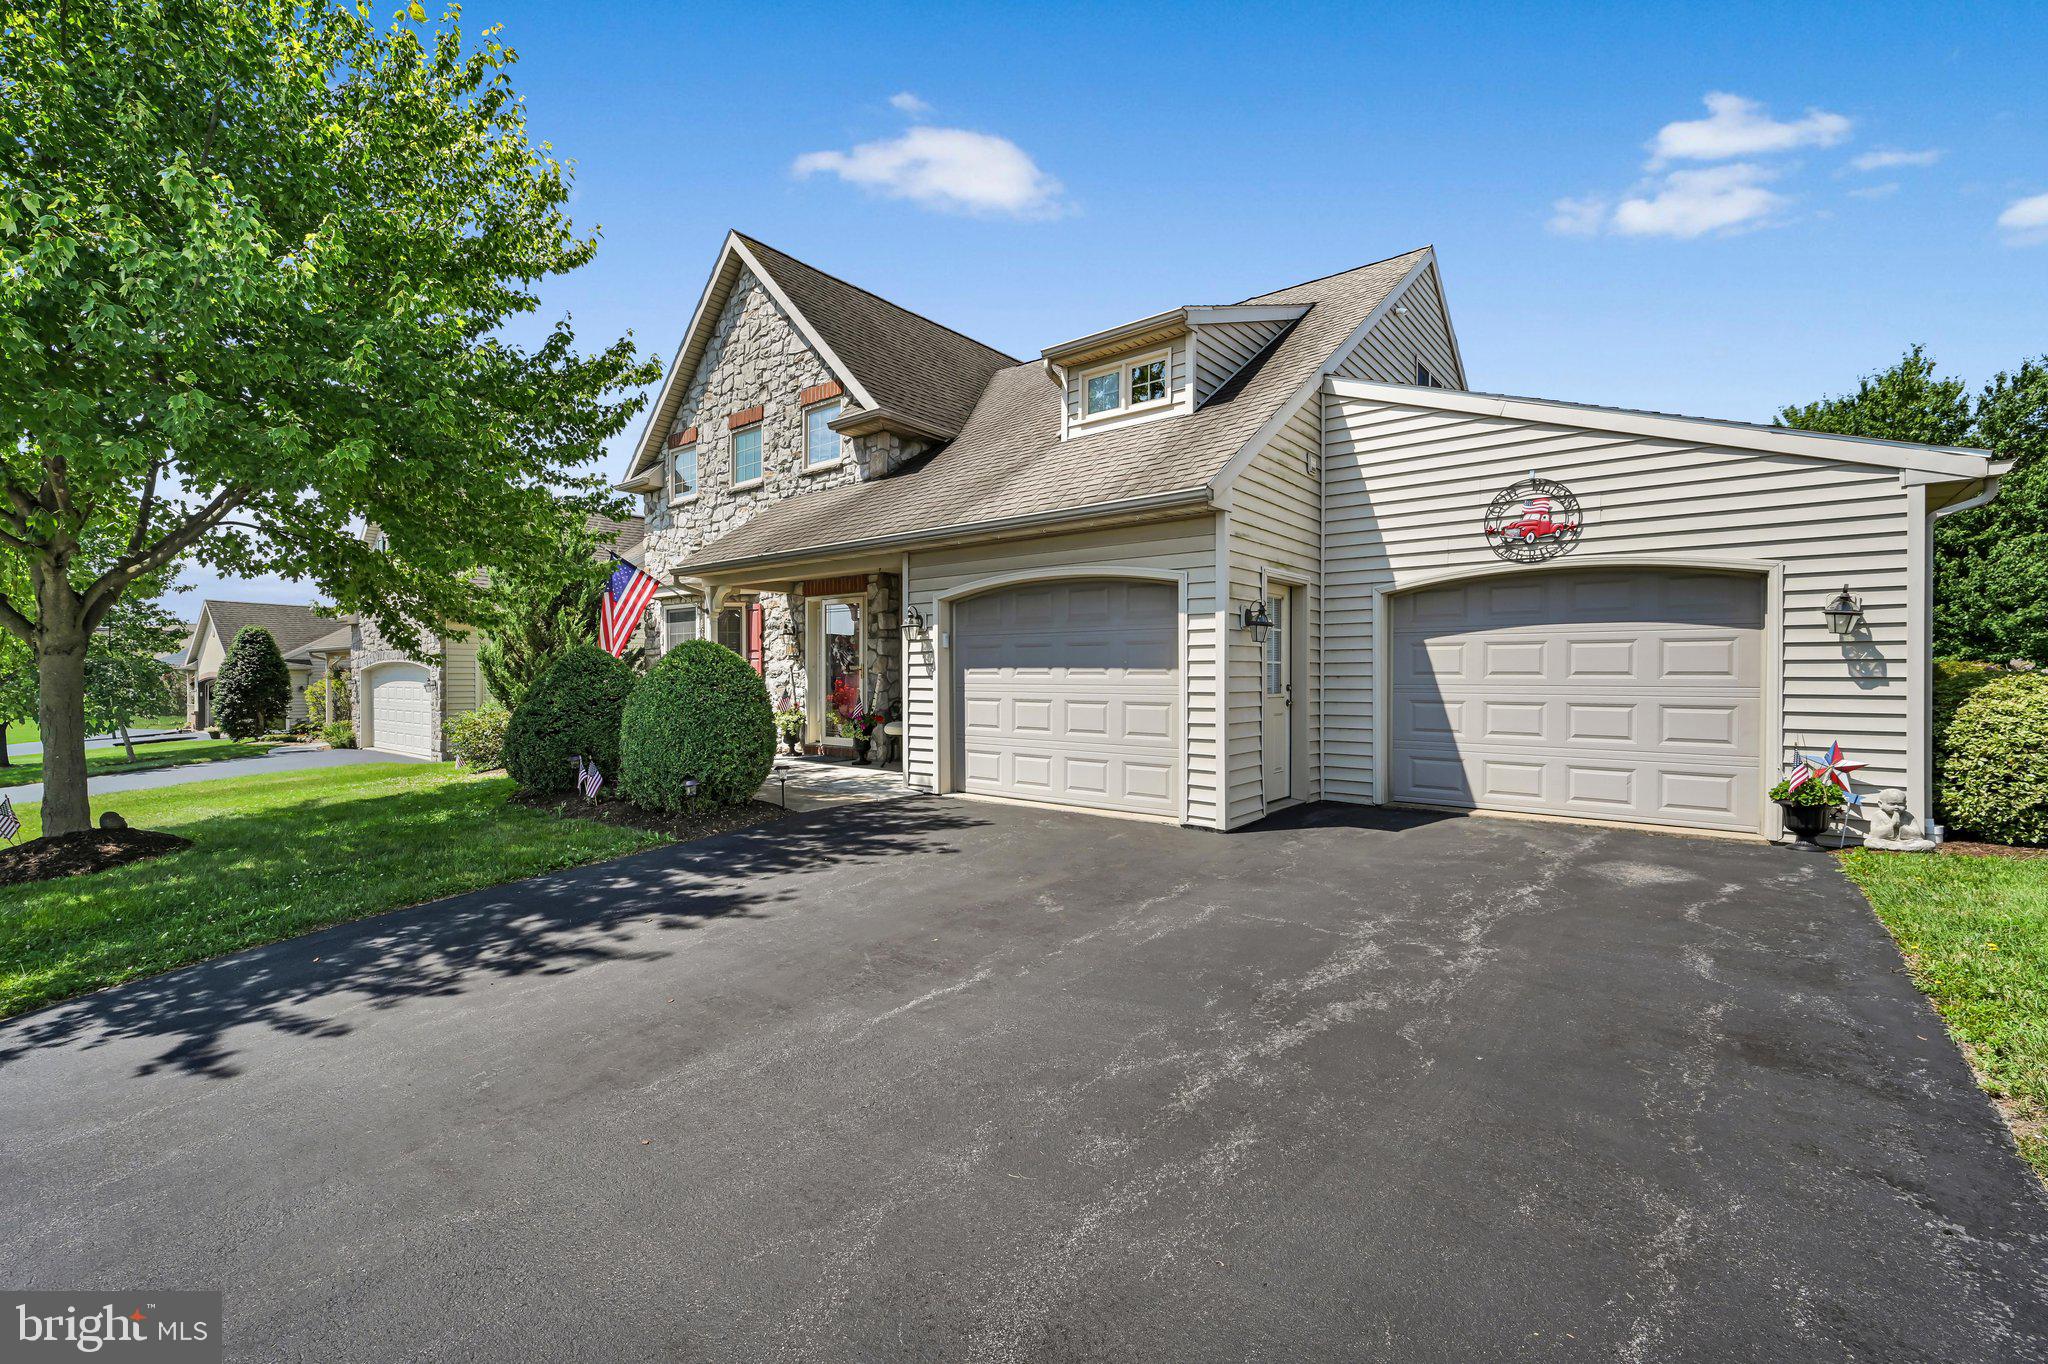
MANHEIM
1066 CAMBRIDGE DRIVE
3 Beds
2 Baths
2,328 Sq.Ft.
$379,900
MLS#: PALA2092236

MANHEIM
1077 CAMBRIDGE DRIVE
3 Beds
2 Baths
2,234 Sq.Ft.
$379,900
MLS#: PALA2094564

MANHEIM
999 WHITE OAK ROAD
3 Beds
1 Baths
1,520 Sq.Ft.
$349,900
MLS#: PALA2095004
.png)