


Property
Beds
3
Full Baths
2
1/2 Baths
1
Year Built
1994
Sq.Footage
2,890
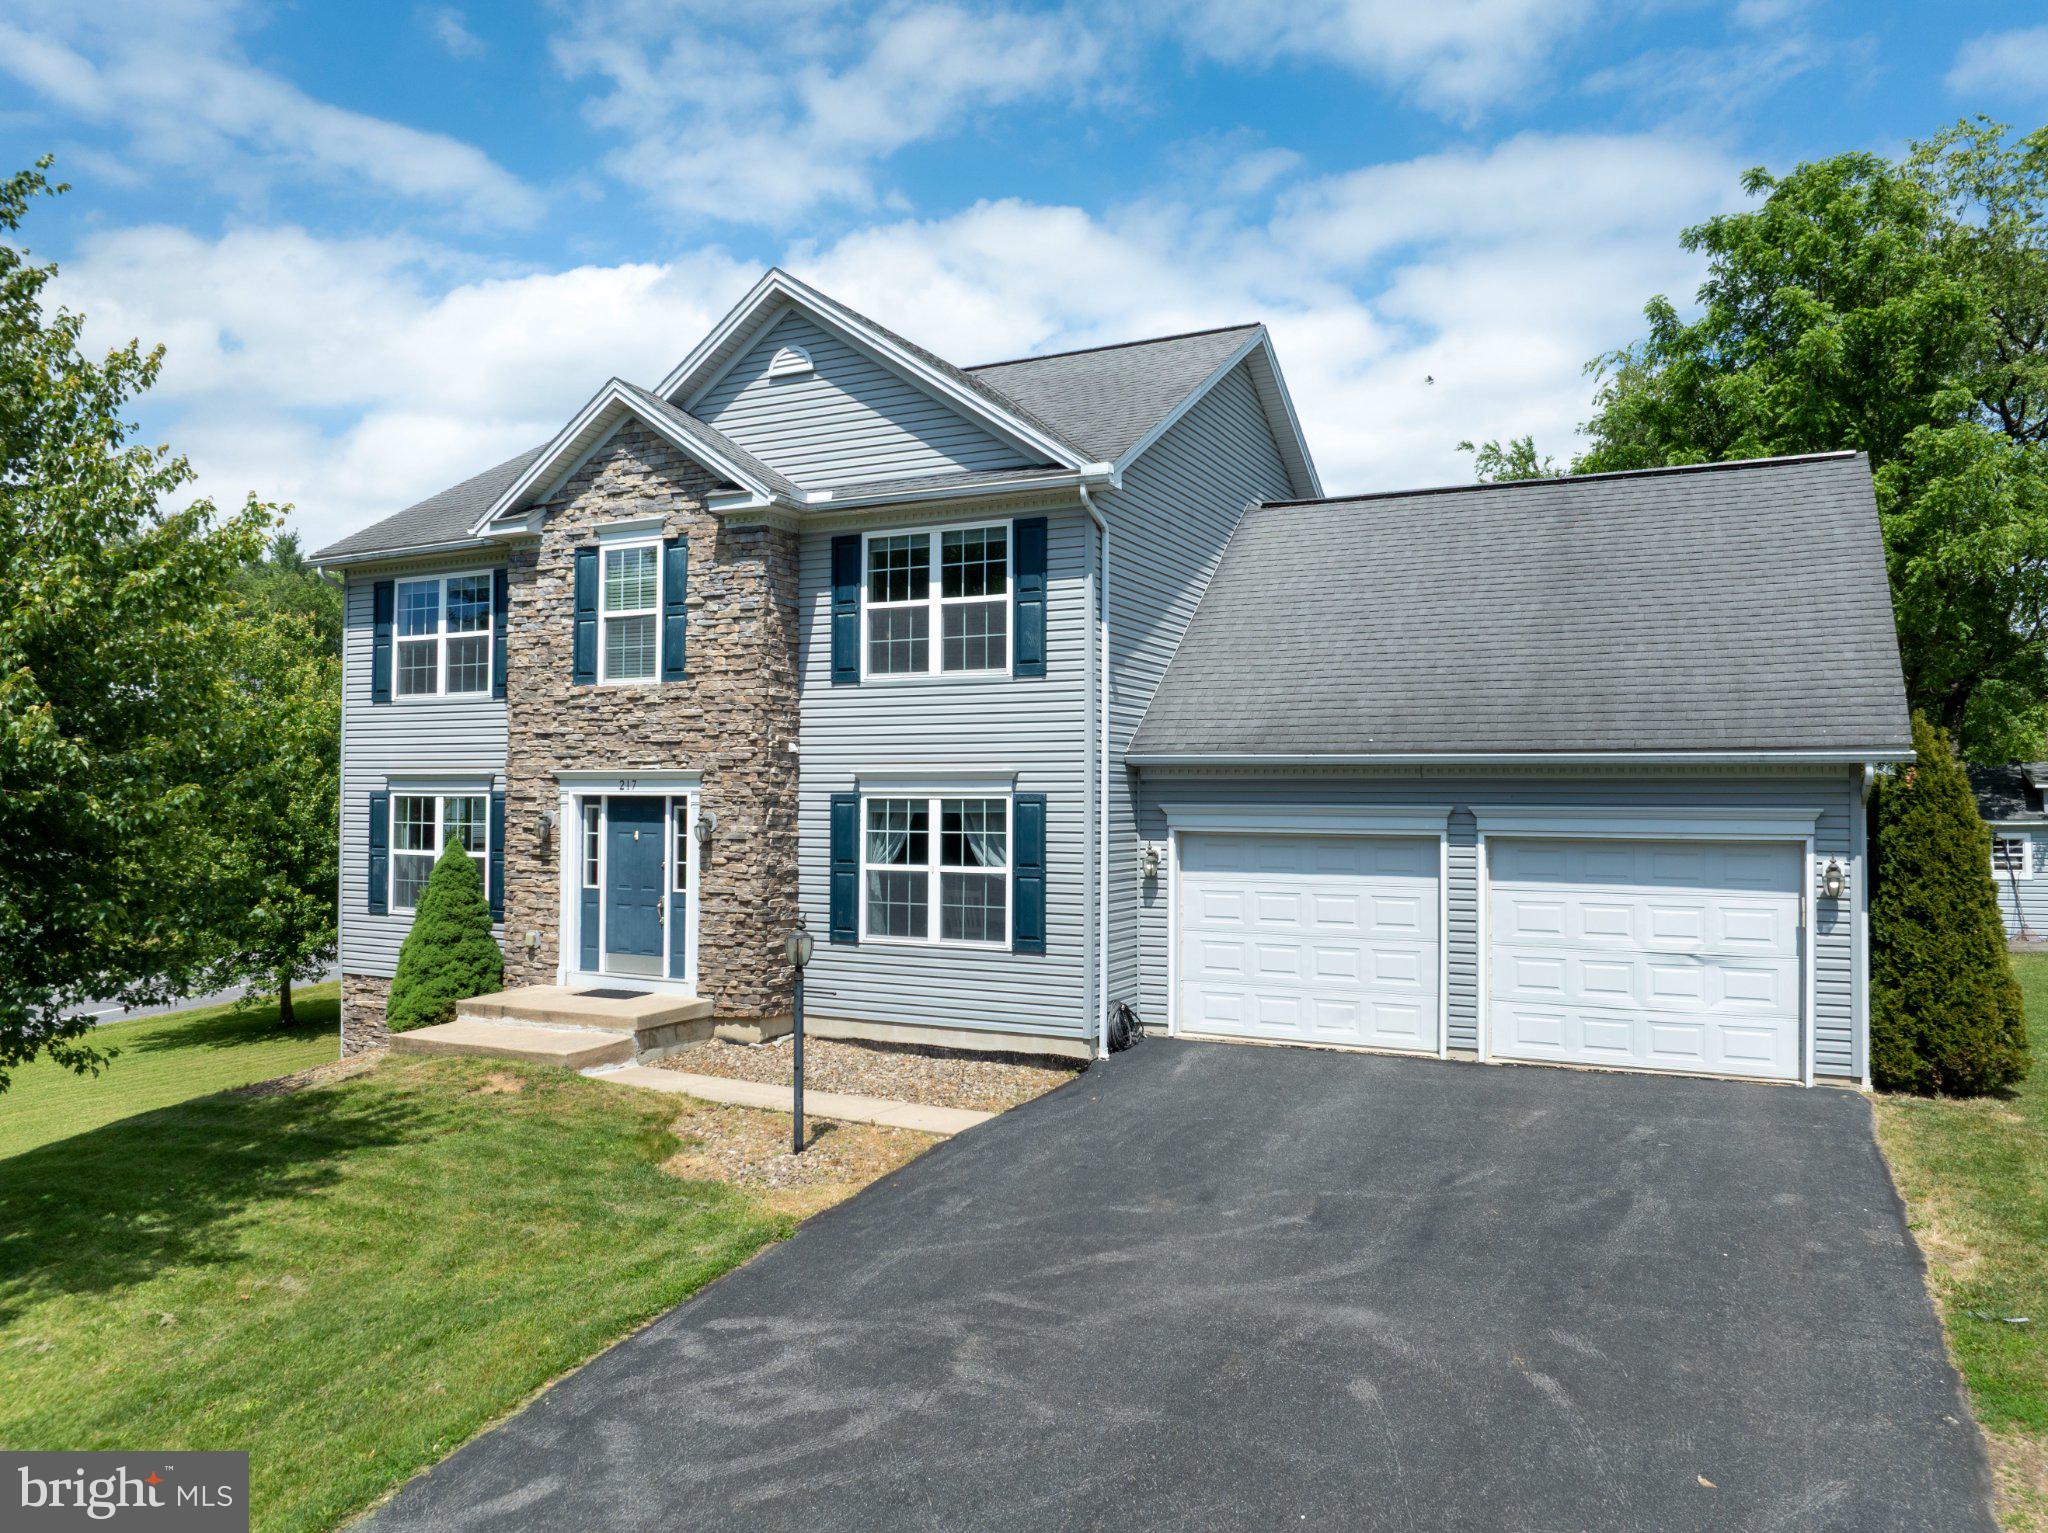
An impressive combination of comfortable interior living and exceptional outdoor entertaining, this beautifully maintained and thoughtfully updated Crestview Development home offers space, versatility, and plenty of room to gather. Situated on a half-acre corner lot, the property features more than 2,300 square feet of above-grade living space, plus approximately 700 square feet of finished lower-level space. Inside, the main level offers a welcoming and functional layout with gorgeous engineered hardwood flooring throughout. The formal dining room provides a comfortable setting for gatherings, while the updated eat-in kitchen features granite and butcher-block countertops and opens directly to the impressive outdoor living area. Measuring approximately 22’ x 14’, the family room is a standout space with a tongue-and-groove ceiling accented by wood beams and a cozy stone fireplace. A second living area provides additional flexibility for relaxing, entertaining, or everyday living. The laundry and access to the one-car garage are also conveniently located on this level. Upstairs are three bedrooms and two full bathrooms, including a spacious owner’s suite. All bathrooms have been thoughtfully updated and feature tile flooring. The finished lower level adds approximately 700 square feet of additional living space, offering plenty of flexibility for a recreation room, home office, hobbies, or additional gathering space. Enjoy an outdoor kitchen, in-ground fiberglass swimming pool, and ample room for gathering, dining, and relaxing. The half-acre corner lot, two driveways, and generous off-street parking add even more functionality to the property. Conveniently located approximately 6 miles from downtown Bellefonte and 12 miles from downtown State College, this home offers generous living space, multiple gathering areas, thoughtful updates, and exceptional outdoor amenities—all designed for comfortable everyday living and effortless entertaining. Come see how beautifully the interior spaces, finished lower level, and outdoor living areas come together to create a home with room for it all. Schedule your private showing today!
Features & Amenities
Interior
-
Total Bedrooms
3
-
Bathrooms
2
-
1/2 Bathrooms
1
-
Above Grade Finished Area
2327.0
-
Basement YN
YES
-
Cooling YN
YES
-
Cooling
Central Air, Electric
-
Fireplace YN
YES
-
Heating YN
YES
-
Heating
Electric, Ceiling, Heat Pump
-
Pet friendly
No
Exterior
-
Garage
Yes
-
Garage spaces
1
-
Construction Materials
Stone, Vinyl Siding
-
Parking
Garage, Driveway, Attached
-
Patio and Porch Features
Patio, Porch
-
Pool
Yes
-
Pool Features
Heated, In Ground, Salt Water, Private
-
Waterfront YN
NO
Area & Lot
-
Lot Features
Corner Lot
-
Lot Size(acres)
0.51
-
Lot Size(square feet)
22,216
-
Property Type
Residential
-
Property Sub Type
Single Family Residence
-
Architectural Style
Traditional
Price
-
Sales Price
$565,000
-
Tax Amount
$5,241
-
Sq. Footage
2,890
-
Price/SqFt
$195
HOA
-
Association
No
School District
-
Elementary School
N/A
-
Middle School
N/A
-
High School
N/A
Property Features
-
New Construction
NO
-
Foundation Details
Block
-
Senior Community YN
NO
-
Sewer
Public Sewer
-
Water Source
Well
Schedule a Showing
Showing scheduled successfully.
Mortgage calculator
Estimate your monthly mortgage payment, including the principal and interest, property taxes, and HOA. Adjust the values to generate a more accurate rate.
Your payment
Principal and Interest:
$
Property taxes:
$
HOA fees:
$
Total loan payment:
$
Total interest amount:
$
Location
County
CENTRE
Elementary School
Middle School
High School
Listing Courtesy of Joni Teaman Spearly, Kissinger, Bigatel & Brower
RealHub Information is provided exclusively for consumers' personal, non-commercial use, and it may not be used for any purpose other than to identify prospective properties consumers may be interested in purchasing. All information deemed reliable but not guaranteed and should be independently verified. All properties are subject to prior sale, change or withdrawal. RealHub website owner shall not be responsible for any typographical errors, misinformation, misprints and shall be held totally harmless.

Salesperson, Realtor
Kelly & Alan Haga
Call Kelly & Alan today to schedule a private showing.

* Listings on this website come from the FMLS IDX Compilation and may be held by brokerage firms other than the owner of this website. The listing brokerage is identified in any listing details. Information is deemed reliable but is not guaranteed. If you believe any FMLS listing contains material that infringes your copyrighted work please click here to review our DMCA policy and learn how to submit a takedown request.© 2024 FMLS.
Related Properties
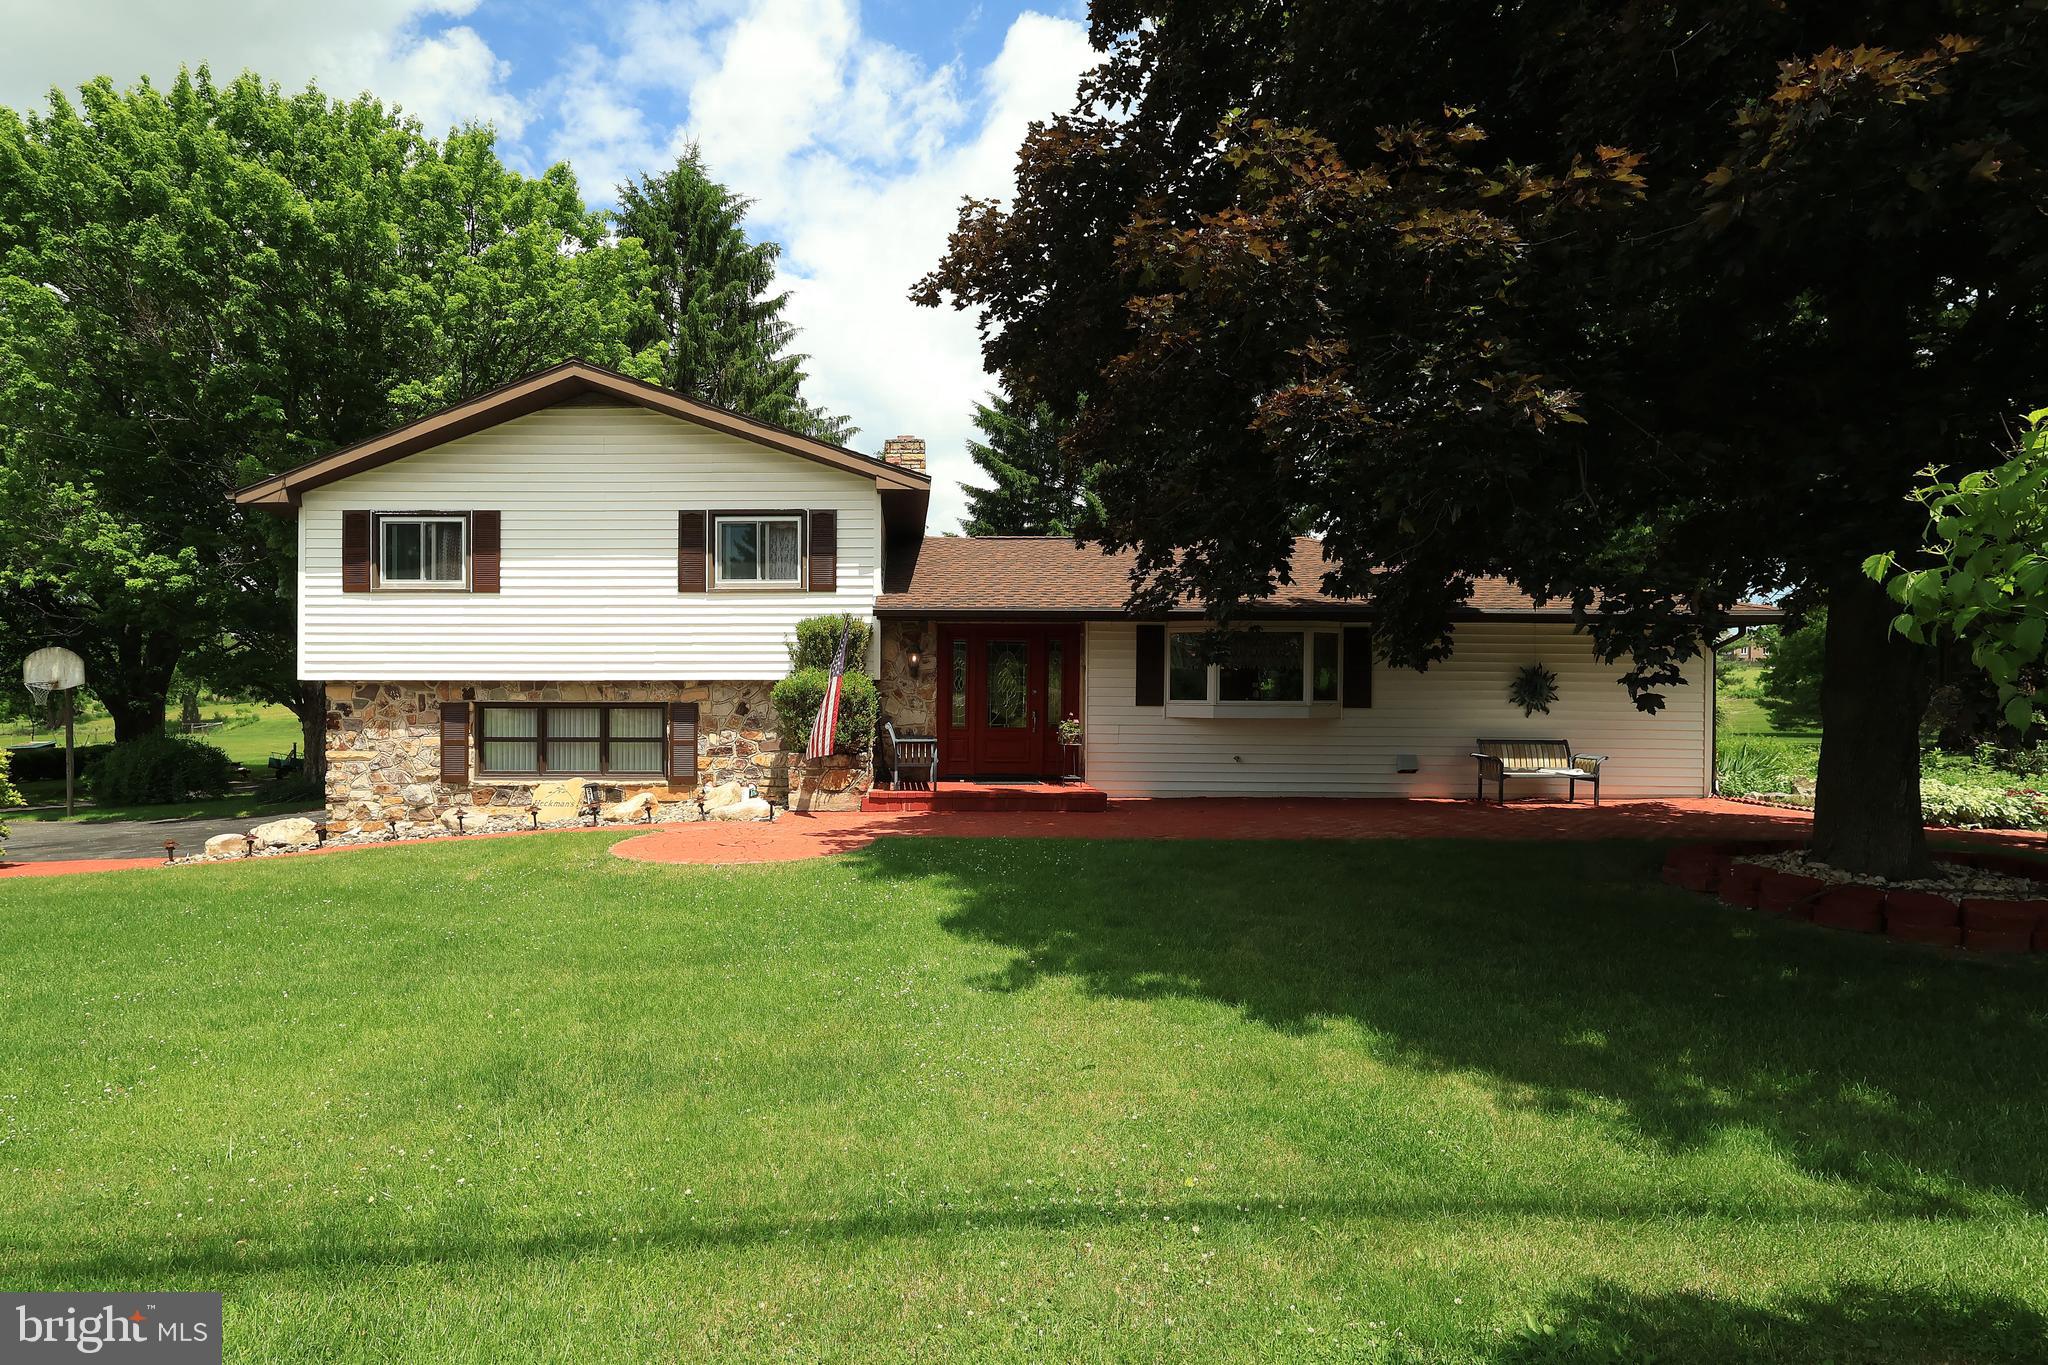
BELLEFONTE
2767 ZION ROAD
3 Beds
2 Baths
2,154 Sq.Ft.
$541,000
MLS#: PACE2519422

BELLEFONTE
730 W LAMB STREET
4 Beds
2 Baths
2,750 Sq.Ft.
$459,900
MLS#: PACE2520544
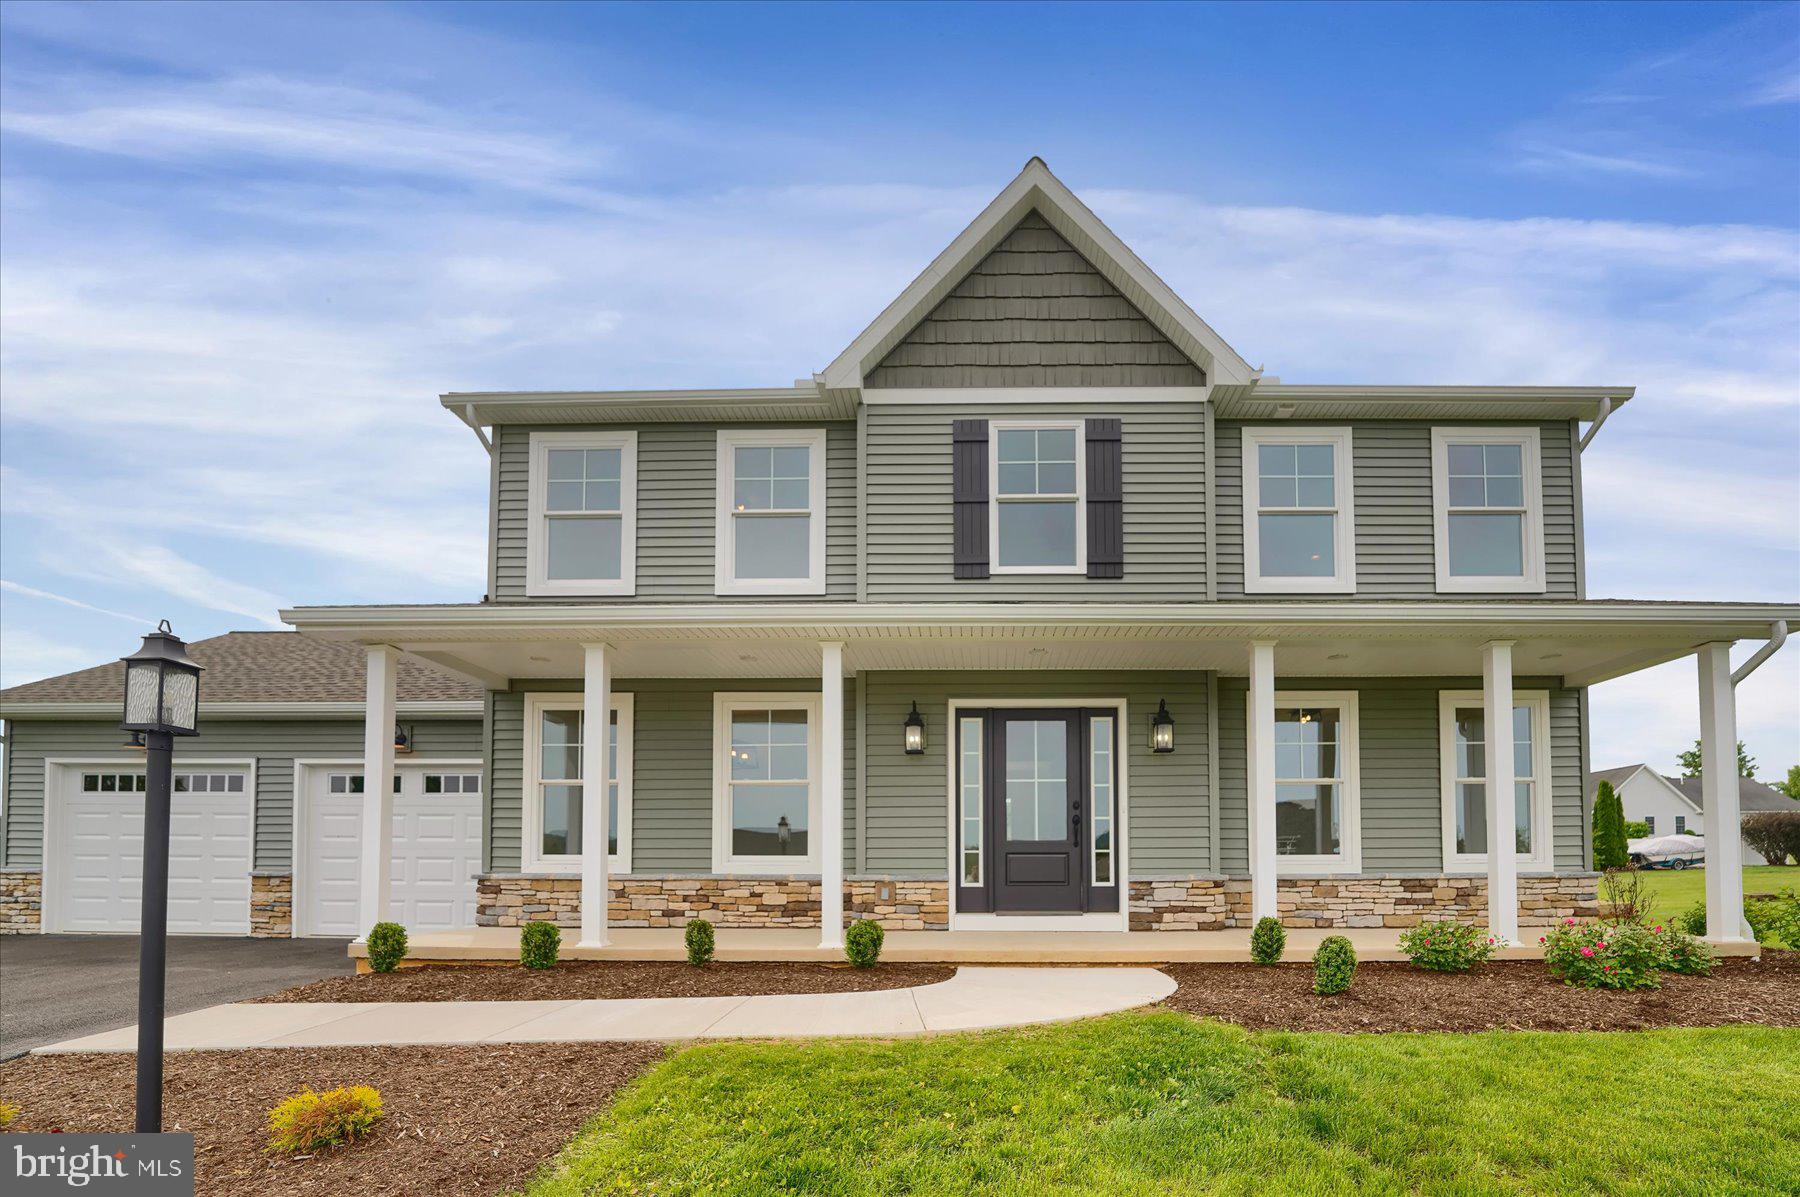
BELLEFONTE
125 JOSIE DRIVE
4 Beds
2 Baths
2,016 Sq.Ft.
$574,900
MLS#: PACE2511930

BELLEFONTE
220 MILLGATE ROAD
4 Beds
4 Baths
3,446 Sq.Ft.
$589,000
MLS#: PACE2520630
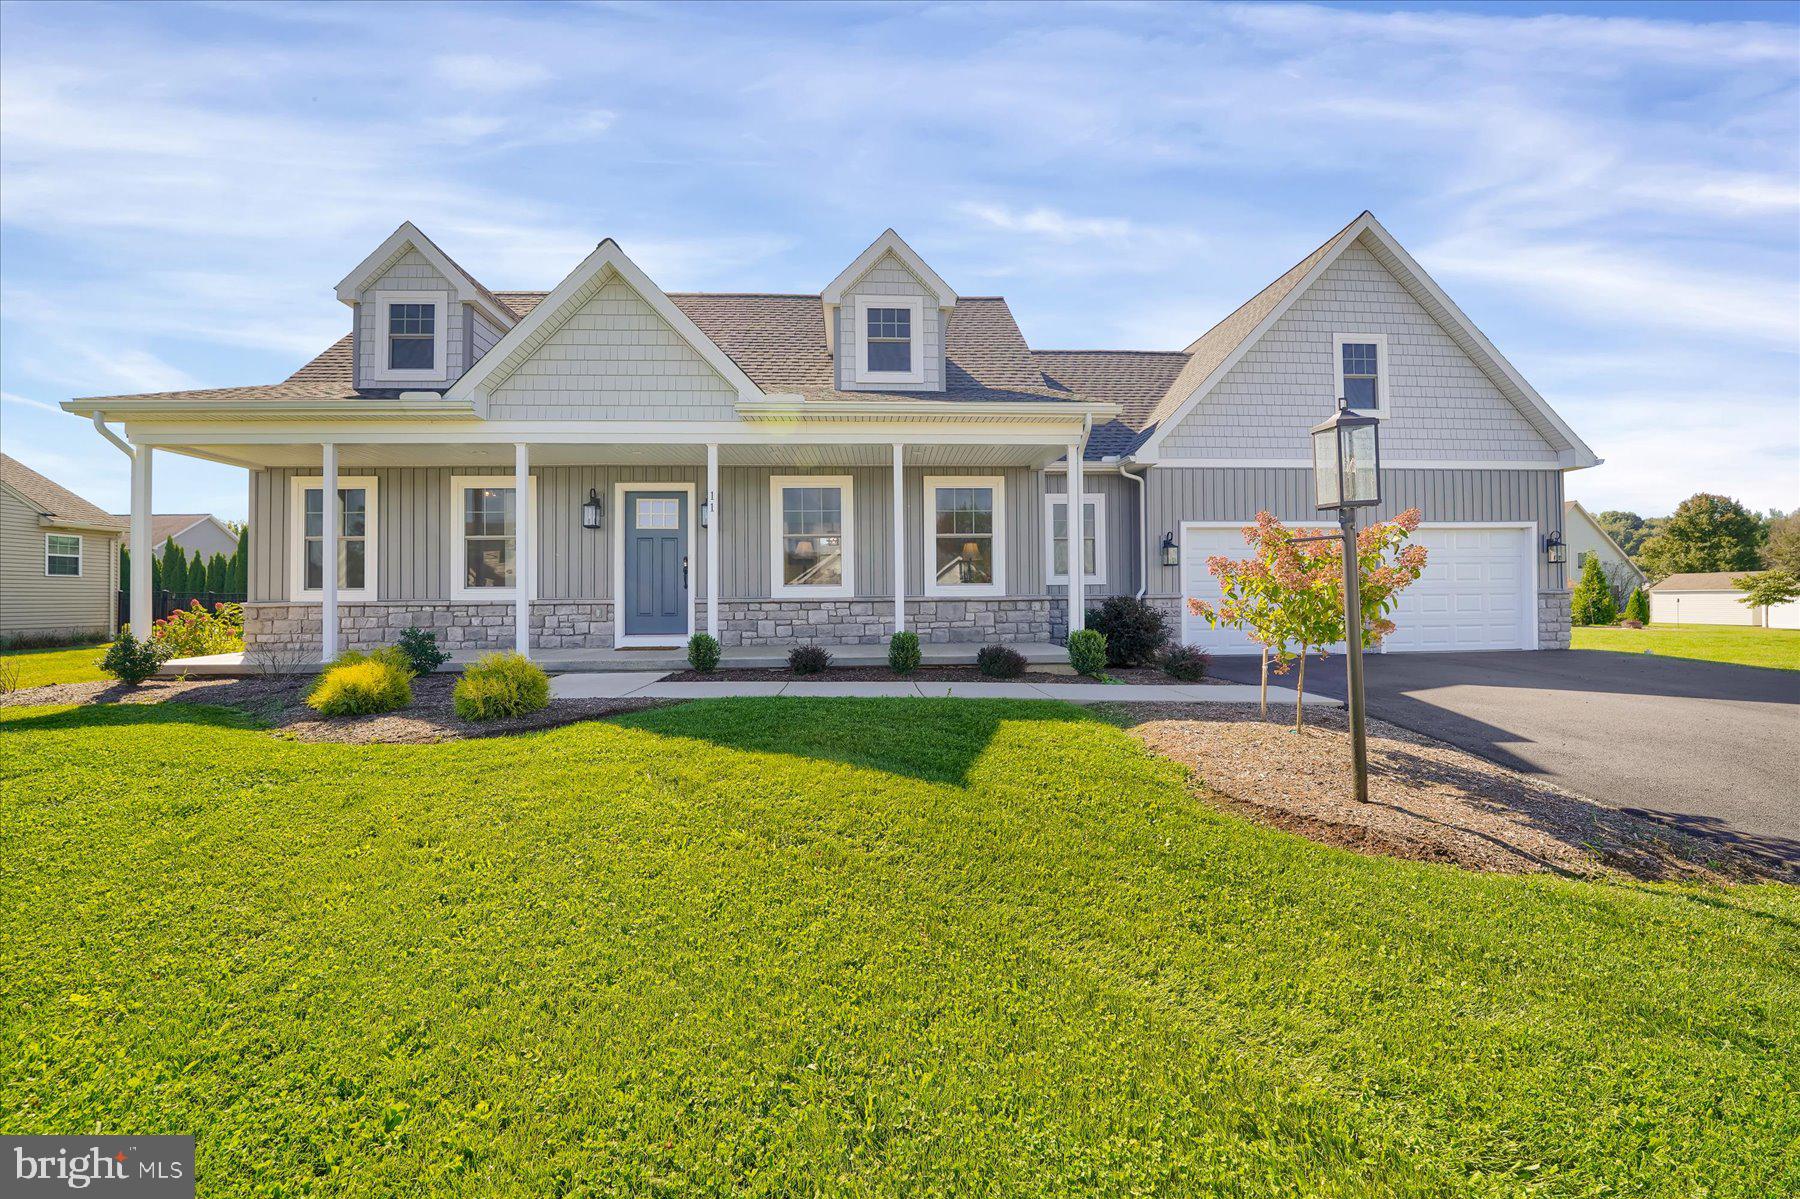
BELLEFONTE
118 FRANKLIN STREET
3 Beds
2 Baths
1,733 Sq.Ft.
$549,900
MLS#: PACE2511684
BELLEFONTE
110 JOSIE DRIVE
4 Beds
2 Baths
1,970 Sq.Ft.
$572,500
MLS#: PACE2517348

BELLEFONTE
223 W CURTIN STREET
5 Beds
4 Baths
3,852 Sq.Ft.
$575,000
MLS#: PACE2520266

BELLEFONTE
1324 JOANNA DRIVE
4 Beds
2 Baths
2,438 Sq.Ft.
$550,000
MLS#: PACE2520348

BELLEFONTE
193 DEERHAVEN ROAD
4 Beds
2 Baths
2,373 Sq.Ft.
$609,900
MLS#: PACE2520872
BELLEFONTE
217 WASHINGTON AVENUE
4 Beds
2 Baths
2,562 Sq.Ft.
$464,500
MLS#: PACE2519294
.png)