Features & Amenities

Interior

  • Other Interior Features

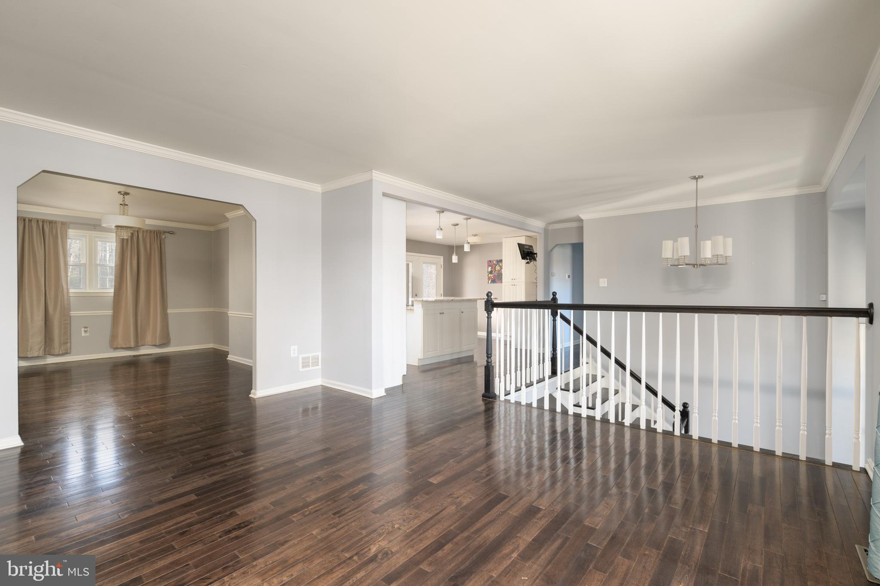
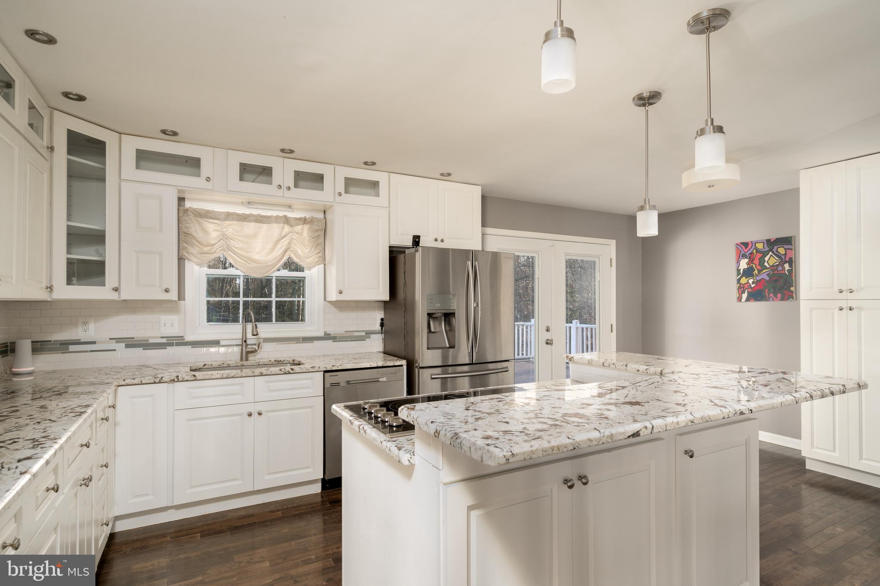
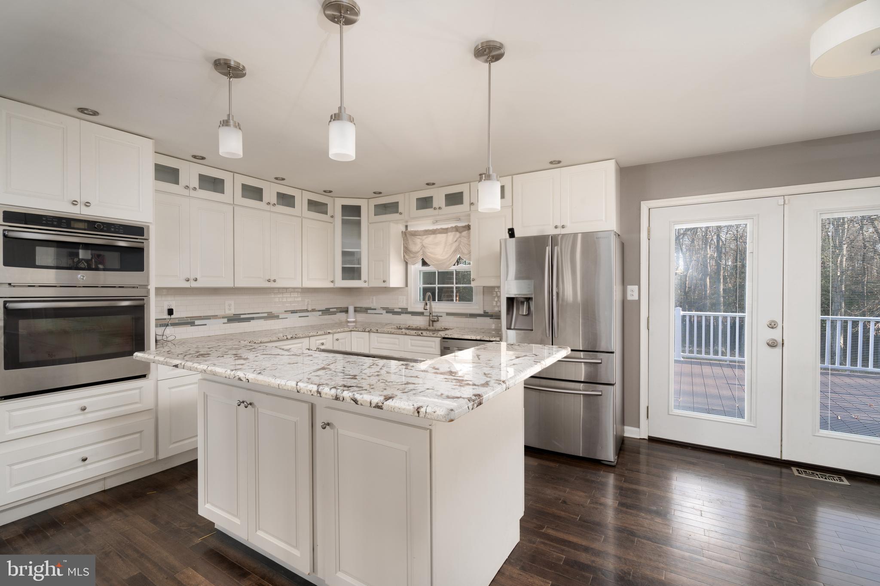
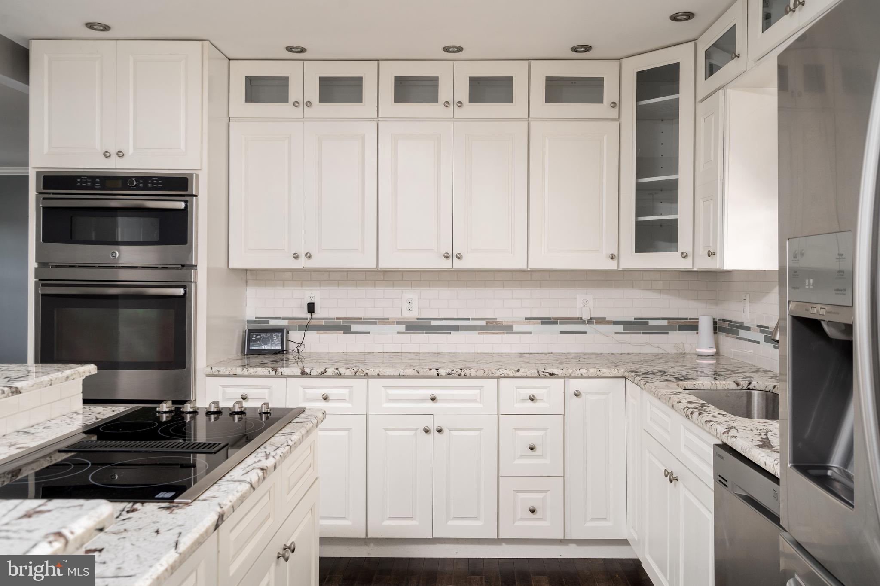
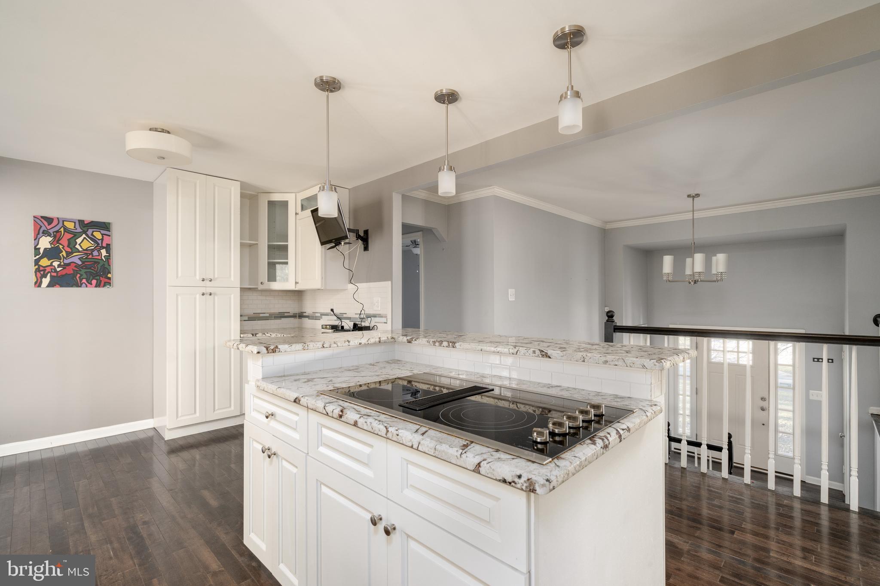
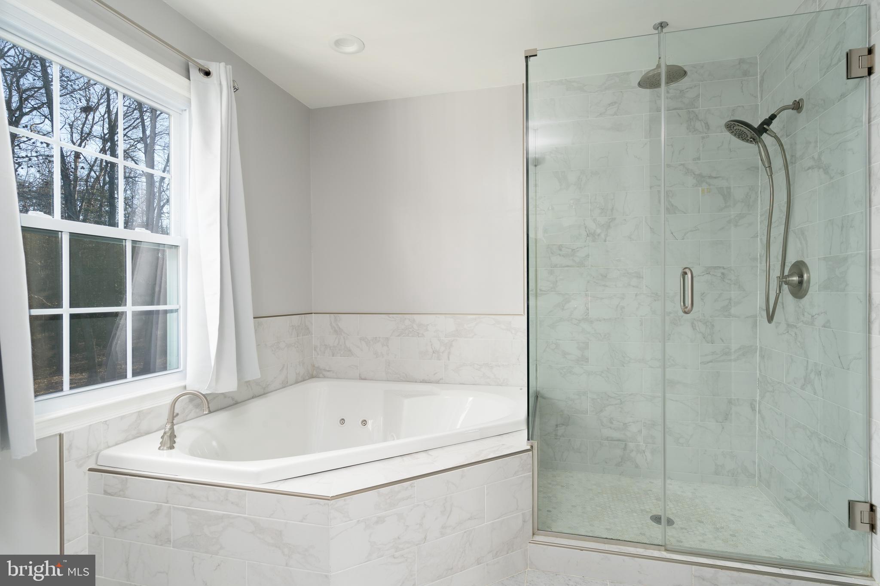
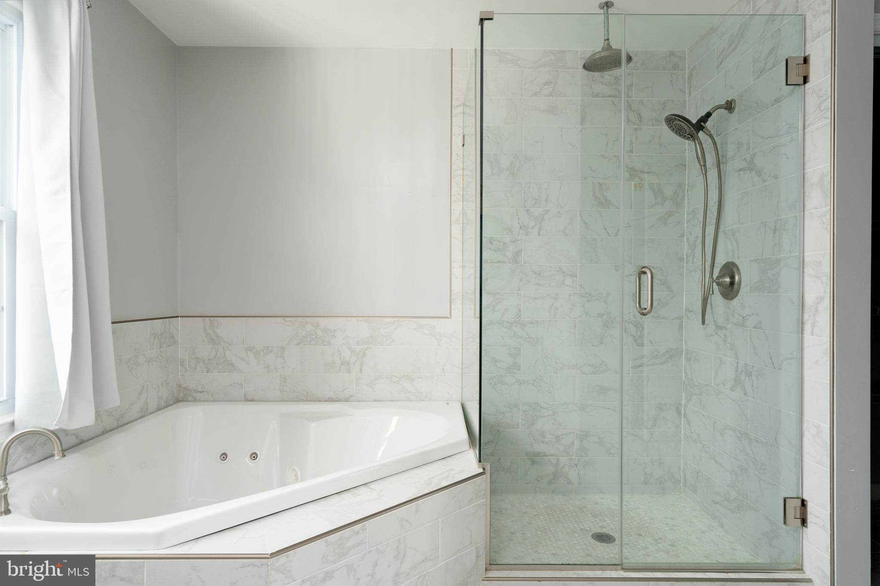
    Eat-in Kitchen, Ceiling Fan(s), Kitchen Island, Pantry, Recessed Lighting, Built-in Features, Open Floorplan, Soaking Tub

  • Total Bedrooms

    5

  • Bathrooms

    3

  • Above Grade Finished Area

    1628.0

  • Basement YN

    YES

  • Cooling YN

    YES

  • Cooling

    Central Air, Ceiling Fan(s), Electric

  • Fireplace YN

    YES

  • Heating YN

    YES

  • Heating

    Electric, Forced Air

  • Main Level Bedrooms

    2

  • Pet friendly

    Yes

Exterior

  • Garage

    Yes

  • Garage spaces

    2

  • Construction Materials

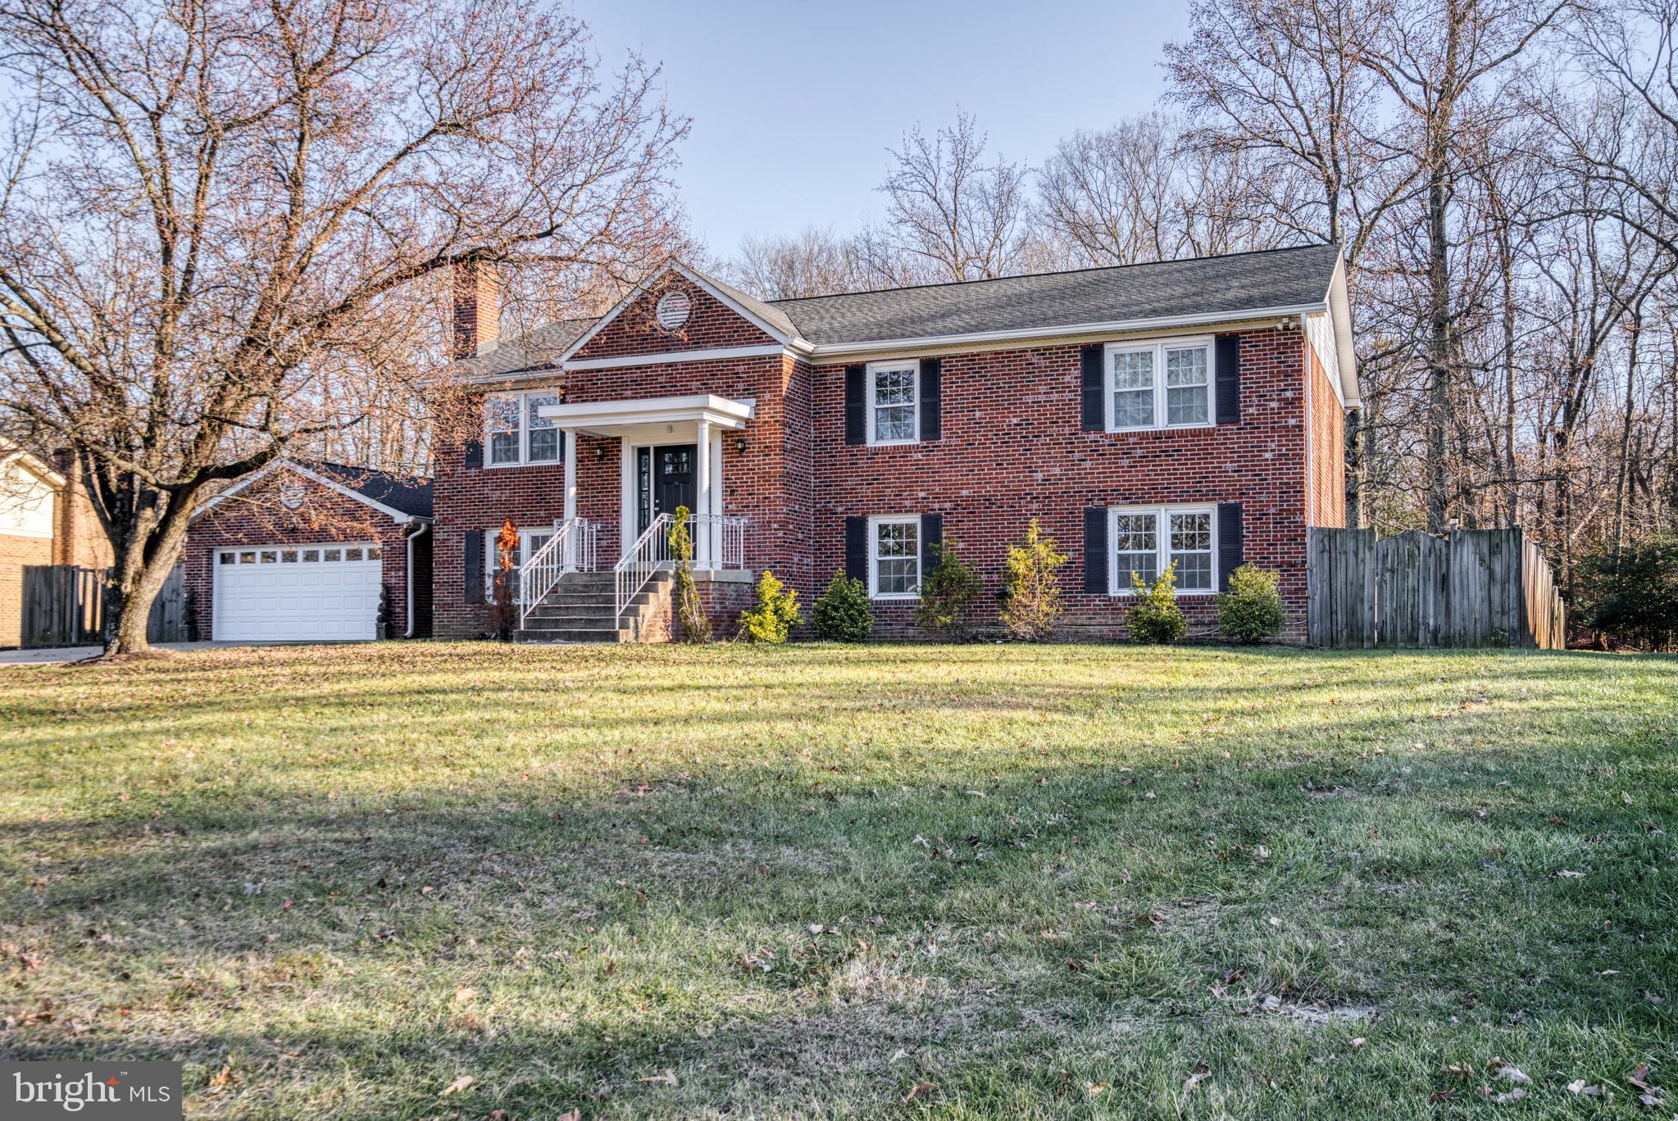
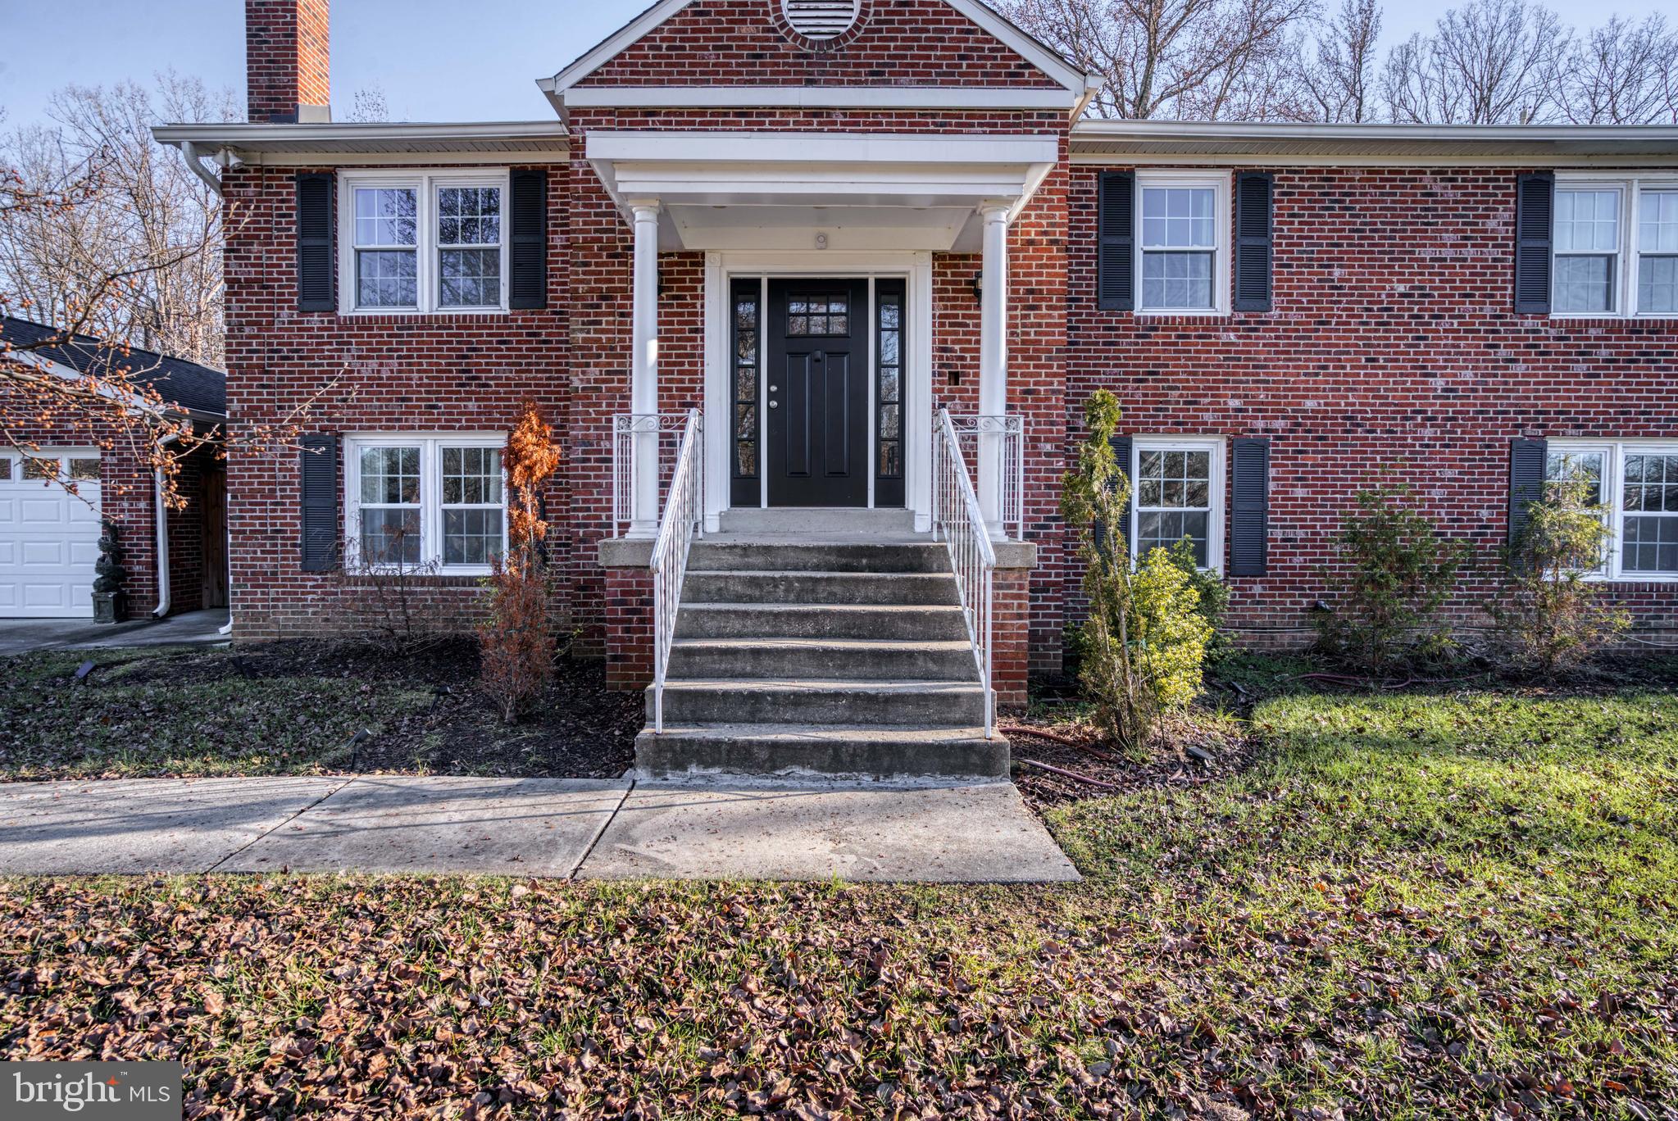
    Brick

  • Parking

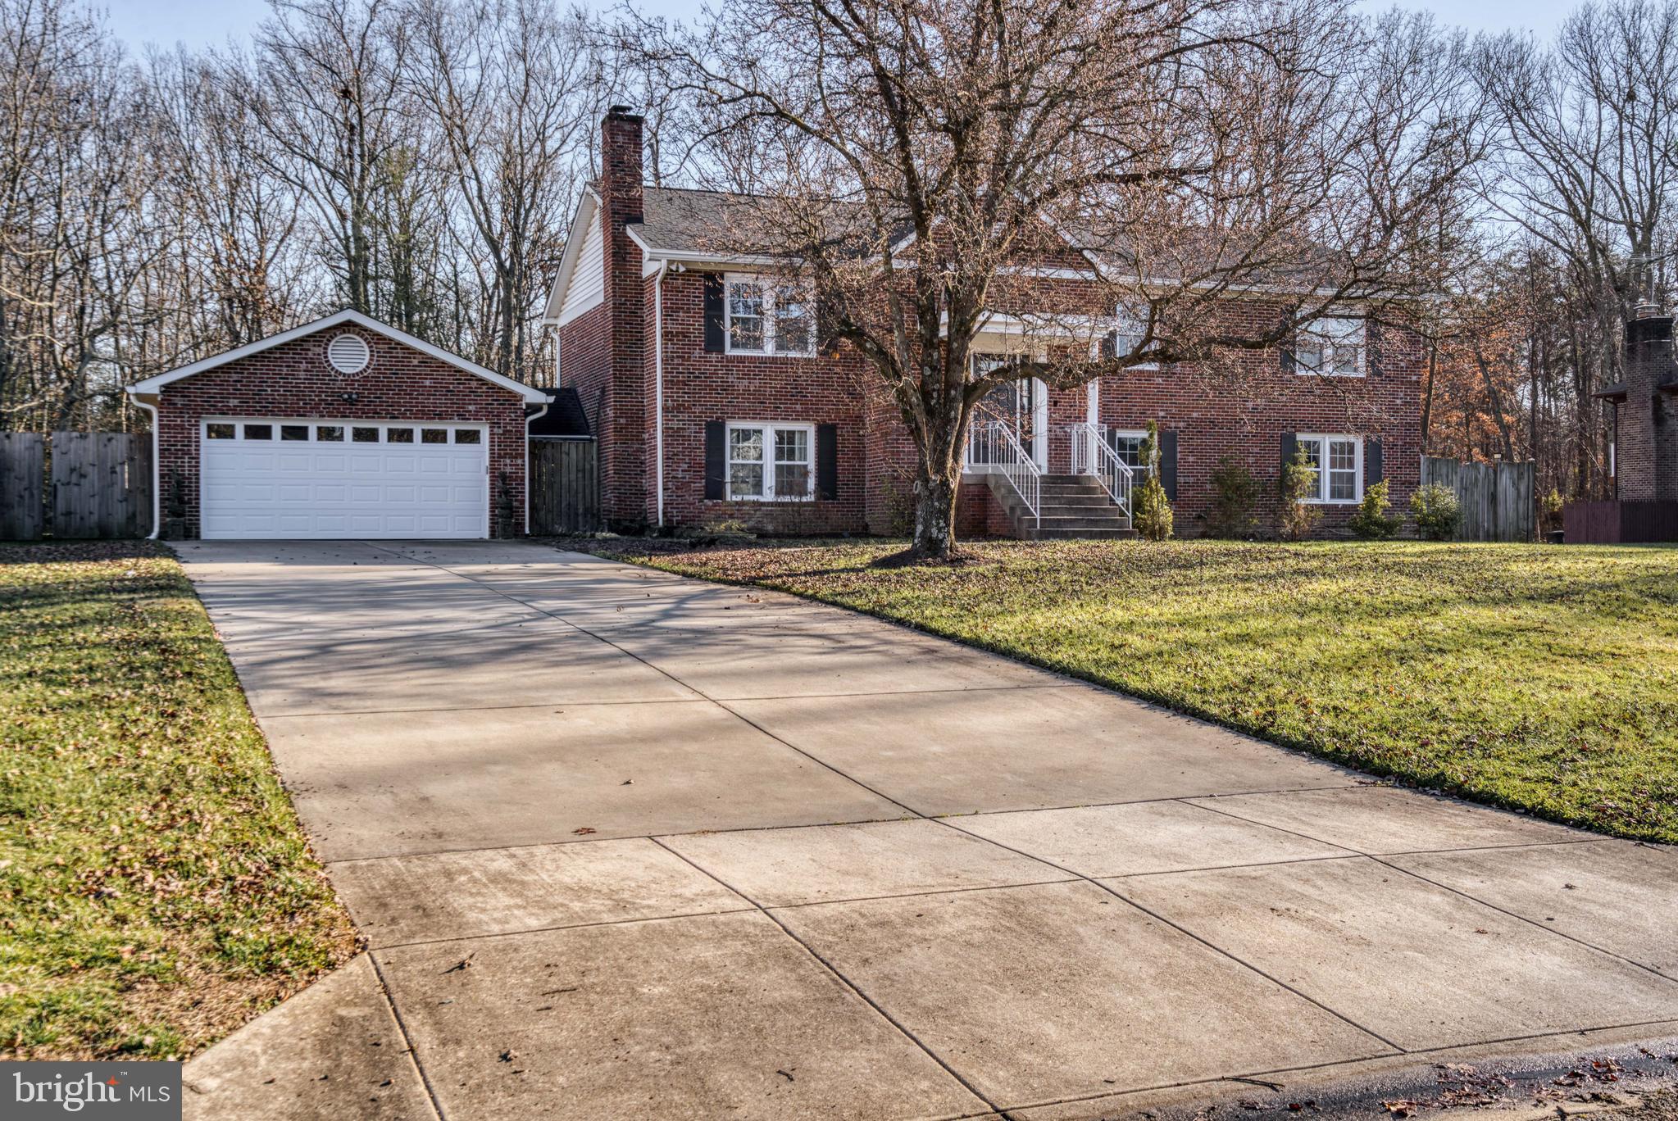
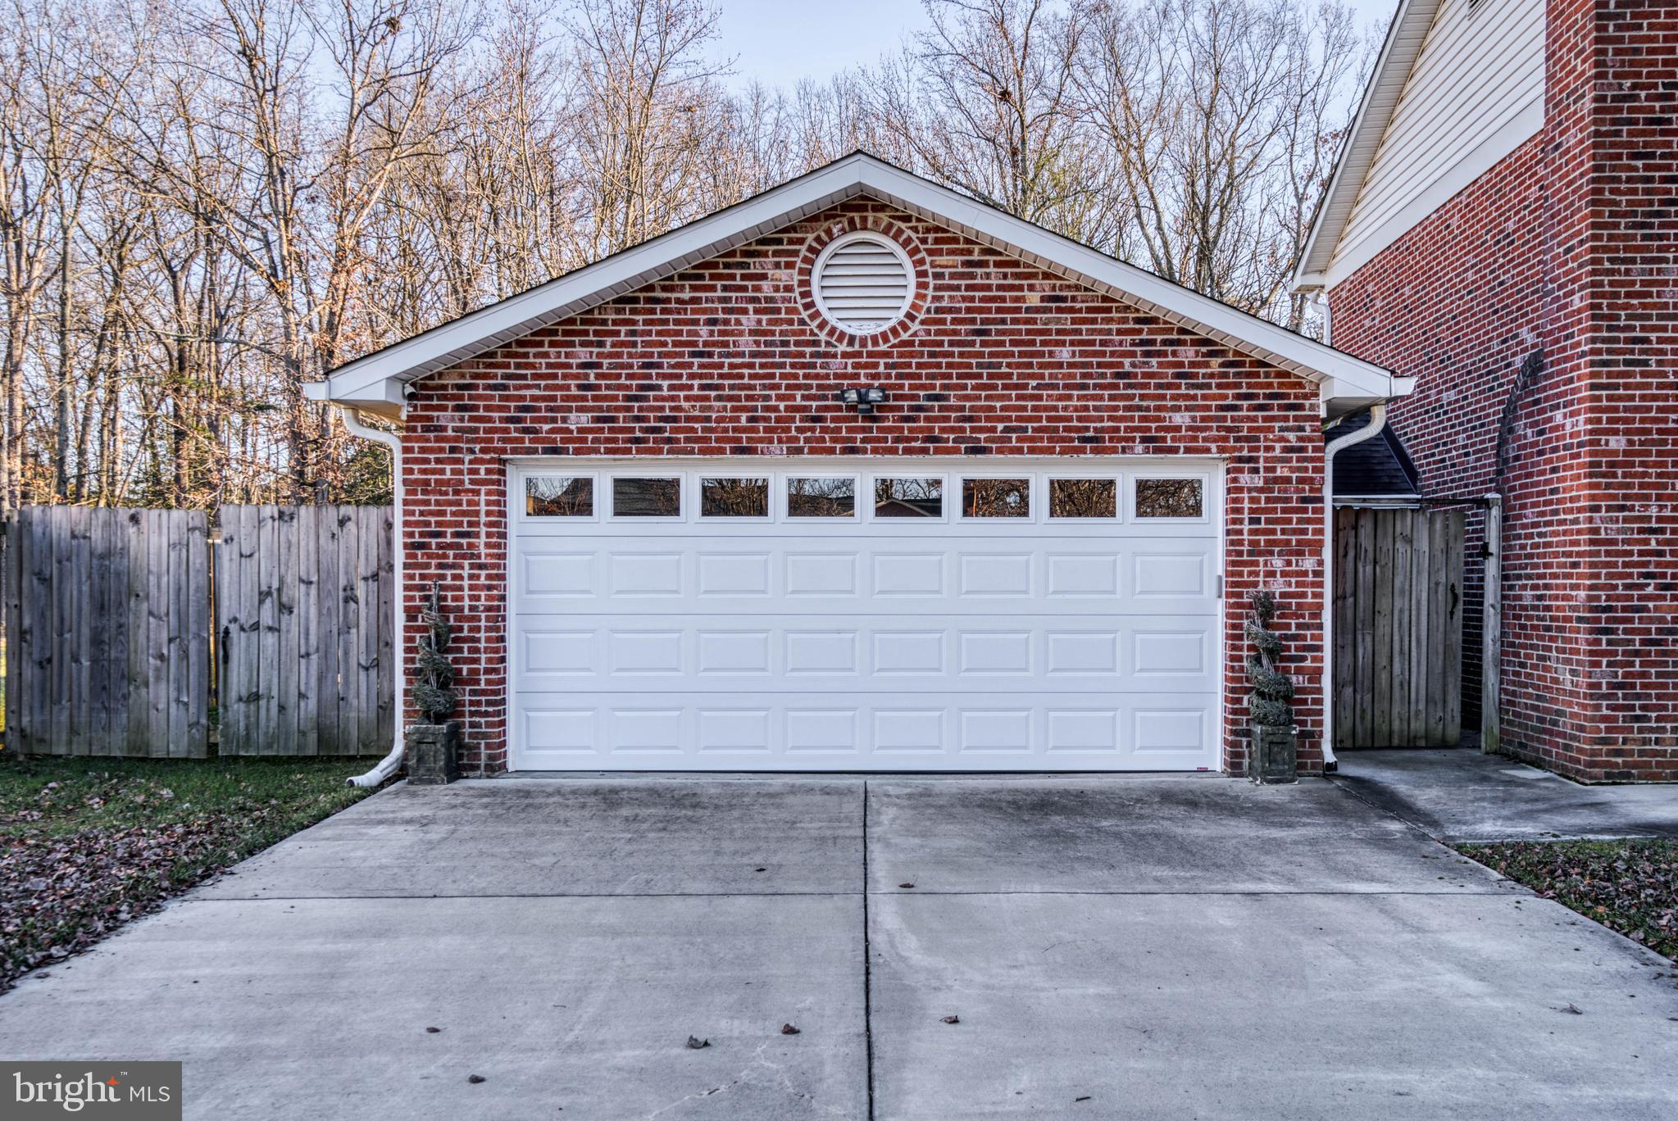
    Oversized, Garage, Inside Entrance, Attached

  • Patio and Porch Features

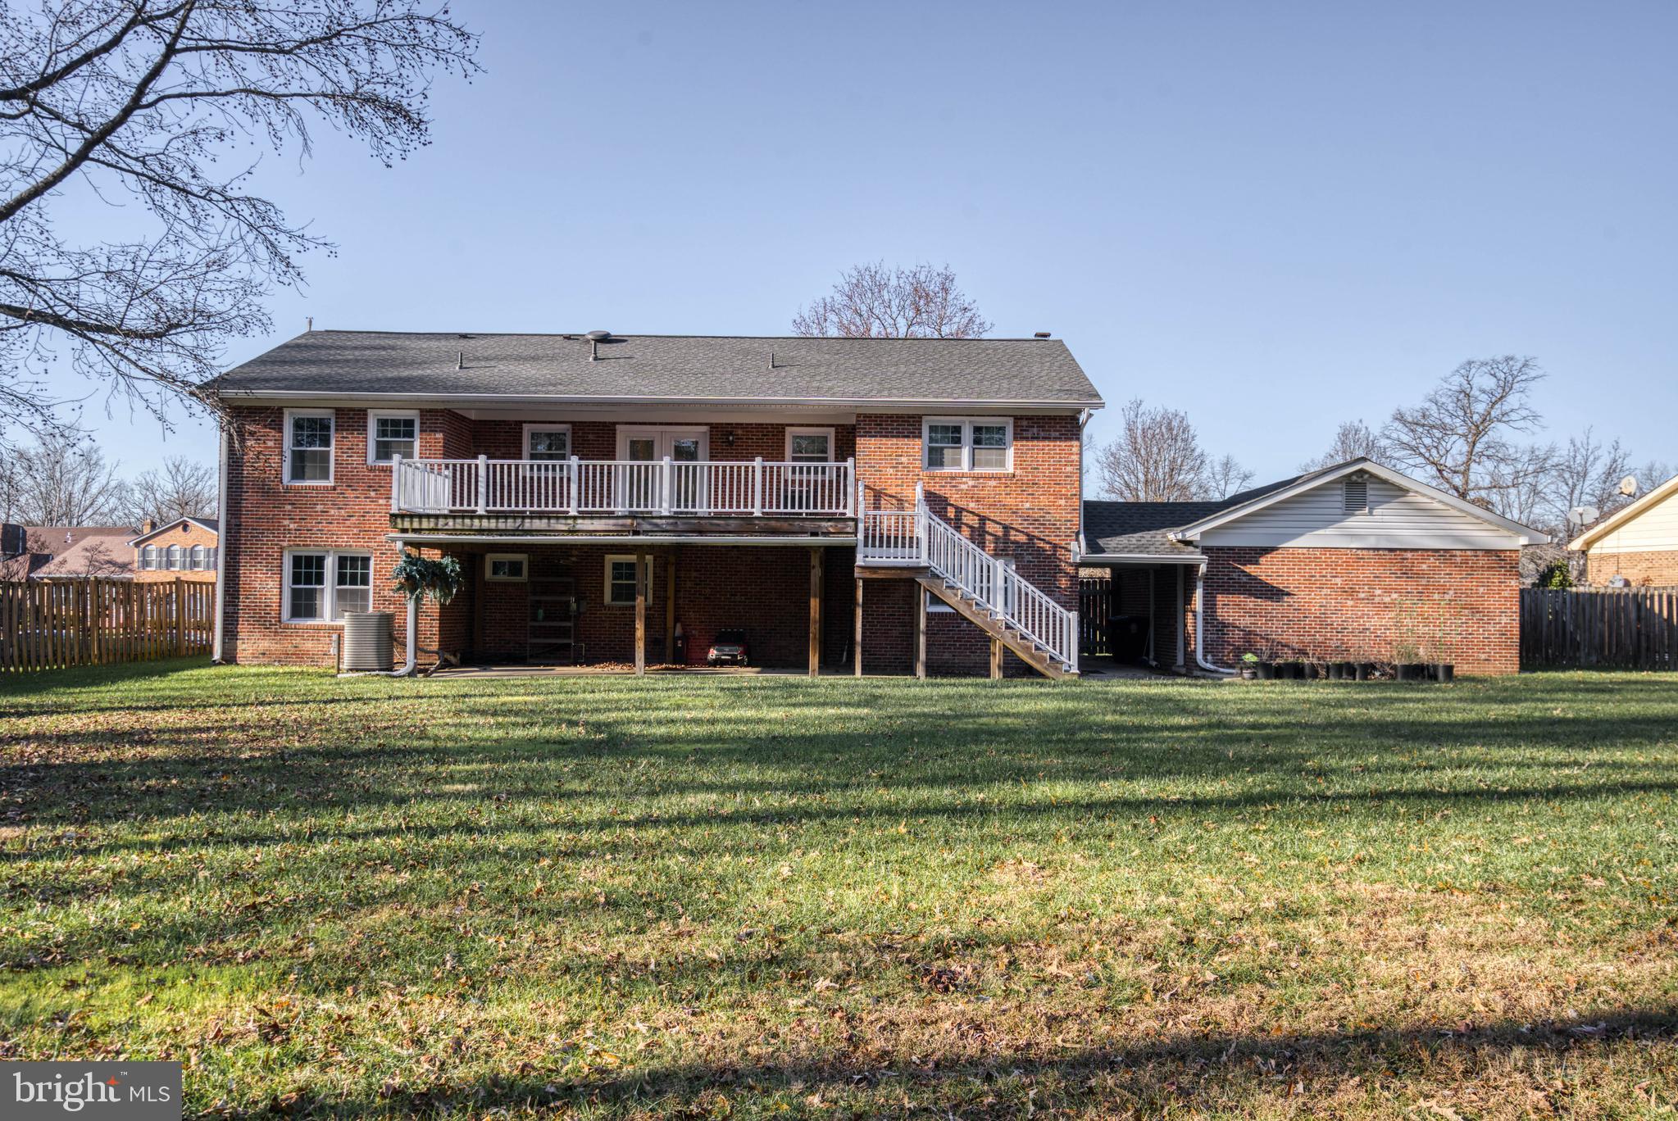
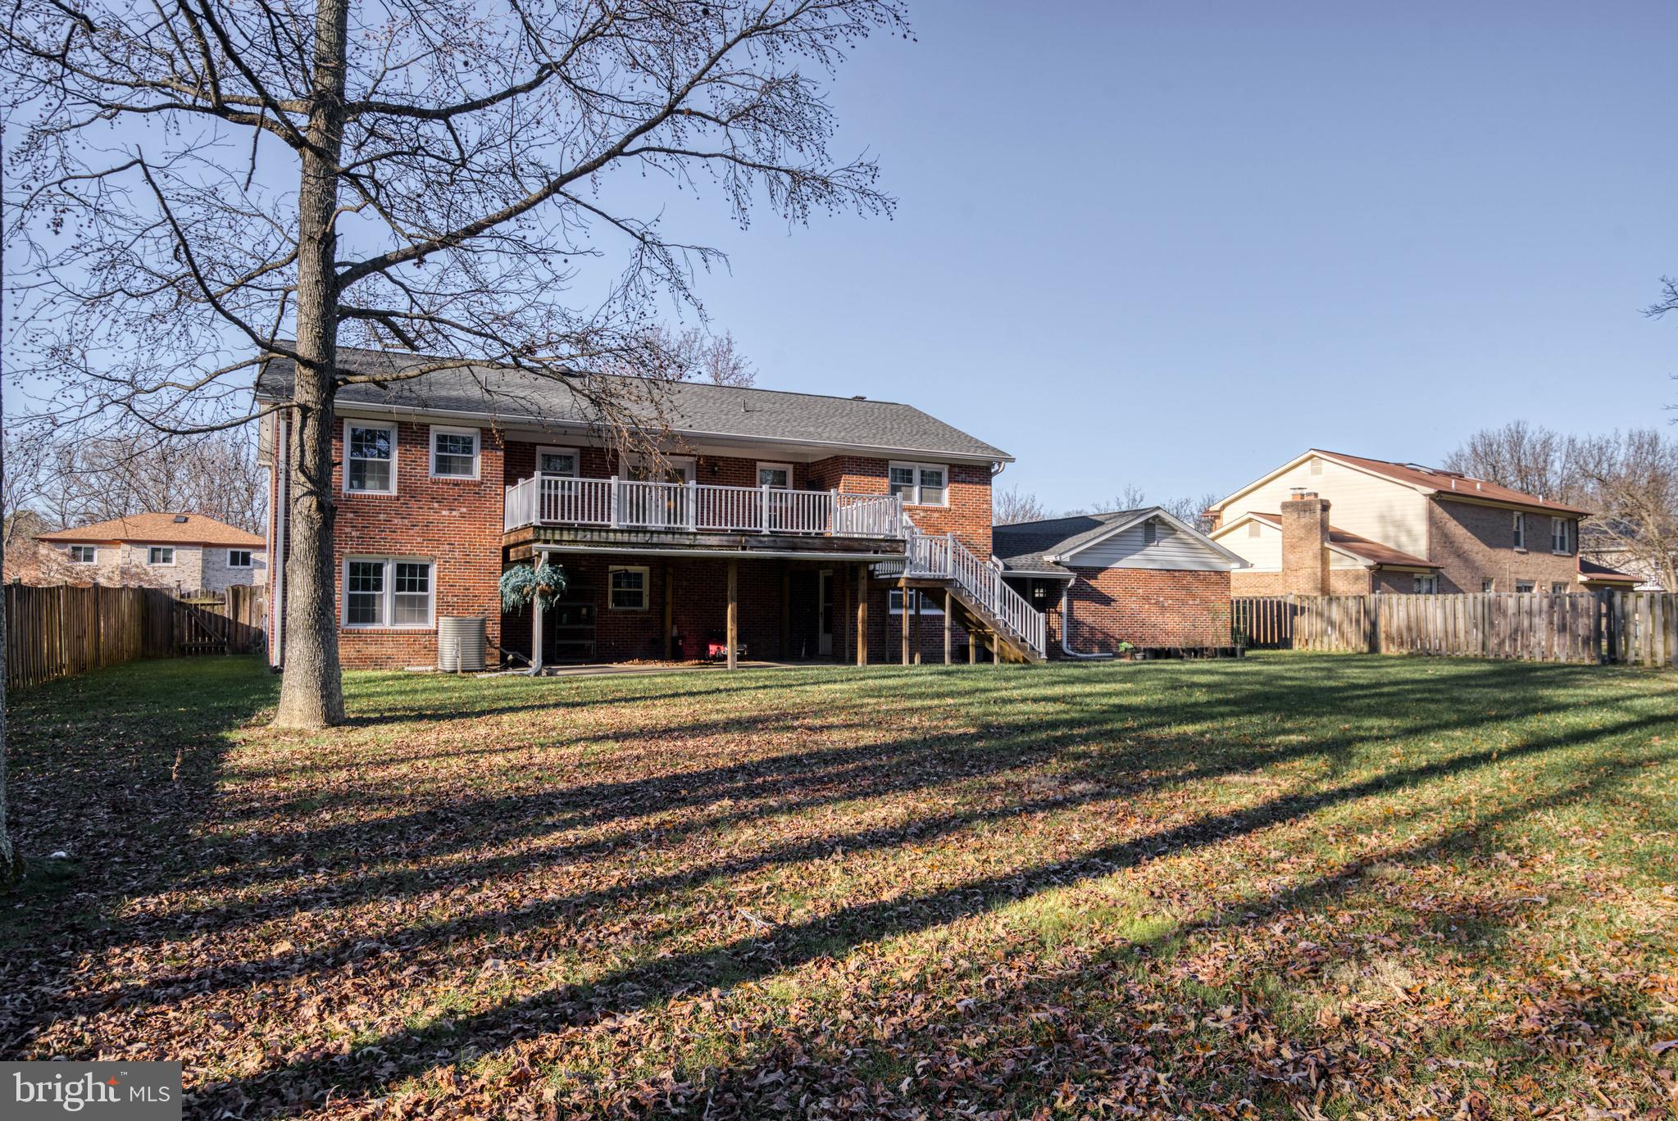
    Deck, Patio

  • Pool

    No

  • Waterfront YN

    NO

Area & Lot

  • Lot Features

    Private, Secluded, Cleared

  • Lot Size(acres)

    0.52

  • Lot Size(square feet)

    22,603

  • Property Type

    Residential

  • Property Sub Type

    Single Family Residence

  • Architectural Style

    Split Level

Price

  • Sales Price

    $670,000
  • Tax Amount

    $7,575

  • Financing Options

    Cash, Conventional, FHA, VA

  • Sq. Footage

    2,826

  • Price/SqFt

    $237

HOA

  • Association

    No

Property Resources

  • Horse Property

    NO

School District

  • Elementary School

    COLIN POWELL ACADEMY

  • Middle School

    COLIN POWELL ACADEMY

  • High School

    N/A

Property Features

  • New Construction

    NO

  • Foundation Details

    Permanent

  • Senior Community YN

    NO

  • Sewer

    Public Sewer

  • Water Source

    Public

Schedule a Showing

Showing scheduled successfully.

<
>
IN PERSON
VIA CHAT

What is 3 + 4 ?


Change time

Mortgage calculator

Estimate your monthly mortgage payment, including the principal and interest, property taxes, and HOA. Adjust the values to generate a more accurate rate.

Your payment

Principal and Interest:

$

Property taxes:

$

HOA fees:

$

Total loan payment:

$

Total interest amount:

$

Location

County

PRINCE GEORGES

Elementary School

COLIN POWELL ACADEMY

Middle School

COLIN POWELL ACADEMY

High School

Listing Courtesy of Joan A Esser, Esser and Associates Realty LLC

RealHub Information is provided exclusively for consumers' personal, non-commercial use, and it may not be used for any purpose other than to identify prospective properties consumers may be interested in purchasing. All information deemed reliable but not guaranteed and should be independently verified. All properties are subject to prior sale, change or withdrawal. RealHub website owner shall not be responsible for any typographical errors, misinformation, misprints and shall be held totally harmless.

Agent Kelly & Alan Haga

AGENT

Kelly & Alan Haga

Call Kelly & Alan today to schedule a private showing.


* Listings on this website come from the FMLS IDX Compilation and may be held by brokerage firms other than the owner of this website. The listing brokerage is identified in any listing details. Information is deemed reliable but is not guaranteed. If you believe any FMLS listing contains material that infringes your copyrighted work please click here to review our DMCA policy and learn how to submit a takedown request.© 2024 FMLS.
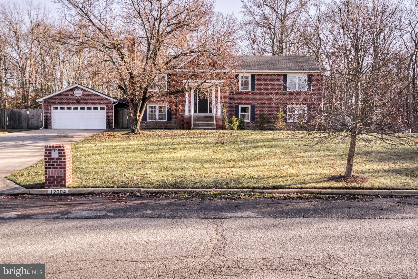
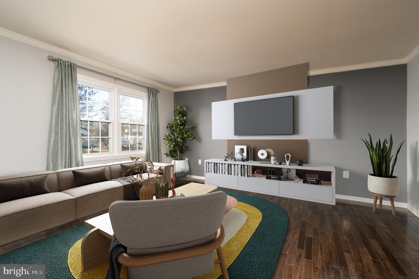
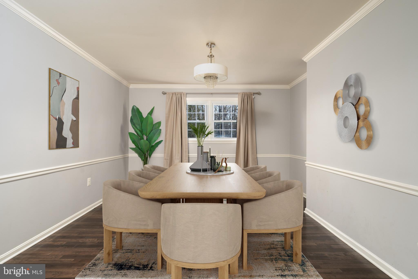
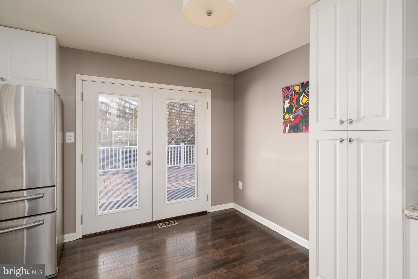
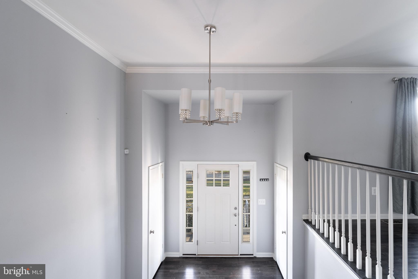
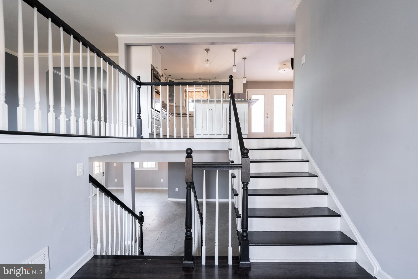
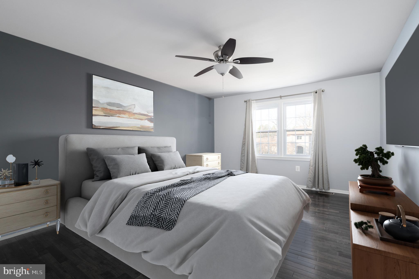
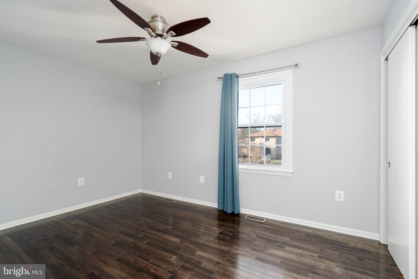
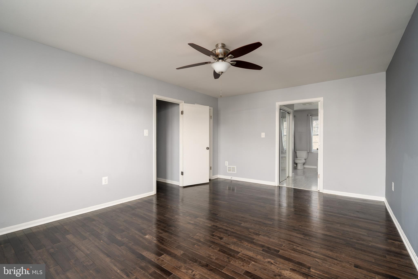
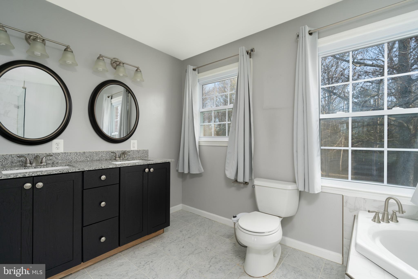
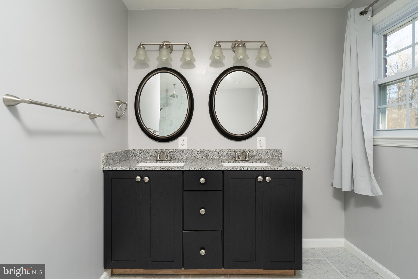
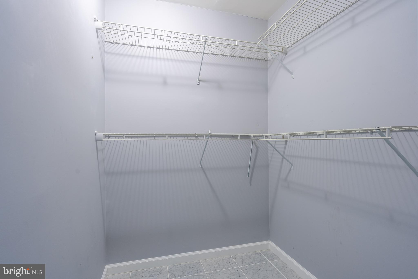
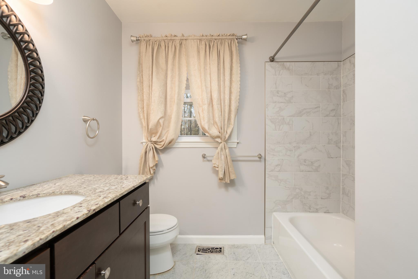
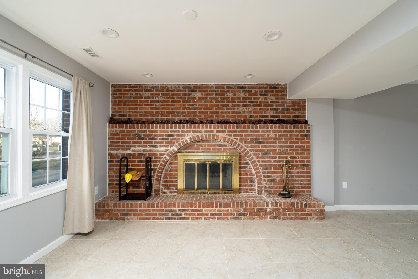
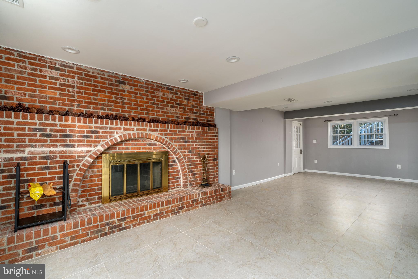
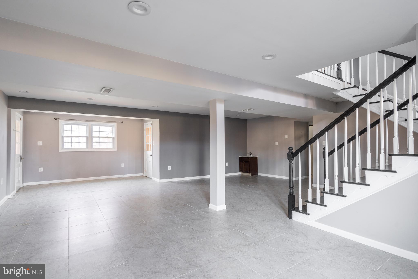
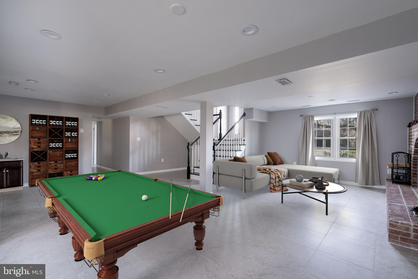
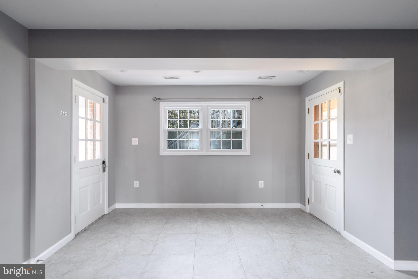
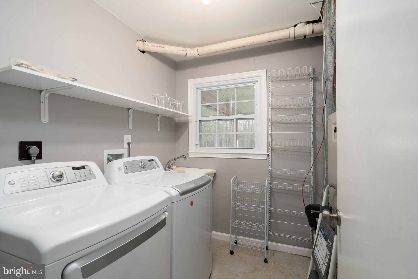
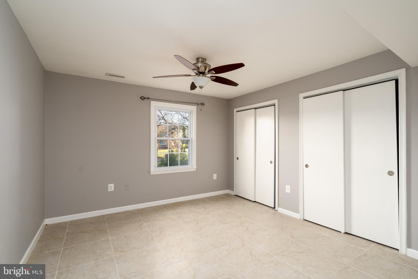
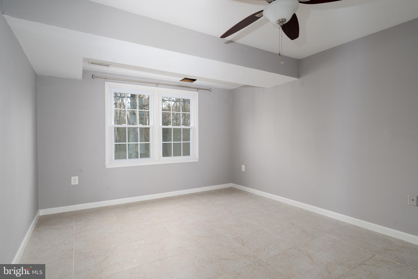
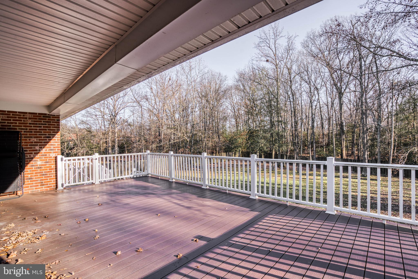
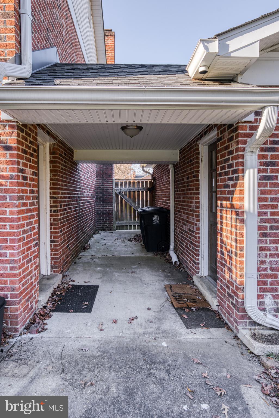
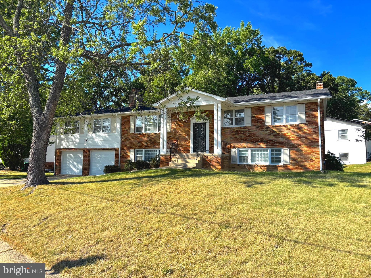
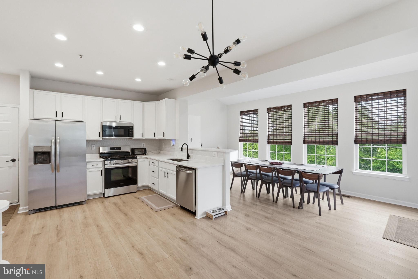
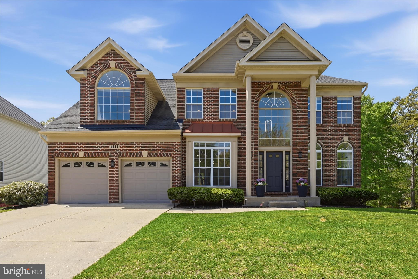
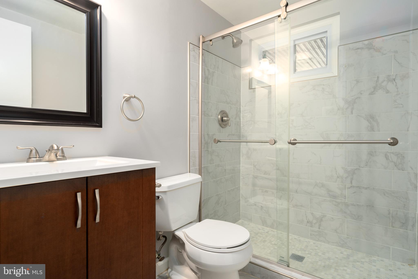
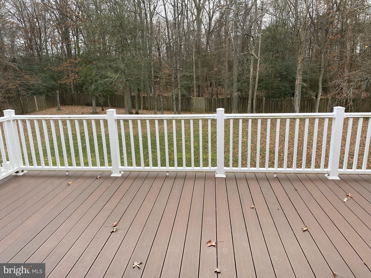
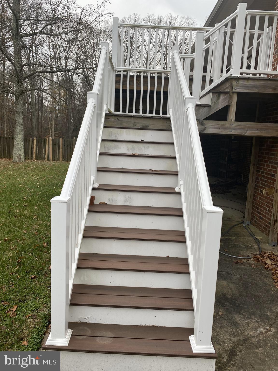
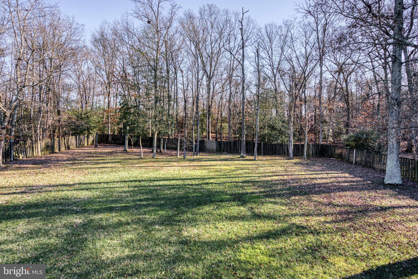
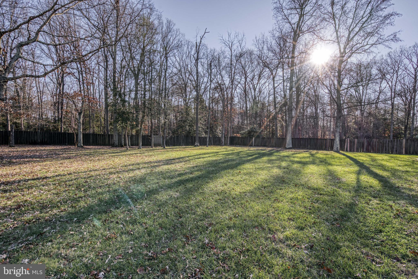
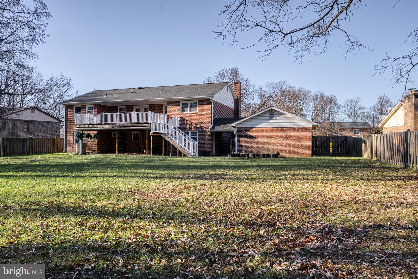
PLEASE CALL LISTING AGENT FOR SHOWING INSTRUCTIONS 240/461-2383.            PRICE REDUCED!!!!!!Fall in love with this beautiful home , featuring 5 bedrooms and 3 full   baths, all new appliances and mechanical systems which were recently replaced. The master bathroom features marble floors  with a huge soaking tub and a frameless shower. There are lots of  closet space throughout. The beautiful kitchen features  granite countertops, upgraded cabinets, coffee bar, and eat- in space area. Step out to a  large deck which overlooks an enormous .50 acres fenced- in back yard. The lower level features  a large family room with  a brick fireplace,  2 bedrooms and full bath. Large two car garage with lots of extra space and is  connected by breezeway. This home is located in the beautiful neighborhood of North Tantallon, conveniently located  near National Harbor, National Golf and Country Club, Fort Washington Park, Short commute to DC and VA.

12004 ISHTAR STREET

Message successfully sent.

What would you like to know?

What is 3 + 4 ?

I agree to receive email communication and understand I can unsubscribe at any time.

I agree to be contacted by Charis Realty Group - Christine Issler, Broker via call, email, and text for real estate services. To opt out, you can reply 'stop' at any time or reply 'help' for assistance. You can also click the unsubscribe link in the emails. Message and data rates may apply. Message frequency may vary. Privacy Policy

Related Properties

Welcome to this newly renovated 6-bedroom, 2.5-bath house, offering the perfect blend of space and convenience estimated 2907sqft. The main level features living room, kitchen, dining room and four bedrooms, including a spacious bedroom above the garage. The lower level provides even more living space with an open family room that can be used as a playroom, media space, or entertaining area,  with a half bath and 2 more bedrooms for added functionality. The home includes a fenced-in backyard and a two-car garage, providing both privacy and convenience. HVAC unit replaced in 2026,
#MDPG2207944

FORT WASHINGTON

1701 RHODESIA AVENUE

6 Beds

2 Baths

2,907 Sq.Ft.

$609,999

MLS#: MDPG2207944

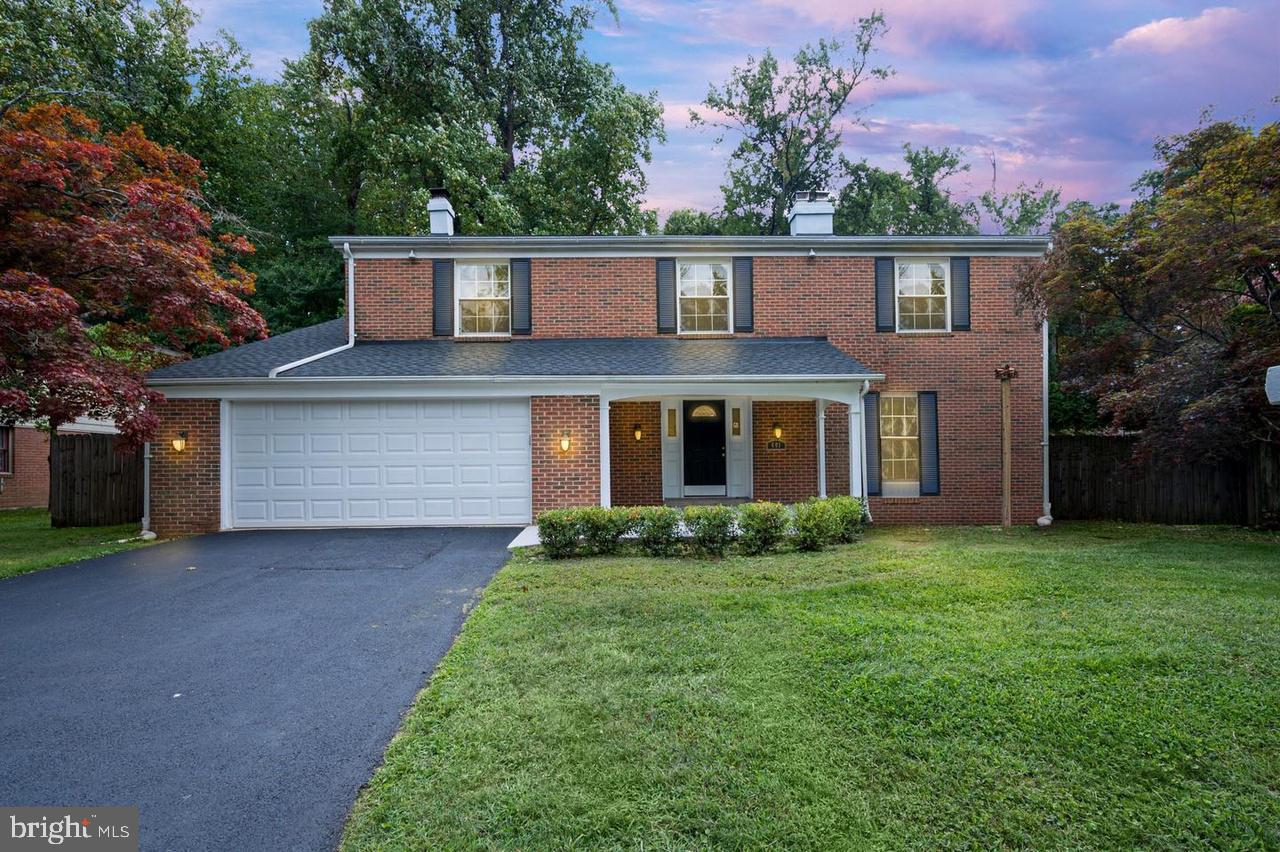
**Price Reduced $10,000!** Don't miss this opportunity to own a beautifully maintained 5-bedroom, 4.5-bath home in sought-after Fort Washington.

Nestled on a quiet, tree-lined street, this move-in-ready home features hardwood floors, classic moldings, and a spacious floor plan designed for comfortable living and entertaining. The chef-inspired kitchen offers abundant cabinetry and large windows overlooking the expansive, fully fenced backyard. The adjoining family room with a fireplace opens to a custom stone fire pit, creating the perfect space for relaxing or entertaining.

The spacious primary suite includes a versatile bonus room ideal for a home office, sitting area, or nursery. The fully finished lower level features a private bedroom with a spa-like en-suite bath, perfect for guests, multigenerational living, or additional recreation space.

Conveniently located just minutes from National Harbor, MGM National Harbor, Old Town Alexandria, Washington, D.C., Reagan National Airport, Fort Washington Park, shopping, dining, and Metrobus service.

**Estate Sale. Seller is exempt from providing Maryland property condition disclosures.**
#MDPG2209610

FORT WASHINGTON

401 REXBURG AVENUE

5 Beds

4 Baths

2,682 Sq.Ft.

$670,000
MLS#: MDPG2209610

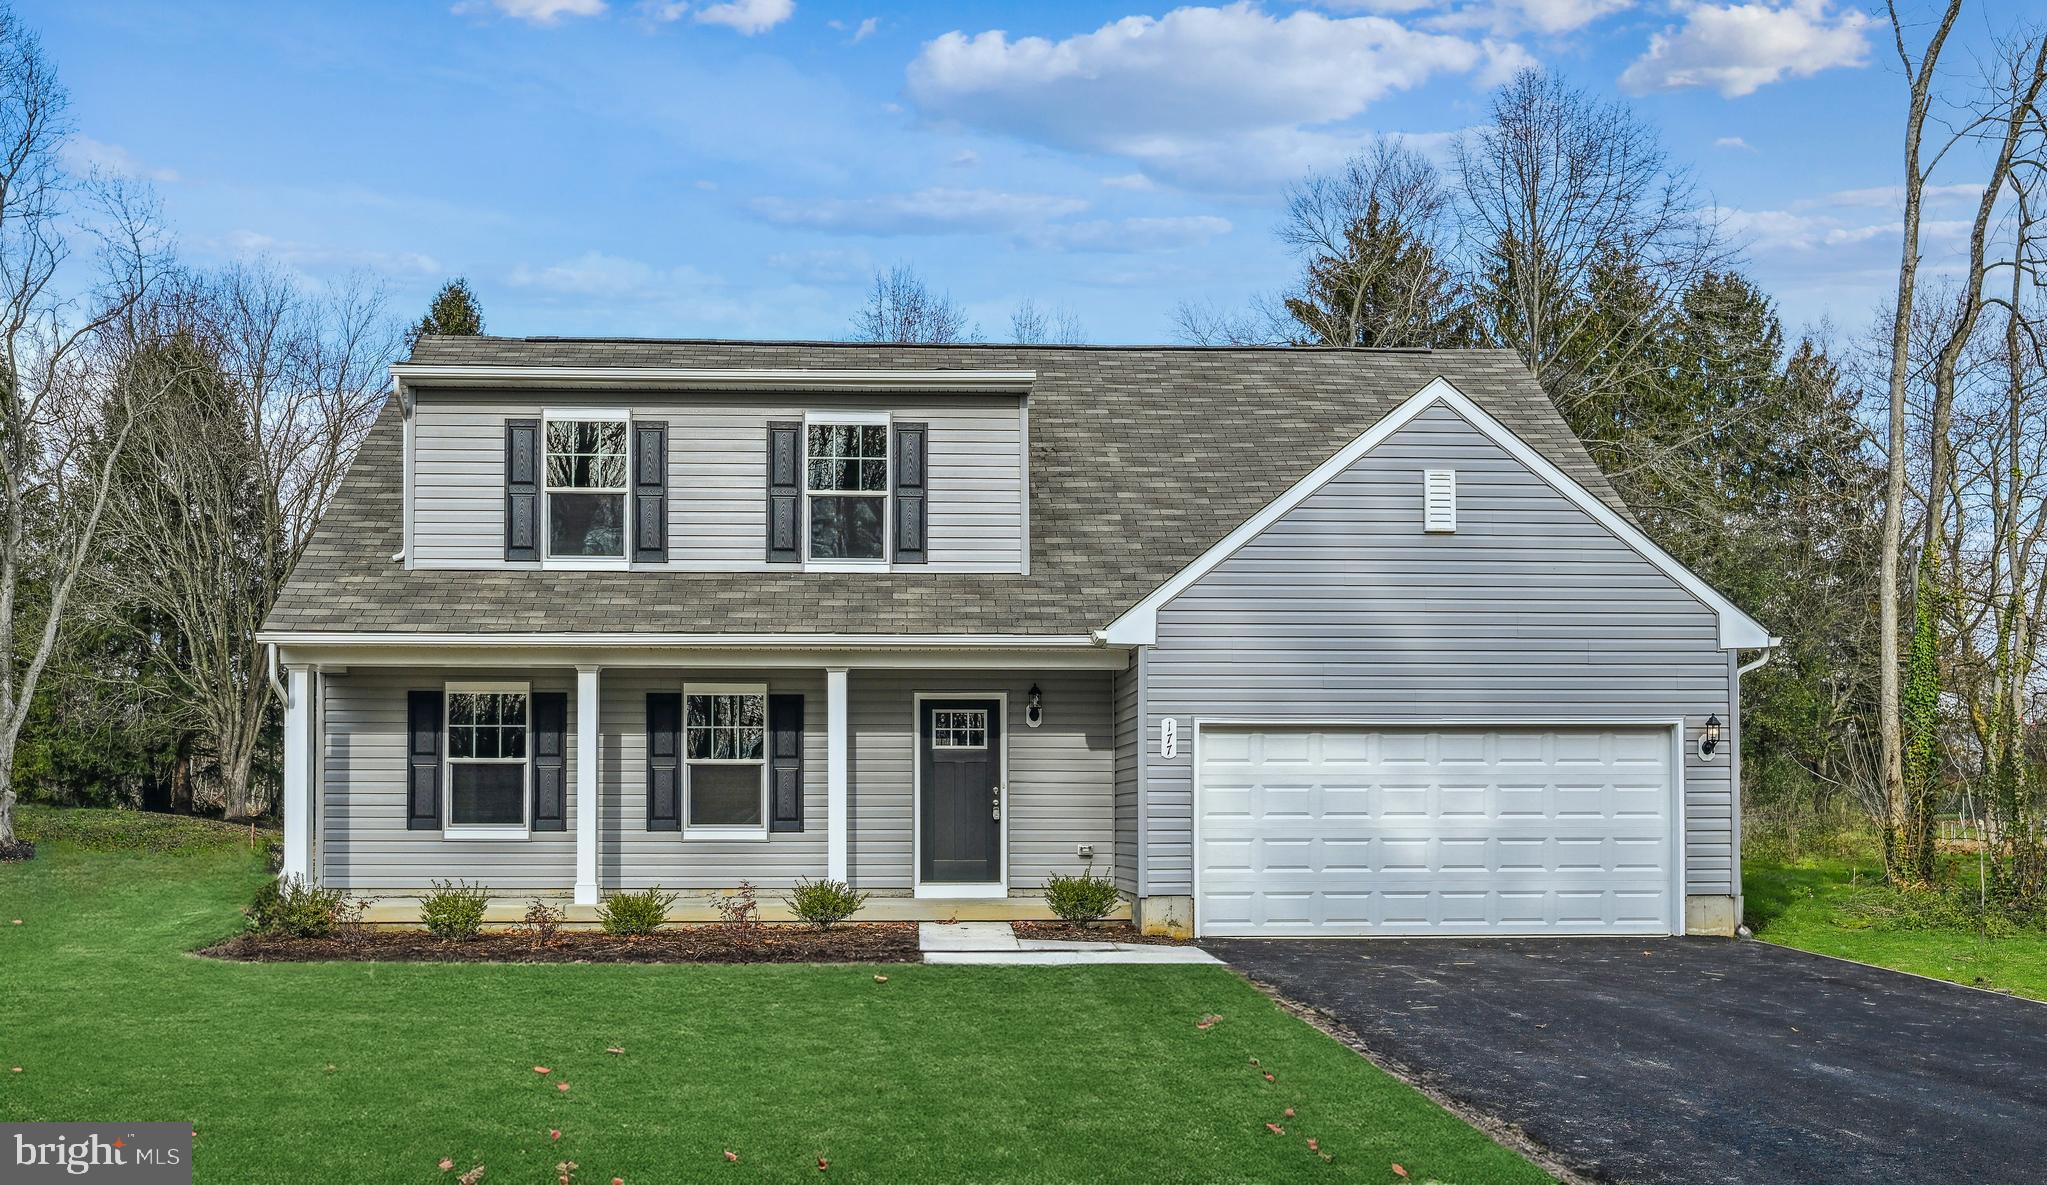
**TO BE BUILT | NEW CONSTRUCTION**

Build your dream home on this beautiful homesite! This property is co-marketed with Caruso Homes and features the **Blue Ribbon Summit** model as the advertised home. Buyers may also choose from any of Caruso Homes' floor plans that are suitable for the lot, with pricing varying based on the selected model and options.

The list price includes **the base house price, the lot, and estimated lot finishing costs only**. Additional options, upgrades, permits, and site-specific costs may apply.

There is **no builder tie-in**. Buyers have the option to purchase the land separately and may use the builder of their choice.

Photos are for **illustrative purposes only** and depict a model with optional features and upgrades that may not be included in the base price. The home shown is a representation only and is **to be built**.

Contact us today to schedule an appointment with Caruso Homes to learn more about the building process, available floor plans, customization options, pricing, and estimated timelines.
#MDPG2210596

FORT WASHINGTON

600 KINGS LANE

4 Beds

2 Baths

2,177 Sq.Ft.

$617,975

MLS#: MDPG2210596

Back on Market with Price Reduction. Set on a spacious homesite in the established Gallahan community, 1908 Orchard Hill Drive offers the perfect blend of privacy, scale, and convenience in one of Fort Washington’s most desirable residential enclaves. This expansive single family residence features generously sized living spaces, a flowing floor plan ideal for both everyday living and entertaining, and the peaceful suburban setting buyers increasingly seek just outside of Washington, DC. Surrounded by mature trees and estate style homes, the property provides a quiet retreat while remaining remarkably connected to the region’s major employment and lifestyle hubs.
Inside, the home features 4 bedrooms, 3.5 bathrooms, and over 2,100 square feet of thoughtfully designed living space set on an expansive nearly one acre lot. Built in 2009, the residence offers generously sized living and dining areas, a spacious kitchen with abundant cabinetry and prep space, and an open layout well suited for both everyday living and entertaining. The upper level includes well proportioned bedrooms and a sizable primary suite, while the attached two car garage and long driveway provide ample parking and convenience. Large windows throughout the home bring in natural light and frame the peaceful wooded surroundings, creating a private retreat with the scale and setting rarely found so close to the DC metropolitan area.
Commuters will appreciate the property’s strategic location with convenient access to National Harbor, Joint Base Andrews, Old Town Alexandria, Capitol Hill, downtown Washington, DC, and Northern Virginia employment centers via Indian Head Highway, I 495, and nearby commuter routes. The location also provides easy access to Reagan National Airport, MGM National Harbor, Tanger Outlets, waterfront dining, and multiple regional parks and recreation destinations along the Potomac River.
Residents enjoy proximity to outdoor recreation including Fort Washington Park, scenic riverfront trails, golf courses, marinas, and shopping and dining destinations throughout Fort Washington, Oxon Hill, and National Harbor.
#MDPG2204070

FORT WASHINGTON

1908 ORCHARD HILL DRIVE

4 Beds

3 Baths

3,344 Sq.Ft.

$650,000
MLS#: MDPG2204070

Back on market due to no fault of sellers with a HUGE price improvement and several upgrades including a brand new custom primary bedroom window and a full service bill of health of the HVAC and furnace systems for both zones! Step into this light-filled 5-bedroom, 4-bath home where an oversized great room window frames a peaceful wooded backdrop and sets the tone the moment you enter. A grand estate on a third of an acre which backs to nature that will never be developed. A private oasis close to everything, that features all the bells and whistles that you’ve ever wanted in your dream home. The open-concept layout flows into a spacious kitchen with a large island, natural stone countertops, and an LG smart fridge, perfect for everyday living and entertaining, with hardwood flooring throughout the main level and upstairs. This isn’t just a primary suite, but a primary wing, featuring its own his and hers closets and a spacious en suite bathroom. The fully finished walkout basement expands your living space with a dedicated home theater with theater seating, ideal for entertaining or relaxing. Outside, mature trees and no homes directly behind create rare privacy and a true retreat-like setting in a well-established neighborhood. Conveniently located with easy access to Route 210 and I-495, the home is just minutes from National Harbor, Alexandria, and Washington , DC. This one is truly one of a kind - schedule your tour today!
#MDPG2199476

FORT WASHINGTON

4111 STEEDS GRANT WAY

5 Beds

3 Baths

4,588 Sq.Ft.

$749,000
MLS#: MDPG2199476

Calling investors or 1st time homebuyers! No HOA, great location within a short drive to major restaurants and establishments.
Currently rented out with tenants moving out on 08/31.  Hop on this property!
#MDPG2212800

FORT WASHINGTON

9612 LIVINGSTON ROAD

5 Beds

3 Baths

3,188 Sq.Ft.

$543,000
MLS#: MDPG2212800
Welcome to this exceptional 5-level single-family home situated on a desirable corner lot in sought-after Fort Washington. Offering a rare and versatile floor plan, this spacious residence provides the perfect blend of functionality, comfort, and room to grow. The multiple living areas create endless possibilities for entertaining, working from home, multigenerational living, or simply enjoying everyday life.

Natural light fills the home, while the expansive layout offers generous bedroom sizes, flexible living spaces, and a seamless flow throughout. Outside, the corner lot provides added privacy, curb appeal, and outdoor space to enjoy year-round.

Conveniently located just minutes from National Harbor, MGM National Harbor, Tanger Outlets, Fort Washington Park, major commuter routes, Andrews Air Force Base, and Washington, DC, you’ll enjoy easy access to shopping, dining, entertainment, and recreation while still experiencing the charm of an established neighborhood.

Rare opportunities like this don’t come along often. Schedule your private tour this weekend and experience everything this unique home has to offer before it’s gone.
#MDPG2210536

FORT WASHINGTON

408 E TANTALLON DRIVE

5 Beds

2 Baths

3,065 Sq.Ft.

$575,000
MLS#: MDPG2210536
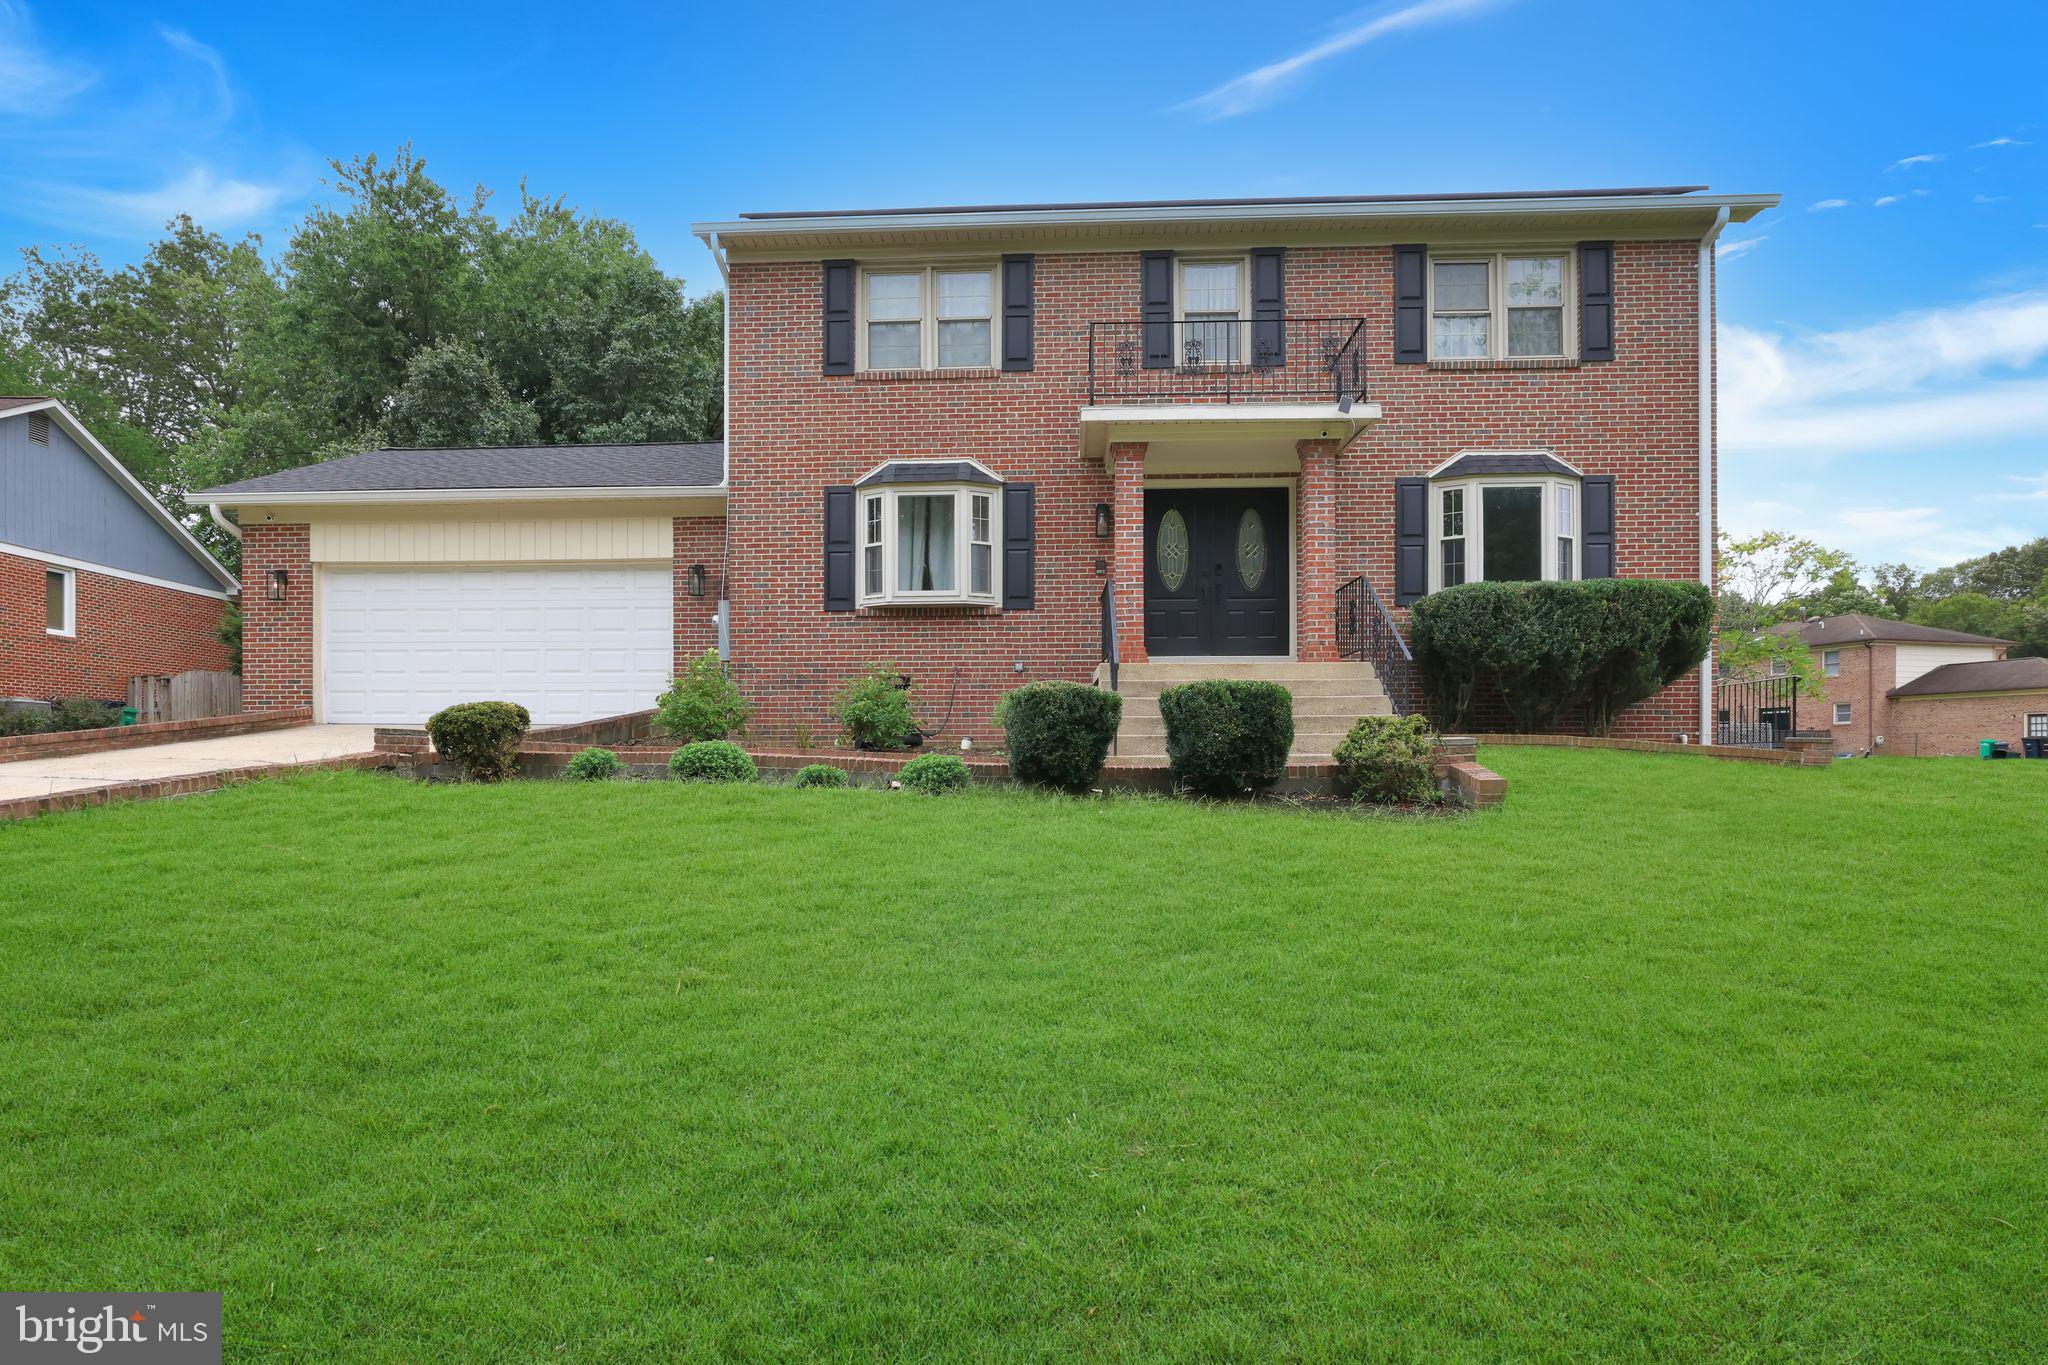
Back on the market! This is your opportunity to own this beautiful home! The buyer had a change of heart, MOTIVATED SELLER!!!  Third party approval needed! Welcome to a truly exceptional residence tucked away in the highly coveted Tantallon North community of Fort Washington—where timeless charm meets modern luxury. This one-of-a-kind home delivers everything today’s discerning buyer desires, all in one beautifully curated space. Step into an open, light-filled main level featuring expansive windows, rich wide-plank flooring, elegant crown molding, and former formal dining space that could be used as an office, den or a space for guests with a convenient half bath. Designed for both everyday comfort and memorable gatherings, the inviting living area boasts a cozy fireplace, custom built-ins, and seamless flow for entertaining.

The heart of the home is the stunning, designer kitchen—an absolute showstopper—complete with custom soft-close cabinetry, under-cabinet lighting, sleek stainless-steel appliances, quartz countertops, a classic subway tile backsplash, farmhouse sink, and a contemporary pot filler that elevates both style and function.

Upstairs, retreat to the serene primary suite offering spa-inspired finishes, a luxurious ensuite bath, and custom closet systems. Two additional bedrooms, a beautifully appointed guest bath, and a brand-new washer and dryer complete the upper level. The fully finished lower level expands your living space with an additional bedroom, full bath, private walk-out entrance, and generous entertaining or flex space—perfect for guests, recreation, or multigenerational living.

This home has been meticulously upgraded with a brand-new roof, gutters, HVAC system, shutters, and exterior lighting—providing peace of mind for years to come. Ideally located just minutes from shopping, major commuter routes, National Harbor, and Washington, DC, this home offers both convenience and lifestyle.

Homes of this caliber in Tantallon North are rarely available—and this one shows exceptionally well. Schedule your private tour today and experience firsthand what makes this property truly unforgettable.
#MDPG2191264

FORT WASHINGTON

908 SERO ESTATES DRIVE

4 Beds

3 Baths

2,380 Sq.Ft.

$635,000

MLS#: MDPG2191264
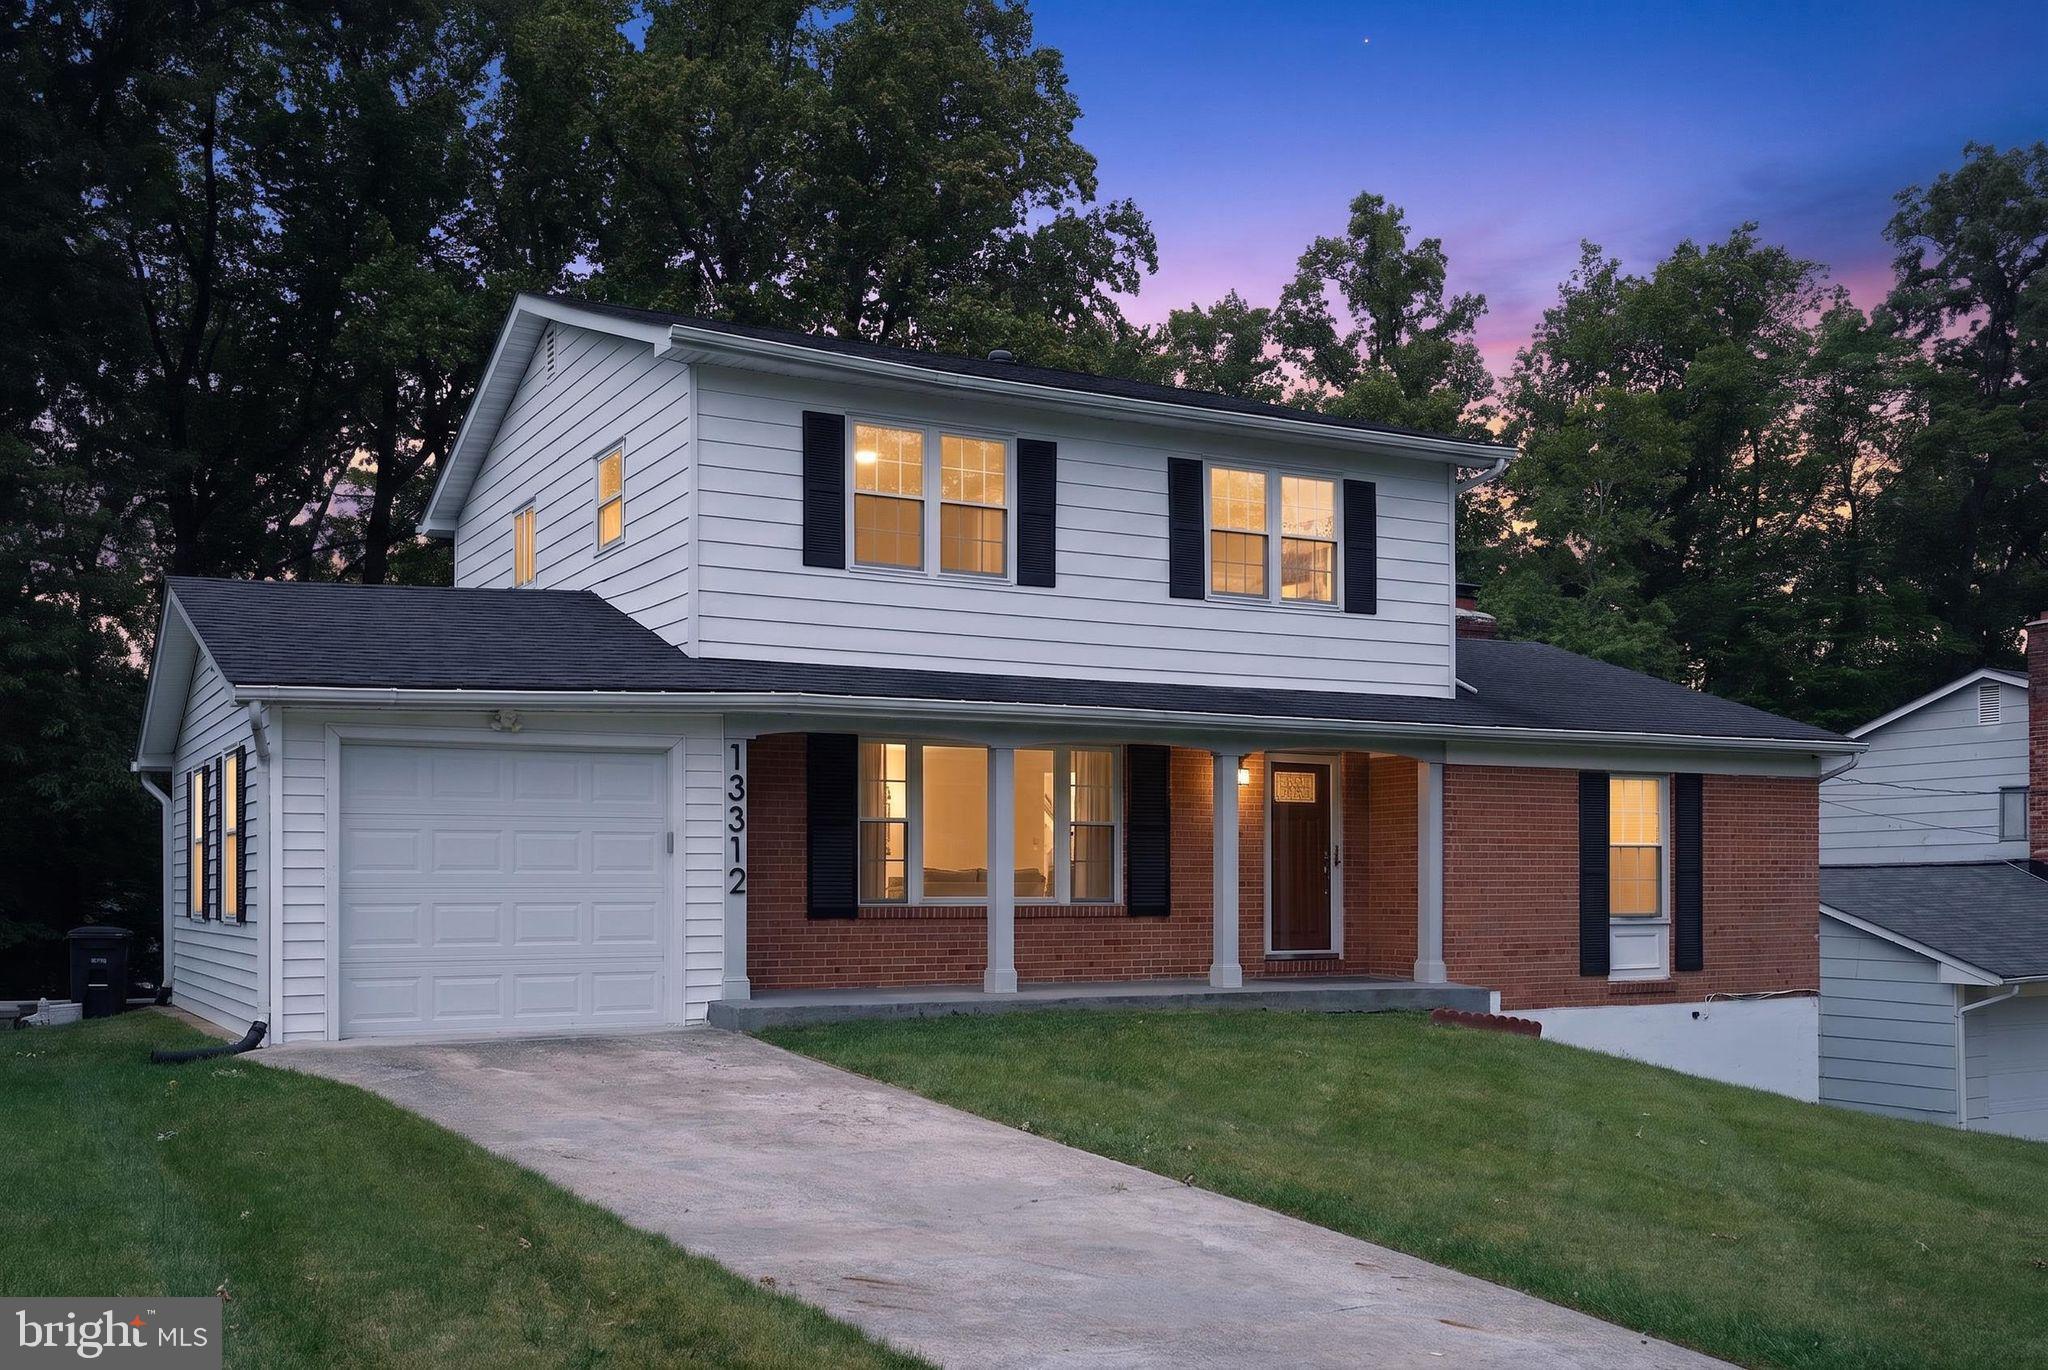
Welcome to 13312 Fort Washington Road — Where Every Detail Has Been Thoughtfully Reimagined.
Completely and beautifully renovated, this stunning Fort Washington, Maryland colonial offers the perfect blend of modern luxury and timeless charm on a generous manicured lot.

From the moment you step inside, you'll notice the difference. Fresh neutral  paint, hardwood  flooring on every level, and recessed lighting throughout give this home a bright, model-like feel that's truly move-in ready. The designer gourmet kitchen is a showstopper — featuring modern cabinetry, gleaming granite countertops, and top-of-the-line stainless steel appliances that make cooking a pleasure, not a chore.

With 5 spacious bedrooms and 3.5 modern bathrooms, there's room for everyone to spread out and settle in. The updated bathrooms are sleek and stylish, blending comfort with contemporary design.

Head downstairs to discover the fully finished basement — complete with a kitchenette bar that's perfect for entertaining, hosting guests, or creating the ultimate hangout space. Step outside to enjoy the deck and patio, and expansive yard ideal for warm Maryland evenings and weekend gatherings.

All of this, nestled in desirable Fort Washington just minutes from parks, shopping, dining, and easy commuter access to Washington, D.C.

This one won't last. Schedule your private tour today — before someone else calls it home.

📍 13312 Fort Washington Rd, Fort Washington, MD 20744
🛏 5 Beds | 🛁 3.5 Baths | 🏡 Colonial | 🌳 15,150 Sq Ft Lot | 🚗 One Car Garage | 3 Parking Spaces
#MDPG2202142

FORT WASHINGTON

13312 FORT WASHINGTON ROAD

5 Beds

3 Baths

1,863 Sq.Ft.

$575,000

MLS#: MDPG2202142

Absolutely spectacular 5-bedroom, 2 full bath home situated on nearly an acre in sought-after Fort Washington! This stunning three-level renovation has been completely transformed from top to bottom and offers the perfect combination of privacy, modern finishes, and timeless charm. Tucked away in the middle of the lot, a winding concrete driveway welcomes you home to this classic mid-century cottage, complete with an oversized detached two-car garage and NO HOA.

Step inside and prepare to be impressed. The main level features beautiful luxury vinyl plank flooring throughout and begins with a welcoming foyer that opens to a spacious formal living room. Across the hall, you'll find a dedicated dining room perfect for family dinners and entertaining. Continue into the beautifully renovated kitchen featuring gorgeous quartz countertops, premium cabinetry, stainless steel appliances, and yes—a gas stove for the chefs in the family!

The main level also offers the first of five bedrooms, making it an ideal guest room, home office, or library. The fully renovated bathroom is absolutely stunning with designer ceramic tile, upscale fixtures, and stylish modern finishes. Rounding out the main level is an oversized family room and an additional bonus room that opens onto an expansive deck overlooking the impressive private, fenced backyard—perfect for entertaining, relaxing, or enjoying peaceful evenings outdoors.

Upstairs you'll find four generously sized bedrooms, each featuring its own walk-in closet. The upper-level bathroom feels like a luxury spa, showcasing an incredible oversized tiled shower, double-bowl vanity, designer ceramic tile, and high-end finishes throughout.

The unfinished basement provides abundant storage space or the opportunity to create additional finished living space, a home gym, recreation room, or workshop to fit your needs.

Properties like this are incredibly hard to find—offering nearly an acre of land, a beautifully renovated interior, an oversized detached garage, a private setting, and no HOA. If you've been searching for a move-in-ready home with character, space, and exceptional craftsmanship, this is the one. Schedule your showing today before this rare opportunity is gone!
#MDPG2211518

FORT WASHINGTON

3412 OAKLAWN ROAD

5 Beds

2 Baths

1,734 Sq.Ft.

$549,900

MLS#: MDPG2211518

 - property

Send a message

Message successfully sent.

Your message

What is 3 + 4 ?

Reason for contacting?

I agree to receive email communication and understand I can unsubscribe at any time.

I agree to be contacted by Charis Realty Group - Christine Issler, Broker via call, email, and text for real estate services. To opt out, you can reply 'stop' at any time or reply 'help' for assistance. You can also click the unsubscribe link in the emails. Message and data rates may apply. Message frequency may vary. Privacy Policy

Sign Out

Virtual Assistant

Would you like to take the next step with this property? We can help you schedule a showing or virtual tour, or send you more details.

Yes, I would like more information.

Thank You for Your Reply, One of Our Agents will contact you as soon as possible

No, maybe later.

Thank you, you can always contact me via email, phone number or through the contact form.

Realhub AI

Lucy - Your AI-Powered Realtor

Update Your Temporary Password

Personalize your search

Enter your email and we'll notify you immediately when new listings match what you're looking for.

or enter email address

Already have an account ? Login here

Continue your home search

I agree to receive communications and understand I can unsubscribe at any time.

I agree to be contacted by Charis Realty Group - Christine Issler, Broker via call, email, and text for real estate services. To opt out, you can reply 'stop' at any time or reply 'help' for assistance. You can also click the unsubscribe link in the emails. Message and data rates may apply. Message frequency may vary. Privacy Policy

Already have an account ? Login here

We use cookies

We use cookies primarily for analytics to enhance your experience. By accepting, you agree to our use of these cookies. You can manage your preferences or learn more about our cookies policy.