
Traditional, Colonial
118 GOLDLEAF DRIVE W
MIDDLETOWN, DE 19709
MLS#: DENC2100908
$785,000
Property
Beds
4
Full Baths
4
1/2 Baths
None
Year Built
2025
Sq.Footage
4,331
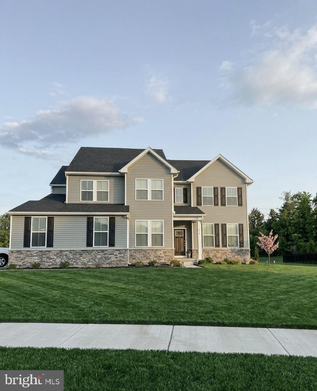
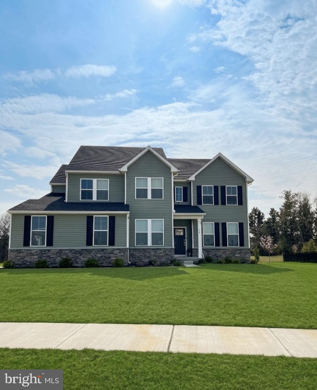
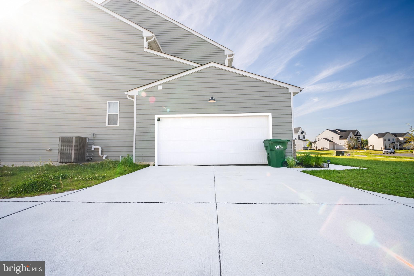
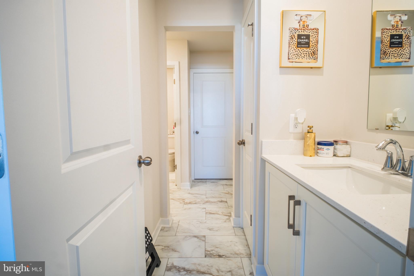
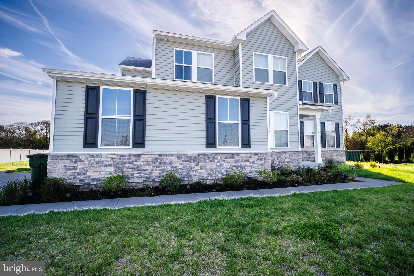
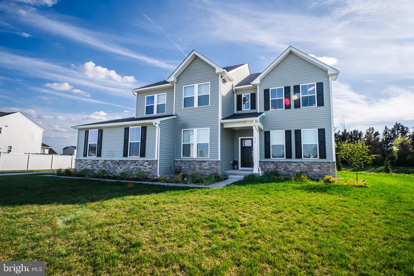
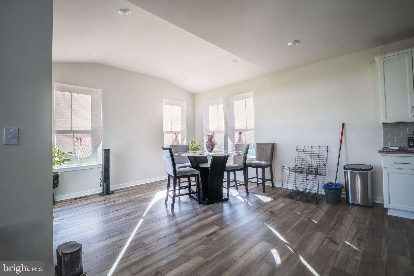
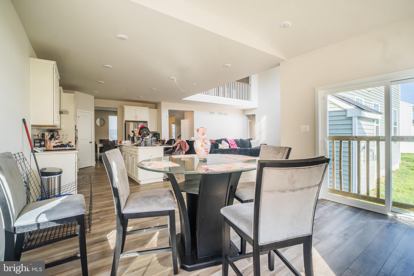
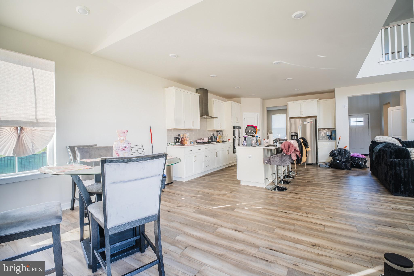
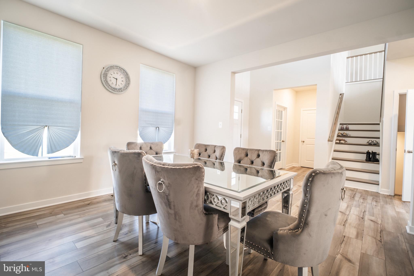
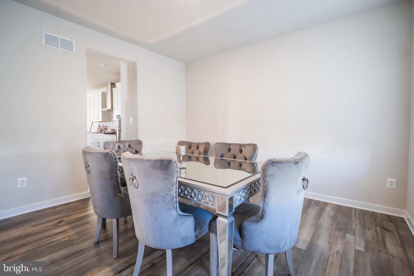
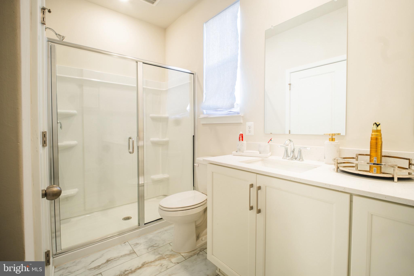
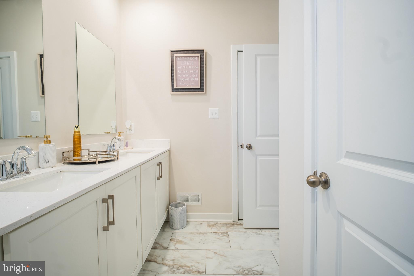
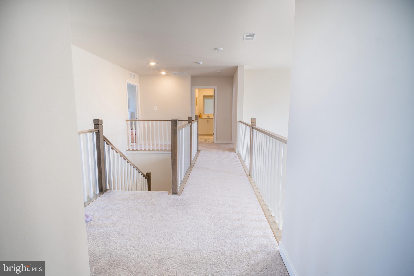
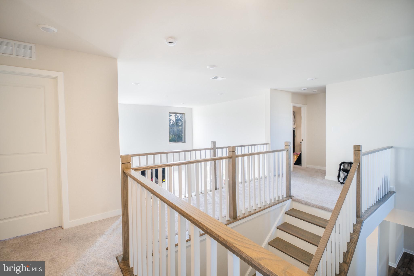
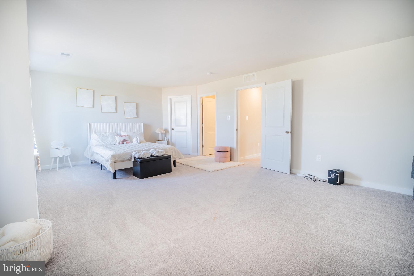
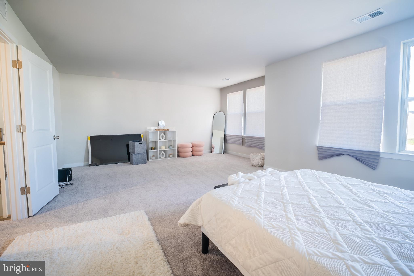
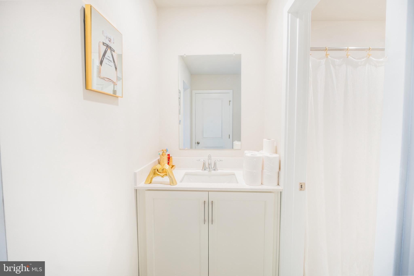
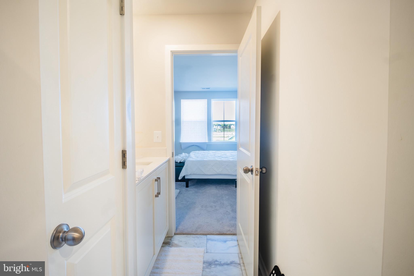
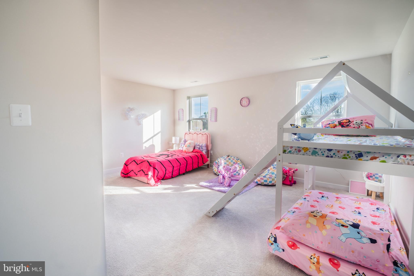
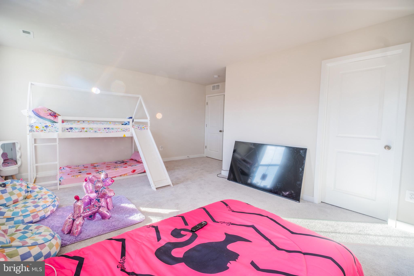
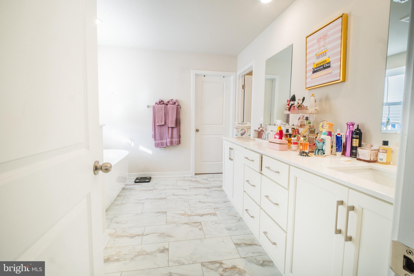
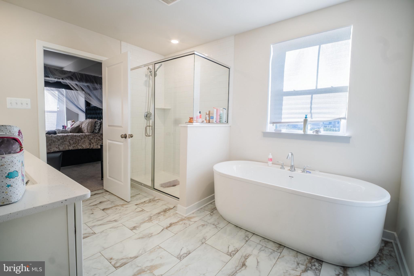
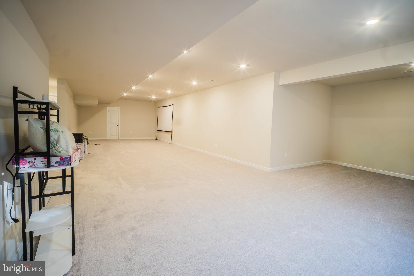
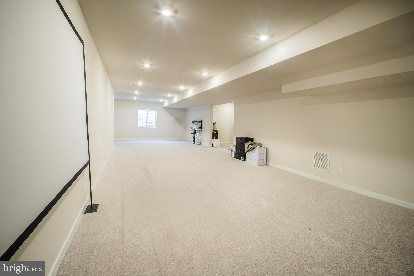
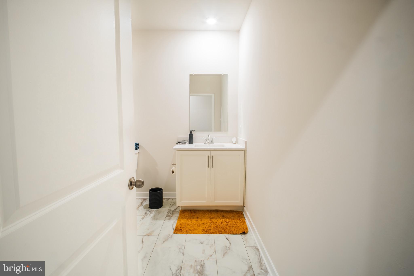
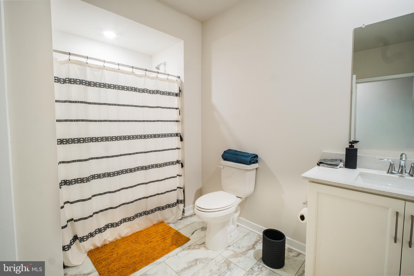
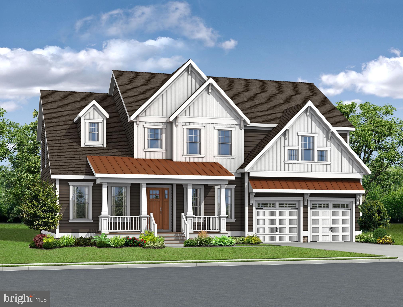
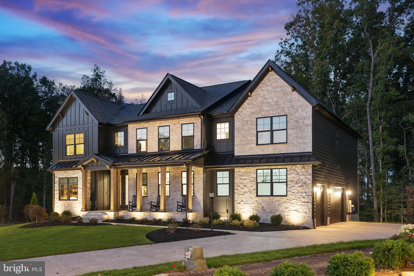
RARE opportunity to own in the Copperleaf division by lennar. This is the traditional Emerson 2 model. Basically like NEW. Built in Feb 2025 this home looks like new. This stunning single-family residence located in the heart of Middletown. Boasting an impressive floor plan and meticulous attention to detail, this home offers the perfect balance of sophisticated entertaining spaces and cozy everyday living. BONUS of a FULLY FINISHED basement WITH a fully finished full bathroom in the basement. This massive additional living space has been professionally designed to suit any lifestyle. Whether you envision a high-end home theater, a private home gym, a secondary playroom, or the ultimate "man cave" or "she-shed," this level provides endless possibilities. It really does not get any more spacious than this, 4 bedrooms, a finished basement with a full bathroom which includes a shower and an office suite on the main level, what more could you want? EXACT dimensions include: sitting on 0.50 acre lot, 3304 sqft between the 1st and 2nd level, EXTRA 1027 sqft of finished basement. Really a MUST see and this will not last long. audio and visual preset in the home with a front doorbell camera as well.
Features & Amenities
Interior
-
Total Bedrooms
4
-
Bathrooms
4
-
Above Grade Finished Area
3304.0
-
Basement YN
YES
-
Cooling YN
YES
-
Cooling
Central Air, Electric
-
Fireplace YN
YES
-
Heating YN
YES
-
Heating
Natural Gas, Central
-
Main Level Bedrooms
1
-
Pet friendly
N/A
Exterior
-
Garage
Yes
-
Garage spaces
2
-
Construction Materials
Vinyl Siding
-
Parking
Garage, Attached
-
Pool
No
-
Waterfront YN
NO
Area & Lot
-
Lot Size(acres)
0.5
-
Lot Size(square feet)
21,780
-
Property Type
Residential
-
Property Sub Type
Single Family Residence
-
Architectural Style
Traditional, Colonial
Price
-
Sales Price
$785,000
-
Tax Amount
$6,578
-
Sq. Footage
4,331
-
Price/SqFt
$181
HOA
-
Association
YES
-
Association Fee
$50
-
Association Fee Frequency
Monthly
-
Association Fee Includes
N/A
School District
-
Elementary School
N/A
-
Middle School
N/A
-
High School
N/A
Property Features
-
New Construction
NO
-
Foundation Details
Concrete Perimeter, Slab
-
Senior Community YN
NO
-
Sewer
Septic Tank
-
Tax Lot
195
-
Water Source
Public
Schedule a Showing
Showing scheduled successfully.
Mortgage calculator
Estimate your monthly mortgage payment, including the principal and interest, property taxes, and HOA. Adjust the values to generate a more accurate rate.
Your payment
Principal and Interest:
$
Property taxes:
$
HOA fees:
$
Total loan payment:
$
Total interest amount:
$
Location
County
NEW CASTLE
Elementary School
Middle School
High School
Listing Courtesy of Danielle A Davis , Realty Mark Associates-Newark
RealHub Information is provided exclusively for consumers' personal, non-commercial use, and it may not be used for any purpose other than to identify prospective properties consumers may be interested in purchasing. All information deemed reliable but not guaranteed and should be independently verified. All properties are subject to prior sale, change or withdrawal. RealHub website owner shall not be responsible for any typographical errors, misinformation, misprints and shall be held totally harmless.

AGENT
Kelly & Alan Haga
Call Kelly & Alan today to schedule a private showing.

* Listings on this website come from the FMLS IDX Compilation and may be held by brokerage firms other than the owner of this website. The listing brokerage is identified in any listing details. Information is deemed reliable but is not guaranteed. If you believe any FMLS listing contains material that infringes your copyrighted work please click here to review our DMCA policy and learn how to submit a takedown request.© 2024 FMLS.
Related Properties
MIDDLETOWN
2200 EARLY COURT
4 Beds
3 Baths
3,642 Sq.Ft.
$804,900
MLS#: DENC2093610
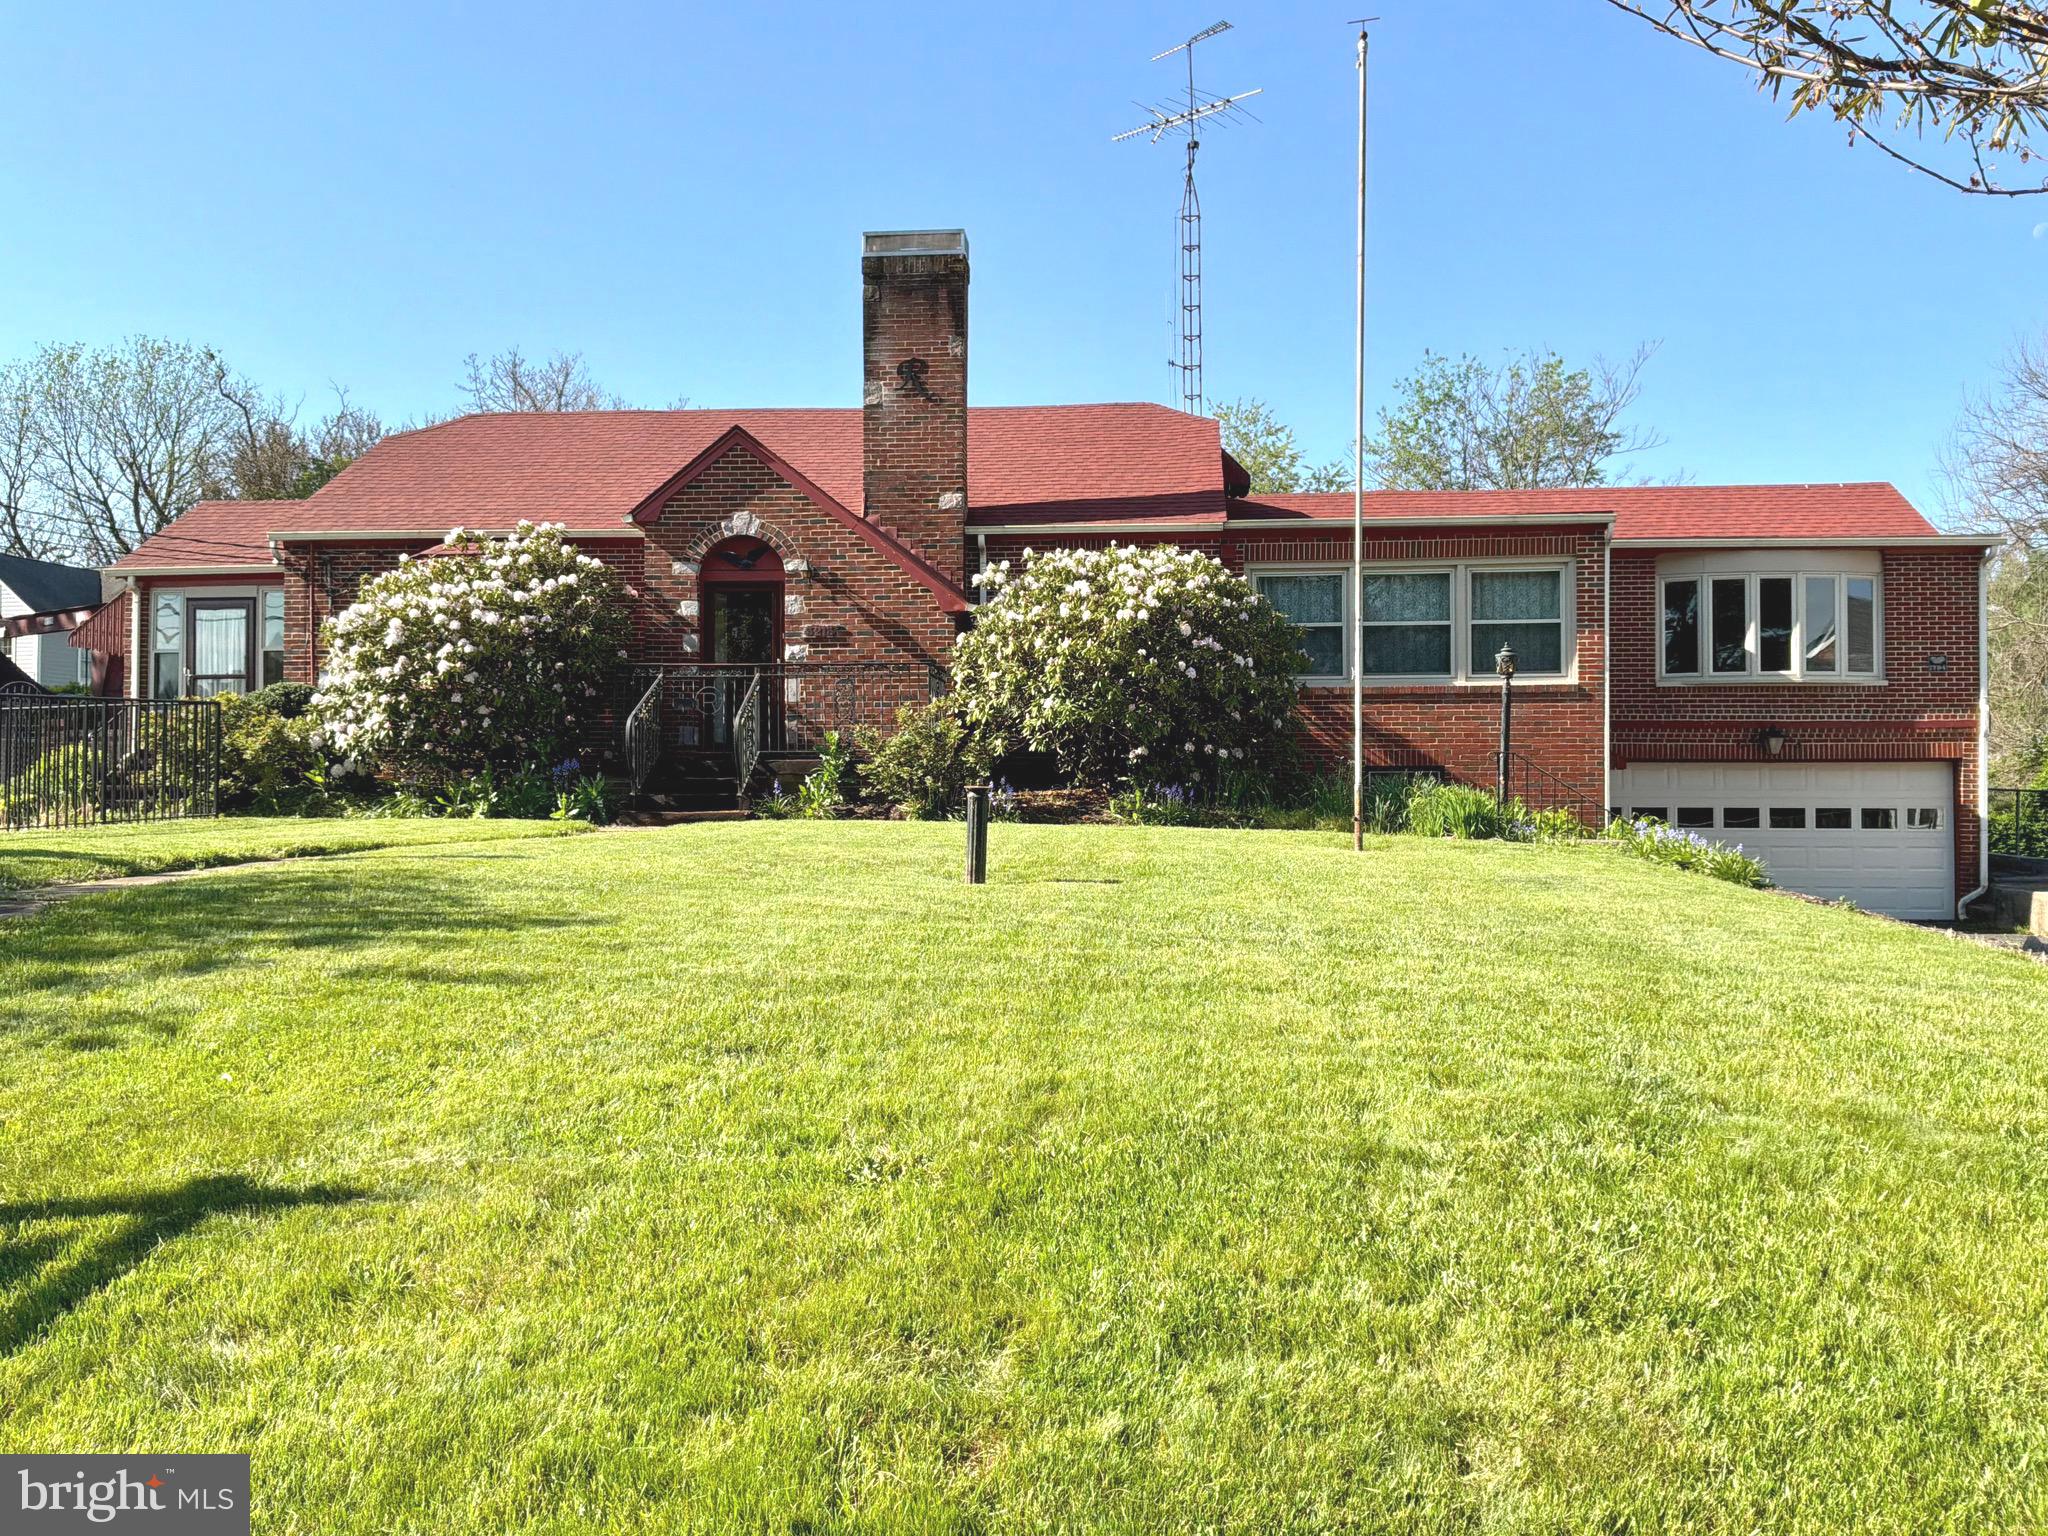
MIDDLETOWN
3213 OLD NATIONAL PIKE
3 Beds
2 Baths
1,782 Sq.Ft.
$699,900
MLS#: MDFR2076696
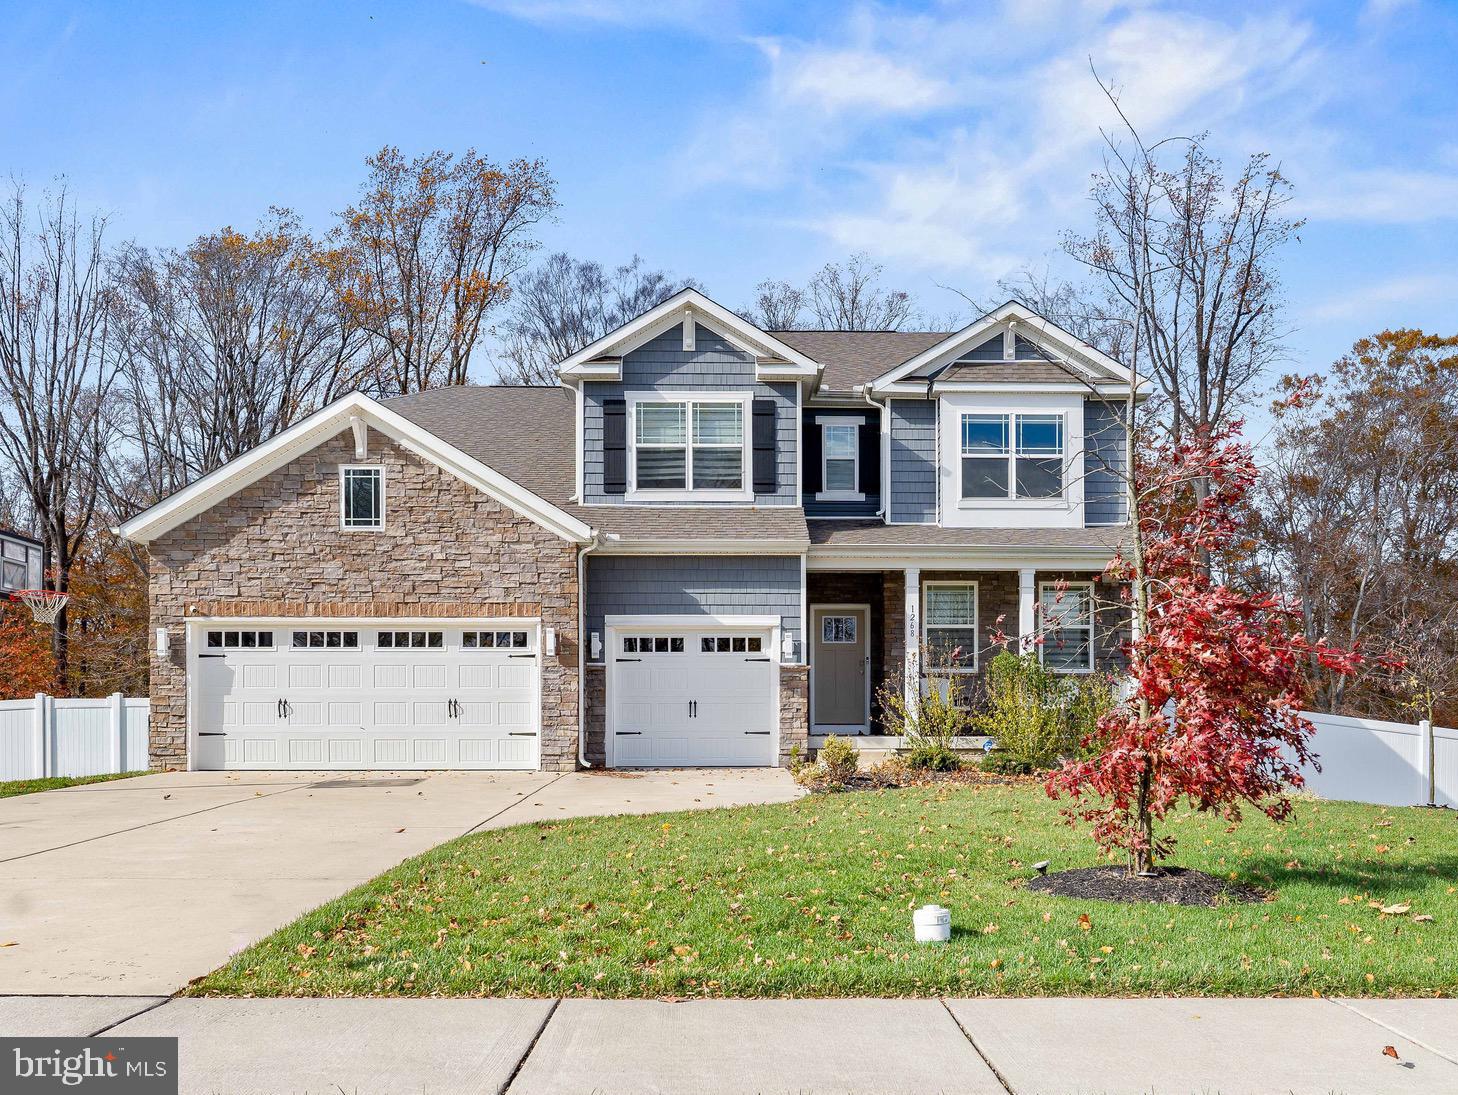
MIDDLETOWN
1268 PIMPERNELL PATH
6 Beds
4 Baths
5,590 Sq.Ft.
$799,000
MLS#: DENC2093138
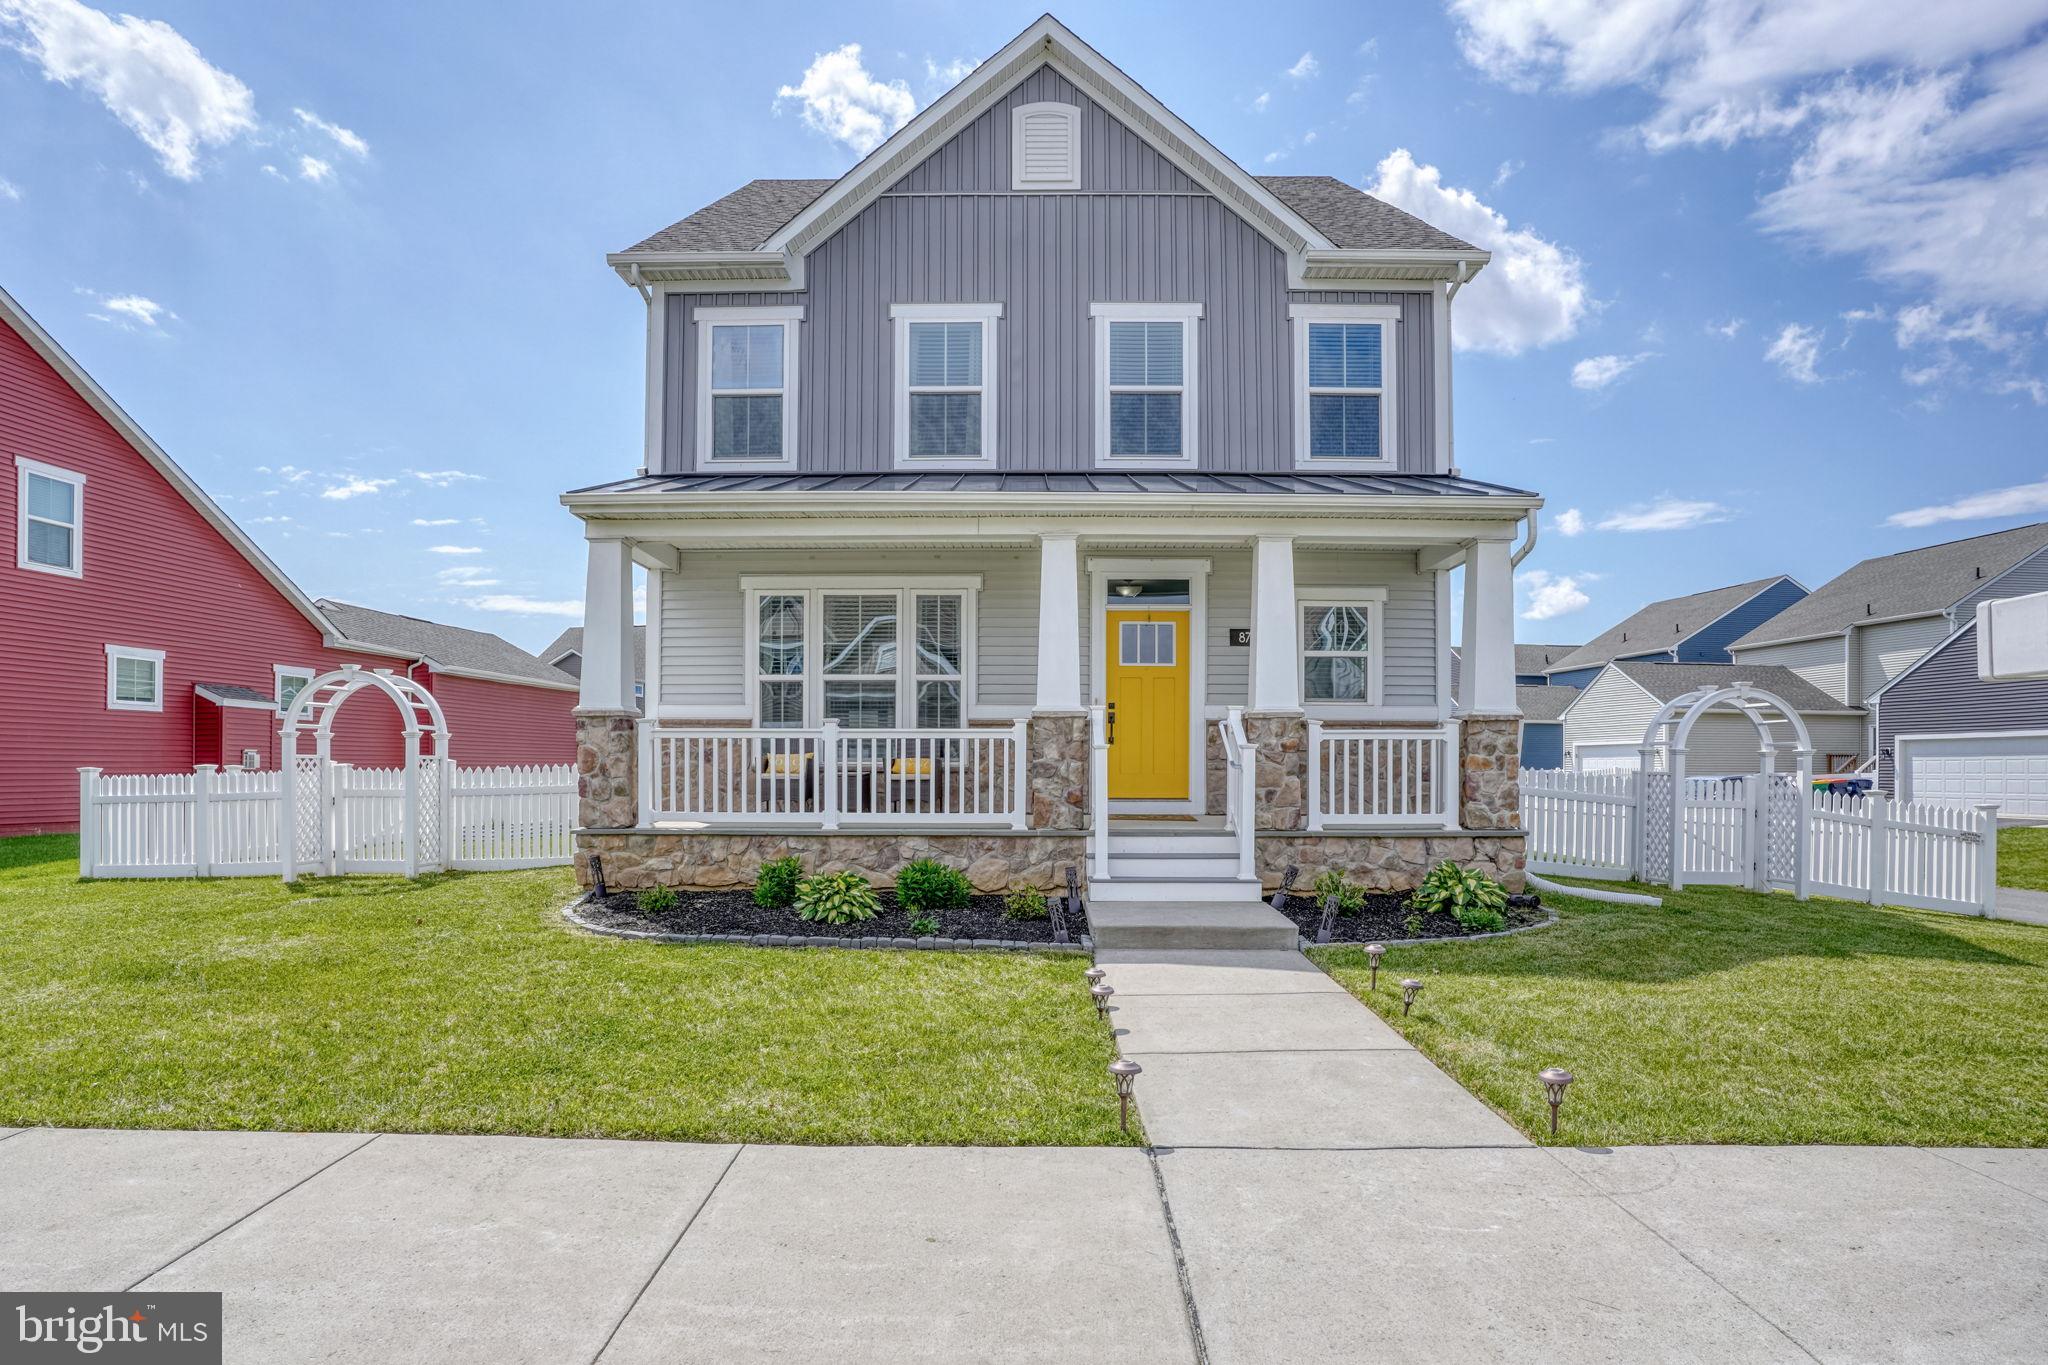
MIDDLETOWN
871 SWEET BIRCH DRIVE
4 Beds
2 Baths
3,650 Sq.Ft.
$675,000
MLS#: DENC2102208
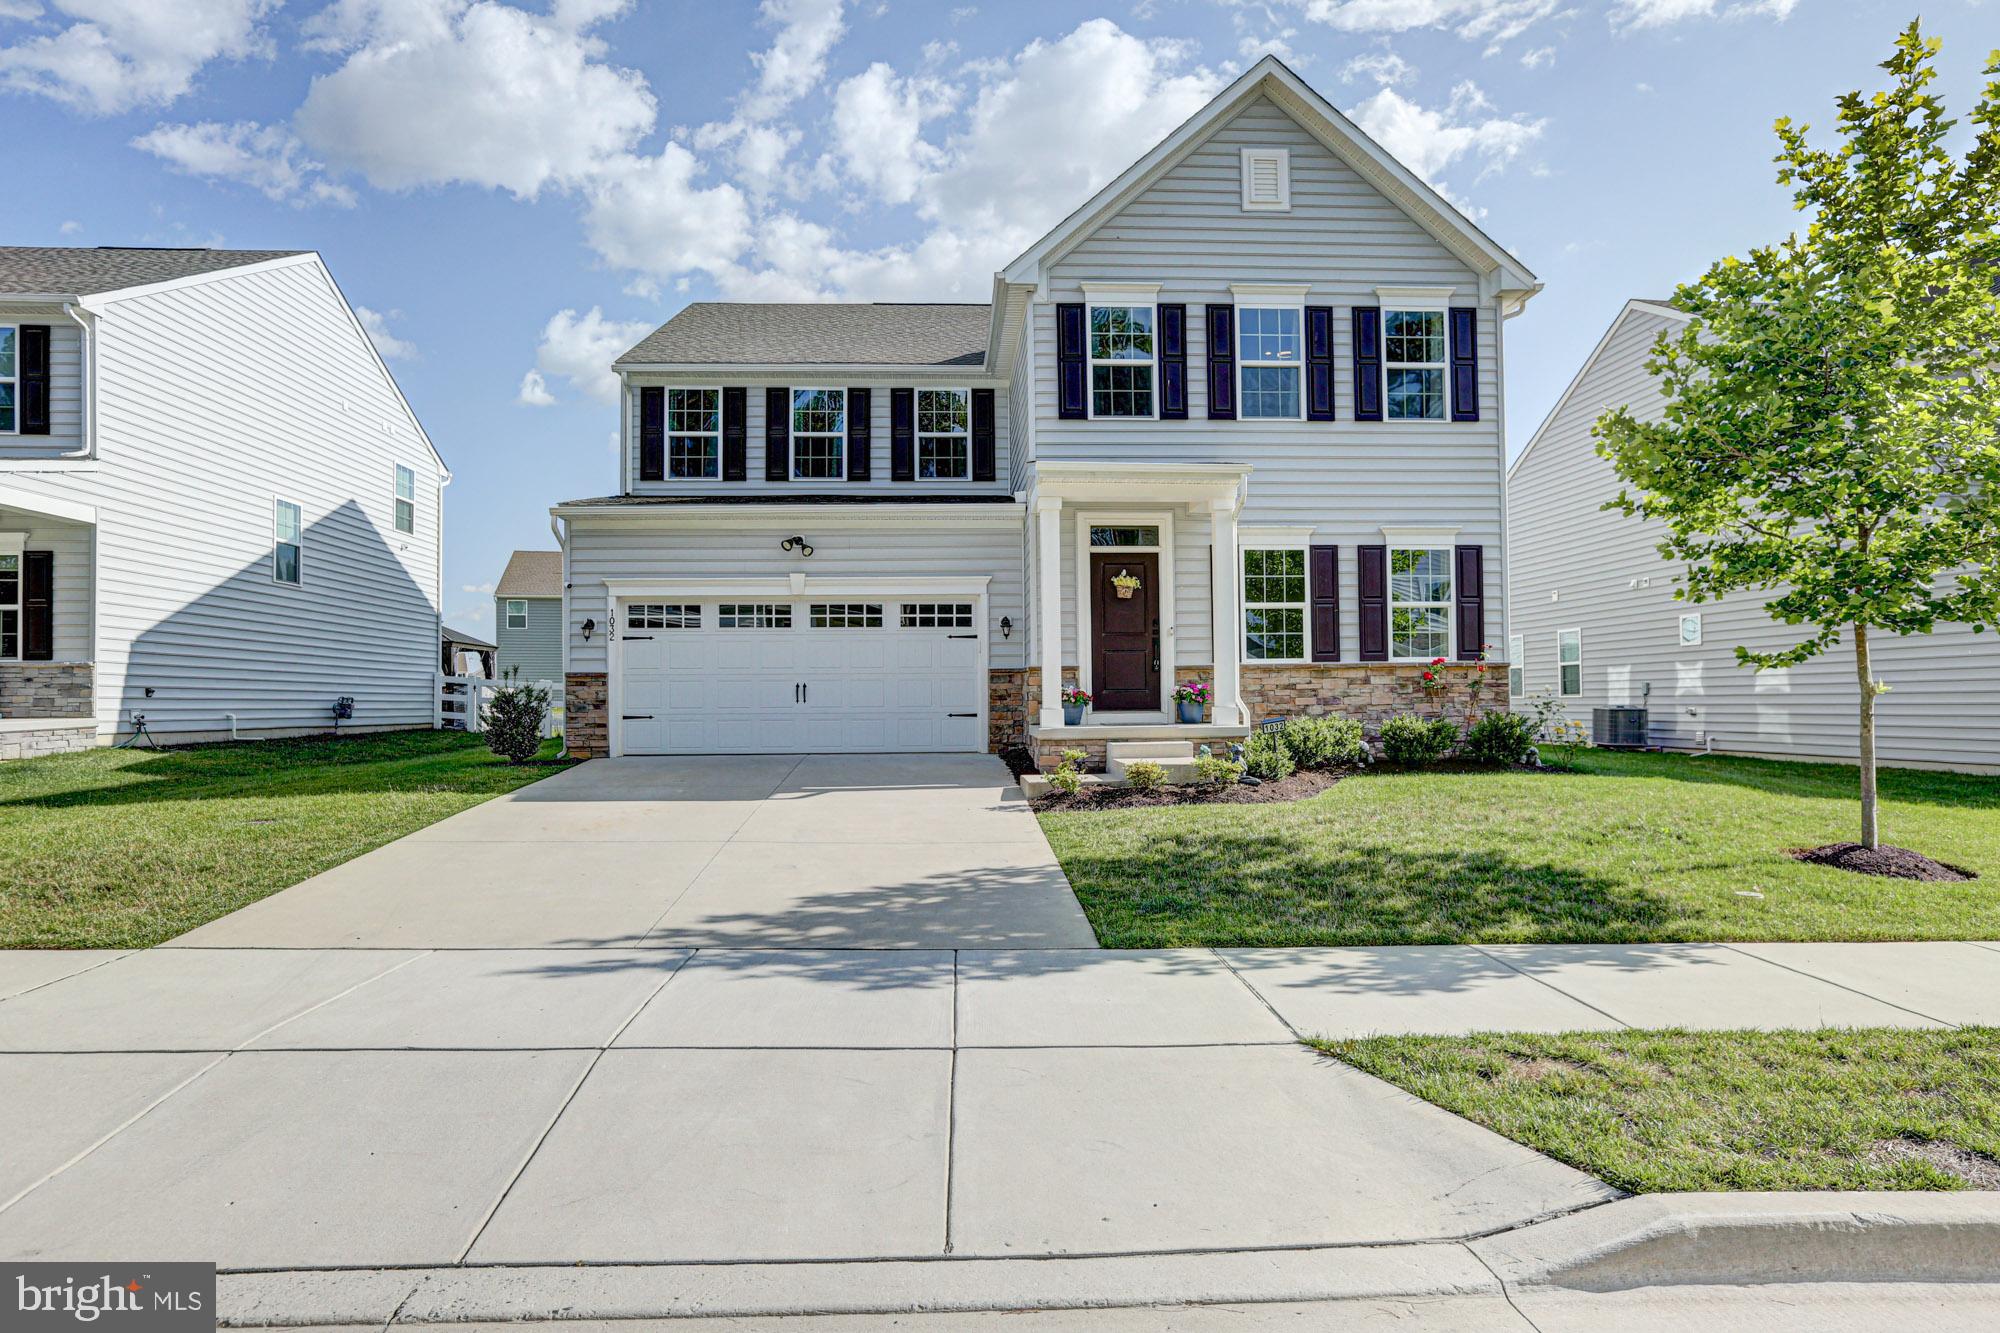
MIDDLETOWN
1032 APPLECROSS DRIVE
6 Beds
5 Baths
4,450 Sq.Ft.
$690,000
MLS#: DENC2103606
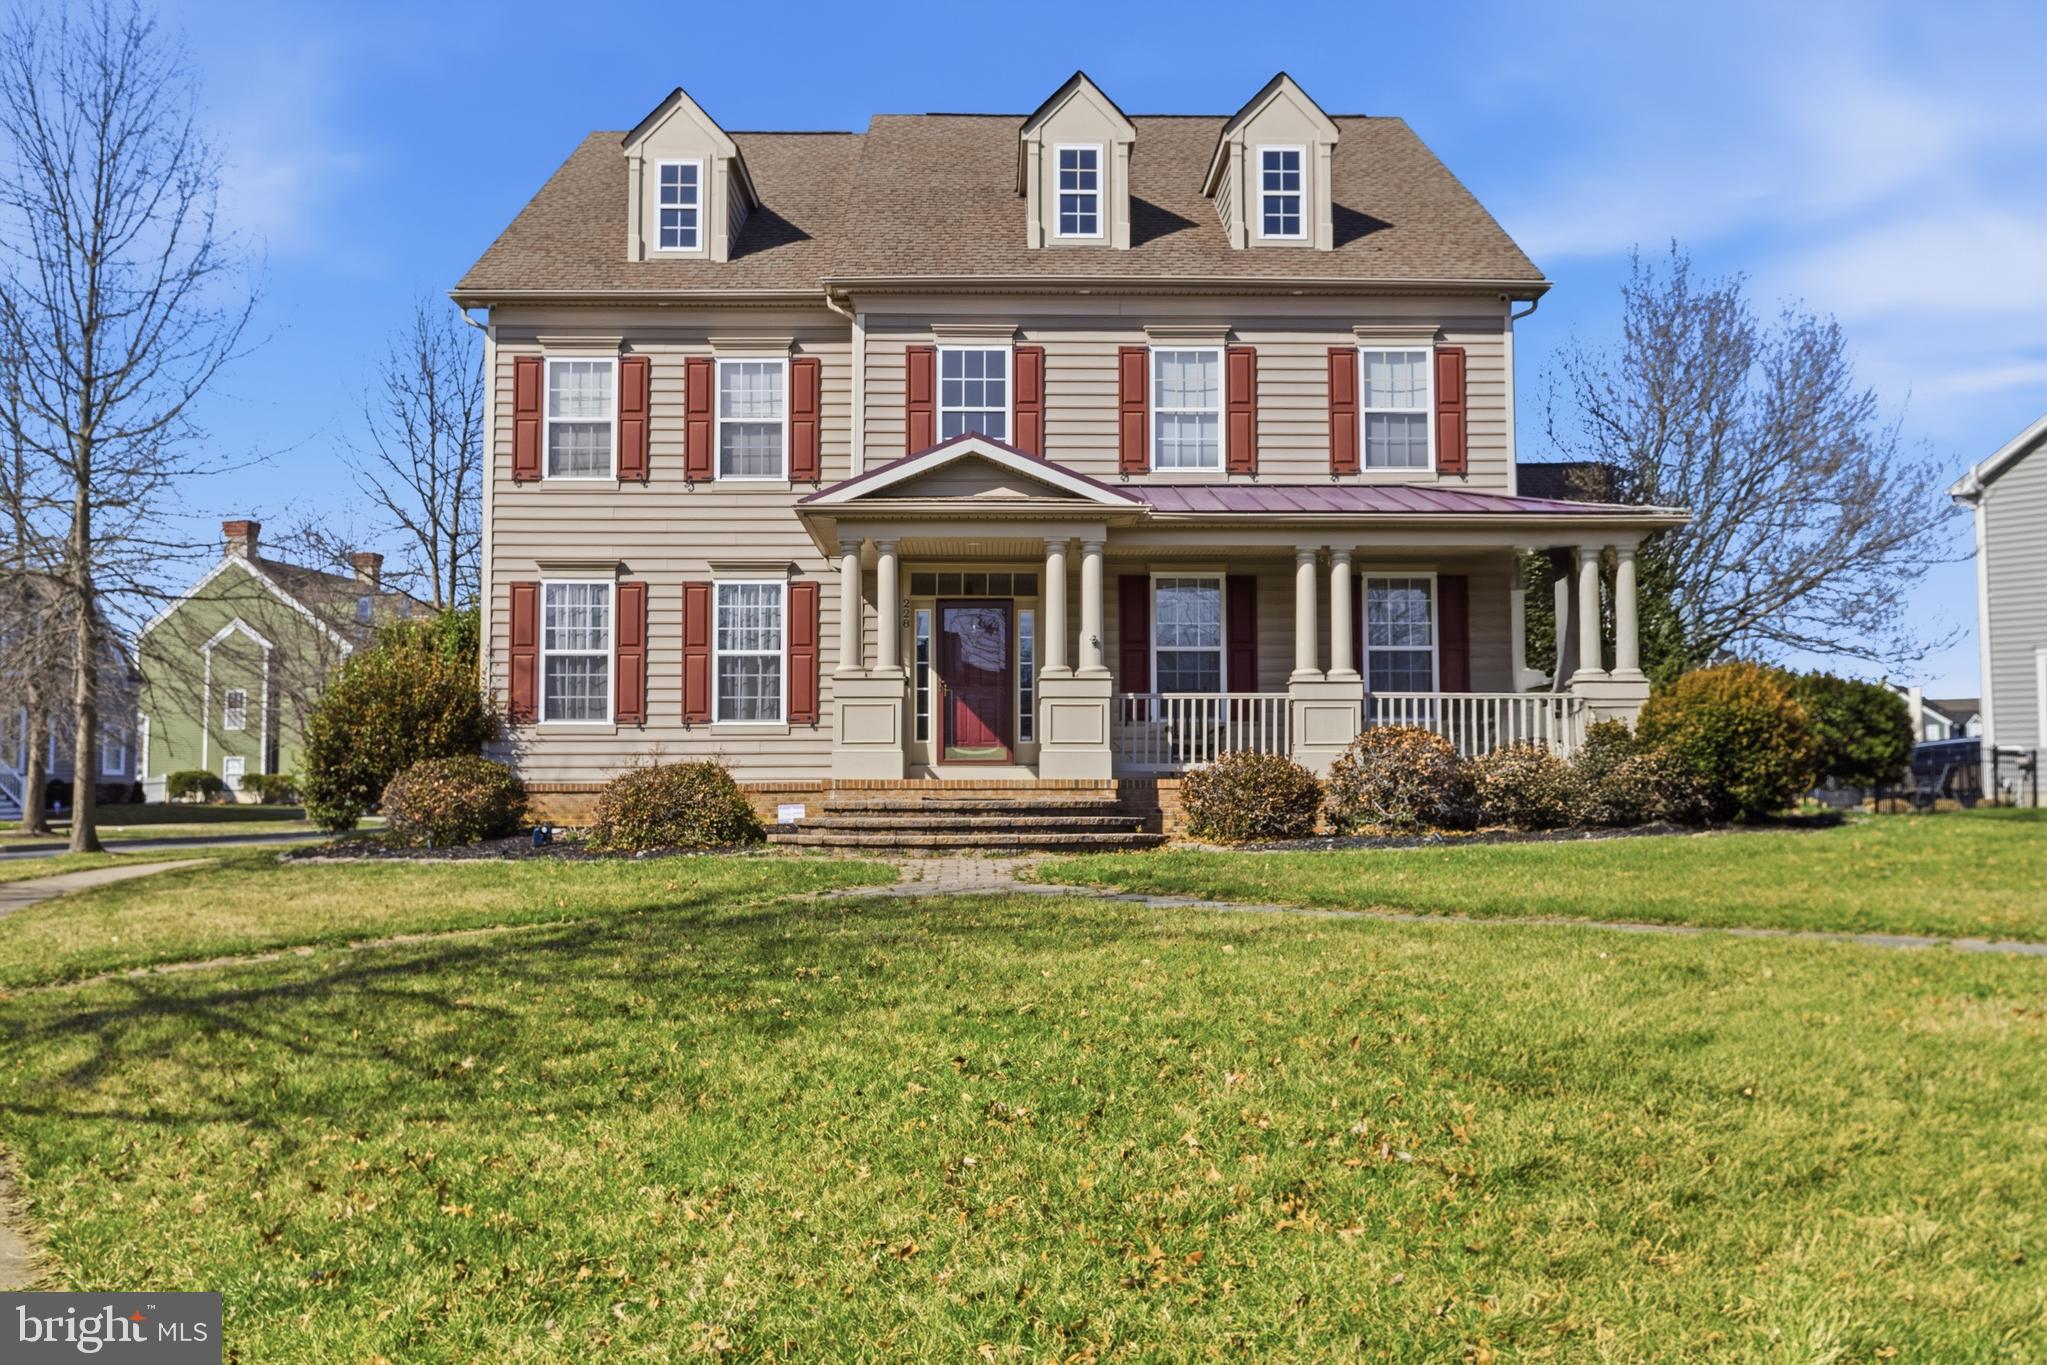
MIDDLETOWN
228 WICKERBERRY DRIVE
4 Beds
2 Baths
3,875 Sq.Ft.
$789,000
MLS#: DENC2097946
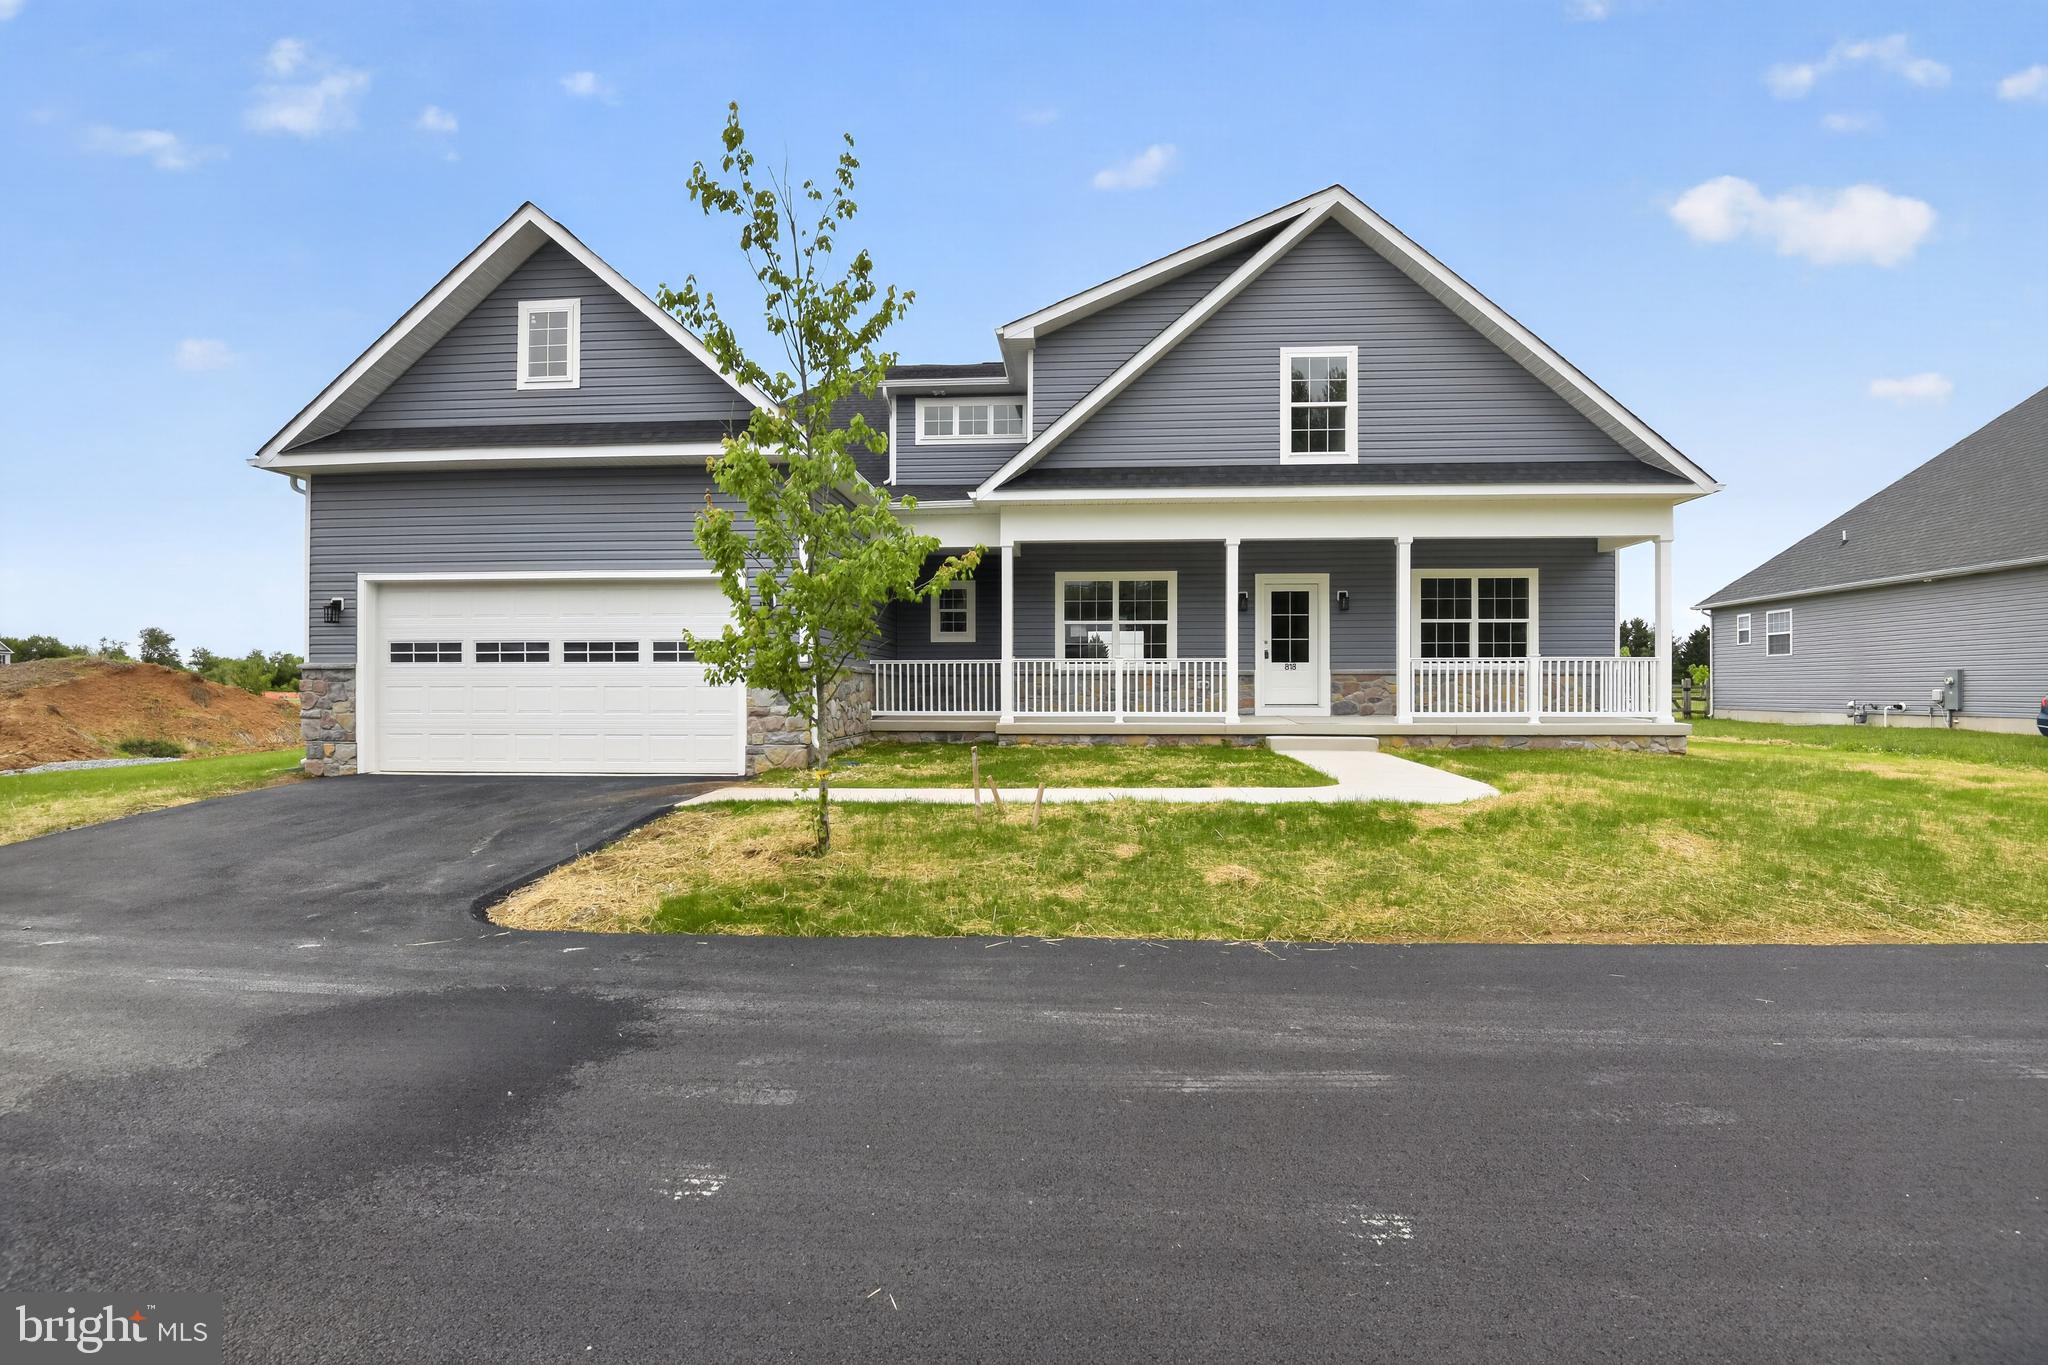
MIDDLETOWN
818 BETHEL CHURCH ROAD
4 Beds
3 Baths
3,158 Sq.Ft.
$672,900
MLS#: DENC2103778
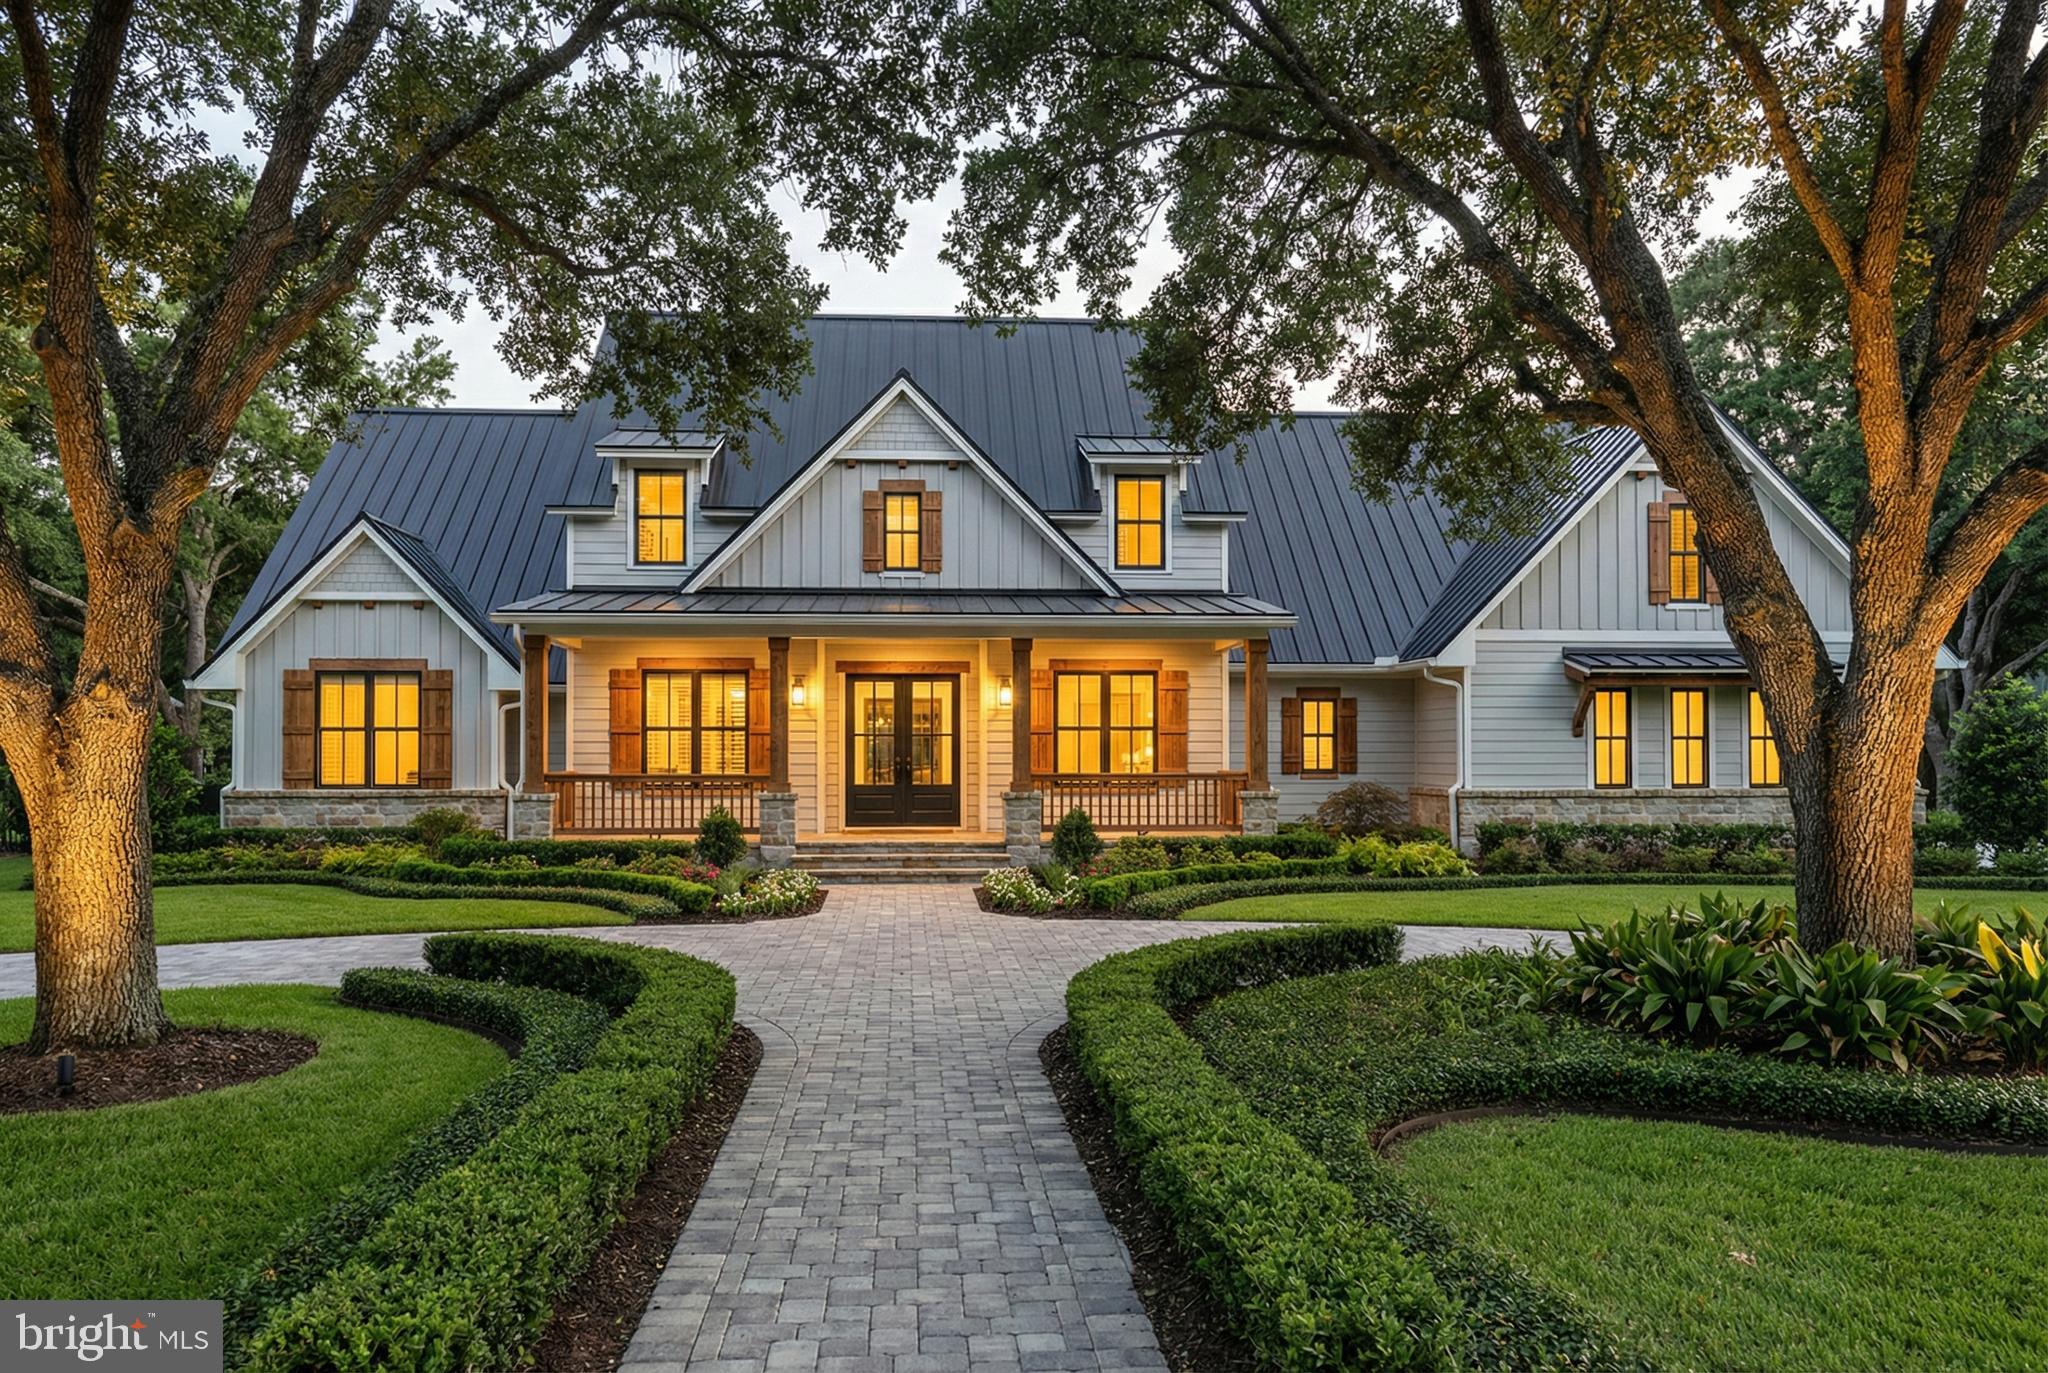
MIDDLETOWN
MOUNTAIN CHURCH ROAD
3 Beds
2 Baths
3,000 Sq.Ft.
$924,500
MLS#: MDFR2080886
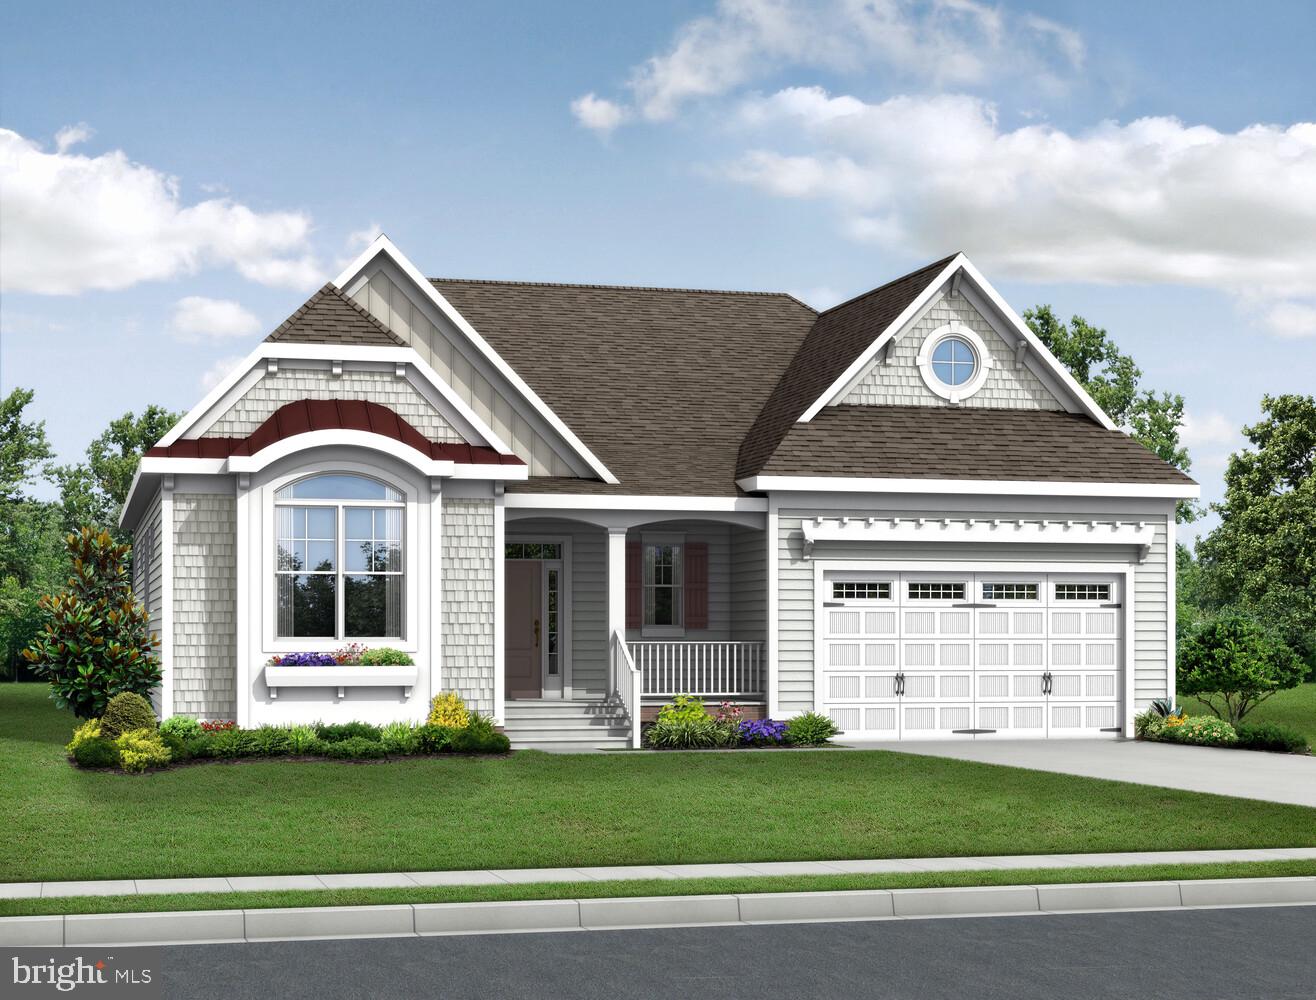
MIDDLETOWN
2205 EARLY COURT
4 Beds
3 Baths
2,528 Sq.Ft.
$719,900
MLS#: DENC2093486
MIDDLETOWN
1135 MAJESTY LANE
4 Beds
3 Baths
3,500 Sq.Ft.
$789,900
MLS#: DENC2093606
.png)