Features & Amenities

Interior

  • Total Bedrooms

    3

  • Bathrooms

    1

  • 1/2 Bathrooms

    1

  • Above Grade Finished Area

    1320.0

  • Basement YN

    YES

  • Cooling YN

    YES

  • Cooling

    Central Air, Electric

  • Fireplace YN

    NO

  • Heating YN

    YES

  • Heating

    Natural Gas, Forced Air

  • Pet friendly

    N/A

Exterior

  • Garage

    No

  • Construction Materials

    Frame, Shingle Siding

  • Parking

    Off Street, On Street

  • Pool

    No

  • Waterfront YN

    NO

Area & Lot

  • Lot Size(acres)

    0.1

  • Lot Size(square feet)

    4,356

  • Property Type

    Residential

  • Property Sub Type

    Duplex

  • Architectural Style

    Side-by-Side

Price

  • Sales Price

    $219,900

  • Tax Amount

    $3,363

  • Sq. Footage

    1,320

  • Price/SqFt

    $166

HOA

  • Association

    No

School District

  • Elementary School

    N/A

  • Middle School

    N/A

  • High School

    N/A

Property Features

  • New Construction

    NO

  • Foundation Details

    Stone

  • Senior Community YN

    NO

  • Sewer

    Public Sewer

  • Water Source

    Public

Schedule a Showing

Showing scheduled successfully.

<
>
IN PERSON
VIA CHAT

What is 3 + 4 ?


Mortgage calculator

Estimate your monthly mortgage payment, including the principal and interest, property taxes, and HOA. Adjust the values to generate a more accurate rate.

Your payment

Principal and Interest:

$

Property taxes:

$

HOA fees:

$

Total loan payment:

$

Total interest amount:

$

Location

County

LANCASTER

Elementary School

Middle School

High School

Listing Courtesy of Andrew Steiner, Life Changes Realty Group

RealHub Information is provided exclusively for consumers' personal, non-commercial use, and it may not be used for any purpose other than to identify prospective properties consumers may be interested in purchasing. All information deemed reliable but not guaranteed and should be independently verified. All properties are subject to prior sale, change or withdrawal. RealHub website owner shall not be responsible for any typographical errors, misinformation, misprints and shall be held totally harmless.

Agent Kelly & Alan Haga

Salesperson, Realtor

Kelly & Alan Haga

Call Kelly & Alan today to schedule a private showing.


* Listings on this website come from the FMLS IDX Compilation and may be held by brokerage firms other than the owner of this website. The listing brokerage is identified in any listing details. Information is deemed reliable but is not guaranteed. If you believe any FMLS listing contains material that infringes your copyrighted work please review our DMCA policy and learn how to submit a takedown request.© 2024 FMLS.
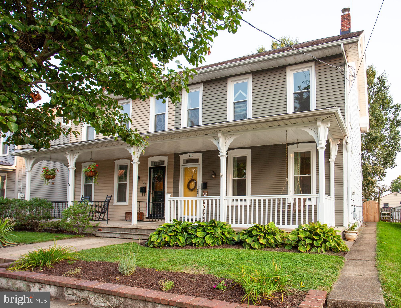
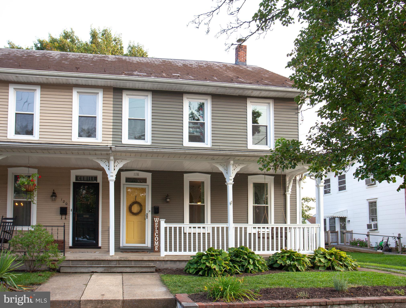
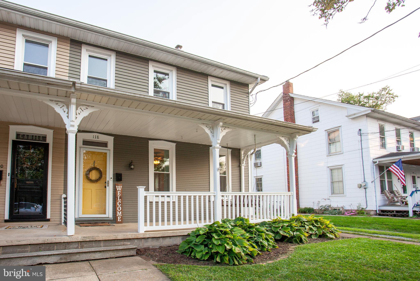
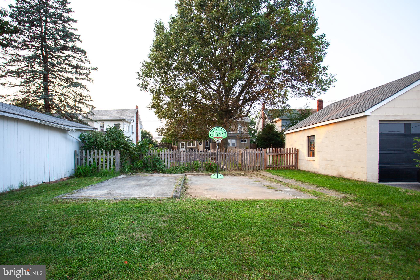
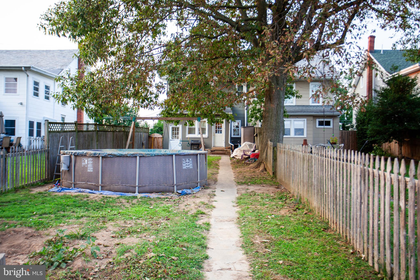
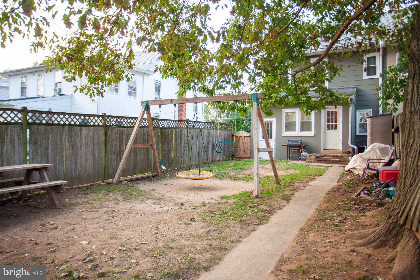
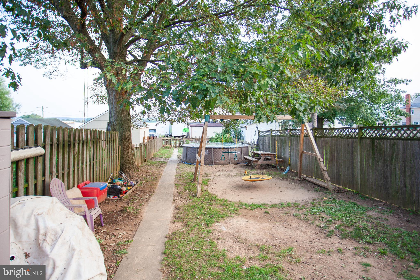
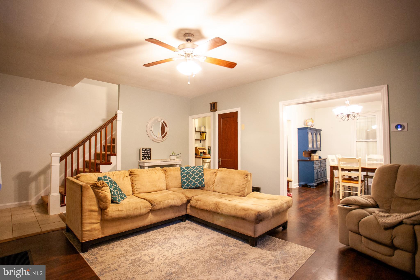
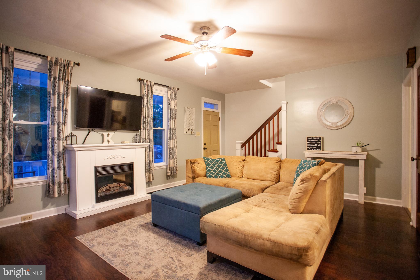
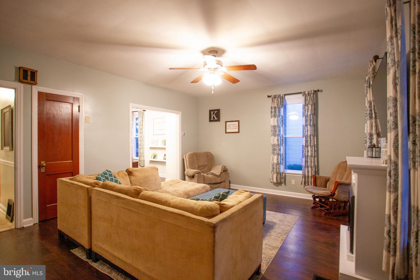
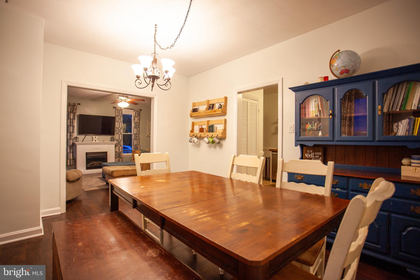
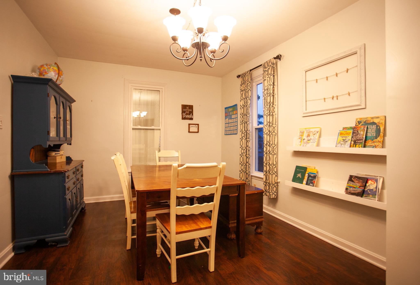
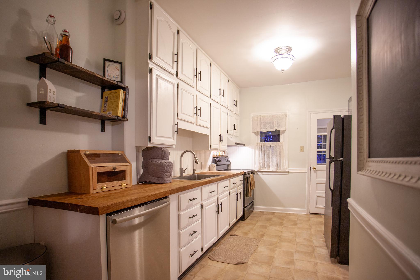
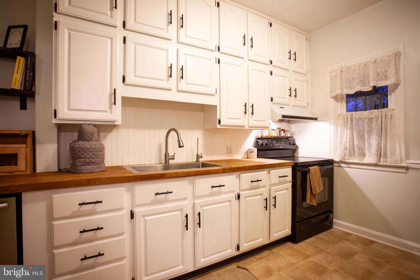
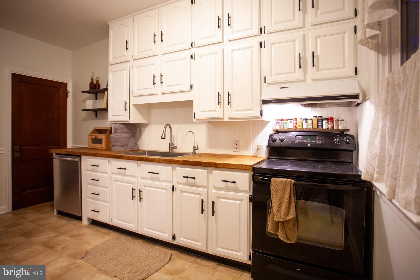
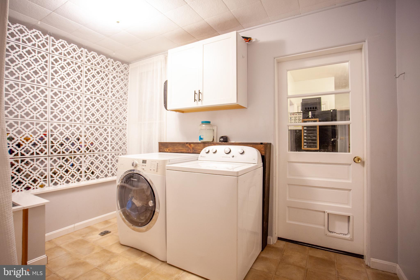
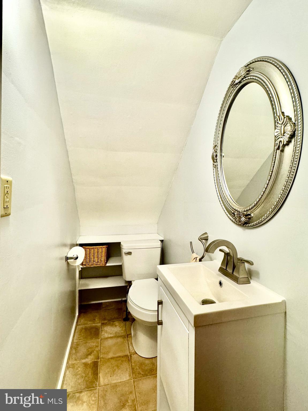
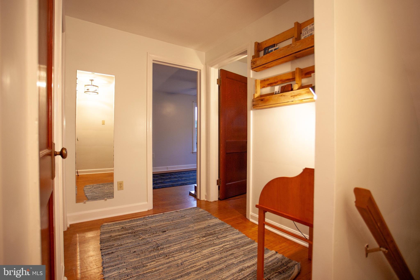
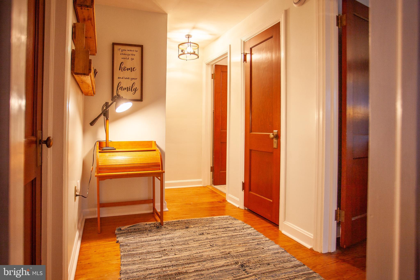
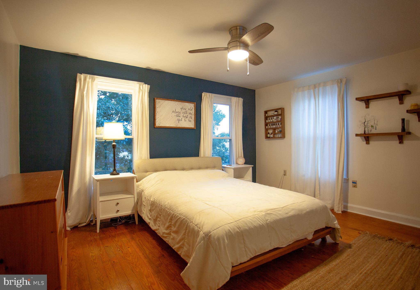
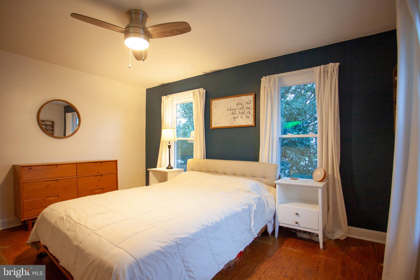
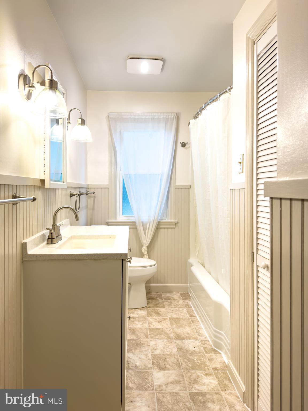
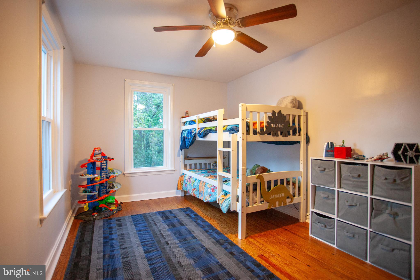
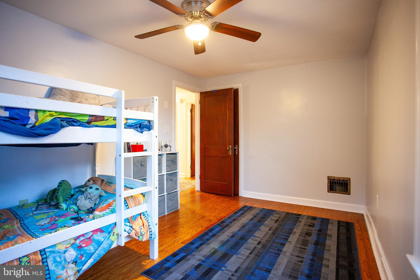
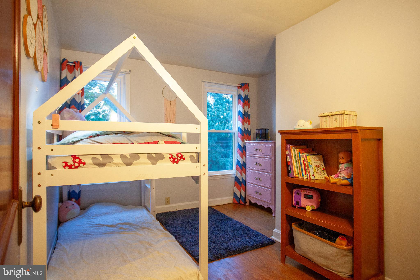
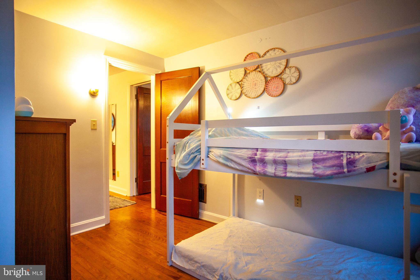
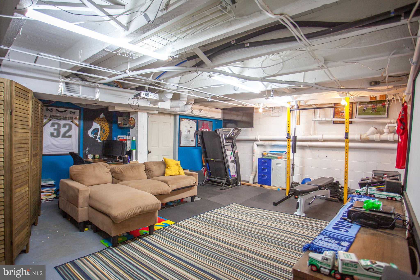
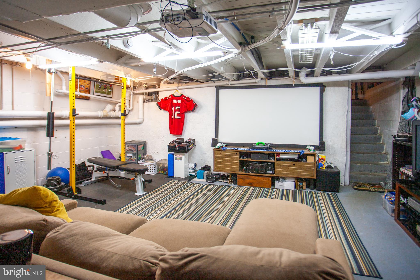
This 3 bedroom 1.5 bath twin is filled with character galore! Come inside and be welcomed by a large family room with plenty of natural light throughout. The tall ceilings make every space on the 1st floor feel large and open. Enjoy plenty of cabinets and newer countertops in the updated kitchen. Entertain guests in the formal dining room or head downstairs to the basement for some fun in the potential game space or workout area. Head upstairs to three bedrooms and another bathroom. Take advantage of the reduced maintenance with new windows (2023), new back door, newer water heater (2022). All appliances included. Furniture has been removed by sellers post photos being taken. Don't delay schedule your showing today!

118 E DONEGAL STREET

Message successfully sent.

What would you like to know?

What is 3 + 4 ?

I agree to receive email communication and understand I can unsubscribe at any time.

I agree to be contacted by Charis Realty Group - Christine Issler, Broker via call, email, and text for real estate services. To opt out, you can reply 'stop' at any time or reply 'help' for assistance. You can also click the unsubscribe link in the emails. Message and data rates may apply. Message frequency may vary. Privacy Policy

Related Properties

This property will be offered at Public Auction on Saturday, November 14, 2026 @ 9am. The listing price is the opening bid only and in no way reflects the final sale price. 10% down due at auction, 2% transfer tax to be paid by the purchaser, real estate taxes prorated. This Mount Joy home is situated on a quiet street and features a main floor with a living room, kitchen, dining room, full bathroom, and two bedrooms. The second floor offers an additional bedroom and a dedicated storage area. The partially finished basement provides additional living space, along with a laundry area and bathroom. Additional amenities include a detached one-car garage and off-street parking. While the home is in need of cosmetic updates, it offers a great opportunity to make it your own!
#PALA2097326

MOUNT JOY

25 DETWILER AVENUE

3 Beds

1 Baths

2,221 Sq.Ft.

$200,000

MLS#: PALA2097326

Now better than ever with a new roof, new electrical service cable, and other repairs completed. Move right into this cute and cozy detached bungalow on a corner lot with mature landscaping and plenty of parking. New luxury vinyl plank flooring and replacement windows add modern, low-maintenance appeal. Enjoy comfortable one-level living with expandable space for future needs. Commute easily to Lancaster or Harrisburg all in a convenient Mount Joy location near shopping, dining, & parks.
#PALA2093308

MOUNT JOY

350 CEDAR LANE

2 Beds

1 Baths

850 Sq.Ft.

$250,000

MLS#: PALA2093308

Open house
Up coming auction on November 30th 4 PM. This charming traditional home in the Orchards-Mt Joy community offers a perfect blend of comfort and style. With 3 spacious bedrooms and 2 full bathrooms, the inviting interior features hardwood flooring and a cozy dining area, ideal for gatherings. The living room, complete with a fireplace, creates a warm atmosphere for relaxation. The kitchen is equipped with a gas oven/range and disposal, making meal prep a breeze. Step outside to enjoy the lovely patio and porch, perfect for morning coffee or evening sunsets. The property boasts a well-maintained exterior with stone and vinyl siding, complemented by sidewalks that enhance the neighborhood's charm. Located in a vibrant community, residents benefit from nearby parks, excellent schools, and convenient public services. With a 2-car attached garage and ample off-street parking, this home is not just a place to live, but a place to thrive. Experience the warmth and comfort of this delightful residence!
#PALA2096946

MOUNT JOY

555 BLOSSOM TRL TRAIL

3 Beds

2 Baths

2,452 Sq.Ft.

$250,000

MLS#: PALA2096946

New on site 1 day ago
Open house
This Penny Lane is every bit as charming as the song! So you have got to come check out this eminently comfortable and affordable 3-bedroom in Hempfield School District, where peace and quiet are wonderfully matched with easy access to everything you need! The bright, open spaces of the living room greet you at the front door; past the dining area use the sliders to access the kid-friendly backyard, or from the well-appointed kitchen head down to the finished basement, ready to accommodate whatever use you'd like. Currently it's a gamer's paradise, but make it your home theater, or extra living space, or even man cave! The laundry machines in the front room of the basement do convey, by the way. Heading up to the bedroom floor from the living room, you'll note the full bath at the top of the stairs, followed by the master and two more super-cute bedrooms. Lovingly maintained and upgraded under the sellers' stewardship, this home is move-in ready and maintenance-headache free. Got elementary-school age kiddos? See them off from the comfort of your backyard patio--they won't even need to take the path most of the neighborhood kids use! No HOA, wonderful neighbors, multiple walking paths available for a very lovely neighborhood, 5 minutes' drive from the supermarket at Prospect and Columbia, 10 minutes from Centerville... Book that showing today!
#PALA2097456

MOUNT JOY

840 PENNY LANE

3 Beds

1 Baths

1,340 Sq.Ft.

$249,900

MLS#: PALA2097456

Send a message

Message successfully sent.

Your message

What is 3 + 4 ?

Reason for contacting?

I agree to receive email communication and understand I can unsubscribe at any time.

I agree to be contacted by Charis Realty Group - Christine Issler, Broker via call, email, and text for real estate services. To opt out, you can reply 'stop' at any time or reply 'help' for assistance. You can also click the unsubscribe link in the emails. Message and data rates may apply. Message frequency may vary. Privacy Policy

Sign Out

Virtual Assistant

Would you like to take the next step with this property? We can help you schedule a showing or virtual tour, or send you more details.

Yes, I would like more information.

Thank You for Your Reply, One of Our Agents will contact you as soon as possible

No, maybe later.

Thank you, you can always contact me via email, phone number or through the contact form.

Realhub AI

Lucy - Your AI-Powered Realtor

Update Your Temporary Password

Personalize your search

Enter your email and we'll notify you immediately when new listings match what you're looking for.

or enter email address

Already have an account ? Login here

Continue your home search

I agree to receive communications and understand I can unsubscribe at any time.

I agree to be contacted by Charis Realty Group - Christine Issler, Broker via call, email, and text for real estate services. To opt out, you can reply 'stop' at any time or reply 'help' for assistance. You can also click the unsubscribe link in the emails. Message and data rates may apply. Message frequency may vary. Privacy Policy

Already have an account ? Login here

We use cookies

We use cookies primarily for analytics to enhance your experience. By accepting, you agree to our use of these cookies. You can manage your preferences or learn more about our cookies policy.