Features & Amenities

Interior

  • Total Bedrooms

    3

  • Bathrooms

    2

  • 1/2 Bathrooms

    1

  • Above Grade Finished Area

    1846.0

  • Basement YN

    YES

  • Cooling YN

    YES

  • Cooling

    Central Air, Electric

  • Heating YN

    YES

  • Heating

    Natural Gas, Forced Air

  • Pet friendly

    N/A

Exterior

  • Garage

    Yes

  • Garage spaces

    2

  • Construction Materials

    Vinyl Siding

  • Parking

    Off Street, Garage, Driveway, Attached

  • Pool

    No

  • Waterfront YN

    NO

Area & Lot

  • Property Type

    Residential

  • Property Sub Type

    Townhouse

  • Architectural Style

    Traditional

Price

  • Sales Price

    $401,990

  • Tax Amount

    $4,900

  • Financing Options

    VA, FHA, Conventional, Cash

  • Sq. Footage

    1,846

  • Price/SqFt

    $217

HOA

  • Association

    YES

  • Association Fee

    $125

  • Association Fee Frequency

    Monthly

  • Association Fee Includes

    N/A

School District

  • Elementary School

    ANNVILLE

  • Middle School

    ANNVILLE CLEONA

  • High School

    ANNVILLE CLEONA

Property Features

  • New Construction

    YES

  • Association Amenities

    Fitness Center, Jogging Path, Playground

  • Senior Community YN

    NO

  • Sewer

    Public Sewer

  • Water Source

    Public

Schedule a Showing

Showing scheduled successfully.

<
>
IN PERSON
VIA CHAT

What is 3 + 4 ?


Change time

Mortgage calculator

Estimate your monthly mortgage payment, including the principal and interest, property taxes, and HOA. Adjust the values to generate a more accurate rate.

Your payment

Principal and Interest:

$

Property taxes:

$

HOA fees:

$

Total loan payment:

$

Total interest amount:

$

Location

County

LEBANON

Elementary School

ANNVILLE

Middle School

ANNVILLE CLEONA

High School

ANNVILLE CLEONA

Listing Courtesy of Sophia G Randall , New Home Star Pennsylvania LLC

RealHub Information is provided exclusively for consumers' personal, non-commercial use, and it may not be used for any purpose other than to identify prospective properties consumers may be interested in purchasing. All information deemed reliable but not guaranteed and should be independently verified. All properties are subject to prior sale, change or withdrawal. RealHub website owner shall not be responsible for any typographical errors, misinformation, misprints and shall be held totally harmless.

Agent Kelly & Alan Haga

AGENT

Kelly & Alan Haga

Call Kelly & Alan today to schedule a private showing.


* Listings on this website come from the FMLS IDX Compilation and may be held by brokerage firms other than the owner of this website. The listing brokerage is identified in any listing details. Information is deemed reliable but is not guaranteed. If you believe any FMLS listing contains material that infringes your copyrighted work please click here to review our DMCA policy and learn how to submit a takedown request.© 2024 FMLS.
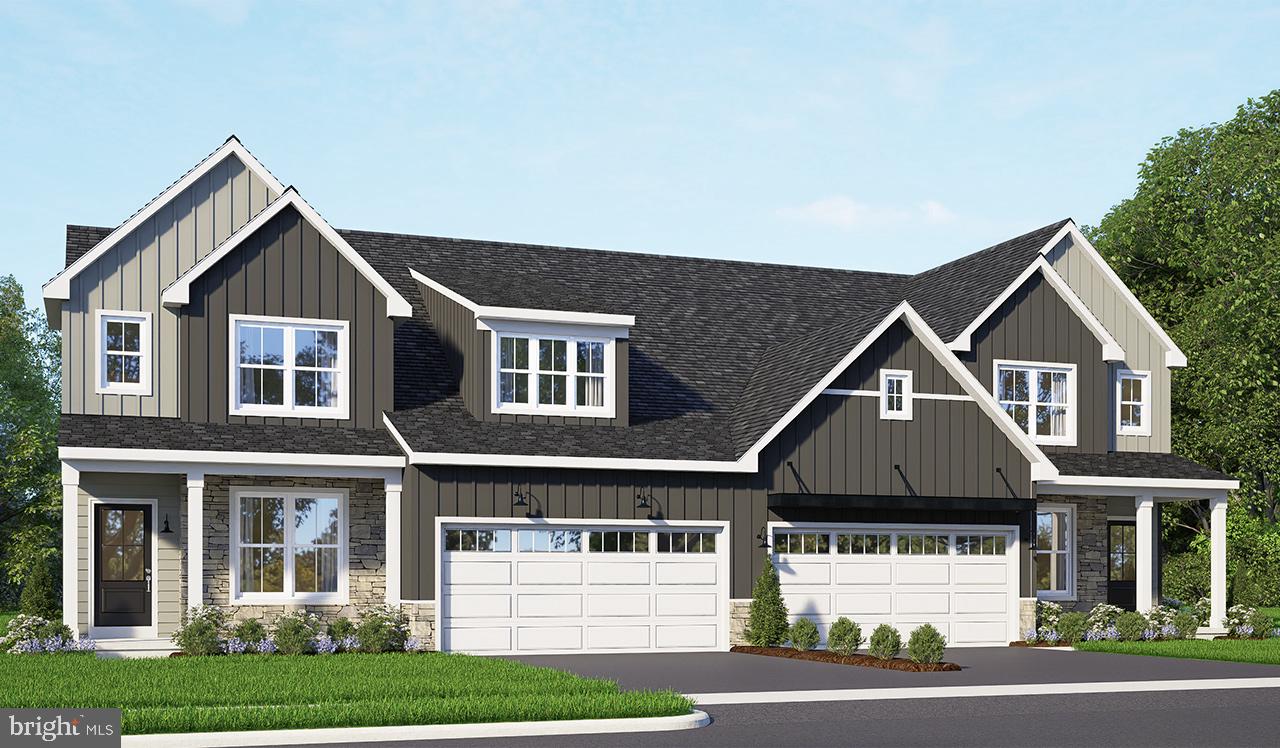
Move-in ready this fall! Welcome to 115 Candler Way, a beautifully upgraded Richmond Interior townhome in Candler’s Pointe. This home is packed with thoughtful selections and elevated finishes, offering the ease of new construction without the wait of building from the ground up.

The main living areas feature upgraded hardwood flooring, modern trim and interior doors, and a functional built-in bench and peg drop zone. At the heart of the home, the upgraded Artisan kitchen showcases a spacious island, upgraded cabinetry and hardware, Tier 5 countertops, tile backsplash, pendant lighting, stainless steel appliances, a drawer microwave, chimney hood, and dishwasher.

Upstairs, the owner’s suite features an upgraded adult-height double-bowl vanity and glass shower, while additional laundry cabinetry provides extra storage and everyday convenience. With over $50,000 in upgrades already selected throughout the home, every detail has been thoughtfully chosen to create a stylish, move-in-ready space.

Enjoy all the benefits of a brand-new home and be settled in this fall. This one is definitely worth seeing!

115 CANDLER WAY

Message successfully sent.

What would you like to know?

What is 3 + 4 ?

I agree to receive email communication and understand I can unsubscribe at any time.

I agree to be contacted by Charis Realty Group via call, email, and text for real estate services. To opt out, you can reply 'stop' at any time or reply 'help' for assistance. You can also click the unsubscribe link in the emails. Message and data rates may apply. Message frequency may vary. Privacy Policy

Related Properties

This brand-new 2-story luxury duplex at Edgemont Preserve embodies modern sophistication, blending stylish design with timeless comfort. The first-floor features 9-foot ceilings, durable vinyl plank flooring, and a convenient 2-car garage with a mudroom entry. Just off the foyer, a bright and versatile study offers the perfect space for a home office or quiet retreat.
The well-appointed kitchen is a true highlight, featuring stainless steel appliances, quartz countertops with a chic tile backsplash, a spacious center island, and a dining area. The family room is warm and inviting, complete with a cathedral ceiling, a fireplace with floor-to-ceiling stone, and sliding glass doors that open to the rear patio—perfect for outdoor relaxation or entertaining. The first-floor owner’s suite provides a serene retreat, offering a generous closet and a private bath with a tile shower and double bowl vanity.
Upstairs, two additional bedrooms, a stylish hall bath, and a versatile loft space complete the second floor, providing ample room for both comfort and functionality. 
Located in Annville, PA within the Palmyra Area School District, Edgemont Preserve offers a charming small-town setting with unparalleled access to leisure, recreation, and everyday conveniences. Just minutes from the area's best dining, shopping, and premier attractions—including Hersheypark, the Giant Center, Mt. Gretna Lake, and several renowned golf courses—this exceptional community places you close to Hershey, Lebanon, and Harrisburg, with convenient access to Routes 422 and 322. Embrace the perfect harmony of luxury, comfort, and location in your new home at Edgemont Preserve.
#PALN2027128

ANNVILLE

41 CANTERBURY LANE

3 Beds

2 Baths

2,105 Sq.Ft.

$474,200

MLS#: PALN2027128
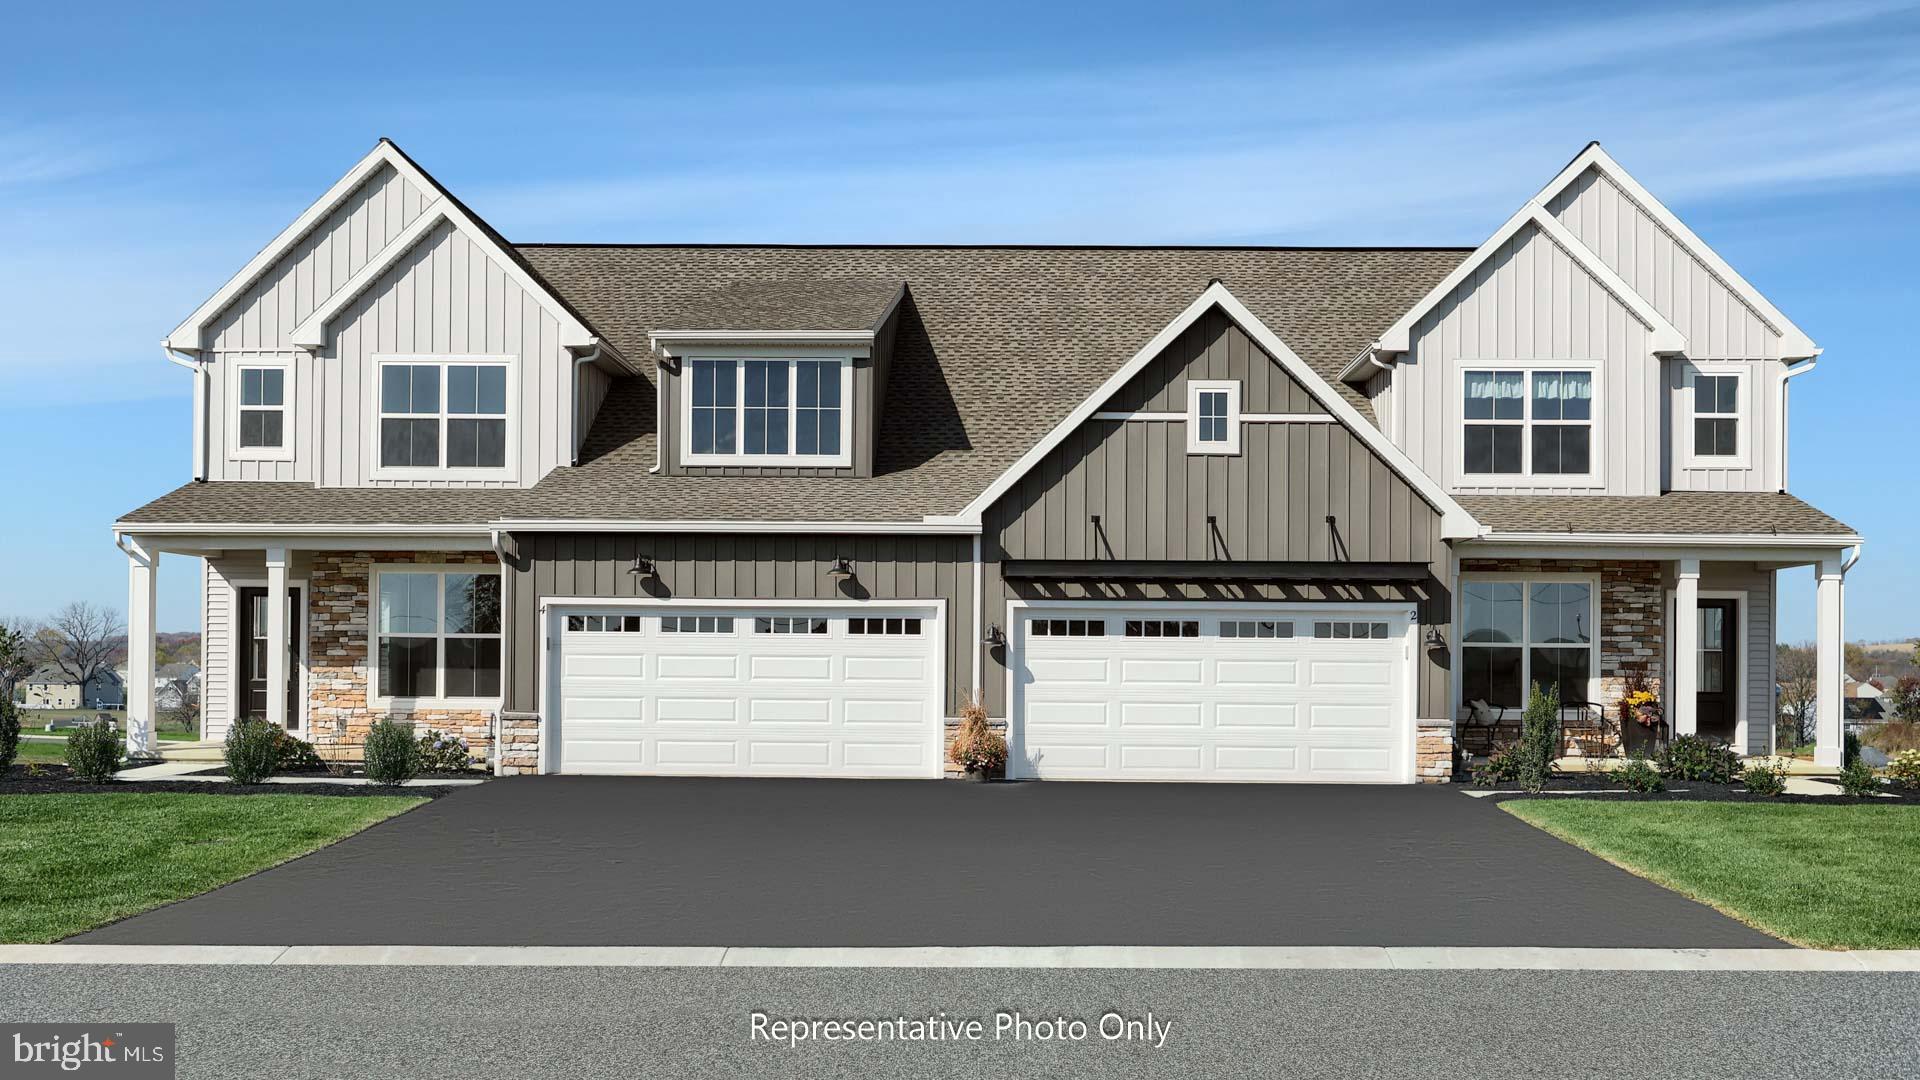
UNDER CONSTRUCTION – MOVE-IN THIS FALL! This brand-new 2-story luxury duplex at Edgemont Preserve embodies modern sophistication, blending stylish design with timeless comfort. The first-floor features 9-foot ceilings, durable vinyl plank flooring, and a convenient 2-car garage with a mudroom entry. Just off the foyer, a bright and versatile study offers the perfect space for a home office or quiet retreat.
The well-appointed kitchen is a true highlight, featuring stainless steel appliances, quartz countertops with a chic tile backsplash, a spacious center island, and a dining area. The family room is warm and inviting, complete with a cathedral ceiling, fireplace, and sliding glass doors that open to the rear deck—perfect for outdoor relaxation or entertaining. The first-floor owner’s suite provides a serene retreat, offering a generous closet and a private bath.
Upstairs, two additional bedrooms, a stylish hall bath, and a versatile loft space complete the second floor, providing ample room for both comfort and functionality. 
Located in Annville, PA within the Palmyra Area School District, Edgemont Preserve offers a charming small-town setting with unparalleled access to leisure, recreation, and everyday conveniences. Just minutes from the area's best dining, shopping, and premier attractions—including Hersheypark, the Giant Center, Mt. Gretna Lake, and several renowned golf courses—this exceptional community places you close to Hershey, Lebanon, and Harrisburg, with convenient access to Routes 422 and 322. Embrace the perfect harmony of luxury, comfort, and location in your new home at Edgemont Preserve.
#PALN2026906

ANNVILLE

46 CANTERBURY LANE

3 Beds

2 Baths

2,105 Sq.Ft.

$453,600

MLS#: PALN2026906
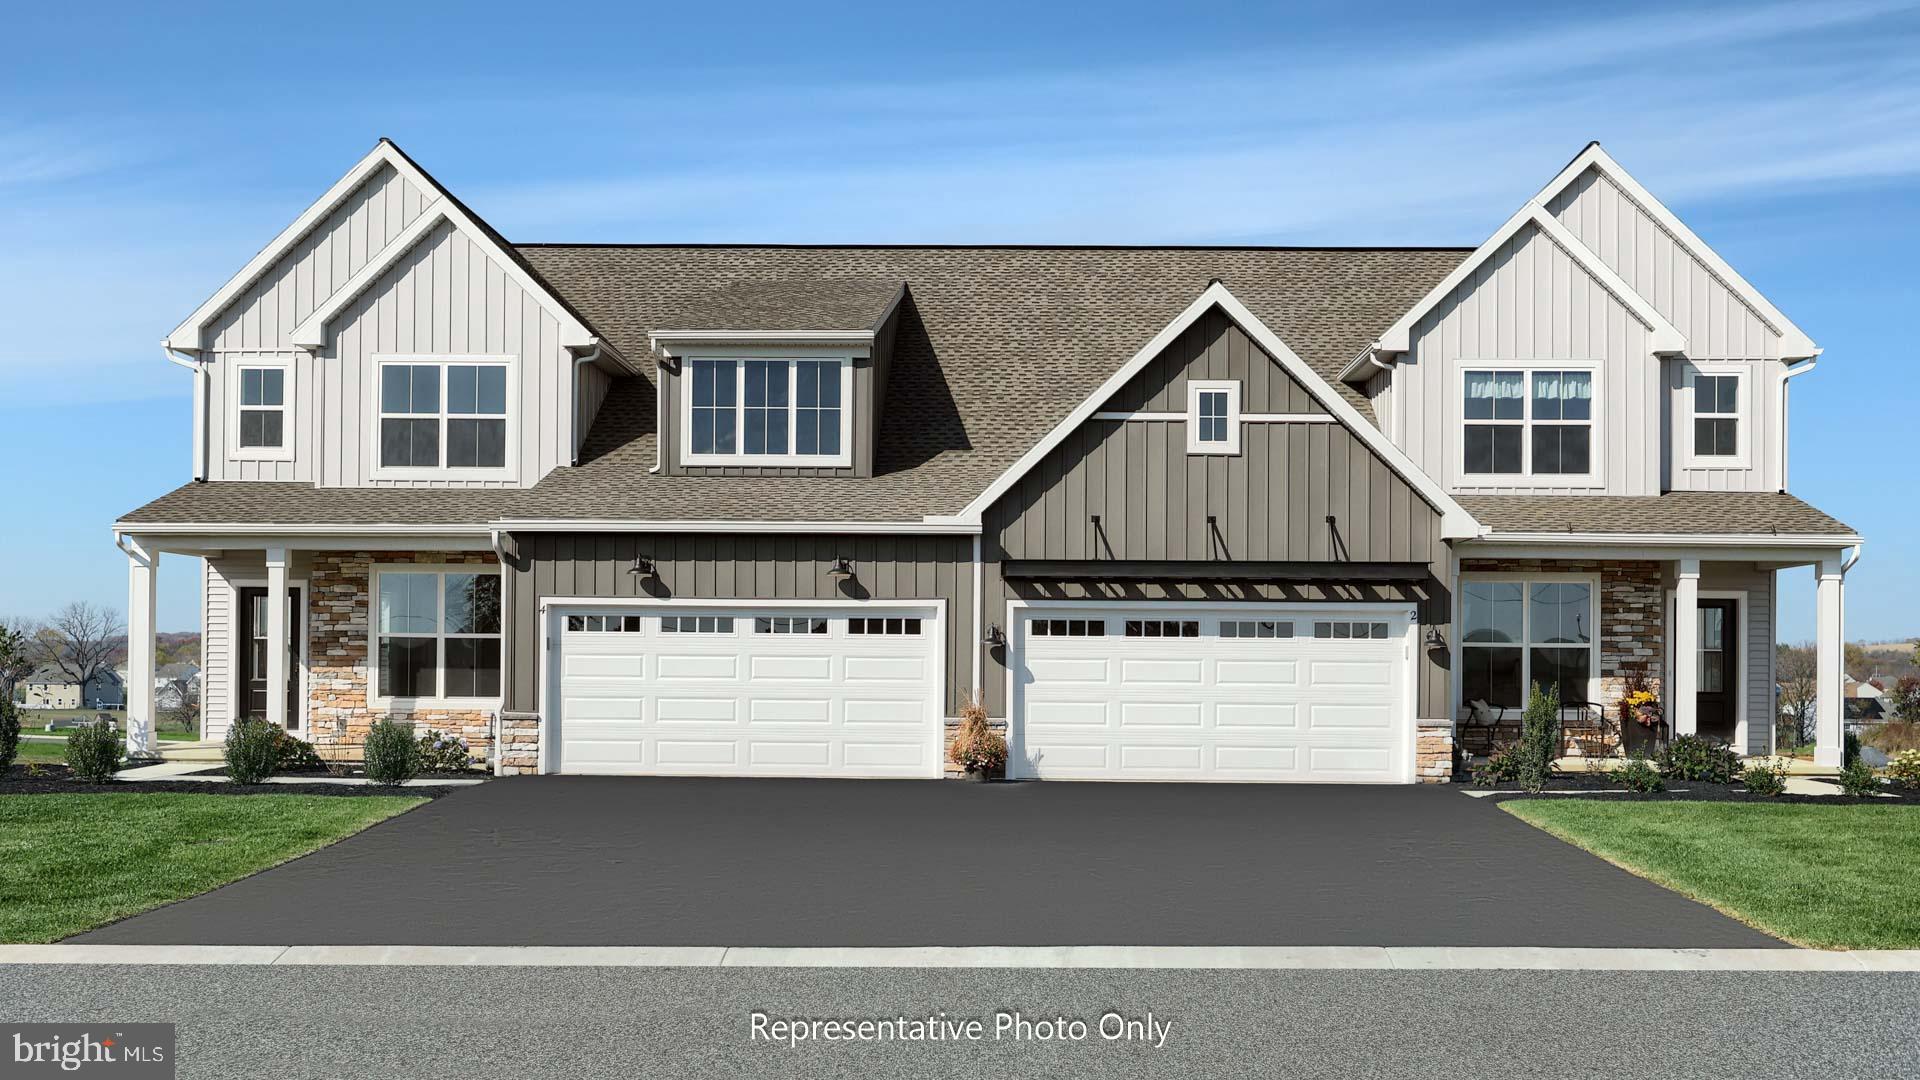
UNDER CONSTRUCTION – MOVE-IN THIS FALL! This brand-new 2-story luxury duplex at Edgemont Preserve embodies modern sophistication, blending stylish design with timeless comfort. The first-floor features 9-foot ceilings, durable vinyl plank flooring, and a convenient 2-car garage with a mudroom entry. Just off the foyer, a bright and versatile study offers the perfect space for a home office or quiet retreat.
The well-appointed kitchen is a true highlight, featuring stainless steel appliances, quartz countertops with a chic tile backsplash, a spacious center island, and a dining area. The family room is warm and inviting, complete with a cathedral ceiling, a fireplace with floor-to-ceiling stone, and sliding glass doors that open to the rear deck—perfect for outdoor relaxation or entertaining. The first-floor owner’s suite provides a serene retreat, offering a generous closet and a private bath with a tile shower and double bowl vanity.
Upstairs, two additional bedrooms, a stylish hall bath, and a versatile loft space complete the second floor, providing ample room for both comfort and functionality. 
Located in Annville, PA within the Palmyra Area School District, Edgemont Preserve offers a charming small-town setting with unparalleled access to leisure, recreation, and everyday conveniences. Just minutes from the area's best dining, shopping, and premier attractions—including Hersheypark, the Giant Center, Mt. Gretna Lake, and several renowned golf courses—this exceptional community places you close to Hershey, Lebanon, and Harrisburg, with convenient access to Routes 422 and 322. Embrace the perfect harmony of luxury, comfort, and location in your new home at Edgemont Preserve.
#PALN2026904

ANNVILLE

48 CANTERBURY LANE

3 Beds

2 Baths

2,105 Sq.Ft.

$476,200

MLS#: PALN2026904
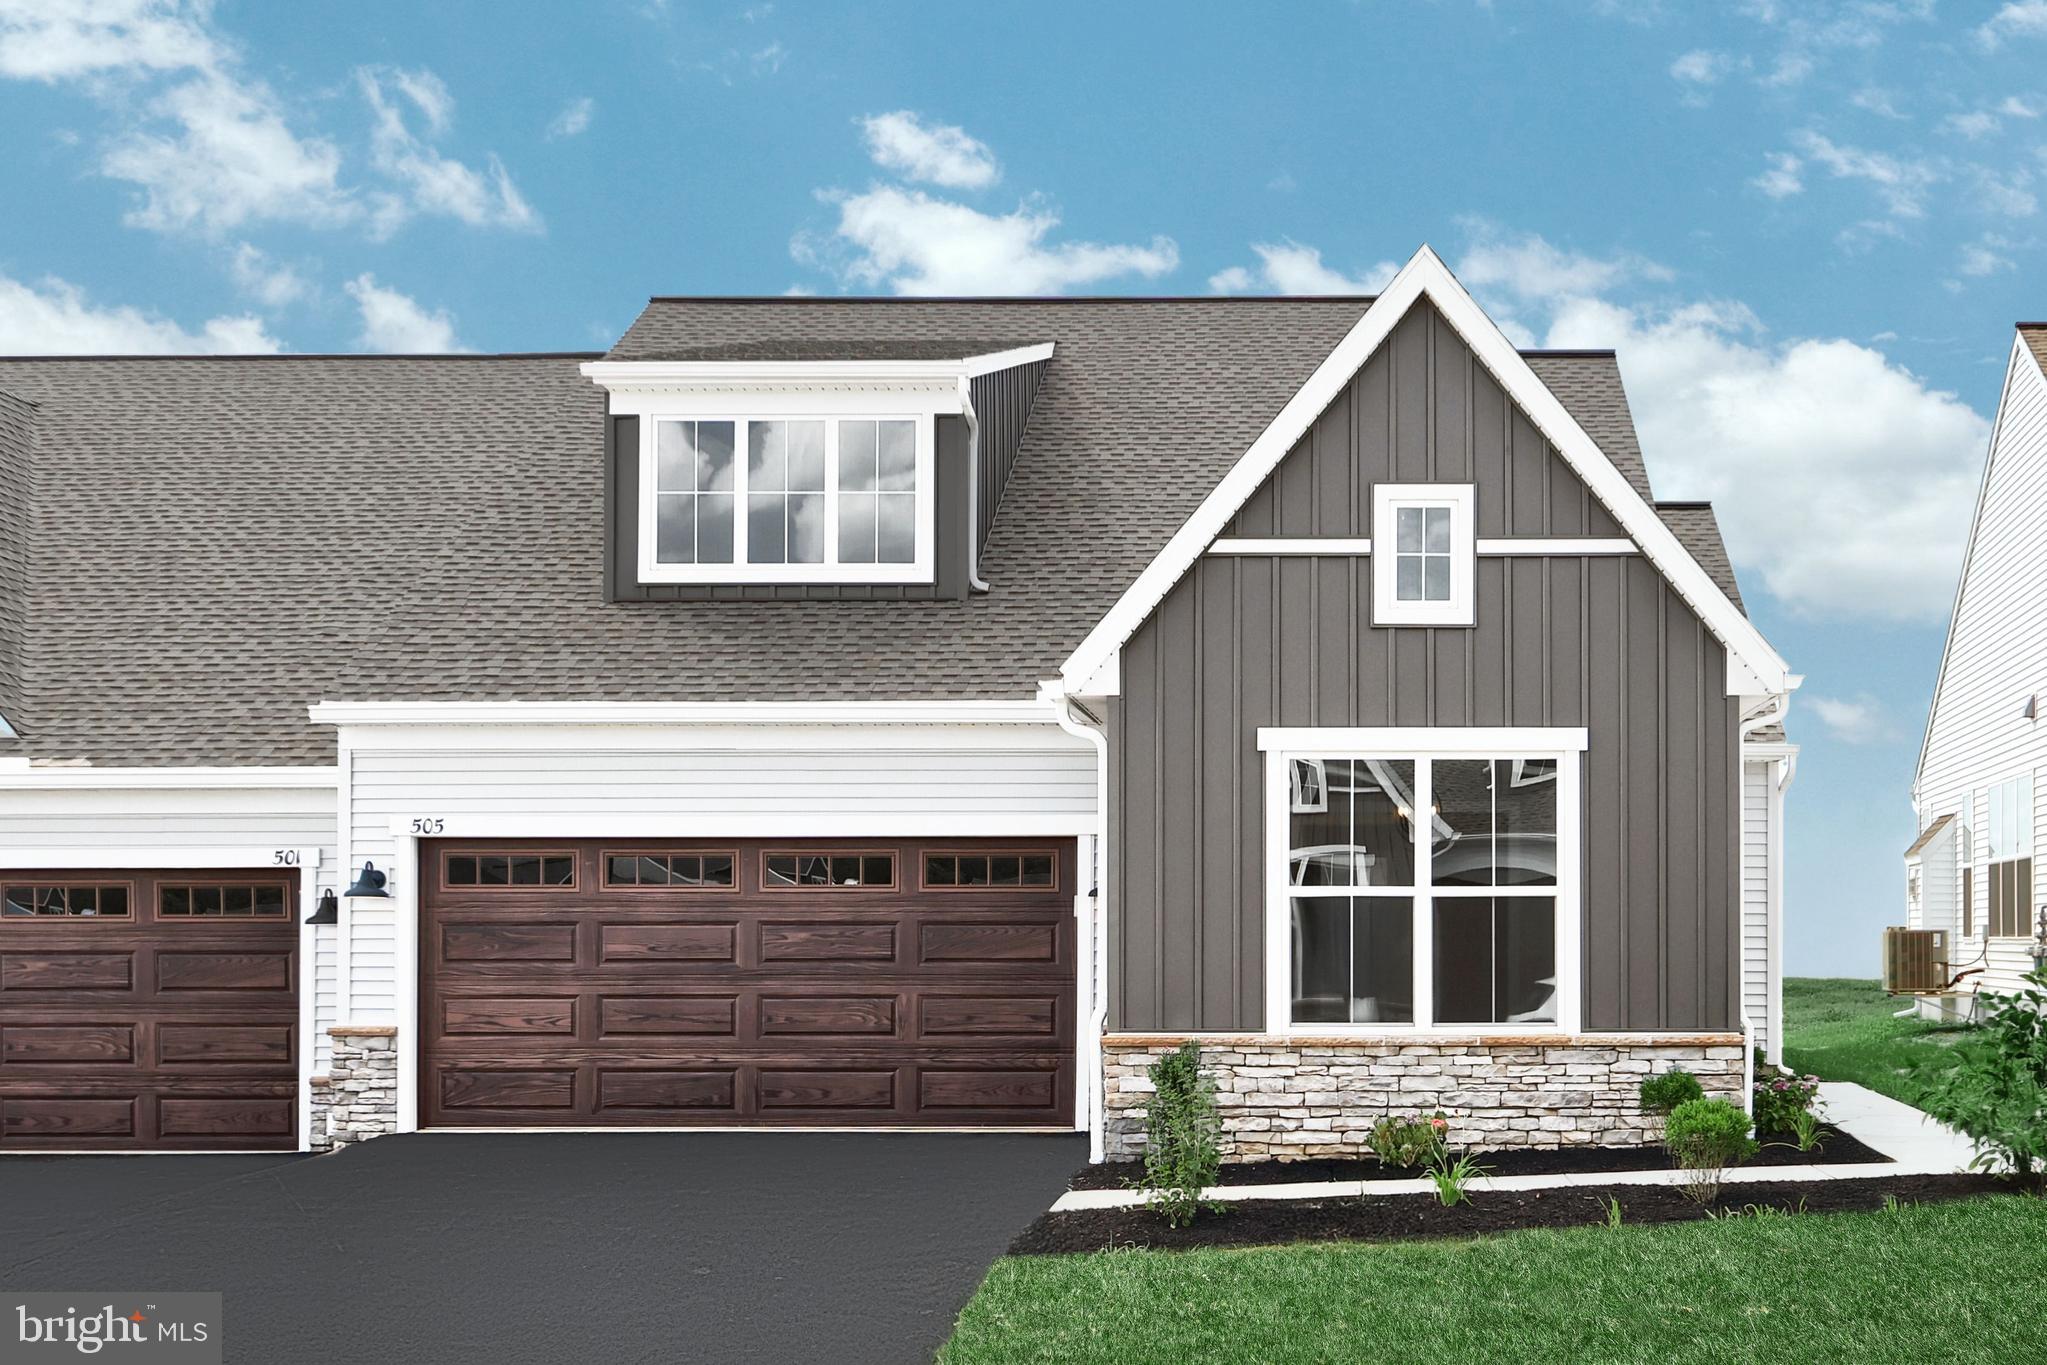
Landmark’s new duplex at Winding Creek 55+ is a thoughtfully designed 2-story home with 3 bedrooms, 3 full baths and a 2-car garage. The private side entry opens to the foyer and a formal dining room. The kitchen is well-equipped with stainless steel appliances, quartz countertops, a tile backsplash, and a large pantry. The great room features a tray ceiling and a cozy fireplace with a stone surround. A hallway from the great room leads to the patio access and two of the bedrooms, tucked quietly to the back of the home. The owner’s suite has an oversized closet and a private bathroom with a tile shower double bowl vanity. On the second floor there is a 3rd bedroom, full bath, and a mechanical room with plenty of space for storage.
#PALN2024088

ANNVILLE

529 STONE GATE BOULEVARD

3 Beds

3 Baths

2,125 Sq.Ft.

$469,600

MLS#: PALN2024088
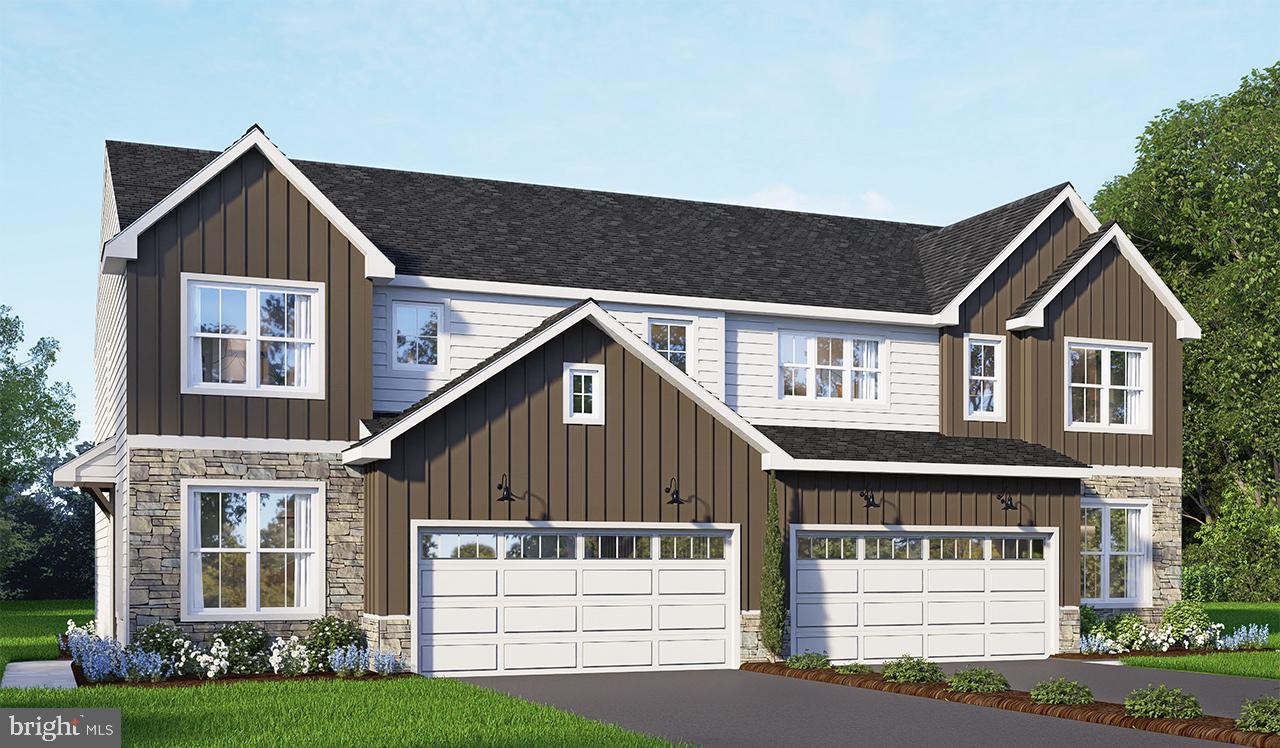
This brand-new 2-story luxury duplex at Edgemont Preserve embodies modern sophistication, blending stylish design with timeless comfort. Step through the charming side entrance into a welcoming foyer that opens into an expansive, sun-drenched open-concept main floor. Just off the front entrance, a well-lit study offers the ideal space for a home office, reading room, or creative retreat; filled with natural light to inspire focus and productivity. Continue through to the kitchen, a true centerpiece boasting stainless steel appliances, granite countertops, tile backsplash, and a spacious pantry. The seamless flow into the dining area and family room is perfect for entertaining guests. From here, step out onto the rear patio, offering the perfect space for outdoor relaxation or summer barbecues. 
Upstairs, discover a thoughtfully designed layout featuring a versatile loft, two generously sized secondary bedrooms, a stylish hall bath, and a convenient second-floor laundry room. The luxurious owner’s suite is a retreat unto itself, complete with a private bath and spacious closet. This home also includes a 2-car garage, providing ample space for vehicles, storage, and everyday convenience.
Located in Annville, PA within the Palmyra Area School District, Edgemont Preserve offers a charming small-town setting with unparalleled access to leisure, recreation, and everyday conveniences. Just minutes from the area's best dining, shopping, and premier attractions—including Hersheypark, the Giant Center, Mt. Gretna Lake, and several renowned golf courses—this exceptional community places you close to Hershey, Lebanon, and Harrisburg, with convenient access to Routes 422 and 322. Embrace the perfect harmony of luxury, comfort, and location in your new home at Edgemont Preserve.
#PALN2027134

ANNVILLE

37 CANTERBURY LANE

3 Beds

2 Baths

2,090 Sq.Ft.

$419,100

MLS#: PALN2027134

Welcome to 310 Flora Blvd, featuring the sought-after Jaxson floorplan in Candlers Pointe! This beautifully designed end-unit townhome offers 3 bedrooms, 2.5 bathrooms, and over 1,700 square feet of thoughtfully planned living space. The lower level features a spacious flex room, welcoming foyer, and an attached two-car garage. The main level showcases an open-concept design with a well-appointed kitchen, dining area, spacious living room, convenient laundry room, and a powder room, making it ideal for both everyday living and entertaining. Upstairs, the private owner's suite includes a full bath, while two additional bedrooms and a second full bathroom provide plenty of space for family, guests, or a home office. As an end unit, this home offers additional windows for abundant natural light and enhanced privacy. Enjoy low-maintenance living with convenient access to Hershey, Lebanon, shopping, dining, and major commuter routes.
#PALN2026140

ANNVILLE

310 FLORA BOULEVARD

3 Beds

2 Baths

1,779 Sq.Ft.

$359,990

MLS#: PALN2026140
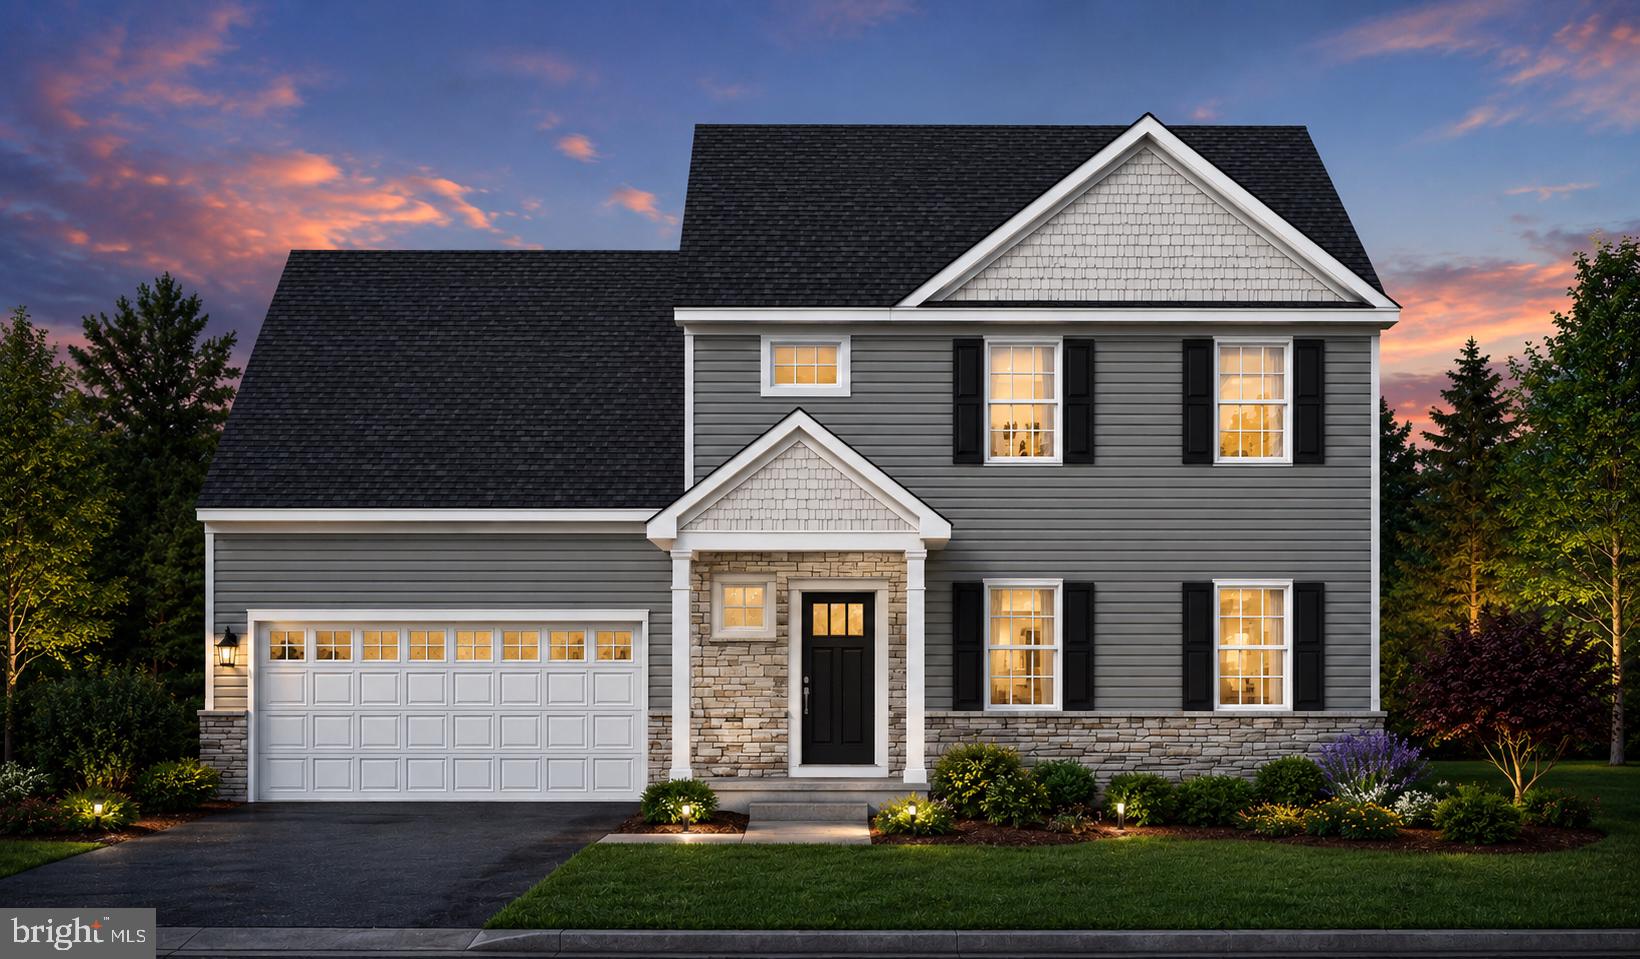
Now under construction by Hunter Creek Builders in the highly desirable Northern Lebanon School District! Situated on a spacious 1/2 acre homesite with no HOA, this 4-bedroom, 2.5-bath home offers 1,844 square feet of thoughtfully designed living space, blending timeless style with everyday functionality. The welcoming covered front porch opens to a spacious foyer that leads into a bright, open-concept great room, perfect for entertaining or everyday living. The gourmet kitchen will feature painted cabinetry, granite countertops, stainless steel appliances, a large center island, and an adjoining dining area with direct access to the 15' x 12' concrete patio, creating seamless indoor-outdoor living. A convenient mudroom connects the oversized two-car garage to the home, while a first-floor powder room adds everyday convenience.
Upstairs, the spacious primary suite offers a walk-in closet and a private en-suite bath with dual vanities and a walk-in shower. Three additional generously sized bedrooms, a full hall bath provide the space and functionality today's buyers are looking for. Quality upgrades include 9-foot ceilings on the first floor, luxury vinyl plank flooring throughout the first floor and all bathrooms, painted cabinetry, granite kitchen countertops, stainless steel appliances, and a 15' x 12' concrete patio. The full basement provides potential for future finished living space, a home gym, recreation room, or additional storage. Construction is underway, offering buyers the opportunity to own a brand-new home in a peaceful setting!
#PALN2027222

ANNVILLE

10661 JONESTOWN ROAD

4 Beds

2 Baths

1,844 Sq.Ft.

$449,900

MLS#: PALN2027222
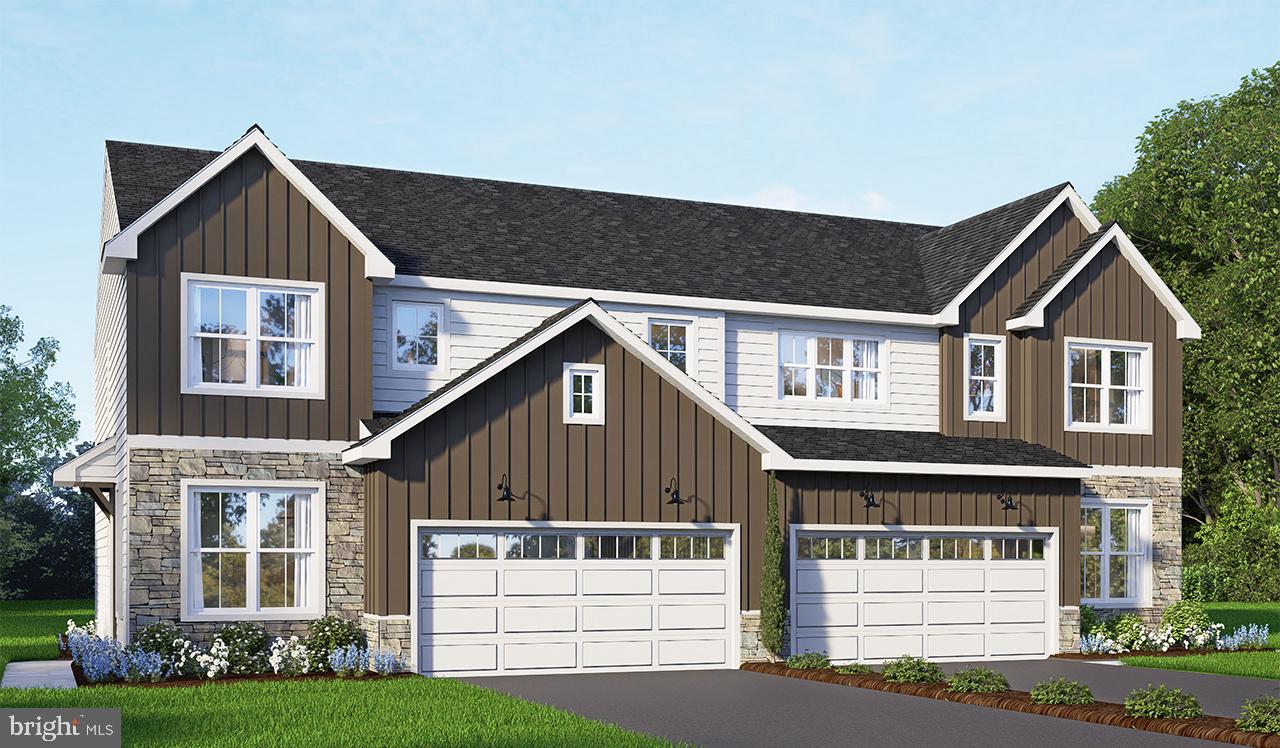
UNDER CONSTRUCTION – AVAILABLE THIS WINTER. Located in the desirable community of Edgemont Preserve in Annville, this Holly duplex offers stylish open-concept living with thoughtfully selected upgrades throughout this quick move-in home.

Step inside through the charming side entry into a welcoming foyer, where a private study creates the perfect home office or flex space. The main floor features 9’ ceilings and luxury vinyl plank flooring, leading into a beautifully designed kitchen with granite countertops, tile backsplash, stainless steel appliances, and a spacious pantry. The kitchen flows seamlessly into the family room, highlighted by a custom accent wall—ideal for both entertaining and everyday living.

Enjoy outdoor living with a rear deck, providing a great space to relax or gather. Upstairs, a versatile loft complements two secondary bedrooms, a full bath, and a convenient laundry room. The owner’s suite serves as a comfortable retreat with a private bath and generous closet space. Additional highlights include a 2-car garage and built-in bench seat detail for added functionality, plus a daylight basement.

Situated in Annville within Edgemont Preserve, homeowners enjoy a peaceful setting with convenient access to local dining, shopping, and commuter routes, as well as nearby Hershey and Lebanon for added entertainment and amenities.
#PALN2027470

ANNVILLE

52 CANTERBURY LANE

3 Beds

2 Baths

2,090 Sq.Ft.

$418,700

MLS#: PALN2027470
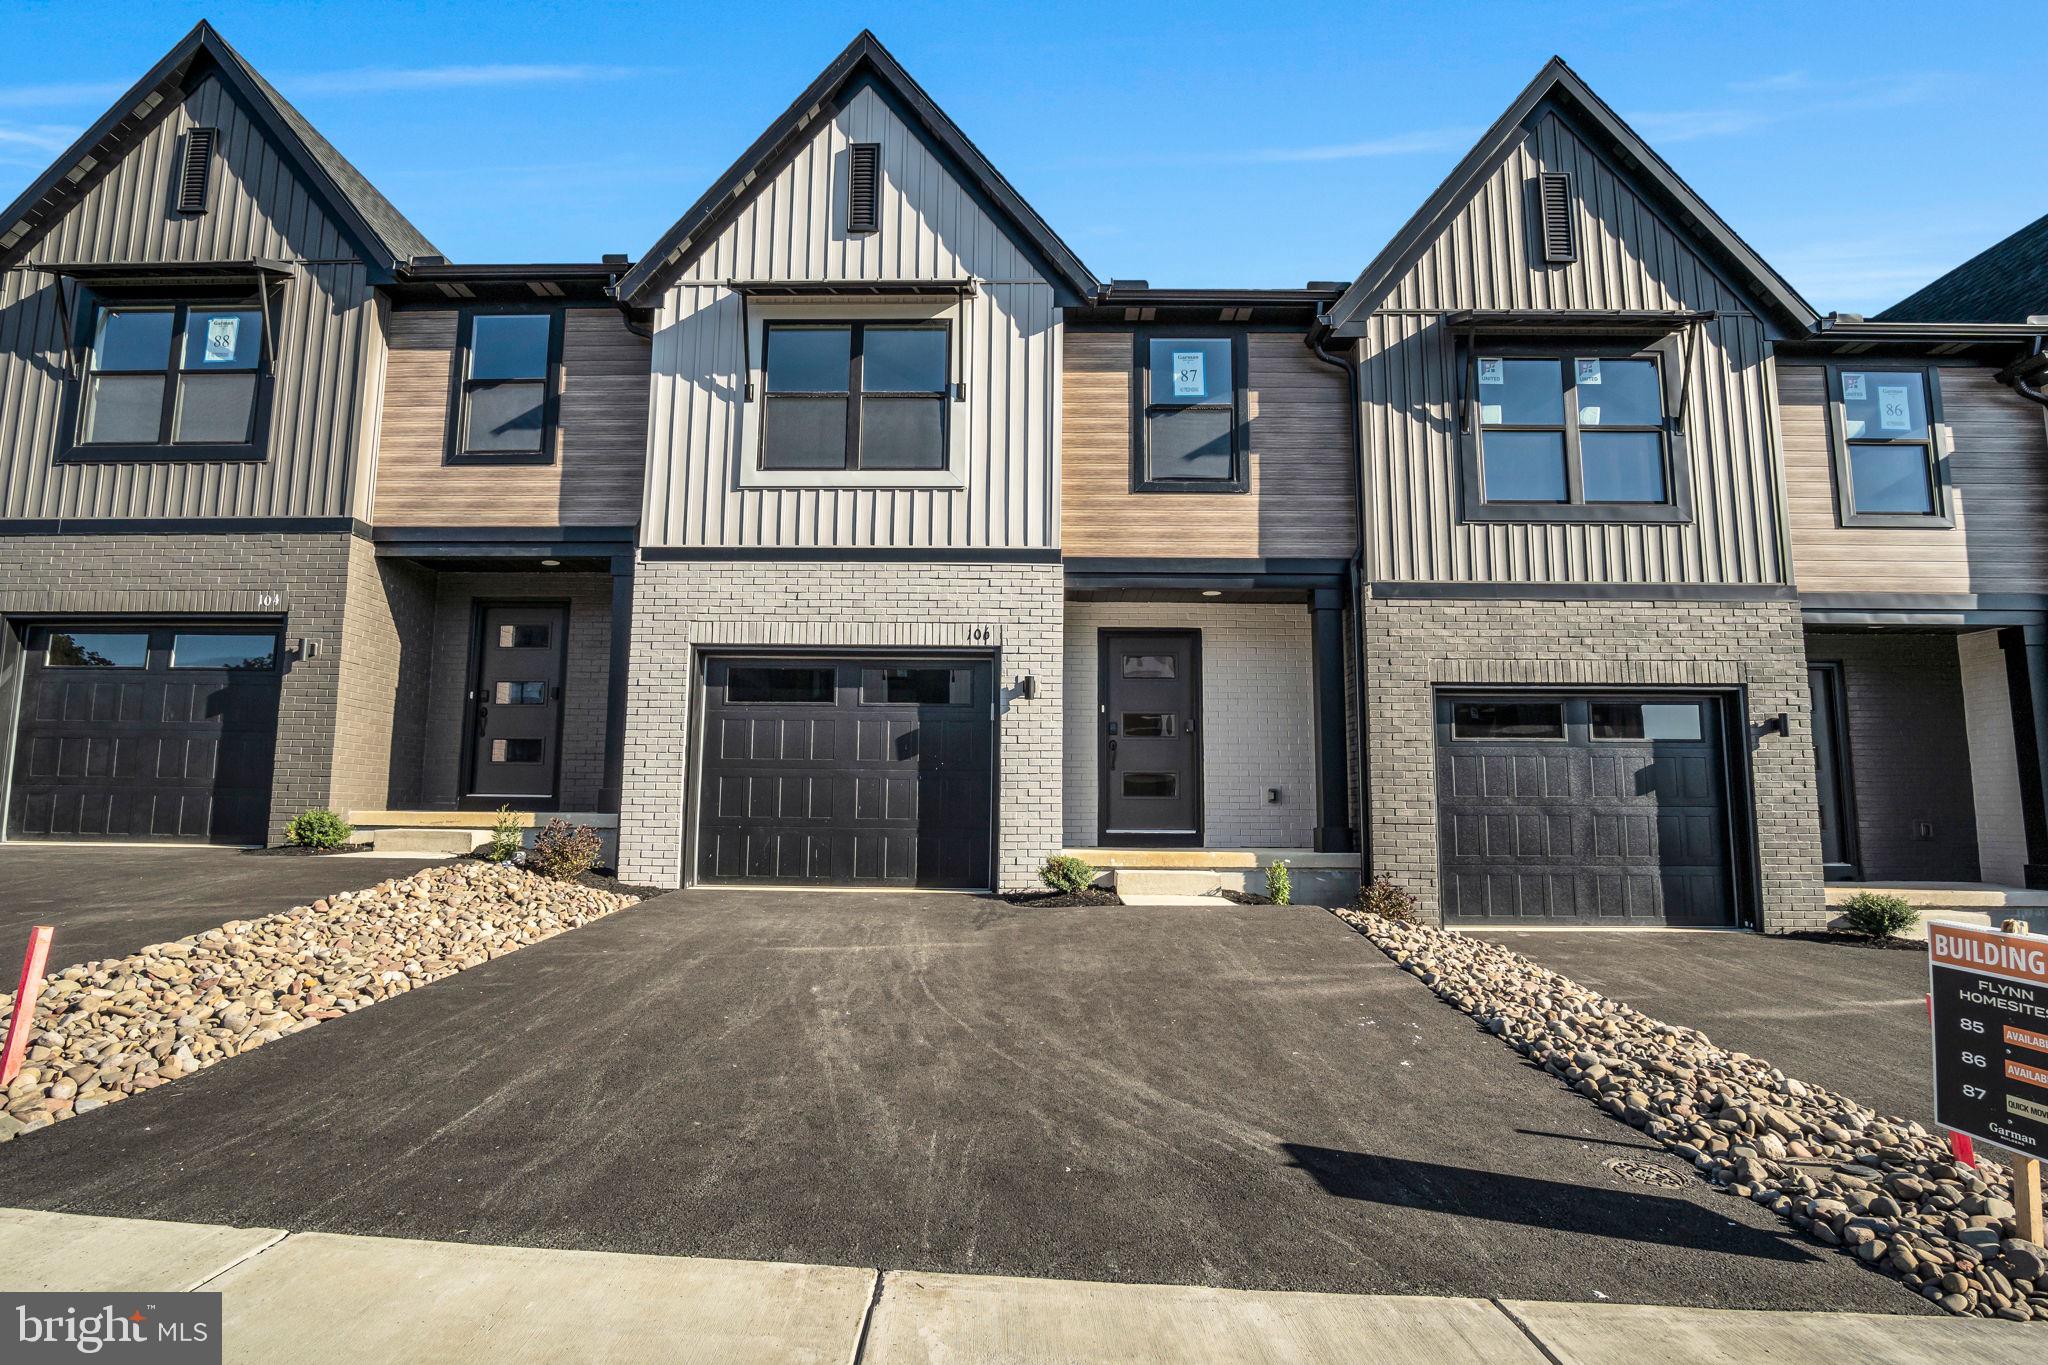
Introducing our stunning new community by Garman Builders, where luxurious living awaits! We are delighted to announce the availability of our spacious townhome The Flynn with a beautifully designed open floor plan, perfect for modern family living. Upon entering, you will be captivated by the open kitchen and dining that seamlessly flows into the family room, creating a warm and inviting atmosphere. The kitchen is thoughtfully designed with high-end finishes and top-of-the-line appliances, making it a chef's dream. Adjacent to the kitchen, you will find a separate dining room, providing an ideal space for entertaining guests and hosting memorable gatherings. This townhome has a 1 car garage and full unfinished basement. The garage provides convenient access to the main level, ensuring ease and convenience in your day-to-day activities. Additionally, there is a covered entry porch and deck on the main level, providing the perfect outdoor oasis for relaxation and enjoying the beautiful surroundings. As you ascend to the upper level, you will be greeted by an oversize master bedroom with a beautiful on suite owners bath.  The master bedroom also features a walk-in closet, providing ample space for all your wardrobe needs. Alongside the master bedroom, there are two secondary bedrooms, ideal for family members or guests. A well-appointed guest bathroom is also conveniently located on the upper level. Our community offers a walking trail and a tranquil setting, allowing you to live your best life. From picturesque walking trails to community gatherings, there is something for everyone to enjoy. Don't miss your chance to own this exceptional townhome in our prestigious community. Contact us today to schedule a tour and discover the endless possibilities of luxury living.
#PALN2022526

ANNVILLE

106 CANDLER WAY 087-16

3 Beds

2 Baths

1,699 Sq.Ft.

$364,990

MLS#: PALN2022526
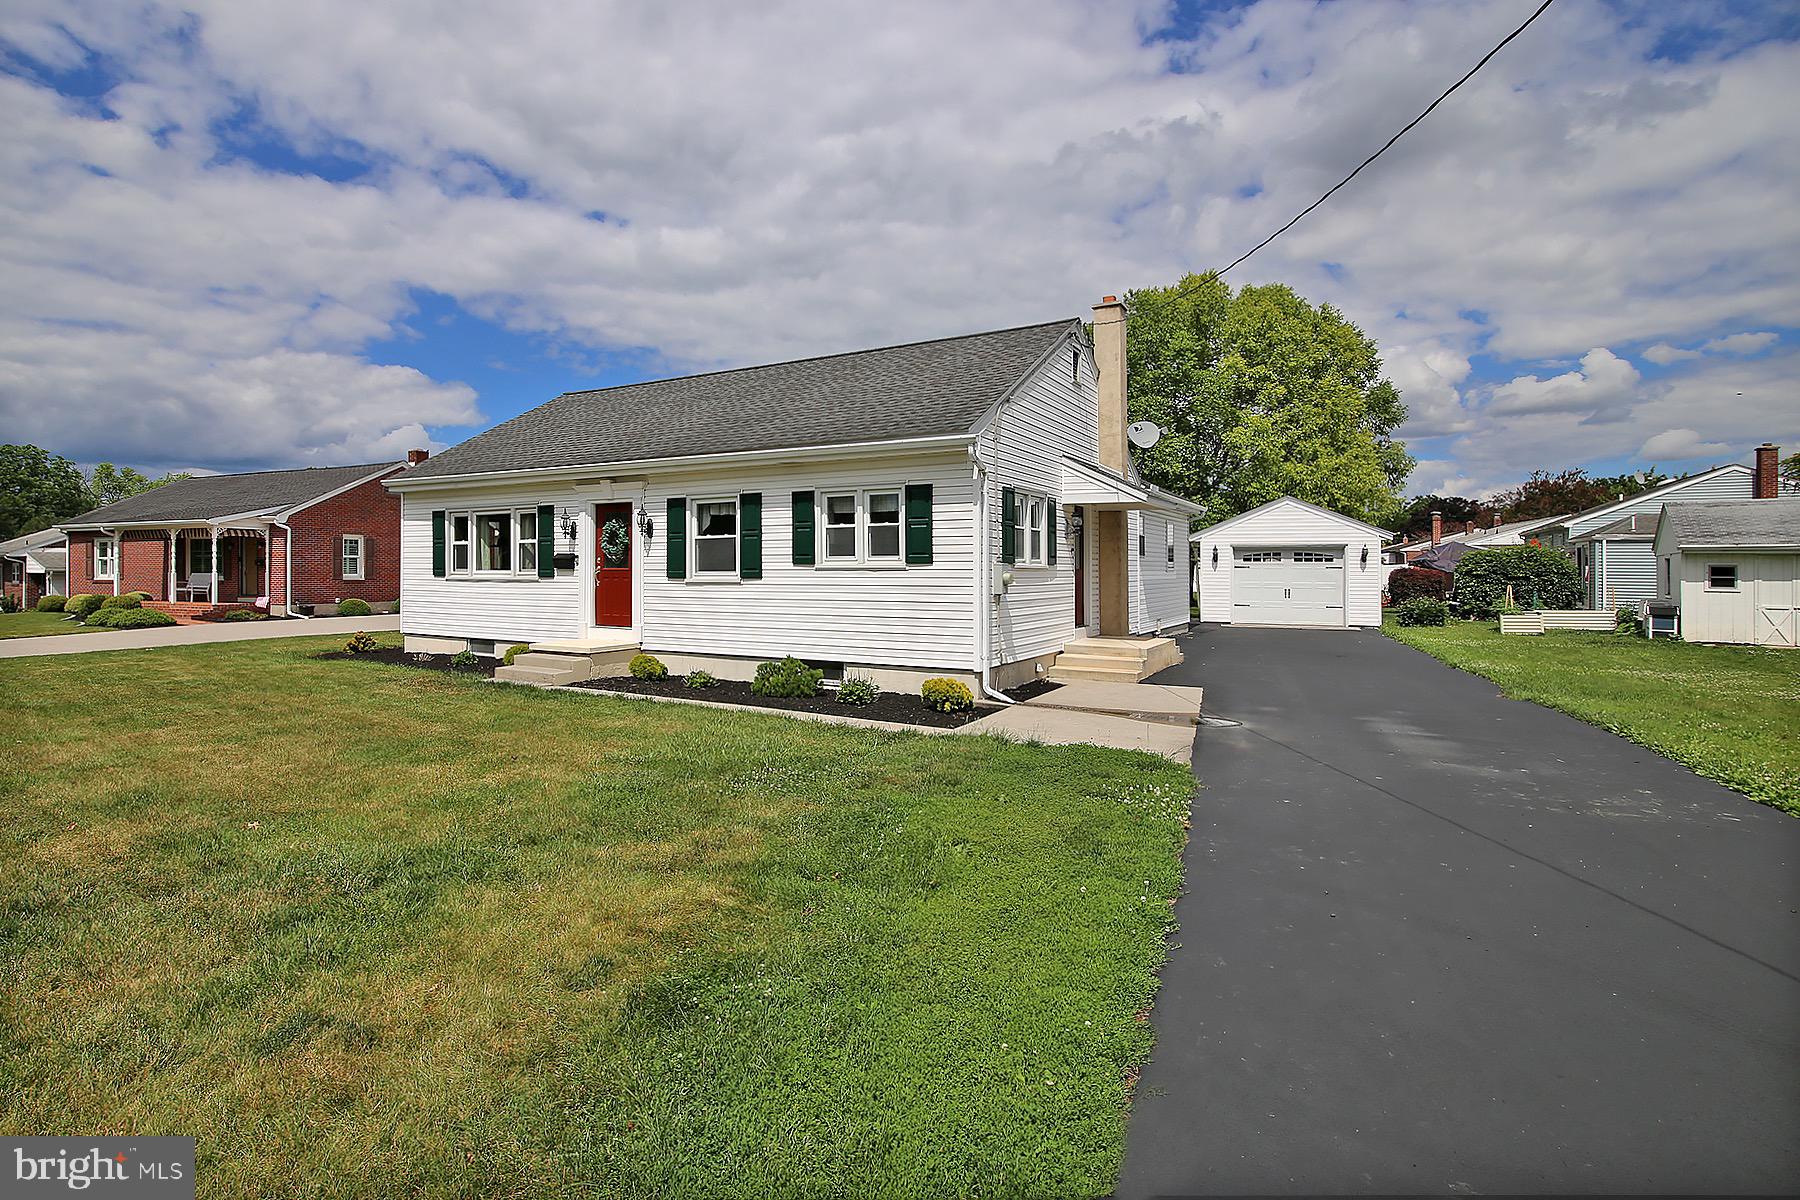
This home is much larger than it appears from the road!!!!

Welcome home to this beautifully maintained 3-bedroom, 2-full-bath home located in the desirable Annville-Cleona School District. This move-in-ready property features a newer kitchen, fresh paint throughout, and new flooring, offering a modern and updated feel from the moment you step inside.

The spacious lower level boasts a large family room highlighted by stunning tongue-and-groove cedar ceilings, creating the perfect space for relaxing or entertaining. Additional improvements include a brand-new water heater for added peace of mind.

Enjoy year-round comfort with central air conditioning to keep you cool during the summer months and efficient cast-iron hot water baseboard heat to keep you warm throughout the winter. A one-car garage provides convenient parking and storage.

Don’t miss the opportunity to make this well-maintained home your own. Schedule your private showing today!
#PALN2026788

ANNVILLE

124 S SPRUCE STREET

3 Beds

2 Baths

2,098 Sq.Ft.

$369,000

MLS#: PALN2026788

 - property

Send a message

Message successfully sent.

Your message

What is 3 + 4 ?

Reason for contacting?

I agree to receive email communication and understand I can unsubscribe at any time.

I agree to be contacted by Charis Realty Group via call, email, and text for real estate services. To opt out, you can reply 'stop' at any time or reply 'help' for assistance. You can also click the unsubscribe link in the emails. Message and data rates may apply. Message frequency may vary. Privacy Policy

Sign Out

Virtual Assistant

Would you like to take the next step with this property? We can help you schedule a showing or virtual tour, or send you more details.

Yes, I would like more information.

Thank You for Your Reply, One of Our Agents will contact you as soon as possible

No, maybe later.

Thank you, you can always contact me via email, phone number or through the contact form.

Realhub AI

Lucy - Your AI-Powered Realtor

Update Your Temporary Password

Personalize your search

Enter your email and we'll notify you immediately when new listings match what you're looking for.

or enter email address

Already have an account ? Login here

Continue your home search

I agree to receive communications and understand I can unsubscribe at any time.

I agree to be contacted by Charis Realty Group via call, email, and text for real estate services. To opt out, you can reply 'stop' at any time or reply 'help' for assistance. You can also click the unsubscribe link in the emails. Message and data rates may apply. Message frequency may vary. Privacy Policy

Already have an account ? Login here

We use cookies

We use cookies primarily for analytics to enhance your experience. By accepting, you agree to our use of these cookies. You can manage your preferences or learn more about our cookies policy.