
Transitional
1118 TREMONT DRIVE
GLENOLDEN, PA 19036
MLS#: PADE2121258
$259,500


Property
Beds
3
Full Baths
2
1/2 Baths
None
Year Built
1952
Sq.Footage
1,152
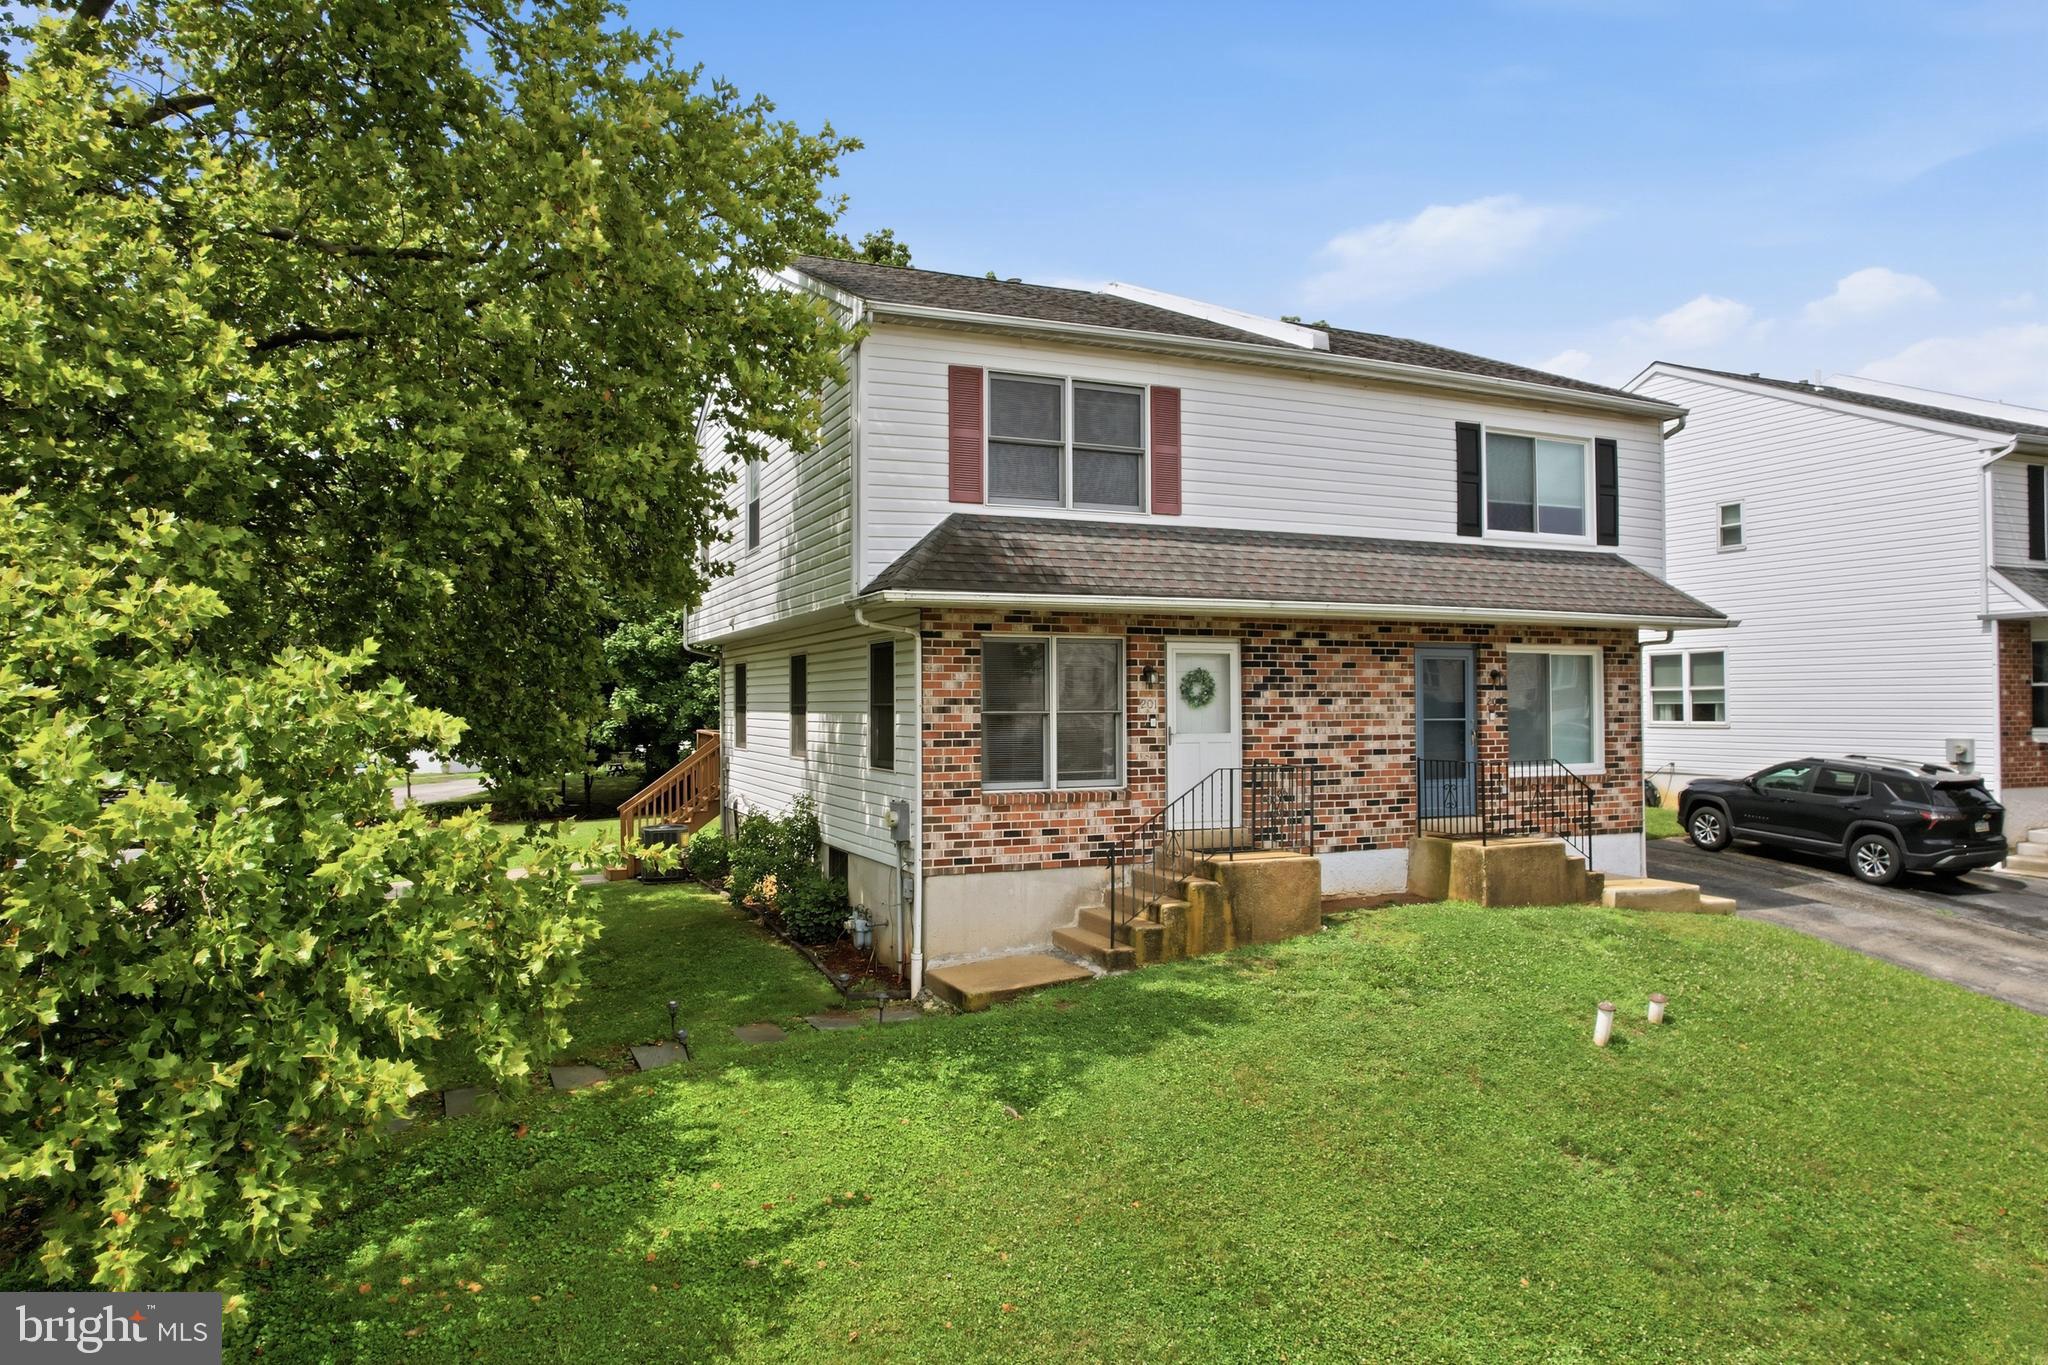
Some photos are AI-generated for the client's imagination. Welcome to 1118 Tremont Drive in Glenolden! This beautifully maintained row home offers comfortable living, thoughtful updates, extra space, and the rare convenience of parking for three cars. The bright main level features Brazilian cherry hardwood floors and a well-appointed kitchen with cherry cabinetry and granite countertops. Upstairs are three bedrooms with natural hardwood flooring and an updated full bathroom. The finished basement adds flexible living space for a recreation room, home office, guest area, or relaxing retreat. It also includes a second full bathroom and a convenient laundry area. Enjoy the spacious deck for morning coffee, summer barbecues, or relaxing outdoors. Major updates include a roof installed in 2022, an HVAC system installed in 2025 with a transferable warranty, and an electrical panel installed in 2026. Enjoy suburban living with convenient access to Philadelphia, shopping, transportation, and entertainment. Center City, Lincoln Financial Field, Citizens Bank Park, and Xfinity Mobile Arena are approximately 20–30 minutes away by car. Philadelphia International Airport is approximately 10–20 minutes away. The home also offers convenient access to SEPTA Regional Rail, regional highways, grocery stores, neighborhood parks, and surrounding Delaware County communities.
Features & Amenities
Interior
-
Total Bedrooms
3
-
Bathrooms
2
-
Above Grade Finished Area
1152.0
-
Basement YN
YES
-
Cooling YN
YES
-
Cooling
Central Air, Electric
-
Fireplace YN
NO
-
Heating YN
YES
-
Heating
Natural Gas, Forced Air
-
Pet friendly
Yes
Exterior
-
Garage
No
-
Construction Materials
Brick
-
Parking
Concrete, On Street, Alley Access
-
Pool
No
-
Waterfront YN
NO
Area & Lot
-
Lot Size(acres)
0.05
-
Lot Size(square feet)
2,178
-
Property Type
Residential
-
Property Sub Type
Townhouse
-
Architectural Style
Transitional
Price
-
Sales Price
$259,500
-
Tax Amount
$4,706
-
Sq. Footage
1,152
-
Price/SqFt
$225
HOA
-
Association
No
School District
-
Elementary School
N/A
-
Middle School
N/A
-
High School
N/A
Property Features
-
New Construction
NO
-
Foundation Details
Brick/Mortar
-
Senior Community YN
NO
-
Sewer
Public Sewer
-
Water Source
Public
Schedule a Showing
Showing scheduled successfully.
Mortgage calculator
Estimate your monthly mortgage payment, including the principal and interest, property taxes, and HOA. Adjust the values to generate a more accurate rate.
Your payment
Principal and Interest:
$
Property taxes:
$
HOA fees:
$
Total loan payment:
$
Total interest amount:
$
Location
County
DELAWARE
Elementary School
Middle School
High School
Listing Courtesy of Stephen J Di Enno, Keller Williams Real Estate - Media
RealHub Information is provided exclusively for consumers' personal, non-commercial use, and it may not be used for any purpose other than to identify prospective properties consumers may be interested in purchasing. All information deemed reliable but not guaranteed and should be independently verified. All properties are subject to prior sale, change or withdrawal. RealHub website owner shall not be responsible for any typographical errors, misinformation, misprints and shall be held totally harmless.

Salesperson, Realtor
Kelly & Alan Haga
Call Kelly & Alan today to schedule a private showing.

* Listings on this website come from the FMLS IDX Compilation and may be held by brokerage firms other than the owner of this website. The listing brokerage is identified in any listing details. Information is deemed reliable but is not guaranteed. If you believe any FMLS listing contains material that infringes your copyrighted work please click here to review our DMCA policy and learn how to submit a takedown request.© 2024 FMLS.
Related Properties
GLENOLDEN
201 SUMMIT AVENUE
3 Beds
1 Baths
1,368 Sq.Ft.
$275,000
MLS#: PADE2119404

GLENOLDEN
913 MAPLE AVENUE
3 Beds
1 Baths
1,440 Sq.Ft.
$240,000
MLS#: PADE2125560

GLENOLDEN
714 SURREY LANE
4 Beds
1 Baths
1,728 Sq.Ft.
$250,000
MLS#: PADE2124920

GLENOLDEN
804 HILLCREST DRIVE
3 Beds
1 Baths
1,152 Sq.Ft.
$284,900
MLS#: PADE2125548

GLENOLDEN
732 CRESCENT DRIVE
3 Beds
1 Baths
1,152 Sq.Ft.
$250,000
MLS#: PADE2124916

GLENOLDEN
160 N BONSALL AVENUE
2 Beds
1 Baths
1,056 Sq.Ft.
$220,000
MLS#: PADE2125400

GLENOLDEN
7 W COOKE AVENUE
3 Beds
1 Baths
1,229 Sq.Ft.
$268,400
MLS#: PADE2123596
.png)