Features & Amenities

Interior

  • Other Interior Features

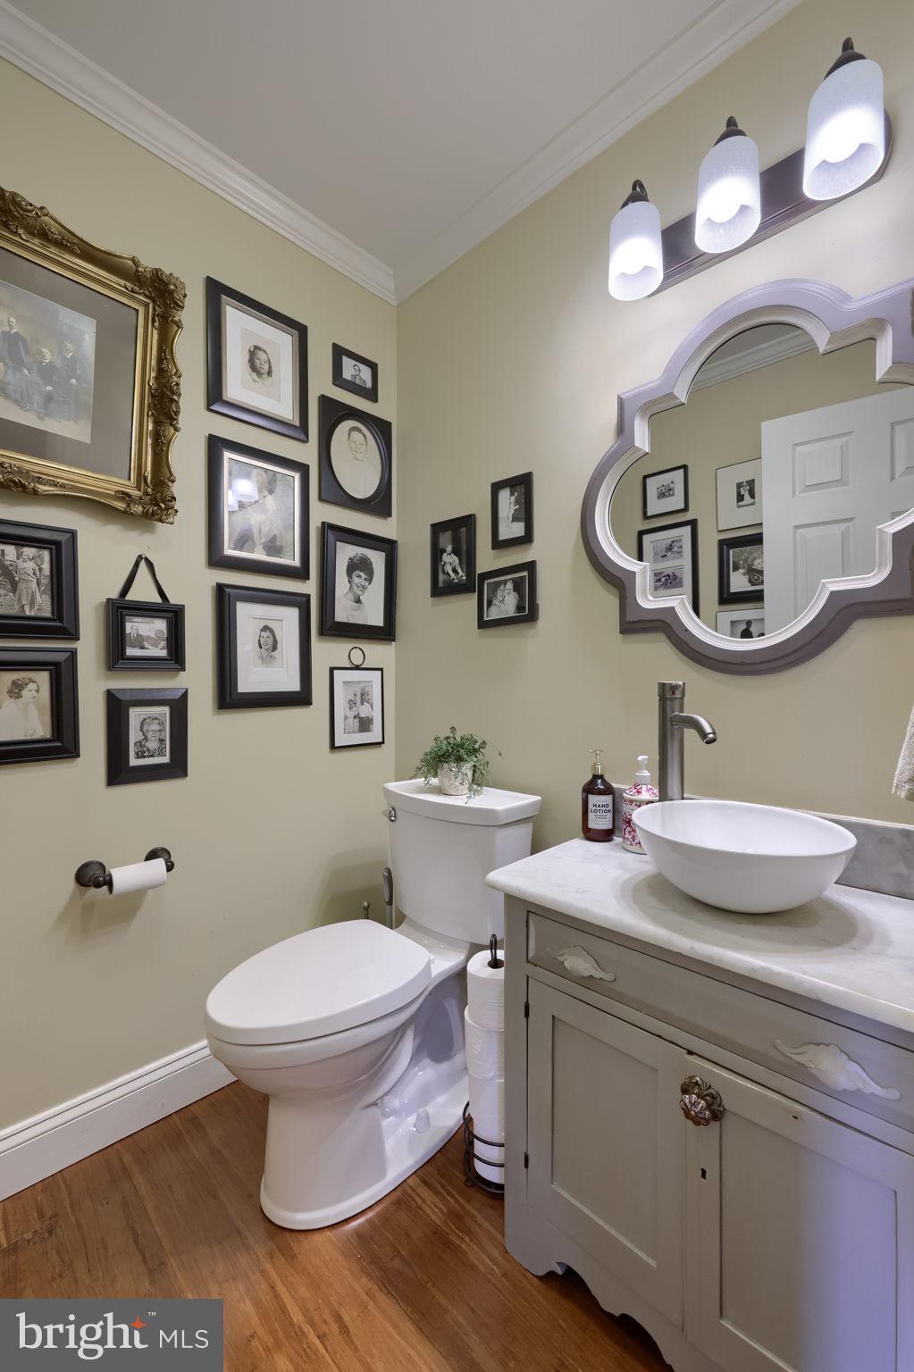
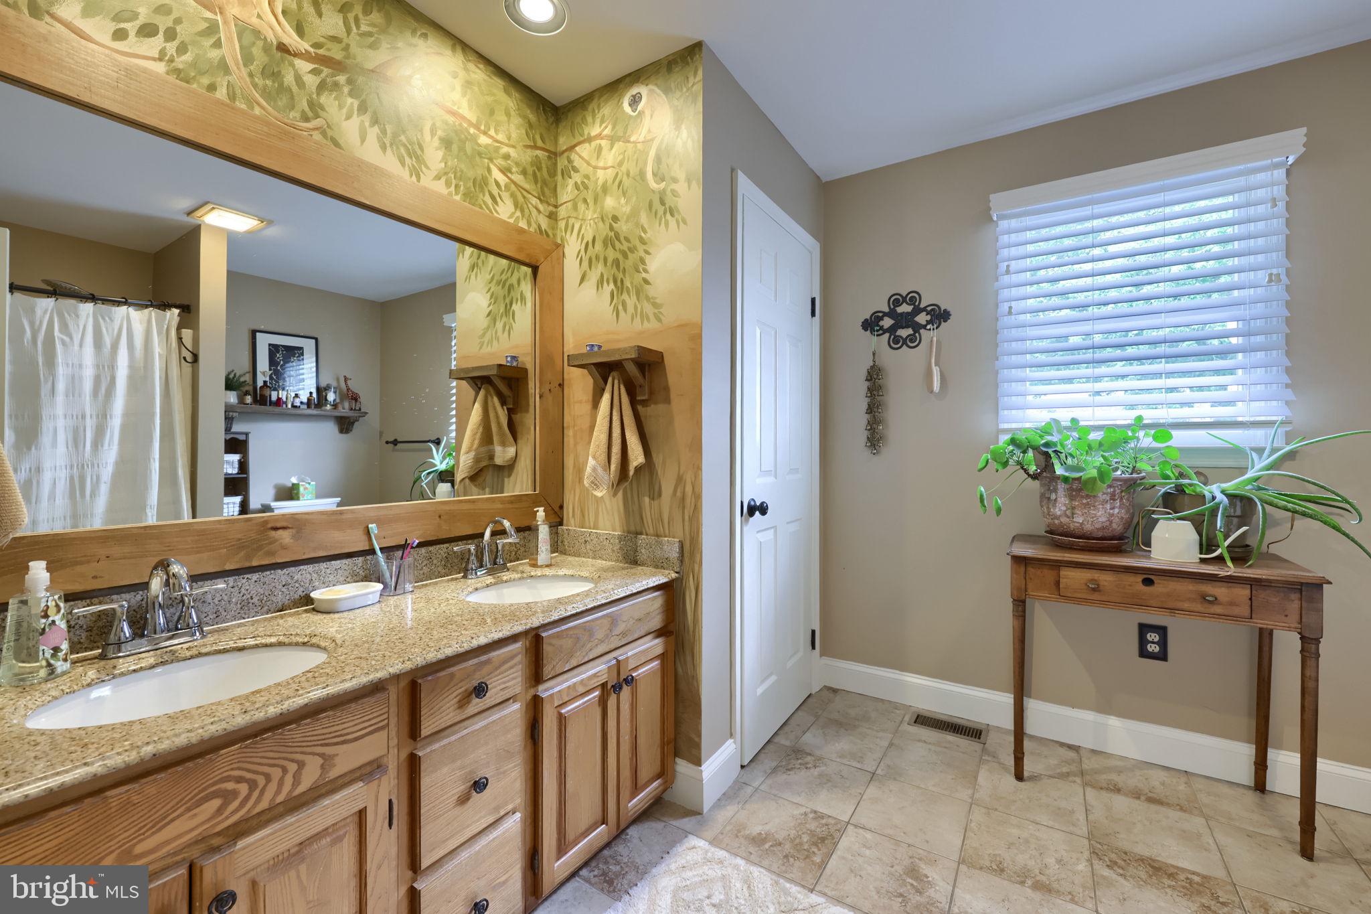
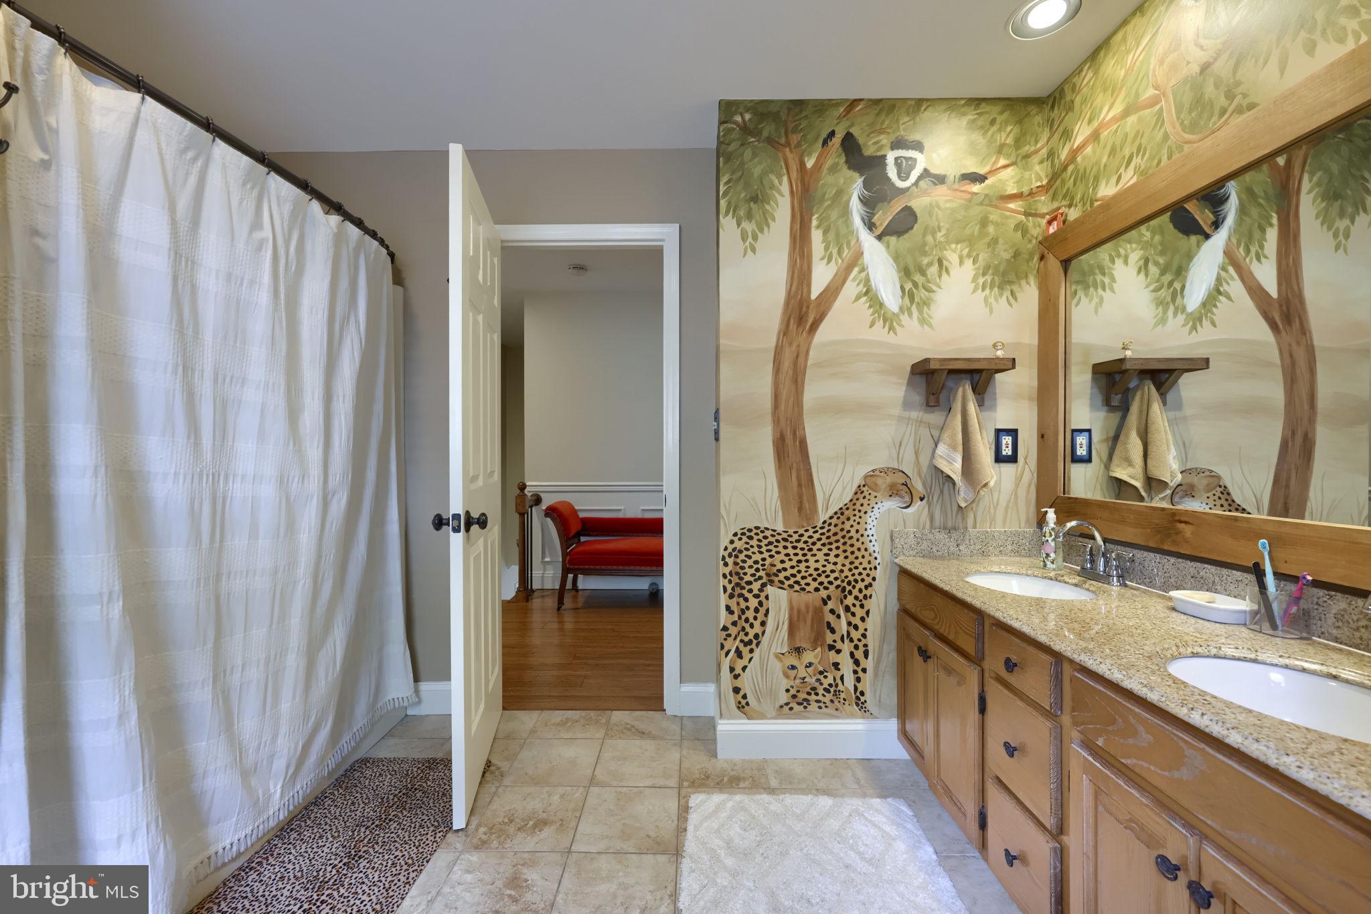
    Eat-in Kitchen, Ceiling Fan(s), Kitchen Island, Recessed Lighting, Walk-In Closet(s), Built-in Features, Crown Molding, Open Floorplan, Soaking Tub

  • Total Bedrooms

    5

  • Bathrooms

    3

  • 1/2 Bathrooms

    1

  • Above Grade Finished Area

    3062.0

  • Basement YN

    YES

  • Cooling YN

    YES

  • Cooling

    Central Air, Ceiling Fan(s), Electric

  • Fireplace YN

    YES

  • Heating YN

    YES

  • Heating

    Natural Gas, Forced Air

  • Pet friendly

    N/A

Exterior

  • Garage

    Yes

  • Garage spaces

    2

  • Construction Materials

    Brick Veneer, Vinyl Siding

  • Parking

    Oversized, Garage Door Opener, Asphalt, Garage, Driveway, Inside Entrance, Attached

  • Patio and Porch Features

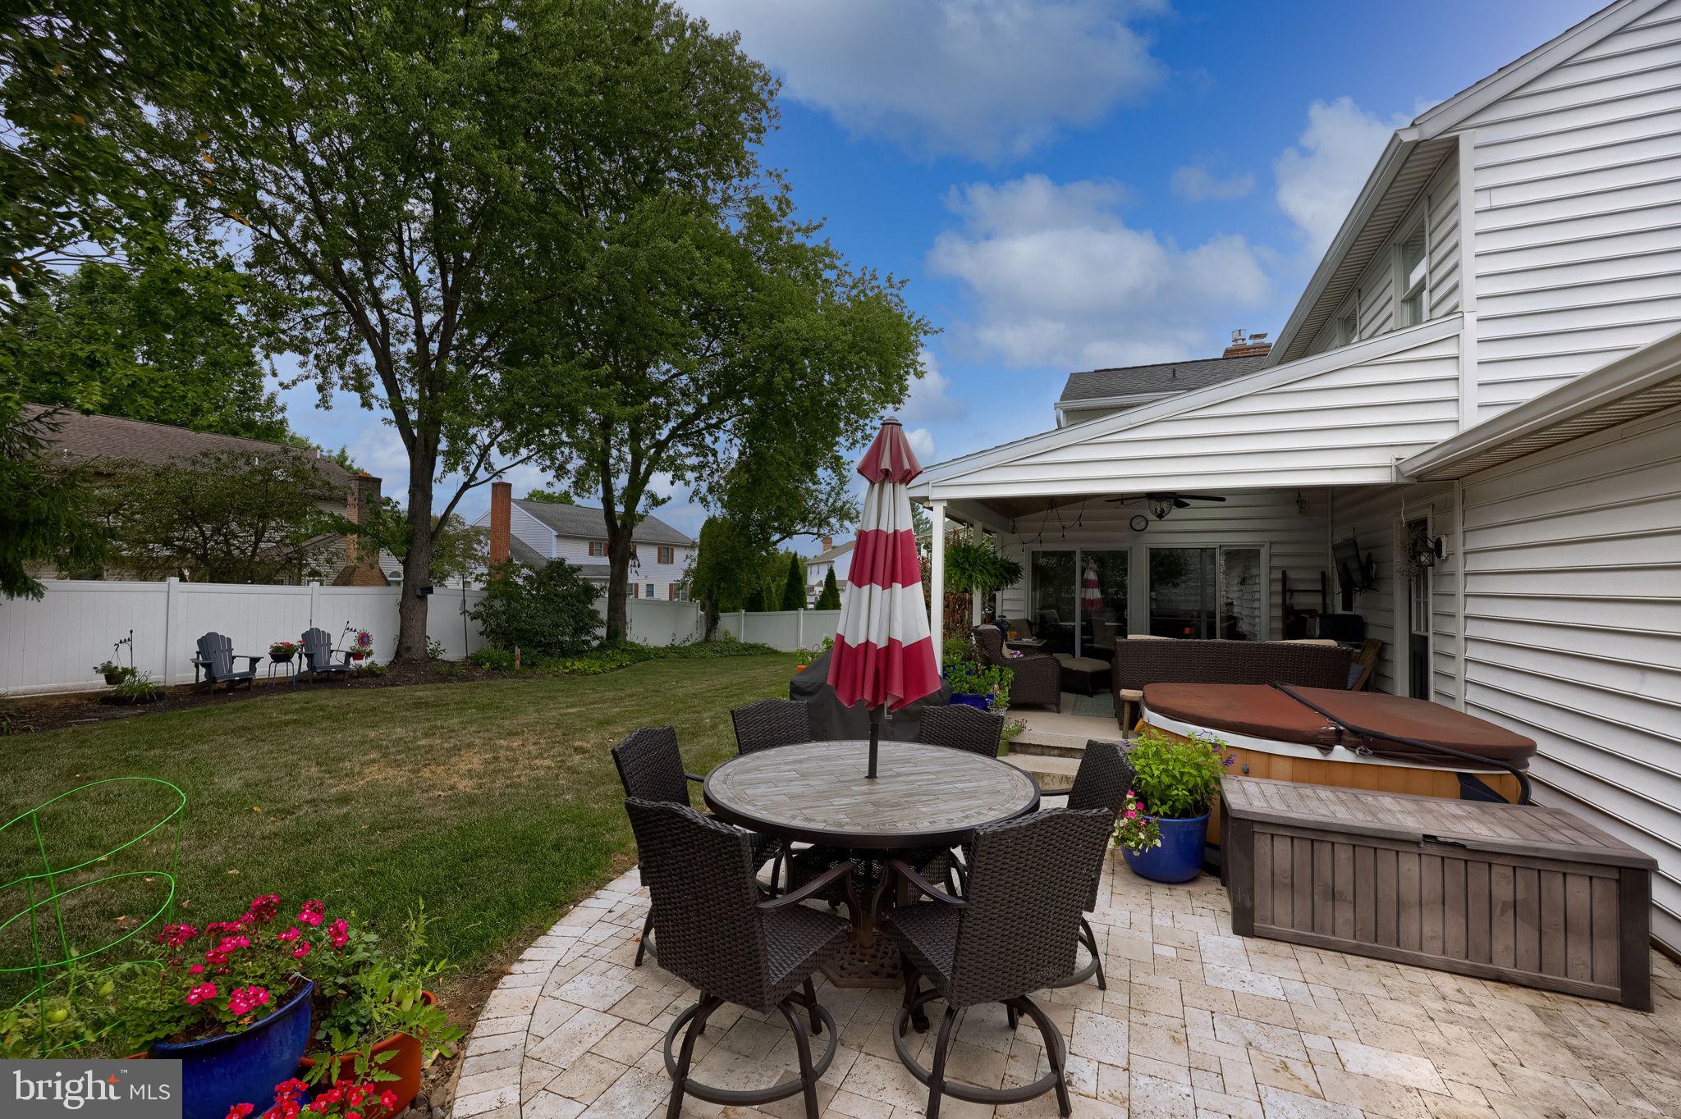
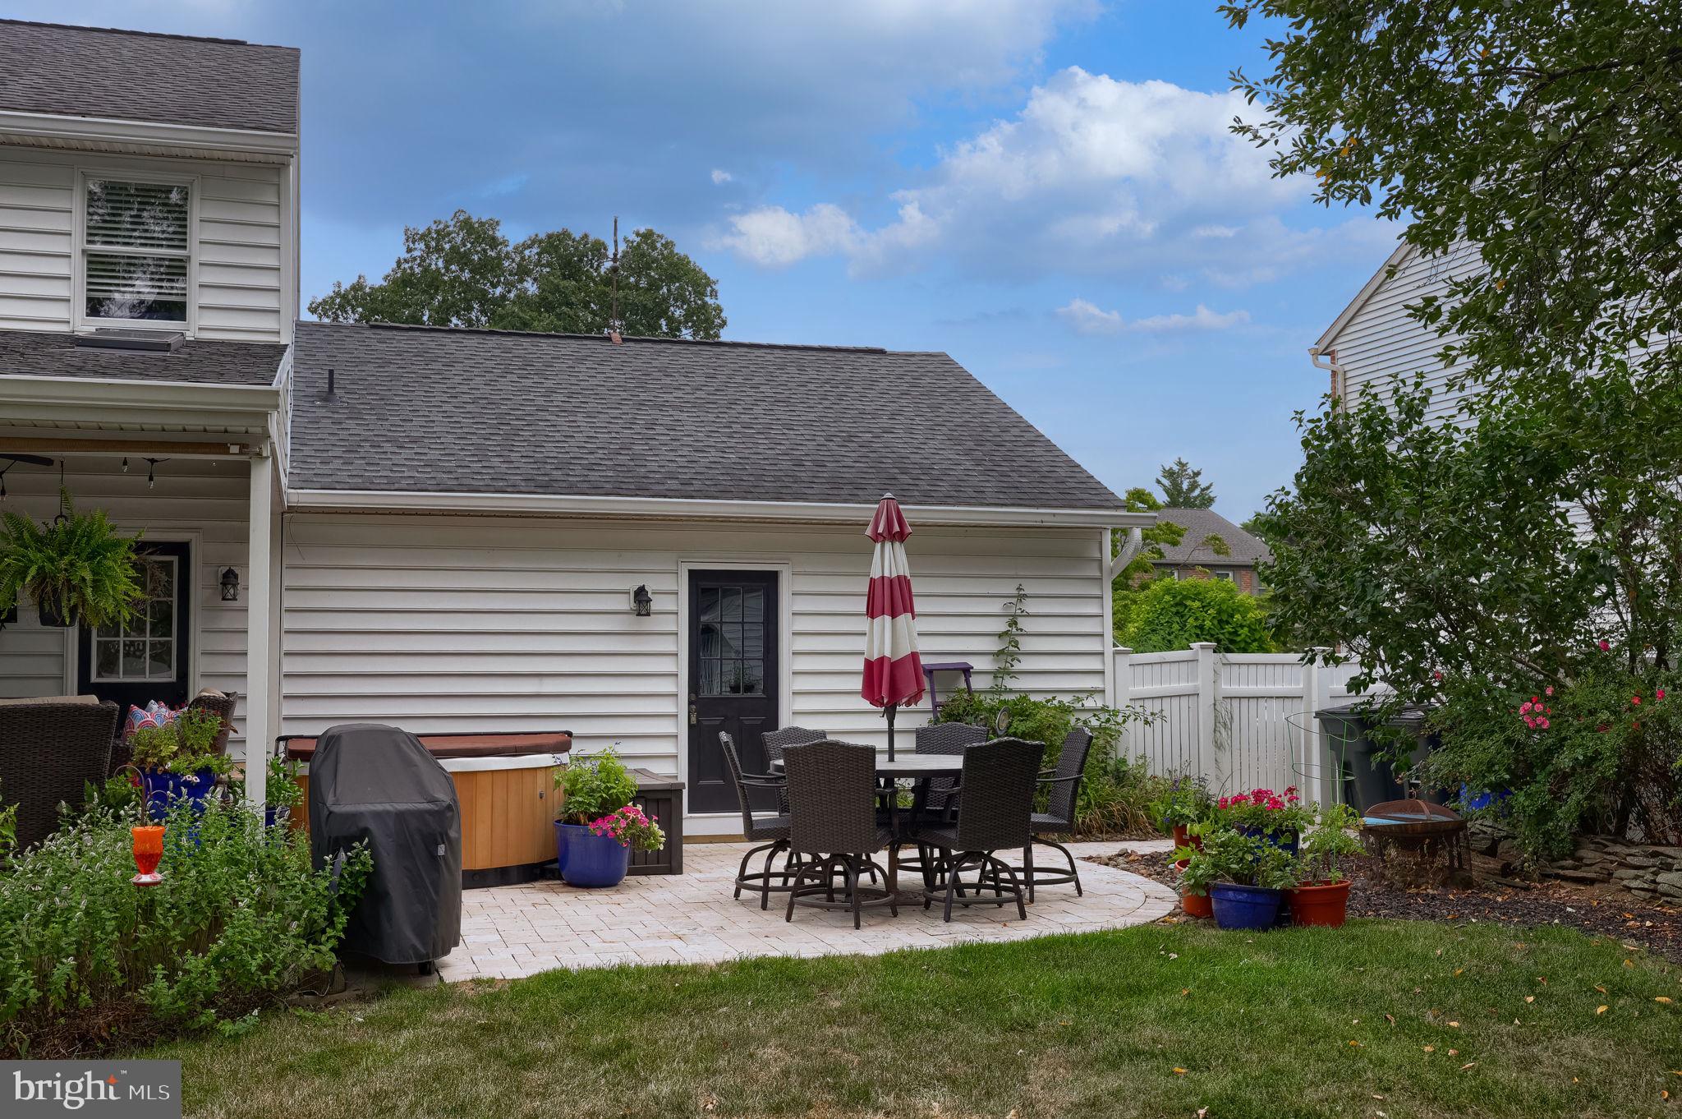
    Patio

  • Pool

    No

  • Waterfront YN

    NO

Area & Lot

  • Lot Features

    Front Yard, Level, Back Yard

  • Lot Size(acres)

    0.25

  • Lot Size(square feet)

    10,890

  • Property Type

    Residential

  • Property Sub Type

    Single Family Residence

  • Architectural Style

    Colonial

Price

  • Sales Price

    $539,900

  • Tax Amount

    $8,179

  • Financing Options

    Cash, FHA, VA

  • Zoning

    Residential

  • Sq. Footage

    3,862

  • Price/SqFt

    $139

HOA

  • Association

    YES

  • Association Fee

    $200

  • Association Fee Frequency

    Annually

  • Association Fee Includes

    N/A

School District

  • Elementary School

    GREEN VALLEY

  • Middle School

    WILSON WEST

  • High School

    WILSON

Property Features

  • New Construction

    NO

  • Foundation Details

    Concrete Perimeter

  • Senior Community YN

    NO

  • Sewer

    Public Sewer

  • Tax Lot

    5466

  • Water Source

    Public

Schedule a Showing

Showing scheduled successfully.

<
>
IN PERSON
VIA CHAT

What is 3 + 4 ?


Change time

Mortgage calculator

Estimate your monthly mortgage payment, including the principal and interest, property taxes, and HOA. Adjust the values to generate a more accurate rate.

Your payment

Principal and Interest:

$

Property taxes:

$

HOA fees:

$

Total loan payment:

$

Total interest amount:

$

Location

County

BERKS

Elementary School

GREEN VALLEY

Middle School

WILSON WEST

High School

WILSON

Listing Courtesy of David M Mattes , RE/MAX Of Reading

RealHub Information is provided exclusively for consumers' personal, non-commercial use, and it may not be used for any purpose other than to identify prospective properties consumers may be interested in purchasing. All information deemed reliable but not guaranteed and should be independently verified. All properties are subject to prior sale, change or withdrawal. RealHub website owner shall not be responsible for any typographical errors, misinformation, misprints and shall be held totally harmless.

Agent Kelly & Alan Haga

AGENT

Kelly & Alan Haga

Call Kelly & Alan today to schedule a private showing.


* Listings on this website come from the FMLS IDX Compilation and may be held by brokerage firms other than the owner of this website. The listing brokerage is identified in any listing details. Information is deemed reliable but is not guaranteed. If you believe any FMLS listing contains material that infringes your copyrighted work please click here to review our DMCA policy and learn how to submit a takedown request.© 2024 FMLS.
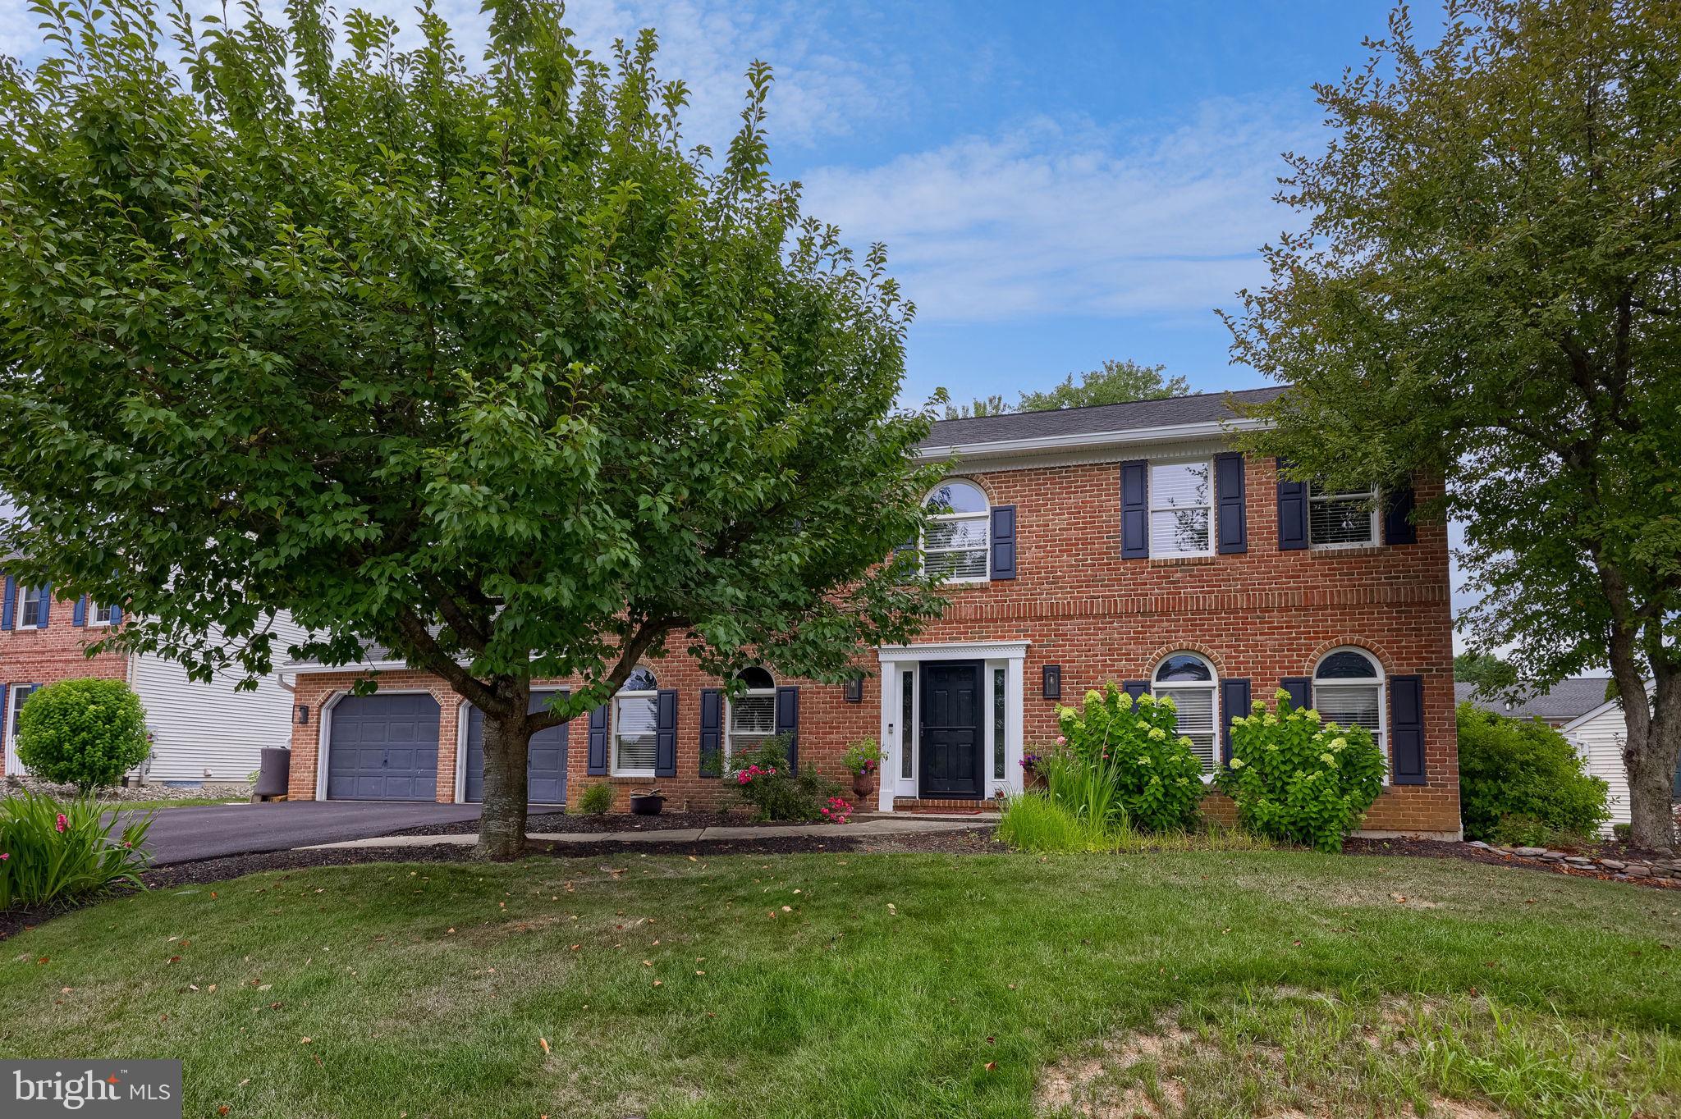
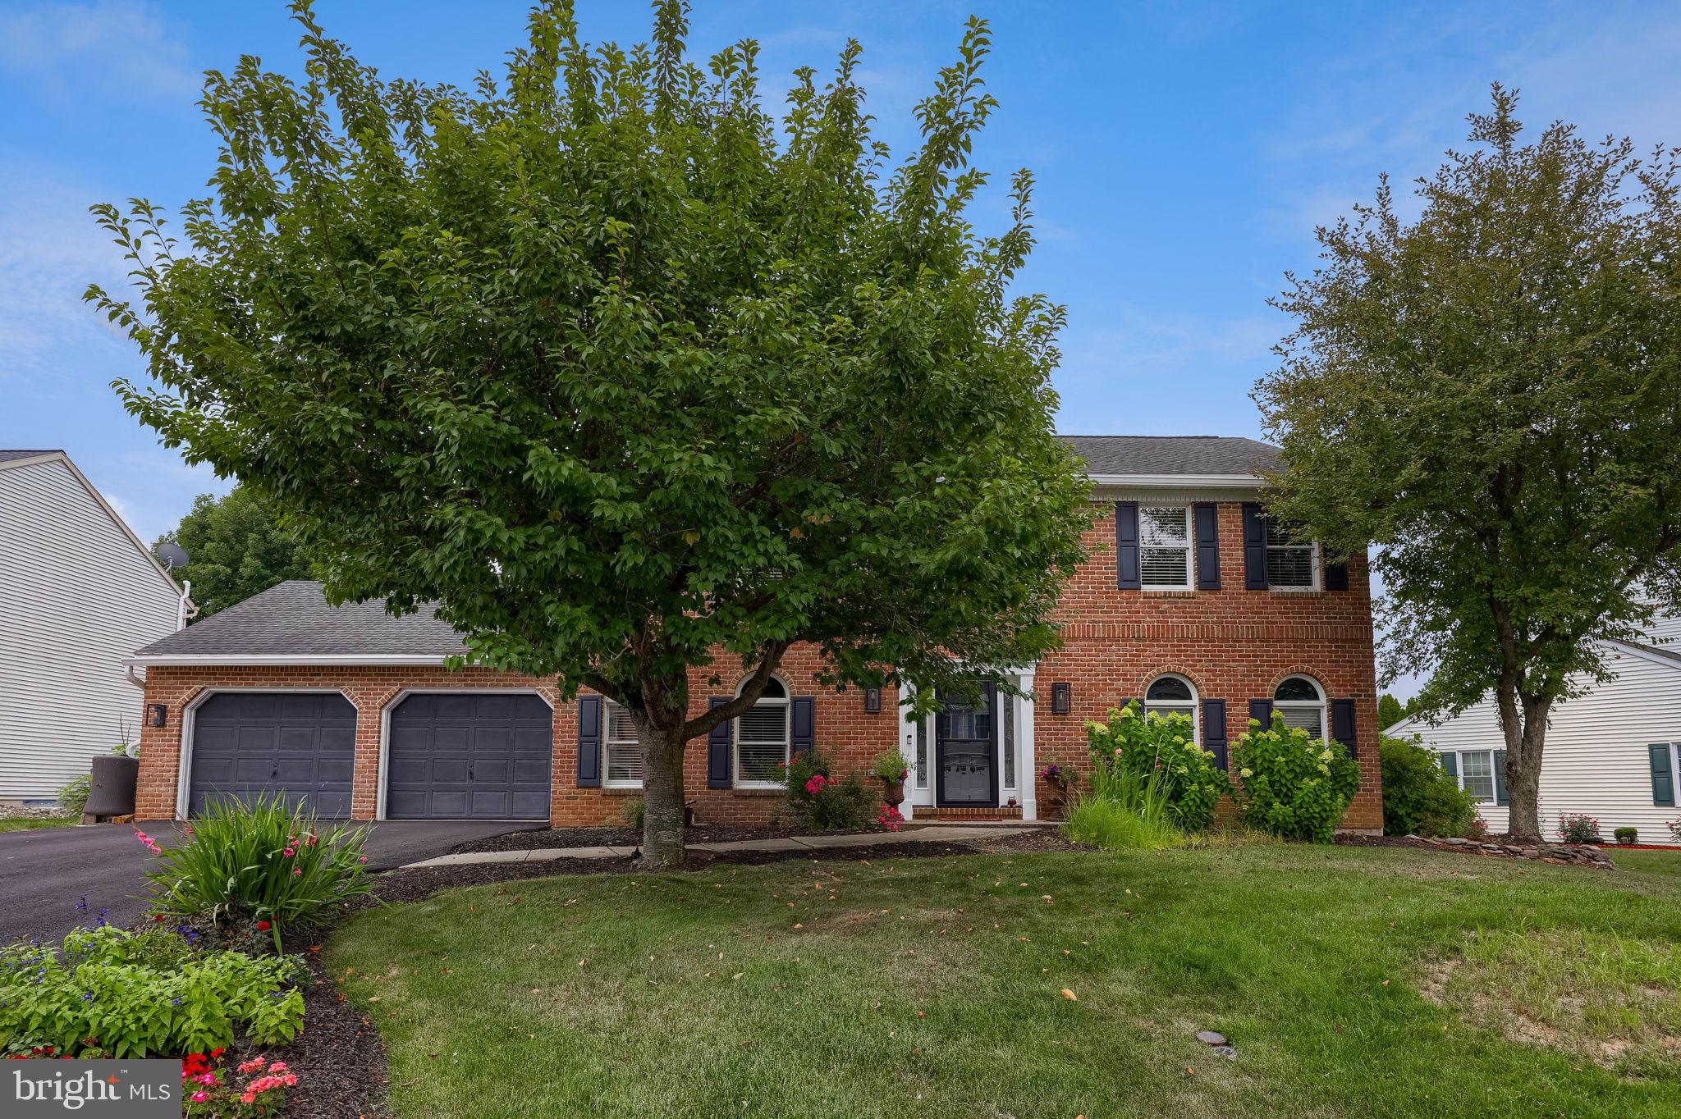
Welcome Home: A 5-Bedroom Beauty That Checks Every Box!

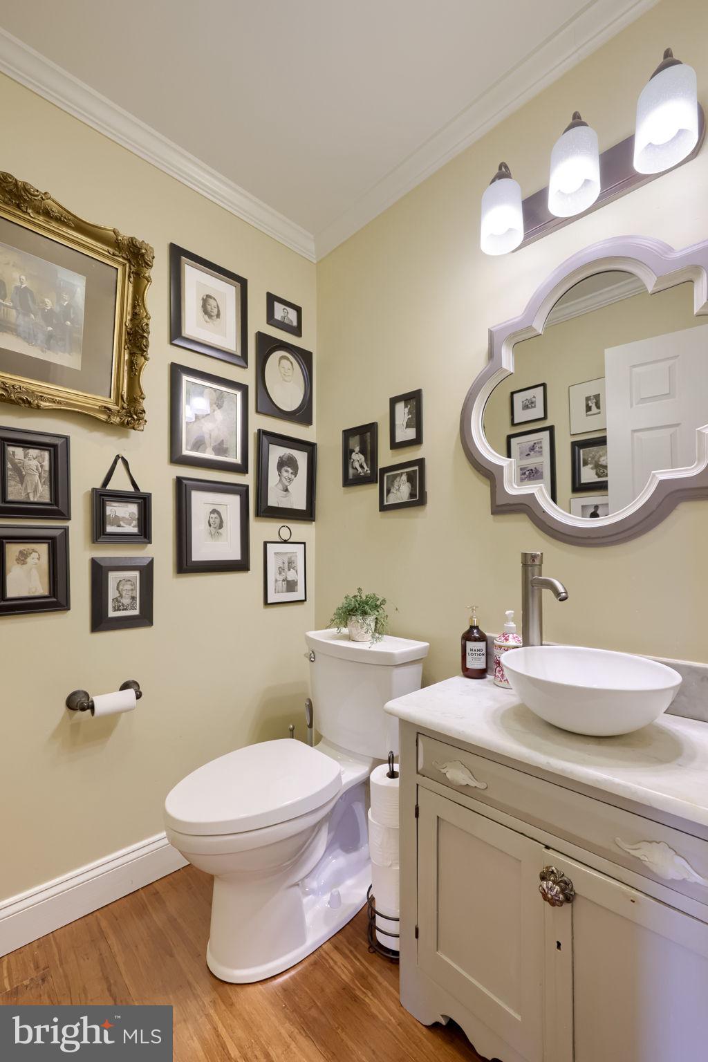
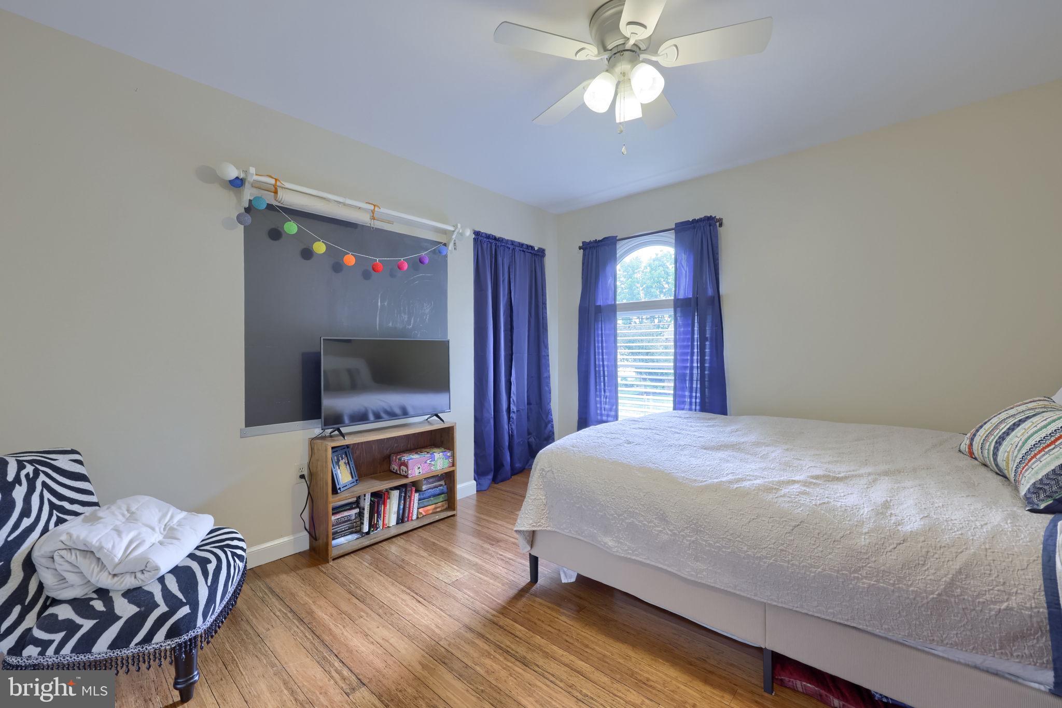
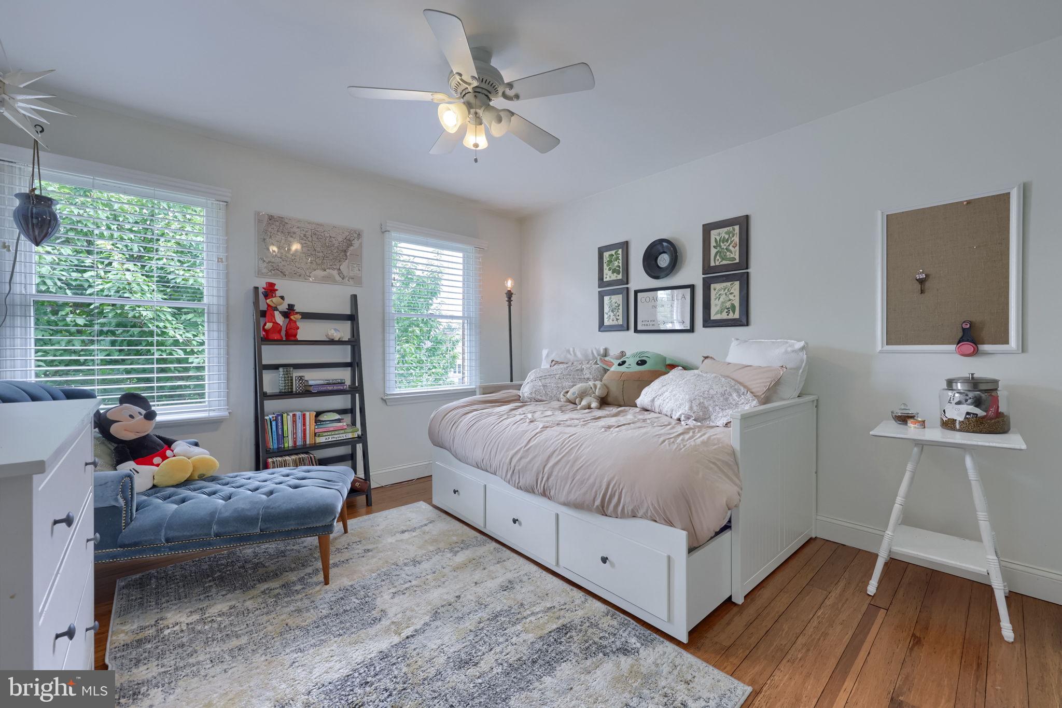
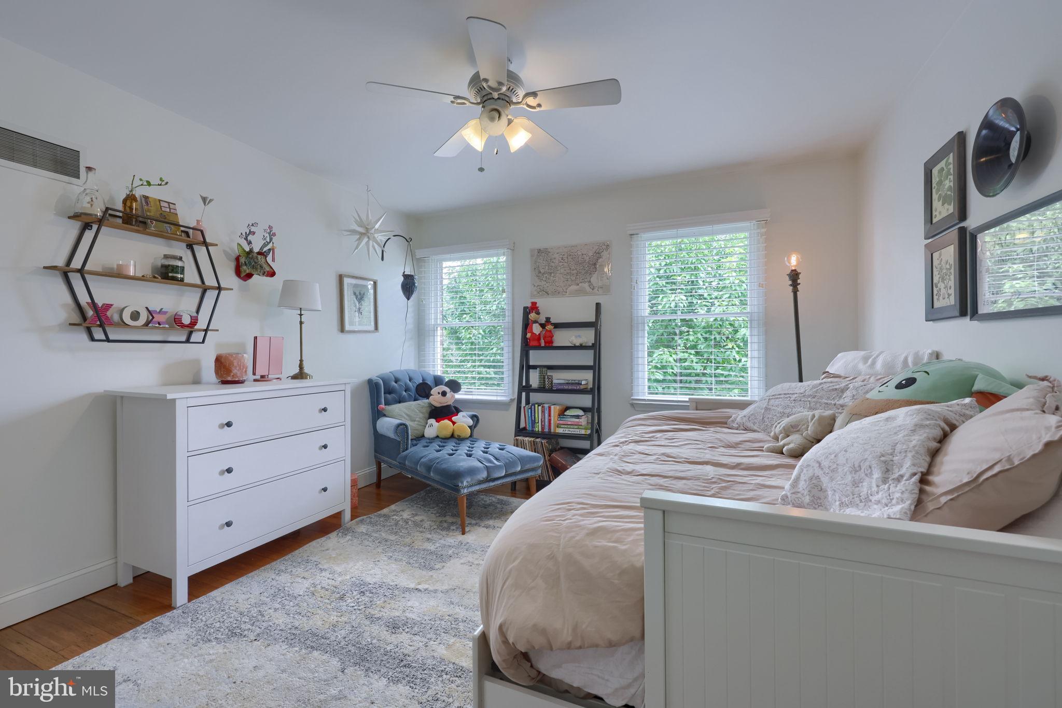
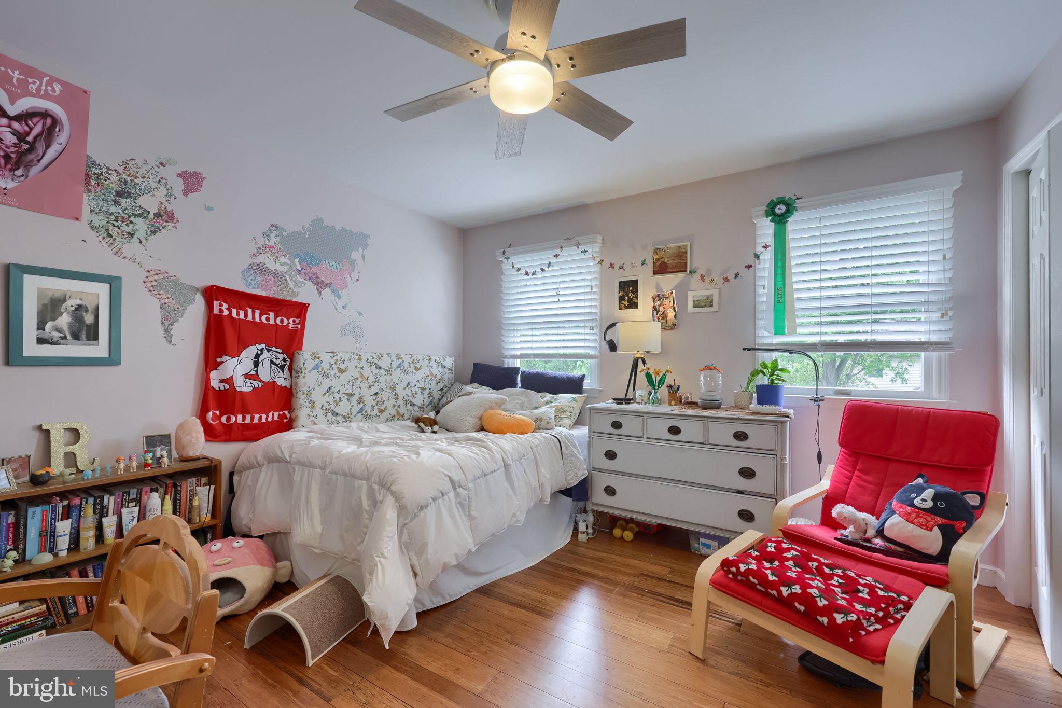
You're getting over 3,000 square feet above grade, spread across two stories, plus another approximately 800 finished square feet in the lower level. That's serious space, and every inch of it has been thoughtfully updated.

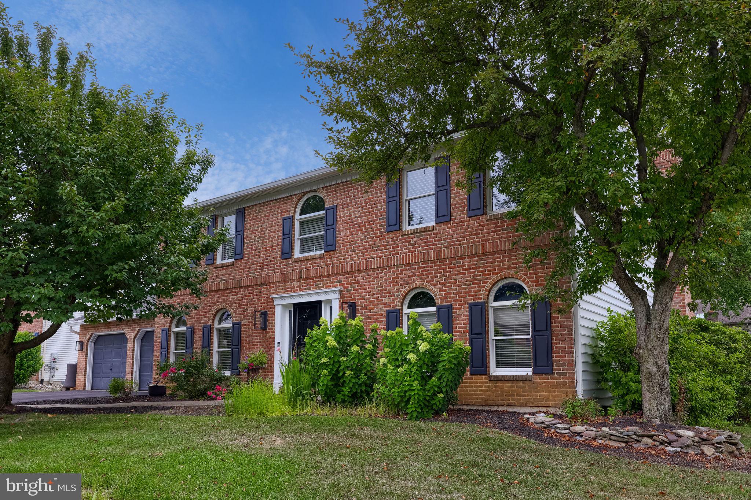
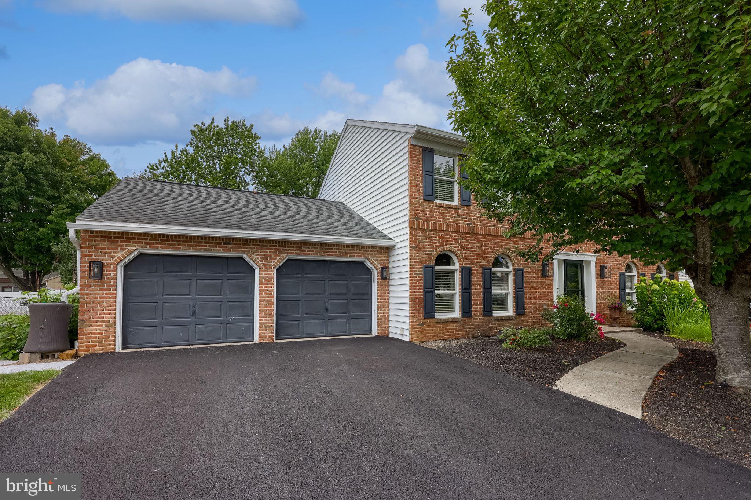
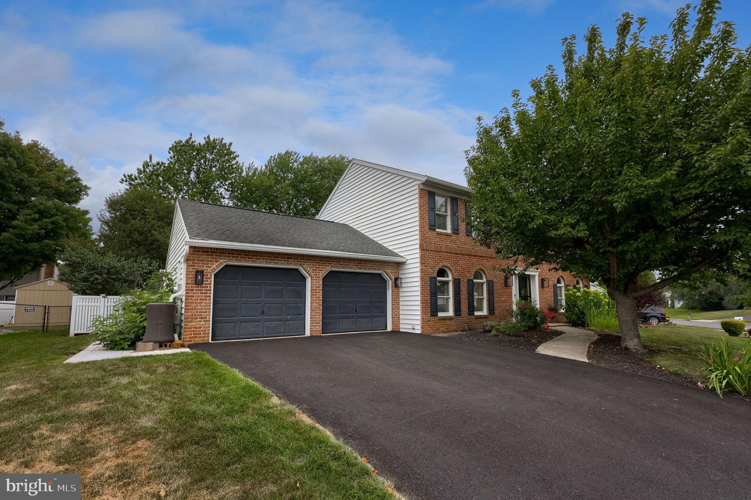
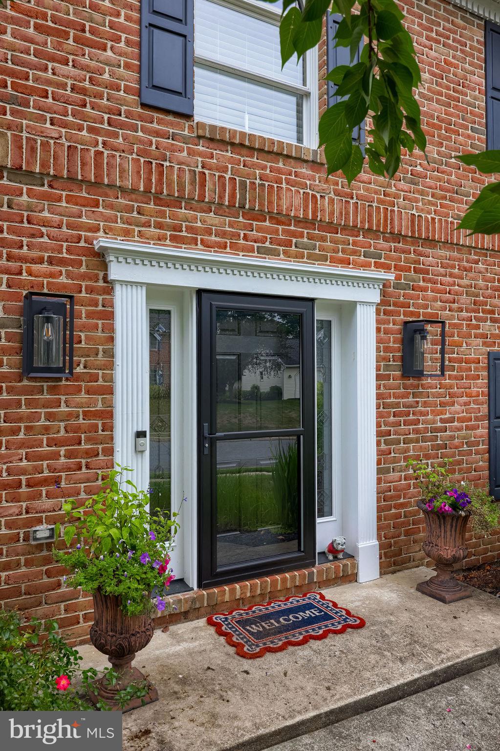
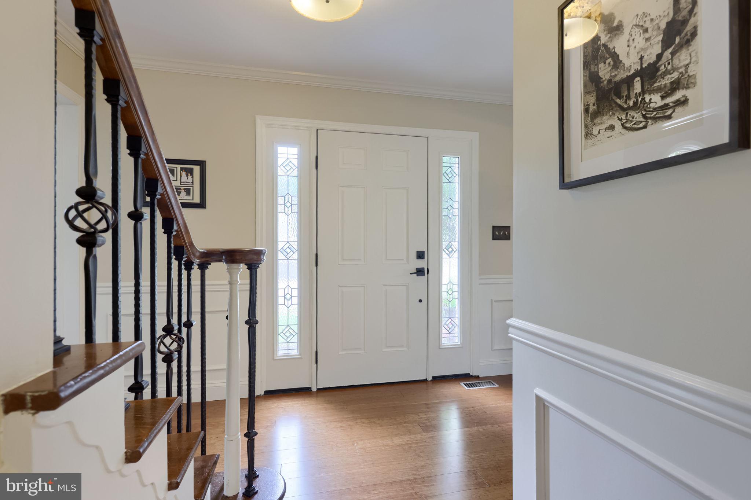
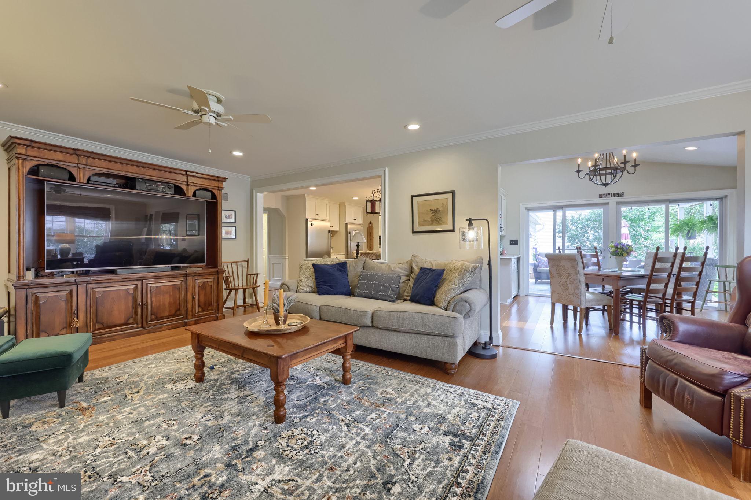
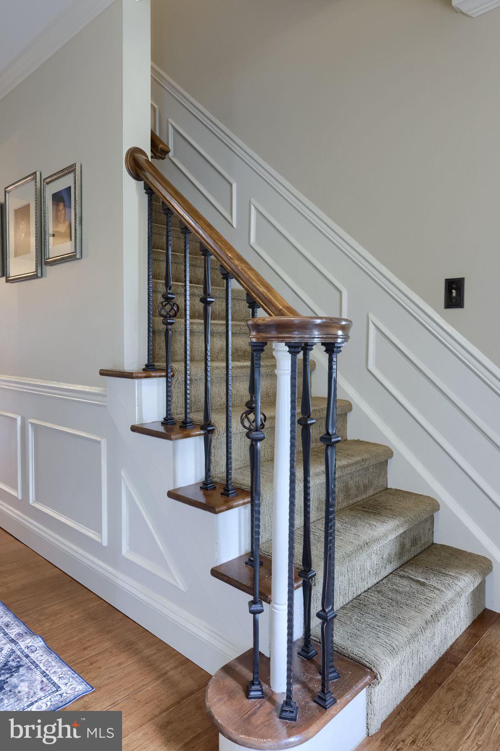
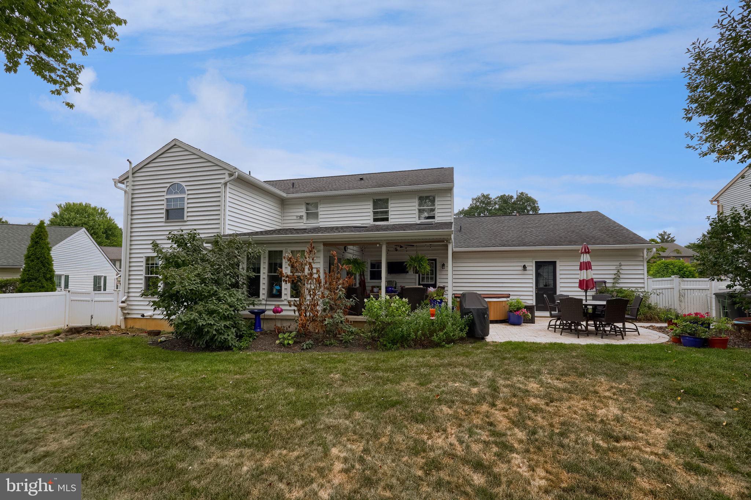
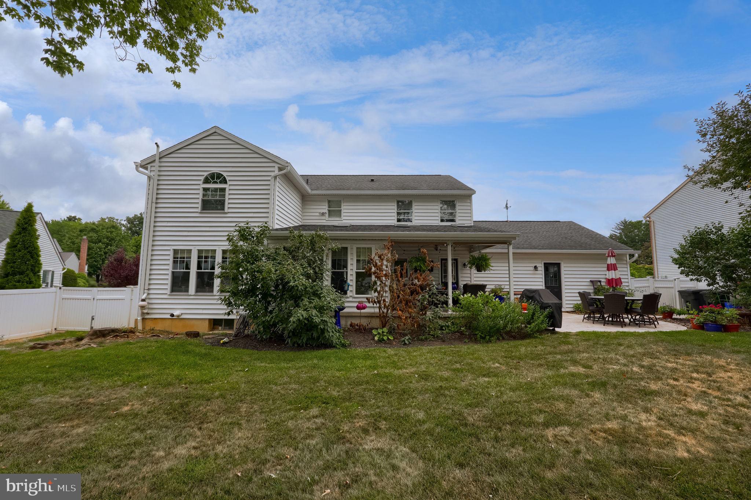
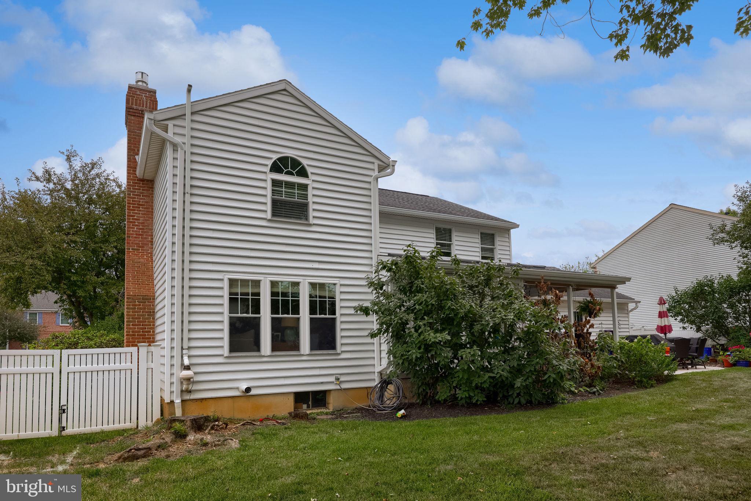
Walk in and you're met with rich hardwood floors flowing throughout, a brand-new front door and storm door, and a home that's clearly been cared for inside and out. Outside, you'll find new 6" gutters and downspouts, a brand-new macadam driveway, and a fully fenced yard with a new 6-foot fence in the rear — privacy and peace of mind, done right.

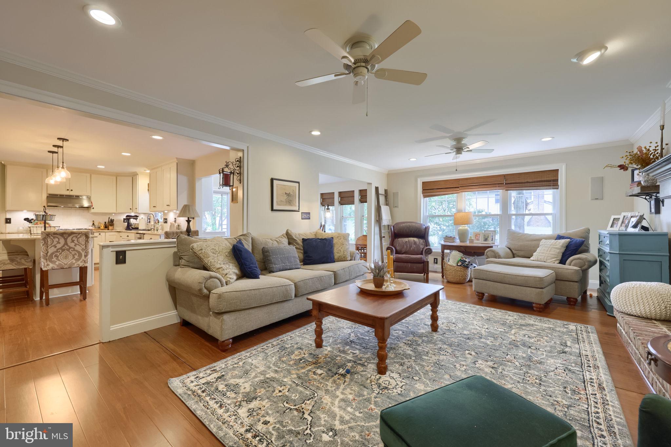
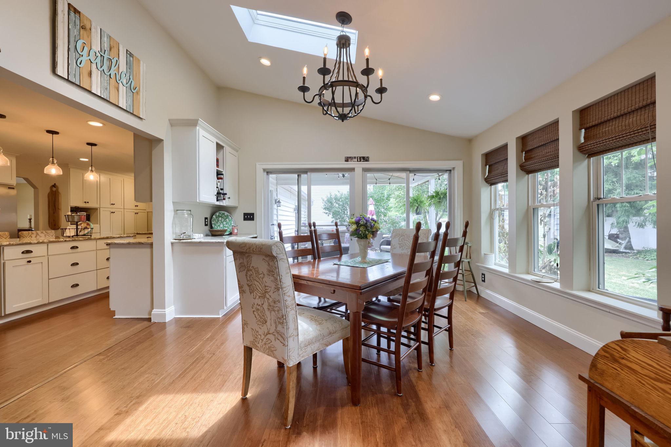
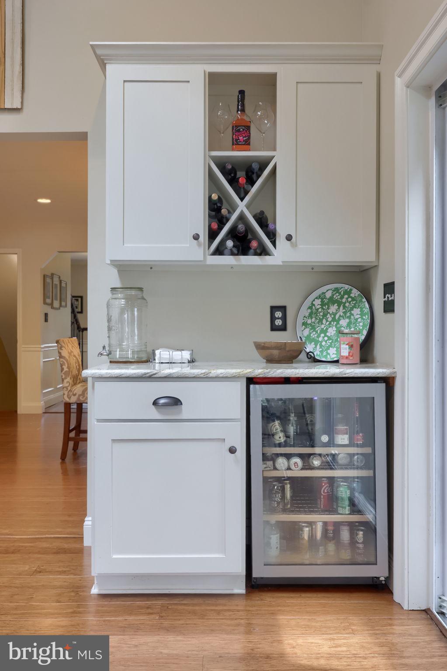
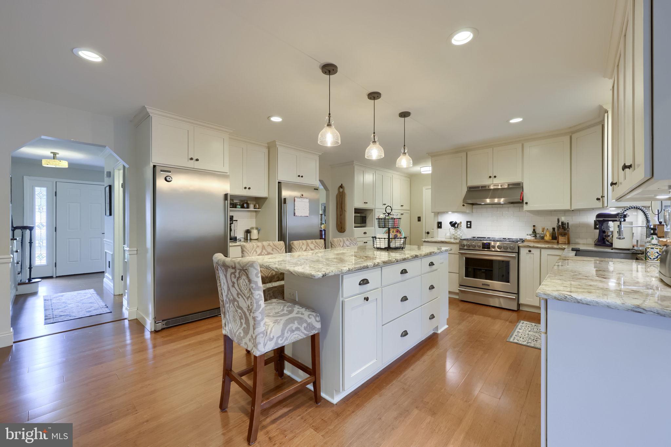
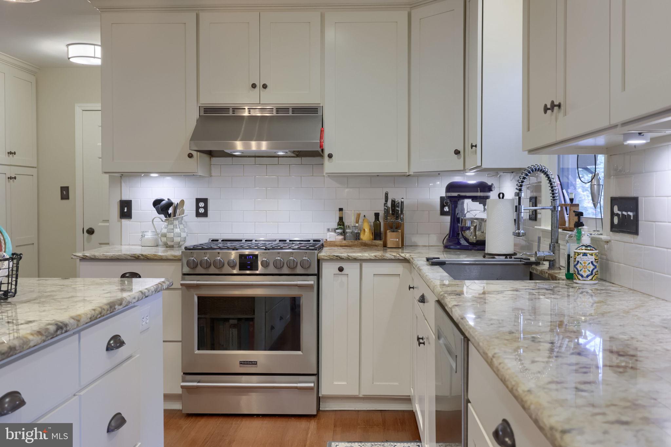
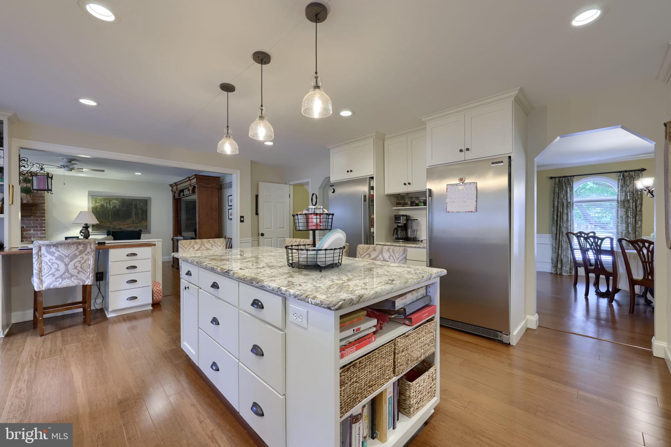
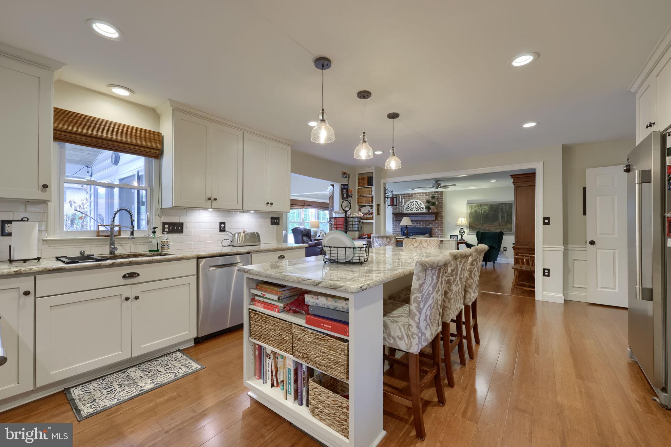
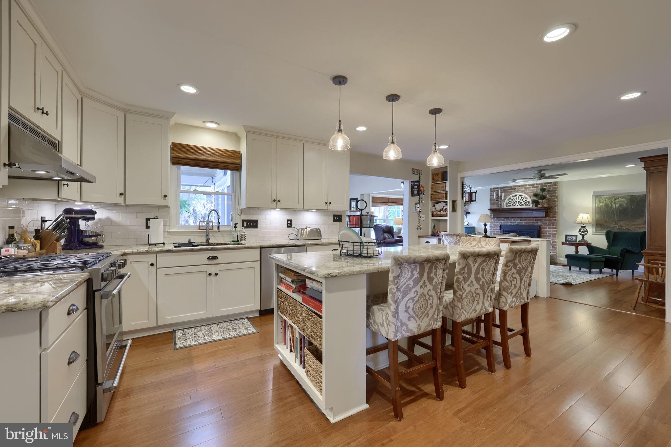
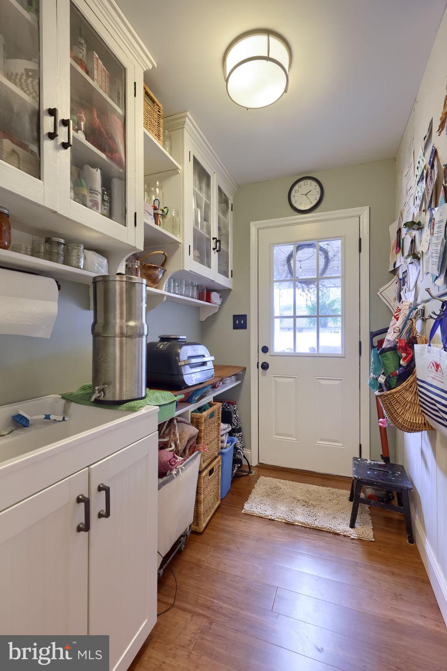
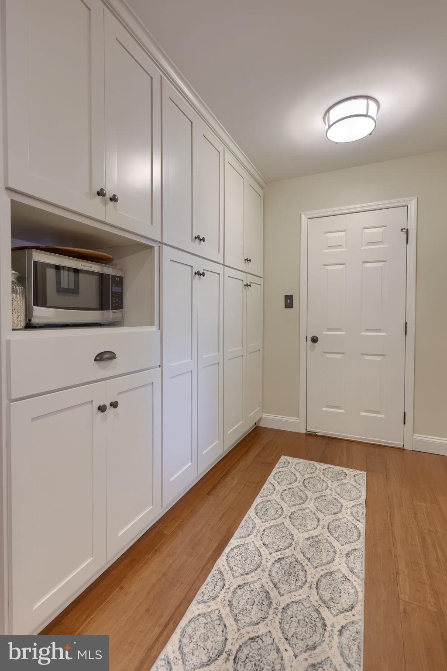
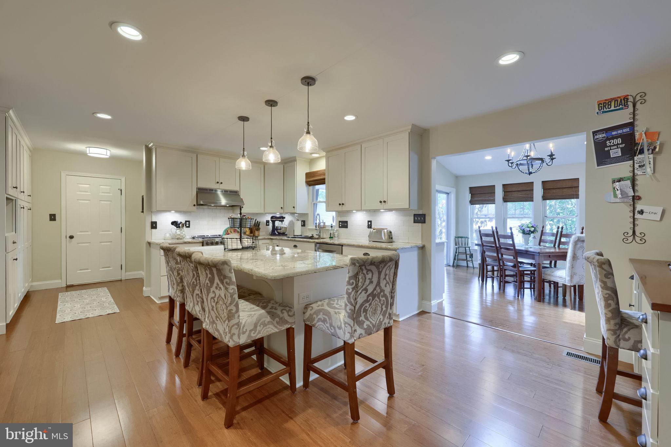
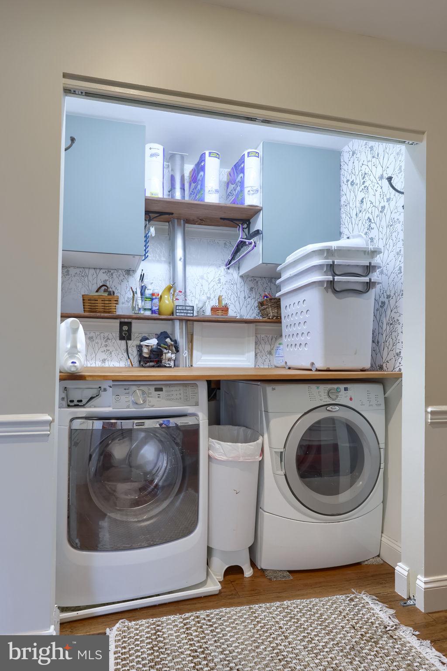
Now let's talk about the kitchen, because this is where the house really shines. This is a true gourmet kitchen — an island over 8 feet long, gorgeous granite counters, a tile backsplash, and separate refrigerator and freezer units for serious storage. Nice quality gas range and microwave. There's a large pantry with custom cabinetry, and a mudroom that keeps the everyday chaos organized and out of sight.

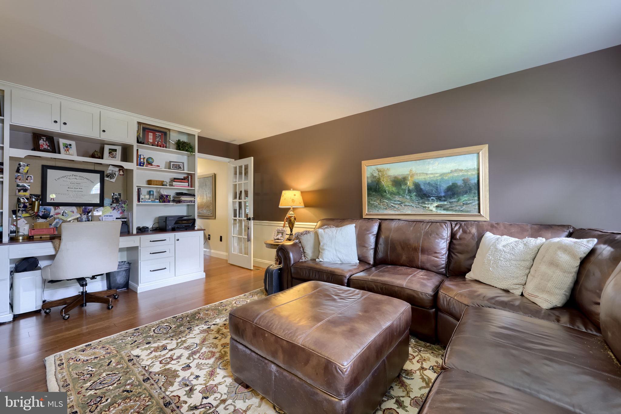
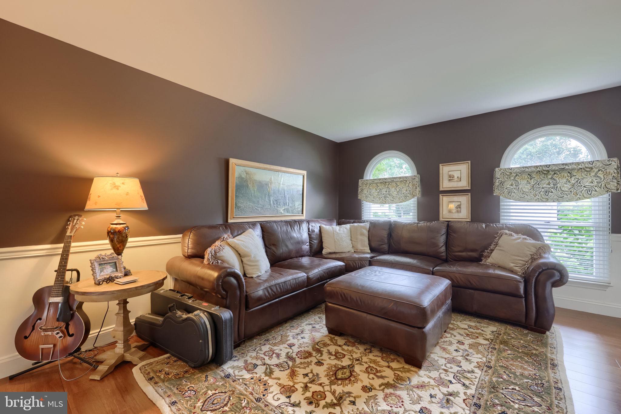
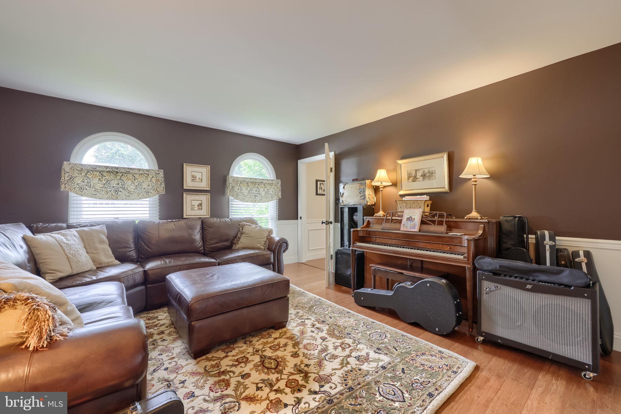
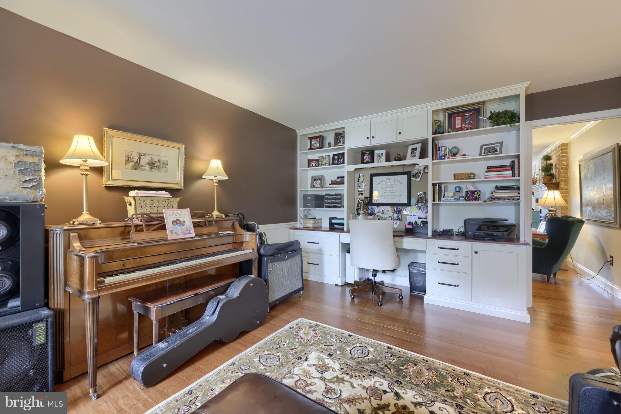
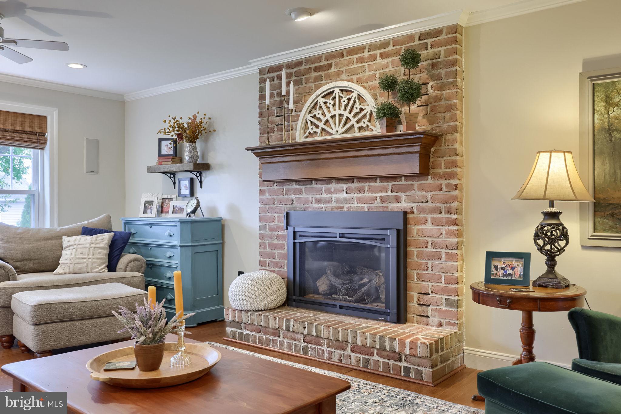
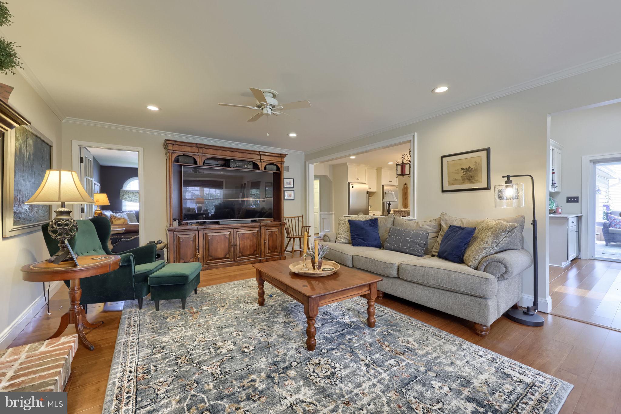
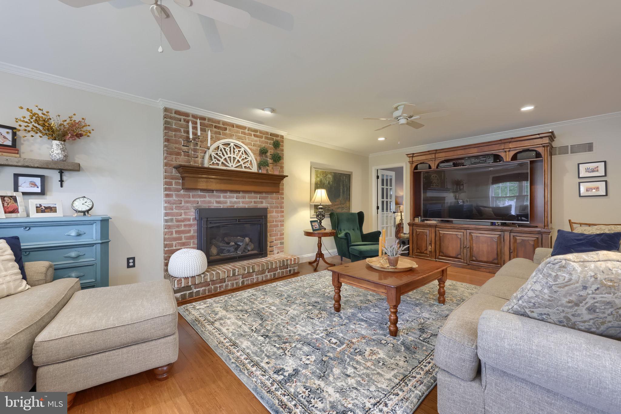
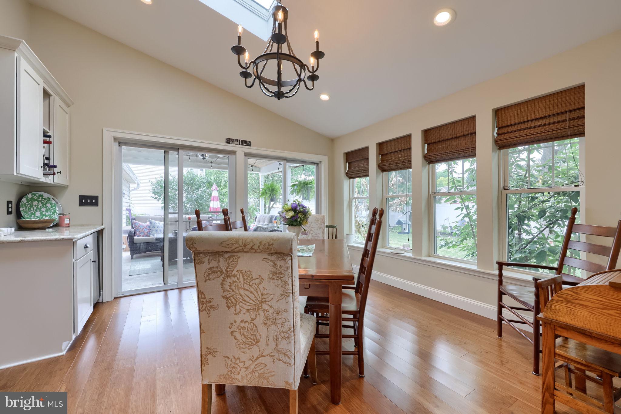
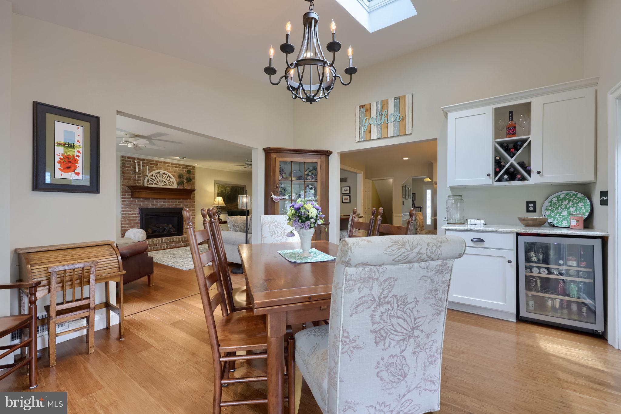
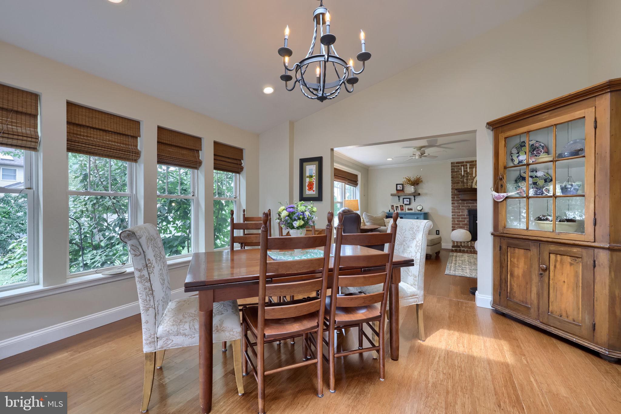
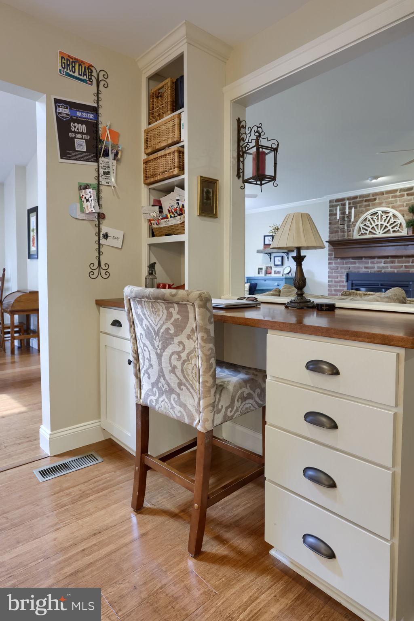
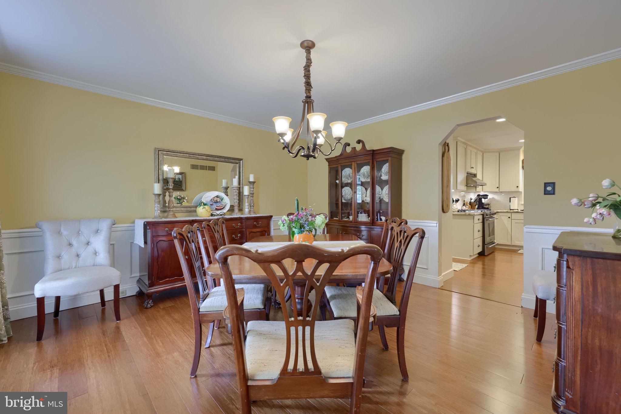
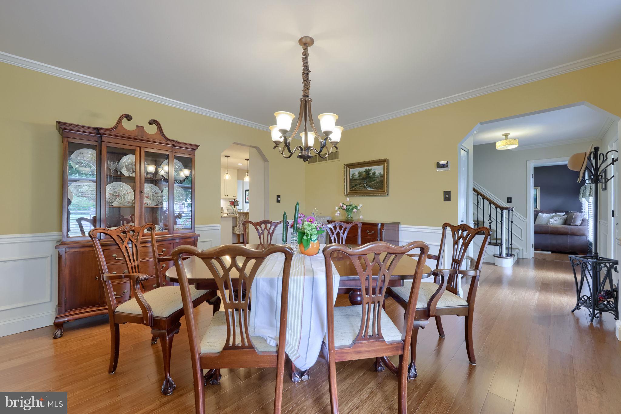
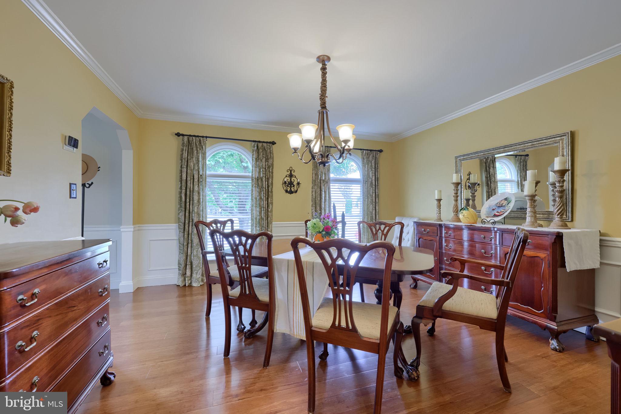
The main level offers a huge family room with newer gas fireplace, bright morning room, a separate dining area for everything from weeknight dinners to holiday gatherings, and a formal living room or home office featuring beautiful built-in cabinets and a desk — the kind of space that makes working from home actually enjoyable.

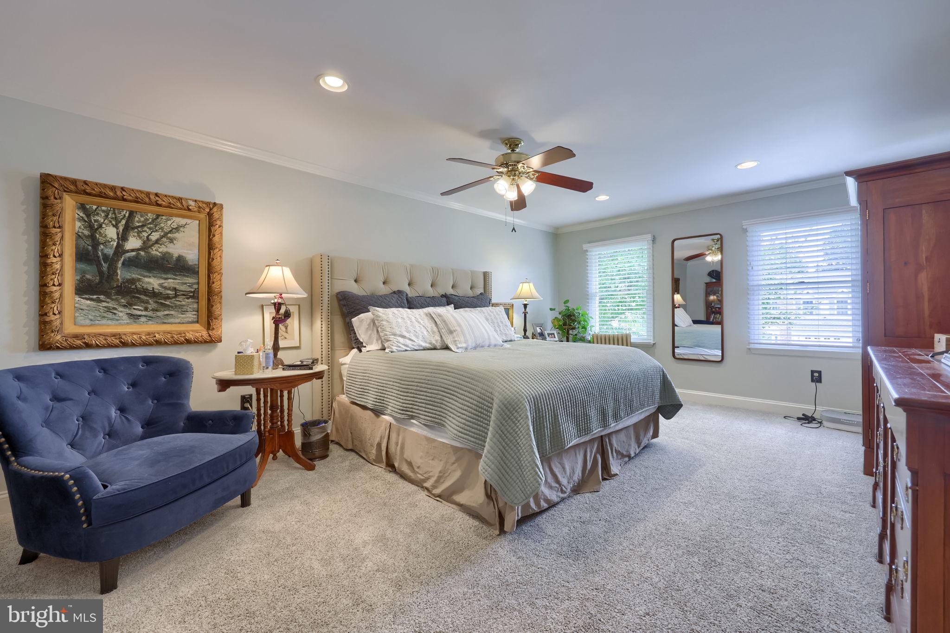
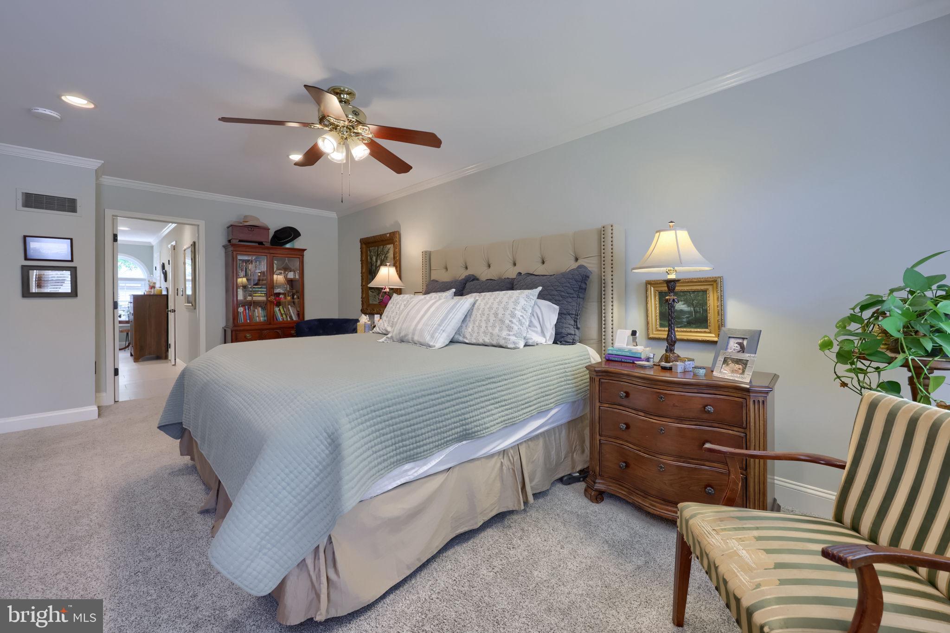
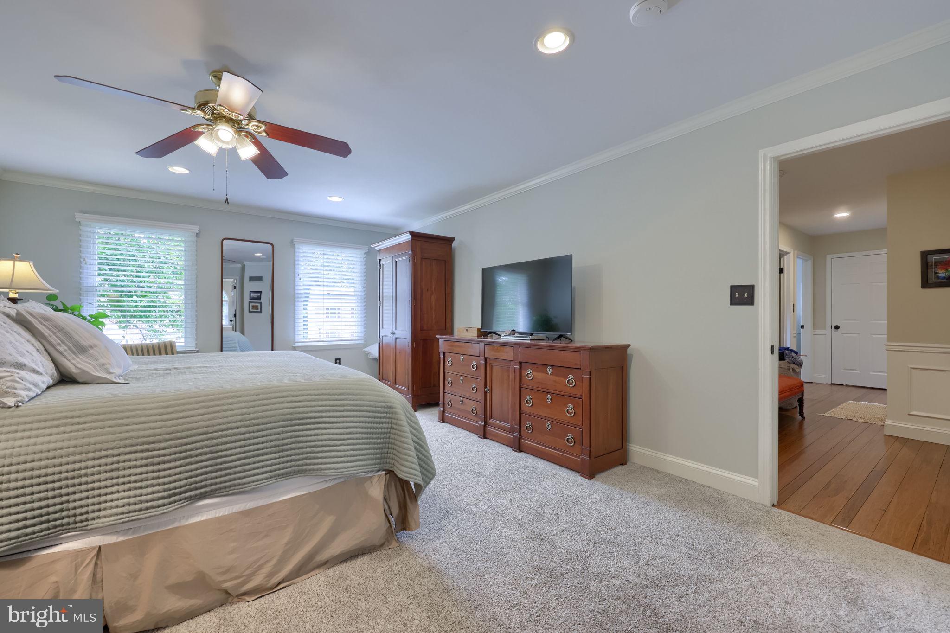
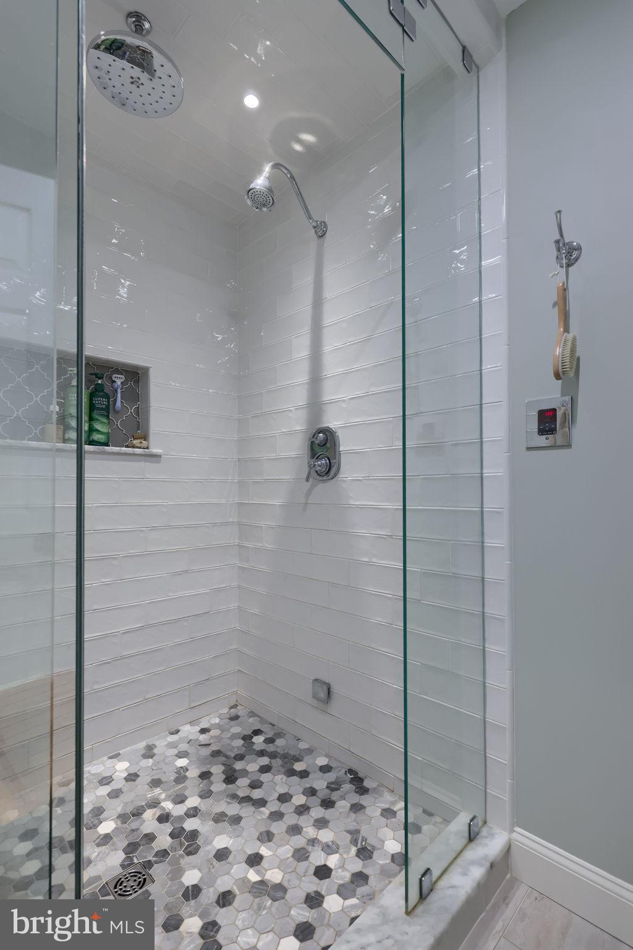
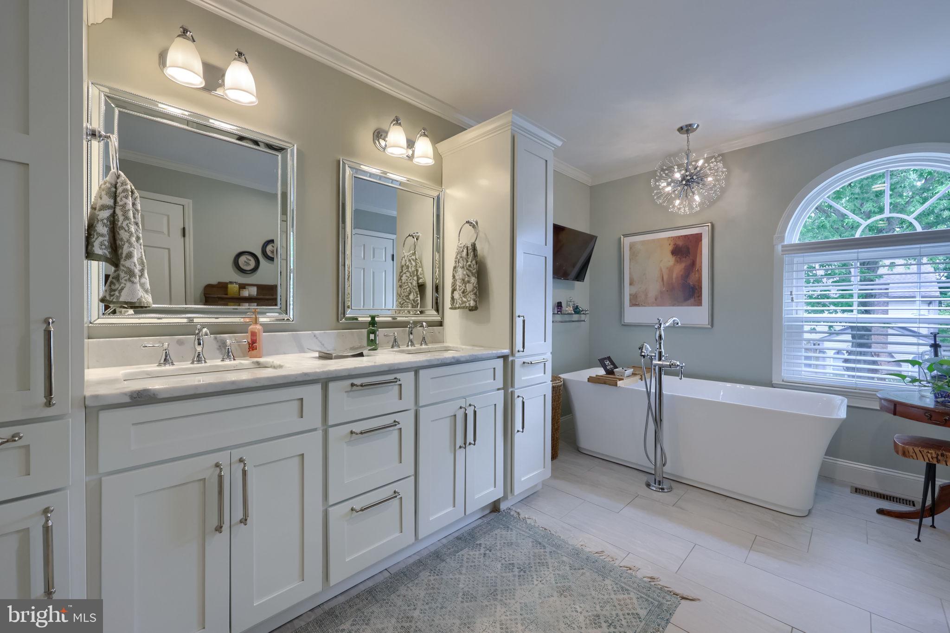
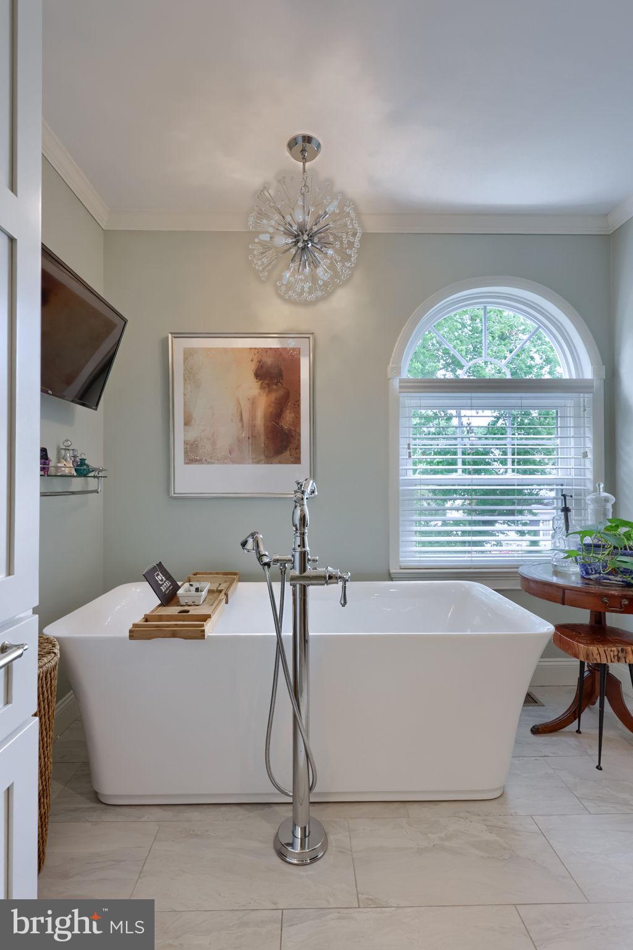
Upstairs, the primary suite doesn't disappoint. The updated en suite bath features a soaking tub, a tile shower, and — yes — a steam shower. Come home, close the door, and unwind.

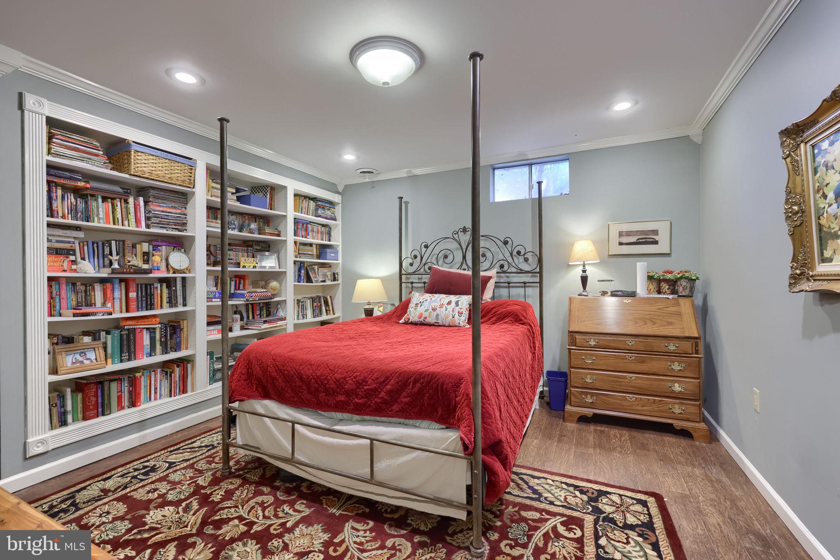
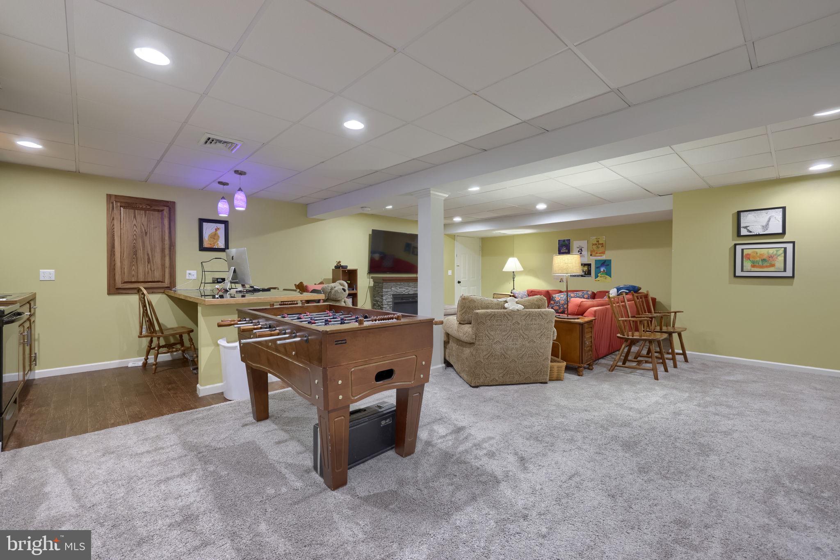
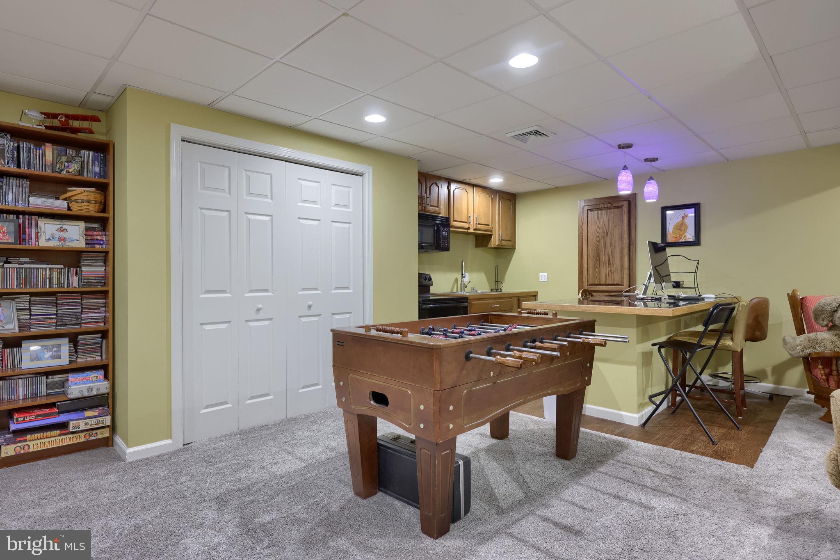
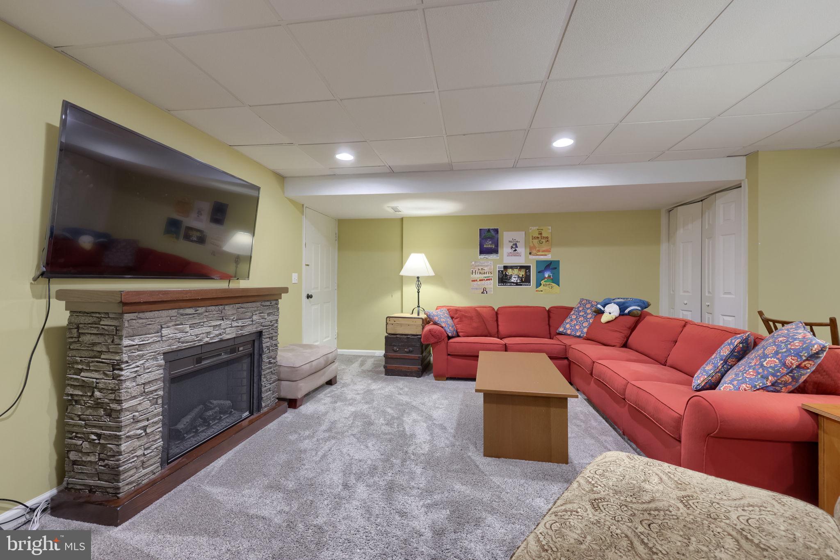
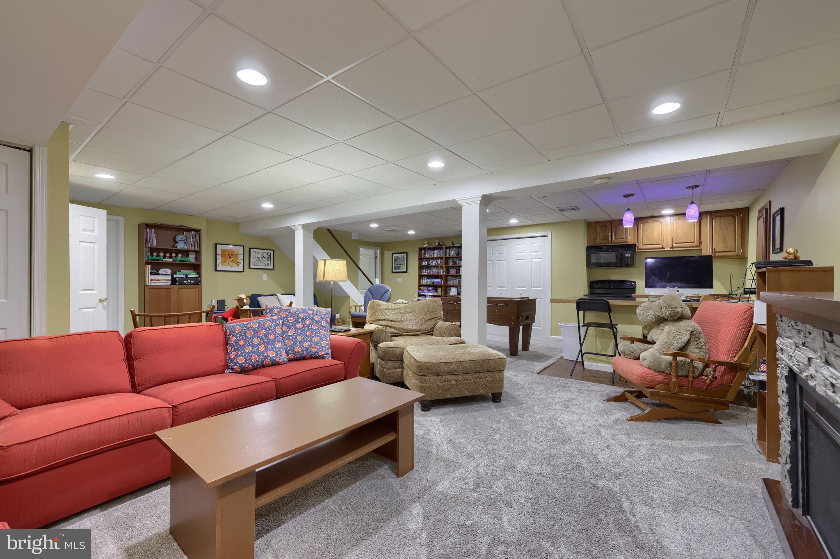
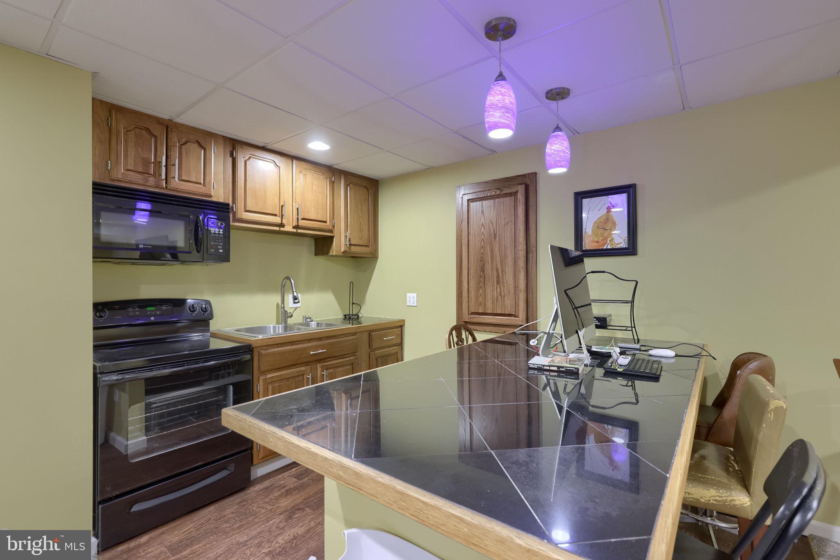
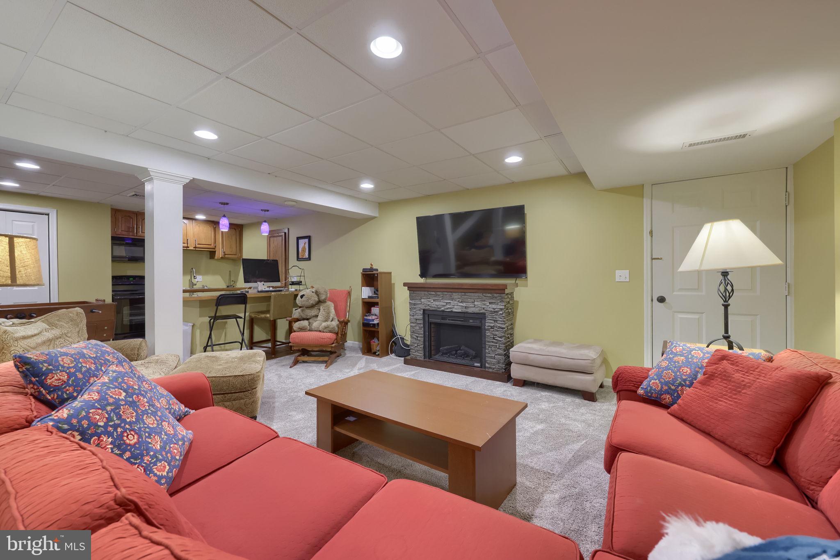
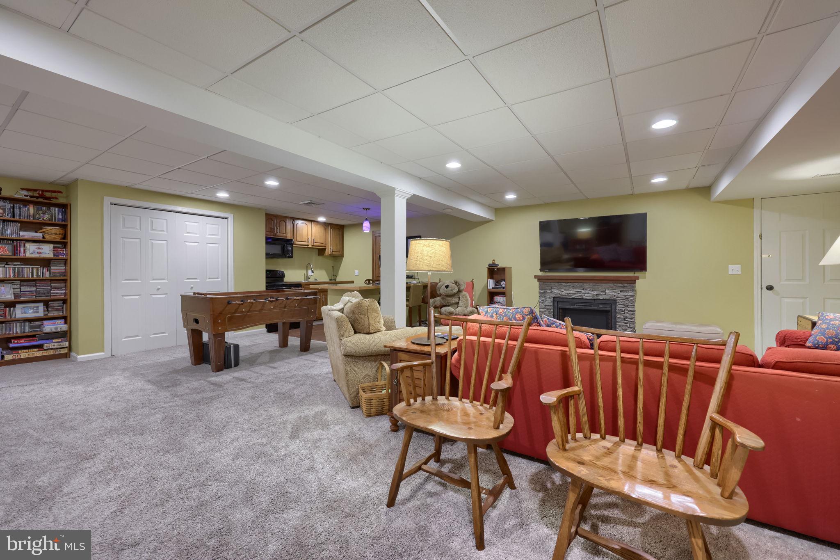
Head down to the lower level and you'll find even more living space: a very large family room complete with a mini kitchen, a full bath with shower, a fifth bedroom, and a spacious storage area. Whether it's a guest suite, an in-law setup, or just extra room to spread out, this level delivers.

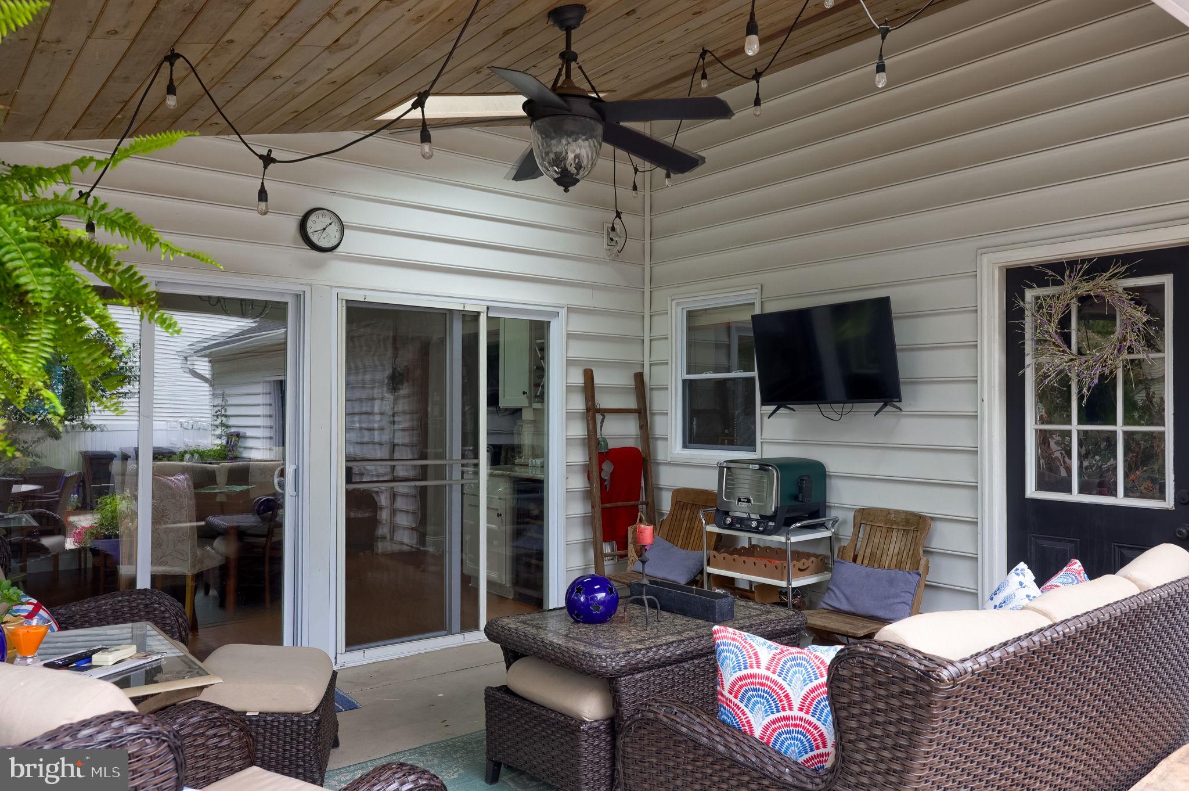
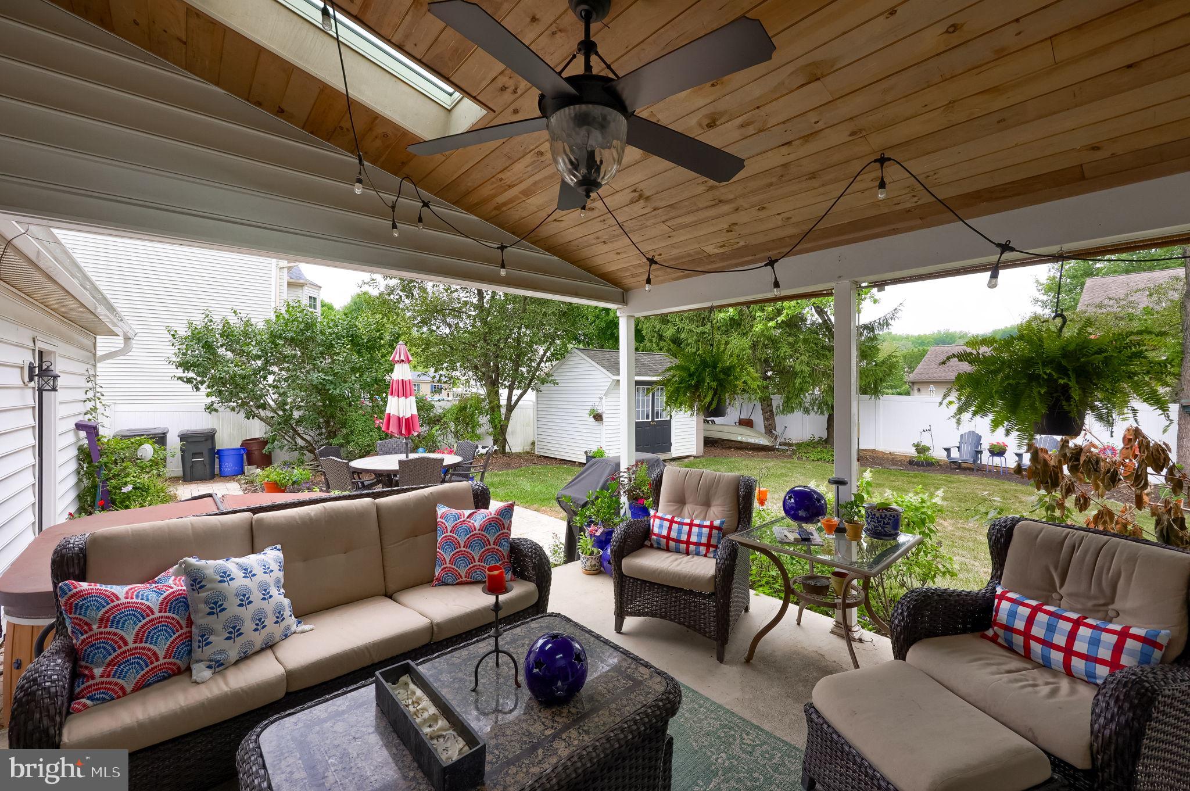
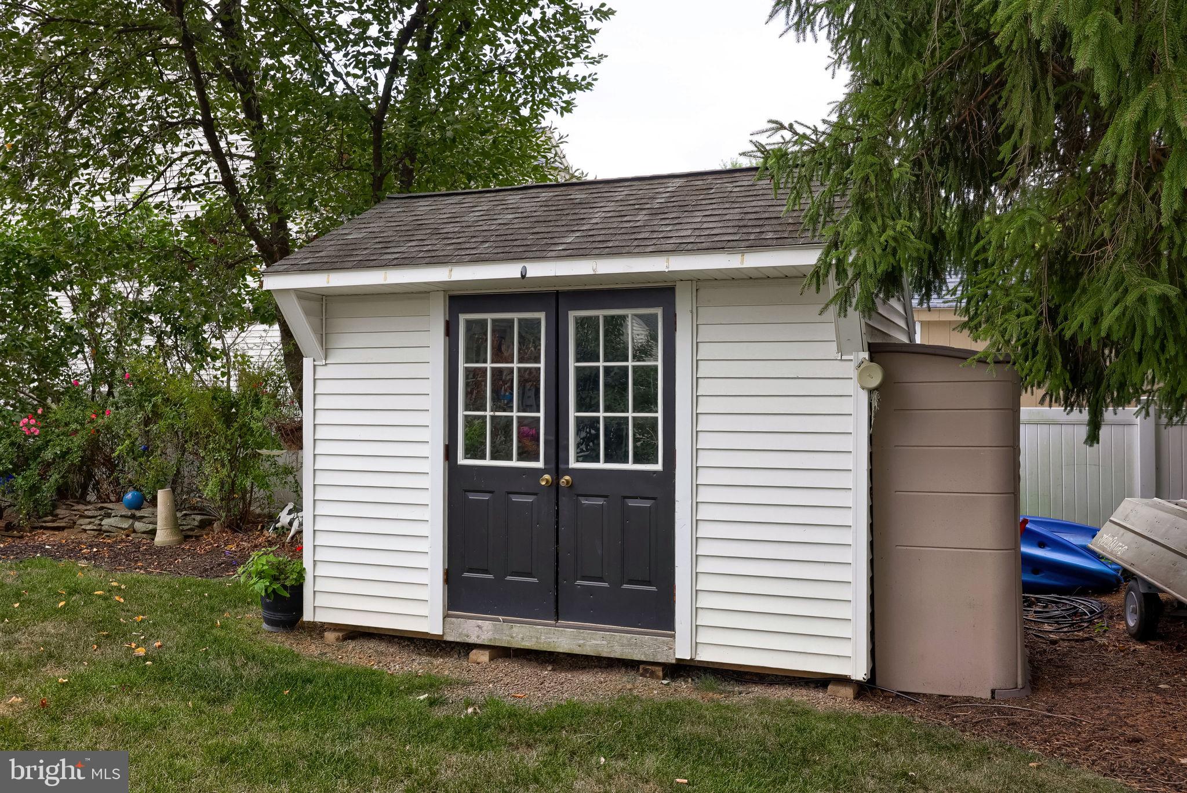
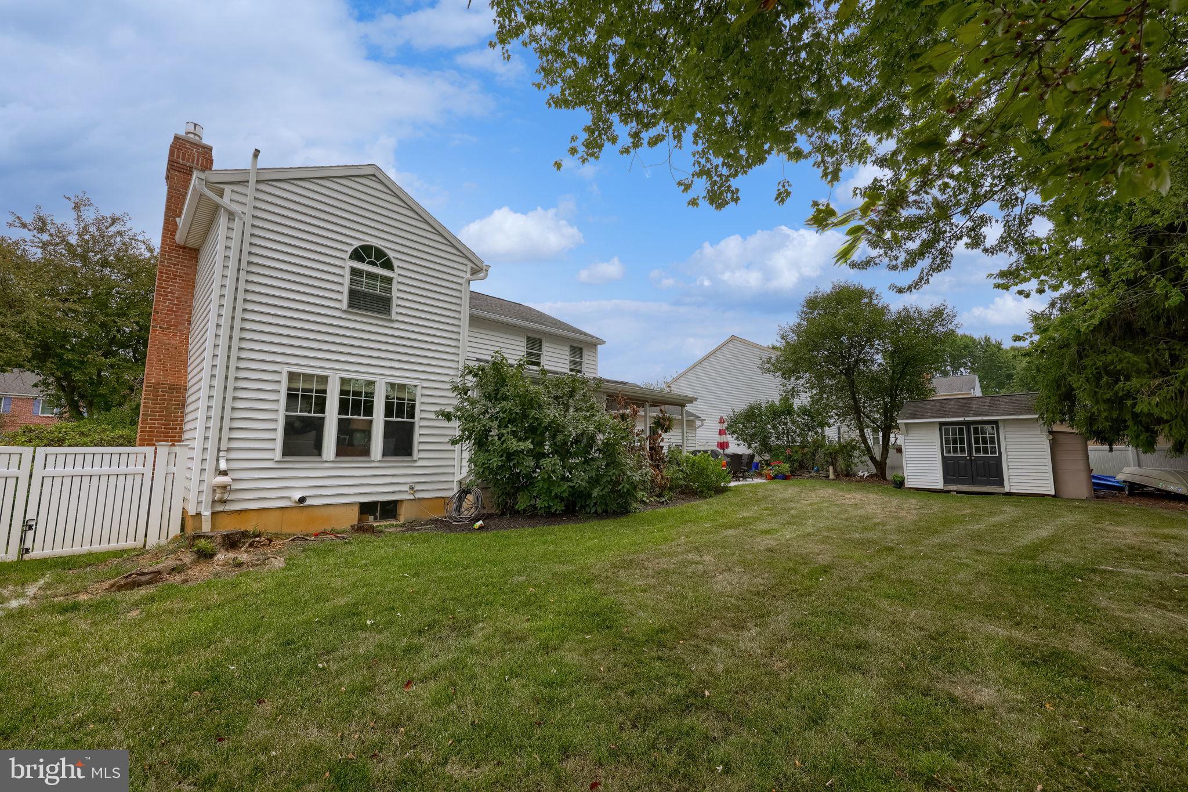
Outside, enjoy a covered patio plus a travertine paver patio — perfect for morning coffee or evening entertaining — along with a large shed for all your storage needs.

And with economical gas heat and a high-efficiency air conditioning system, you get comfort without the guesswork on utility bills.

This home has been updated, upgraded, and genuinely loved. It's ready for its next chapter — could that be yours?

5 Bedrooms | 3,000+ SF Above Grade | 800 SF Finished Lower Level | Don't Miss This One

110 PARK PLACE DR

Message successfully sent.

What would you like to know?

What is 3 + 4 ?

I agree to receive email communication and understand I can unsubscribe at any time.

I agree to be contacted by Charis Realty Group via call, email, and text for real estate services. To opt out, you can reply 'stop' at any time or reply 'help' for assistance. You can also click the unsubscribe link in the emails. Message and data rates may apply. Message frequency may vary. Privacy Policy

Related Properties

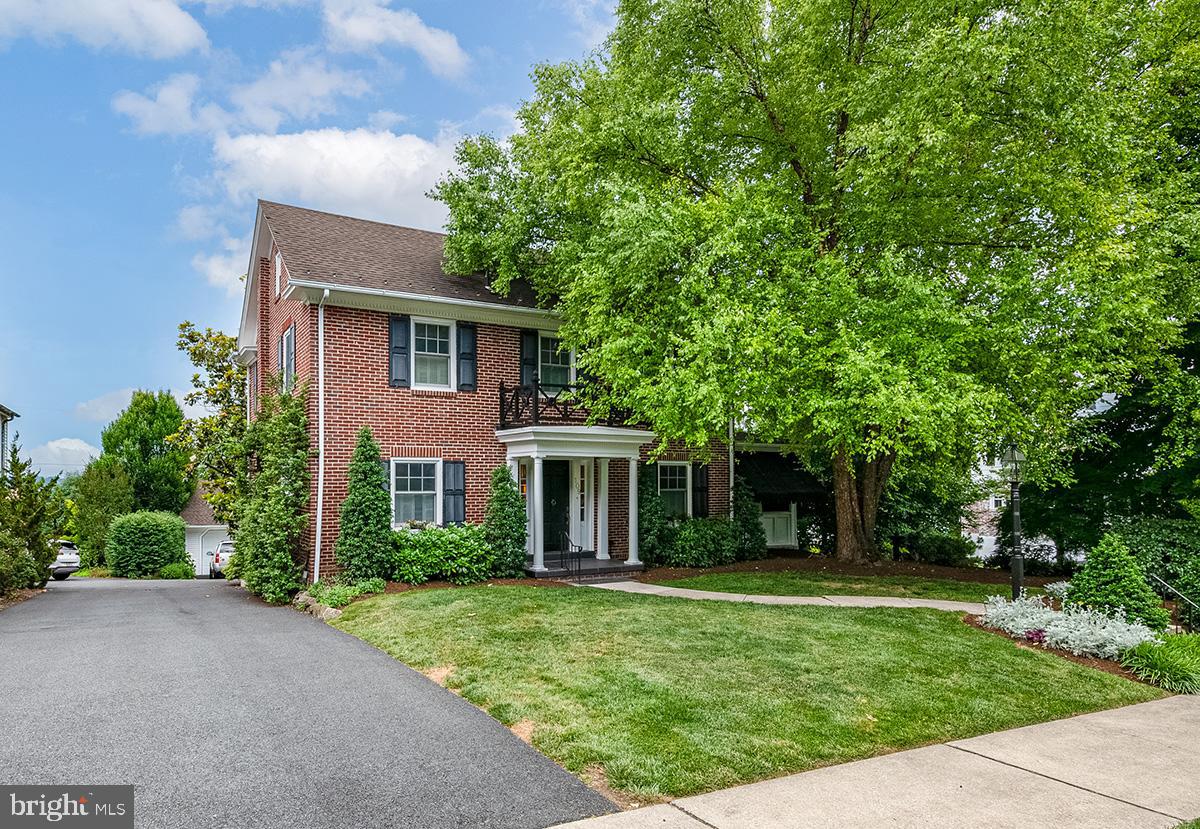
Welcome to 109 E. 36th St, Exeter Township. This classic, two-and-a-half story brick colonial combines stately charm, lush relaxing gardens, and suburban convenience. With four full levels of finished living space (estimated 1923 sq ft above grade, 1007 sq ft below grade), this four bedroom, two and one half bath home is replete with a wide variety of special features and amenities. Your first impression of the interior of the home is the stately brick-floored entry hall with reversing staircase. To the left is the formal living room, to the right the large dining room with fireplace. Beyond the dining room is the relaxing screened porch. To the rear of the dining room is the all seasons sun room. Many of the rooms feature hardwood flooring. Completing the main level is the custom kitchen with cherry cabinetry, built-in appliances, and the adjoining butler's pantry/home office. The second level of the home features the spacious primary bedroom, two secondary bedrooms, a full bath, and access to the second floor deck area with a beautiful view of the lush gardens and Koi pond. The third level includes the fourth bedroom, a half bath, and storage space. To complete the tour of the interior includes a visit to the lower (forth) level of the house. This includes a living room with fireplace, lounge area with wet bar, and full bath, with jetted tub, shower, dressing room, exercise area. This lower level also houses the laundry and utility area. From here, or from the kitchen, or the screened porch, you can access the absolutely stunning wooded glen gardens. This lush space features a large gazebo, alfresco dining area, relaxing fire pit area, and the very special feature, the Koi pond with water falls and stream. Also, in the rear area is the over-sized two-car detached garage. Combine all these amenities with a classic neighborhood, convenient access to everyday community necessities, and easy highway a access and you have an amazing home. Come visit. You will not want to leave!
#PABK2074514

READING

109 E 36TH STREET

4 Beds

2 Baths

2,930 Sq.Ft.

$600,000

MLS#: PABK2074514
New  construction without the wait!
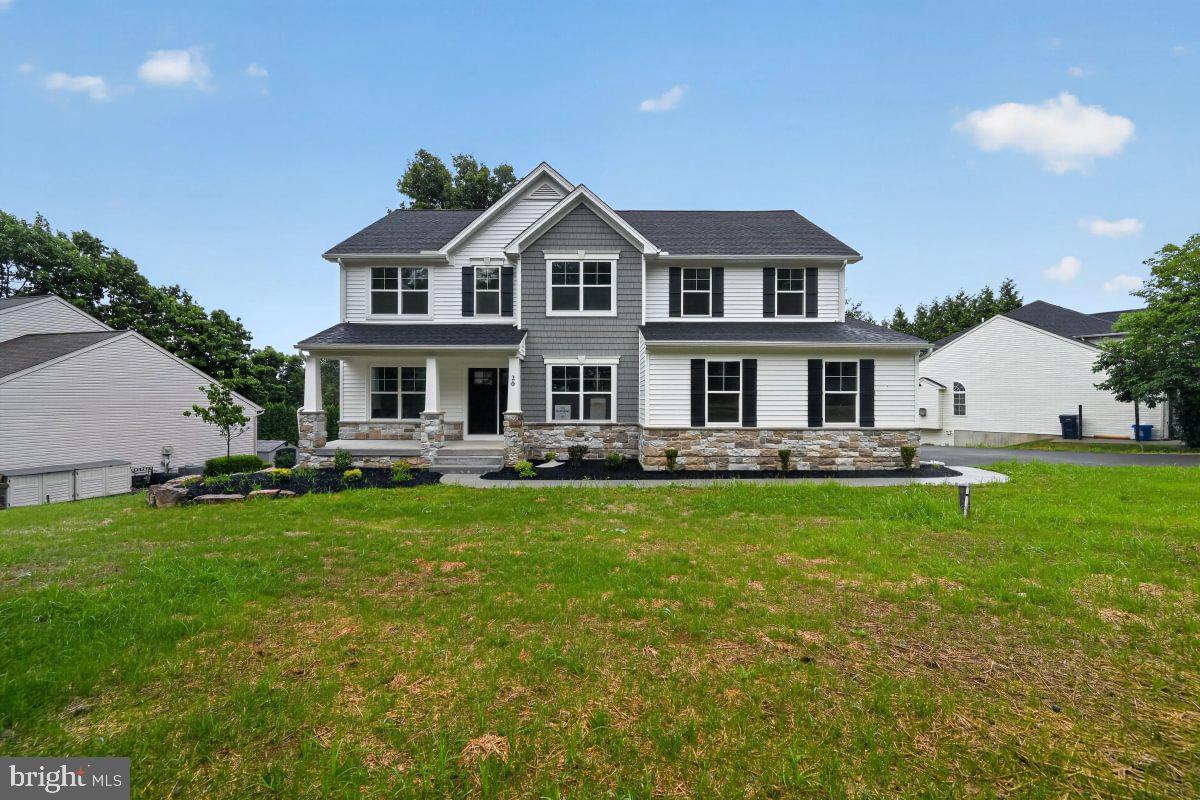
This 4-bedroom, 2.5-bath home offers 2,932 sq. ft. of thoughtfully designed space with a 2-car side-entry garage and full daylight walk-out basement, ready for your finishing touch with rough-in plumbing for a future bath. The open-concept first floor features a family room with transom windows and recessed lighting, a breakfast area, and an upgraded kitchen with island, quartz countertops, upgraded cabinets and hardware, tile backsplash, and slate electric appliances. Additional first-floor amenities include a mudroom with bench and window, powder room, formal dining room, flex/study with double doors, and a morning room addition.

Upstairs, the owner’s suite offers a walk-in closet, double vanity, and tiled shower with frameless pivot door. Three additional bedrooms, a full bath, a loft area, and conveniently located laundry room with tub and wall cabinets complete the upper level.

Additional highlights include upgraded EVP and carpet flooring, upgraded light and reinforced fixtures, media chase, multi-zone HVAC, upgraded door hardware, two-tone paint, 12’x12’ composite deck, smart deadbolt, garage door opener with keypad, floodlight, and stone & vinyl exterior.

With a 10-Year Warranty included, this home combines style, comfort, and peace of mind—don’t miss the opportunity to make it yours!

📸 Photos are of the actual home for sale.

Subdivision assessment is pending; MLS reflects zero taxes. Final taxes will be determined based on the improved lot and dwelling assessment.
#PABK2074806

READING

20 OVERLOOK DRIVE LOT 9

4 Beds

2 Baths

2,932 Sq.Ft.

$589,990

MLS#: PABK2074806
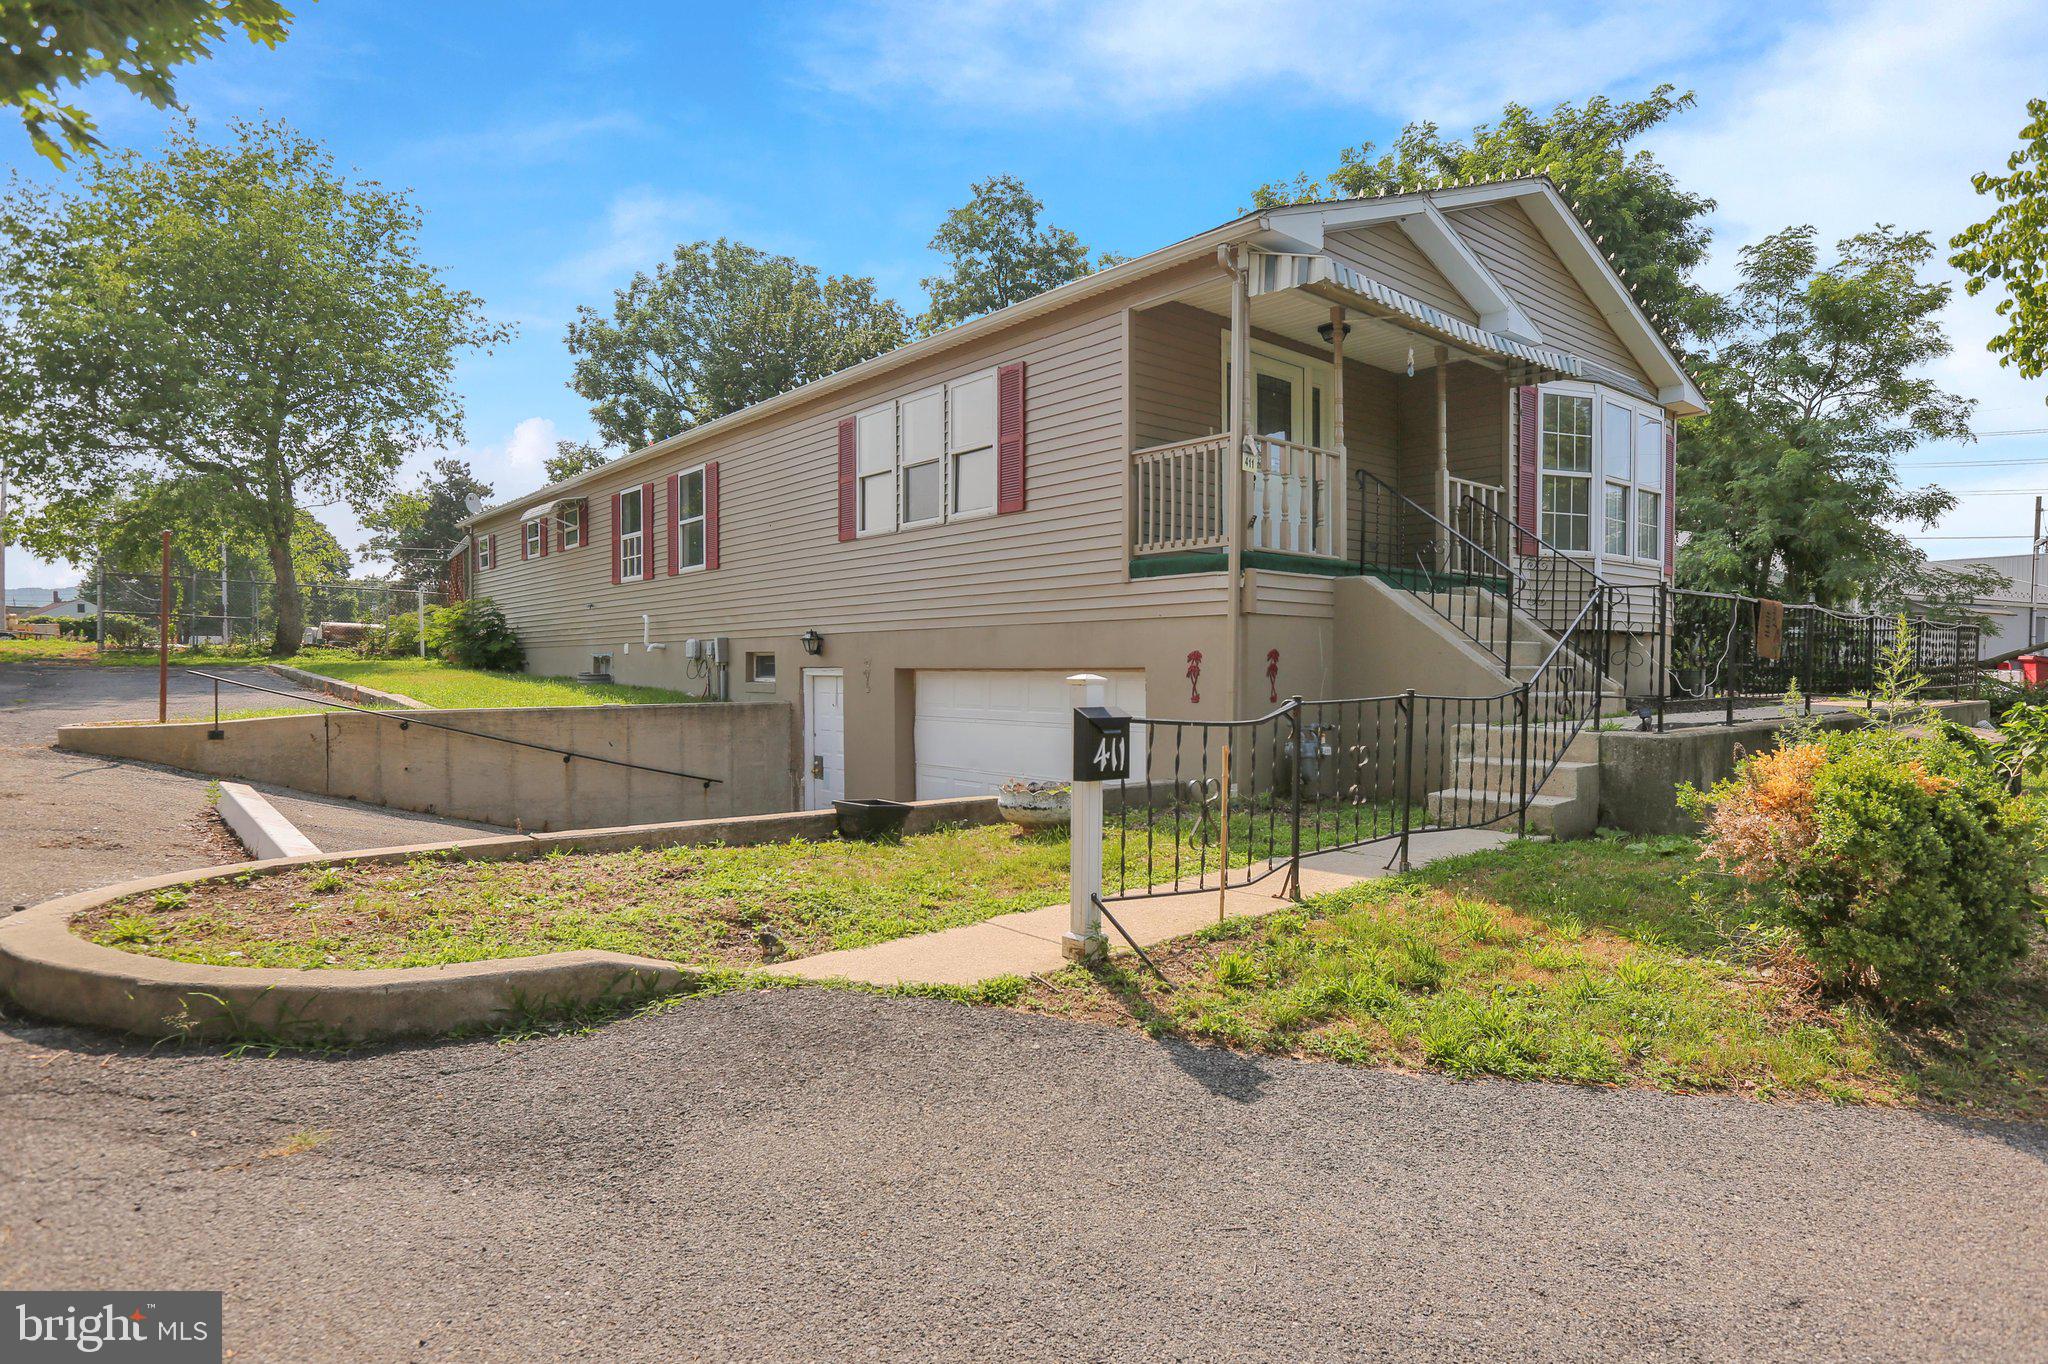
Single Modular home for sale. The main floor has an eat-in Kitchen, dining room, living room, 3 bedrooms, 2 full baths. The open concept basement has an additional full bath and a 2 car attached garage. Home was renovated in 2024. Plus a separate 2 car garage / oversize  with workshop area, electric and gas meter.  Additionally the owner is including the open lot behind the garage. Buy both house and rear lot together for $450,000 or just the house with garage for $300,000 and rear lot separate for $150,000. 
411 Belt Line Ave has 0.53 of an acre. and 0 Madison Ave has 0.88 of an acre. Taxes listed includes both parcels.
#PABK2072214

READING

411 BELT LINE AVENUE

3 Beds

3 Baths

1,838 Sq.Ft.

$450,000

MLS#: PABK2072214
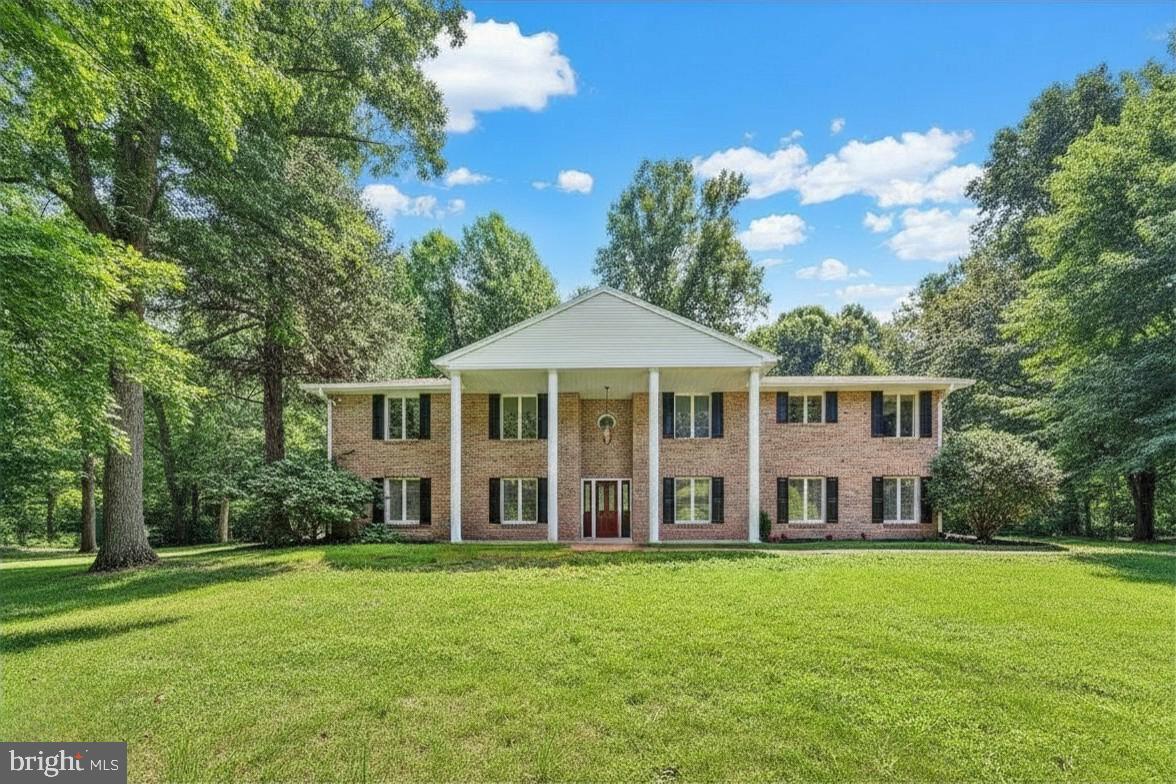
Nestled on a peaceful, wooded 1.82 acre lot, you will find the perfect place for multi-generational living! Only 5 minutes to Penske headquarters, Route 10 and I-176, you’re tucked away yet close to everything. Everyone will have their own space in this beautiful home that is complete with a huge in-law suite on the lower level that includes a living room, kitchenette-like area with coffee station, fridge and microwave, large bedroom, and full ADA-compliant bathroom. The upstairs level is equally impressive with hand-scraped oak hardwood flooring, freshly painted crisp white walls throughout, updated contemporary bathrooms, and an airy open concept feel! In the kitchen, the new quartz countertops and backsplash are highlighted by the custom cherry cabinets, built-in appliances, and abundance of natural light! The kitchen flows nicely into the formal dining and living rooms where you will also find a family room/den with an impressive stone wood-burning fireplace and sliding glass doors to the backyard. To complete this level, there are 3 bedrooms and 3 full bathrooms including the master bedroom suite which boasts glass doors leading out to the new back deck. You will also fall in love with the outside! The backyard is completely private with a gorgeous wooded backdrop and plenty of space to find serenity. There is also a 2-car side entry garage and an additional drive area along the top of the property for plenty of parking or to access the main level - and the seller is even including their golf cart for easier access up the second drive! Other notable features include: a main floor laundry, newer roof (2015), newer central HVAC (2020), 2 new split units added downstairs (2024), newly remodeled bathrooms (2025), 4th full bathroom added downstairs (2023), newer hot water heater (2021), new insulation in attic (2024), updated lighting (2024), and newly installed back deck (2025).  A one-year Cinch home warranty is also included for your peace of mind! AND, the sellers have offered to include a golf cart which is used for easy access from the driveway to the 2nd floor! So set up your showing today! You will not be disappointed!
#PABK2068998

READING

49 FAWN DRIVE

4 Beds

4 Baths

3,472 Sq.Ft.

$575,000

MLS#: PABK2068998
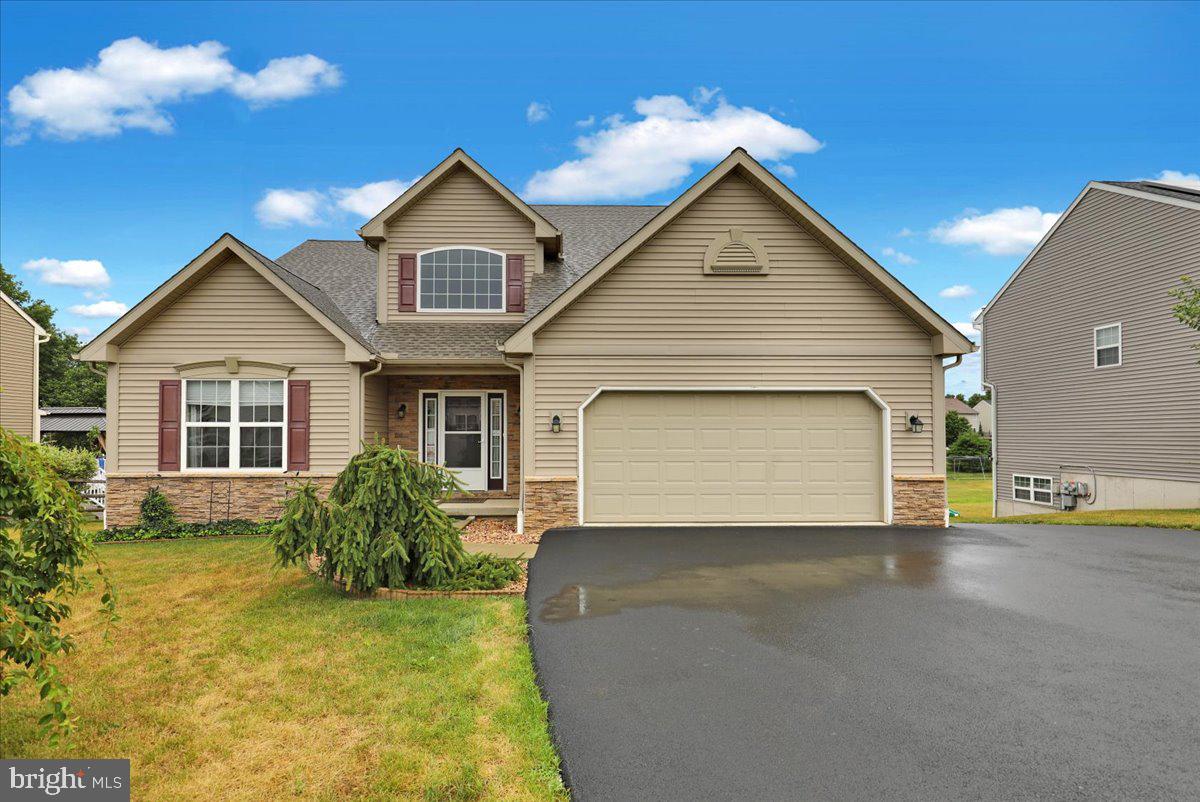
Rare multigenerational opportunity! This exceptional 5-year-old home offers approximately 2,600 square feet of thoughtfully designed living space with 5 bedrooms and 3.5 baths. A truly rare find, the first floor features two private bedroom suites, each with its own full bath and walk-in closet - an ideal layout for multigenerational living,  dual owners, guests, or buyers planning ahead for aging parents. The spacious second floor offers three additional generously sized bedrooms and a full bath, providing plenty of room for family or visitors. The bright, full daylight walkout basement features 9-foot ceilings, abundant natural light, and rough-in plumbing for a future fourth bathroom, making it an outstanding opportunity to create additional finished living space. The well-appointed kitchen boasts granite countertops, modern appliances, and ample workspace for everyday living and entertaining. Step outside to enjoy the covered Wolf PVC deck overlooking the fenced backyard - perfect for relaxing or hosting gatherings. Additional features include central air conditioning, economical natural gas heat and hot water, first-floor laundry, a spacious family room with a cathedral ceiling and an attached two-car garage. Conveniently located near Jim Dietrich Park, shopping, restaurants, and major highways, this home offers the perfect combination of comfort, flexibility, and convenience. An outstanding value - replacing this home with new construction at this price would be extremely difficult. Don't miss this unique opportunity! Call today for more exciting details and to set up your private showing!
#PABK2074688

READING

640 EBERSOLE ROAD

5 Beds

3 Baths

2,600 Sq.Ft.

$519,900

MLS#: PABK2074688
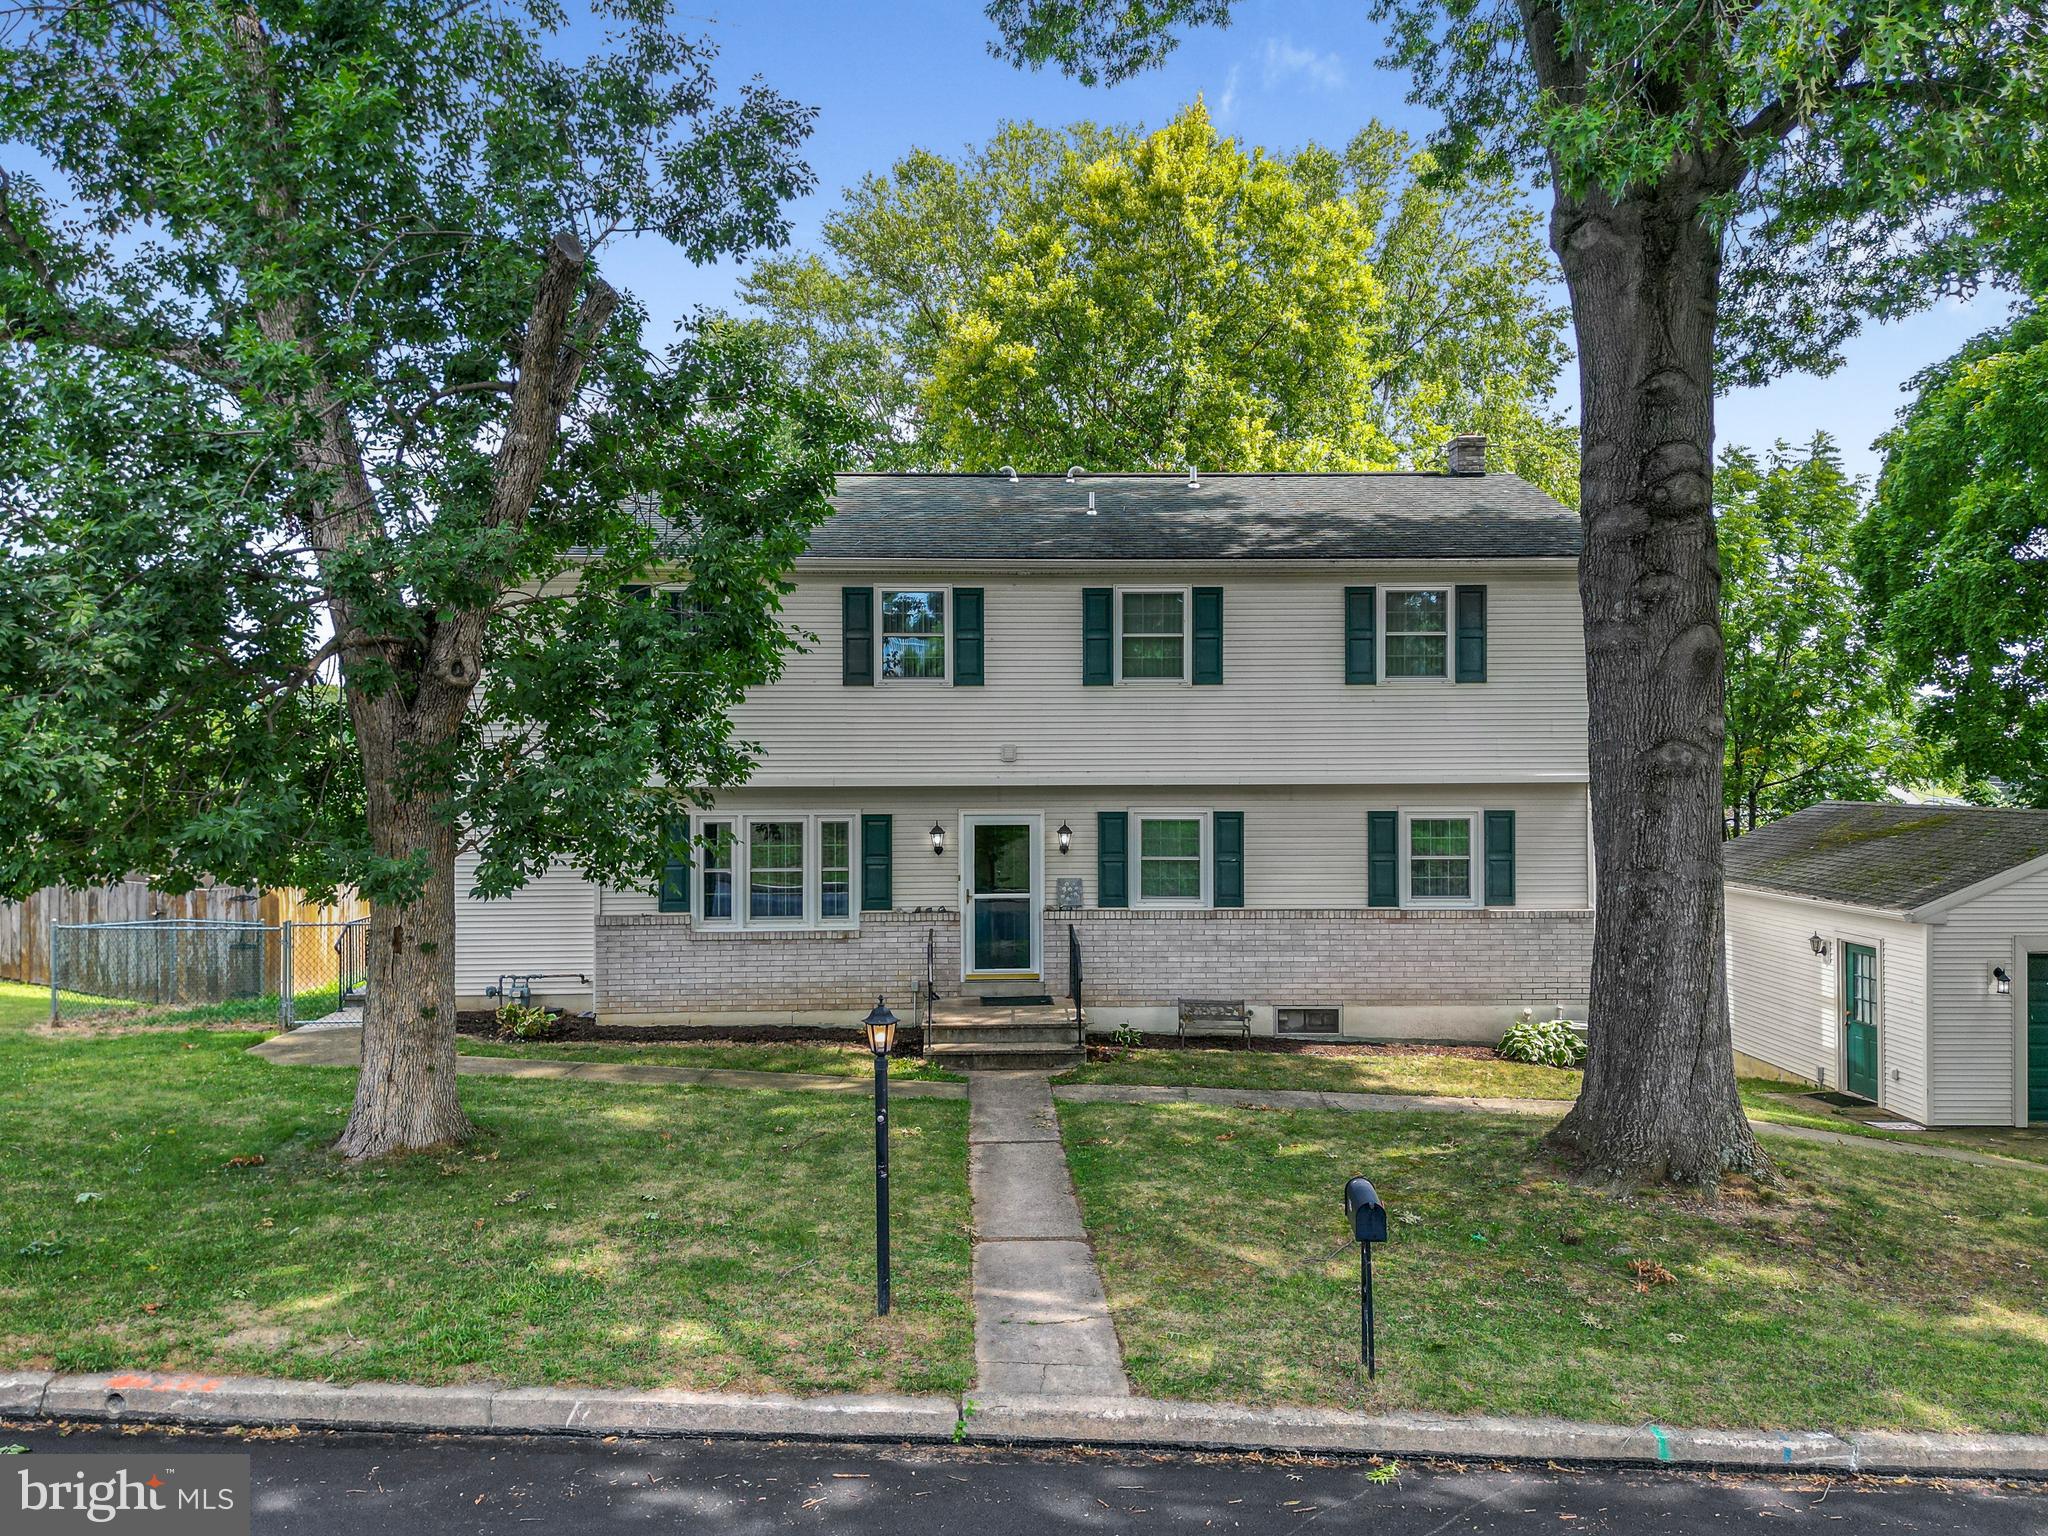
Welcome to this truly one-of-a-kind Colonial located in the Montrose Manor neighborhood in the Governor Mifflin School District! Offering 6 bedrooms, 3 full bathrooms, and an incredibly versatile layout, this home is perfect for multi-generational living, growing households, or anyone looking for exceptional space and character.

The main level features a spacious living room, kitchen,  three bedrooms, a full bathroom with a tub, and efficient oil heat. A thoughtfully designed mudroom with four full-size built-in lockers provides the perfect organization station for busy lifestyles.

Downstairs, the fully finished basement is designed for entertaining and everyday living, complete with a custom-organized laundry room, a full wet bar with stools, built-in television, and an oversized family room with plenty of additional living space. Enjoy peace of mind with a 100% transferable basement waterproofing warranty.

The upper level offers a private in-law suite with its own separately controlled gas heating system, three additional bedrooms, a full bathroom with a tub, an unfinished laundry room ready for hookups, and artistic custom murals that make this home unlike any other including a dramatic woodland mural, an immersive underwater scene, and a larger-than-life Chihuahua mural that adds a fun and unforgettable touch.

Step outside through the basement bar to enjoy the quiet, flat, fully fenced backyard surrounded by mature trees, creating a private setting for relaxing, entertaining, or pets to play. An oversized detached one-car garage provides additional storage and workspace, while central air conditioning keeps the entire home comfortable throughout the seasons.

Homes with this much space, flexibility, and personality rarely become available. Schedule your private showing today and experience everything this extraordinary Montrose Manor property has to offer!
#PABK2075320

READING

115 ARDMORE AVENUE

6 Beds

3 Baths

2,480 Sq.Ft.

$440,000

MLS#: PABK2075320
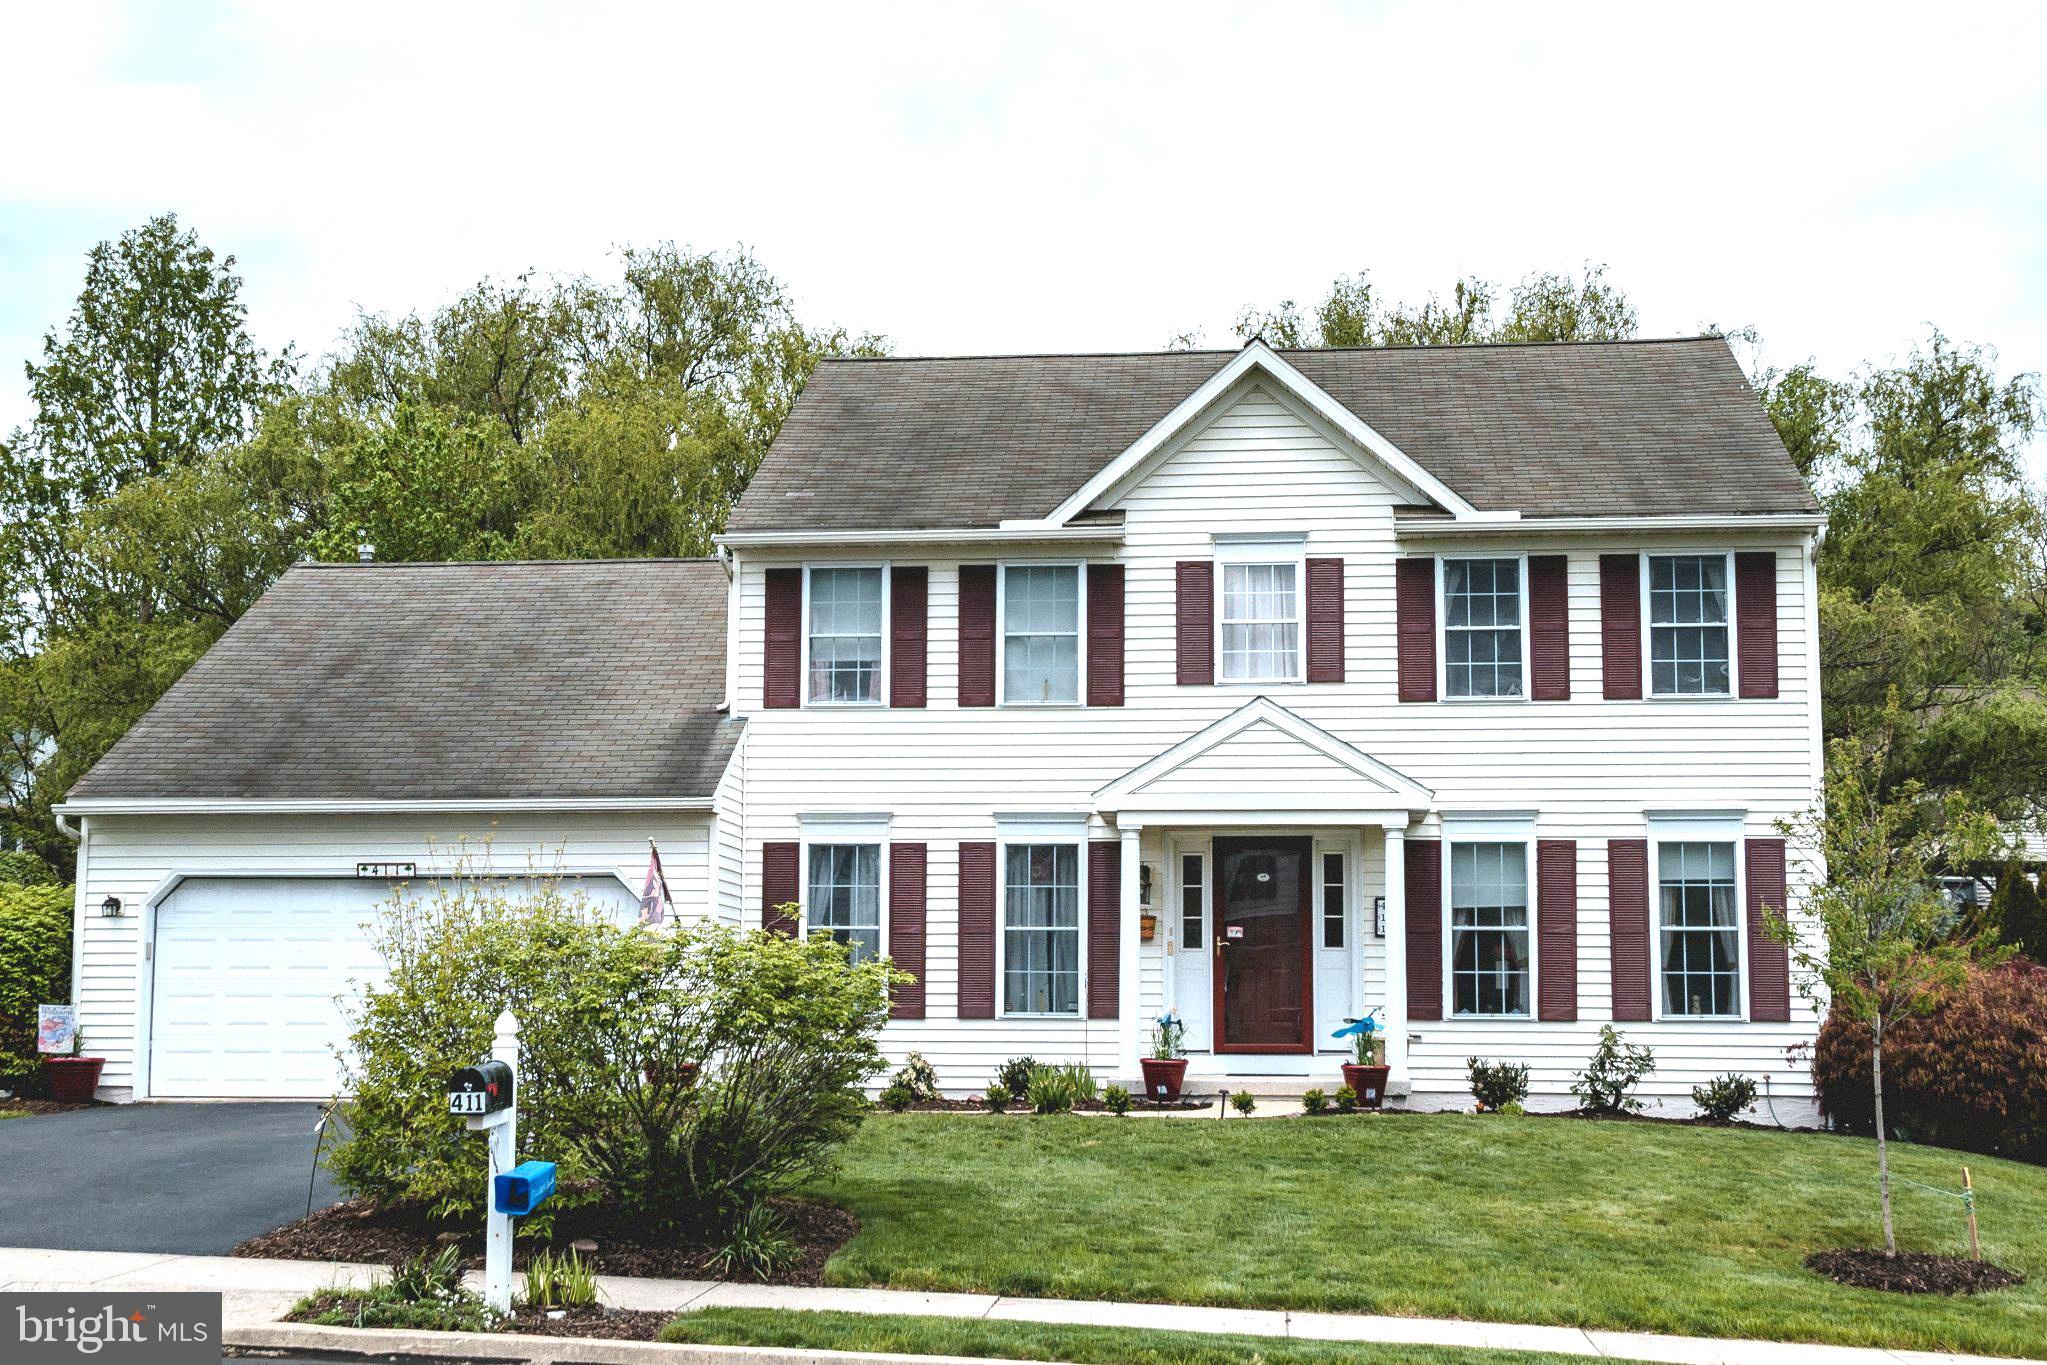
Welcome to 411 Wingspread Court, a gem located in the lovely neighborhood of Pathfinder Meadows. This well-maintained home has it all! The exterior features new shutters and has undergone some professional landscaping and power washing. There is the attached, spacious two-car garage that also has workshop potential. Inside, you will find a formal living room and dining room to start, along with office space without taking away a bedroom. The lush, green, well-maintained backyard provides the perfect stage for you to experience the 180-degree views of the flora & fauna from the all-season Florida room, accessible from the kitchen, family room, or backyard itself. The family room, complete with a cozy fireplace, is perfect for watching your favorite movie or that big game. The oversized kitchen opens to a breakfast nook and into that family room, where you will find it easy to get that popcorn or quick snack ready without missing a moment!! Upstairs, you will find three generously sized bedrooms, along with a nursery that can also be used as a TV room, craft room, or whatever your creative potential has in store. Two of the bedrooms have walk-in closets, and one has a master bath located right off of it, complete with a walk-in shower and Jacuzzi, where you can relax after a long workday. There is also a second full bathroom down the hall with a shower for the rest of your family or your houseguests. Location is perfect for commuters to Reading, Philadelphia, and Lancaster, with easy access to Route 422, Interstate 176, the Pennsylvania Turnpike, and more. Mature development in highly desired Reading suburb of Exeter Township. The seller is looking for an 8/27 closing with a 2-week possession after closing. Closing date is negotiable.
#PABK2074346

READING

411 WINGSPREAD COURT

4 Beds

2 Baths

2,470 Sq.Ft.

$495,000

MLS#: PABK2074346
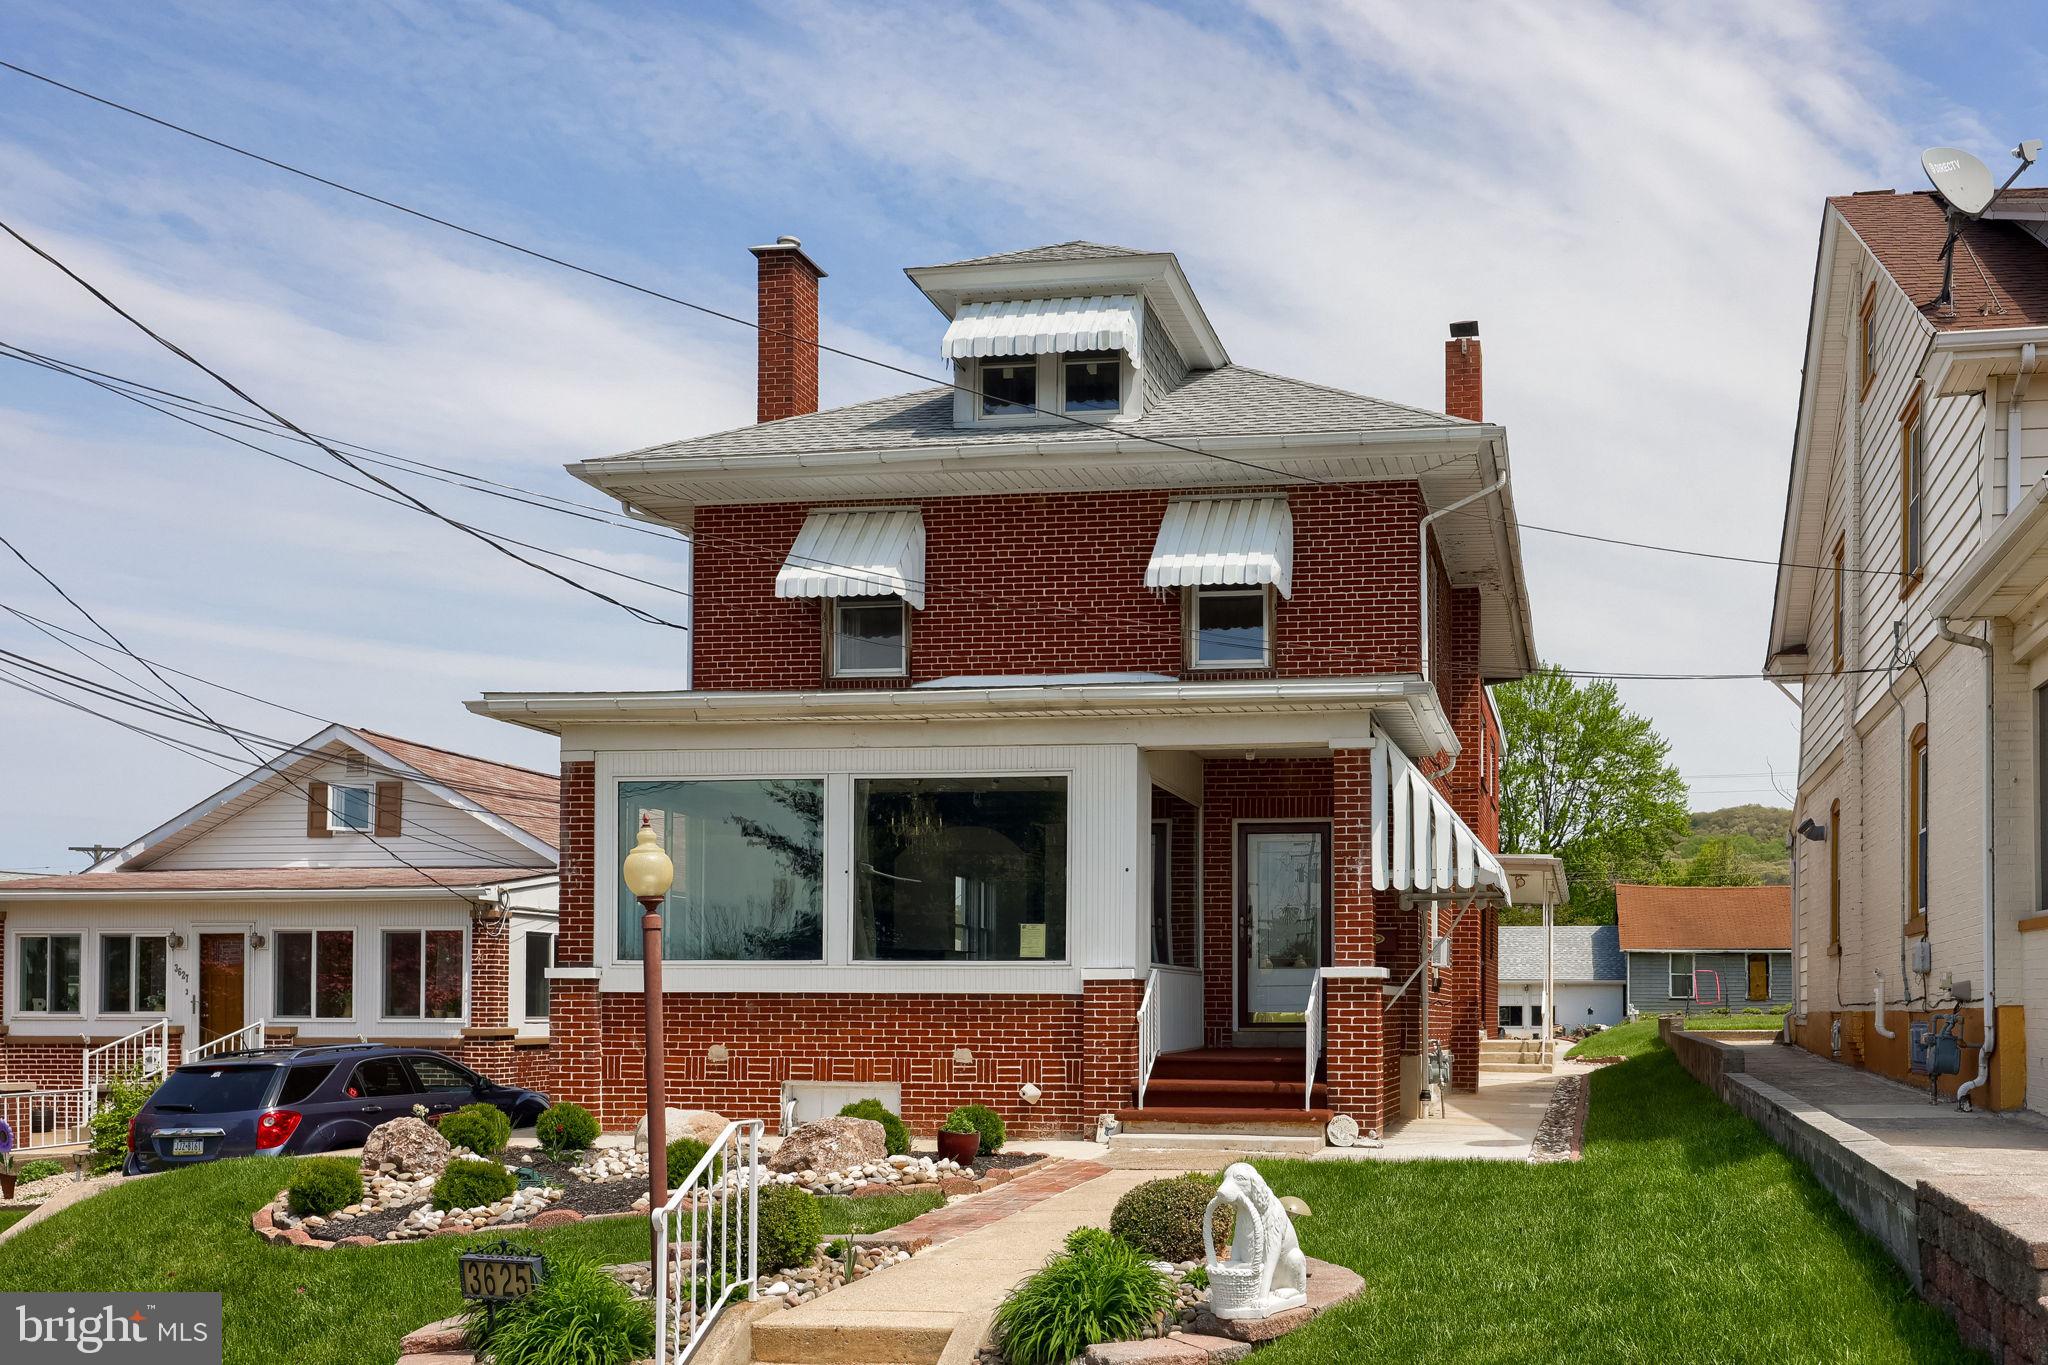
Excellent opportunity in Laureldale!  This property has 4 bedrooms, 3 full baths, and a detached two car garage.  Ideal for a residence!  And, with the flexible Commercial Zoning, this property would lend itself to an in-home business where you can work and live too.  (subject to the zoning regulations of Laureldale Borough).  High visibility display window space along Kutztown Road.
#PABK2074104

READING

3625 KUTZTOWN ROAD

4 Beds

3 Baths

2,496 Sq.Ft.

$480,000

MLS#: PABK2074104
New on site 1 day ago
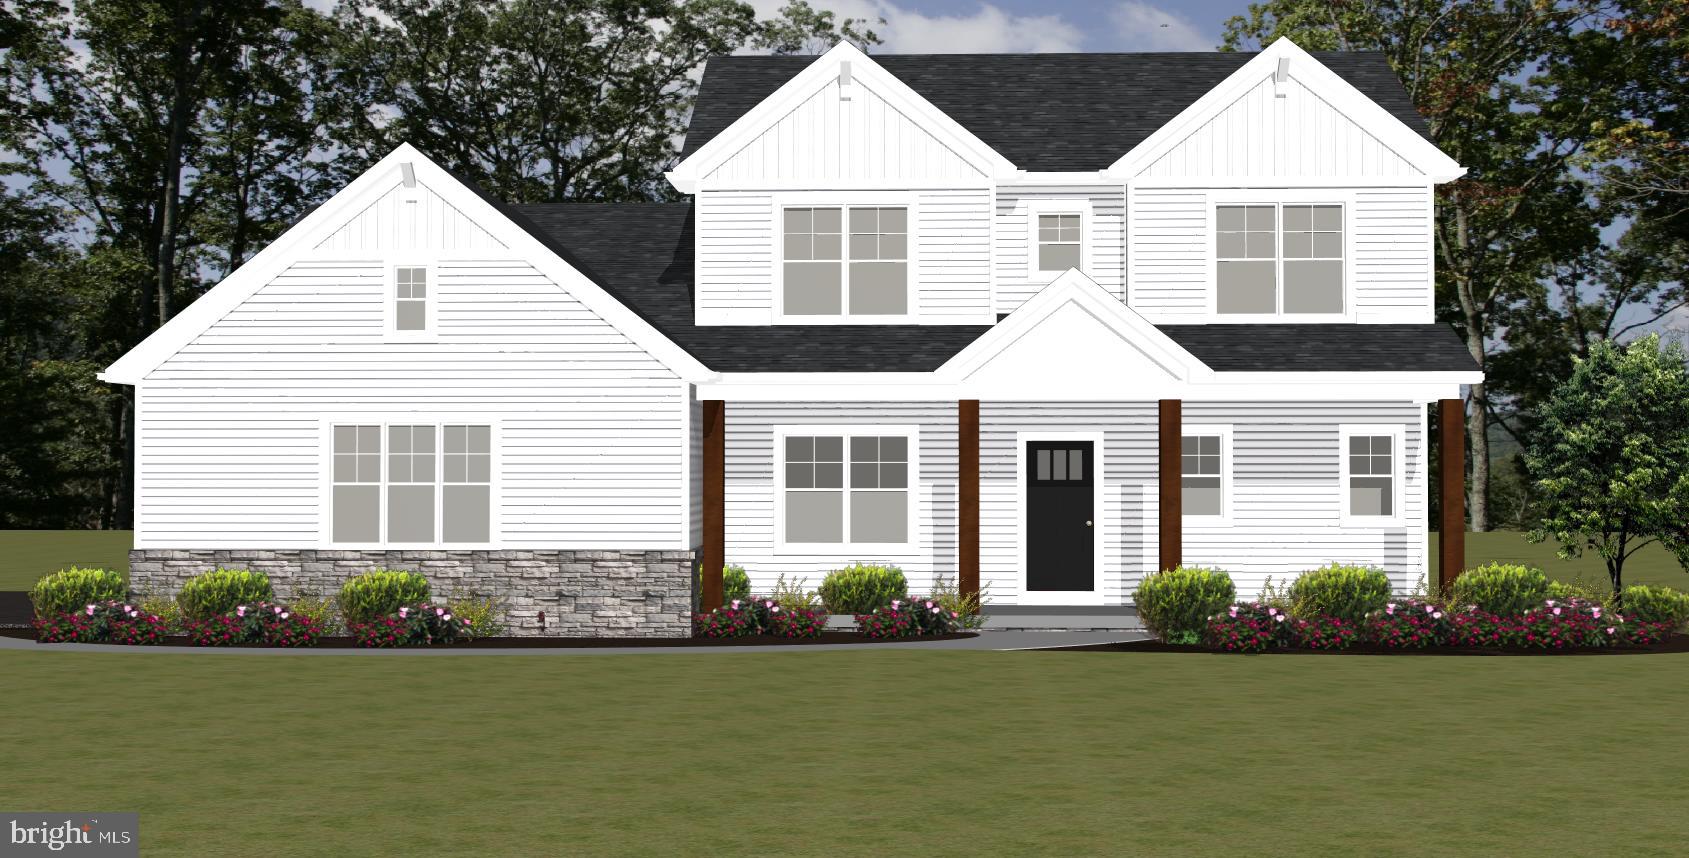
Build your dream home in the desirable Hidden Pond community! The Ruppert is one of several thoughtfully designed floor plans offered by the award-winning Hearthstone Homes, Berks County's premier custom home builder.  The Ruppert floor plan offers 3–4 bedrooms, 2.5 bathrooms, and a layout designed for today's lifestyle. The main level features a spacious primary owner's suite, a flexible room that can serve as a fourth bedroom, home office, or den, a dramatic great room with a cathedral ceiling, and an open-concept kitchen and dining area perfect for entertaining. A generous pantry and conveniently located first-floor laundry and mud room add to the home's everyday functionality.  Upstairs, you'll find two additional spacious bedrooms, each with a walk-in closet, a full hall bathroom, and a versatile loft that can be used as a home office, reading nook, or additional living space.  For more than 30 years, Hearthstone Homes has earned a reputation for exceptional craftsmanship, innovative design, and an unwavering commitment to quality and customer satisfaction.  Please Note: Photos shown are of the Ruppert model and may include optional features, upgrades, or selections that are not included in the advertised base price or offered as standard. Pricing reflects the base Ruppert floor plan. Site improvement costs are based on a preliminary evaluation of the property and typical lot development expenses. Final site improvement costs will be determined following completion of site engineering and may vary, which could affect the total package price.  Many other models and floorplans are available to be built, or design your own home, on this spectacular 2.17 acre corner lot. The property features gently sloping terrain, mature trees, and a scenic creek that adds to the natural beauty and privacy of the land.  Enjoy the peaceful natural surroundings while remaining conveniently close to shopping, dining, and major highways. A rare opportunity to build in a scenic and established neighborhood.
#PABK2075562

READING

10 HIDDEN POND DRIVE

3 Beds

2 Baths

2,500 Sq.Ft.

$599,900

MLS#: PABK2075562
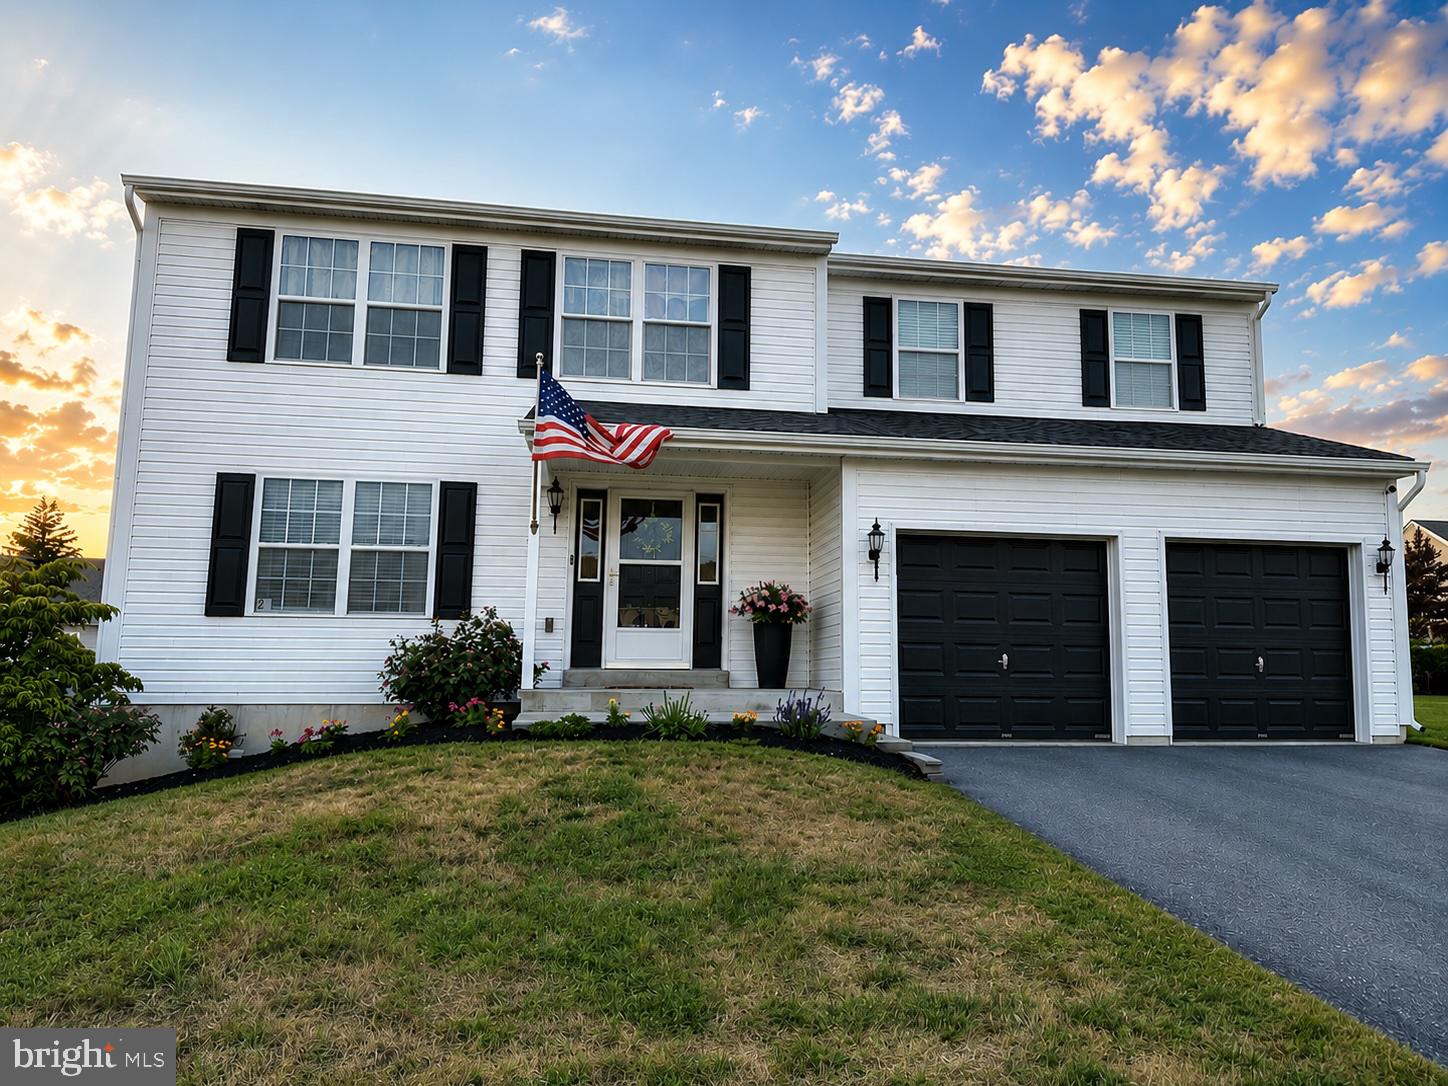
Be Moved in for the Start of the School Year! Welcome to 29 Solvay Dr. offering 4 bedrooms, 2 full bathrooms, and 1 half bath, with thoughtful updates and flexible living spaces throughout. The entire first floor features new flooring, including tile in the foyer and water-, scratch-, and dent-resistant laminate plank in the powder room, kitchen, family room, and fourth bedroom. The first-floor fourth bedroom has a spacious closet and adds versatility as a bedroom, play room, or work-from-home office.
The open-concept living room and kitchen are designed for everyday convenience and entertaining. The kitchen is complete with upgraded stainless steel appliances, natural gas cooking, granite countertops, a subway tile backsplash, and a pantry for added storage. Upstairs, you’ll find three additional bedrooms, including a spacious primary suite with a full bath and large walk-in closet. The other two bedrooms share the second full bathroom, which is adjacent to the second-floor laundry. A second-floor bonus area offers the perfect spot for a reading nook, sitting room, or office space if you choose to use the fourth bedroom as a bedroom.
Enjoy outdoor living on the 24x16 composite deck with dual staircases leading to a fenced, flat backyard, ideal for relaxing, entertaining, or play. Additional features include a 2-car attached garage, an outdoor storage shed, and an unfinished basement with a walkout Bilco-style stairway, ready for your finishing touch to create even more living space. With its updated finishes, functional layout, and room to grow, this home offers comfort, flexibility, and value inside and out.
#PABK2074946

READING

29 SOLVAY DRIVE

4 Beds

2 Baths

2,144 Sq.Ft.

$454,900

MLS#: PABK2074946

 - property

Send a message

Message successfully sent.

Your message

What is 3 + 4 ?

Reason for contacting?

I agree to receive email communication and understand I can unsubscribe at any time.

I agree to be contacted by Charis Realty Group via call, email, and text for real estate services. To opt out, you can reply 'stop' at any time or reply 'help' for assistance. You can also click the unsubscribe link in the emails. Message and data rates may apply. Message frequency may vary. Privacy Policy

Sign Out

Virtual Assistant

Would you like to take the next step with this property? We can help you schedule a showing or virtual tour, or send you more details.

Yes, I would like more information.

Thank You for Your Reply, One of Our Agents will contact you as soon as possible

No, maybe later.

Thank you, you can always contact me via email, phone number or through the contact form.

Realhub AI

Lucy - Your AI-Powered Realtor

Update Your Temporary Password

Personalize your search

Enter your email and we'll notify you immediately when new listings match what you're looking for.

or enter email address

Already have an account ? Login here

Continue your home search

I agree to receive communications and understand I can unsubscribe at any time.

I agree to be contacted by Charis Realty Group via call, email, and text for real estate services. To opt out, you can reply 'stop' at any time or reply 'help' for assistance. You can also click the unsubscribe link in the emails. Message and data rates may apply. Message frequency may vary. Privacy Policy

Already have an account ? Login here

We use cookies

We use cookies primarily for analytics to enhance your experience. By accepting, you agree to our use of these cookies. You can manage your preferences or learn more about our cookies policy.