Features & Amenities

Interior

  • Other Interior Features

    Recessed Lighting, Walk-In Closet(s), Vaulted Ceiling(s), Tray Ceiling(s)

  • Total Bedrooms

    3

  • Bathrooms

    2

  • Above Grade Finished Area

    2075.0

  • Basement YN

    YES

  • Cooling YN

    YES

  • Cooling

    Central Air, Electric

  • Fireplace YN

    YES

  • Heating YN

    YES

  • Heating

    Electric, Heat Pump

  • Main Level Bedrooms

    3

  • Pet friendly

    N/A

Exterior

  • Garage

    Yes

  • Garage spaces

    2

  • Construction Materials

    Frame

  • Parking

    Garage, Driveway, Attached

  • Patio and Porch Features

    Deck

  • Pool

    No

  • Waterfront YN

    NO

Area & Lot

  • Lot Features

    Level

  • Lot Size(acres)

    0.65

  • Lot Size(square feet)

    28,314

  • Property Type

    Residential

  • Property Sub Type

    Single Family Residence

  • Architectural Style

    Ranch/Rambler

Price

  • Sales Price

    $479,000

  • Tax Amount

    $5,724

  • Sq. Footage

    2,075

  • Price/SqFt

    $230

HOA

  • Association

    YES

  • Association Fee

    $200

  • Association Fee Frequency

    Annually

  • Association Fee Includes

    N/A

School District

  • Elementary School

    N/A

  • Middle School

    N/A

  • High School

    N/A

Property Features

  • New Construction

    NO

  • Accessibility Features

    Therapeutic Whirlpool

  • Foundation Details

    Block

  • Senior Community YN

    NO

  • Sewer

    Public Sewer

  • Water Source

    Public

Schedule a Showing

Showing scheduled successfully.

<
>
IN PERSON
VIA CHAT

What is 3 + 4 ?


Change time

Mortgage calculator

Estimate your monthly mortgage payment, including the principal and interest, property taxes, and HOA. Adjust the values to generate a more accurate rate.

Your payment

Principal and Interest:

$

Property taxes:

$

HOA fees:

$

Total loan payment:

$

Total interest amount:

$

Location

County

CENTRE

Elementary School

Middle School

High School

Listing Courtesy of Robert B Boob, 1st Choice Realty

RealHub Information is provided exclusively for consumers' personal, non-commercial use, and it may not be used for any purpose other than to identify prospective properties consumers may be interested in purchasing. All information deemed reliable but not guaranteed and should be independently verified. All properties are subject to prior sale, change or withdrawal. RealHub website owner shall not be responsible for any typographical errors, misinformation, misprints and shall be held totally harmless.

Agent Kelly & Alan Haga

Salesperson, Realtor

Kelly & Alan Haga

Call Kelly & Alan today to schedule a private showing.


* Listings on this website come from the FMLS IDX Compilation and may be held by brokerage firms other than the owner of this website. The listing brokerage is identified in any listing details. Information is deemed reliable but is not guaranteed. If you believe any FMLS listing contains material that infringes your copyrighted work please click here to review our DMCA policy and learn how to submit a takedown request.© 2024 FMLS.
Welcome to this beautiful custom ranch-style home in the desirable Springfield neighborhood! Currently configured as a 2-bedroom with a dedicated spa/hot tub room, this home offers the potential to convert back to a 3-bedroom layout. The living room features a vaulted ceiling and gas fireplace, while the formal dining room and spacious kitchen with breakfast area provide great space for everyday living and entertaining. The primary suite boasts an en suite bathroom and large walk-in closet. Enjoy the convenience of main-floor laundry, an attached garage, and a 0.65-acre lot backing to mature trees, complete with a deck for relaxing outdoors. Make this inviting home your own!

1051 E SPRINGFIELD DRIVE

Message successfully sent.

What would you like to know?

What is 3 + 4 ?

I agree to receive email communication and understand I can unsubscribe at any time.

I agree to be contacted by Charis Realty Group - Christine Issler, Broker via call, email, and text for real estate services. To opt out, you can reply 'stop' at any time or reply 'help' for assistance. You can also click the unsubscribe link in the emails. Message and data rates may apply. Message frequency may vary. Privacy Policy

Related Properties

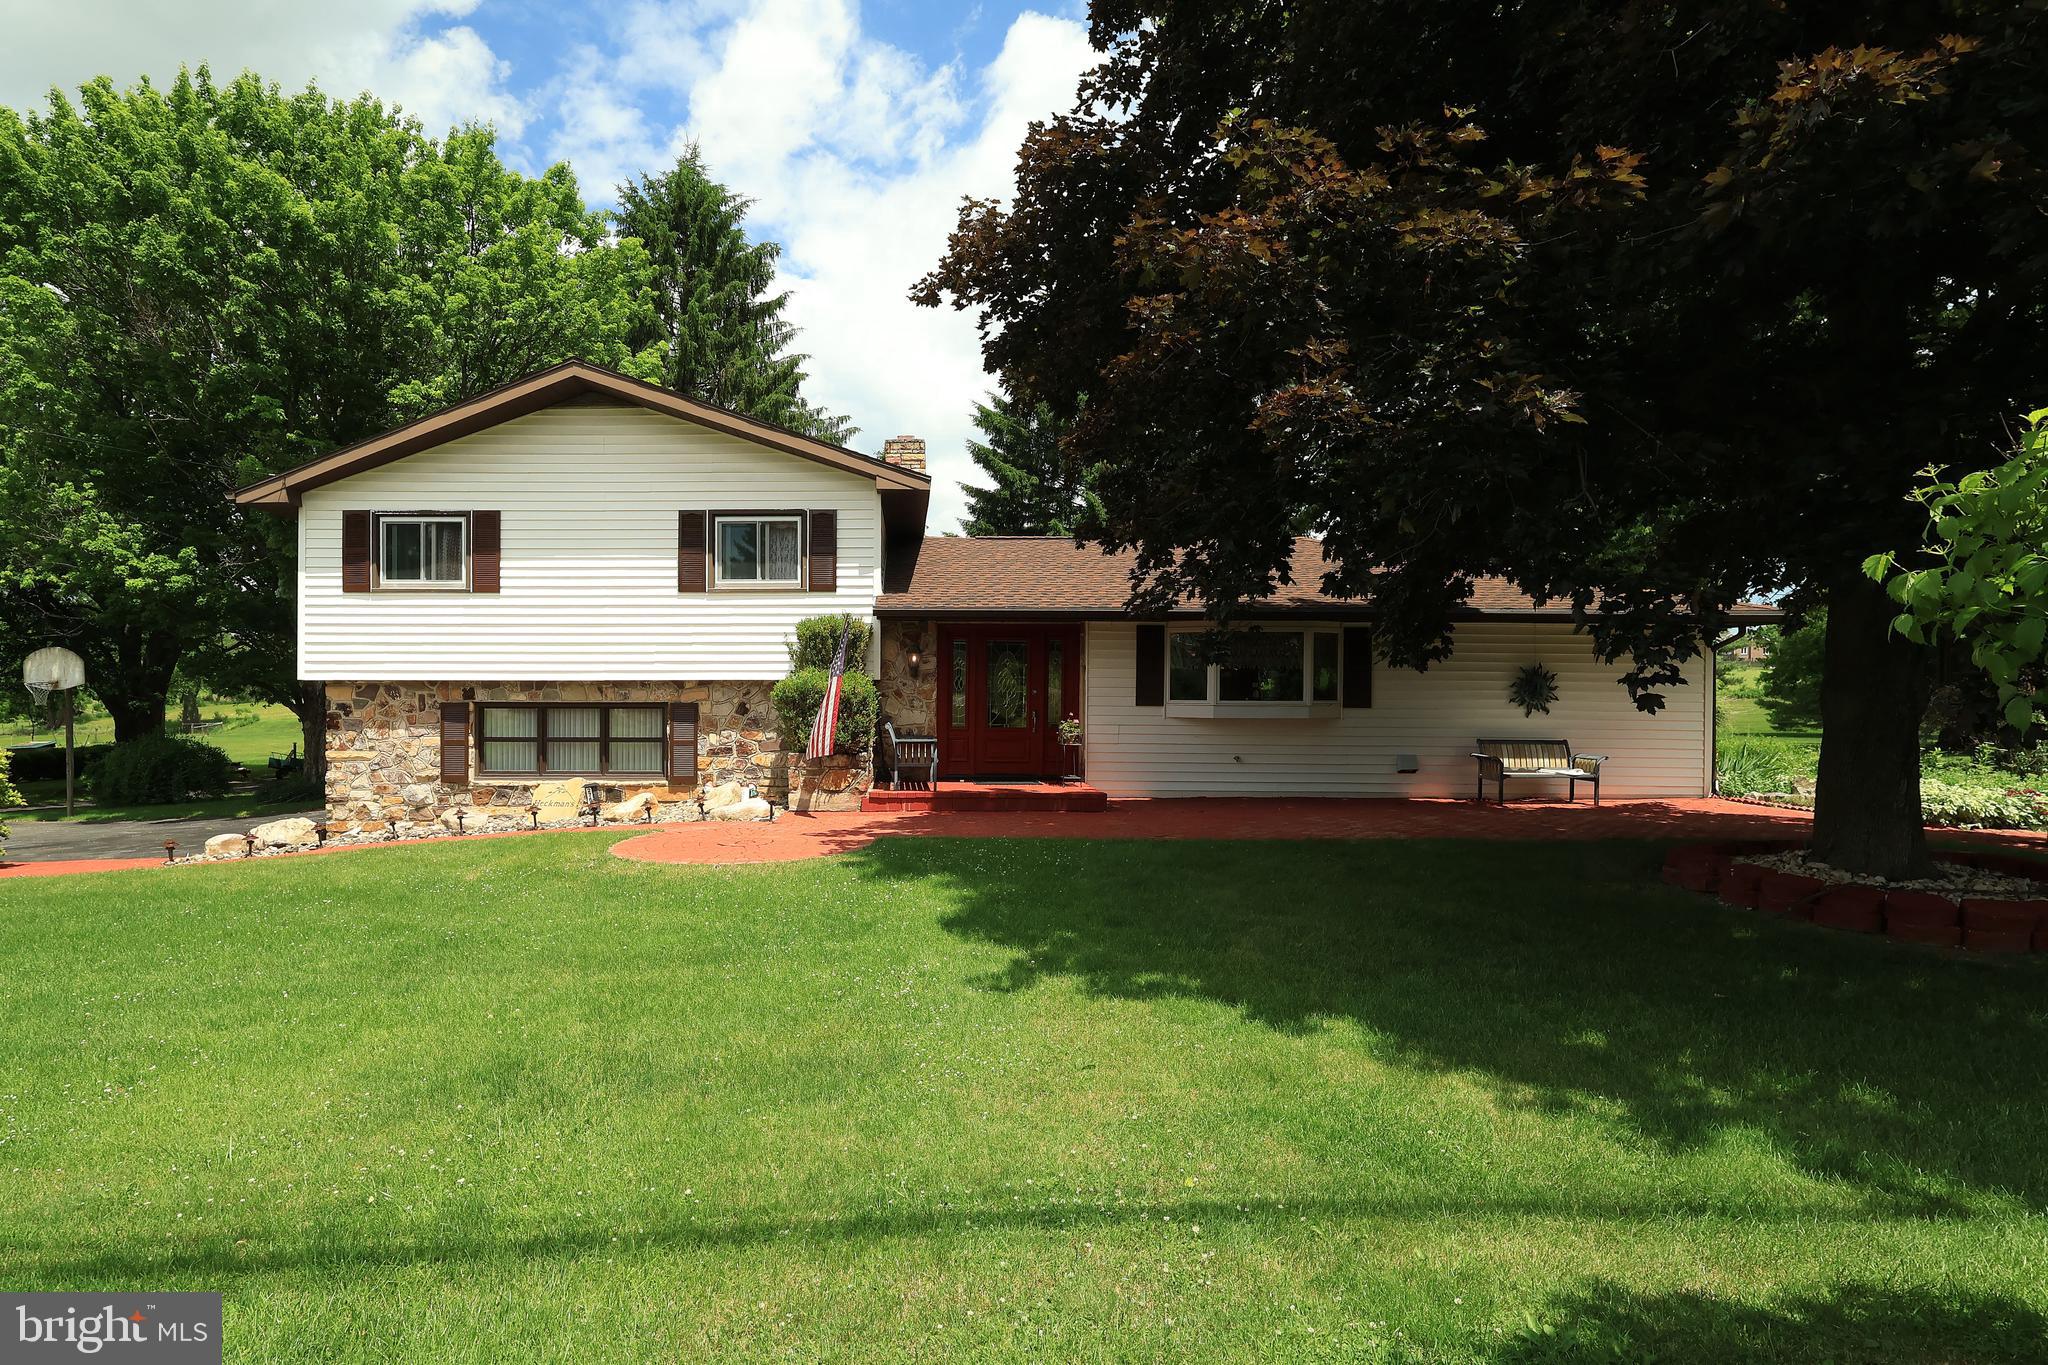
Where peaceful country views, wide open space & everyday convenience come together, you’ll find this beautifully cared for split level home set on 4.11 scenic acres just outside of Bellefonte. Surrounded by rolling farmland & sweeping mountain vistas, this property offers the privacy & serenity you’ve been searching for while remaining only minutes from town.  The home itself rests on .73 acres, with an additional 3.38 acres extending behind the property an ideal setting for outdoor recreation, gardening, or simply enjoying the natural beauty right outside your door.  Lovingly maintained over the years & offering four finished levels of living space, this versatile home provides room for everyday living, entertaining, hobbies & storage. Step inside to a welcoming foyer with ceramic tile flooring & a convenient coat closet. The bright, cheerful kitchen features solid wood cabinetry, ceramic tile flooring, tile backsplash, included appliances & a charming breakfast bar.  A full bathroom with a walk-in shower & a separate laundry/mudroom complete with washer, dryer, cabinetry, sink, countertop space & its own exterior entrance perfect for muddy shoes or paws adds to the home’s functionality. The delightful dining room & spacious family room are anchored by a cozy floor to ceiling stacked stone wood burning fireplace insert. Sliding glass doors open to a beautiful four season sunroom overlooking the park like backyard.  Upstairs, you’ll find three comfortable bedrooms & a full bathroom. The walk-out lower level offers a generous 24x20 family room ideal for a game room, hobby space, or additional gathering area. The finished basement provides a 24x20 rec room complete with a wet bar, included pool table & a stone electric fireplace a fantastic space with endless possibilities.  Outside, the mature landscaping, peaceful surroundings & breathtaking views create a setting you’ll love coming home to. Extensive hardscaping elevates the outdoor living experience with a front paver patio, a backyard paver patio with firepit, a composite deck & a paver walkway leading to a darling gazebo. There’s plenty of off‑street parking even room to store your RV. A detached two‑story, two‑car garage with a covered paver patio offers the perfect spot to take in those endless views, while an additional outbuilding ensures all your storage needs are met.  A 2019 roof replacement adds valuable peace of mind.  Located less than 3 miles from I 99 & just 5 miles from historic downtown Bellefonte, this property offers the perfect blend of quiet country living & everyday convenience a place where space, comfort & setting come together beautifully.
#PACE2519422

BELLEFONTE

2767 ZION ROAD

3 Beds

2 Baths

2,154 Sq.Ft.

$541,000

MLS#: PACE2519422
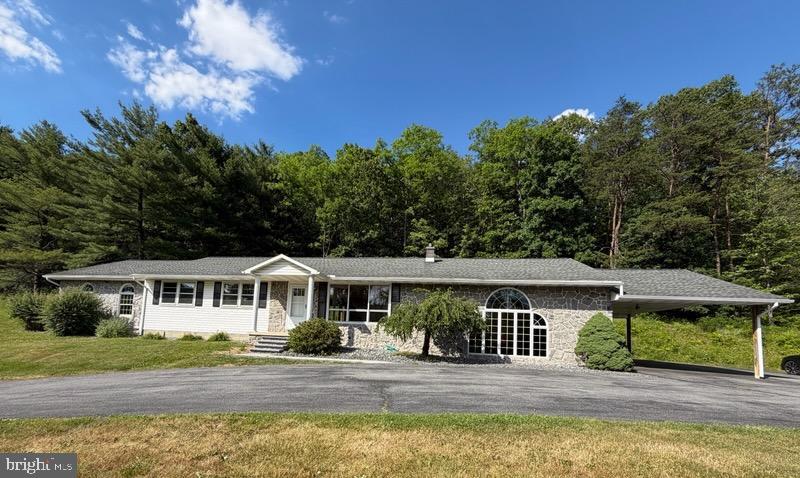
Your invited to live a small ways out into the Countryside in this sprawling Ranch Style Home with a large interior floor plan.  Enjoy the modern convenience  of one floor living with a fully finished Basement. This home has a 2 Car Carport with an additional deck on 1.73 Acres for your privacy. Additionally the  Geo-Thermal for an upgraded heating system. This home is a must see to believe. Call Listing Office for additional information.
#PACE2519490

BELLEFONTE

395 RUNVILLE ROAD

4 Beds

2 Baths

2,452 Sq.Ft.

$399,900

MLS#: PACE2519490

Private 5.66-Acre Ranch with Heated Inground Pool, Spa & Multiple Garages!

Escape to your own private retreat! This 3-bedroom, 2-bath ranch-style home sits on 5.66 peaceful acres and offers an exceptional combination of privacy, recreation, outdoor living, storage, and recent improvements.

Make the most of warmer months with the heated inground pool featuring a newer liner, new pool heater, and pool house—extending the swimming season to approximately five months. When it's time to unwind, enjoy the included spa/hot tub, uniquely designed by a chiropractor.

The property offers an attached 1-car garage plus a detached garage with electric and finished storage space—ideal for vehicles, equipment, hobbies, or a workshop. Inside, the lower level features a bar for entertaining and a wood/coal stove, while the main floor offers a propane gas stove for additional warmth and comfort. Recent improvements include new appliances, newer Andersen windows, a new water heater, new pumps and water lines, a newer metal roof, and a generator for added peace of mind.

The acreage is just as impressive, with established wine grapes capable of producing up to approximately 100 gallons of wine, along with apple, peach, pawpaw, cold-weather banana trees, and small kiwi plantings. Two chicken coops and a heated Amish-built hunting tree stand are also included—perfect for those looking to enjoy gardening, hobby farming, hunting, or simply more room to enjoy the outdoors.

Served by public water and on-site septic, this property brings together 5.66 private acres, a heated pool, spa, multiple garages, established fruit and grape plantings, and numerous upgrades in one unique package. Come experience the privacy, possibilities, and lifestyle this property has to offer—schedule your private showing today! Showings start on Tuesday, August 25th.
#PACE2520256

BELLEFONTE

370 ASPEN RIDGE WAY

3 Beds

2 Baths

2,397 Sq.Ft.

$450,000

MLS#: PACE2520256
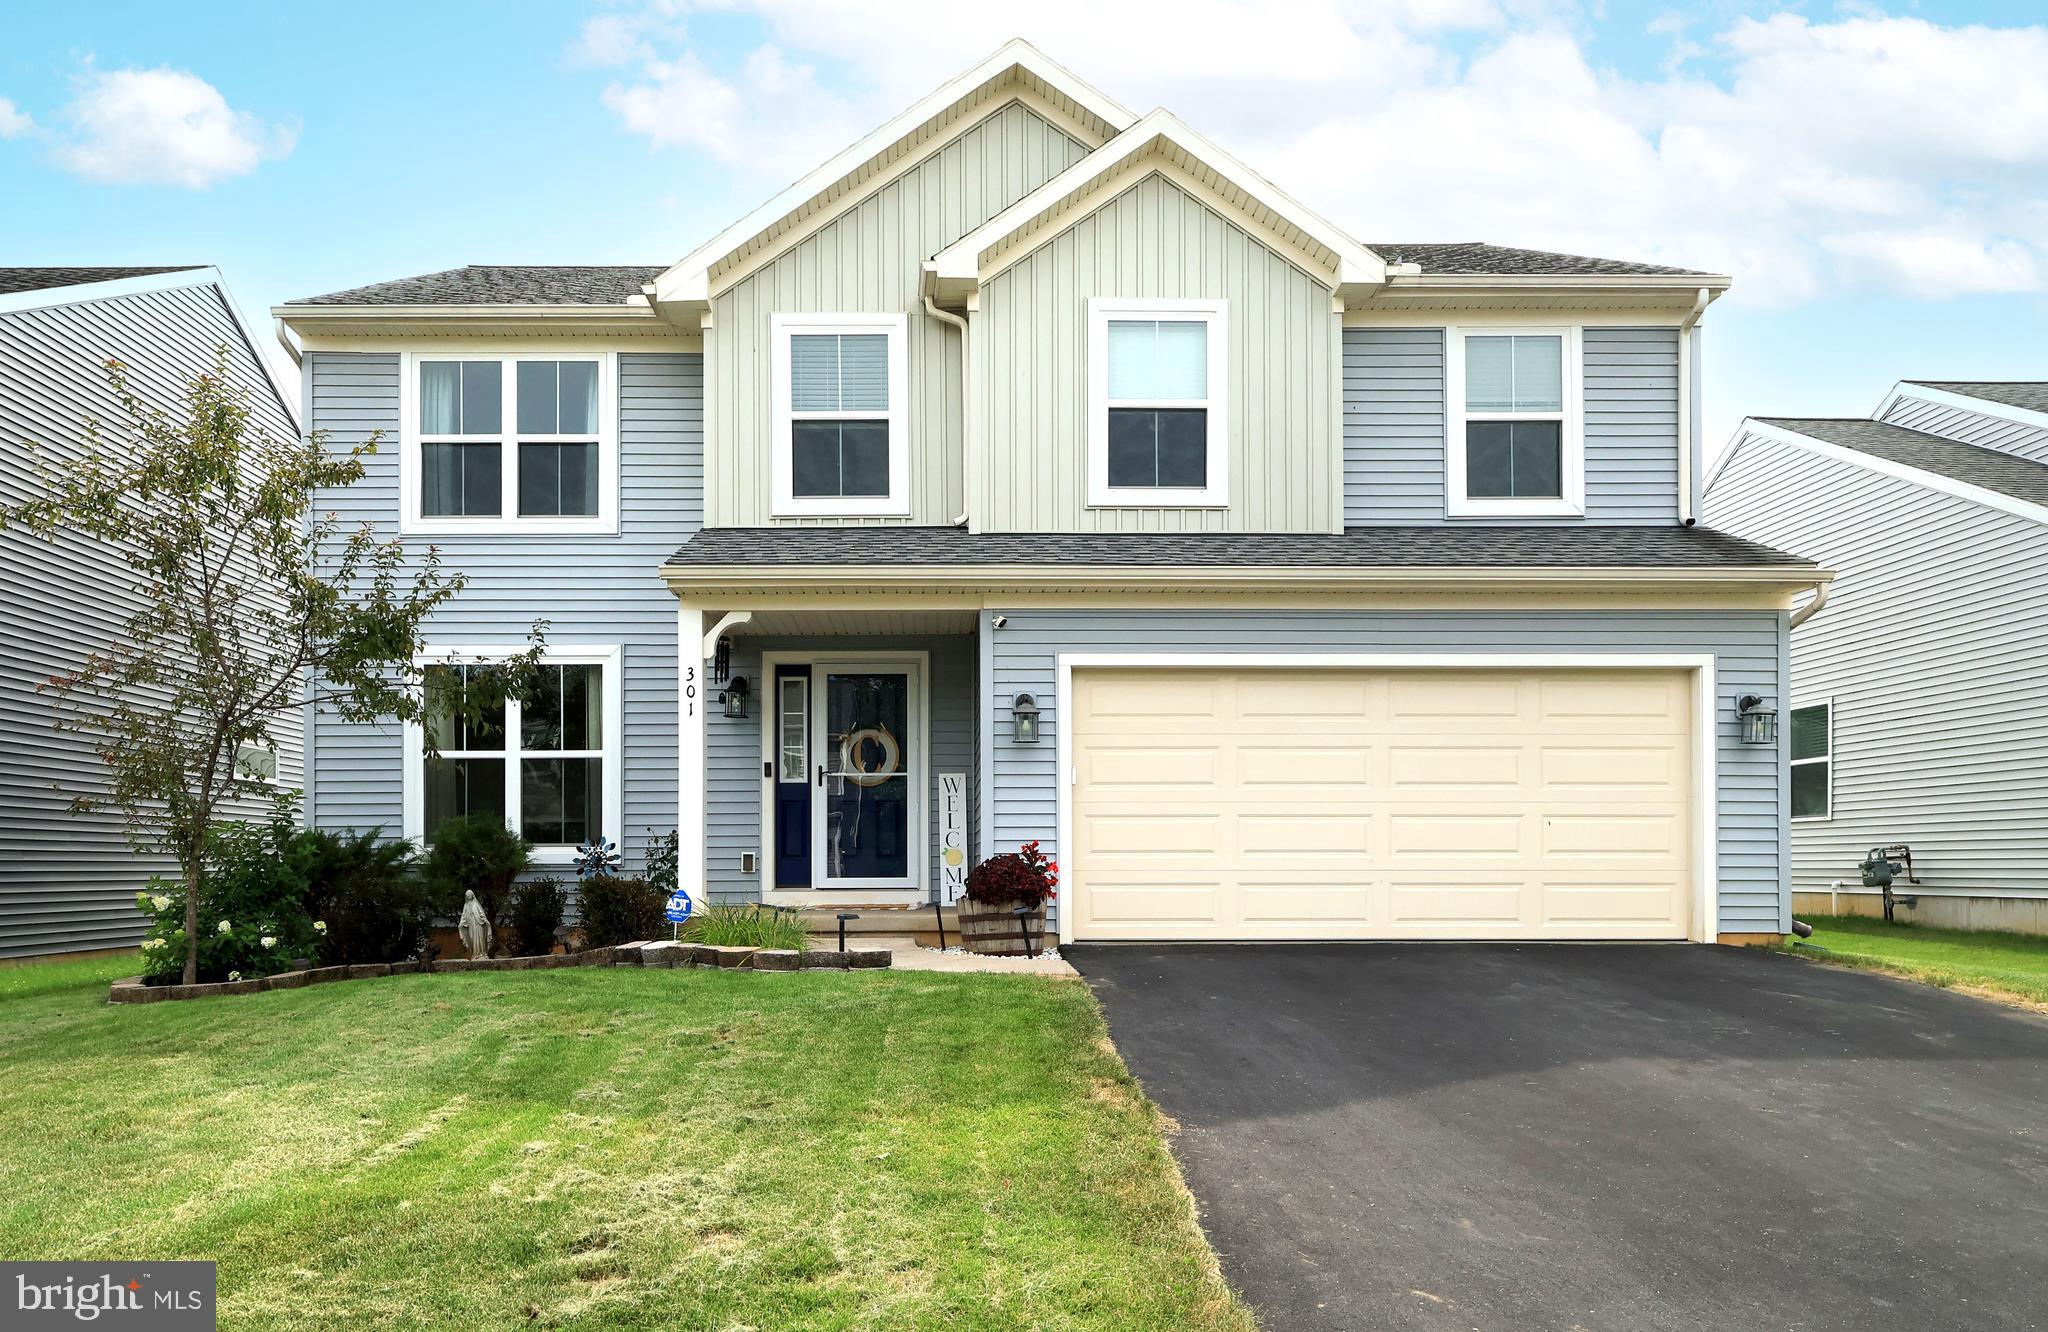
Tucked away on a quiet street in the desirable Berk's Homes Amberleigh neighborhood, you'll love this charming 4 bed/2.5 bath 2-story at 301 Amberleigh Lane, Bellefonte. With quick access to the highway for State College/campus commuters and proximity to downtown historic Bellefonte this can be a great location for University and County employees alike! The sweet sense of home greets you with a darling front porch with room for a cafe table to enjoy your morning coffee. You'll love the fusion of an open and traditional floorpan with a formal dining room at the front of the home, framed by large front windows, perfect for holiday meals and hosting loved ones. At the back of the main floor you'll discover an open concept living room and lovely kitchen with granite countertops, light cabinets, a sweet island great for baking projects, pantry closet, pretty mini-tile backsplash, beverage station, and breakfast area with door to the backyard! You'll also appreciate the main floor features of a half bath, laundry room, mudroom, and stylish grey LVP flooring. Upstairs discover a cozy surprise in the 2nd floor family room perfect for sleepy mornings and late bedtime stories! All four bedrooms are upstairs including the primary suite with walk-in closet and private bath featuring a walk-in shower and lovely vanity. The three additional bedrooms are darling and the hall bath features a tub/shower combo and nice vanity! Need more space? The unfinished lower level with egress and pre-plumbing provides fabulous opportunity for expansion! There's lot of space to play in the big backyard and nearby Amberleigh park and you'll appreciate the benefit of a 2-car garage! Come take a look at this sweet home today!
#PACE2519888

BELLEFONTE

301 AMBERLEIGH LANE

4 Beds

2 Baths

2,140 Sq.Ft.

$429,900

MLS#: PACE2519888

Open house
Welcome home to this beautifully updated 4-bedroom, 2.5-bath Blue Ridge model, perfectly situated on a spacious 1.05-acre lot in the desirable Musser Hill subdivision! Offering a wonderful combination of style, space, and functionality, this home is designed for comfortable everyday living and effortless entertaining. Step inside and immediately appreciate the abundance of natural light, enhanced by the sought-after morning room addition that creates an inviting space to start your day. The open and airy main level features luxury vinyl plank flooring throughout, a spacious great room, and a beautifully appointed eat-in kitchen showcasing upgraded cabinetry, gorgeous quartz countertops, a stylish tile backsplash, stainless steel appliances, and plenty of room to gather. A convenient powder room, mudroom with a generously sized pantry, and additional closet space add to the home's thoughtful design.Upstairs, you'll find four nicely sized bedrooms, including a generous owner's suite complete with a private bath. Three additional bedrooms provide plenty of flexibility, while the large second-floor loft offers the perfect space for a second family room, home office, playroom, or whatever fits your lifestyle! Looking for even more room? The walkout lower level is ready for your finishing touches, complete with plumbing already in place for a future bathroom. The possibilities are endless! And just wait until you step outside! Enjoy outdoor living on the composite deck with steps leading to the expansive 1.04-acre lot. A beautiful stamped concrete patio with electric provides another wonderful space for entertaining, relaxing, or simply enjoying the peaceful surroundings.With stylish updates, a flexible floor plan, wonderful outdoor  spaces, and over an acre of land, this Musser Hill beauty has so much to offer! Why wait to build when you can enjoy all these wonderful features in a home that's ready for its next chapter? Schedule your private showing and come see everything this property has to offer! Some rooms are virtually staged.
#PACE2520966

BELLEFONTE

103 FEIDLER ROAD

4 Beds

2 Baths

2,576 Sq.Ft.

$532,000

MLS#: PACE2520966

Come tour this modern ranch home located just off I-99 for a quick commute to State College or Bellefonte. This community is not only conveniently close to work but is only a few minutes from grocery stores, gas stations, restaurants and more! This one floor living home is better than new with its classic touches both inside and out from matte black lighting to colorful landscaping. If you want a home with an open layout, water resistant vinyl plank flooring and great for entertaining stop now.  The large kitchen boasts a island with seating, single bowl undermount sink, quartz countertops, tile backsplash, stylish crown molding cabinets with pullout trays, raised wall cabinets, deep refrigerator cabinet, stainless steel appliances, pantry, upgraded pendant lighting along with accent recessed lighting and more! Adjacent is the dining area with two large windows and matching light fixture tying the spaces together. The great room is open and versatile with recessed lighting, small accent windows and a patio door to the low maintenance composite deck. All of this makes the main floor great for family gatherings. The primary suite is roomy, has a luxury ceiling fan and recessed lighting, walk-in closet, and full attached bathroom. This en suite has a raised dual sink vanity, black accent lighting, and 5' walk-in shower - complete with glass door and convenient seating.  Off the primary suite is your laundry room for ultimate convenience. If you want your additional guest or bedroom spaces separate from your primary suite then you are in luck there is a 2nd full bathroom in with stylish tub shower, oversized vanity and linen closet as well as 2 ample bedrooms with walk in closet space on the opposite side of the home.  And we can't forget about the basement! This unfinished space is truly utilized to the fullest and currently set up as a home gym, sauna room, and ample storage space with a 6' walkout door and windows for natural lighting.  Also this area has 9ft ceilings and full bathroom rough-plumb make this space ready to finish! Last, enjoy the energy efficiency of this home and its natural gas heating with central air!  Call for your tour today.
#PACE2520052

BELLEFONTE

340 OLD IVY DRIVE

3 Beds

2 Baths

1,420 Sq.Ft.

$425,000

MLS#: PACE2520052
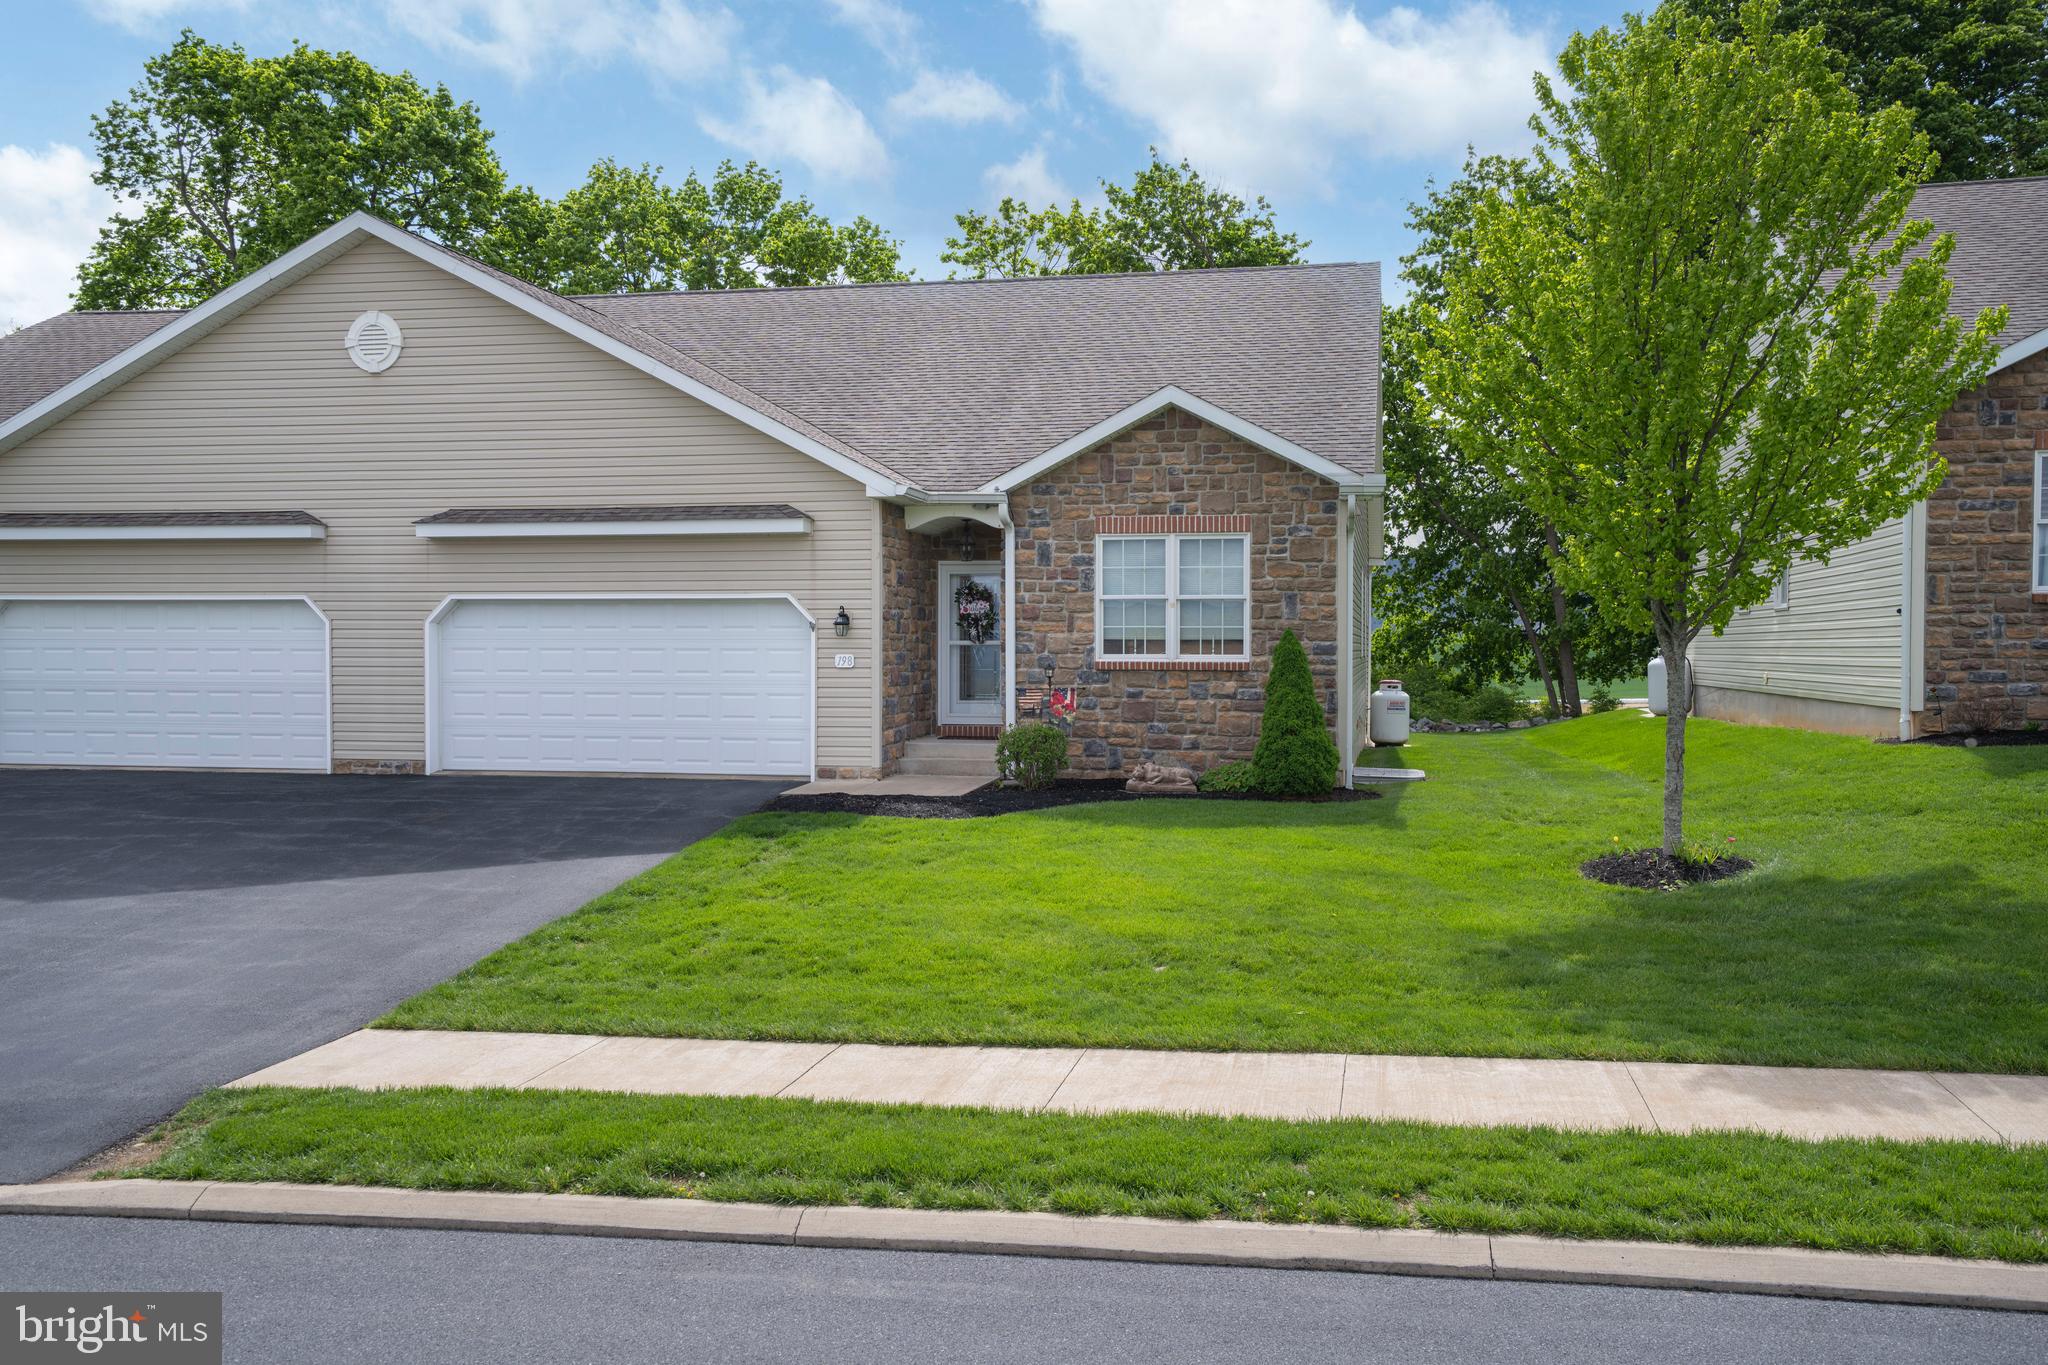
A Private Happy Valley Retreat — Upscale Single-Level Living Just Minutes from Penn State.  For the Penn State alumnus, devoted football fan or discerning buyer seeking a refined second home in Happy Valley, 198 Rosewood Cove offers an exceptional combination of location, lifestyle & effortless living. Impeccably maintained & beautifully upgraded, this one-owner condominium provides true single-level living with the added flexibility of a finished walkout lower level—equally appealing as a year-round residence, low-maintenance retreat or private home base for Penn State weekends.  Tucked into the tranquil Rosewood Cove community on the outskirts of historic Bellefonte, the property is conveniently located just off Blanchard Street & less than 2 miles from I-99. Penn State University & State College are just a short drive away, providing easy access to campus events, dining, shopping & everything Happy Valley has to offer while allowing you to return home to a peaceful, tree-lined setting away from the crowds.  Step inside to an impressive open-concept main level anchored by a spectacular great room featuring soaring vaulted ceilings & a cozy propane fireplace. The adjoining dining area is enhanced by beautiful Hickory hardwood flooring & sliding glass doors leading to a rear Trex deck & expanded patio. Peaceful farm views & neighboring mountain ranges create a picturesque backdrop for morning coffee, evening relaxation or entertaining guests.  The beautifully appointed kitchen pairs timeless style with everyday functionality featuring Hickory hardwood flooring, crisp white cabinetry, a custom ceramic tile backsplash, generous countertop space & a spacious breakfast bar accented by elegant pendant lighting. Included appliances & a convenient pantry complete the space.  The main-level primary suite provides a private retreat with a generous walk-in closet & luxurious en-suite bath featuring ceramic tile flooring, walk-in shower & relaxing soaking tub. A second bedroom with its own walk-in closet, additional full bath & dedicated laundry room complete the main living level, delivering the ease & convenience so many buyers are searching for.  When additional space is desired, the finished walkout lower level provides exceptional versatility. A spacious family room offers plenty of room for entertaining, watching the game or gathering with family & friends. A third bedroom & full bath comfortably accommodate overnight guests, while additional flexible space can serve as a private office, media room, hobby area or guest retreat. Unfinished areas provide generous storage for seasonal belongings & recreational equipment.  An attached two-car garage adds everyday convenience, while the low monthly condominium fee simplifies ownership by covering exterior building maintenance, exterior insurance, lawn care, snow removal & trash.  Whether you're downsizing from a larger home, searching for a low-maintenance residence for the years ahead or dreaming of your own Happy Valley home base, 198 Rosewood Cove offers the rare opportunity to enjoy premium single-level living with room for guests, peaceful surroundings & convenient access to Penn State.  Beautifully appointed. Exceptionally maintained. Effortlessly convenient. A special place to call home in Happy Valley.
#PACE2518746

BELLEFONTE

198 ROSEWOOD COVE

3 Beds

3 Baths

3,091 Sq.Ft.

$435,000

MLS#: PACE2518746

Like New in Parkview Heights Estates!  Set on a pristine lot overlooking the rolling hills of Central Pa sits this wonderful 2 story home. Relax on the covered front porch or out back by the pool with family and friends.  Farm fields to the rear, gorgeous big sky mountain and sunset views out front.  An oasis of comfort and quality.  Lovingly maintained by the current owners: Newer roof, natural gas furnance, central ac, along with a beautiful new modern kitchen with soft close cabinetry, quartz counter tops, stainless appliances and center island.. Primary suite with brand new full bath, double vanity, heated floor and fabulous oversized step in shower.  Three additional bedrooms and another brand new bath complete the second floor.  Moments to local schools, shopping and downtown Bellefonte shops and waterfront. Minutes to Penn State Campus and Stadium. Large two car garage and extra parking.  Congratulations and Welcome Home!
#PACE2520348

BELLEFONTE

1324 JOANNA DRIVE

4 Beds

2 Baths

2,438 Sq.Ft.

$539,000

MLS#: PACE2520348
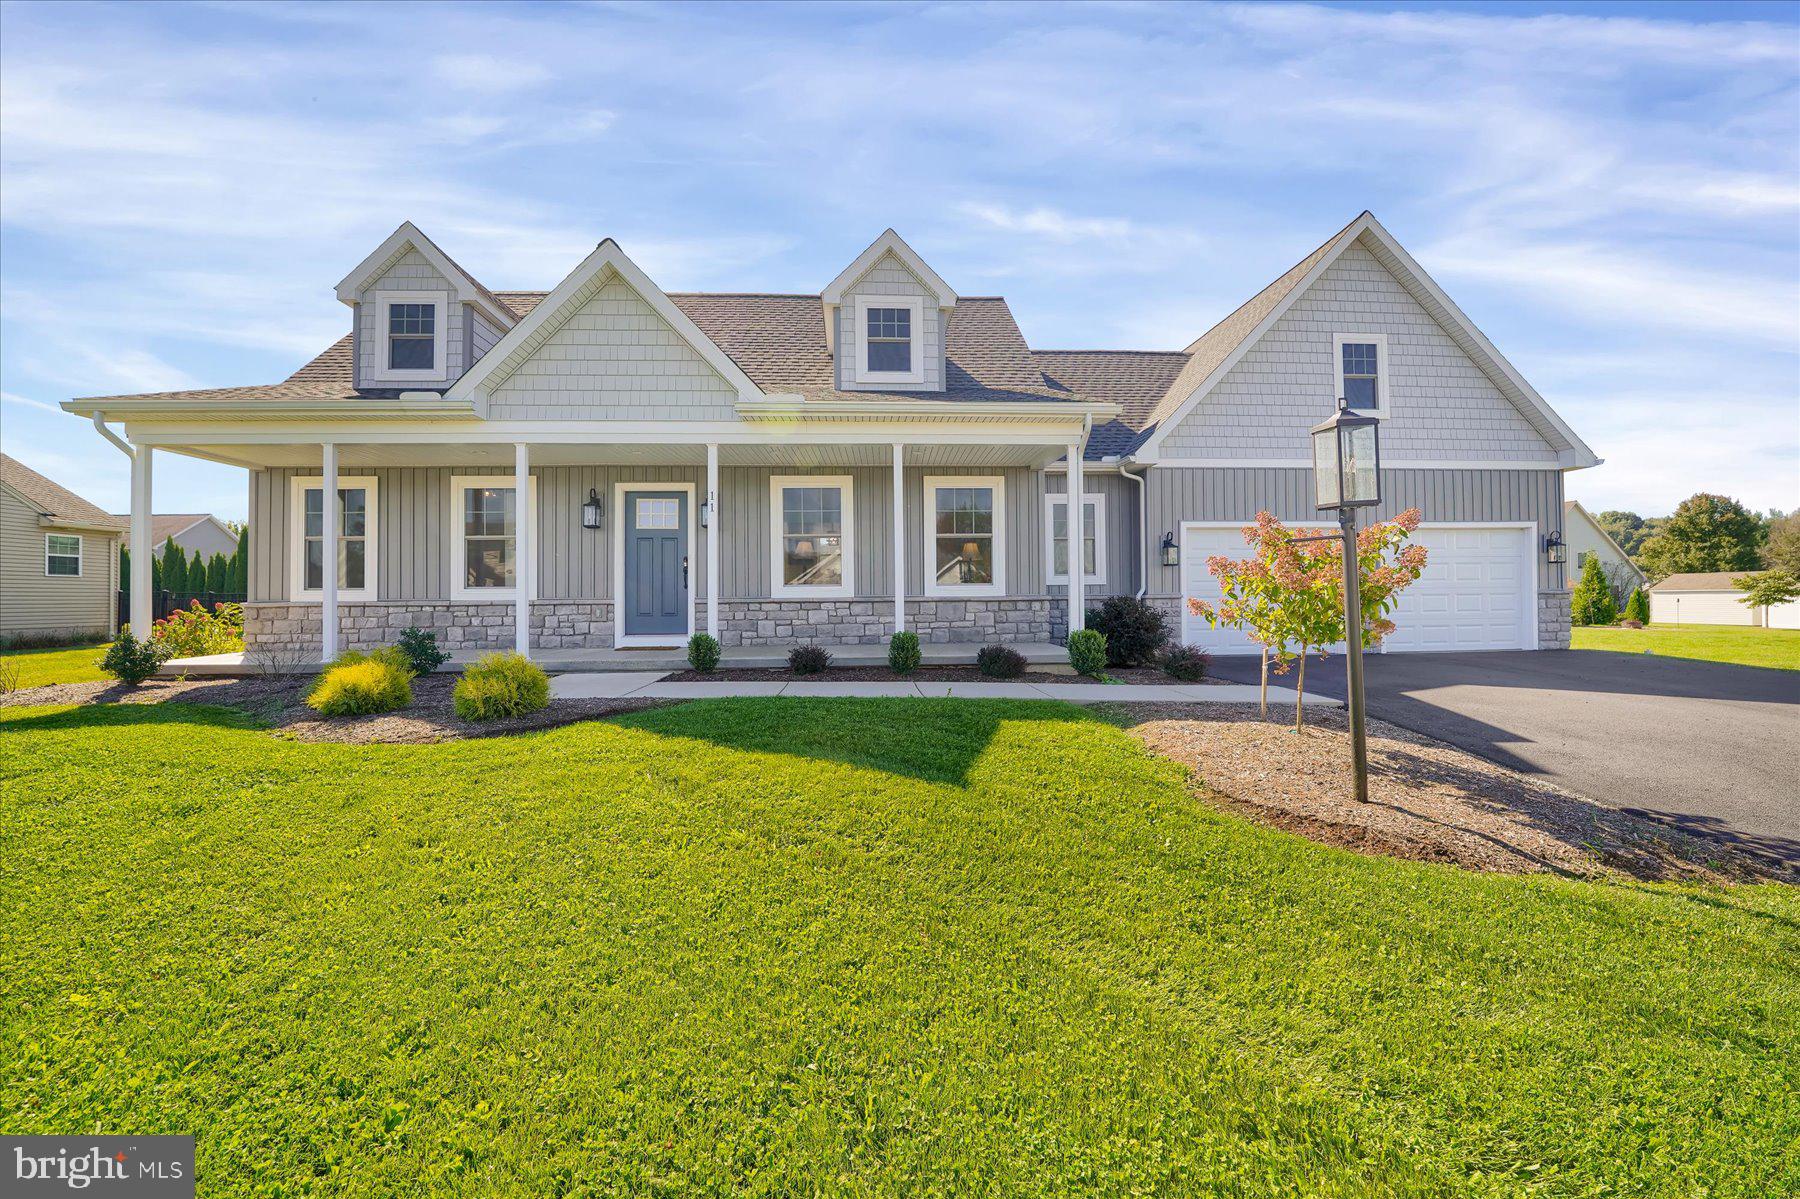
Boasting an array of sleek finishes and a thoughtful, open floor plan, this brand new 3 bedroom, 2.5 bath,1,733 square foot Cape Cod home is nestled in the Forest Heights neighborhood.

Step through the front door into a luminous open living area featuring vaulted ceilings that leads into your modern kitchen featuring a spacious island, ample cabinet space, and a farmhouse sink. Coming in from the garage, you’ll find the pantry and coat closet, the conveniently located + private half bath and a sun-soaked laundry room. Enjoy the convenience of a first floor owner’s bedroom featuring a private bath with walk-in tile shower. Upstairs, you can find two additional bedrooms and a full bath.

This Newport floorplan also features a 2-car garage, central air, and a patio. This phenomenal property is a must-see! Schedule your private showing today!
#PACE2511684

BELLEFONTE

118 FRANKLIN STREET

3 Beds

2 Baths

1,733 Sq.Ft.

$549,900

MLS#: PACE2511684
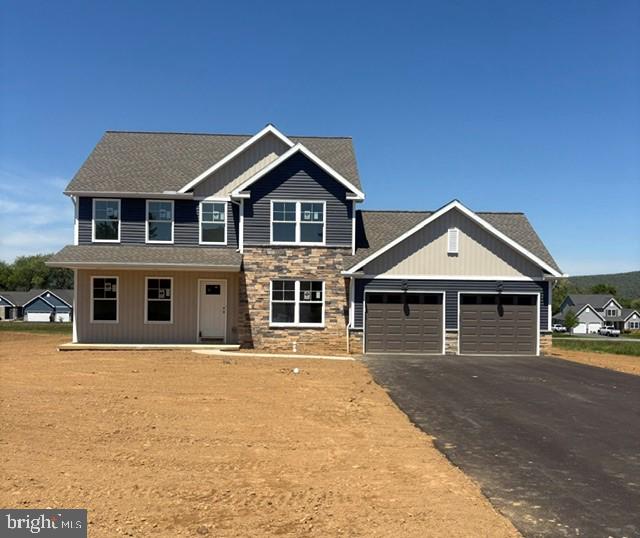
Country charm and suburban sophistication come together in our Branson home. Everyone's welcome in the easy going family room/kitchen/dinette area. Up front there's a pair of flexible spaces. Shown as formal dining and living rooms, these spaces could just as easily be a music room and private study - or how about two home offices? If you do not need the direct connection from the kitchen to a formal dining room, may we suggest creating a rear foyer with a drop zone, bench, and locker storage? Even with all four bedrooms upstairs, this home was designed to maximize privacy for the primary bedroom through the placement of the closet, stairs, and bathrooms.
#PACE2517348

BELLEFONTE

110 JOSIE DRIVE

4 Beds

2 Baths

1,970 Sq.Ft.

$572,500

MLS#: PACE2517348

Send a message

Message successfully sent.

Your message

What is 3 + 4 ?

Reason for contacting?

I agree to receive email communication and understand I can unsubscribe at any time.

I agree to be contacted by Charis Realty Group - Christine Issler, Broker via call, email, and text for real estate services. To opt out, you can reply 'stop' at any time or reply 'help' for assistance. You can also click the unsubscribe link in the emails. Message and data rates may apply. Message frequency may vary. Privacy Policy

Sign Out

Virtual Assistant

Would you like to take the next step with this property? We can help you schedule a showing or virtual tour, or send you more details.

Yes, I would like more information.

Thank You for Your Reply, One of Our Agents will contact you as soon as possible

No, maybe later.

Thank you, you can always contact me via email, phone number or through the contact form.

Realhub AI

Lucy - Your AI-Powered Realtor

Update Your Temporary Password

Personalize your search

Enter your email and we'll notify you immediately when new listings match what you're looking for.

or enter email address

Already have an account ? Login here

Continue your home search

I agree to receive communications and understand I can unsubscribe at any time.

I agree to be contacted by Charis Realty Group - Christine Issler, Broker via call, email, and text for real estate services. To opt out, you can reply 'stop' at any time or reply 'help' for assistance. You can also click the unsubscribe link in the emails. Message and data rates may apply. Message frequency may vary. Privacy Policy

Already have an account ? Login here

We use cookies

We use cookies primarily for analytics to enhance your experience. By accepting, you agree to our use of these cookies. You can manage your preferences or learn more about our cookies policy.