Features & Amenities

Interior

  • Other Interior Features

    Ceiling Fan(s), Kitchen Island, Cathedral Ceiling(s), High Ceilings, Pantry

  • Total Bedrooms

    3

  • Bathrooms

    2

  • 1/2 Bathrooms

    1

  • Above Grade Finished Area

    2114.0

  • Basement YN

    YES

  • Cooling YN

    YES

  • Cooling

    Central Air, Ceiling Fan(s), Gas

  • Fireplace YN

    YES

  • Heating YN

    YES

  • Heating

    Natural Gas, Forced Air

  • Main Level Bedrooms

    3

  • Pet friendly

    Yes

Exterior

  • Garage

    Yes

  • Garage spaces

    1

  • Construction Materials

    Brick, Stucco

  • Parking

    Garage Door Opener, On Street, Garage, Driveway, Other, Inside Entrance, Attached

  • Patio and Porch Features

    Deck

  • Pool

    No

  • Waterfront YN

    NO

Area & Lot

  • Lot Features

    Wooded, Cul-De-Sac, Front Yard, Level, Back Yard

  • Property Type

    Residential

  • Property Sub Type

    Condominium

  • Architectural Style

    Colonial

Price

  • Sales Price

    $579,900

  • Tax Amount

    $10,378

  • Sq. Footage

    2,114

  • Price/SqFt

    $274

HOA

  • Association

    YES

  • Association Fee

    $330

  • Association Fee Frequency

    Monthly

  • Association Fee Includes

    N/A

School District

  • Elementary School

    MAPLE GLEN

  • Middle School

    SANDY RUN

  • High School

    UPPER DUBLIN

Property Features

  • New Construction

    NO

  • Association Amenities

    None

  • Foundation Details

    Concrete Perimeter

  • Senior Community YN

    NO

  • Sewer

    Public Sewer

  • Tax Lot

    003

  • Water Source

    Public

Schedule a Showing

Showing scheduled successfully.

<
>
IN PERSON
VIA CHAT

What is 3 + 4 ?


Change time

Mortgage calculator

Estimate your monthly mortgage payment, including the principal and interest, property taxes, and HOA. Adjust the values to generate a more accurate rate.

Your payment

Principal and Interest:

$

Property taxes:

$

HOA fees:

$

Total loan payment:

$

Total interest amount:

$

Location

County

MONTGOMERY

Elementary School

MAPLE GLEN

Middle School

SANDY RUN

High School

UPPER DUBLIN

Listing Courtesy of Karen C Martin, Compass Pennsylvania, LLC

RealHub Information is provided exclusively for consumers' personal, non-commercial use, and it may not be used for any purpose other than to identify prospective properties consumers may be interested in purchasing. All information deemed reliable but not guaranteed and should be independently verified. All properties are subject to prior sale, change or withdrawal. RealHub website owner shall not be responsible for any typographical errors, misinformation, misprints and shall be held totally harmless.

Agent Kelly & Alan Haga

AGENT

Kelly & Alan Haga

Call Kelly & Alan today to schedule a private showing.


* Listings on this website come from the FMLS IDX Compilation and may be held by brokerage firms other than the owner of this website. The listing brokerage is identified in any listing details. Information is deemed reliable but is not guaranteed. If you believe any FMLS listing contains material that infringes your copyrighted work please click here to review our DMCA policy and learn how to submit a takedown request.© 2024 FMLS.
Welcome to this beautifully maintained and thoughtfully updated 3-bedroom, 2.5-bath townhouse in the sought-after Belle Aire community of Maple Glen, within the highly regarded Upper Dublin School District. Pristine throughout and filled with natural light, this exceptional home offers a spacious, open feel with elevated finishes and comfortable living across three finished levels.
The welcoming sunlit foyer sets the tone as you enter, leading into the inviting open floor plan featuring hardwood floors throughout, high ceilings, and an abundance of natural light. The living room features a vaulted ceiling and new gas fireplace, creating a warm and sophisticated space for both everyday living and entertaining.
The refreshed kitchen provides a stylish and functional centerpiece to the main level. Step outside to the private patio, an ideal setting for morning coffee, outdoor dining, or intimate gatherings, complete with newly installed maintenance-free Trex decking.
Upstairs, the expansive primary bedroom is a true retreat. The generously sized bedroom features an impressive walk-in closet and a completely renovated en-suite bathroom with dual vanities, a spacious walk-in shower, and a large freestanding soaking tub. Two additional nicely sized bedrooms share a fully renovated hall bathroom. Convenient second-floor laundry adds to the functionality of the upper level.
The partially finished basement provides valuable additional living space that can easily serve as a family room, home office, gym, media room, or recreation area, along with additional storage.
Recent improvements include a new driveway, new roof (2020), new AC condenser, new gas fireplace, updated baseboards, new hardwood floors, refreshed kitchen, and renovated bathrooms.
Ideally located just minutes from the Pennsylvania Turnpike, Route 309, and major shopping and dining destinations, with a grocery store conveniently within walking distance and minutes to the lively downtown Ambler. Offering turnkey living in a desirable community and location, this home provides a rare opportunity to move right in and enjoy without the need for major projects. A beautiful home in a wonderful community — this one is not to be missed. Professional photos coming 9/9/26.

104 DURHAM COURT

Message successfully sent.

What would you like to know?

What is 3 + 4 ?

I agree to receive email communication and understand I can unsubscribe at any time.

I agree to be contacted by Charis Realty Group - Christine Issler, Broker via call, email, and text for real estate services. To opt out, you can reply 'stop' at any time or reply 'help' for assistance. You can also click the unsubscribe link in the emails. Message and data rates may apply. Message frequency may vary. Privacy Policy

Related Properties

*****REDUCED $35,000 and back on market******
Nestled on a quiet cul-de-sac, this beautiful home offers the perfect combination of privacy, comfort, and scenic views. The secluded rear yard is truly one of a kind, featuring a picturesque rambling creek with additional yard space across the creek that extends to the golf course, creating a peaceful backyard retreat.
Step inside to an inviting open-concept layout with a spacious living room welcoming you into the home. The main level also features a dining area and an updated kitchen complete with granite countertops, a breakfast bar, and abundant cabinetry for all your storage needs.
Just a few steps down from the living room is a warm and inviting family room centered around a cozy propane fireplace, along with a convenient laundry room and powder room.
Upstairs, you'll find three bedrooms, including a corner primary suite, along with two beautifully updated full bathrooms.
Additional highlights include a two-car garage providing plenty of room for vehicles, hobbies, and outdoor equipment as well as a detached mini-barn shed.
Whether you're entertaining family and friends or simply enjoying the peaceful surroundings, this exceptional home offers the perfect blend of comfort, style, and functionality.
#PAMC2190212

AMBLER

708 OAK TERRACE DRIVE

3 Beds

2 Baths

1,713 Sq.Ft.

$604,900

MLS#: PAMC2190212

New on site today
Welcome to 1030 Davis Grove Road in Horsham Township! This charming raised ranch home with an in-law suite is nestled on a generous 1.28-acre lot which overlooks unbelievable views of Deep Meadow Park! The main level features 3 Bedrooms and 1.5 Baths, complemented by a large eat-in Kitchen with new appliances (2024), Living Room and inviting Family Room. Hardwood flooring (under carpets) flows throughout the bedrooms and main living areas. The spacious Living Room is a true highlight, featuring a large bay window that captures an abundance of natural light and breathtaking views of the surrounding natural landscape. On the 2nd floor, there is a lovely in-law suite with its own separate entrance and balcony! The 1st and 2nd floors have their own laundry facilities (washers and dryers included) and floored pull-down attics for great storage space! Let's step outside to discover your own personal oasis! Enjoy your morning coffee, unwind after a long day, and take in the peaceful beauty of nature from the covered patio which overlooks the fenced, in-ground pool with stone backdrop! The gorgeous pool was renovated in 2015 with new tiles and coping, and a new pool filter was installed in 2026. Store all your pool supplies nearby in a convenient pool shed. The property also boasts a spacious 2-car detached garage with overhead attic storage and a rear workshop! New Roofs (house & garage) in 2020! This home is just a stone's throw away from local parks and green spaces, perfect for leisurely strolls, picnics, or outdoor activities. You can even see the fireworks from the annual June Horsham Day from your own yard! The local area is rich with amenities, including shops, restaurants, and recreational facilities, ensuring that everything you need is within easy reach. Whether you're looking for a peaceful retreat or a place to create lasting memories, this home offers the perfect backdrop for your next chapter. With its blend of comfort, community, and convenience, this property is more than just a house; it's a place to call home. Don't wait on this one .. it won't last long!
#PAMC2192982

AMBLER

1030 DAVIS GROVE ROAD

4 Beds

2 Baths

2,268 Sq.Ft.

$575,000

MLS#: PAMC2192982

New on site today
Don’t miss out on this stunning 3-bedroom, 2.5-bathroom, attached 1 car garage home nestled in the desirable Meadow View Estate, conveniently situated in the award-winning Upper Dublin School District.  This spacious home is completely renovated from top to bottom and meticulously maintained, offering a comfortable floor plan and exceptional attention to detail throughout, such Luxury vinyl plank (LVP) flooring and recessed lighting span the entire home, creating a warm and inviting ambiance.   The front foyer leads into a bright living room filled with natural light, and an adjacent dining room that overlooks the private backyard.  The heart of the home is the expansive chef's kitchen and the family room. The kitchen features oversized quartz countertops, a modern appliance package, white cabinetry, a tile backsplash, and a large deep sink. The family room boasts a cathedral ceiling, an electric fireplace, and direct access to the private backyard—ideal for relaxing or entertaining.  Convenient powder room and access to the garage completes the main floor.  Upstairs, the primary suite serves as a luxurious retreat, complete with custom shutters and walk-in closets with custom fittings. The sliding door to the spa-like ensuite bathroom features a double vanity, a large tiled shower, and a luxurious freestanding tub. Two additional bedrooms offer generous closet space and easy access to the updated hall bathroom with tile surround tub shower . A second-floor laundry room with a newer front-loading washer and dryer adds everyday convenience.  The finished basement offers LVP flooring, recessed lights, an ample-sized home office, and separate storage and mechanical areas.  This home beautifully blends classic and contemporary finishes with numerous upgrades. Meadow View Estate is situated on picturesque grounds just a short distance from Ambler Borough, offering close proximity to restaurants, shopping, and parks.
#PAMC2193102

AMBLER

1805 HOOD LANE

3 Beds

2 Baths

2,558 Sq.Ft.

$609,900

MLS#: PAMC2193102
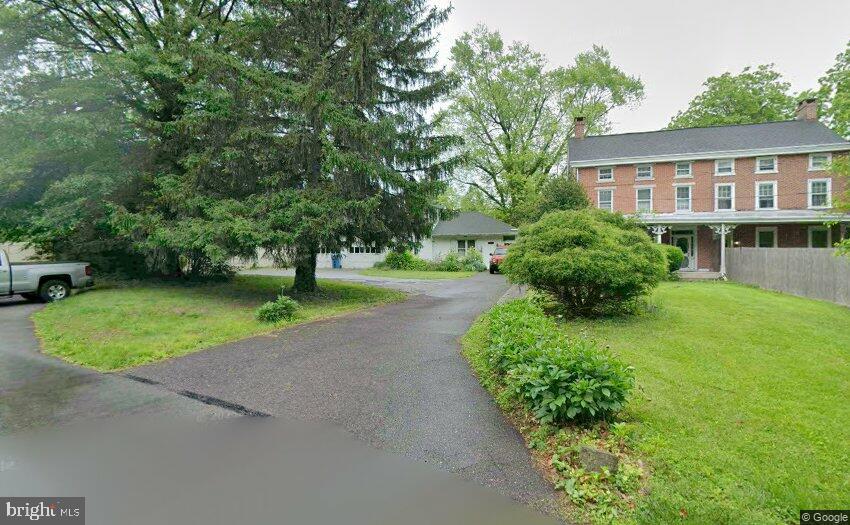
Step into timeless craftsmanship and classic Ambler charm in this beautifully built 5+ bedroom, 3 full bath brick twin, tucked away on a private drive yet walkable to everything you love about Ambler Borough. From the covered front porch to the hardwood floors and high ceilings, every space feels welcoming and full of character.

The heart of the home is the large eat‑in kitchen, opening to spacious living and dining rooms perfect for gatherings. Need flexibility? The first‑floor multi‑use room offers endless possibilities—an in‑law suite, home office, playroom, or guest space—plus direct access to an oversized 2+ car garage with commercial doors and extra storage.

Upstairs, you’ll find generous bedrooms on both the second and third floors, along with two full baths and additional storage. 

Outside, a private rear patio overlooks the yard, offering a peaceful spot to unwind.

With a full basement, walkable access to Ambler’s restaurants, shops, train station, and the highly regarded Upper Dublin School District, this home blends convenience, space, and old‑world durability. A rare opportunity to enjoy Ambler living at its best.
#PAMC2177930

AMBLER

900 HOMESTEAD LANE

5 Beds

3 Baths

2,884 Sq.Ft.

$678,500

MLS#: PAMC2177930

EASY LIVING IN  this BEAUTIFUL  townhome in the desirable Belle Aire community where sophisticated detail meets everyday comfort with a MAINTENANCE FREE LIFESTYLE! From the moment you step inside, the gleaming hardwood floors and elegant molding throughout the main level set a polished tone. The seamless flow between the combined living and dining areas creates an inviting space for hosting, all illuminated by upgraded lighting and an abundance of recessed lighting that keeps the home feeling bright and airy. The heart of the home is undoubtedly the gourmet kitchen. A chef’s delight, it features rich granite countertops, a classic tiled backsplash, and a full suite of built-in appliances. With an impressive amount of cabinet storage and a sun-drenched breakfast area, this space is as functional as it is beautiful. Just off the kitchen, the cozy secondary living space serves as the perfect retreat, anchored by a warm gas fireplace. The living space extends to the lower level, where a finished basement offers versatile room for a home office, gym, or media space, along with plenty of extra storage to keep everything organized. Upstairs, the primary suite is a true sanctuary. Entered through elegant double doors, the suite features a tray ceiling, a dedicated sitting room for quiet mornings, and a custom-fitted walk-in closet. The ensuite bathroom is designed for a spa-like experience, boasting a soaking jetted tub, a double vanity, and a separate shower stall. Two additional well-appointed bedrooms and another full bathroom are also located on this level, along with a conveniently placed upstairs laundry room. Step outside to find your own outdoor oasis. The large, maintenance-free deck is designed for effortless relaxation, offering a peaceful vantage point over the private backyard. Complete with a one-car attached garage and space for three parking spots, this home offers a perfect blend of style and ease. The HOA covers roofs and siding, gutters and snow removal, including salting of roads and steps, all landscaping, lawn maintenance, pool access and also offers a master insurance policy that currently covers the interior of the home, excluding personal property. All the roofs were replaced in 2021 and they began the siding project section by section. Conveniently located near plenty of shopping and dining options well as major highways and public transportation.
#PAMC2187708

AMBLER

209 WESTMINSTER

3 Beds

2 Baths

3,330 Sq.Ft.

$649,999

MLS#: PAMC2187708

 - property

Send a message

Message successfully sent.

Your message

What is 3 + 4 ?

Reason for contacting?

I agree to receive email communication and understand I can unsubscribe at any time.

I agree to be contacted by Charis Realty Group - Christine Issler, Broker via call, email, and text for real estate services. To opt out, you can reply 'stop' at any time or reply 'help' for assistance. You can also click the unsubscribe link in the emails. Message and data rates may apply. Message frequency may vary. Privacy Policy

Sign Out

Virtual Assistant

Would you like to take the next step with this property? We can help you schedule a showing or virtual tour, or send you more details.

Yes, I would like more information.

Thank You for Your Reply, One of Our Agents will contact you as soon as possible

No, maybe later.

Thank you, you can always contact me via email, phone number or through the contact form.

Realhub AI

Lucy - Your AI-Powered Realtor

Update Your Temporary Password

Personalize your search

Enter your email and we'll notify you immediately when new listings match what you're looking for.

or enter email address

Already have an account ? Login here

Continue your home search

I agree to receive communications and understand I can unsubscribe at any time.

I agree to be contacted by Charis Realty Group - Christine Issler, Broker via call, email, and text for real estate services. To opt out, you can reply 'stop' at any time or reply 'help' for assistance. You can also click the unsubscribe link in the emails. Message and data rates may apply. Message frequency may vary. Privacy Policy

Already have an account ? Login here

We use cookies

We use cookies primarily for analytics to enhance your experience. By accepting, you agree to our use of these cookies. You can manage your preferences or learn more about our cookies policy.