
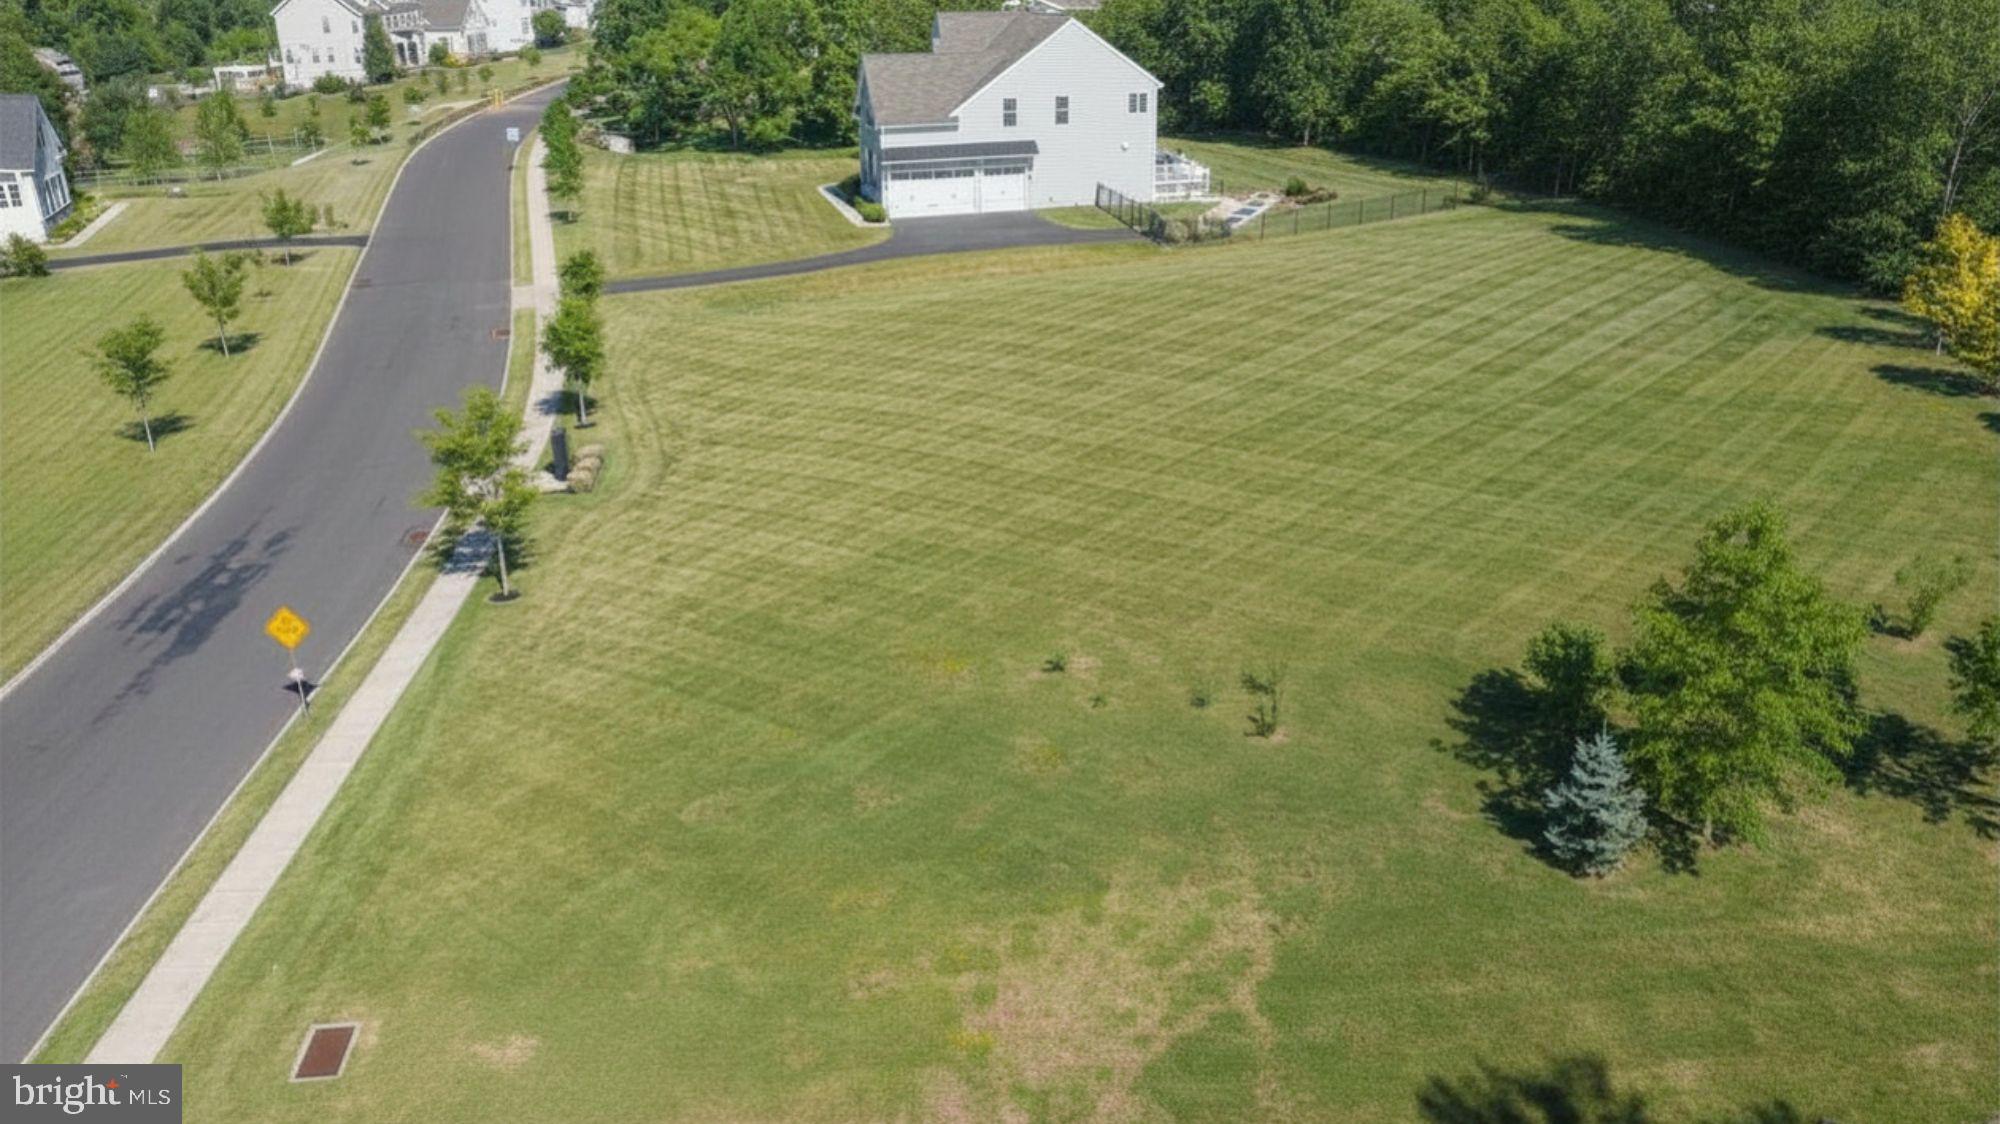
Property
Beds
5
Full Baths
5
1/2 Baths
None
Year Built
2019
Sq.Footage
4,612
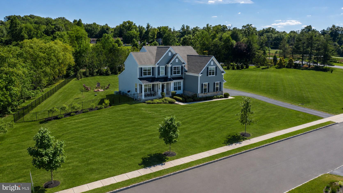
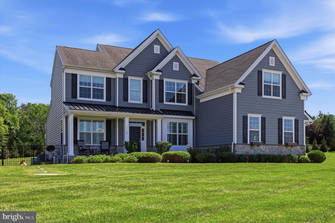
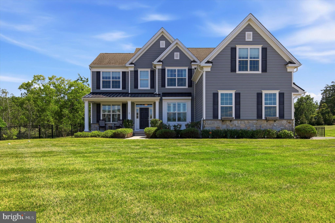
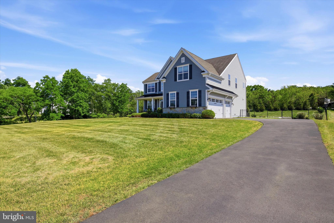
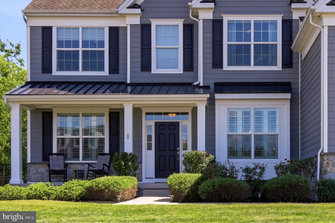
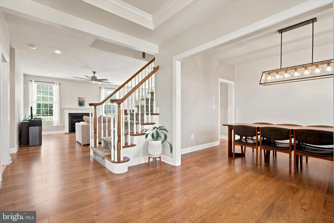
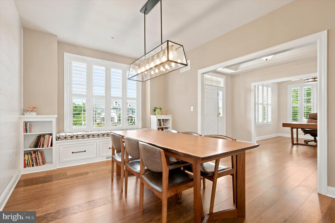
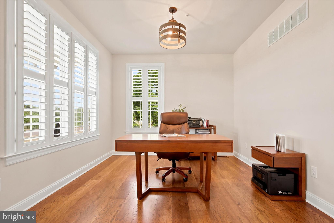
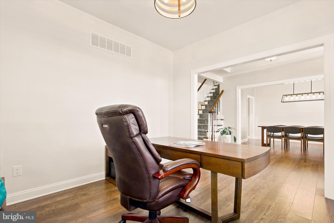
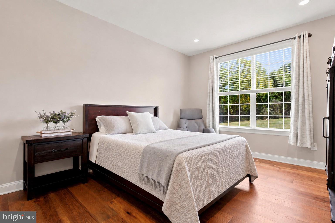
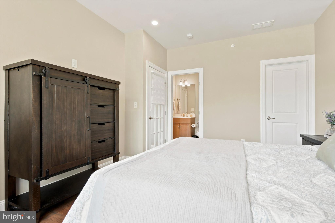
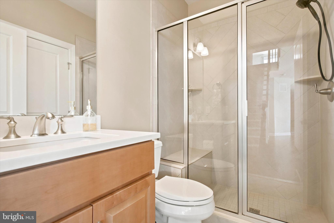
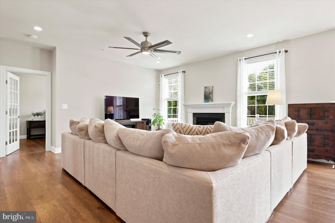
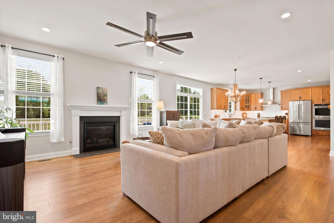
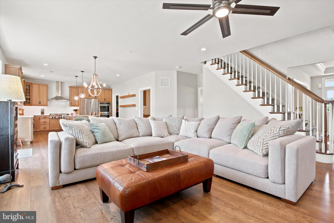
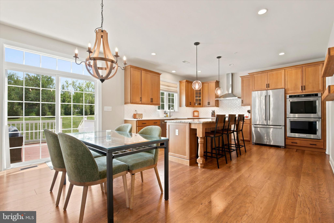
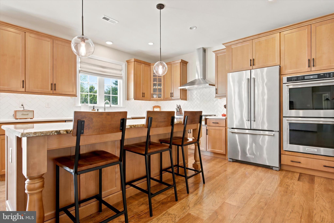
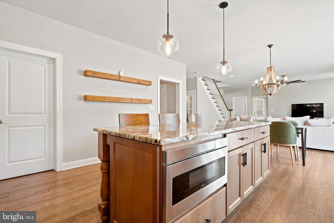
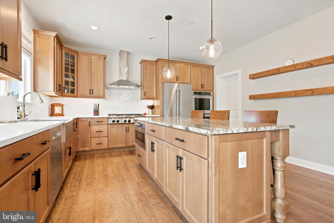
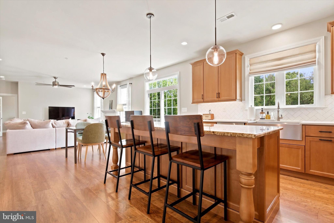
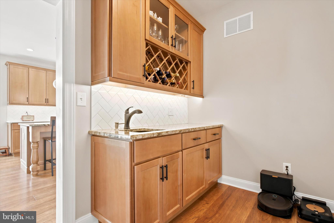
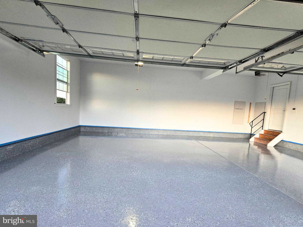
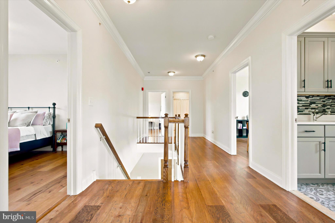
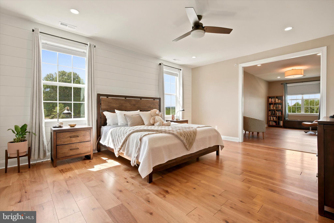
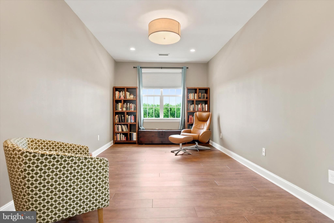
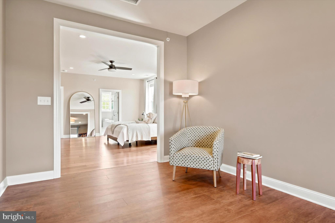
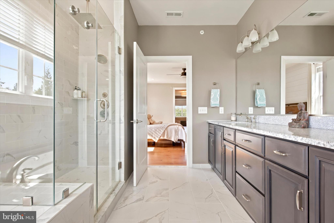
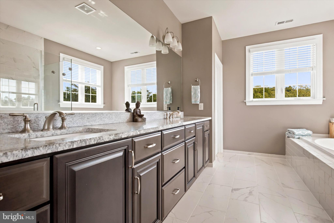
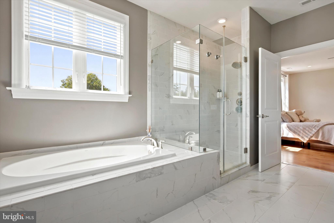
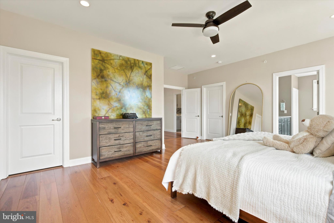
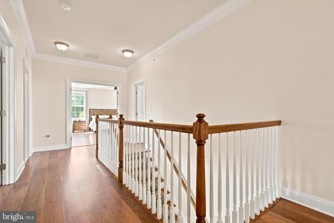
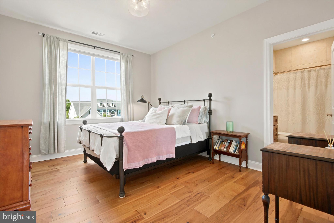
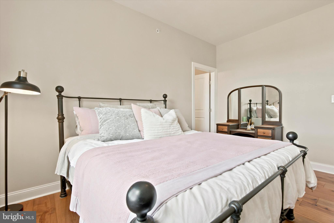
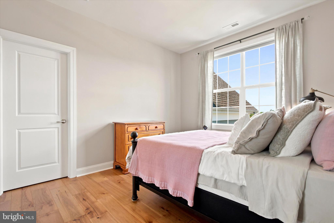
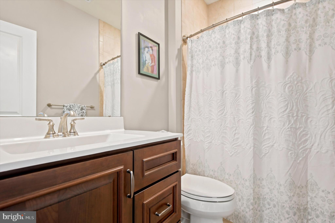
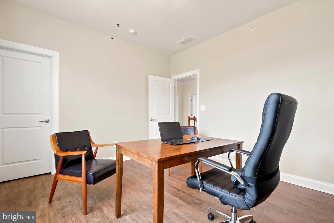
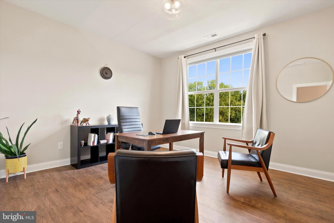
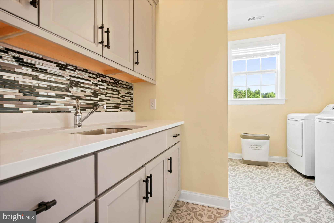
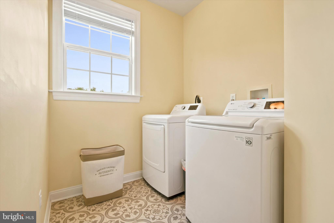
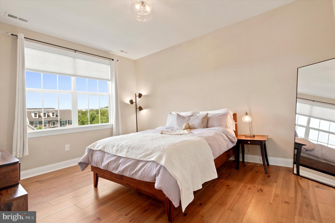
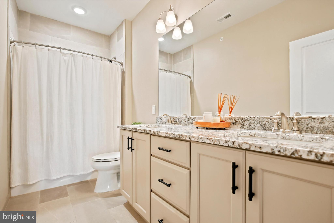
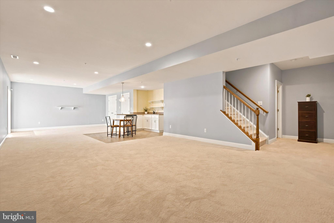
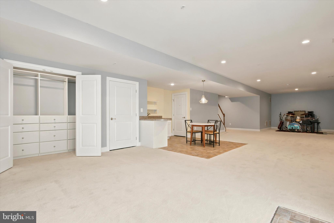
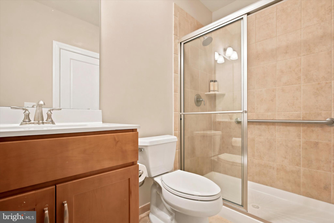
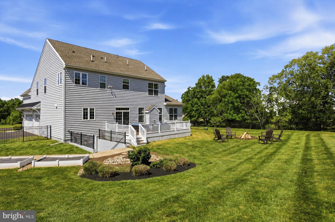
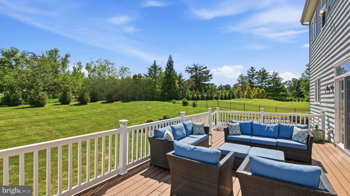
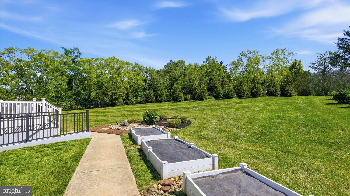
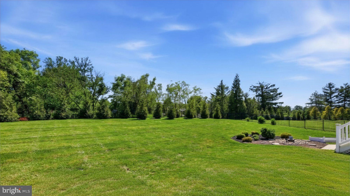
Some homes simply check the boxes. Others make you imagine the life you could build there. Welcome to Anderson Preserve, one of Newtown's best-kept secrets, where luxury, privacy, and everyday comfort come together on 1.64 breathtaking acres within the award-winning Council Rock School District. Beautifully maintained grounds, an expansive front lawn, generous side yard with room to envision a future pool, and a private backyard retreat create the perfect backdrop for entertaining, relaxing, and making lasting memories. Picture evenings around the fire pit, unwinding on the composite deck, and enjoying time with family and friends beneath the open sky. From the inviting covered front porch to the light-filled interior, this home was thoughtfully designed for the way you live. The gourmet kitchen features custom cabinetry, granite countertops, an oversized island, top-of-the-line appliances, and a walk-in pantry, flowing effortlessly into the spacious living room with a propane fireplace. Plantation shutters enhance the formal dining room and dedicated home office, while a first-floor bedroom with an adjoining full bath offers exceptional flexibility for guests, multi-generational living, or a private main-level retreat. A custom mudroom with built-in storage, beverage station, and access to the three-car garage with professionally finished epoxy flooring keeps everyday life beautifully organized. Upstairs, the primary suite offers a spacious sitting area and a spa-inspired bath featuring custom shiplap detailing, upgraded tile, and a frameless glass shower. Three additional bedrooms, beautifully appointed baths, and a custom laundry room complete the second level. The finished walk-up lower level lives like an extension of the home, offering a full bath, kitchenette, second laundry room, exterior access, and a dedicated recording booth—an unexpected feature that truly sets this property apart. Whether hosting guests, creating a private retreat, or designing the ultimate recreation space, the possibilities are endless. Meticulously maintained with hardwood flooring throughout the upper-level bedrooms, fresh neutral paint, and quality finishes, this exceptional home blends timeless craftsmanship with modern functionality. Just minutes from historic Newtown Borough, shopping, dining, and major commuter routes, this is more than a beautiful home—it's where your next chapter begins. Estimated finished living area, including the lower level: approximately 4,612 sq. ft. Public records may not accurately reflect lot size or square footage. Buyers are responsible for independently verifying all dimensions and property information.
Features & Amenities
Interior
-
Other Interior Features
Walk-In Closet(s), Recessed Lighting, Bar, Crown Molding
-
Total Bedrooms
5
-
Bathrooms
5
-
Above Grade Finished Area
3446.0
-
Basement YN
YES
-
Cooling YN
YES
-
Cooling
Central Air, Electric
-
Fireplace YN
YES
-
Heating YN
YES
-
Heating
Propane, Forced Air
-
Main Level Bedrooms
1
-
Pet friendly
N/A
Exterior
-
Garage
Yes
-
Garage spaces
3
-
Construction Materials
Frame
-
Parking
Garage Door Opener, On Street, Garage, Driveway, Inside Entrance, Attached
-
Pool
No
-
Waterfront YN
NO
-
View
Panoramic, Trees/Woods
Area & Lot
-
Lot Size(acres)
1.64
-
Lot Size(square feet)
71,438
-
Property Type
Residential
-
Property Sub Type
Single Family Residence
-
Architectural Style
Colonial
Price
-
Sales Price
$1,595,000
-
Tax Amount
$17,674
-
Sq. Footage
4,612
-
Price/SqFt
$345
HOA
-
Association
No
School District
-
Elementary School
WRIGHTSTOWN
-
Middle School
CR-NEWTOWN
-
High School
COUNCIL ROCK HIGH SCHOOL NORTH
Property Features
-
New Construction
NO
-
Foundation Details
Concrete Perimeter
-
Senior Community YN
NO
-
Tax Lot
005-003
-
Water Source
Well
Schedule a Showing
Showing scheduled successfully.
Mortgage calculator
Estimate your monthly mortgage payment, including the principal and interest, property taxes, and HOA. Adjust the values to generate a more accurate rate.
Your payment
Principal and Interest:
$
Property taxes:
$
HOA fees:
$
Total loan payment:
$
Total interest amount:
$
Location
County
BUCKS
Elementary School
WRIGHTSTOWN
Middle School
CR-NEWTOWN
High School
COUNCIL ROCK HIGH SCHOOL NORTH
Listing Courtesy of Deborah McIntosh , BHHS Fox & Roach-New Hope
RealHub Information is provided exclusively for consumers' personal, non-commercial use, and it may not be used for any purpose other than to identify prospective properties consumers may be interested in purchasing. All information deemed reliable but not guaranteed and should be independently verified. All properties are subject to prior sale, change or withdrawal. RealHub website owner shall not be responsible for any typographical errors, misinformation, misprints and shall be held totally harmless.

AGENT
Kelly & Alan Haga
Call Kelly & Alan today to schedule a private showing.

* Listings on this website come from the FMLS IDX Compilation and may be held by brokerage firms other than the owner of this website. The listing brokerage is identified in any listing details. Information is deemed reliable but is not guaranteed. If you believe any FMLS listing contains material that infringes your copyrighted work please click here to review our DMCA policy and learn how to submit a takedown request.© 2024 FMLS.
Related Properties
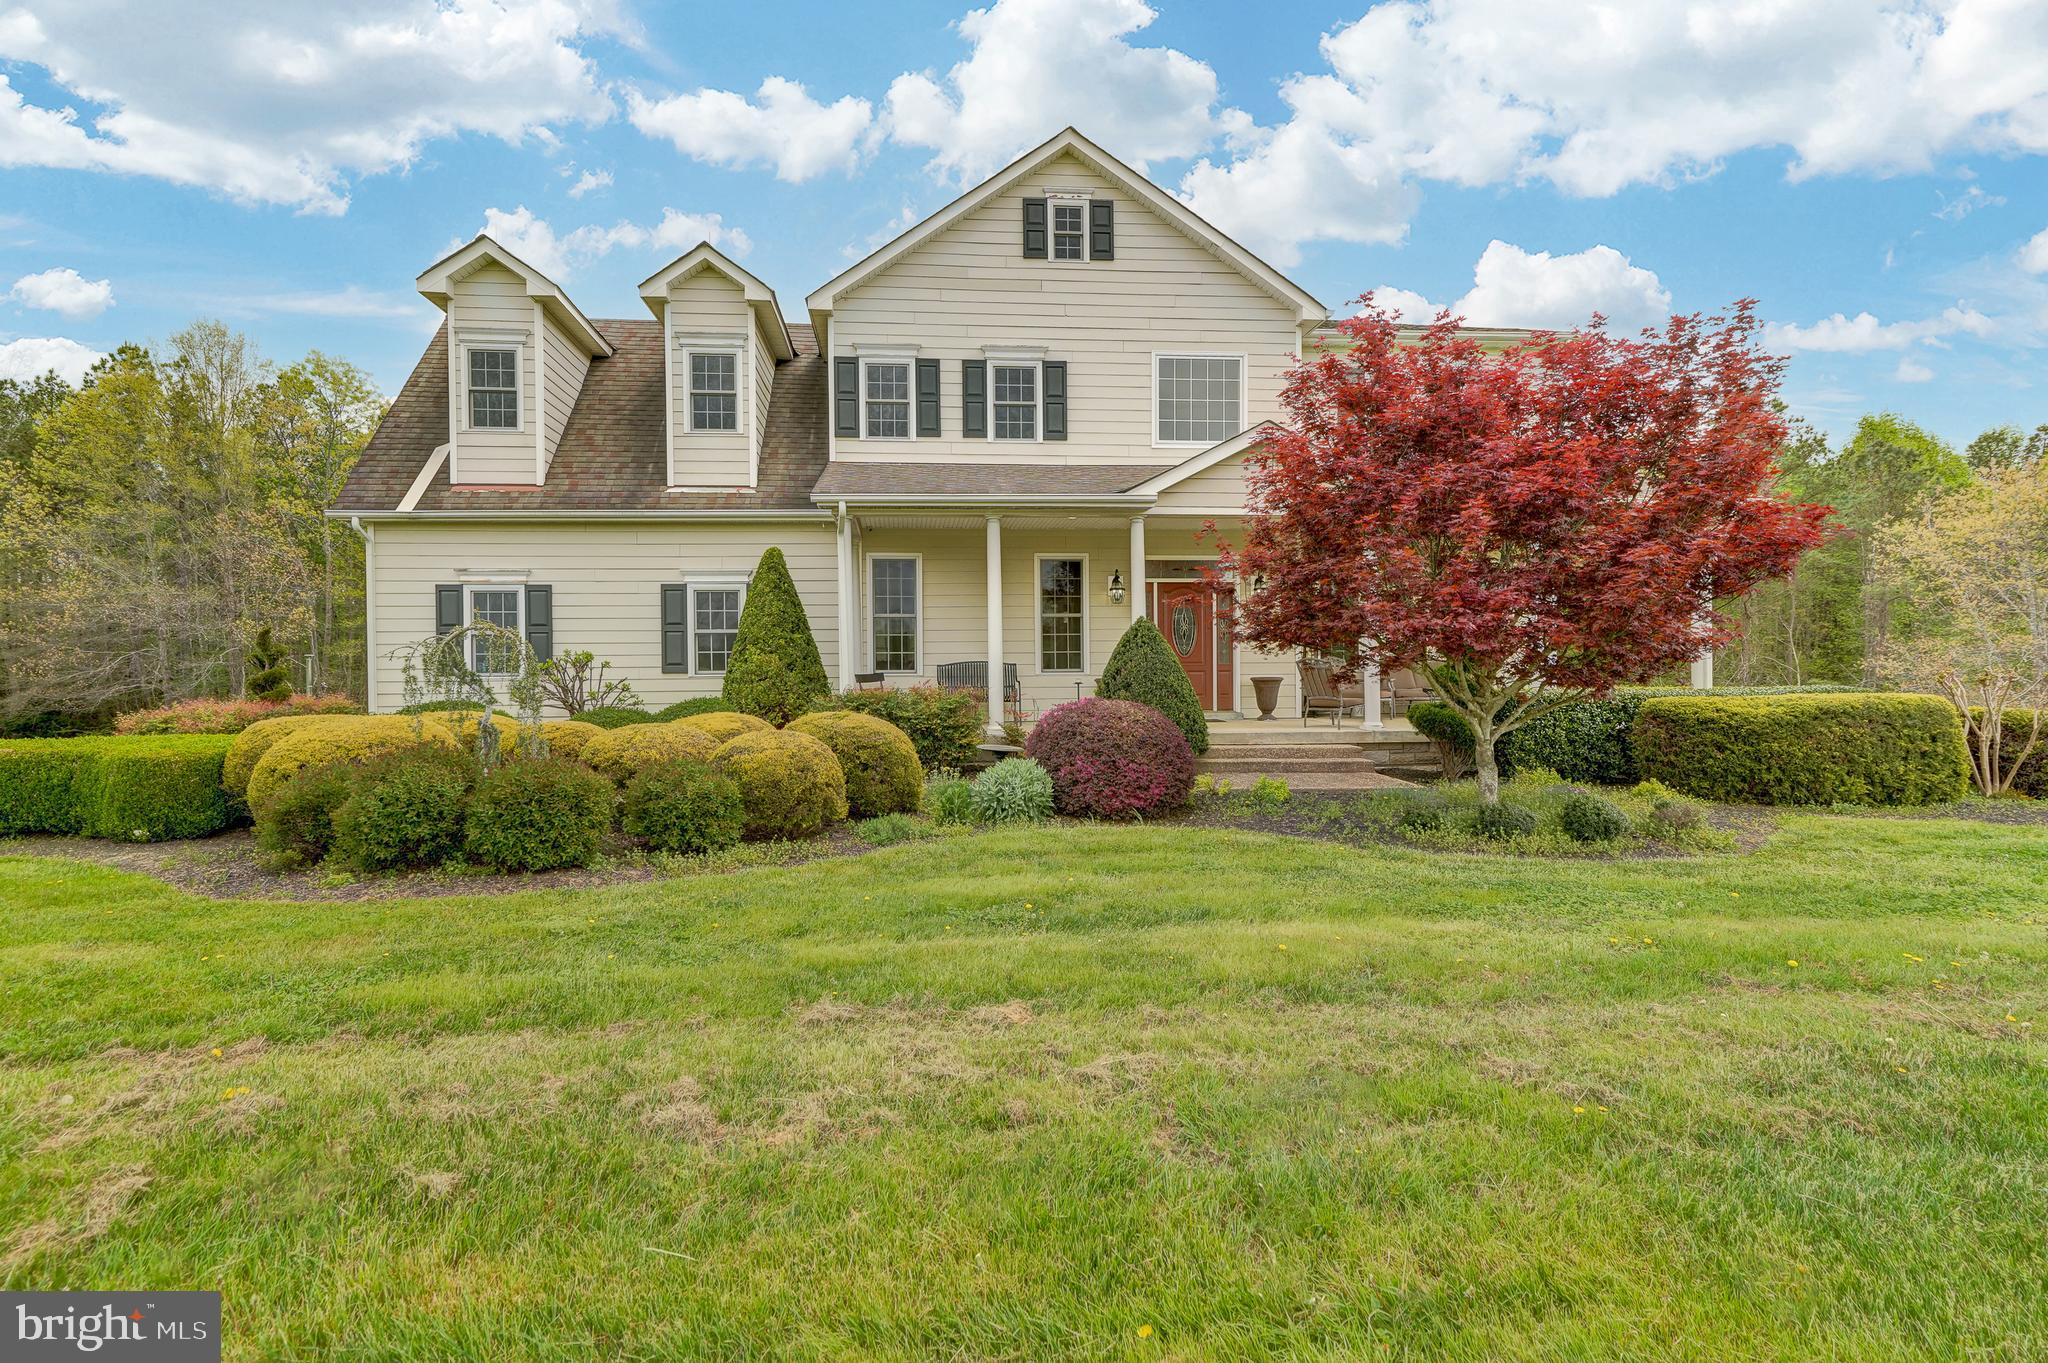
NEWTOWN
2066 BYRDS MILL ROAD
4 Beds
3 Baths
3,992 Sq.Ft.
$1,500,000
MLS#: VAKQ2000194
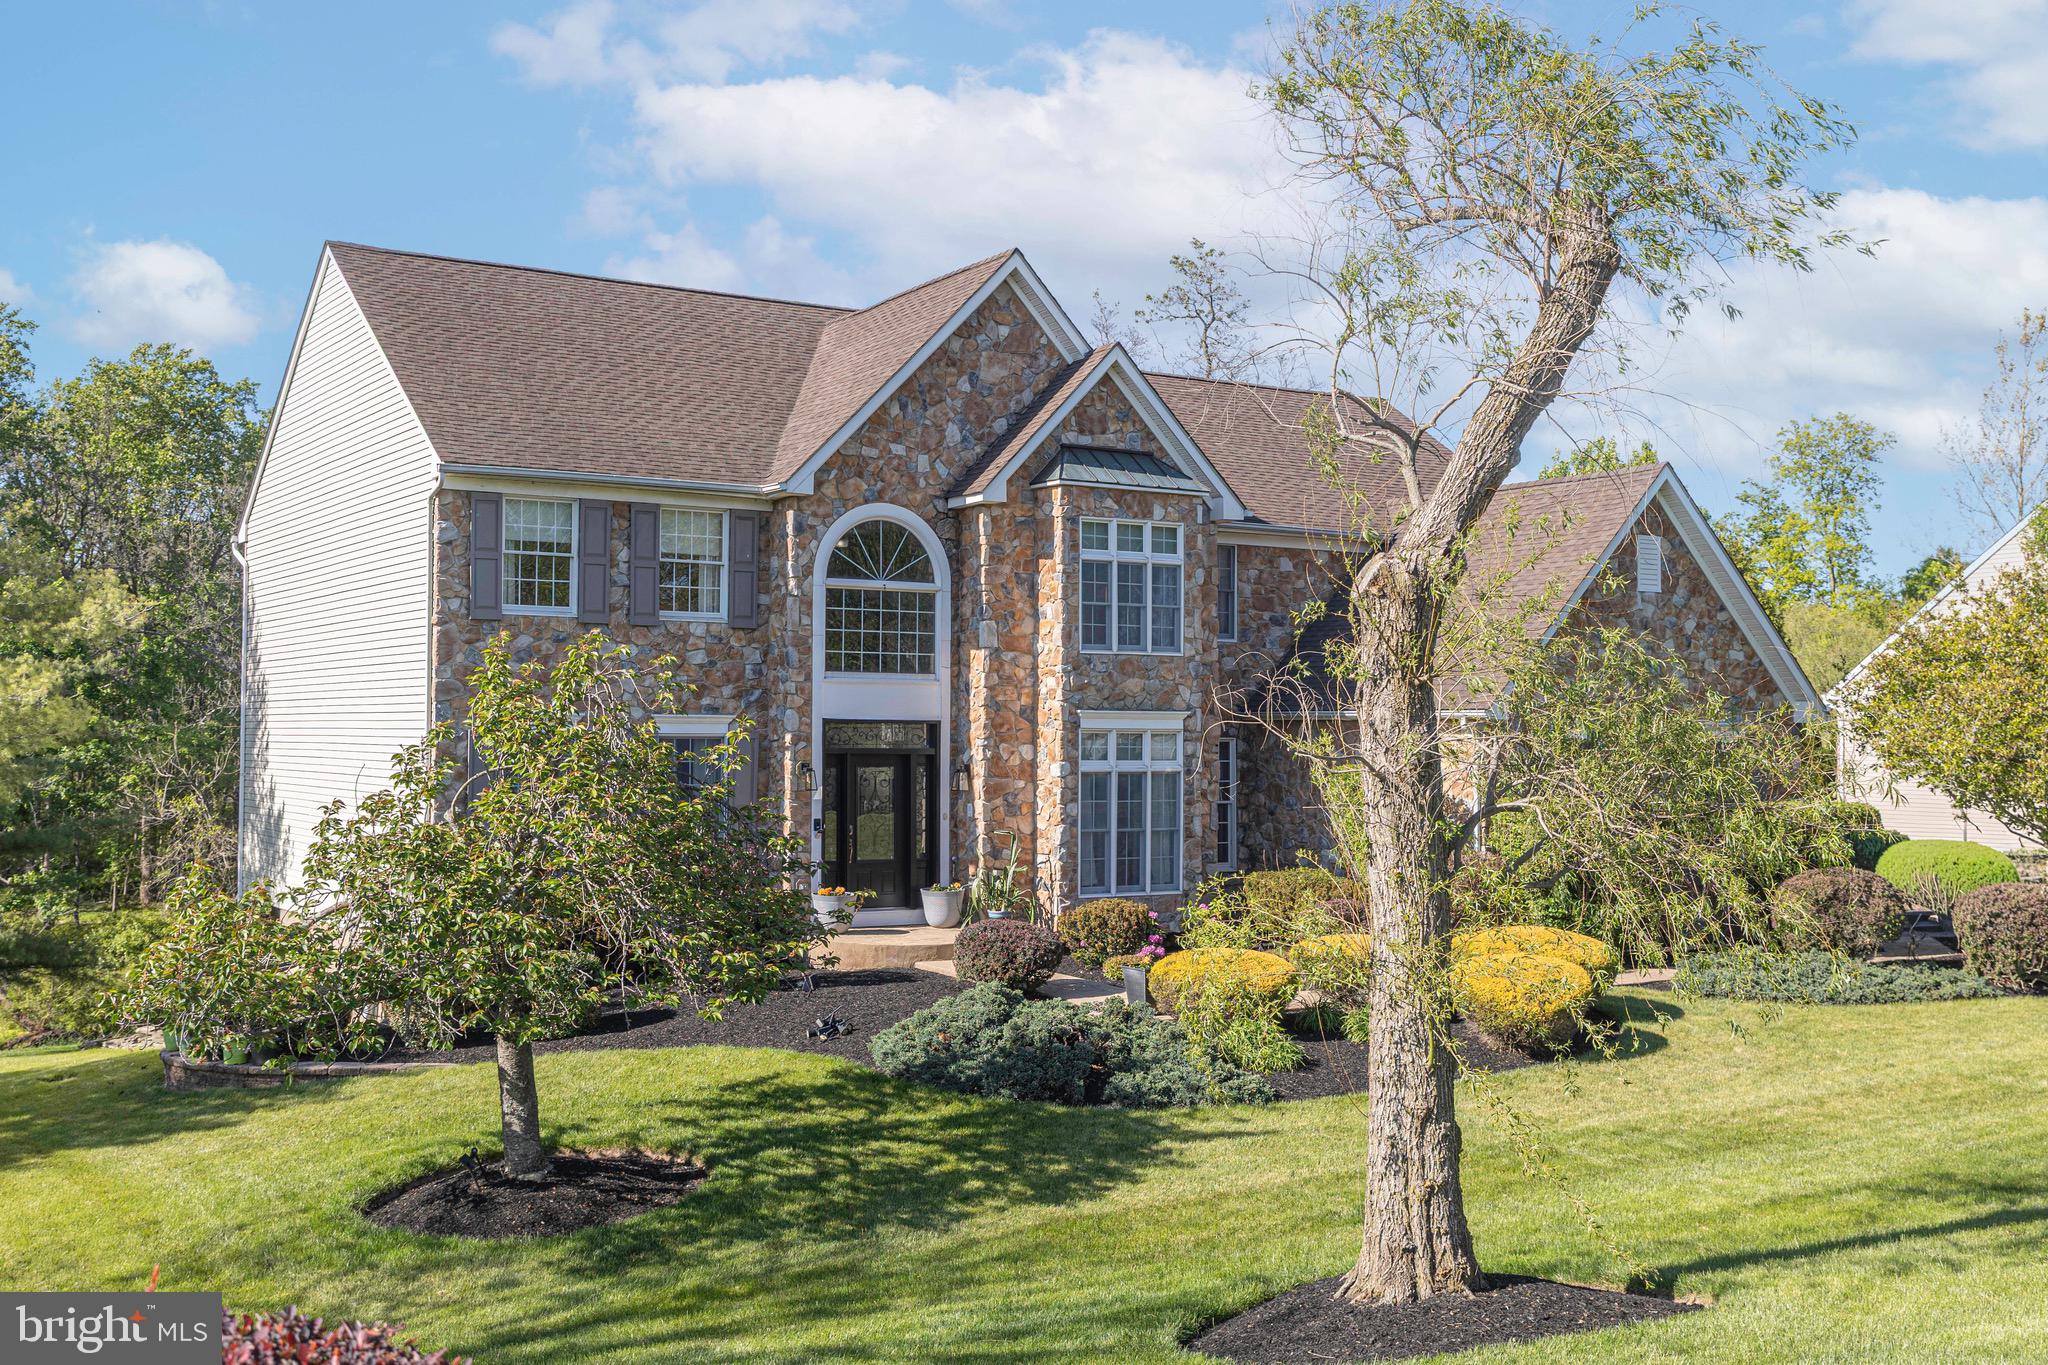
NEWTOWN
23 PROVIDENCE COURT
5 Beds
4 Baths
3,738 Sq.Ft.
$1,395,000
MLS#: PABU2121352
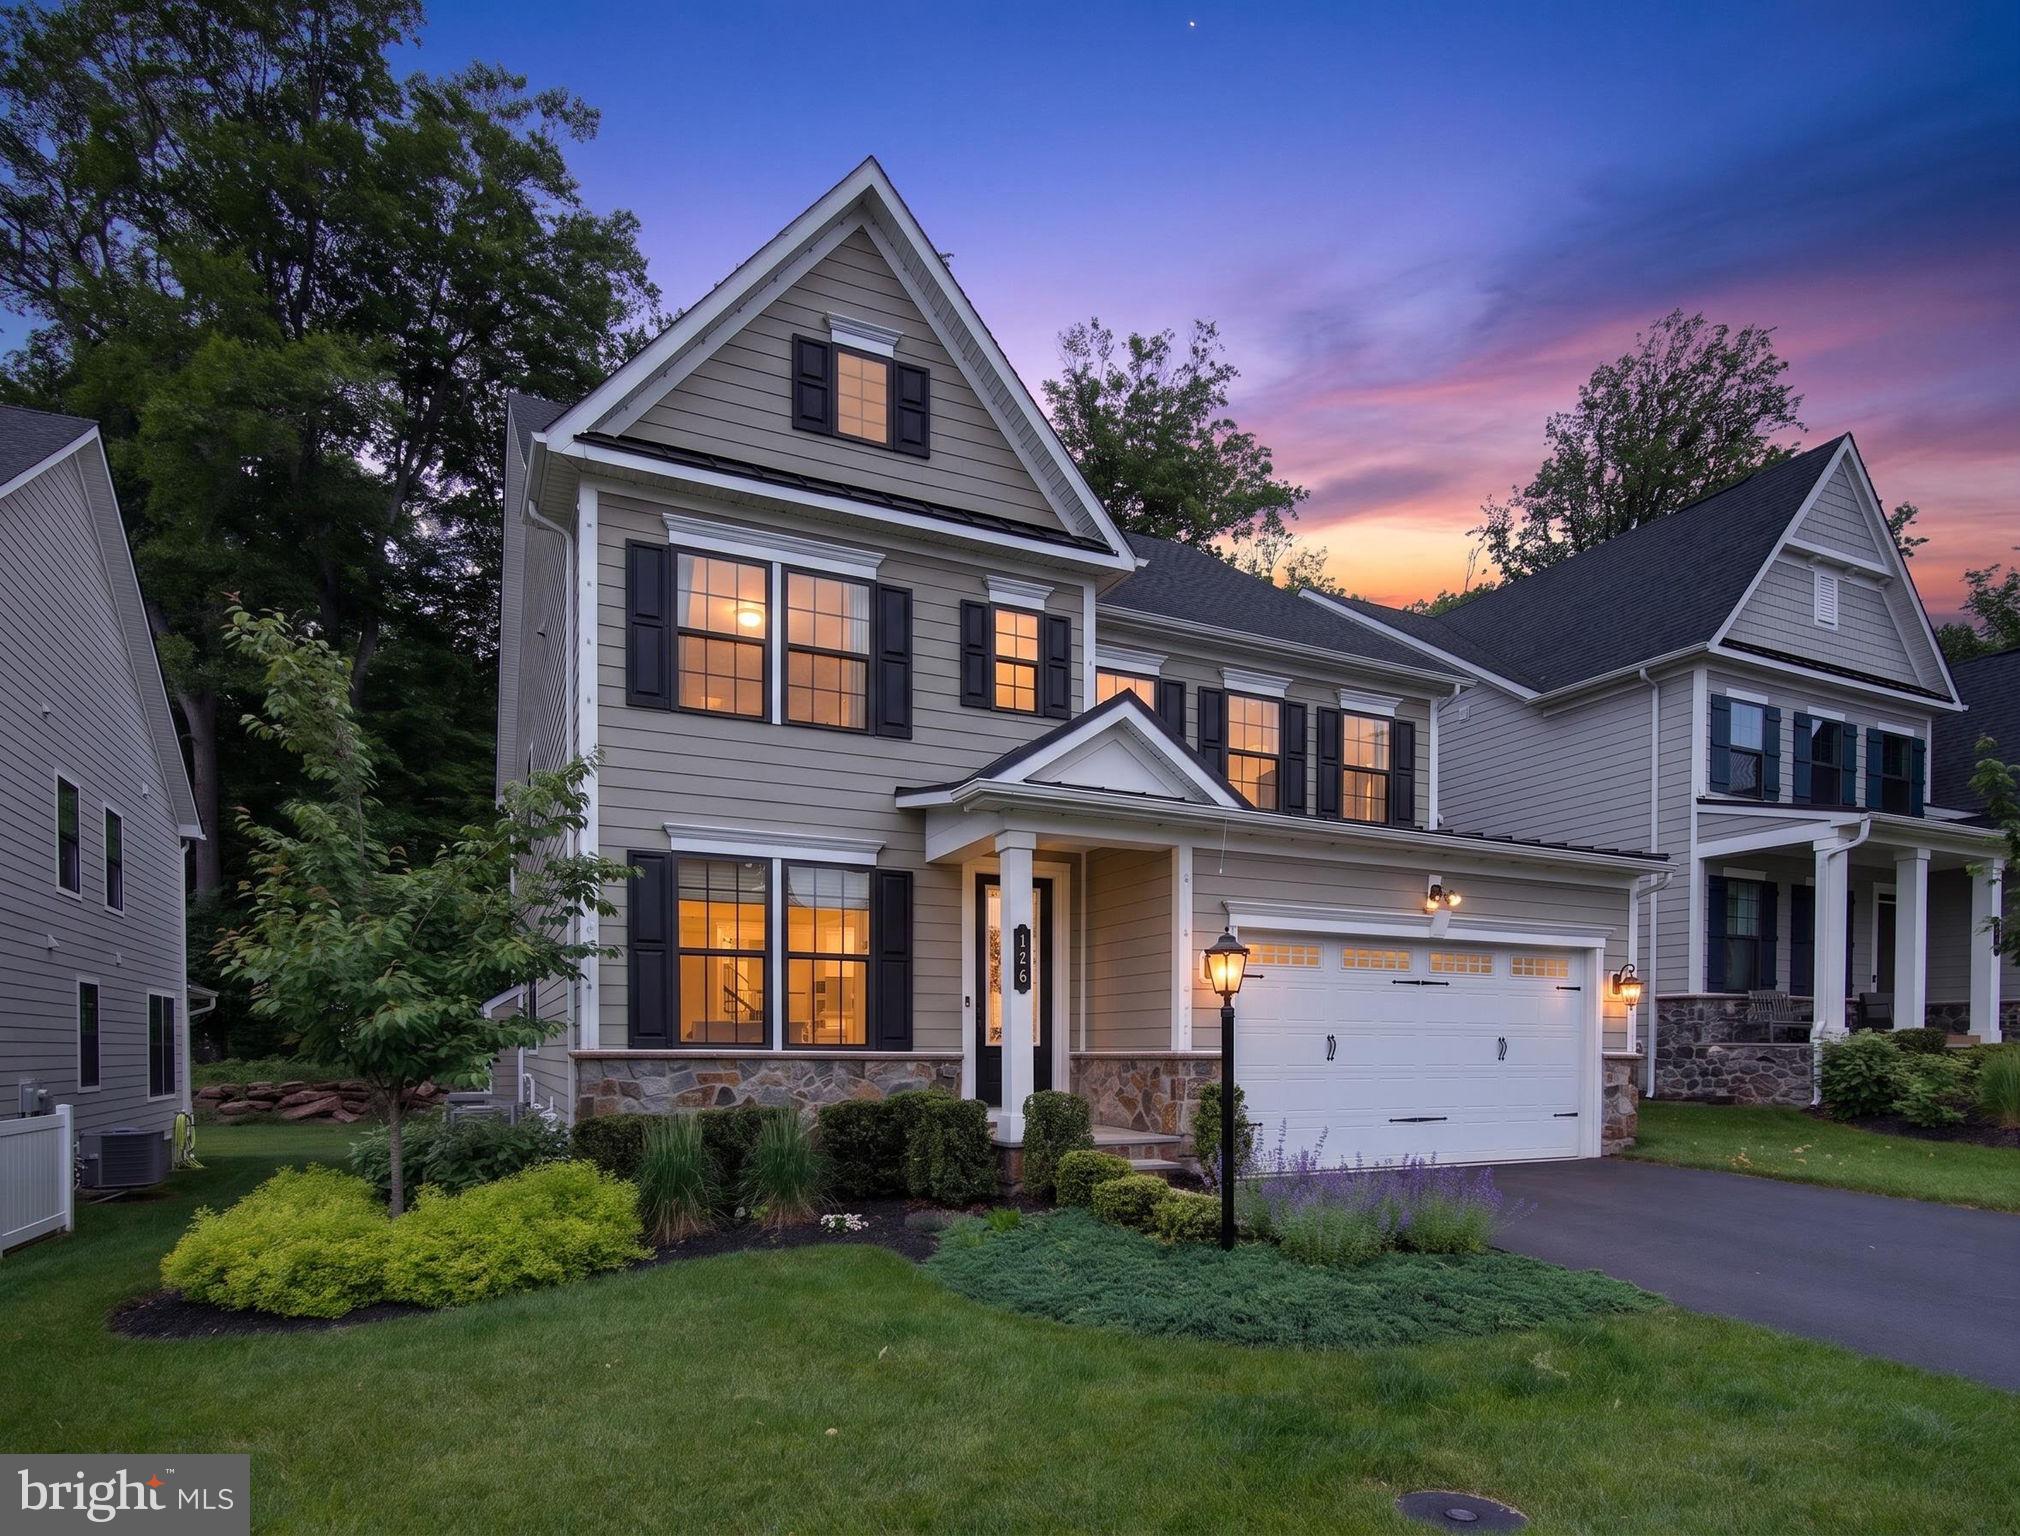
NEWTOWN
126 CORNELL ROAD
4 Beds
4 Baths
4,077 Sq.Ft.
$1,296,590
MLS#: PABU2122466
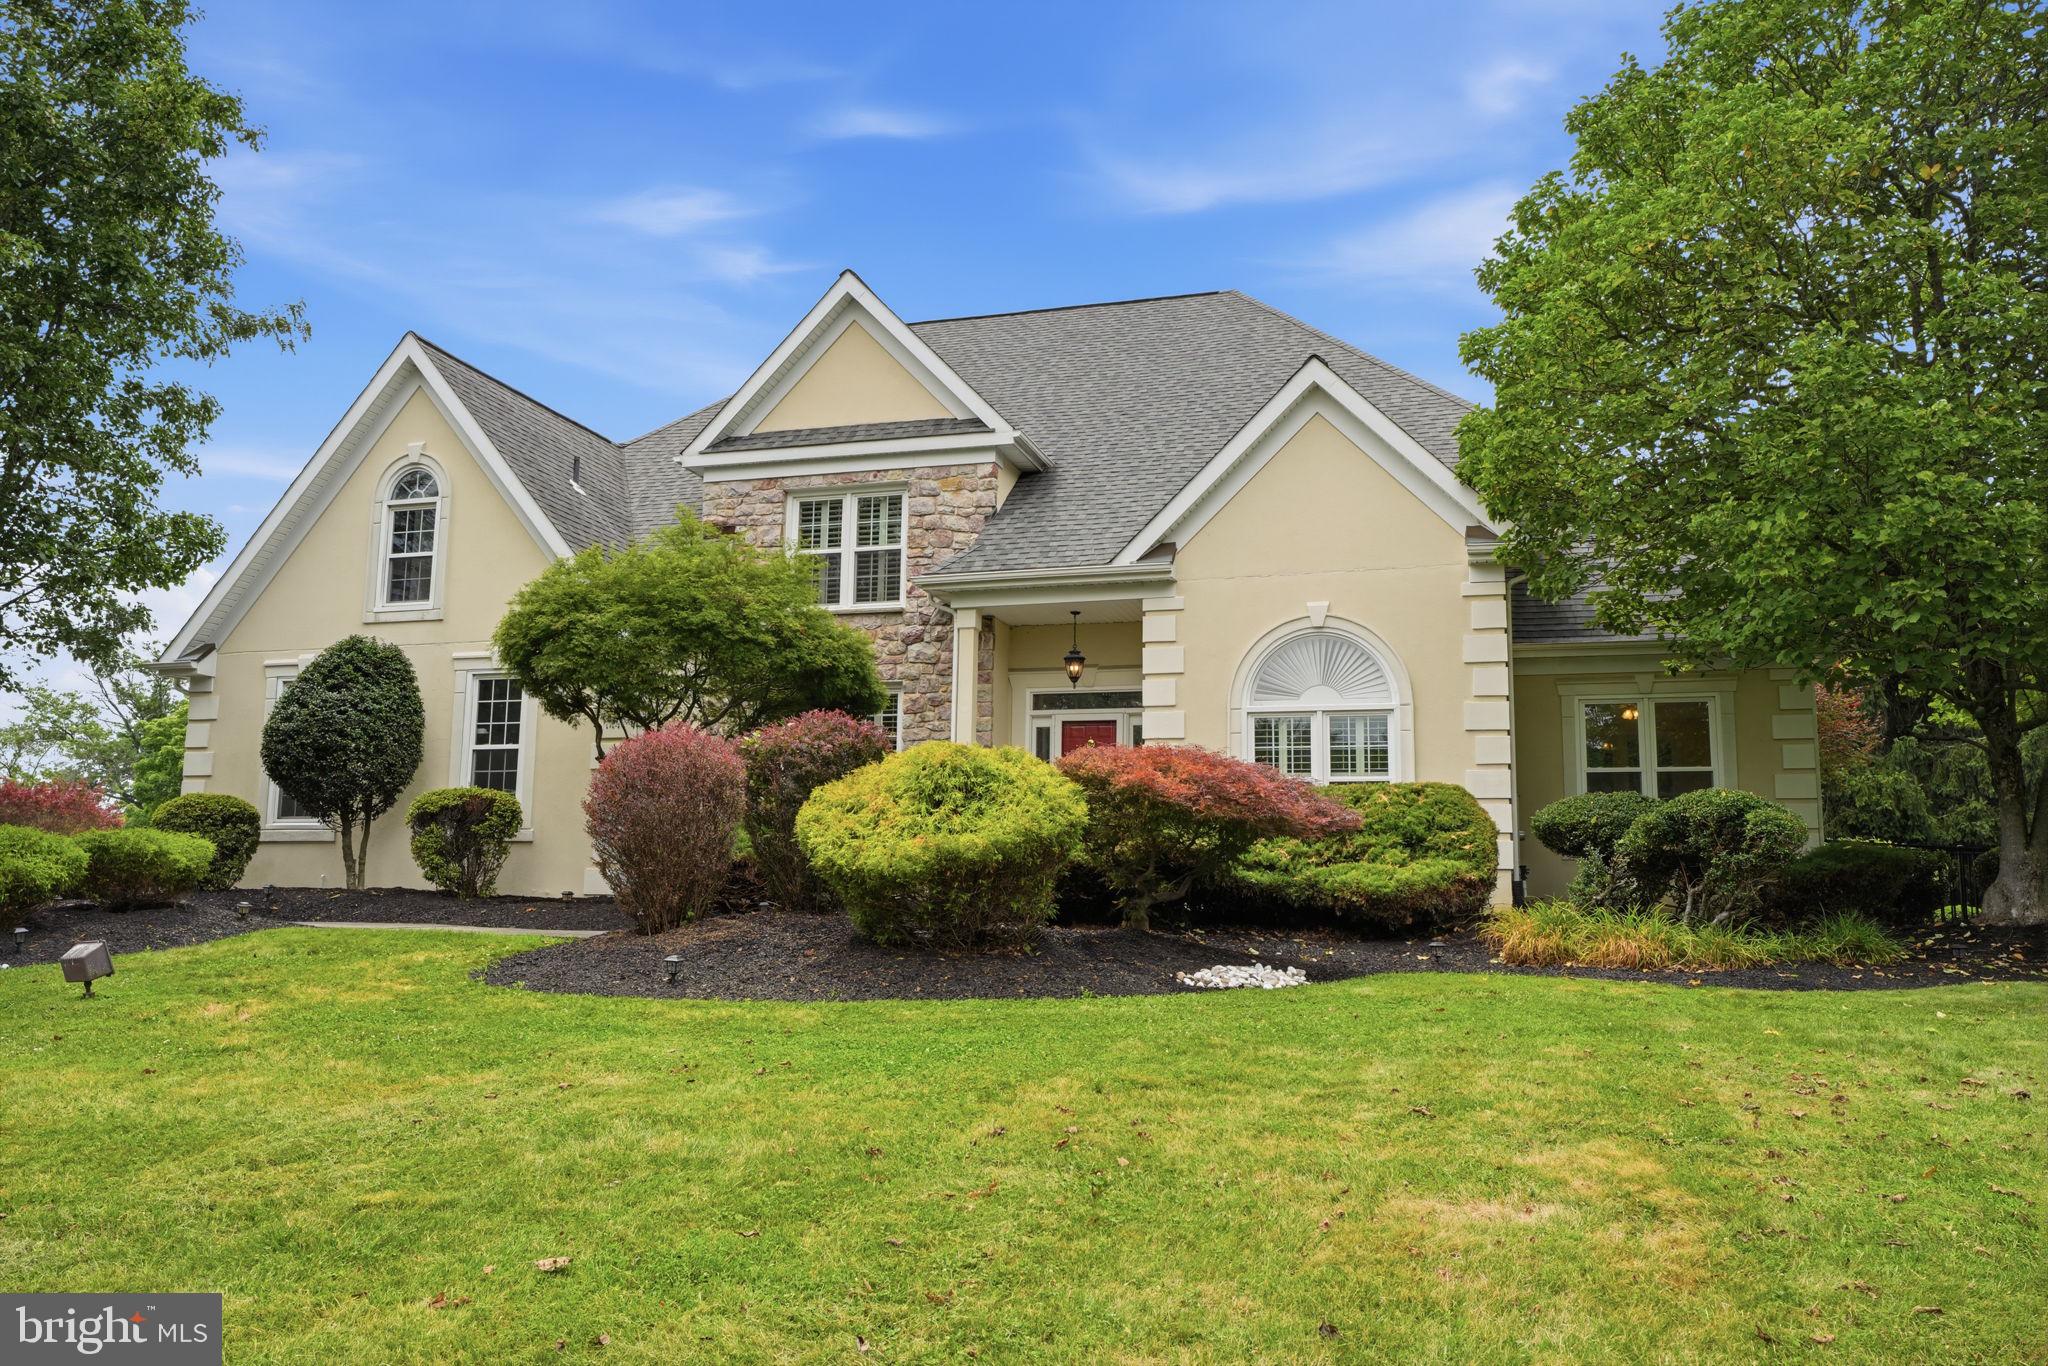
NEWTOWN
102 WHISPER WOOD COURT
5 Beds
4 Baths
5,695 Sq.Ft.
$1,500,000
MLS#: PABU2126348
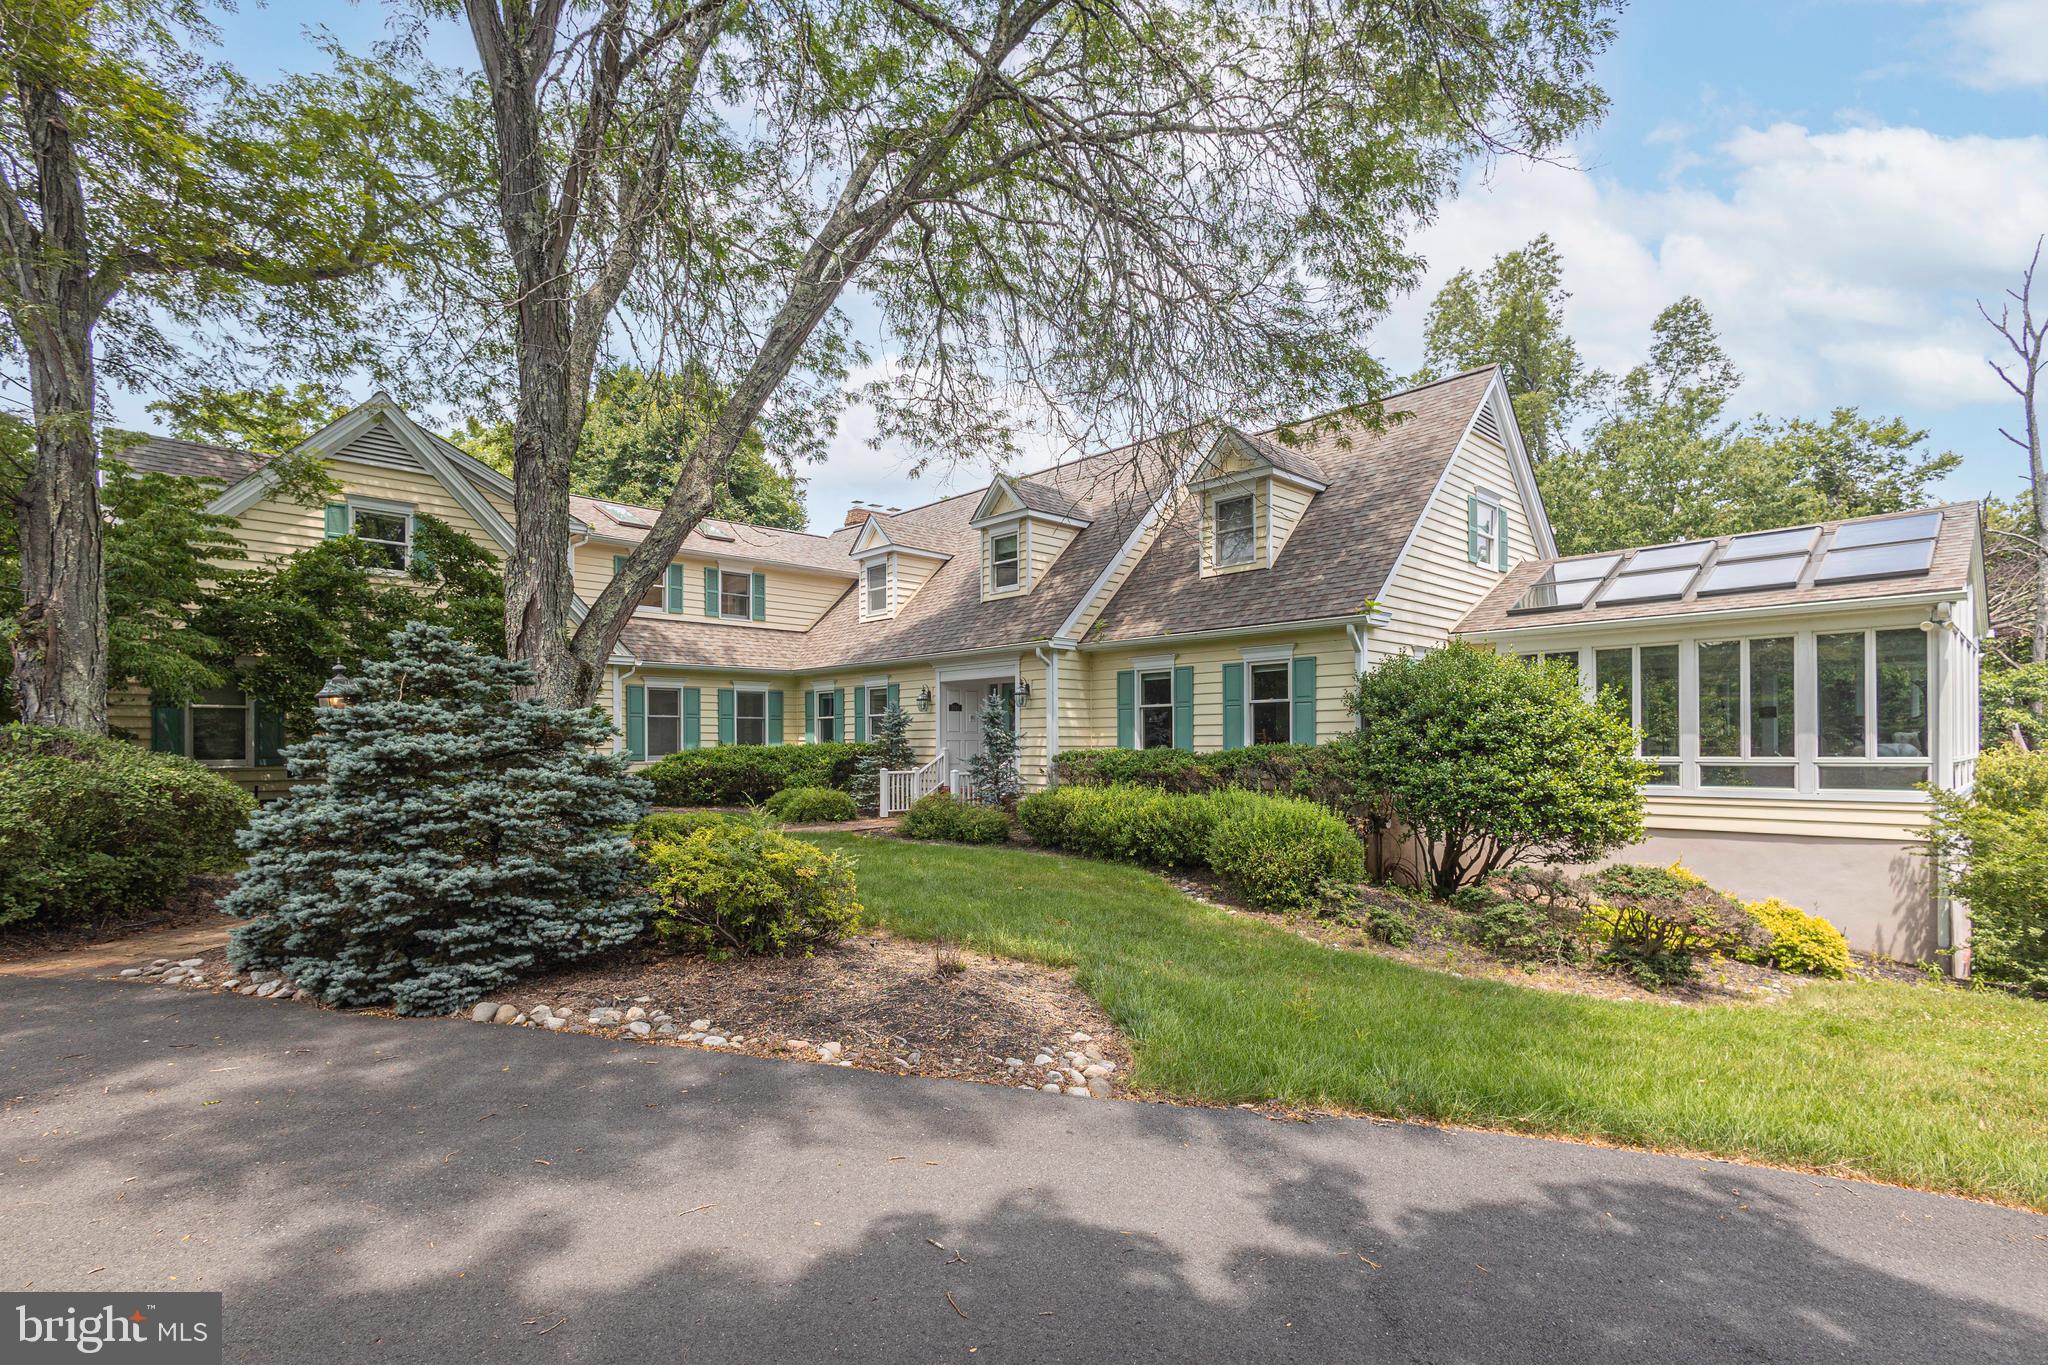
NEWTOWN
1045 WASHINGTON CROSSING ROAD
5 Beds
5 Baths
6,049 Sq.Ft.
$1,699,500
MLS#: PABU2115518
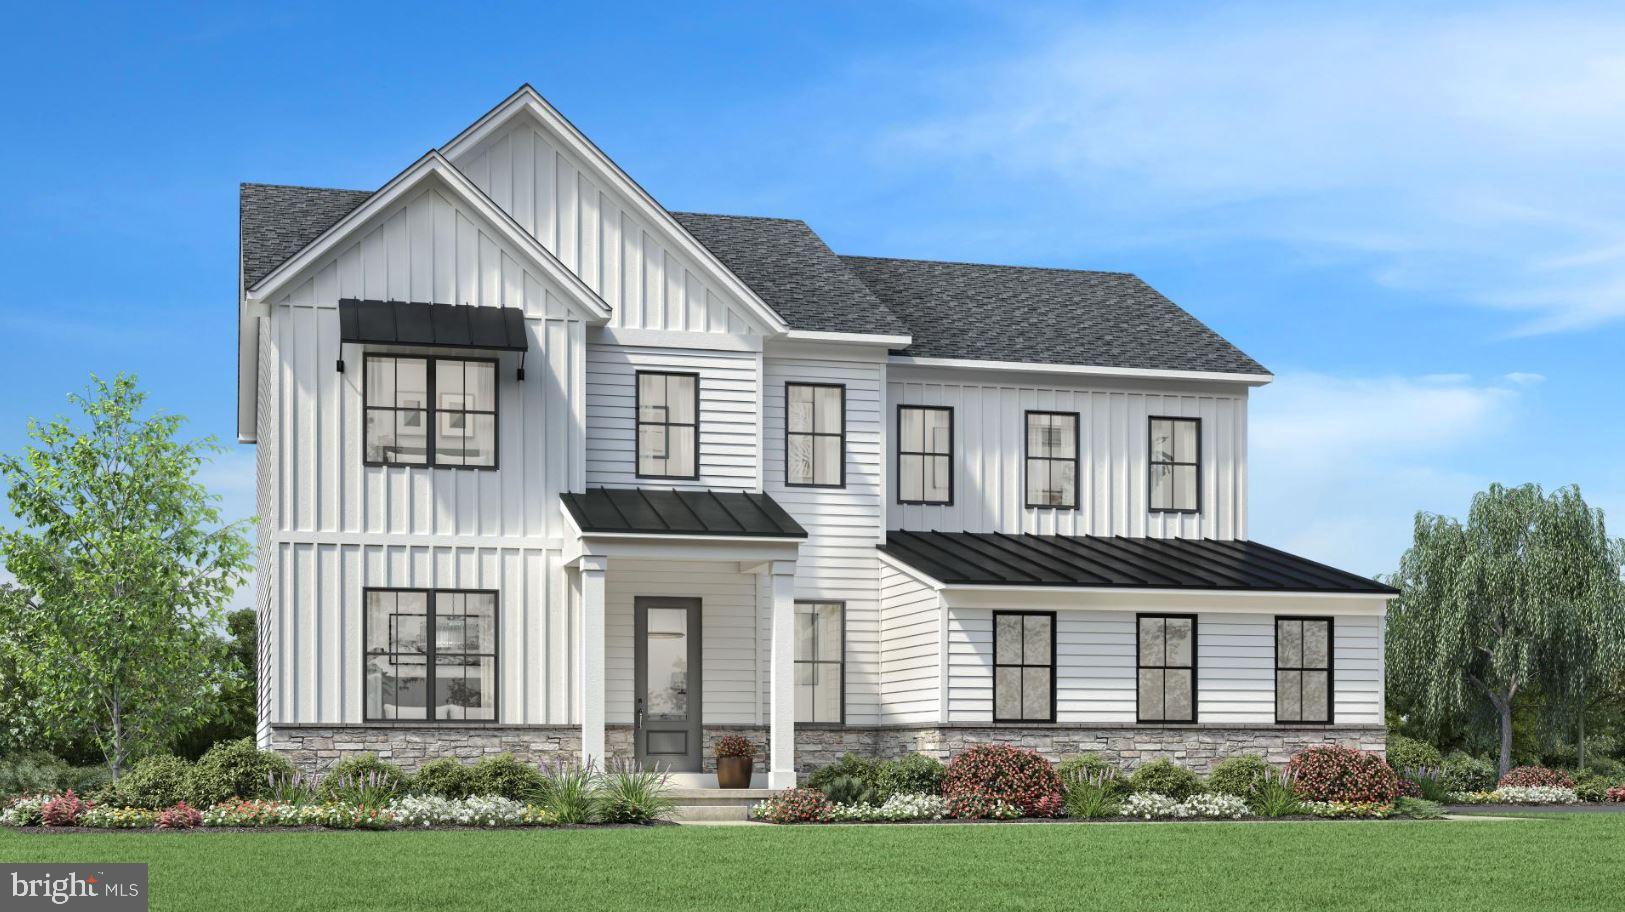
NEWTOWN
AUGUSTA DRIVE LANEY
5 Beds
4 Baths
3,520 Sq.Ft.
$1,670,995
MLS#: PABU2107550
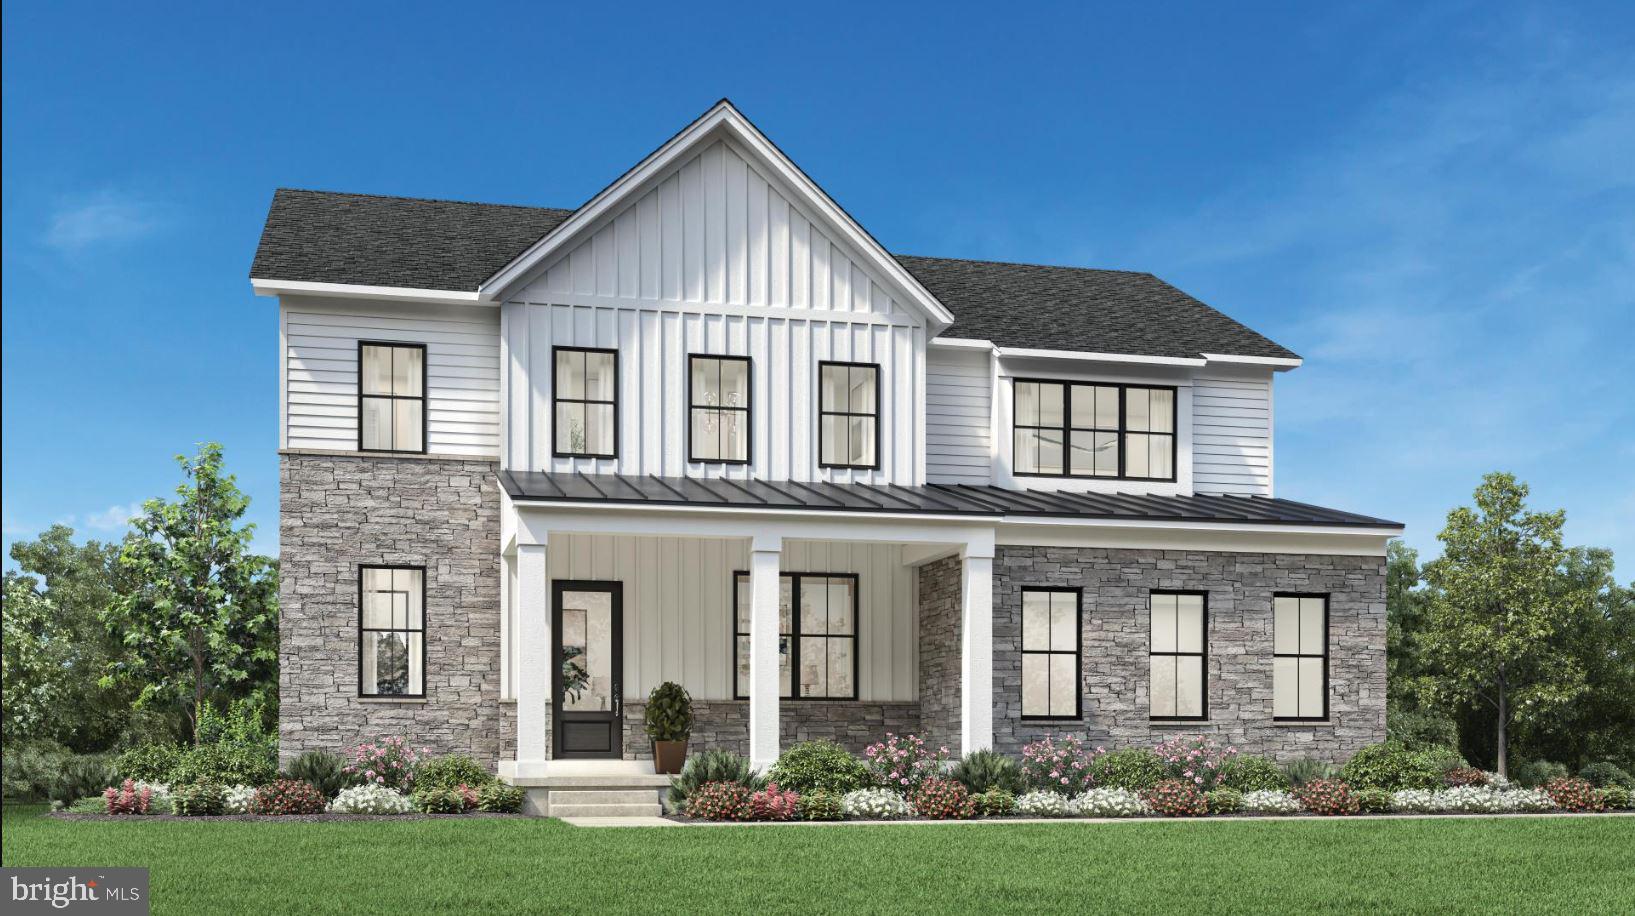
NEWTOWN
AUGUSTA DRIVE ROLLINS
4 Beds
3 Baths
3,677 Sq.Ft.
$1,755,995
MLS#: PABU2107526
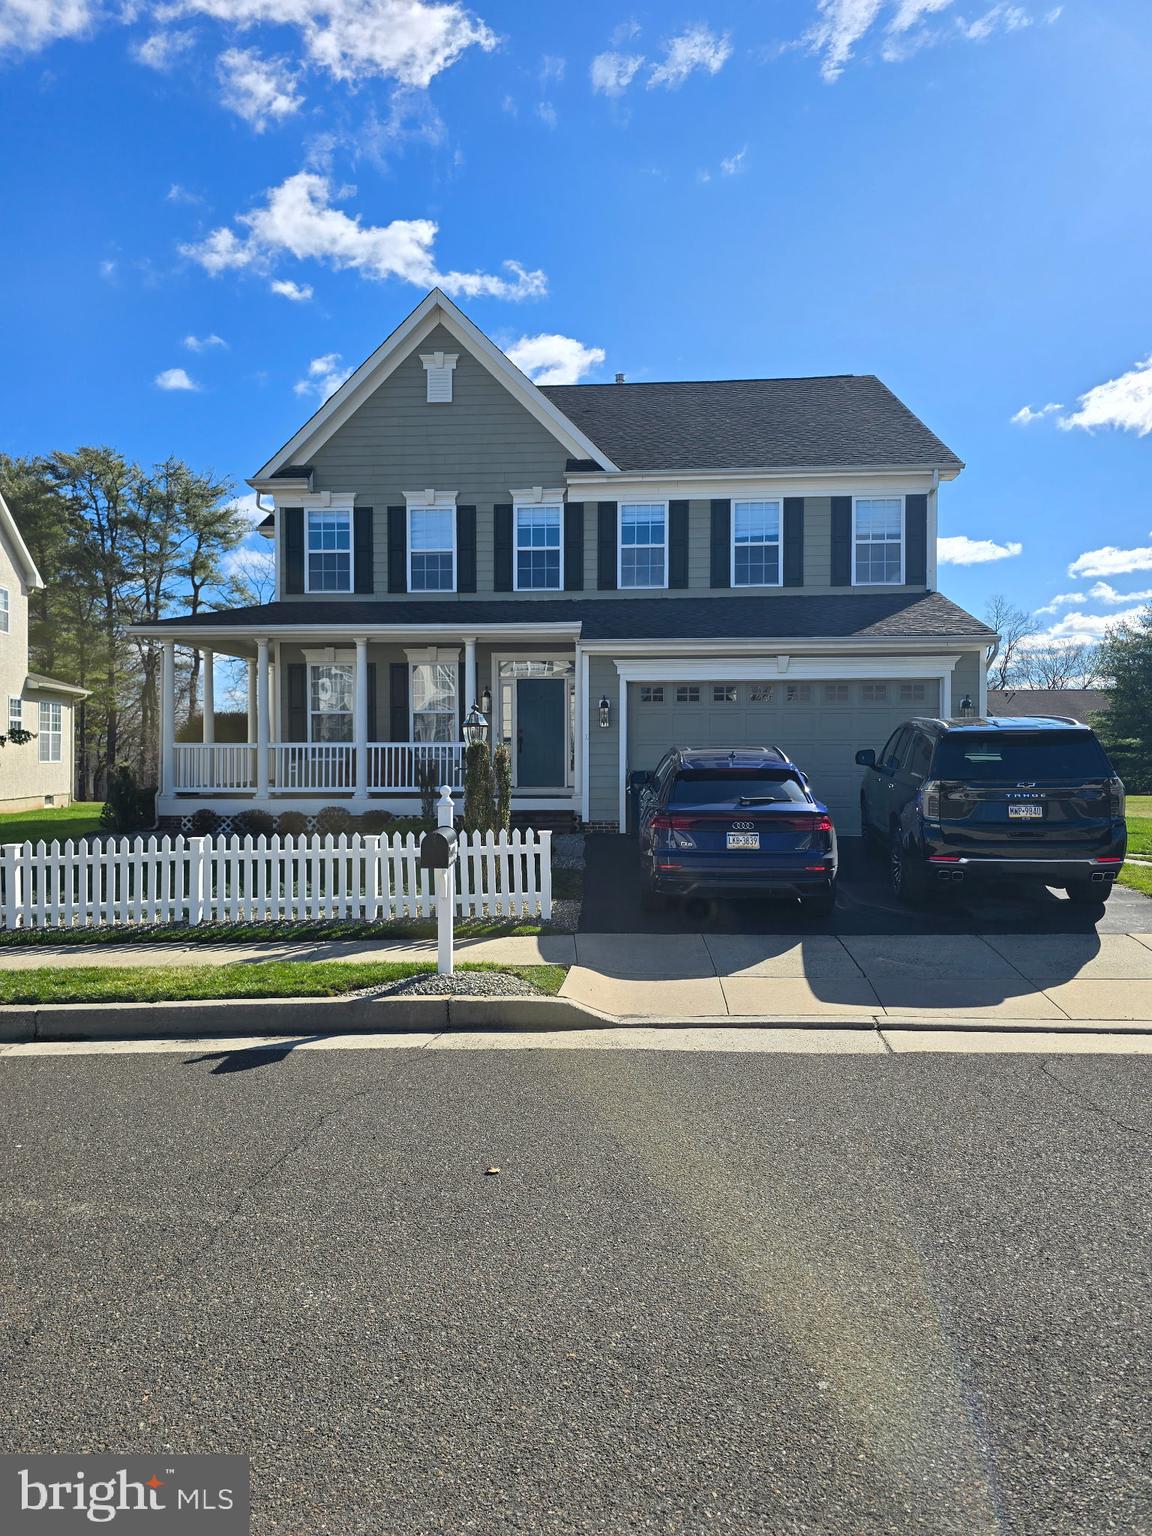
NEWTOWN
10 HARTFELD ROAD
4 Beds
3 Baths
3,430 Sq.Ft.
$1,325,000
MLS#: PABU2116376
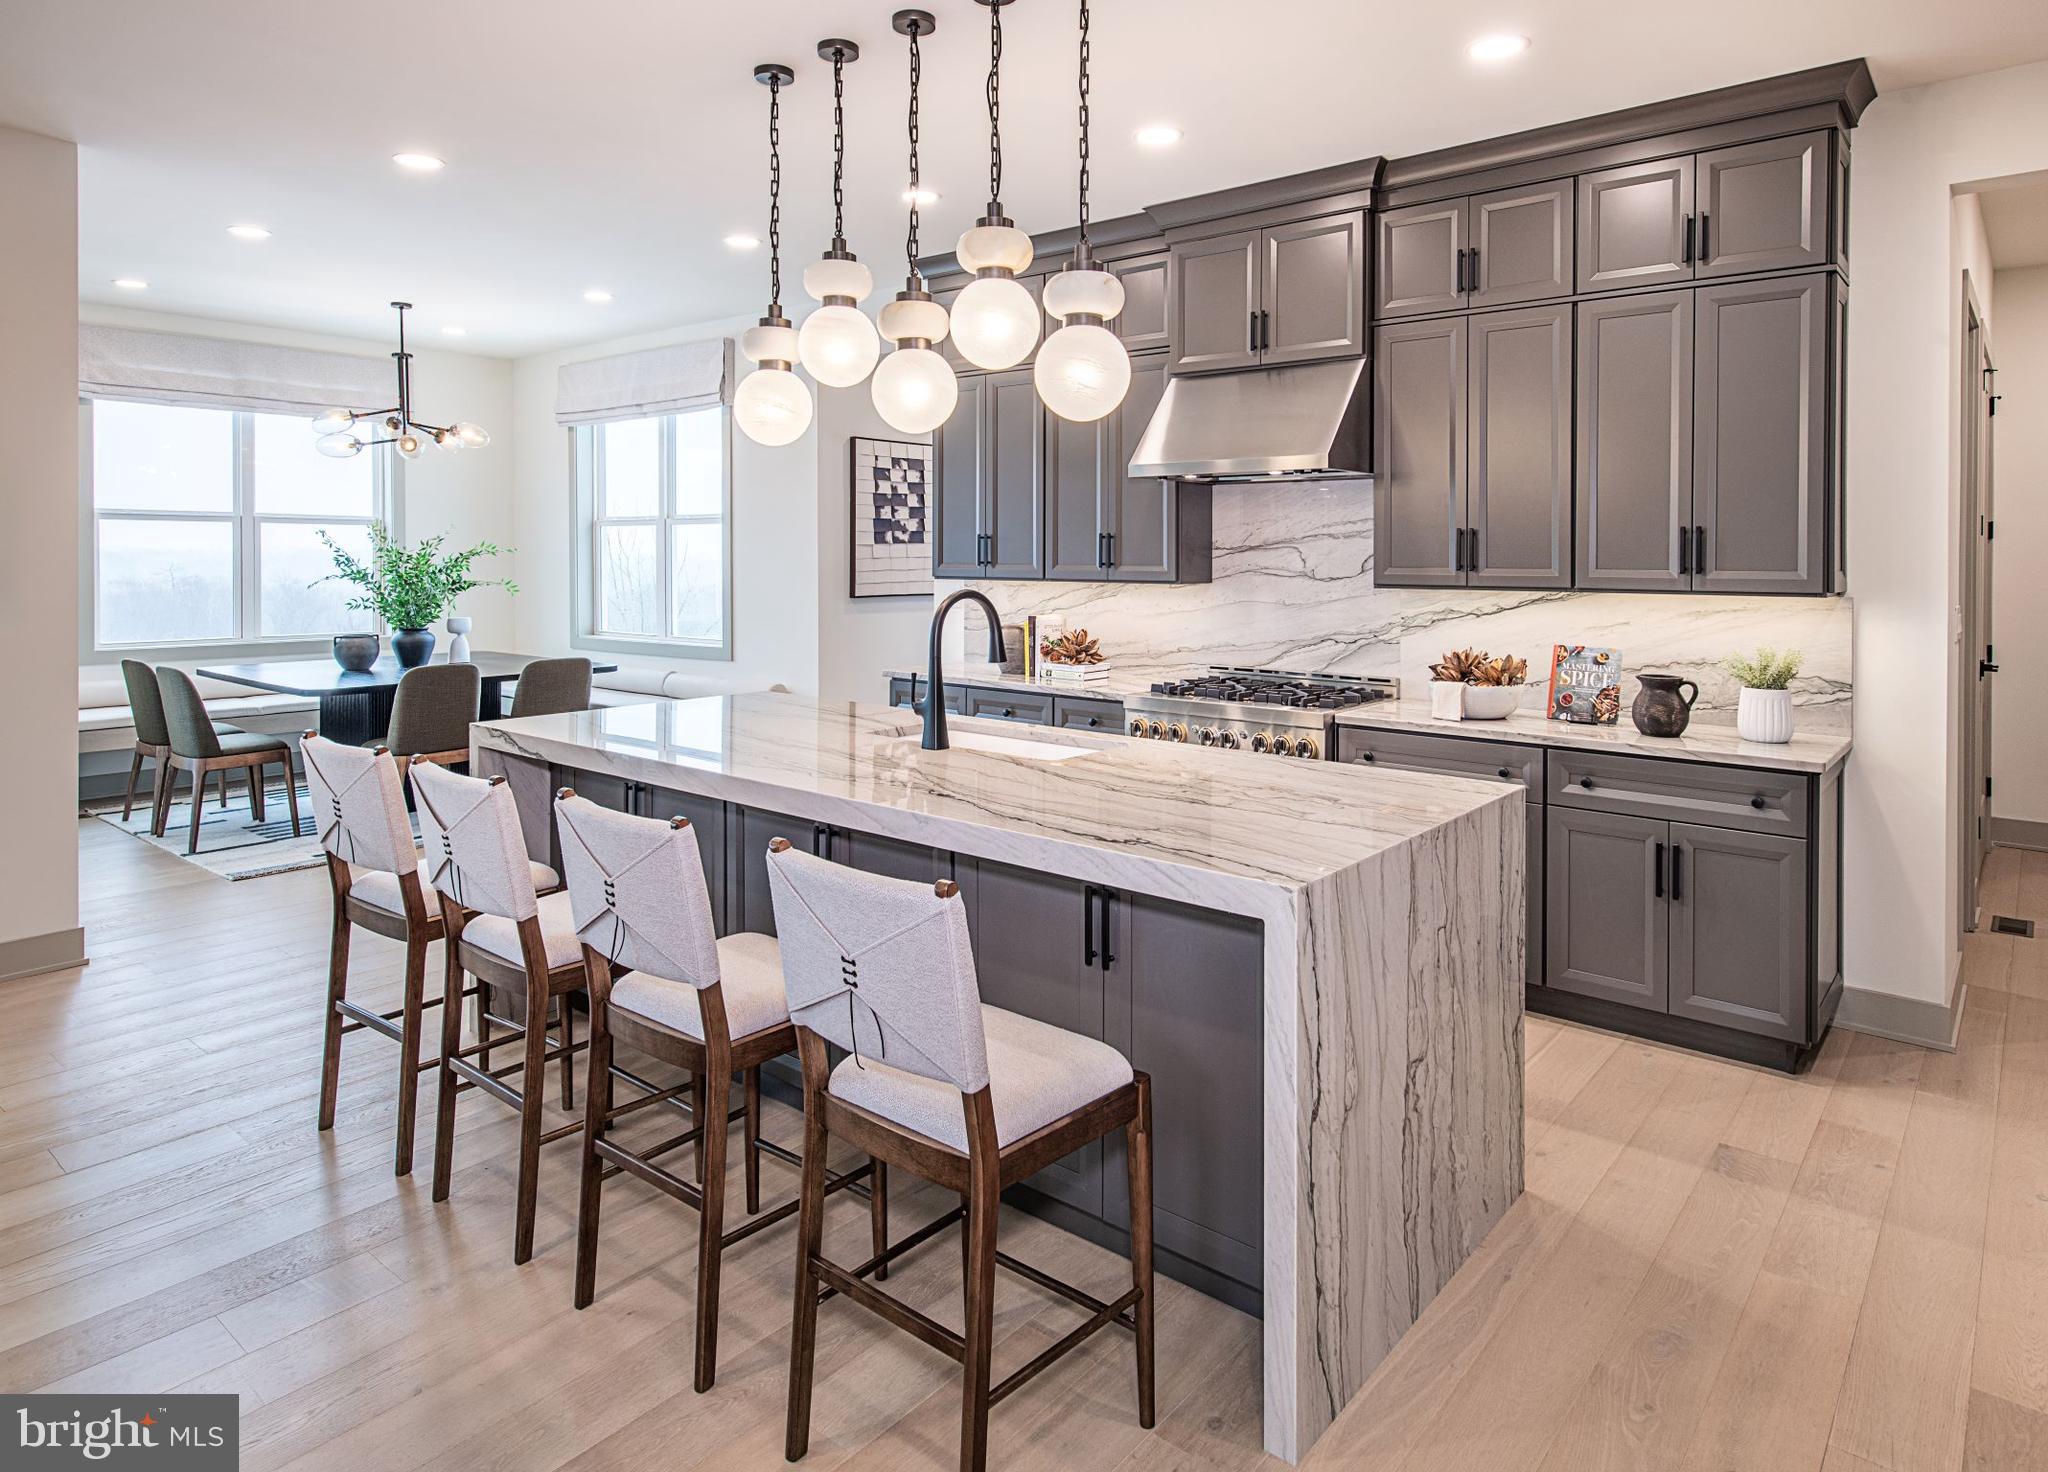
NEWTOWN
AUGUSTA DRIVE RAINTREE
4 Beds
3 Baths
3,995 Sq.Ft.
$1,800,995
MLS#: PABU2107546
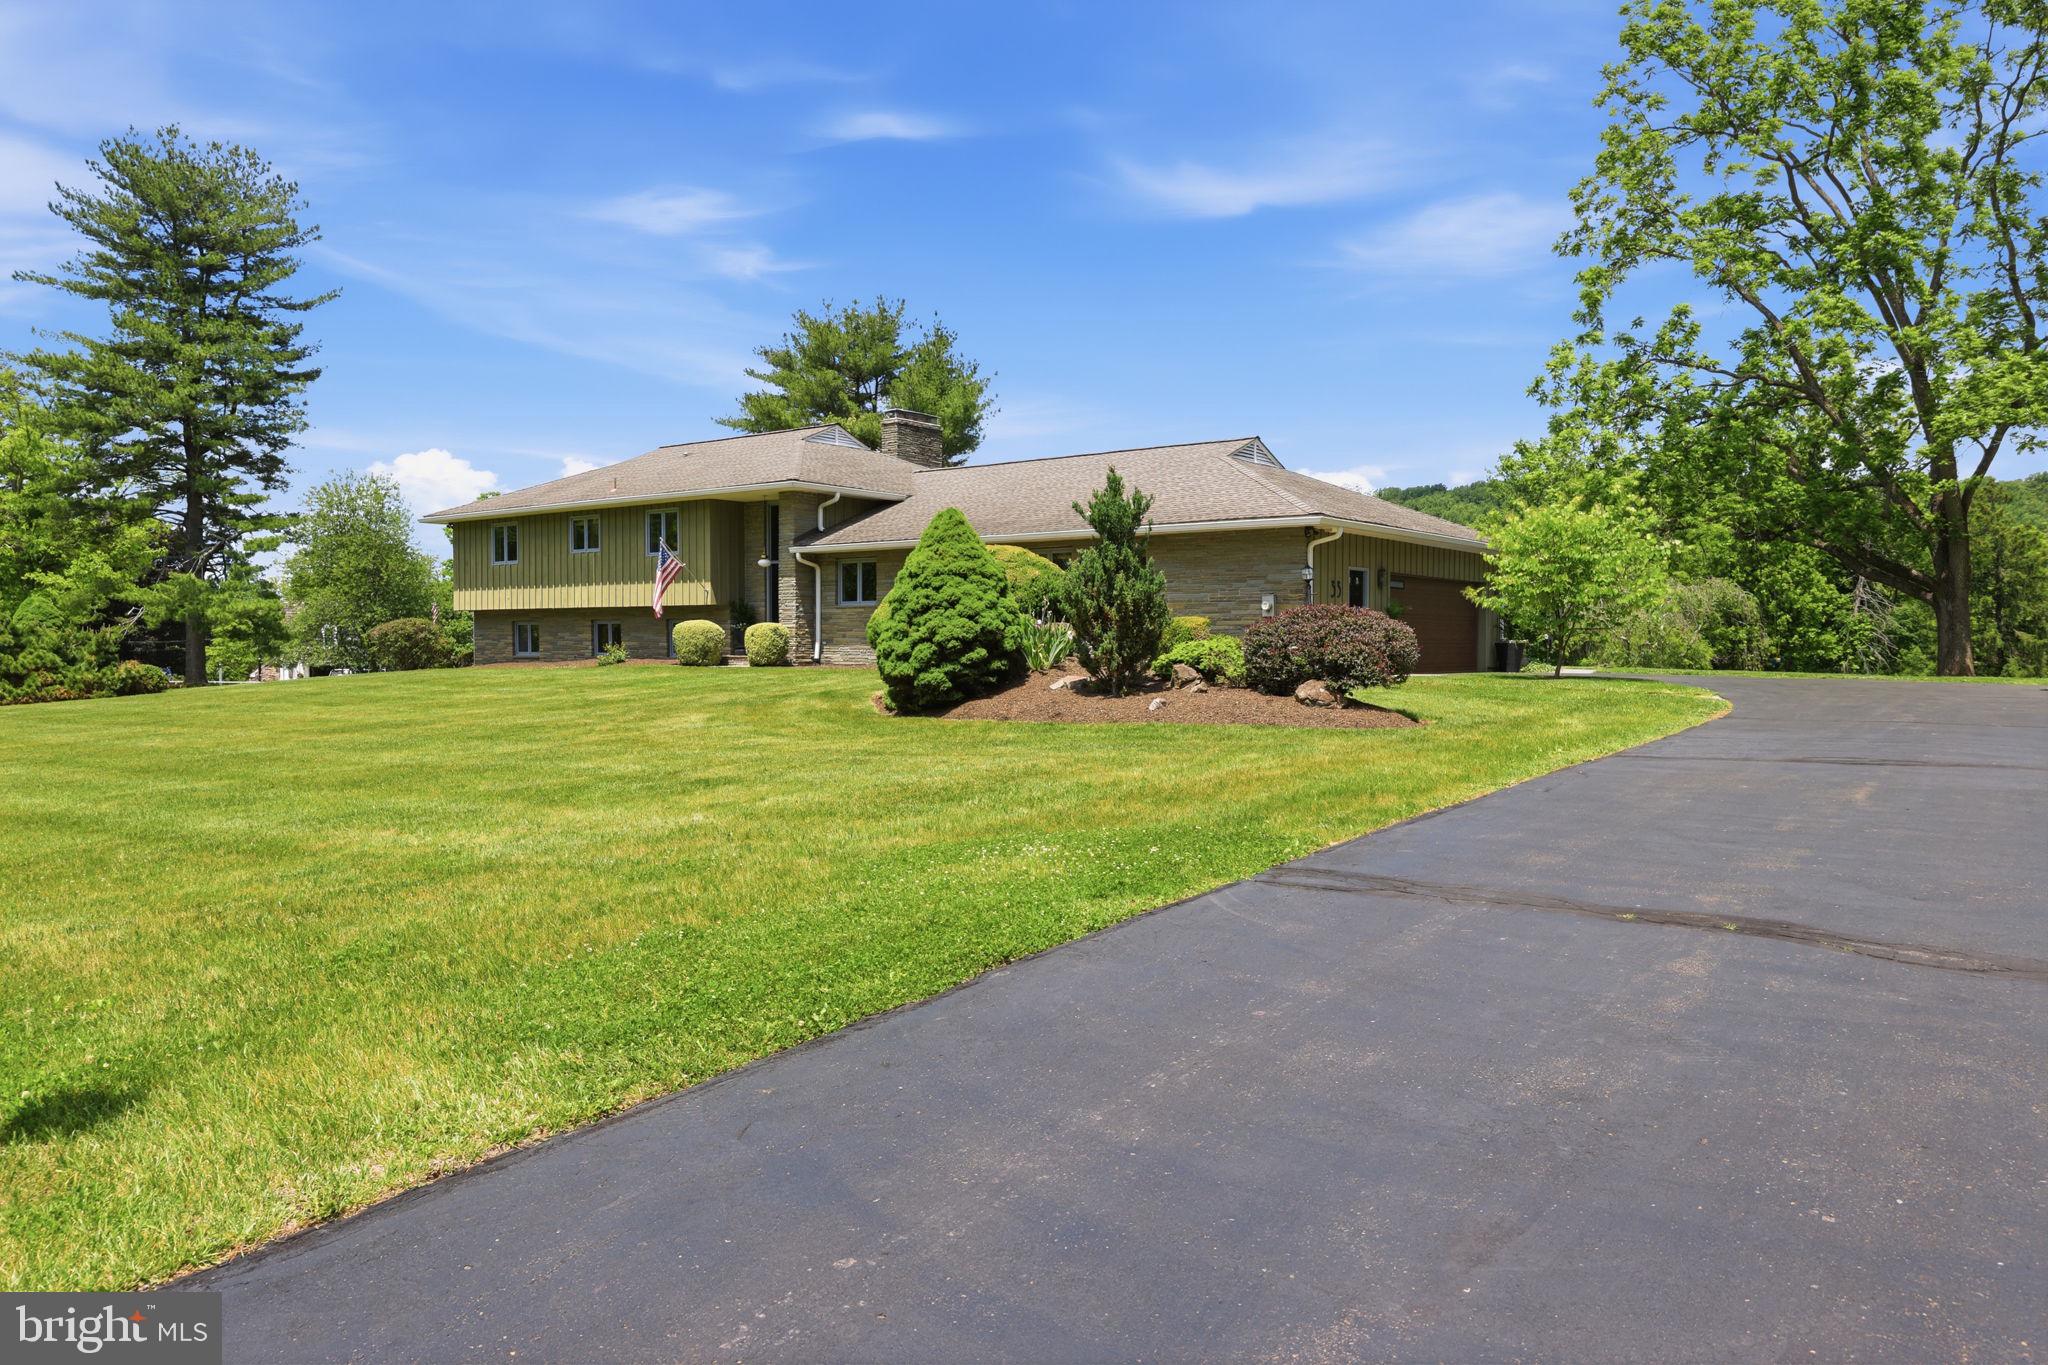
NEWTOWN
33 WOODHILL ROAD
4 Beds
3 Baths
4,703 Sq.Ft.
$1,650,000
MLS#: PABU2123436
.png)