Features & Amenities

Interior

  • Other Interior Features

    Kitchen Island, Pantry, Recessed Lighting, Walk-In Closet(s), High Ceilings, Open Floorplan

  • Total Bedrooms

    3

  • Bathrooms

    2

  • 1/2 Bathrooms

    1

  • Above Grade Finished Area

    2094.0

  • Basement YN

    YES

  • Cooling YN

    YES

  • Cooling

    Central Air, Electric

  • Fireplace YN

    NO

  • Heating YN

    YES

  • Heating

    Propane, Forced Air

  • Pet friendly

    N/A

Exterior

  • Garage

    Yes

  • Garage spaces

    2

  • Construction Materials

    Vinyl Siding

  • Other Exterior Features

    Lighting

  • Parking

    Garage, Driveway, Attached

  • Patio and Porch Features

    Deck

  • Pool

    No

  • Waterfront YN

    NO

Area & Lot

  • Lot Size(acres)

    0.02

  • Lot Size(square feet)

    1,000

  • Property Type

    Residential

  • Property Sub Type

    Townhouse

  • Architectural Style

    Traditional

Price

  • Sales Price

    $487,990
  • Financing Options

    Conventional, FHA, Cash, VA

  • Sq. Footage

    2,094

  • Price/SqFt

    $233

HOA

  • Association

    YES

  • Association Fee

    $195

  • Association Fee Frequency

    Monthly

  • Association Fee Includes

    N/A

School District

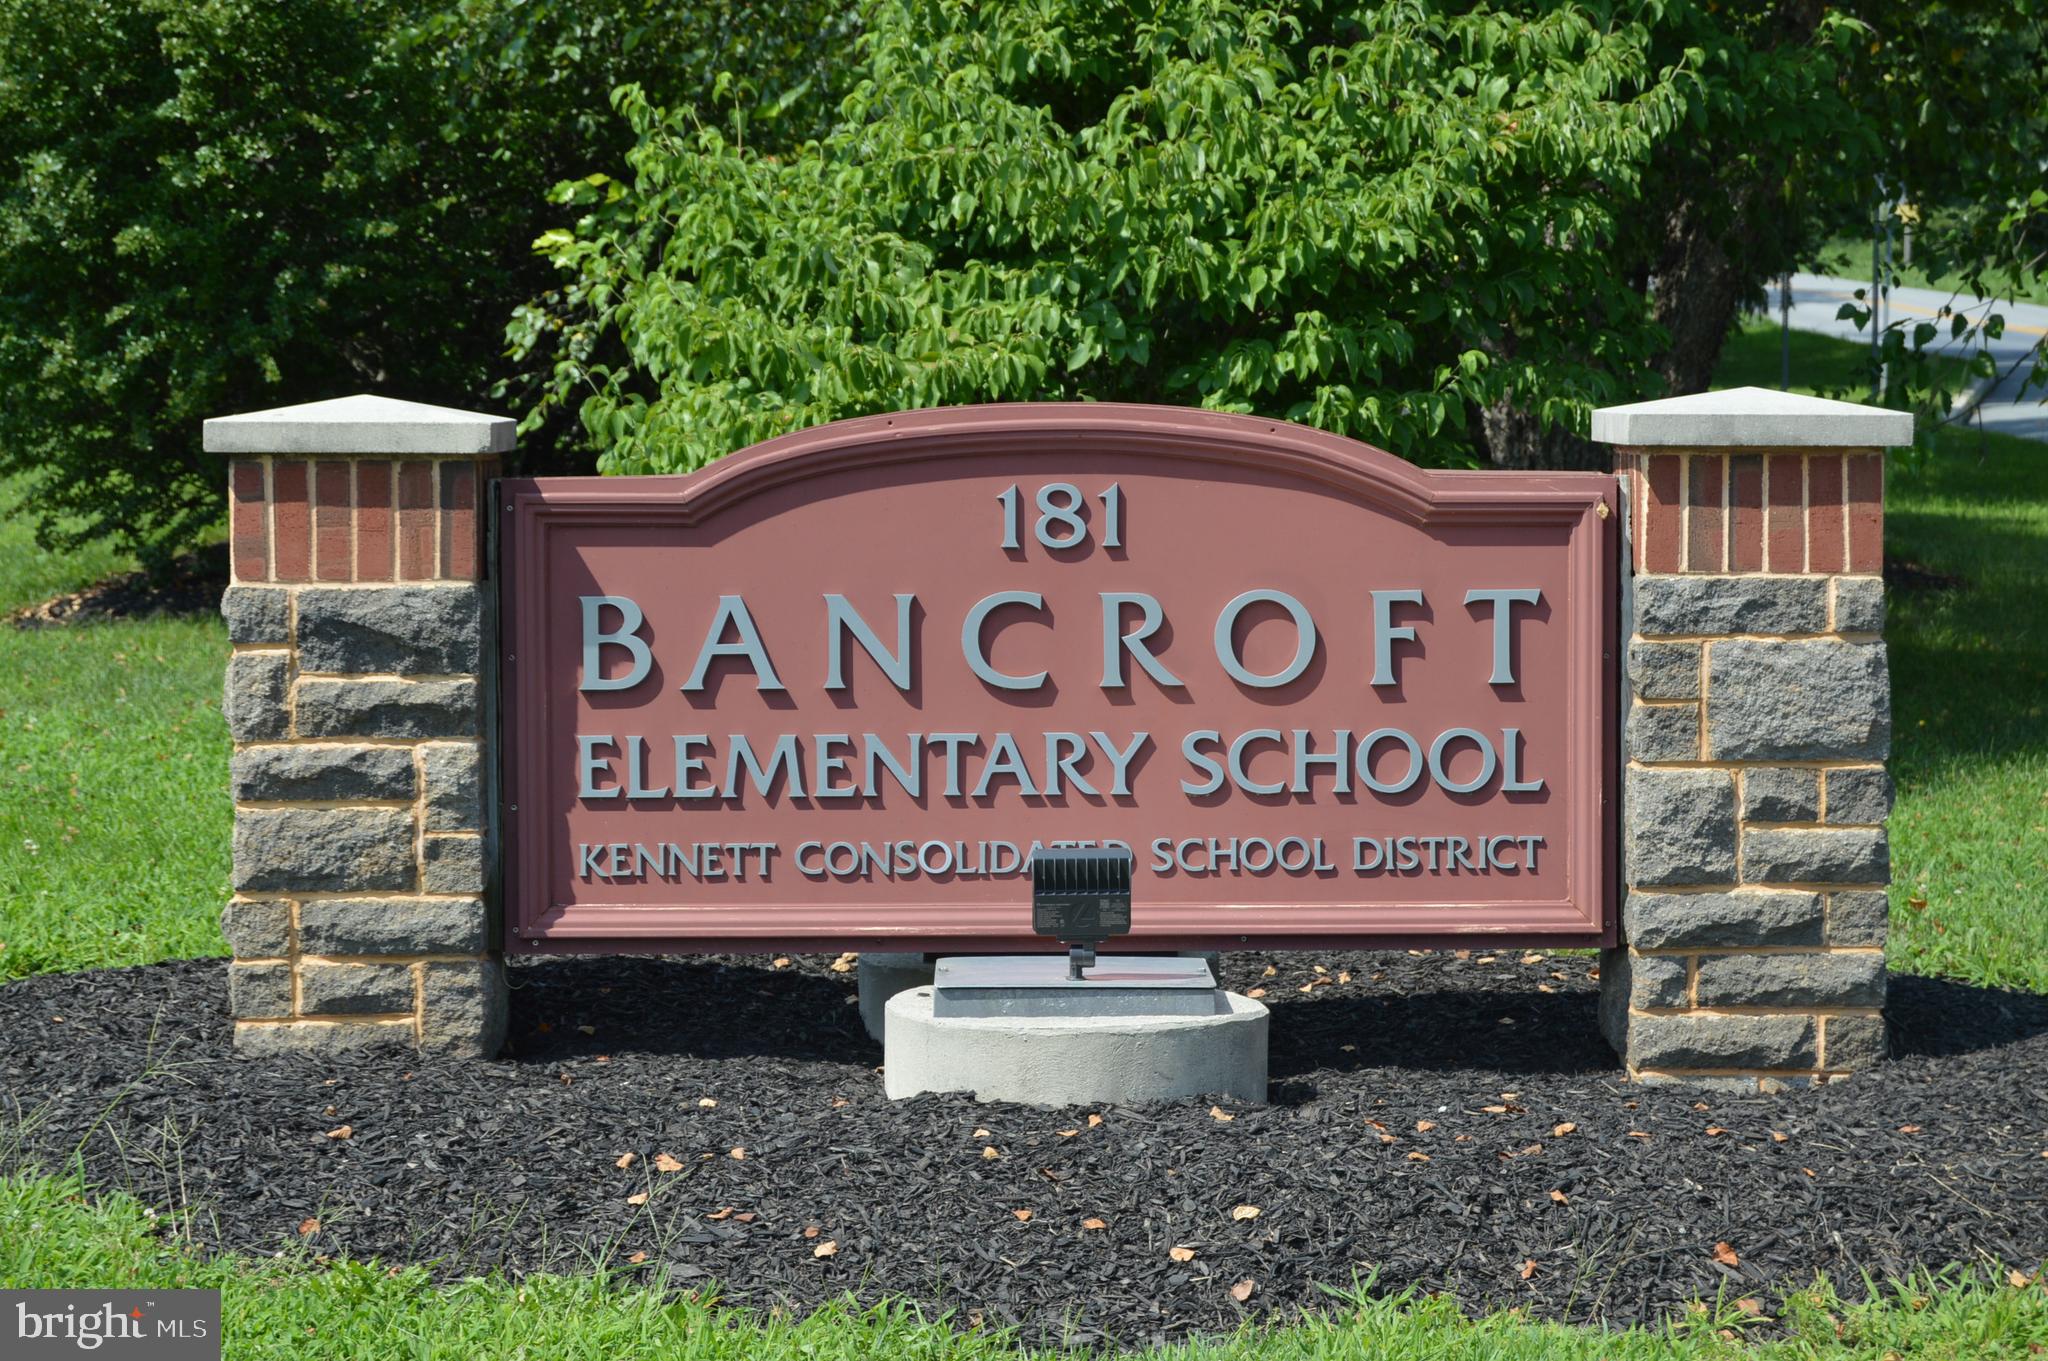
  • Elementary School

    BANCROFT

  • Middle School

    KENNETT

  • High School

    KENNETT

Property Features

  • New Construction

    YES

  • Association Amenities

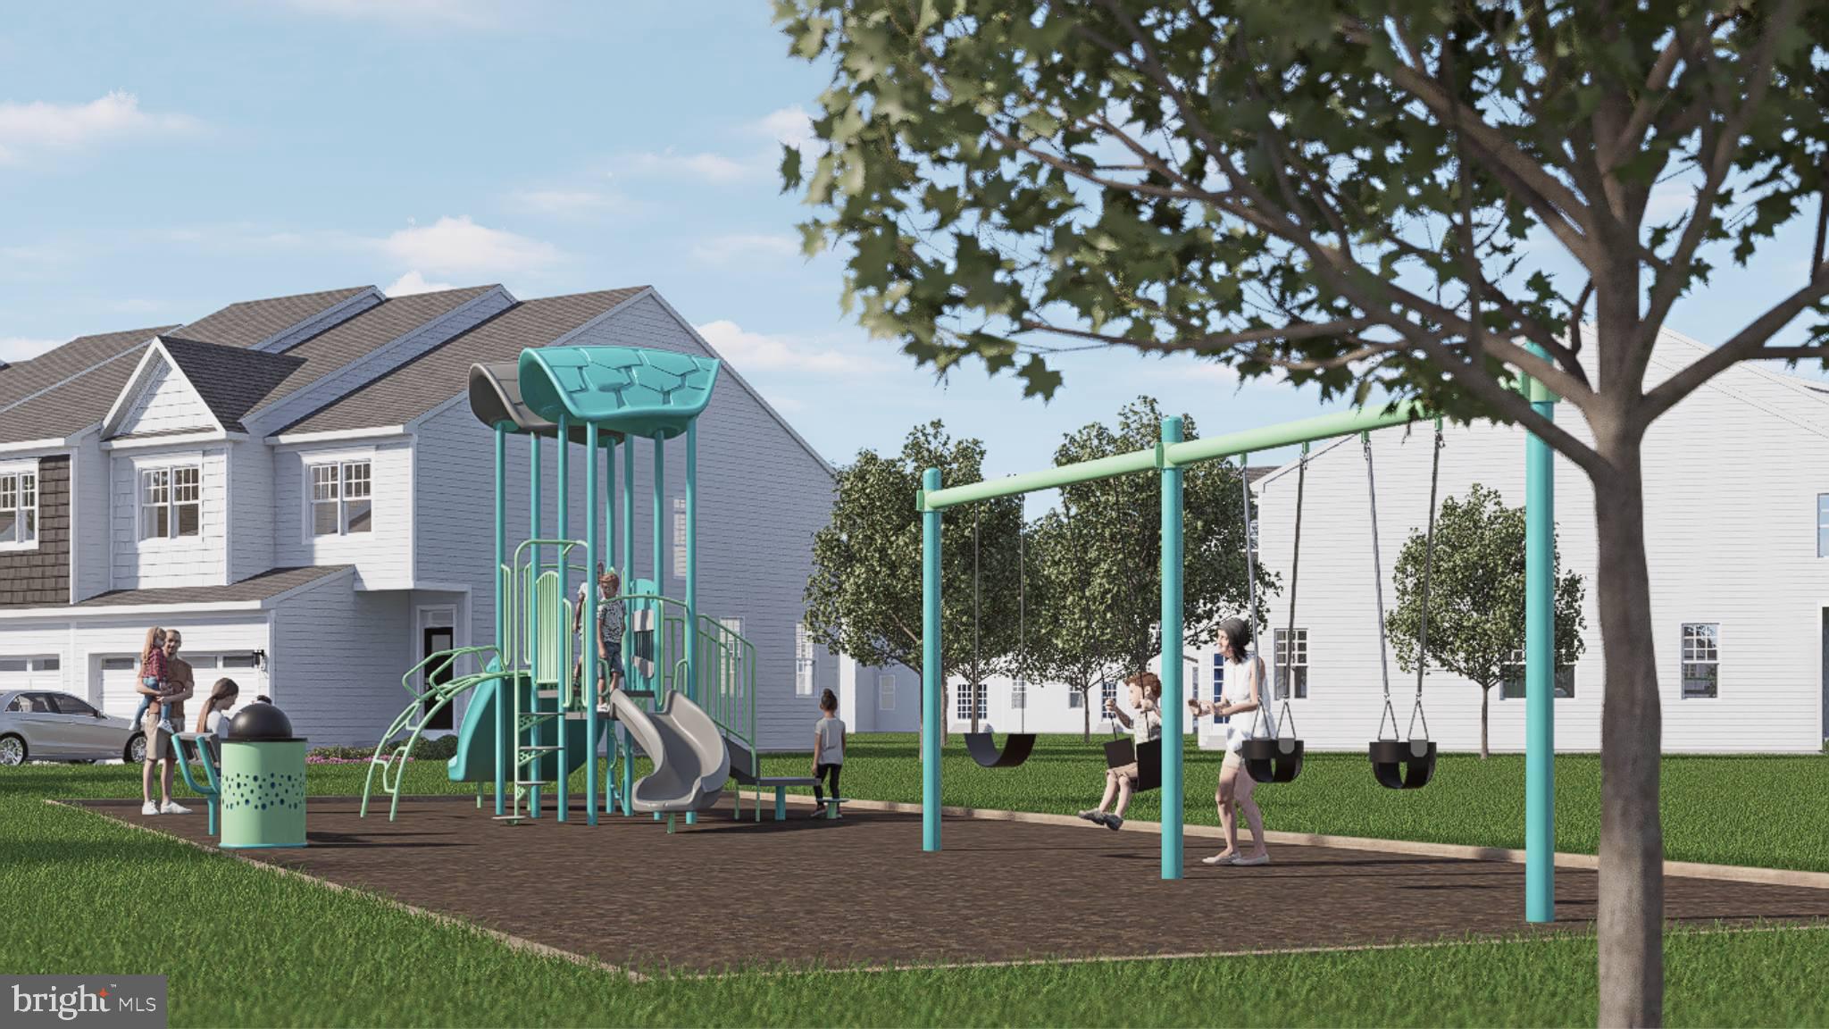
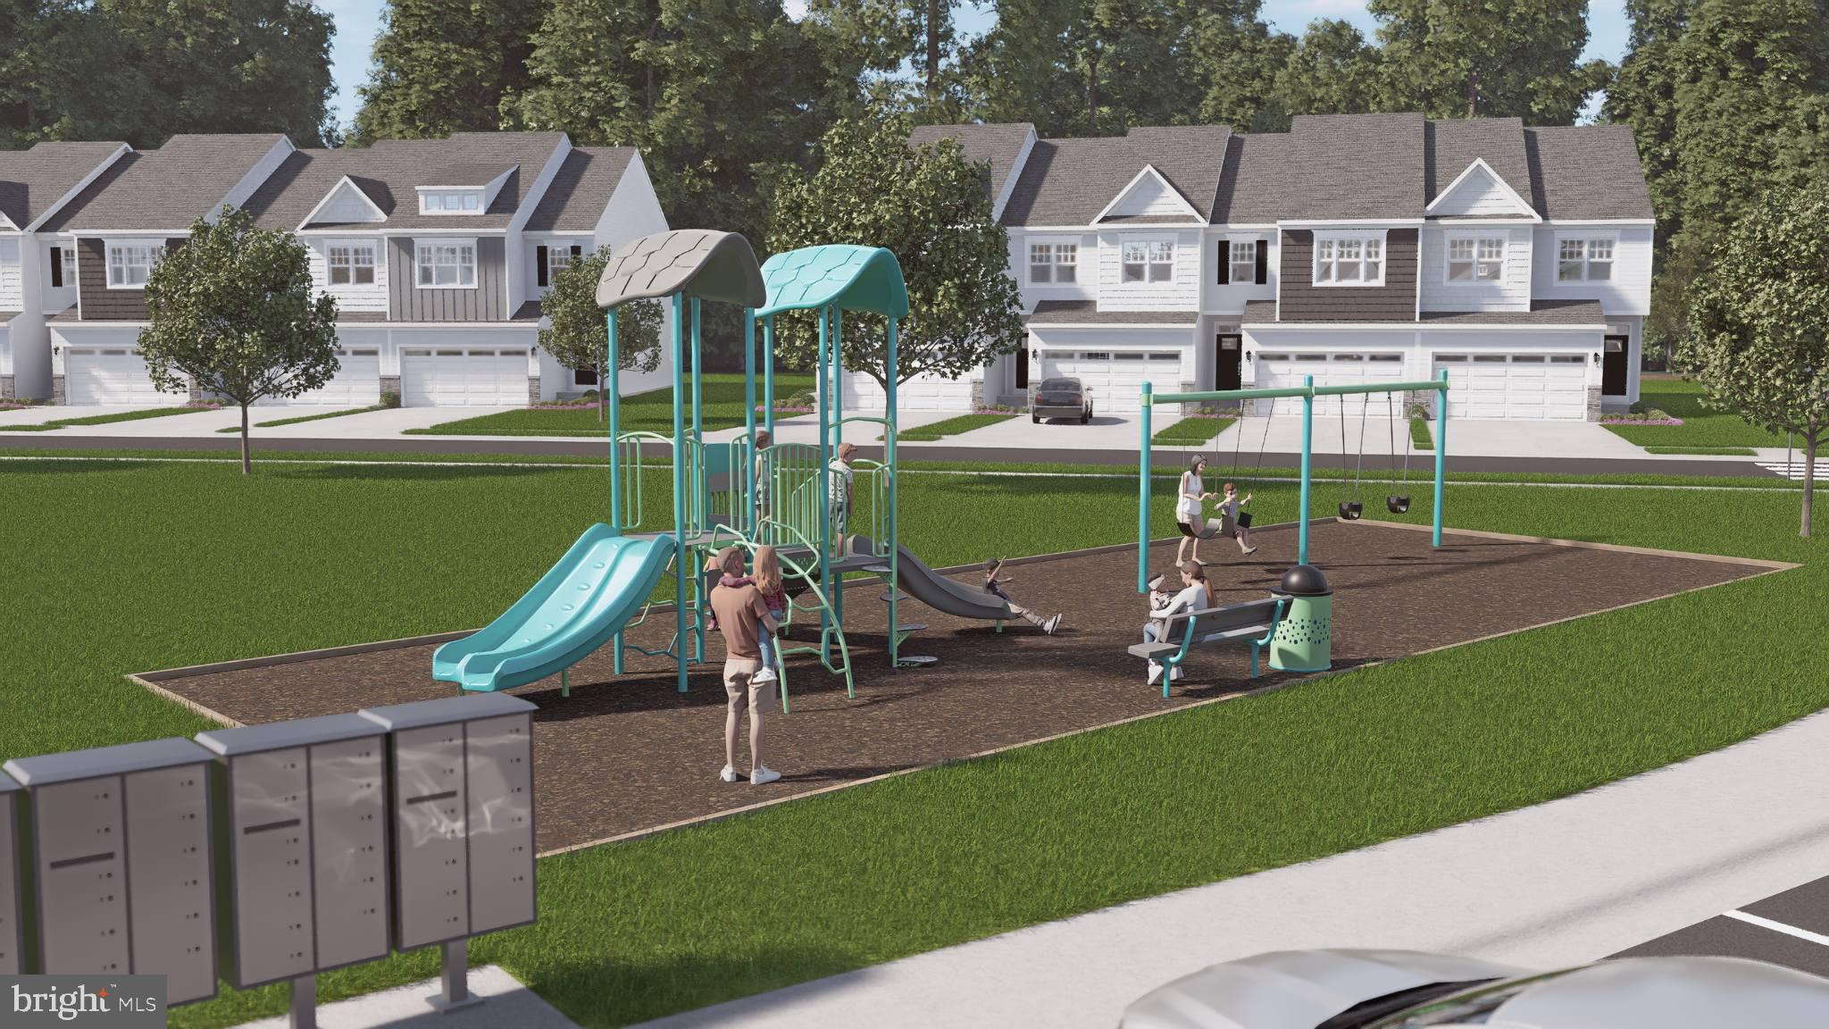
    Playground

  • Senior Community YN

    NO

  • Sewer

    Public Sewer

  • Water Source

    Public

Schedule a Showing

Showing scheduled successfully.

<
>
IN PERSON
VIA CHAT

What is 3 + 4 ?


Change time

Mortgage calculator

Estimate your monthly mortgage payment, including the principal and interest, property taxes, and HOA. Adjust the values to generate a more accurate rate.

Your payment

Principal and Interest:

$

Property taxes:

$

HOA fees:

$

Total loan payment:

$

Total interest amount:

$

Location

County

CHESTER

Elementary School

BANCROFT

Middle School

KENNETT

High School

KENNETT

Listing Courtesy of Edward Kane, Windtree Real Estate

RealHub Information is provided exclusively for consumers' personal, non-commercial use, and it may not be used for any purpose other than to identify prospective properties consumers may be interested in purchasing. All information deemed reliable but not guaranteed and should be independently verified. All properties are subject to prior sale, change or withdrawal. RealHub website owner shall not be responsible for any typographical errors, misinformation, misprints and shall be held totally harmless.

Agent Kelly & Alan Haga

Salesperson, Realtor

Kelly & Alan Haga

Call Kelly & Alan today to schedule a private showing.


* Listings on this website come from the FMLS IDX Compilation and may be held by brokerage firms other than the owner of this website. The listing brokerage is identified in any listing details. Information is deemed reliable but is not guaranteed. If you believe any FMLS listing contains material that infringes your copyrighted work please click here to review our DMCA policy and learn how to submit a takedown request.© 2024 FMLS.
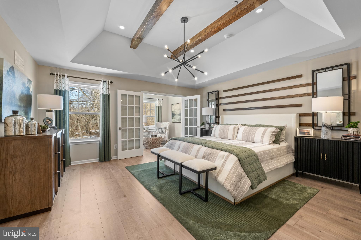
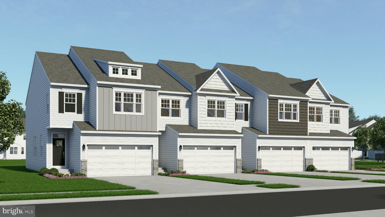
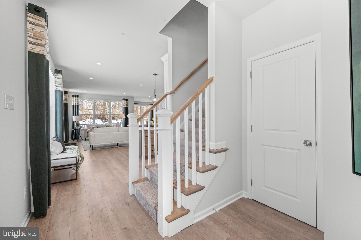
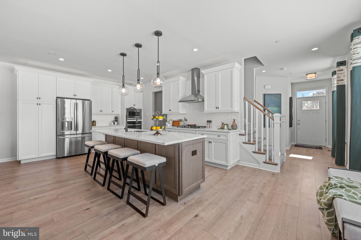
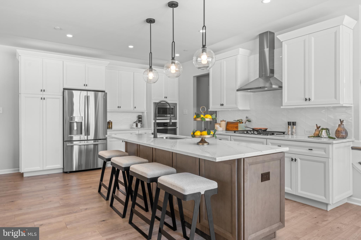
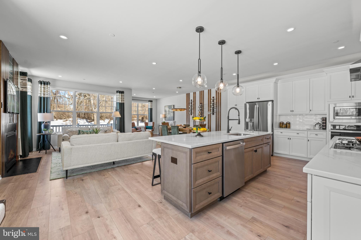
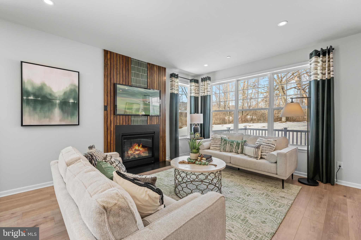
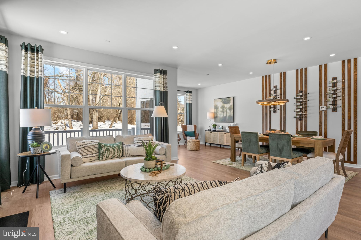
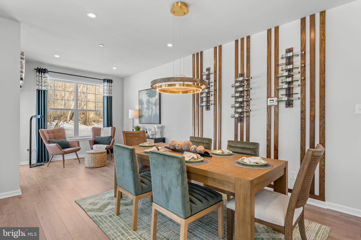
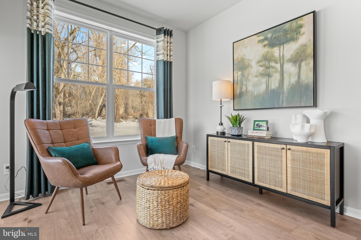
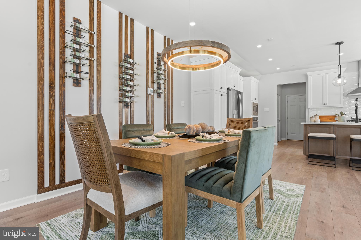
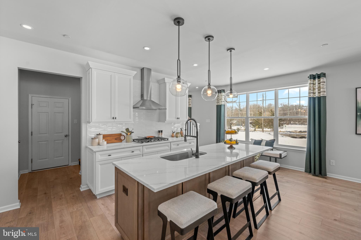
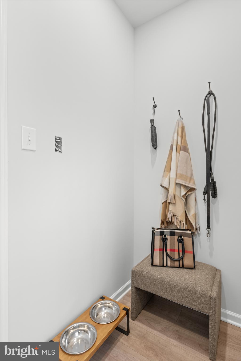
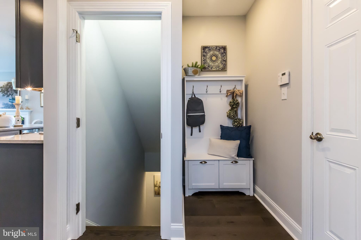
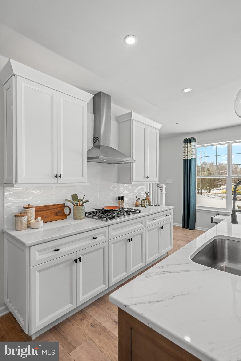
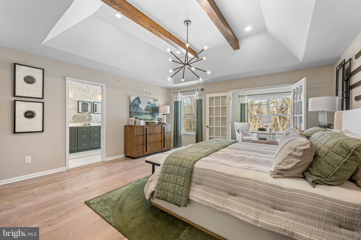
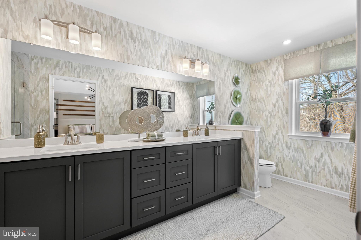
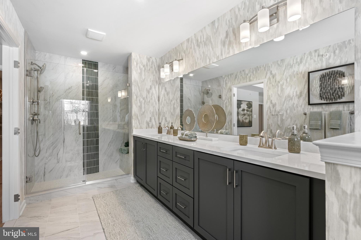
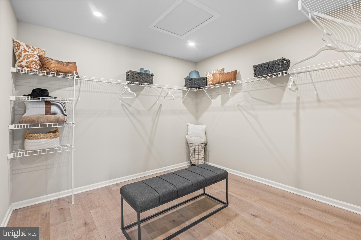
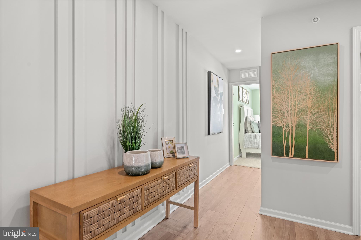
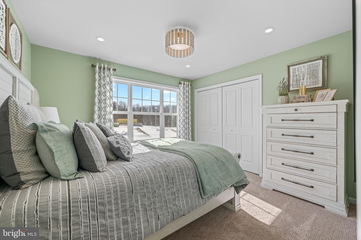
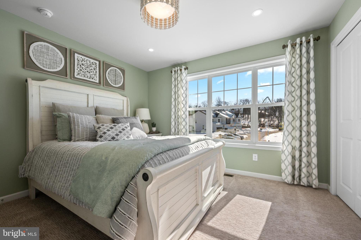
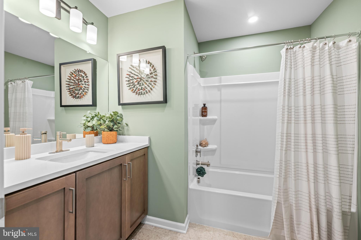
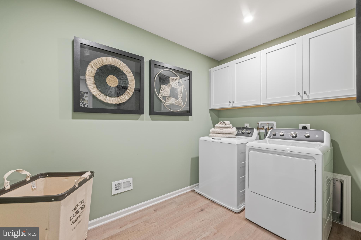
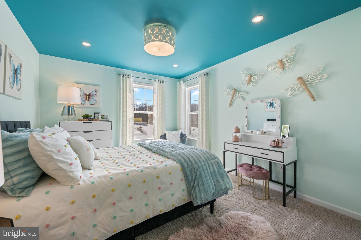
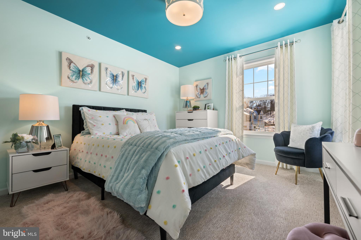
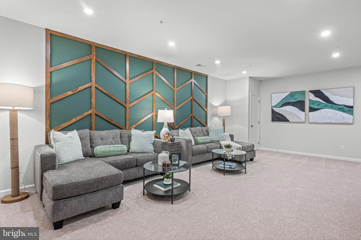
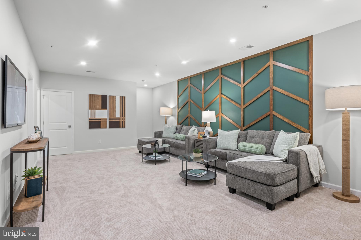
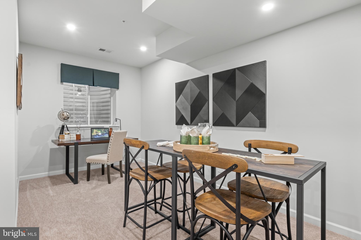
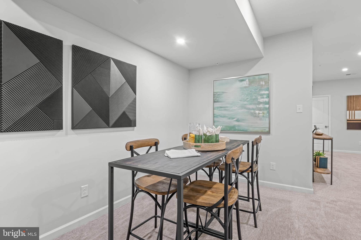
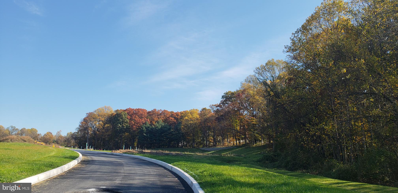
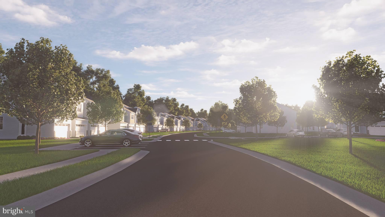
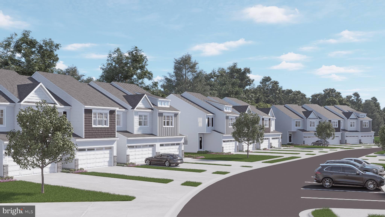
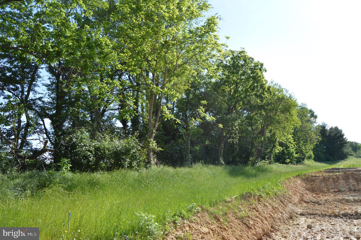
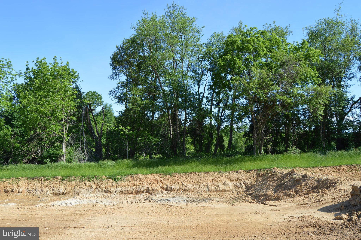
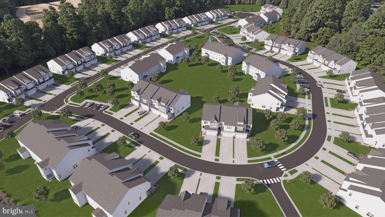
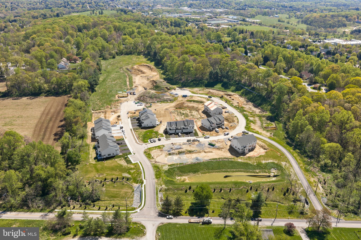
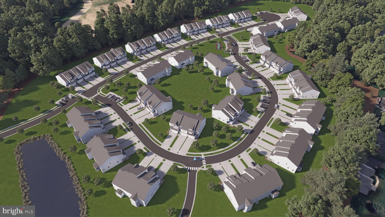
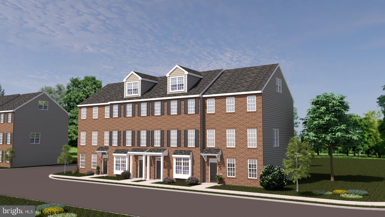
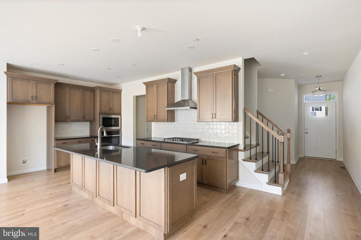
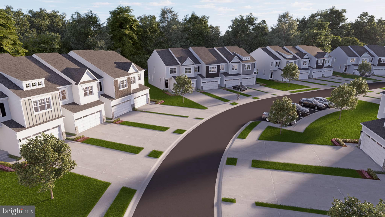
Luxury, location, and lifestyle come together at Copperleaf Ridge — Kennett Square’s premier townhome community by Rouse Chamberlin Homes. Design and build a uniquely beautiful home nestled in a serene, green setting just minutes from vibrant downtown KSQ.   Included luxury finishes boast first floor 9 foot ceilings, impressive kitchen islands, and primary bedroom suites with spacious walk-in closets and elegant ceramic tile baths. The popular open-concept 2-story homes will feature 3-bedrooms, 2.5-baths, 2-car garages and up to 2,848 square feet of living space with optional finished basements. The Sutton Grand floorplan showcases a welcoming foyer entry, opening to an inviting living space, connected to a chef friendly kitchen with stainless appliances and a large central island for everyday gathering. There’s excellent cabinet and counter space, plus a storage pantry to stay organized.  The dining area includes a cheery glass slider that opens to a low maintenance deck. The Sutton Grand emphasizes a elegant primary bedroom suite boasting a breath-taking walk-in closet and ceramic tile bath. A convenient second floor laundry plus spacious secondary bedrooms with large closets and shared bath complete the second level.  At Copperleaf Ridge you’ll enjoy a low maintenance lifestyle where groundskeeping and snow removal are provided. Easily accessible to Philadelphia and Wilmington, the community is located in a prime location just minutes from major shopping and attractions like Longwood Gardens and Historic Kennett Square where fine dining, artist venues, and yearly festivals create a vibrant quality of life. Listing photos show the decorated model with options. Open Thursday through Monday 11am til 5pm by appointment. Phase 1 is nearly sold out, but opportunities are available now! Tour Copperleaf Ridge today!

0000 TULLOW HILL DRIVE SUTGR

Message successfully sent.

What would you like to know?

What is 3 + 4 ?

I agree to receive email communication and understand I can unsubscribe at any time.

I agree to be contacted by Charis Realty Group - Christine Issler, Broker via call, email, and text for real estate services. To opt out, you can reply 'stop' at any time or reply 'help' for assistance. You can also click the unsubscribe link in the emails. Message and data rates may apply. Message frequency may vary. Privacy Policy

Related Properties

Welcome to The Parks at North Walnut!! This gorgeous park-side community features custom built townhomes and single-family homes in award-winning schools and walkable location to downtown Kennett Square Borough!  The Bellflower model is thoughtfully designed across three+ levels to balance everyday convenience with modern style. On the entry level, a spacious two-car garage and flexible unfinished space offer plenty of storage or room to customize. The main floor features an open-concept layout with a generous living room, dining area, and kitchen with island seating – perfect for both entertaining and daily routines. Upstairs, the private retreat awaits with a large primary suite, walk-in closets, a second bedroom with full bath, and the convenience of a full laundry area. The Bellflower Model is available in 3, 4, and 5+ bedroom options. Every detail of the Bellflower creates a home that adapts beautifully to your lifestyle.  Inquire with the listing agent or visit the community website to build your own custom home while they last!
#PACT2111204

KENNETT SQUARE

10101 BRAMBLE STREET

3 Beds

2 Baths

2,240 Sq.Ft.

$580,000

MLS#: PACT2111204

Welcome to Magnolia Place, a quaint neighborhood in  the West end of the Borough of Kennett.  Well thought out, oversized end unit townhome with three  bedrooms, two full baths, powder room , rear yard and 2 car garage.  Current owners designed this home specifically for their growing family needs, spacious 3rd floor primary suite with multiple closets, spa like walk in shower, double sink vanity and a terrace deck for enjoying morning coffee or evening sunsets.  The second floor has two oversized bedrooms with built in shelving, hall bath with tub/shower and double vanity and a walk in dedicated laundry room.  First floor is open and spacious with a large great room with additional windows, a custom entertainment nook and a rear kitchen with neutral cabinets, gas cooking and unique granite countertops. Close proximity to all downtown attractions; restaurants, galleries, retail shops, community library and the YMCA. Special loan package available for this development with 100% financing, no PMI, 5K credit towards purchase.  5K credit can be used to buy down interest rate. Please see attached flyer.
#PACT2126880

KENNETT SQUARE

632 MAGNOLIA COURT

3 Beds

2 Baths

2,340 Sq.Ft.

$529,900

MLS#: PACT2126880

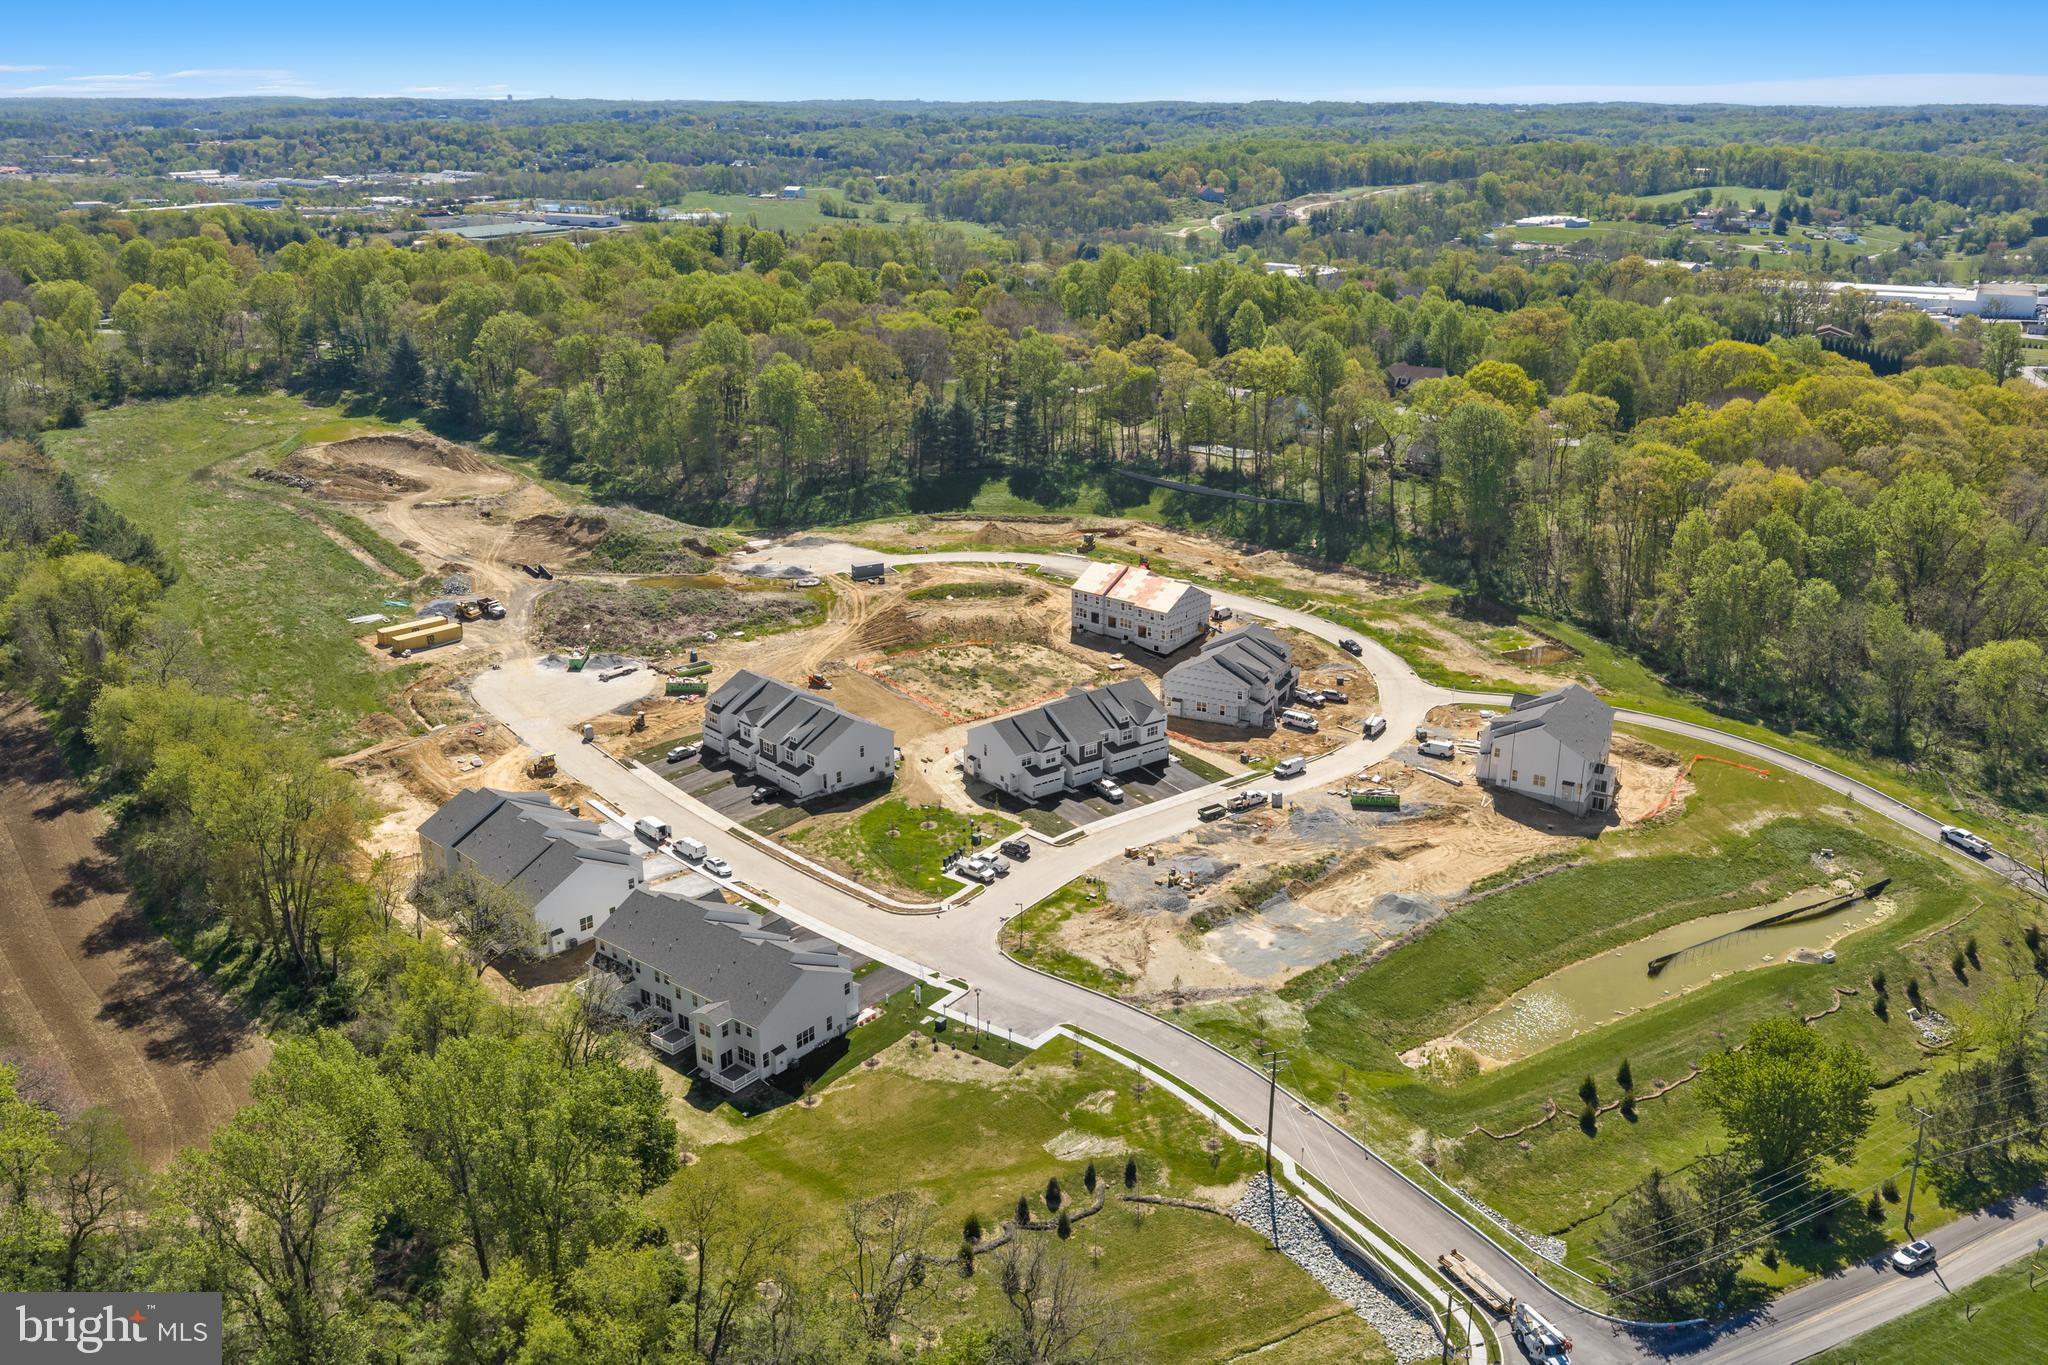
Introducing Copperleaf Ridge! Discover a thoughtfully designed residential community with abundant green space nestled in a peaceful natural setting, within minutes from the amenities and charm of Kennett Square. Design and build a uniquely beautiful new custom home from a choice of 4 captivating floorplans. The popular open-concept 2-story homes will feature 3-bedrooms, 2.5-baths, 2-car garages and up to 2,848 square feet of living space with optional finished basements. Phase 1 of KSQ's  one-of-a-kind Luxury Townhome Community is proudly presented by Rouse Chamberlin Homes, a trusted Chester County builder for over 45 years.   Included luxury finishes boast first floor 9 foot ceilings, impressive kitchen islands, and primary bedroom suites with spacious walk-in closets and elegant ceramic tile baths. The SUTTON floorplan showcases a welcoming foyer entry, opening to an inviting living space, connected to a chef-friendly kitchen with stainless appliances and a large central island for everyday gathering. There’s excellent cabinet and counter space, plus a storage pantry to stay organized.  The dining area includes a cheery glass slider that opens to a low maintenance rear deck. The Sutton emphasizes an elegant primary bedroom suite offering a spacious walk-in closet and ceramic tile bath. A convenient second floor laundry plus nice secondary bedrooms with large closets and a shared bath complete the second level.  At Copperleaf Ridge you’ll enjoy a low maintenance lifestyle where groundskeeping and snow removal are provided. Easily accessible to Philadelphia and Wilmington, the community is located in a prime location just minutes from major shopping and attractions like Longwood Gardens and Historic Kennett Square where fine dining, artist venues, and yearly festivals create a vibrant quality of life. Listing photos show the decorated Sutton Grand model with options and similar Sutton Plans. Design and Build a new home that is uniquely you today! Model Tours are available by appointment Thursday through Monday 11am to 5pm. Closed Tuesday and Wednesday.  Tour  Copperleaf Ridge today!
#PACT2122208

KENNETT SQUARE

00 TULLOW HILL DRIVE SUTTON

3 Beds

2 Baths

1,902 Sq.Ft.

$472,990
MLS#: PACT2122208

This Move-in Ready BRAND NEW HOME is beautifully appointed with all the Designer Upgrades you've been looking for! Luxury, location, and lifestyle come together at Copperleaf Ridge, Kennett Square’s premier townhome community by Rouse Chamberlin Homes. Enjoy a uniquely designed new home nestled in a serene, natural setting just minutes from vibrant downtown KSQ. This quick move-in ready Sutton Plan boasts stylish white Century cabinets paired with a Hazelnut kitchen island topped in exquisite quartz, complete with ceramic tile backsplash. The Gourmet Kitchen Layout features a cooktop with hood vent, separate wall oven, and built in microwave. All New Luxury Finishes include main level 9 foot ceilings complemented by beautiful White Pine laminate wide-width flooring. The space flows graciously from living to dining with generous windows for natural light.  An elegant Oak staircase leads to the spacious second level where the primary bedroom suite offers an amazing walk-in closet and captivating ceramic tile shower and bath with quartz vanity upgrades. A convenient second floor laundry plus nice secondary bedrooms with large closets and a shared bath complete the second level.  The daylight basement comes equipped with rough plumbing for future room to grow! At Copperleaf Ridge you’ll enjoy a low maintenance lifestyle where groundskeeping and snow removal are provided. Easily accessible to Philadelphia and Wilmington, the community is located in a prime location just minutes from major shopping and attractions like Longwood Gardens and Historic Kennett Square where fine dining, artist venues, and yearly festivals create a vibrant quality of life. Listing photos show similar decorated models with options. Tours are available by appointment Thursday through Monday 11am to 5pm. Closed Tuesday and Wednesday.  Tour  Copperleaf Ridge today!
#PACT2133466

KENNETT SQUARE

133 FORAGERS LANE

3 Beds

2 Baths

1,902 Sq.Ft.

$529,311

MLS#: PACT2133466

New on site today
Welcome to this beautiful town home in the ever-popular community of Willowdale Crossing!  These end carriage homes don't come along very often and this one will delight you for certain!  Driving up to the home please note the driveway and one-car garage with the entrance to the home around to the right.  There is an overflow parking lot on south side of the home which is great for parties and family events!  Upon entering the home, you will love the large, open foyer that greets you. The living room is to the right and this room is quit big!  There is a door to the back deck from the living room where you can enjoy your morning coffee or afternoon cocktail!  The dining room is off to the left of the foyer and it is perfect for family meals, holidays or any type of entertaining.  If you need to, you can extend a table from the dining room to the living room! The owner has done it!  The family and kitchen are adjacent to the dining room. The family room is so cozy with a fireplace, lots of windows with plantation shutters and open to the kitchen! The kitchen is a nice wrap around set up so you can easily prep food and serve it when it's ready!  The kitchen is also very bright and cheery with the white cabinets.  Step to the hall and you either go the half bath or garage... or you can walk into the primary bedroom on the main level!  This room is also very well lit with natural lighting and it has a nice big walk-in closet.  The primary bath is a perfect set up with double sinks, a shower stall and soaking tub. The second floor has a large loft area that can used for a sitting room, reading room, office or whatever you need!  There are two additional bedrooms on the second floor as well as another full bath.  The hall storage closet is perfect for luggage, wrapping paper, etc.  The unfinished basement is such a great space for storage.  It could easily be finished and it has the outside exit through the bilco doors.  Do you notice the back and side yards when you arrived?  Wow!  What a setting!  You'll spend hours on the deck or in the yard with this nice property! All of this in the award-winning Unionville-Chadds Ford School District!  Located close to Longwood Gardens, Longwood Shopping Center and of course Greenville & Wilmington, Delaware. Don't wait to make your appointment for your new home!
#PACT2136040

KENNETT SQUARE

250 AVONWOOD ROAD

3 Beds

2 Baths

2,384 Sq.Ft.

$585,000

MLS#: PACT2136040

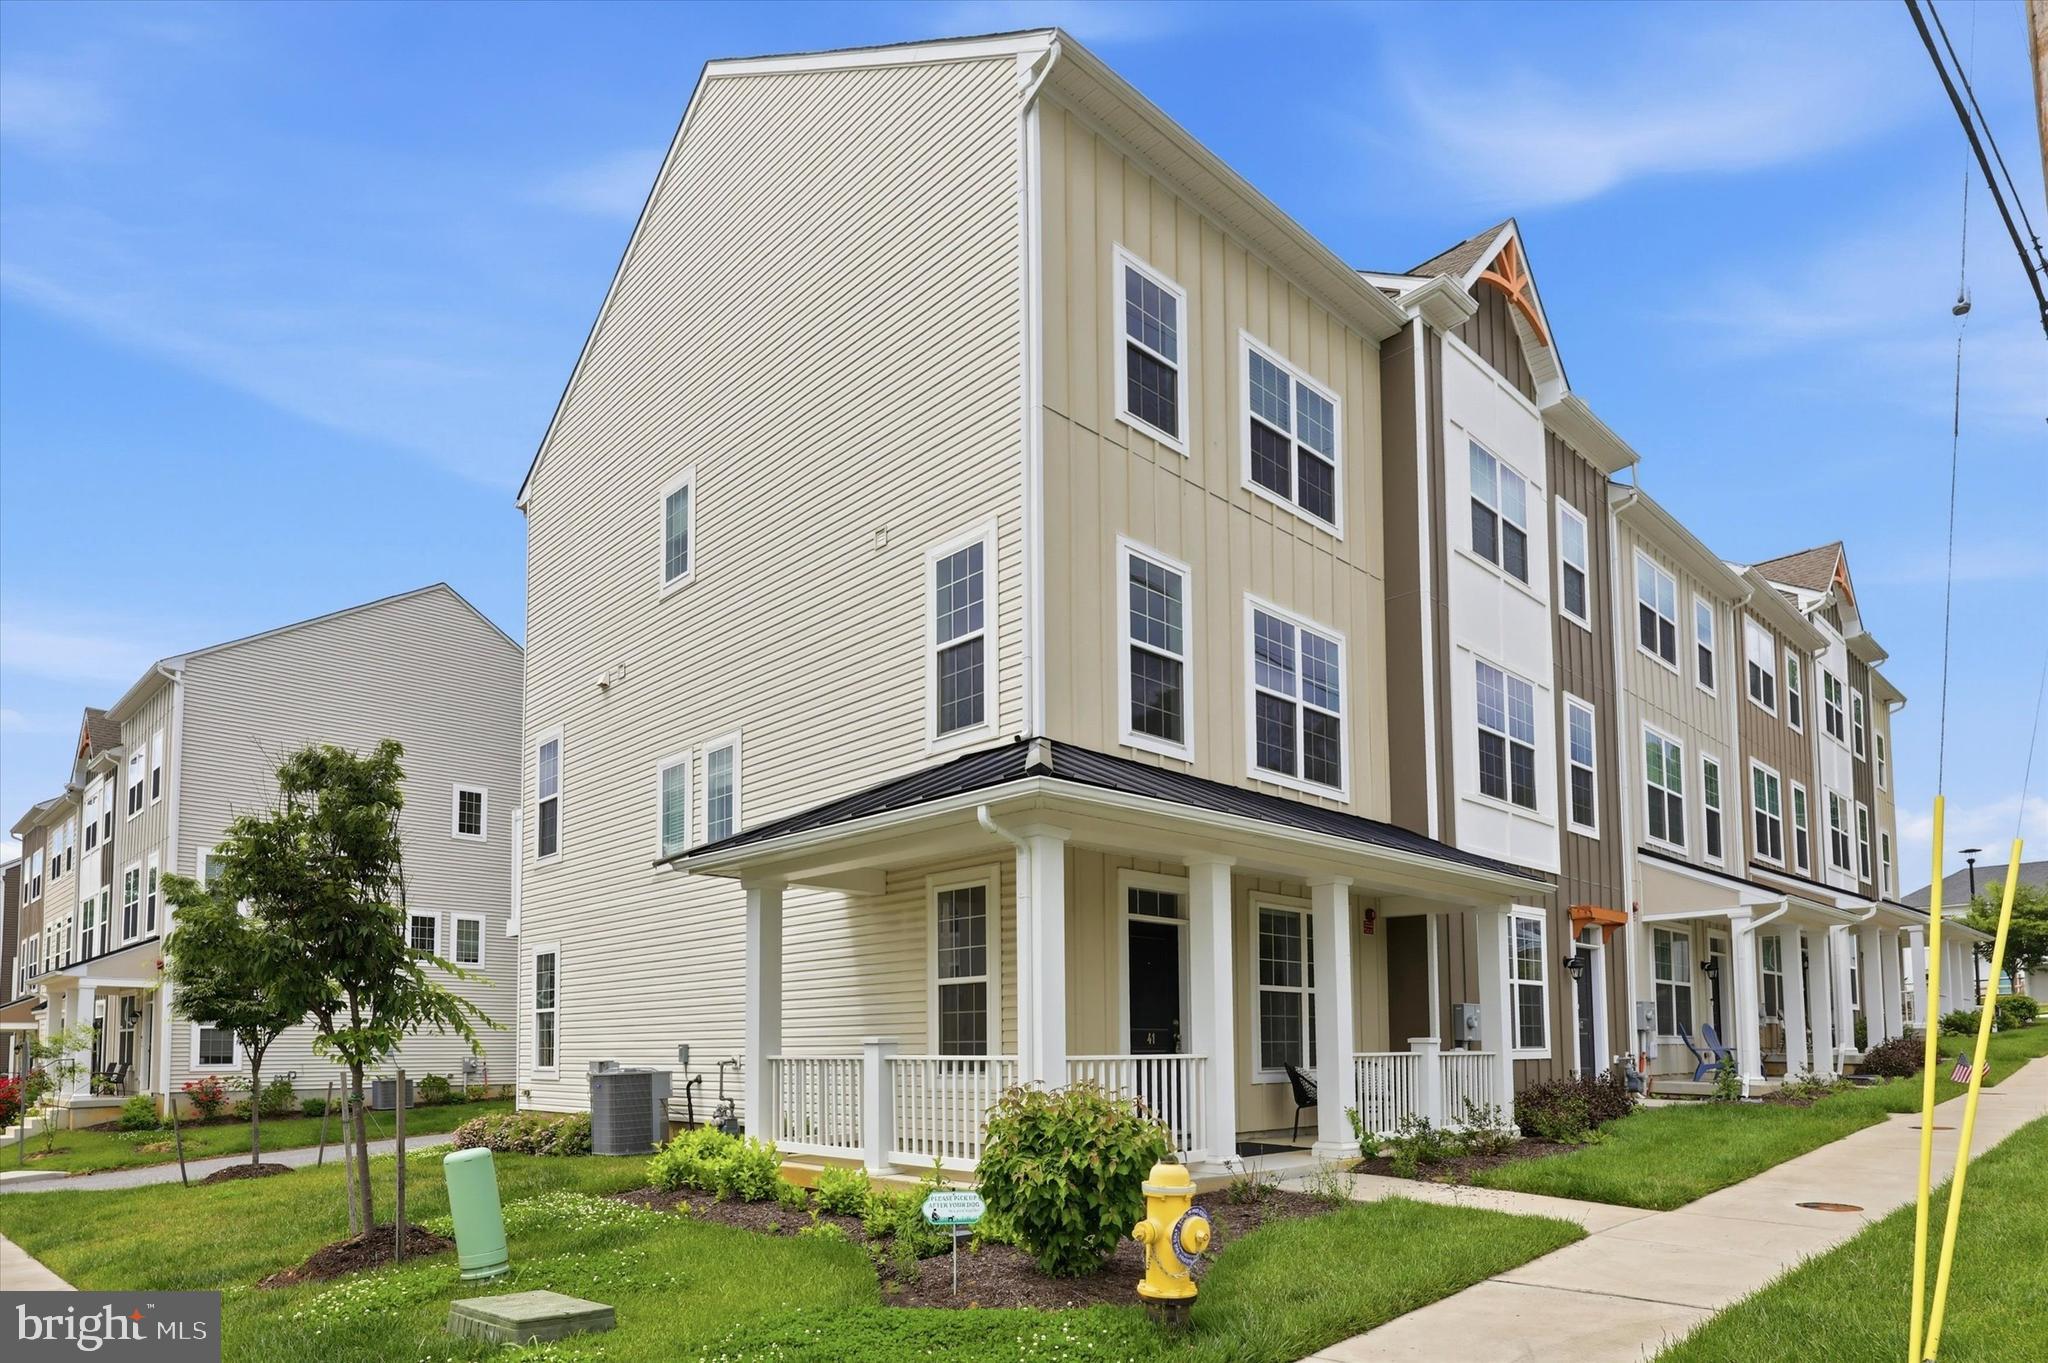
MAJOR PRICE REDUCTION! Like-New End-Unit Townhome in Kennett Square | 4 Bedrooms | 2-Car Garage | 2,100+ Sq Ft

Incredible value in Kennett Square! Built less than 3 years ago, this beautiful end-unit townhome offers over 2,100 square feet of living space, 4 bedrooms, 2 full and 2 half bathrooms, a home office, and an oversized attached 2-car garage. Move-in ready and recently reduced, this home has so much to offer!

The entry level features a versatile home office or flex space, a half bath, and direct access to the oversized 2-car garage with plenty of storage.

The bright, open-concept main level is perfect for everyday living and entertaining. The modern kitchen features quartz countertops, a large center island with seating, stainless steel smart appliances, and plenty of cabinet space. The spacious dining and living areas are filled with natural light, and sliding glass doors lead to a private balcony.

Upstairs, the primary suite offers a large walk-in closet and a beautiful bathroom with a soaking tub, oversized shower, and double vanity. Two additional bedrooms, a full bathroom, and a convenient laundry room complete this level.

The upper floor features a spacious fourth bedroom/loft that can also be used as a guest room, home office, media room, or fitness space.

Enjoy low-maintenance living with HOA services that include lawn care, snow removal, trash service, and common area maintenance. The community also offers walking trails, green space, and a dog park.

Located in the heart of Kennett Square, this home is within walking distance of local parks, coffee shops, restaurants, boutiques, and community events, with easy access to shopping and major commuting routes.

Finding a like-new end-unit townhome with 4 bedrooms, a home office, an oversized 2-car garage, and a walkable location at this price is a rare opportunity!

Schedule your showing today and see everything this beautiful home has to offer!
#PACT2126934

KENNETT SQUARE

41 WAYS LANE

4 Beds

2 Baths

2,200 Sq.Ft.

$555,000

MLS#: PACT2126934

Luxury, location, and lifestyle come together at Copperleaf Ridge — Kennett Square’s premier townhome community by Rouse Chamberlin Homes. Design and build a uniquely beautiful home nestled in a serene, green setting just minutes from vibrant downtown KSQ.   Included luxury finishes boast first floor 9 foot ceilings, impressive kitchen islands, and primary bedroom suites with spacious walk-in closets and elegant ceramic tile baths. The popular open-concept 2-story homes will feature 3-bedrooms, 2.5-baths, 2-car garages and up to 2,848 square feet of living space with optional finished basements. The CARLTON GRAND floorplan showcases a welcoming foyer entry, opening to an inviting living space, connected to a chef-friendly kitchen with stainless appliances and a large central island for everyday gathering. There’s excellent cabinet and counter space, plus a storage pantry to stay organized.  The dining area includes a cheery glass slider that opens to a low maintenance deck. The Carlton Grand emphasizes a large primary bedroom suite offering a spacious walk-in closet and ceramic tile bath. A convenient second floor laundry plus nice secondary bedrooms with large closets and a shared bath complete the second level.  At Copperleaf Ridge you’ll enjoy a low maintenance lifestyle where groundskeeping and snow removal are provided. Easily accessible to Philadelphia and Wilmington, the community is located in a prime location just minutes from major shopping and attractions like Longwood Gardens and Historic Kennett Square where fine dining, artist venues, and yearly festivals create a vibrant quality of life. Listing photos show the decorated Carlton Grand model home with upgrades.  Tour on Thursday to Monday 11am to 5pm. Tours are available by appointment only. Call today!
#PACT2122154

KENNETT SQUARE

000 TULLOW HILL DRIVE CARLTON GRND

3 Beds

2 Baths

1,892 Sq.Ft.

$479,990
MLS#: PACT2122154

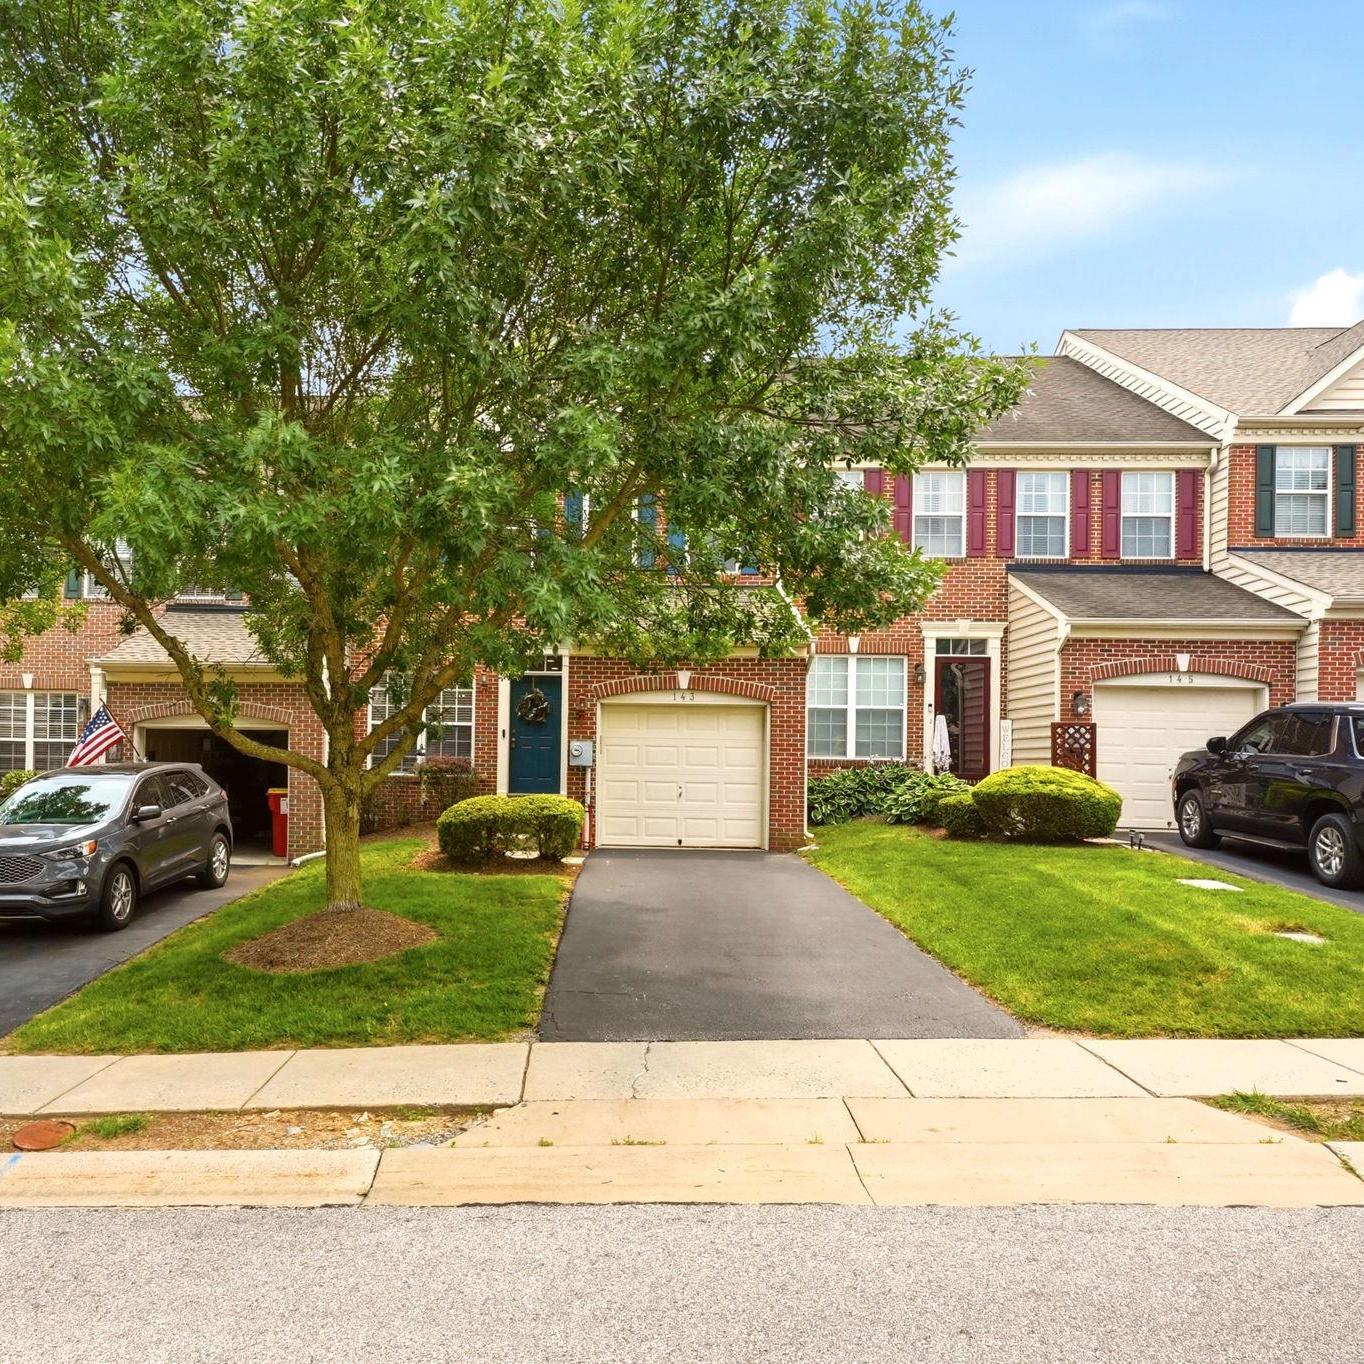
Welcome to 143 Penns Manor Drive in the highly desirable Penns Manor community! This beautifully maintained 3-bedroom, 2.5-bath townhome is just minutes from the heart of downtown Kennett Square. Enjoy the convenience of sidewalks that lead you directly into town for boutique shopping, dining, and all the charm Kennett Square has to offer. With easy access to Route 1 and everyday amenities just moments away, this location truly has it all.
Step inside to find beautiful refinished hardwood floors that flow throughout the main living area and into the kitchen. The spacious Living Room features recessed lighting, wainscoting, chair rail molding, and a versatile flex space that can easily serve as a formal dining area or home office. The Eat-In Kitchen is designed for both everyday living and entertaining, offering a large center island, pantry closet, stainless steel appliances, and an expansive dining area or cozy family room with a gas fireplace. From here, step outside onto the deck, complete with stairs leading down to the backyard. One of the standout features of this home is the backyard, which backs to open community green space, creating the feeling of an endless yard. It's the perfect place to relax, play, or enjoy the many neighborhood gatherings and community events hosted right outside your door. Completing the main level are a convenient powder room, a laundry room, and access to the attached one-car garage, which features a professionally finished epoxy floor.As you head upstairs, you'll immediately notice the beautiful custom moldings that add character and elegance throughout the hallway. The second level features a spacious Primary Suite with a walk-in closet and a private en suite bath complete with a soaking tub, double vanity, and tiled shower. Two additional bedrooms, including one with its own walk-in closet, provide plenty of space for family or guests. A full hall bathroom with a tub/shower combination completes this level. The finished lower level offers even more versatile living space, perfect for a recreation room, home office, or gym. With walk-up access to the backyard, abundant natural light, and a storage closet with rough-in plumbing for a future bathroom, this level offers endless possibilities.


The community features a playground and plenty of overflow parking for residents and guests. Additional updates include a new water heater in 2021 and a new HVAC system installed in 2022. If you’re looking for prime location, lifestyle, and low-maintenance living—this is it!
#PACT2130234

KENNETT SQUARE

143 PENNS MANOR DRIVE

3 Beds

2 Baths

2,764 Sq.Ft.

$469,900

MLS#: PACT2130234

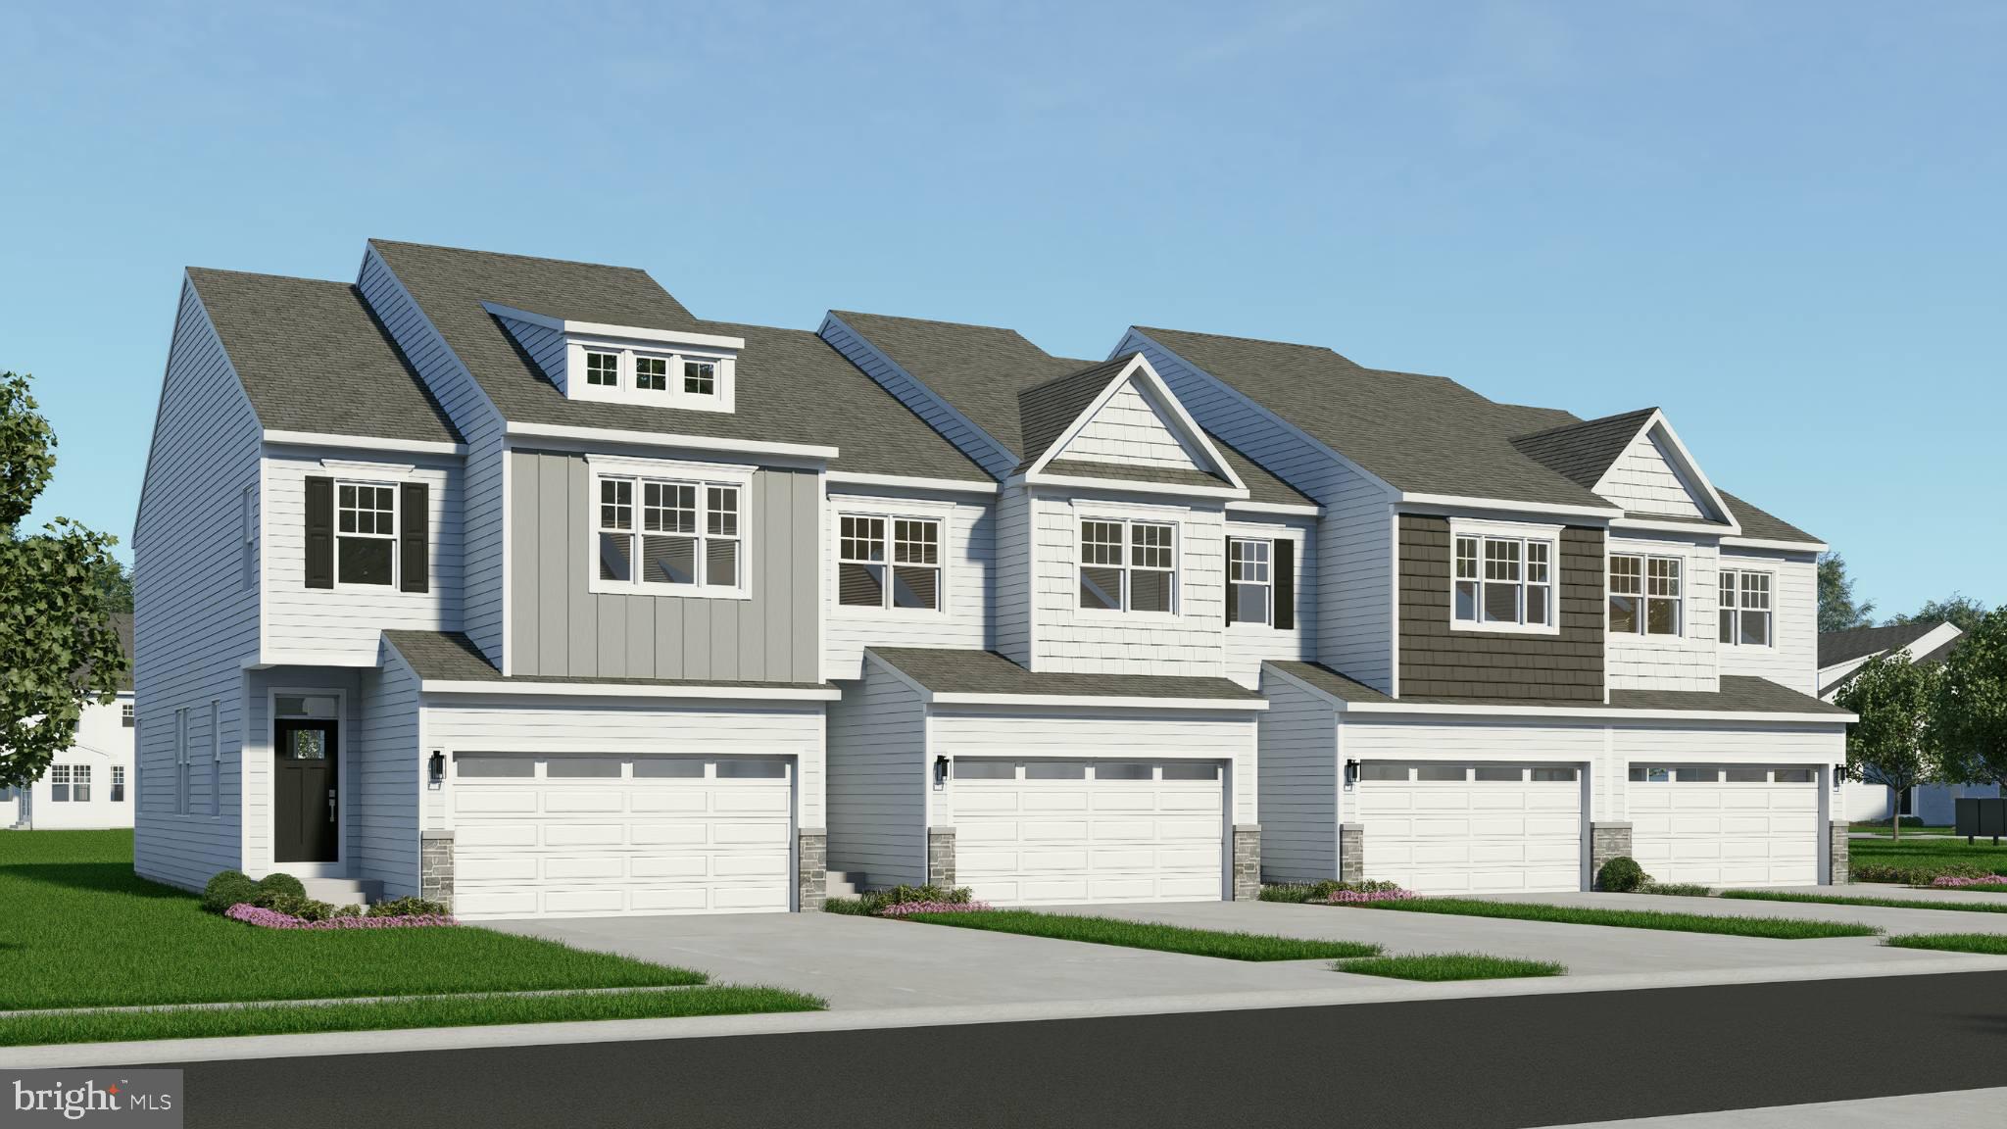
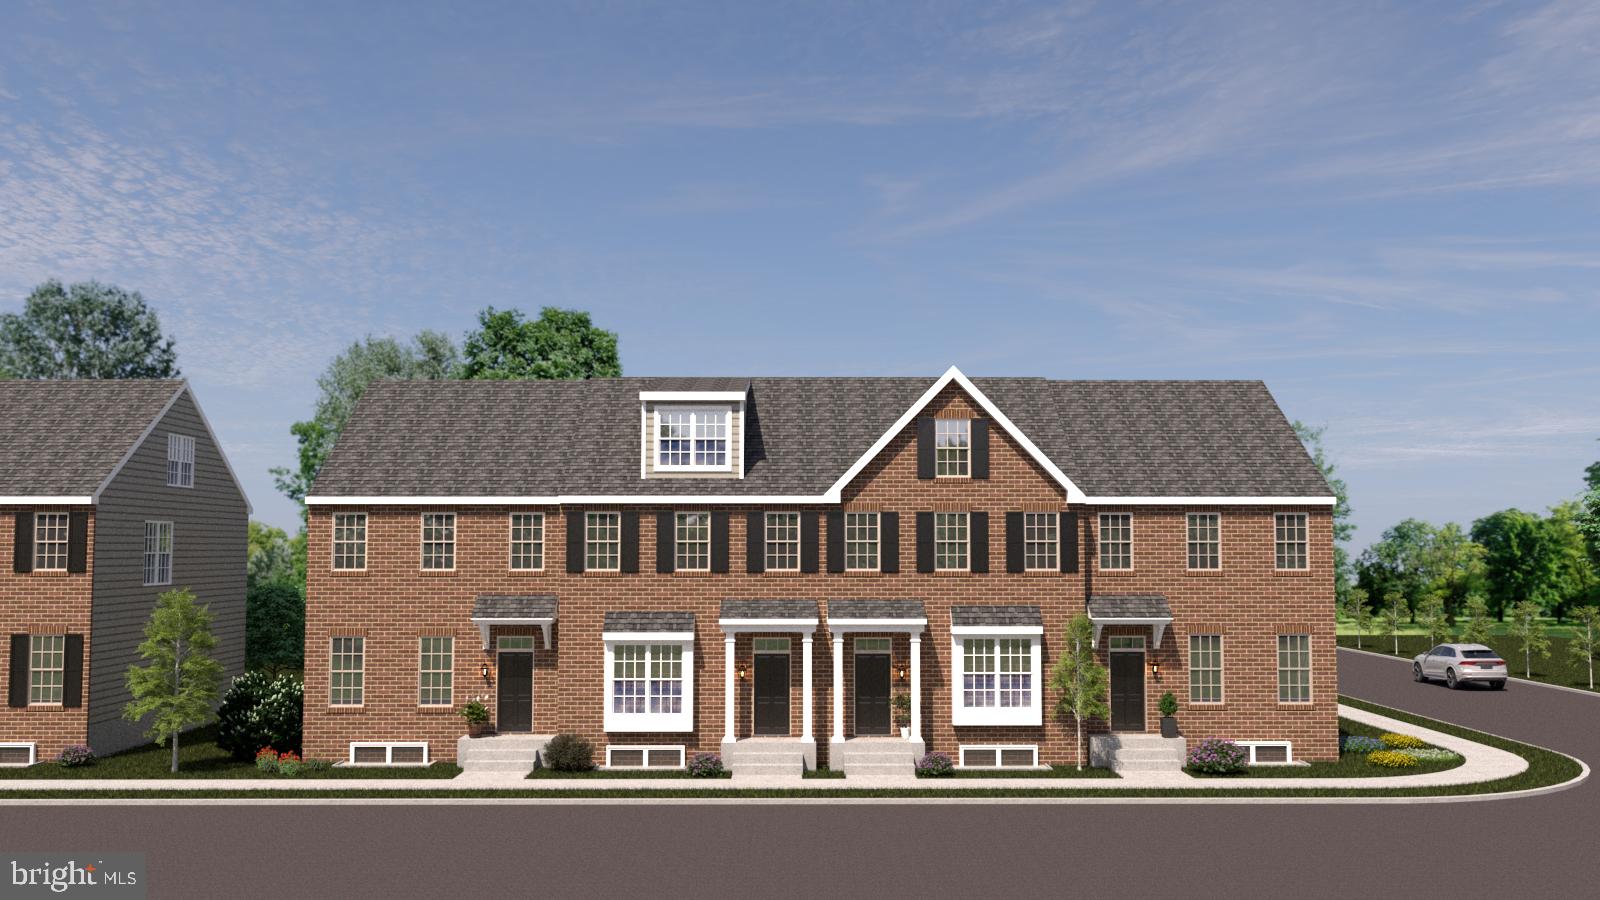
Meet the Carlton at Copperleaf Ridge—a beautifully designed new home that delivers the features you expect in a luxury 2 story townhome. With 3 bedrooms, 2.5 baths, a 2-car garage, open-concept living, a stylish island kitchen, a captivating primary suite and full basement ready for your future, the Carlton gives you room to live well today and grow into tomorrow. Luxury, lifestyle and location come together in a thoughtfully designed residential community with abundant green space nestled in a peaceful natural setting, just minutes from the vibes and charm of Historic Kennett Square. Copperleaf Ridge is proudly presented by Rouse Chamberlin Homes, a trusted Chester County builder delivering quality homes and value for nearly 50 years. The CARLTON floorplan showcases a welcoming foyer entry, opening to an inviting living space, connected to a chef-friendly kitchen with stainless appliances and a large central island for everyday gathering. There’s excellent cabinet and counter space, plus a storage pantry to stay organized.  The dining area includes a cheery glass slider that opens to a low maintenance deck. The Carlton emphasizes a primary bedroom suite offering a spacious walk-in closet and ceramic tile bath. A convenient second floor laundry plus nice secondary bedrooms with large closets and a shared bath complete the second level.  At Copperleaf Ridge you’ll enjoy a low maintenance lifestyle where groundskeeping and snow removal are provided. Accessible to Philadelphia and Wilmington, the community is located in a prime Chester County location just minutes from major shopping and attractions like Longwood Gardens and Historic Kennett Square where fine dining, artist venues, and yearly festivals create a vibrant quality of life. Listing photos show renderings of Carlton layout and some of the decorated Carlton Grand model with options. All tours are available by appointment Thursday through Monday, closed Tuesday and Wednesday. Phase 1 opportunities are available now!
#PACT2122088

KENNETT SQUARE

0 TULLOW HILL DRIVE CARLTON

3 Beds

2 Baths

1,700 Sq.Ft.

$459,990
MLS#: PACT2122088
 - property

Send a message

Message successfully sent.

Your message

What is 3 + 4 ?

Reason for contacting?

I agree to receive email communication and understand I can unsubscribe at any time.

I agree to be contacted by Charis Realty Group - Christine Issler, Broker via call, email, and text for real estate services. To opt out, you can reply 'stop' at any time or reply 'help' for assistance. You can also click the unsubscribe link in the emails. Message and data rates may apply. Message frequency may vary. Privacy Policy

Sign Out

Virtual Assistant

Would you like to take the next step with this property? We can help you schedule a showing or virtual tour, or send you more details.

Yes, I would like more information.

Thank You for Your Reply, One of Our Agents will contact you as soon as possible

No, maybe later.

Thank you, you can always contact me via email, phone number or through the contact form.

Realhub AI

Lucy - Your AI-Powered Realtor

Update Your Temporary Password

Personalize your search

Enter your email and we'll notify you immediately when new listings match what you're looking for.

or enter email address

Already have an account ? Login here

Continue your home search

I agree to receive communications and understand I can unsubscribe at any time.

I agree to be contacted by Charis Realty Group - Christine Issler, Broker via call, email, and text for real estate services. To opt out, you can reply 'stop' at any time or reply 'help' for assistance. You can also click the unsubscribe link in the emails. Message and data rates may apply. Message frequency may vary. Privacy Policy

Already have an account ? Login here

We use cookies

We use cookies primarily for analytics to enhance your experience. By accepting, you agree to our use of these cookies. You can manage your preferences or learn more about our cookies policy.