Properties

Browse or get in touch to schedule a walkthrough.

  • Nearby me
Price range

Popular Features

Community Features

Association

Property Features

Waterfront

View

Exterior Features

Interior Features

Style

10000 properties match your criteria

Updated 1 minute ago

E-Alert name
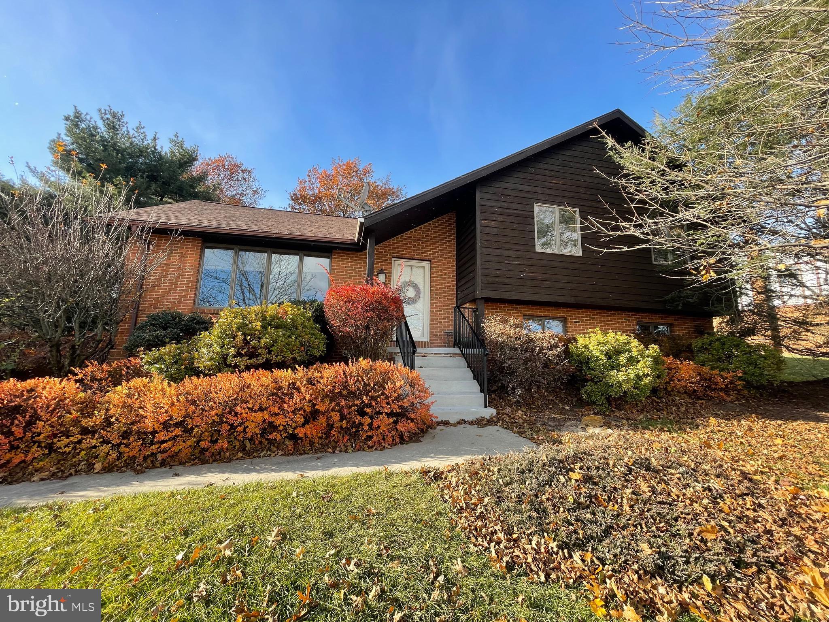
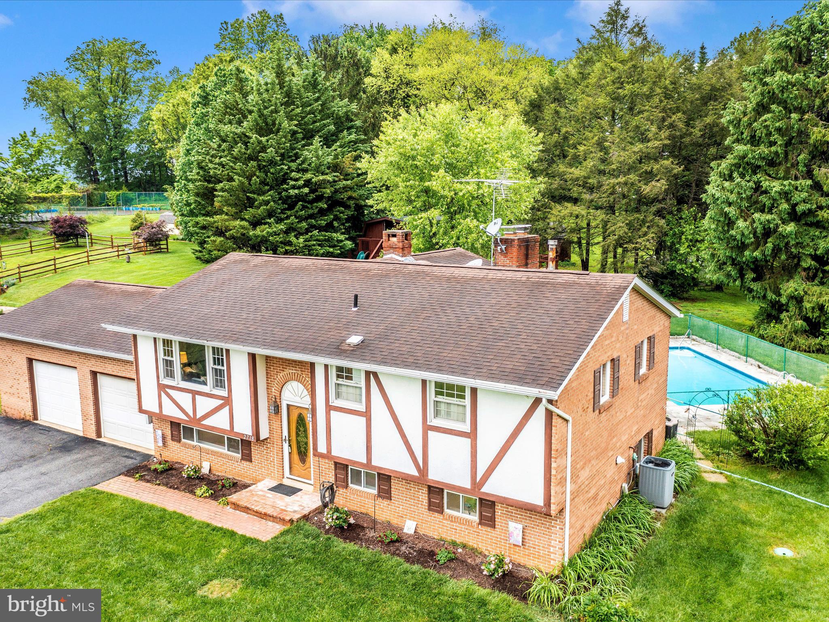
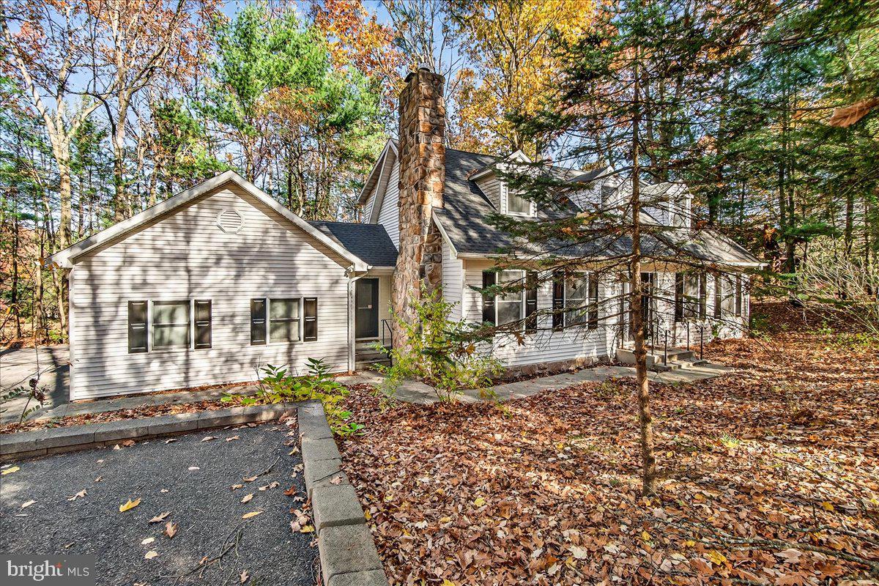
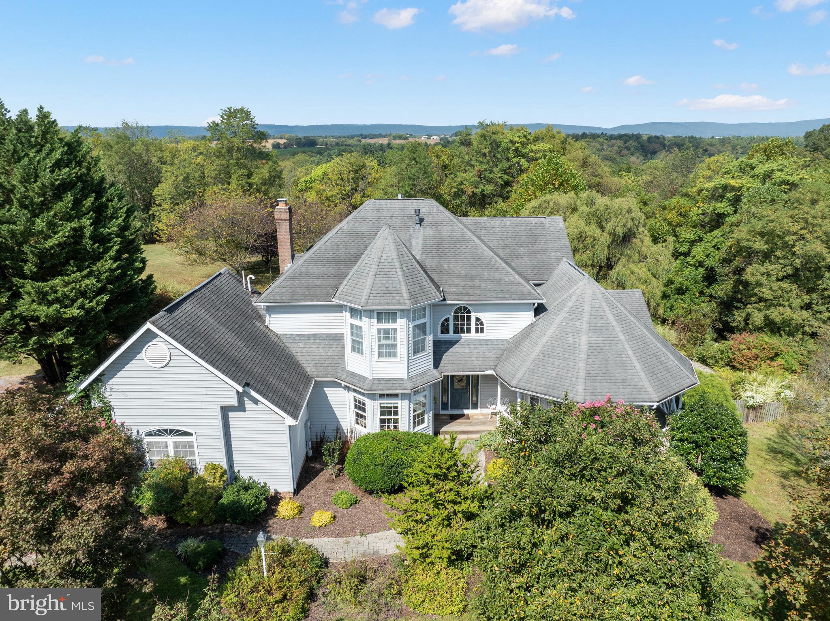
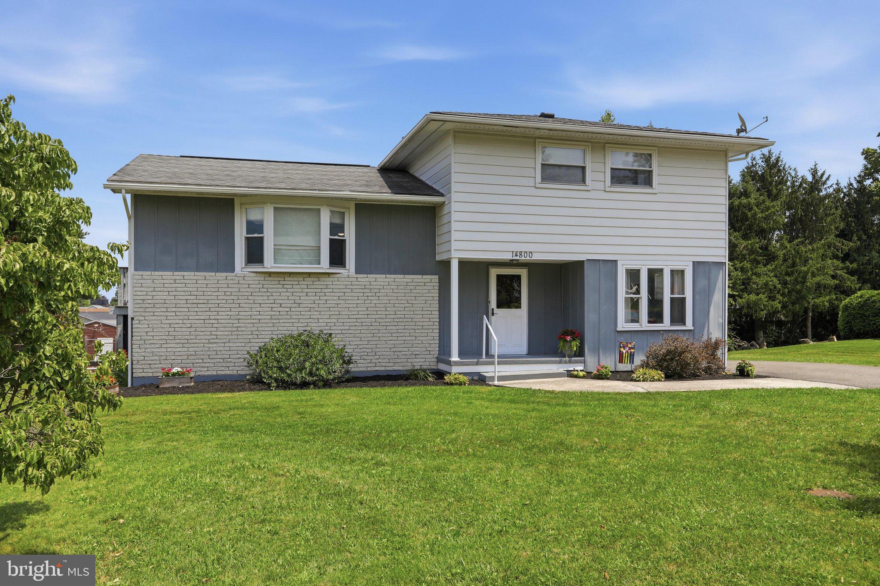
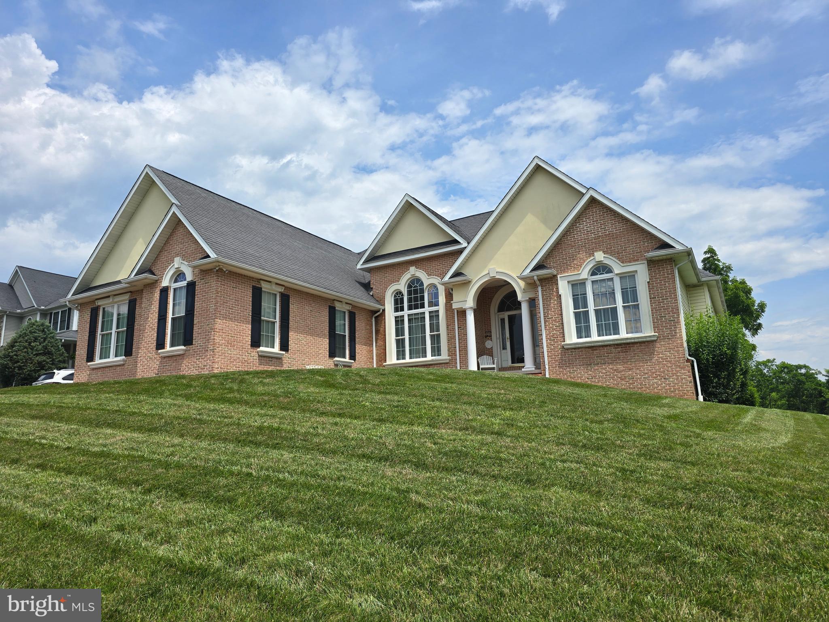
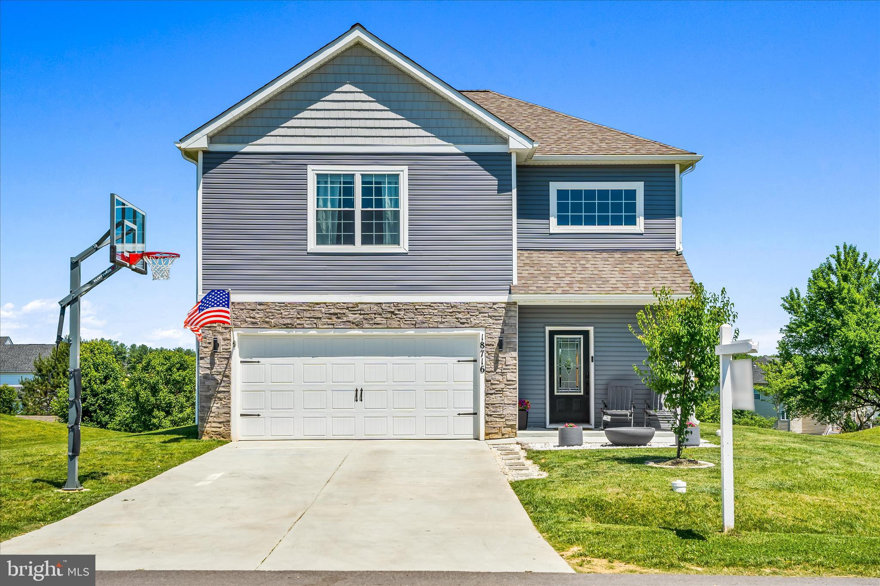
Charming and full of character, this spacious 4-bedroom, 2-bath home offers a unique blend of classic charm, functional space, and thoughtful updates. Situated on a beautiful lot in a convenient Hagerstown location, the property features a large 2-car garage with additional carriage/event space offering endless possibilities for hobbies, entertaining, storage, workshop use, or creative flex space.

Inside, you’ll find generous living areas, a functional layout, basement space for additional storage or use, and several important updates already completed, including a remodeled kitchen, updated upstairs plumbing, replacement windows, and a newer roof.

Recent improvements include:
#MDWA2036754

HAGERSTOWN

13526 SPRIGGS ROAD

4 Beds

2 Baths

2,254 Sq.Ft.

$399,000

MLS#: MDWA2036754

EXTRAORDINARY OPPORTUNITY ... 40 +/-  AC LOTS WITH APPROVED PERC SITES!!!

Welcome to pure outdoor bliss in the heart of Wayne County—an area celebrated for its endless recreation, rolling forests, and access to some of Pennsylvania’s most beloved state parks. This all‑wooded property nearly borders over 1,000 acres of State Game Lands, creating a dream setting for hunters, outdoorsmen, and anyone who craves true wilderness. With exceptional road frontage along Crooked Creek Road and Rock Lake Road, the land offers rare accessibility for a tract of this size. The terrain is gently flat near the road—ideal for future homesites—and rises to a beautiful plateau at the top, offering privacy, views, and room to build a legacy. Just minutes away, Pleasant Mount delivers quiet mountain‑town charm, Elk Mountain Ski Resort offers top‑tier skiing, and the surrounding hills provide four‑season adventure. Whether you’re seeking a premier hunting property, a recreational retreat, or a place to roam and call home, this extraordinary property checks every box. Schedule your private tour today and experience it for yourself.

The seller will cover all surveying and subdivision costs.
#PAWN2000912

PLEASANT MOUNT

007 CROOKED CREEK ROAD

None Beds

None Baths

40.0 acres

$199,999

MLS#: PAWN2000912

EXTRAORDINARY OPPORTUNITY ... 6 APPROVED PERC SITES!!!

Welcome to 130 acres of pure outdoor bliss in the heart of Wayne County—an area celebrated for its endless recreation, rolling forests, and access to some of Pennsylvania’s most beloved state parks. This all‑wooded property nearly borders over 1,000 acres of State Game Lands, creating a dream setting for hunters, outdoorsmen, and anyone who craves true wilderness. With exceptional road frontage along Crooked Creek Road and Rock Lake Road, the land offers rare accessibility for a tract of this size. The terrain is gently flat near the road—ideal for future homesites—and rises to a beautiful plateau at the top, offering privacy, views, and room to build a legacy. Just minutes away, Pleasant Mount delivers quiet mountain‑town charm, Elk Mountain Ski Resort offers top‑tier skiing, and the surrounding hills provide four‑season adventure. Whether you’re seeking a premier hunting property, a recreational retreat, or a place to roam and call home, this extraordinary 130‑acre escape checks every box. Schedule your private tour today and experience it for yourself.
#PAWN2000900

PLEASANT MOUNT

0 CROOKED CREEK ROAD

None Beds

None Baths

129.3 acres

$599,999

MLS#: PAWN2000900

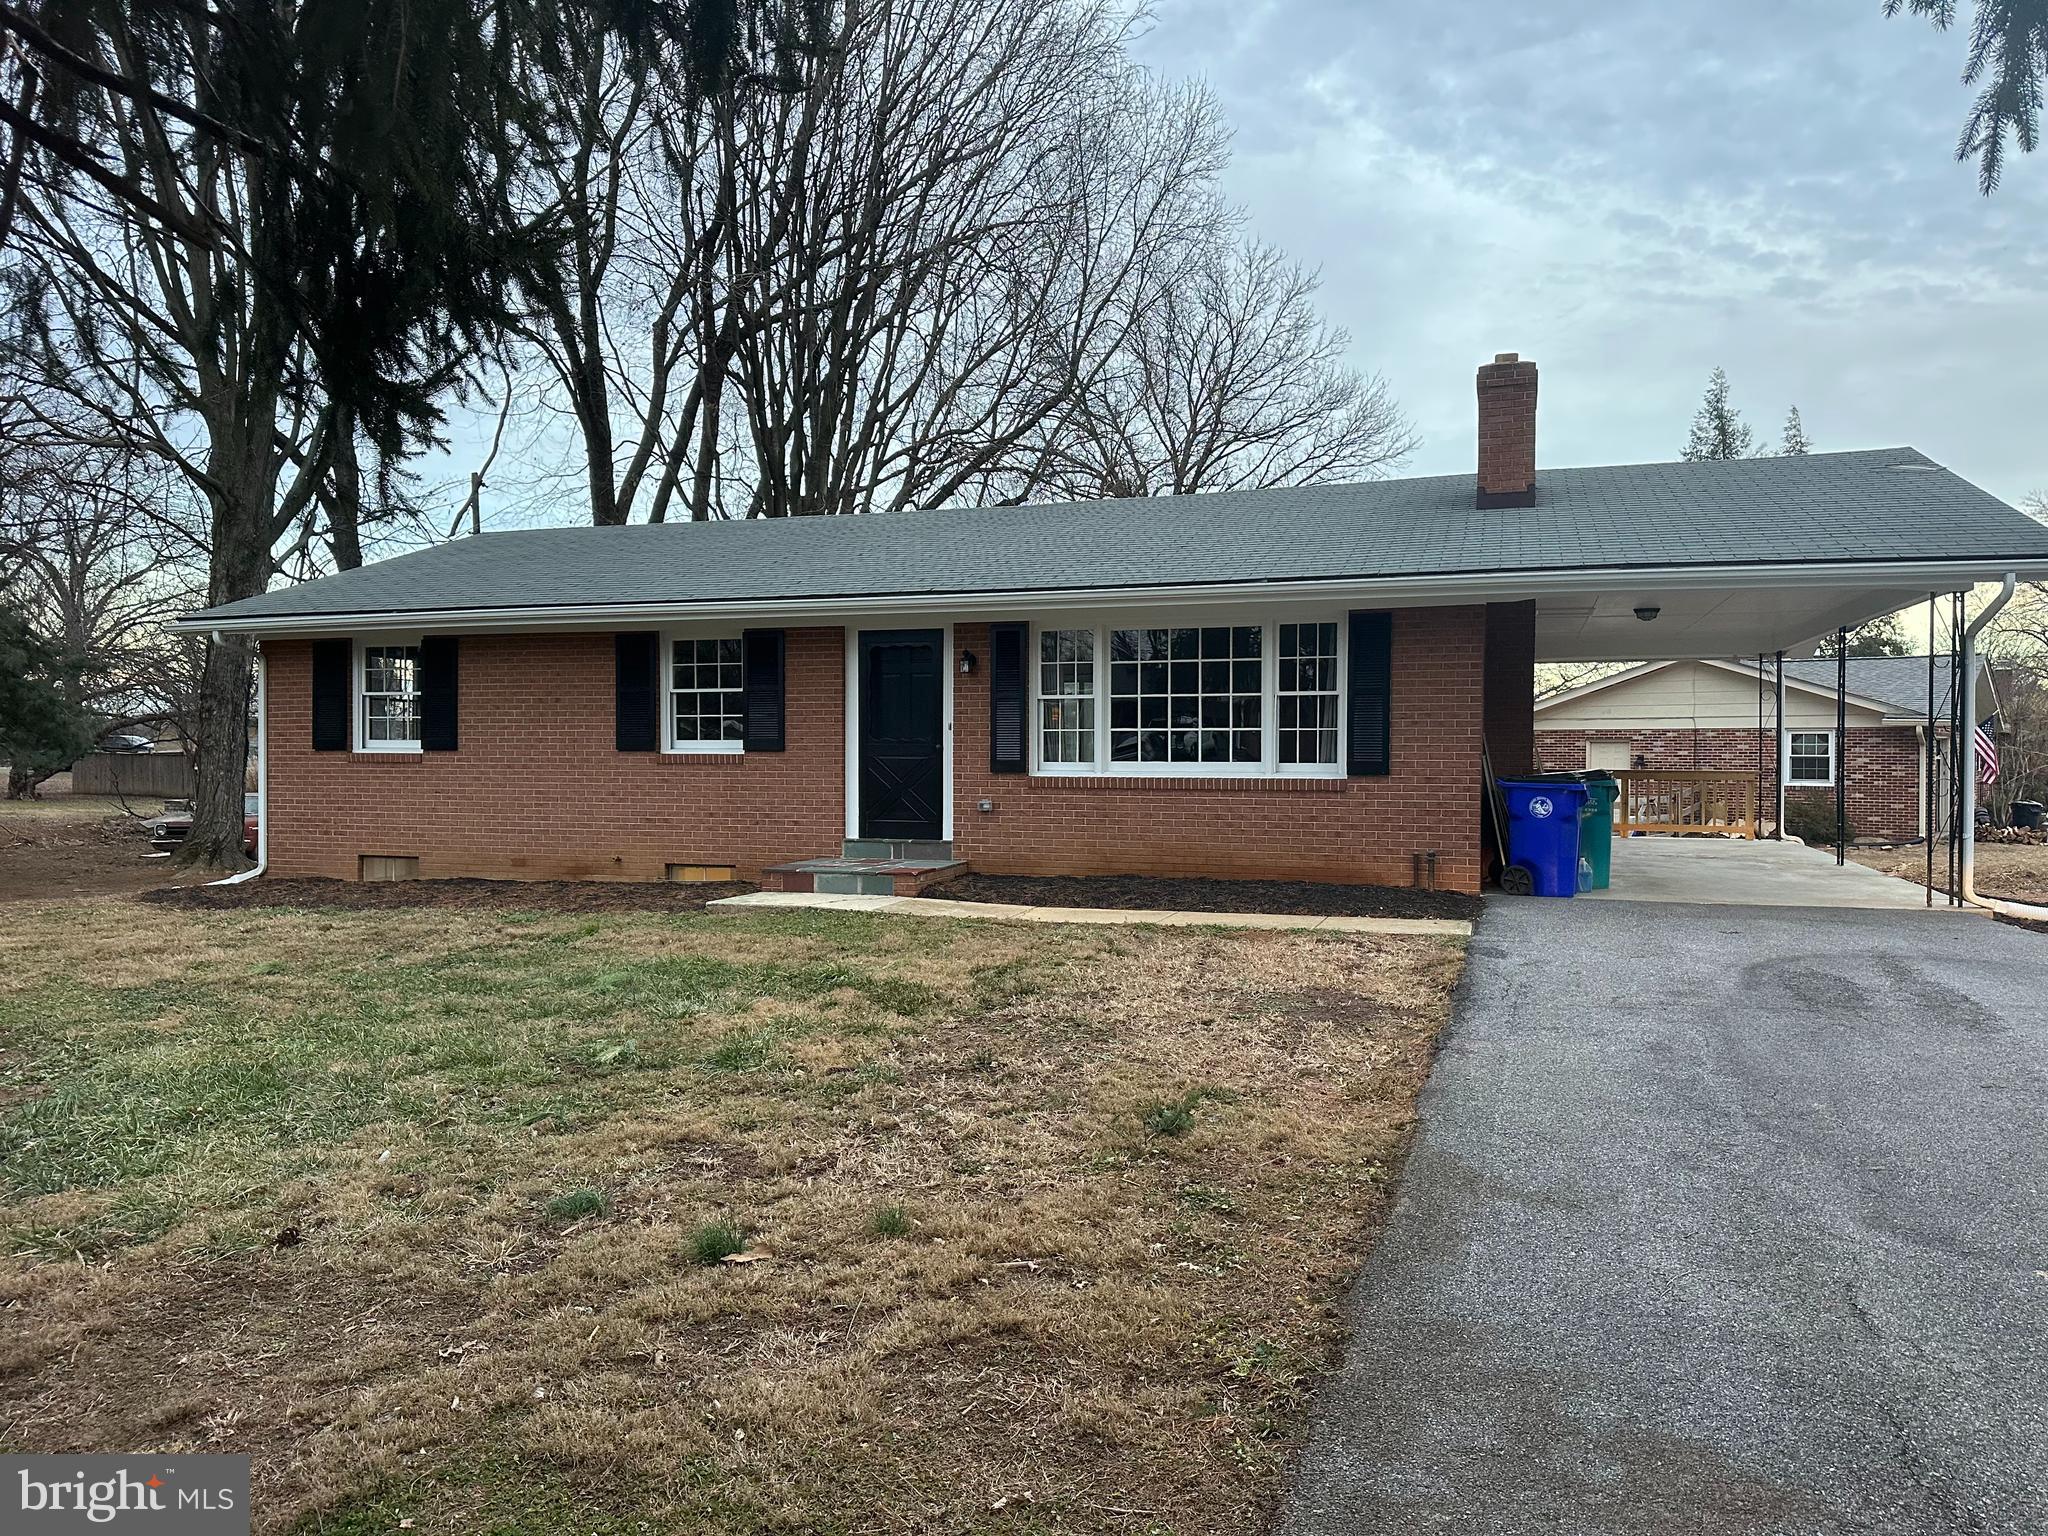
Unique Investor Opportunity!  Discover this 3-bedroom, 2.5-bath Amber Meadows home, currently leased through May 30, 2027 at $1,900 a month  — offering immediate rental income and long-term investment potential. Priced below market value, this property is ideal for the savvy buyer looking to build equity while earning consistent returns.  The main level features a spacious kitchen, a separate dining area that opens to an updated Trex deck with stairs to the backyard, a living room, a primary suite with a full bath, two additional bedrooms, and a hall bath. Beautiful hardwood floors flow throughout the living room, dining room, bedrooms, and hallway.  The lower level includes a finished family room with a fireplace, a half bath, a laundry/utility room, and a 2-car integrated garage.  Perfectly situated just minutes from downtown Frederick, Fort Detrick, major roadways, shopping, and restaurants — all with no HOA!  Home needs some TLC but offers incredible potential in a highly desirable location.
#MDFR2072562

FREDERICK

1818 ROCKY GLEN DRIVE

3 Beds

2 Baths

1,532 Sq.Ft.

$350,000

MLS#: MDFR2072562

Perfect Starter for First-Time Buyers and Growing Families This home is an excellent choice for those purchasing their first house or for families just beginning to grow. With four bedrooms and three  full bathrooms, it feels spacious and modern.  The walk-out basement provides the fourth bedroom, a full bath, family room with fireplace, storage/laundry hookups complete with washer and dryer. On the main floor, you'll find an  upgraded kitchen featuring luxury vinyl plank flooring, and access to a deck ideal for relaxing outdoors. Inside, there's a generous living room with second fireplace, a full hallway bath, and a primary suite that boasts a closet and private bathroom. Two extra bedrooms add flexibility. Step outside to enjoy a flat, well-kept yard offering stunning views, along with a driveway that fits several vehicles. All of this sits in a highly convenient location. You'll be close to hiking trails at Catoctin Mountain Park, local vineyards and orchards, and the lively atmosphere of Thurmont’s Main Street—putting you right where you want to be. Here’s your chance to purchase a home in one of Maryland’s most picturesque communities. Book a viewing today and make this inviting property your own!
#MDFR2081496

THURMONT

102 IRONMASTER DRIVE

4 Beds

3 Baths

2,216 Sq.Ft.

$350,000

MLS#: MDFR2081496

None
#MDFR2076356

UNION BRIDGE

9522 BESSIE CLEMSON ROAD

4 Beds

5 Baths

6,320 Sq.Ft.

$1,180,000

MLS#: MDFR2076356

Luxury Living Meets an Entertainer’s Paradise in Cresaptown!
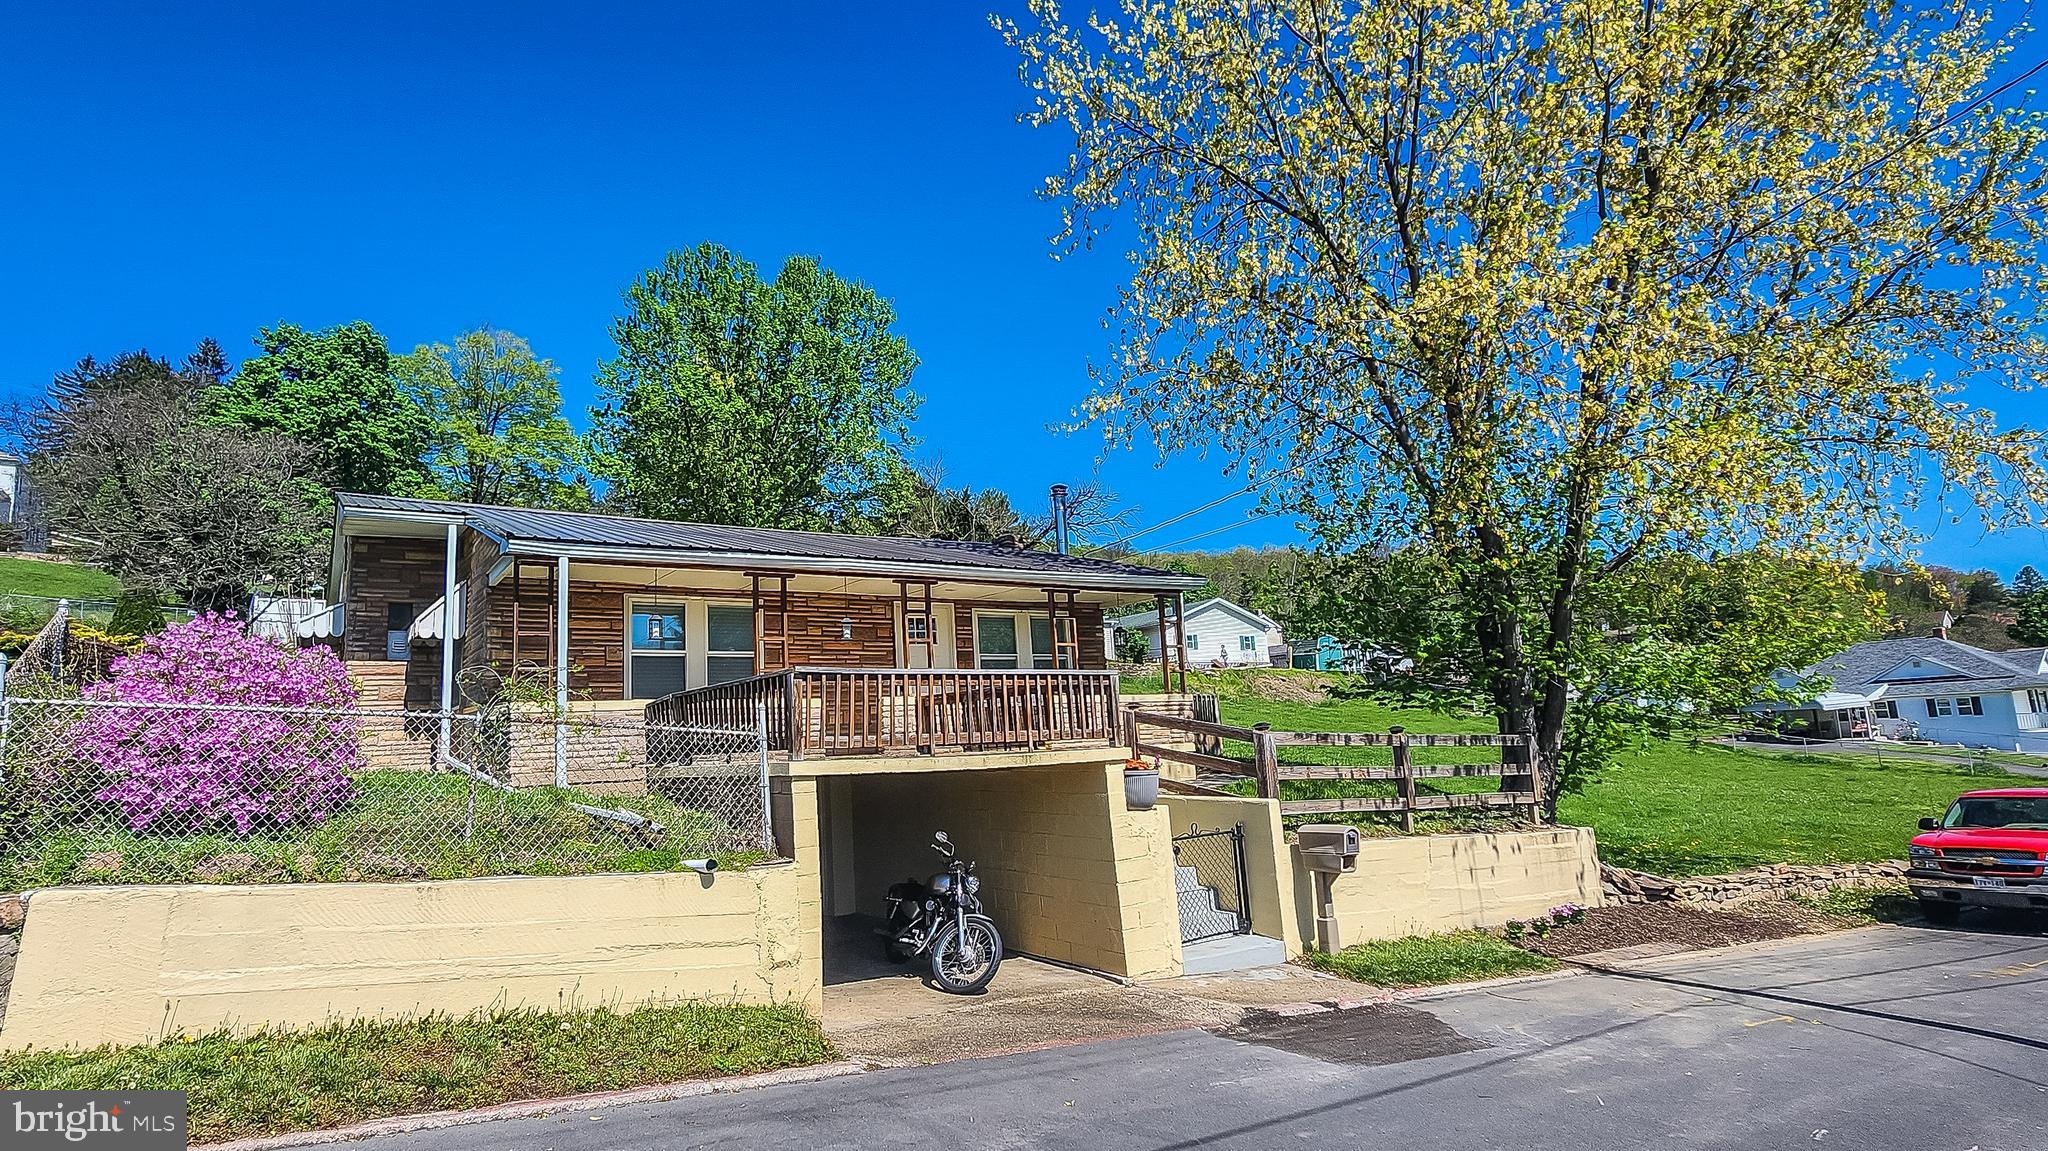
Welcome to 14704 Main St, a pristine residence that redefines the "work-play" lifestyle. From the high-end interior finishes to the over-sized detached garage and party pavilion, this property offers a level of versatility rarely seen on the market.

The Main Level: Pristine & Open
Step into a bright, open-concept living area where the kitchen, dining, and living rooms flow seamlessly together. Anchored by a cozy fireplace, this space is perfect for quiet evenings or hosting large gatherings. The home features a rare dual-primary layout:

Primary Suite 1: A true retreat featuring a luxury full bath with high end finishes.

Primary Suite 2: A spacious second primary with its own private half bath.

An additional full bathroom in the hall ensures comfort and convenience for guests.

The Lower Level: Modern & Functional
The recently remodeled lower level adds significant living space, featuring a large family room perfect for movie nights, a dedicated laundry room, ample storage, and an additional half bath. Convenience is key with an integrated 2-car built-in garage for easy access.

The Grounds: Every Car Lover’s Dream
The exterior of this property is a showstopper. Whether you are a collector, a hobbyist, or an avid entertainer, this setup is unmatched:

The Detached Garage: An over-sized detached garage that is truly a dream space for automotive enthusiasts or professional-grade workshops with walk-up storage overhead. 

The Party Place: Host the ultimate summer bashes under the large pavilion, surrounded by tons of off-street parking to accommodate every guest on the list.

Interior pictures coming the 15th!
#MDAL2014380

CRESAPTOWN

14704 MAIN STREET

2 Beds

2 Baths

2,207 Sq.Ft.

$325,000

MLS#: MDAL2014380

Are you looking for one-floor living?  This is the property for you. There are no steps anywhere throughout this home, and the laundry is on the first floor.  This remarkable attached patio home villa is located close to all amenities, with easy access to the Interstate and only 30 minutes from Deep Creek Lake.  This beautiful home features 9-foot ceilings throughout, cathedral ceilings in the living room and primary bedroom, an open floor plan, spacious rooms, covered front porch, stamped concrete patio, attached one-car garage, luxury vinyl tile throughout, and granite countertops in the Kitchen.  Relax on the side patio or enjoy the private back yard.  The kitchen has ample counter space, perfect for baking.  This home has lots of closet space.  You won't want to miss the panoramic mountain views and the many upgrades this amazing home has to offer. Call Today for a Tour!!!

*** Some images are AI-generated/virtually staged for illustration purposes only. Please visit and tour the property in person to verify actual condition and features.
#MDAL2014588

FROSTBURG

109 CANDLEWICK COURT

3 Beds

2 Baths

1,550 Sq.Ft.

$279,900

MLS#: MDAL2014588

Charming Small-Town Living Near Everything!
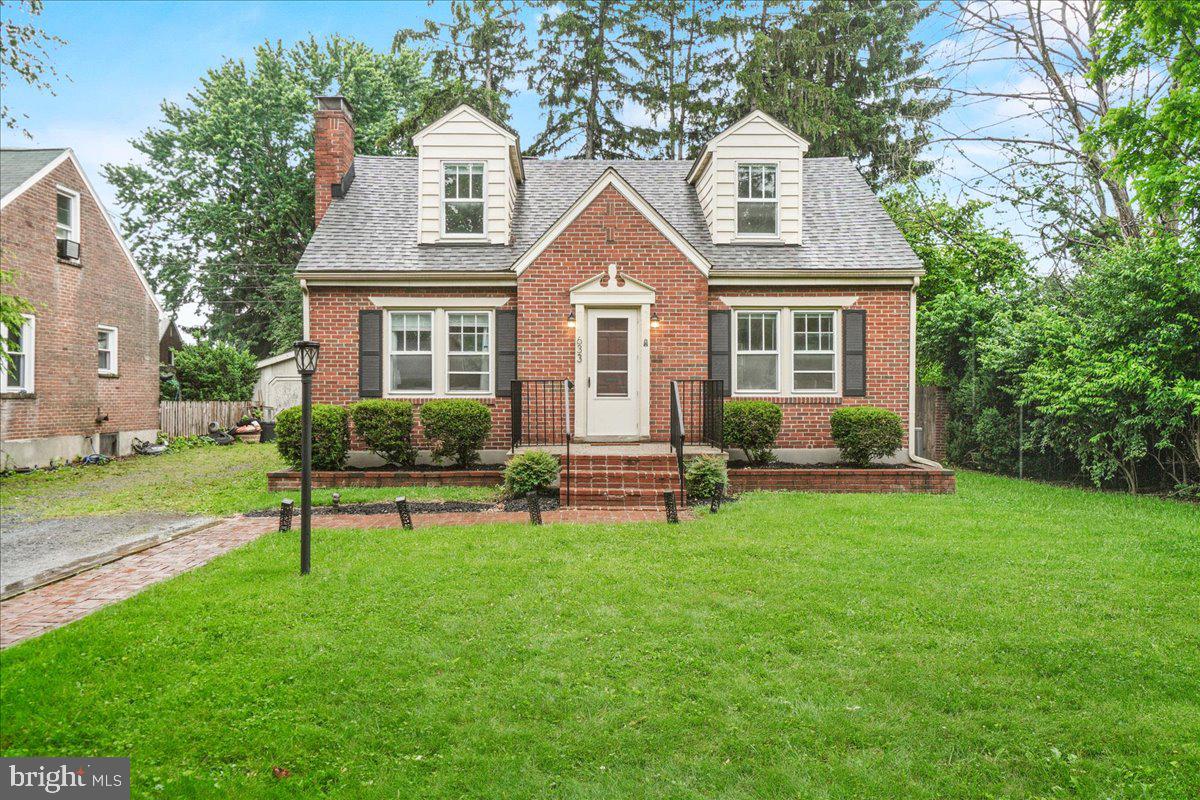
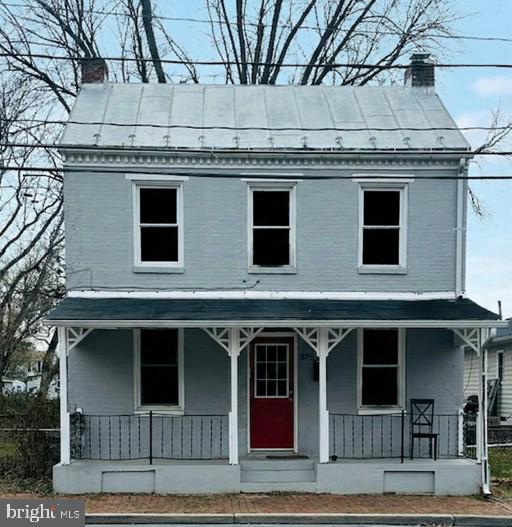
This inviting all-brick two-story home offers 3 bedrooms, 2 full baths, and a location that's hard to beat—within walking distance of downtown Frostburg and Frostburg State University. Featuring 9-foot ceilings on the main level, a formal dining room, and a beautiful cherry kitchen complete with an island cooktop and breakfast bar, this home blends character and functionality.  Enjoy the convenience of off-street parking and the peace of mind of an updated roof. Whether you're looking for a primary residence, college-town home, or investment opportunity, this property offers comfort, charm, and a prime location close to shopping, dining, and campus activities.  Don't miss your chance to make this wonderful home yours—schedule your private tour today!
#MDAL2014924

FROSTBURG

70 S BROADWAY

3 Beds

2 Baths

2,024 Sq.Ft.

$140,000

MLS#: MDAL2014924

None
#PAFL2036028

CHAMBERSBURG

0 WAYNE ROAD

None Beds

None Baths

6.94 acres

$199,000

MLS#: PAFL2036028

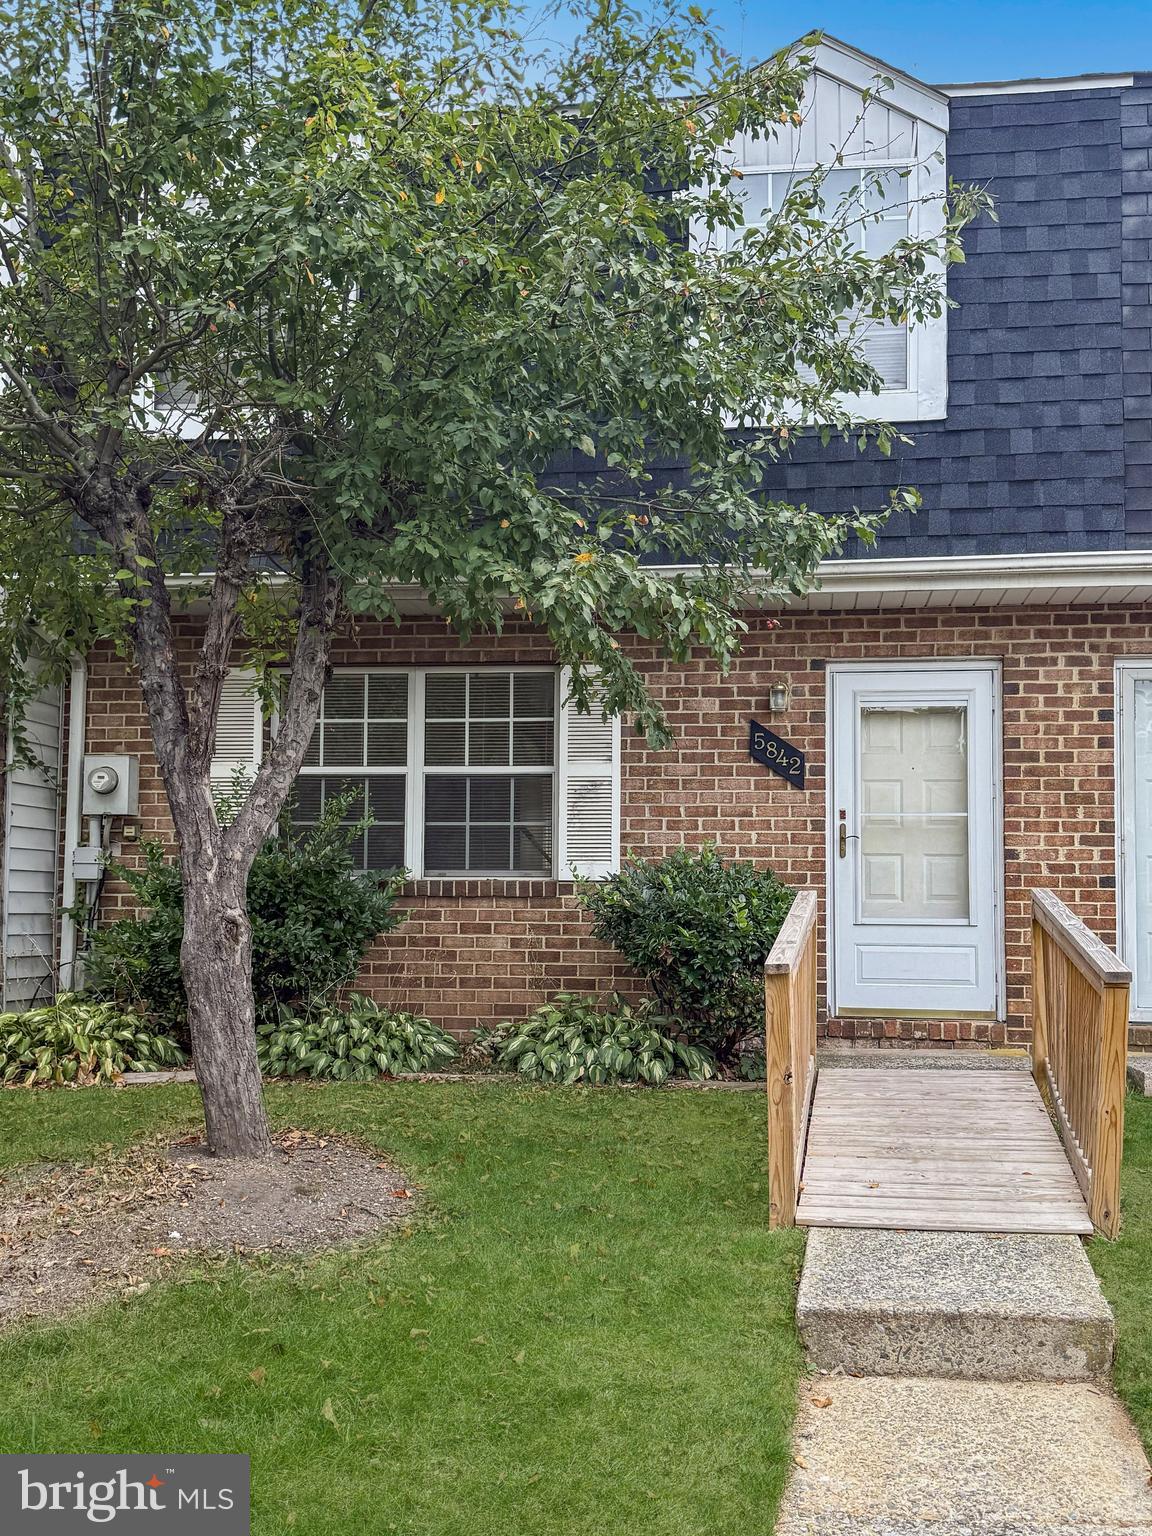
This beautifully renovated turnkey half-duplex offers the ideal blend of charm, updates, and income potential. Recently updated in 2024, the home features refinished original hardwood floors, an updated kitchen, and a modernized full bathroom, creating a move-in-ready space with timeless appeal.

The main level offers a spacious living room and dining room, perfect for entertaining, while the home includes three comfortable bedrooms and one full bath. Step outside to enjoy a rear yard with off-street parking, a rare and valuable convenience.

A fantastic opportunity for investors or buyers looking to live in one unit while building equity—don’t miss this one! Rental income is currently $1,150 per month
#MDAL2013114

CUMBERLAND

132 ARCH STREET

3 Beds

1 Baths

1,434 Sq.Ft.

$75,000

MLS#: MDAL2013114

An exceptional mixed-use investment opportunity in the heart of Cumberland. This well-maintained four-unit apartment building with a street-level commercial space offers strong in-place income, upside potential, and long-term stability—all in a convenient downtown location near shops, dining, and everyday amenities.

The property is largely occupied and thoughtfully updated, making it a turnkey addition to any portfolio. The ground-floor commercial space features prominent street-facing windows, ideal for office, retail, or storage use, creating an additional revenue stream and flexibility for future tenants or owner use.

Each residential unit is separately metered for electric and water, helping minimize owner expenses and simplify management.

Unit Breakdown:
- Unit 1: 1BR/1BA — Rented at $901/month. Features hardwood floors, in-unit laundry, and a new hot water heater.  
- Unit 2: 2BR/2BA — Rented at $822/month. Currently undergoing improvements, including new flooring in one bedroom.  
- Unit 3: 2BR/2BA — rented at $950/month. Offers hardwood floors, in-unit laundry, an open kitchen with island, and stunning city and mountain views—prime for immediate lease-up at market rate.  
- Unit 4: 1BR/1BA — Rented at $900/month. Recently updated with new carpet and flooring, fresh paint, new countertops, and a new hot water tank. Includes central air.

Additional improvements include a fully waterproofed basement (2024) with a new sump pump, providing peace of mind and reduced maintenance concerns.

With multiple income streams, solid rental history, and value-add potential through lease optimization and commercial use, this property delivers both immediate cash flow and long-term appreciation in a steadily revitalizing downtown market.
#MDAL2013112

CUMBERLAND

301 BALTIMORE AVENUE

None Beds

None Baths

4,712 Sq.Ft.

$320,000

MLS#: MDAL2013112

Welcome to 701 Angelwing Lane, a beautifully maintained home in the highly sought-after Monarch Ridge community, offering the perfect blend of space, comfort, and convenience. Situated on a desirable side lot with impressive curb appeal, a spacious backyard, and over 2,700 square feet of finished living space, this elegant residence is designed for both everyday living and entertaining.
Step inside to bright, airy interiors featuring beautiful hardwood flooring throughout the main living areas, along with elegant crown molding and decorative wall wainscoting that add timeless character and architectural charm throughout many of the living spaces and rooms. Professionally interior-designed spaces create a warm, elevated atmosphere complemented by dimmable recessed and decorative lighting throughout the home.
The thoughtfully designed floor plan offers 4 bedrooms, 3 full baths, and 1 half bath. At the heart of the home is a kitchen featuring stainless steel appliances, upper/lower cabinetry, storage closet, and abundant natural light. The kitchen seamlessly opens to a spacious living area centered around a cozy gas fireplace, creating an inviting space. There is a charming breakfast area with walkout access to the ground-level patio — perfect for outdoor dining, relaxing, or hosting guests.
Upstairs, you’ll find four spacious bedrooms, including a luxurious owner’s suite complete with an oversized walk-in closet, a vaulted ceiling, and a spa-like ensuite bath featuring double vanities, an updated walk-in shower, built-in cabinetry, and upper-level laundry adds everyday functionality and ease.
The fully finished lower level provides exceptional additional living space with two large recreation areas, a wet bar, a full bath, and walk-up access to the backyard — ideal for entertaining, guests, a home office, gym, storage, or flexible multi-purpose living.
Additional updates include a completely new HVAC system installed in 2022, offering added peace of mind and energy efficiency. An attached two-car garage provides added convenience and extra storage space.
Ideally located off of Route 40, adjacent to Butterfly Ridge Elementary, parks, shopping, dining, and major commuter routes, this home delivers the lifestyle you’ve been searching for. Don’t miss your opportunity to call 701 Angelwing Lane home!
#MDFR2082892

FREDERICK

701 ANGELWING LANE

4 Beds

3 Baths

2,772 Sq.Ft.

$585,000

MLS#: MDFR2082892

Situated on just over half an acre with million‑dollar mountain vistas, this architecturally refined residence reads like a modern classic — a photogenic study in texture, light and proportion. The house is a modern, neo‑eclectic suburban composition that marries Craftsman/Shingle and English (Tudor/Cottage) influences: stone‑veneer first floor, wood/shake siding in the gables, and steep gables and dormers that recall both Craftsman and English revival traditions. The exterior’s stacked stone facade sets the tone, promising a sense of permanence and quiet luxury the moment you arrive. Approach along a generous drive to discover an oversized attached two‑car garage, a detached two‑car garage, and a covered patio warmed by a fireplace that invites evening conversation beneath the stars.

Step inside and the house reveals itself as an experience rather than merely square footage. Almost 6,500 square feet of living space unfolds beneath soaring cathedral ceilings, where a floor‑to‑ceiling stacked stone fireplace anchors a luminous living room. A wall of glass in almost every room dissolves the boundary between interior and landscape, drawing the million‑dollar panorama deep into the home and bathing gleaming hardwood floors in ever‑changing light. Fresh, neutral paint and newly installed light fixtures provide an edited backdrop for art and furnishings, while radiant floor heating adds a layer of everyday luxury and comfort.

The kitchen is a refined workroom for daily life and entertaining alike: a cooktop anchored in a center island, double wall ovens, expansive granite counters and a generous pantry make it both beautiful and eminently functional. Adjacent, a generous mud room accessed from the garage organizes arrivals with ease.

Every level is thoughtfully composed. The main floor hosts the elevated primary suite — a true retreat with an updated bathroom and a massive walk‑in closet — plus a convenient main‑floor laundry. Above the primary suite sits a private second‑floor loft ideal for a secluded office. A second laundry on the upper level adds rare convenience for family living. Upstairs, three large bedrooms occupy the second level: two with their own walk‑in closets, two sharing a well‑appointed Jack‑and‑Jill bath, and an additional bonus room offering flexible space for study or play. One bedroom has its own private bathroom. The lower level continues the experience with a sprawling game room, transition space, another bonus room, and a full bathroom — ideal for media, recreation or guests.

Four large bedrooms, 4.5 baths and meticulous finishes throughout position this as one of the county’s most luxurious properties, located minutes from a major interstate, Frostburg State University, modern conveniences, and only 30 minutes from Deep Creek Lake. This is a home that photographs beautifully and feels even better in person — a magazine‑worthy synthesis of architecture, landscape and everyday grace. Call Today to schedule a tour of this meticulous property!!!
#MDAL2014946

FROSTBURG

206 PINECREST DRIVE

4 Beds

4 Baths

6,496 Sq.Ft.

$799,900

MLS#: MDAL2014946

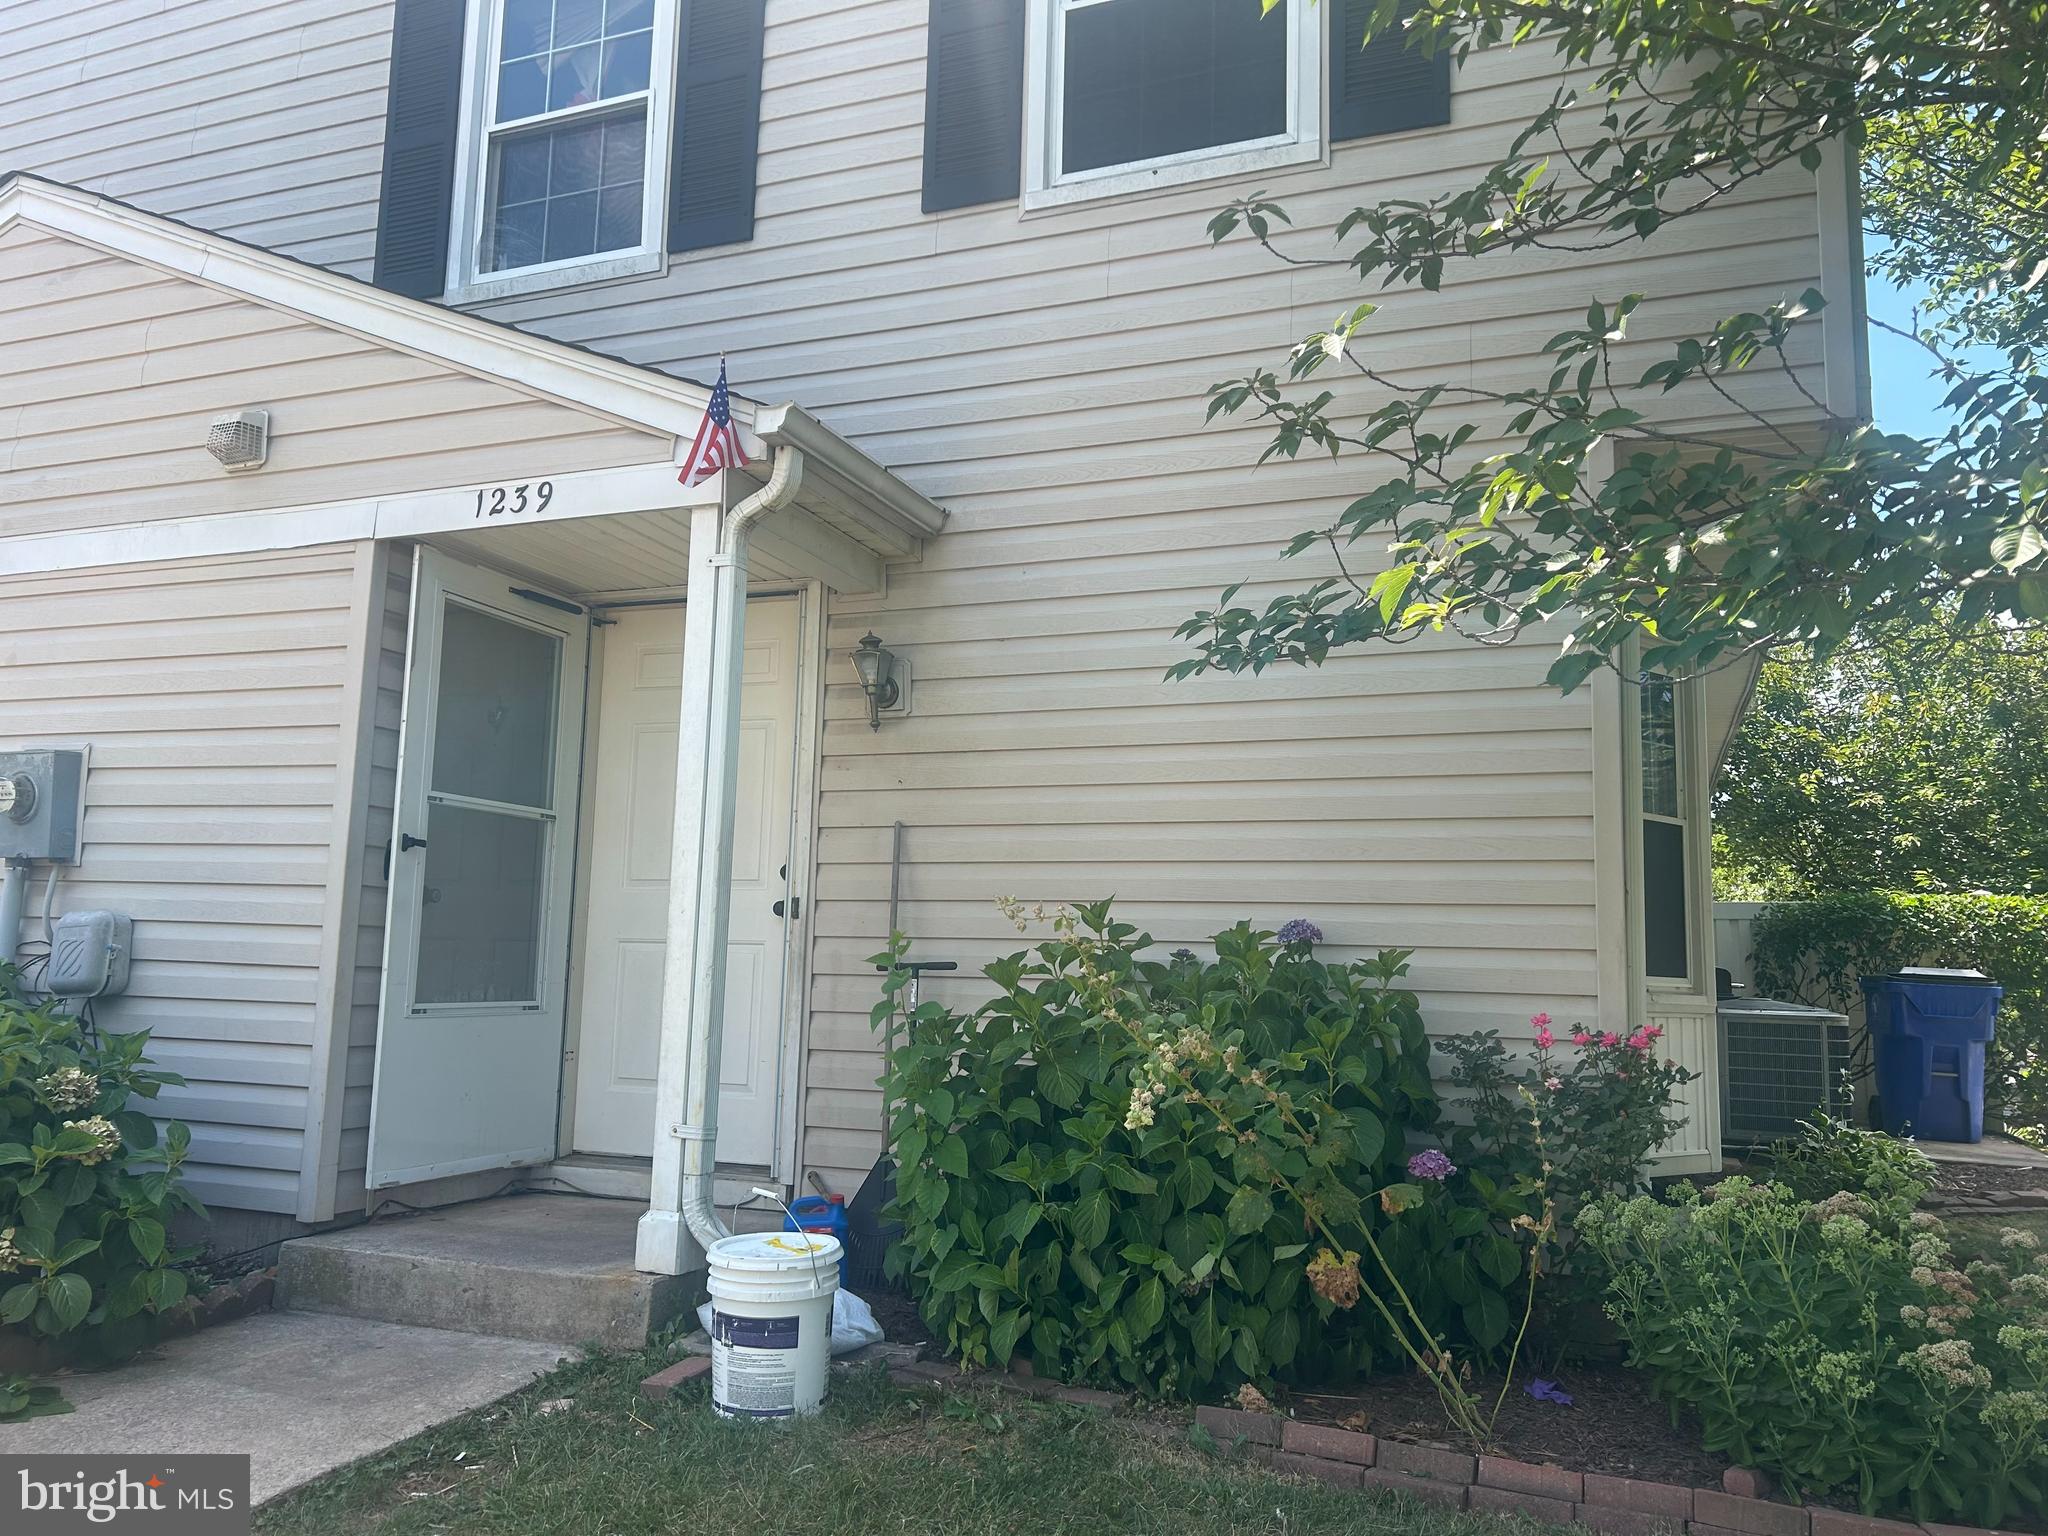
Attention investors! Check out this side-by-side duplex located at 15-17 Weber St. Each unit features a spacious 3-bedroom, 1-bathroom layout (unit 15 also features a half bathroom on the main level), providing the high-demand "3-bed utility" that maximizes rental rates in the Allegany County market.

Both sides offer separate utilities, large living areas, and functional kitchens, making management straightforward and efficient. With the 3-bedroom configuration on both sides, this property is perfectly positioned for long-term stability and strong cash flow. Whether you’re looking to expand your portfolio or start your investment journey, this Weber St duplex is a great addition to any strategy. Don’t miss out on this turnkey multi-family gem!
#MDAL2014288

CUMBERLAND

15 WEBER STREET 17

6 Beds

None Baths

2,016 Sq.Ft.

$130,000

MLS#: MDAL2014288

1 ... 87 88 89 90 91 ... 666
* Listings identified with the FMLS IDX logo come from FMLS and are held by brokerage firms other than the owner of this website. The listing brokerage is identified in any listing details. Information is deemed reliable but is not guaranteed. If you believe any FMLS listing contains material that infringes your copyrighted work please click here to review our DMCA policy and learn how to submit a takedown request. © 2024. First Multiple Listing Service, Inc.
 - property

Send a message

Message successfully sent.

Your message

What is 3 + 4 ?

Reason for contacting?

I agree to receive email communication and understand I can unsubscribe at any time.

I agree to be contacted by Charis Realty Group via call, email, and text for real estate services. To opt out, you can reply 'stop' at any time or reply 'help' for assistance. You can also click the unsubscribe link in the emails. Message and data rates may apply. Message frequency may vary. Privacy Policy

Sign Out

Virtual Assistant

Would you like to take the next step with this property? We can help you schedule a showing or virtual tour, or send you more details.

Yes, I would like more information.

Thank You for Your Reply, One of Our Agents will contact you as soon as possible

No, maybe later.

Thank you, you can always contact me via email, phone number or through the contact form.

Realhub AI

Lucy - Your AI-Powered Realtor

Update Your Temporary Password

Personalize your search

Enter your email and we'll notify you immediately when new listings match what you're looking for.

or enter email address

Already have an account ? Login here

Continue your home search

I agree to receive communications and understand I can unsubscribe at any time.

I agree to be contacted by Charis Realty Group via call, email, and text for real estate services. To opt out, you can reply 'stop' at any time or reply 'help' for assistance. You can also click the unsubscribe link in the emails. Message and data rates may apply. Message frequency may vary. Privacy Policy

Already have an account ? Login here

We use cookies

We use cookies primarily for analytics to enhance your experience. By accepting, you agree to our use of these cookies. You can manage your preferences or learn more about our cookies policy.