Properties

Browse or get in touch to schedule a walkthrough.

  • Nearby me
Price range

Popular Features

Community Features

Association

Property Features

Waterfront

View

Exterior Features

Interior Features

Style

10000 properties match your criteria

Updated 1 minute ago

E-Alert name
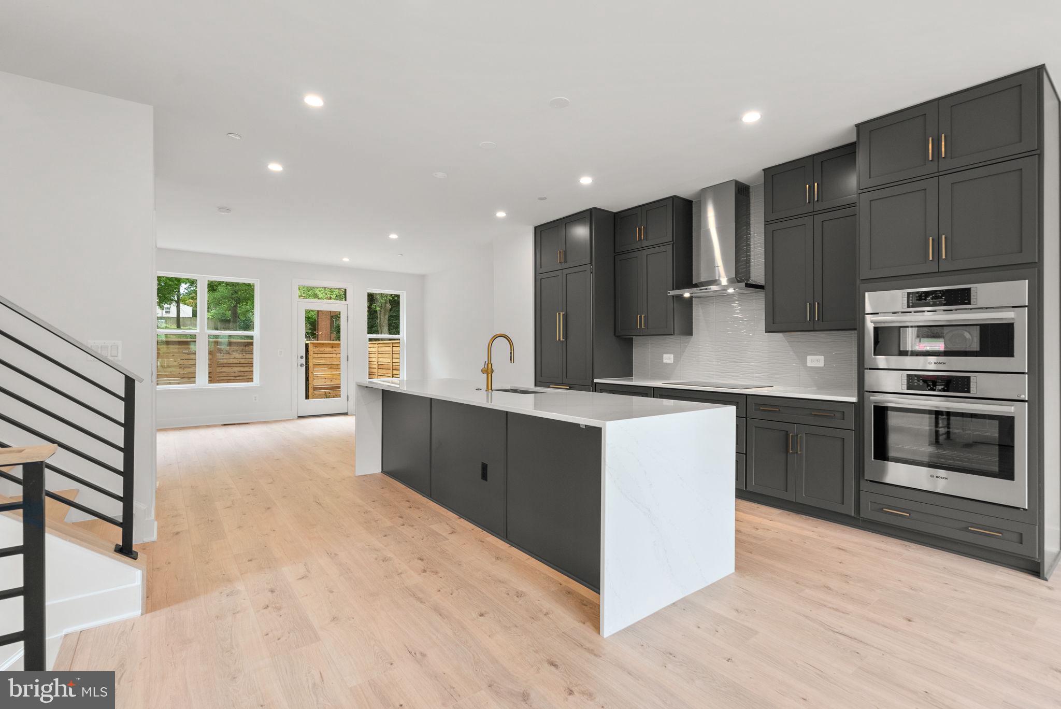
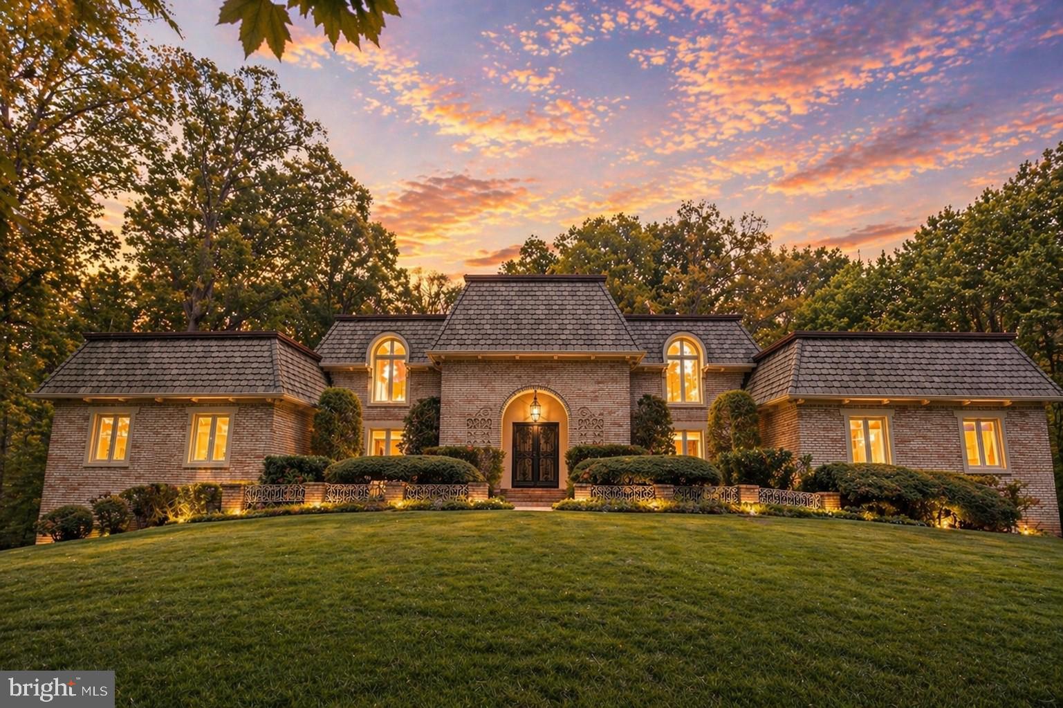
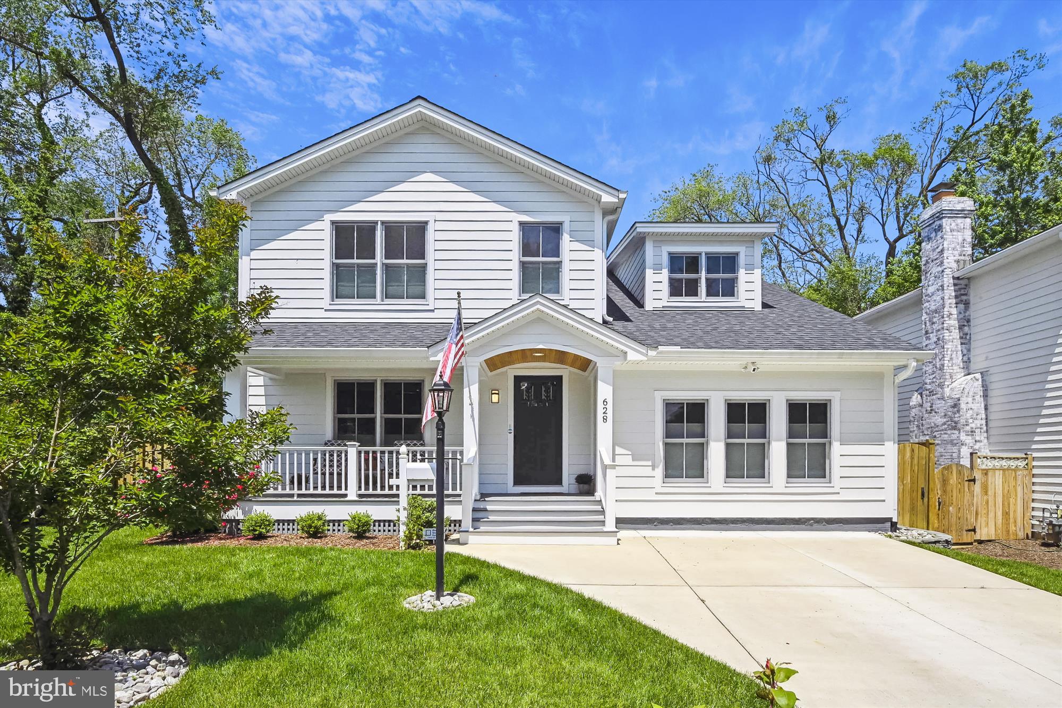
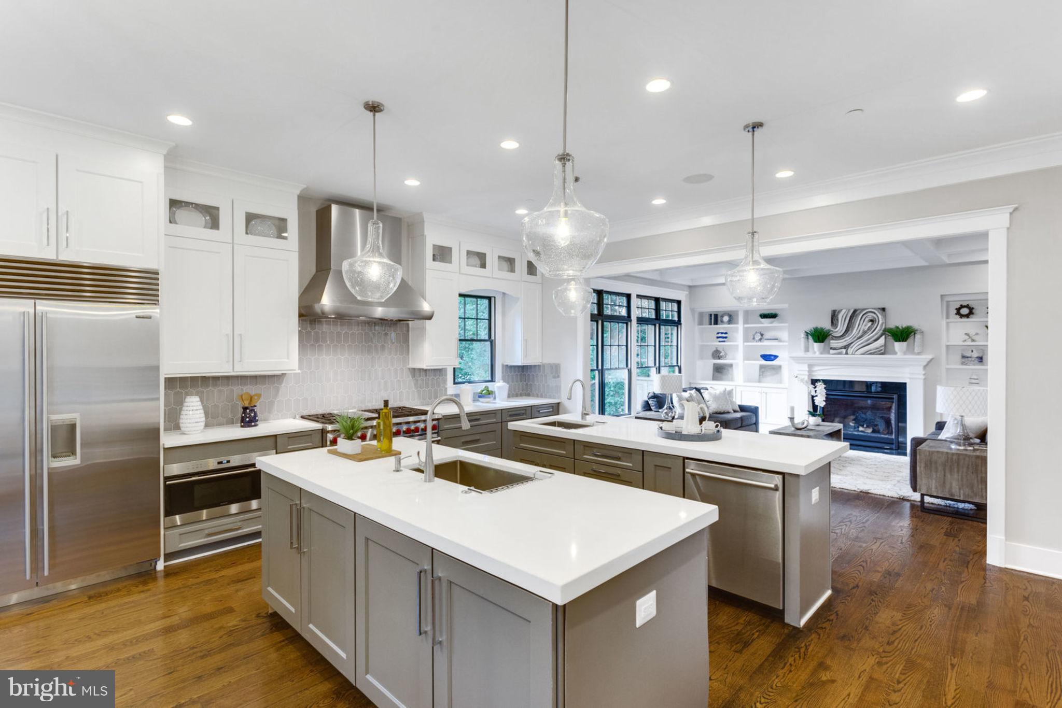
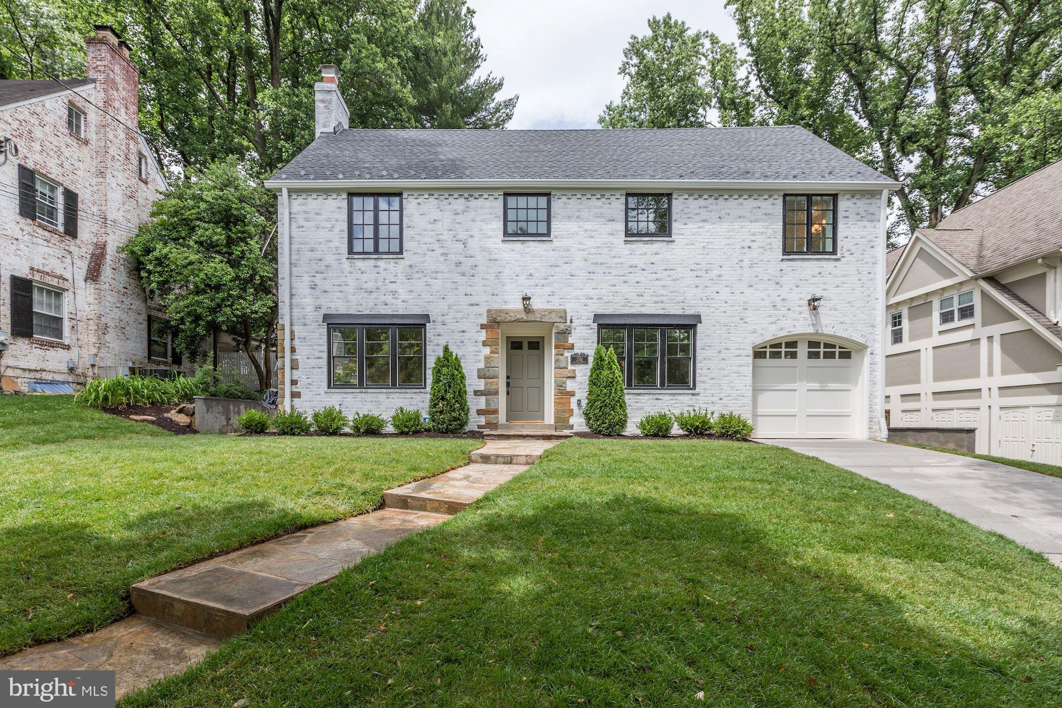
Stunning Arts & Crafts Home Built By Award Winning Castlewood Custom Builders. Located in Sought After Landon Woods & Walt Whitman School District. 4 floors of luxury, 6 Bedrooms, 5.5 Baths, Gourmet Kitchen, Hardwood Floors, Separate Dining Room, Custom Millwork, Lush Rear Yard, and Much More!
#MDMC649980

BETHESDA

6200 MAIDEN LANE

6 Beds

5 Baths

6,401 Sq.Ft.

$1,799,000

MLS#: MDMC649980

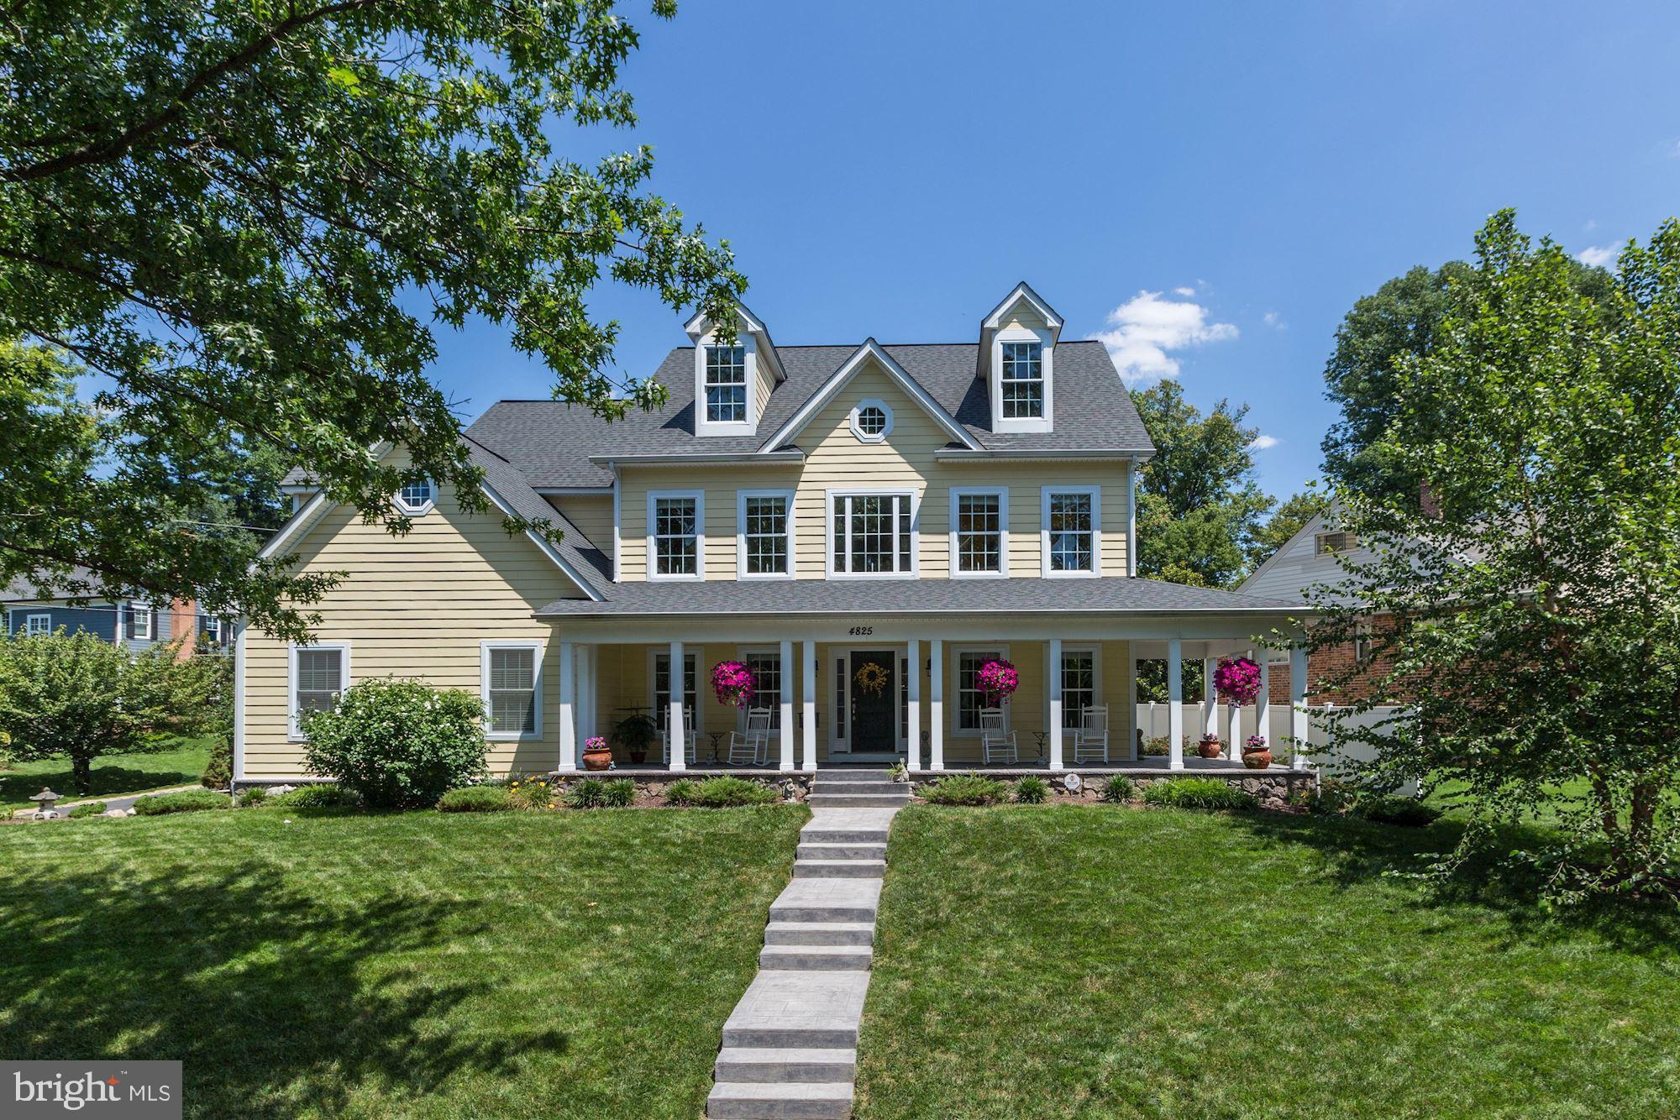
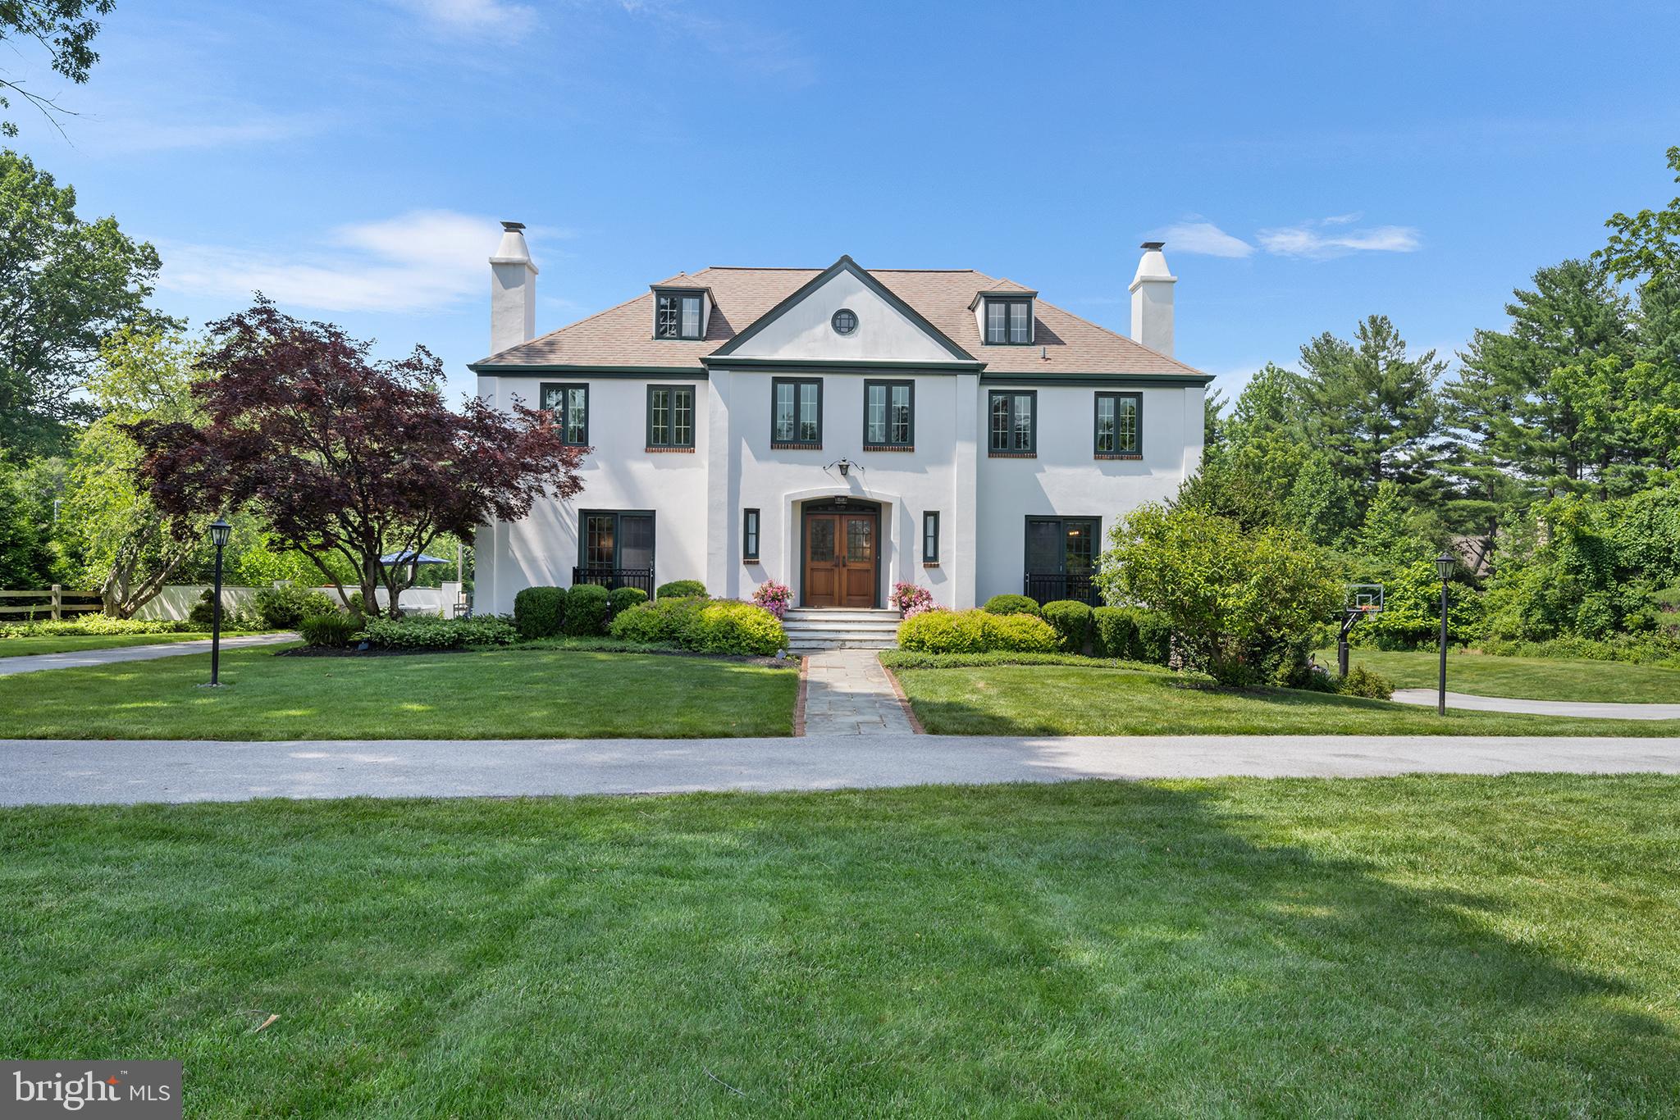
Welcome to 5000 Bangor Drive in Garrett Park Estates community in sought-after Kensington – a stunning custom-built residence where modern luxury meets timeless craftsmanship. Just three years young, this exceptional home offers approximately 4,164 square feet of beautifully finished living space across three thoughtfully designed levels.  Set on an EXPANSIVE LOT  with an adjacent parcel included and a QUIET STREET with no center lines, this property is a rare find—offering exceptional outdoor space, privacy, and endless possibilities for recreation or gardening.
Inside, sophisticated design and quality finishes shine throughout. The main level features 10-foot ceilings, white oak engineered hardwood floors, Andersen windows, and elegant crown molding. The heart of the home is the gourmet kitchen, boasting premium cabinetry, professional-grade appliances, and a generous center island that opens to the inviting family room—perfect for gatherings or relaxed everyday living. A formal dining room, living room, private office,  powder room, and practical mudroom complete the main floor.  Upstairs, a bright family lounge or homework nook anchors four spacious bedrooms, three full baths, and a convenient laundry room. The luxurious primary suite offers a serene escape with dual vanities, a soaking tub, and a custom glass-enclosed shower.  The fully finished lower level provides incredible versatility with a large recreation room, wet bar, game or play area, home gym, abundant storage, and a private guest or au pair suite with a full bath and walkout access to the fenced backyard.
Step outside to enjoy the flagstone patio and beautifully fenced yard—an ideal setting for entertaining, play, or quiet relaxation.  An additional parcel conveys with the property, increasing the total lot size by 1,034 square feet. Thoughtfully designed custom window treatments convey with the home, providing a polished, move-in-ready finish.

Perfectly located in Garrett Park Estates, this home is close to North Bethesda’s shops, restaurants, and parks, with easy access to major commuter routes. Offering the perfect balance of comfort, luxury, and convenience, 5000 Bangor Drive is a truly special place to call home.
#MDMC2216708

KENSINGTON

5000 BANGOR DRIVE

5 Beds

4 Baths

4,164 Sq.Ft.

$1,799,000

MLS#: MDMC2216708

Exceptional Commercial Investment Opportunity on Route 15 in Dillsburg, PA! Situated on over 4 acres between Dairy Queen and the newly opened ALDI, this highly visible property offers a prime location along a heavily traveled stretch of Route 15—a major corridor connecting Central Pennsylvania to Frederick, Maryland. Zoned commercial and located in rapidly growing York County, this parcel presents outstanding long-term potential. Currently, the property generates income through a month-to-month lease with a lawn furniture retailer at $1,750/month, as well as a two-story detached home housing three residential units. Apartment 1 is a 3-bedroom, 1-bath unit rented month-to-month for $1,250; Apartment 2 is a 2-bedroom, 1-bath unit previously rented for $1,250; and Apartment 3 was previously rented for $900. The building offers three separate laundry hookups in the basement and split electric meters. While the property is currently served by well and septic, public sewer is located nearby at the new ALDI site—Dillsburg Sewer Authority can advise on capacity. Whether you're an investor or developer, this is a rare chance to secure commercially zoned land in one of the region’s most promising growth corridors.
#PAYK2083006

DILLSBURG

833 ROUTE 15 N

8 Beds

None Baths

3,726 Sq.Ft.

$1,799,000

MLS#: PAYK2083006

Exceptional Commercial Investment Opportunity on Route 15 in Dillsburg, PA! Situated on over 4 acres between Dairy Queen and the newly opened ALDI, this highly visible property offers a prime location along a heavily traveled stretch of Route 15—a major corridor connecting Central Pennsylvania to Frederick, Maryland. Zoned commercial and located in rapidly growing York County, this parcel presents outstanding long-term potential. Currently, the property generates income through a month-to-month lease with a lawn furniture retailer at $1,750/month, as well as a two-story detached home housing three residential units. Apartment 1 is a 3-bedroom, 1-bath unit rented month-to-month for $1,250; Apartment 2 is a 2-bedroom, 1-bath unit previously rented for $1,250; and Apartment 3 was previously rented for $900. The building offers three separate laundry hookups in the basement and split electric meters. While the property is currently served by well and septic, public sewer is located nearby at the new ALDI site—Dillsburg Sewer Authority can advise on capacity. Whether you're an investor or developer, this is a rare chance to secure commercially zoned land in one of the region’s most promising growth corridors.
#PAYK2083010

DILLSBURG

833 ROUTE 15 N

None Beds

None Baths

3,726 Sq.Ft.

$1,799,000

MLS#: PAYK2083010

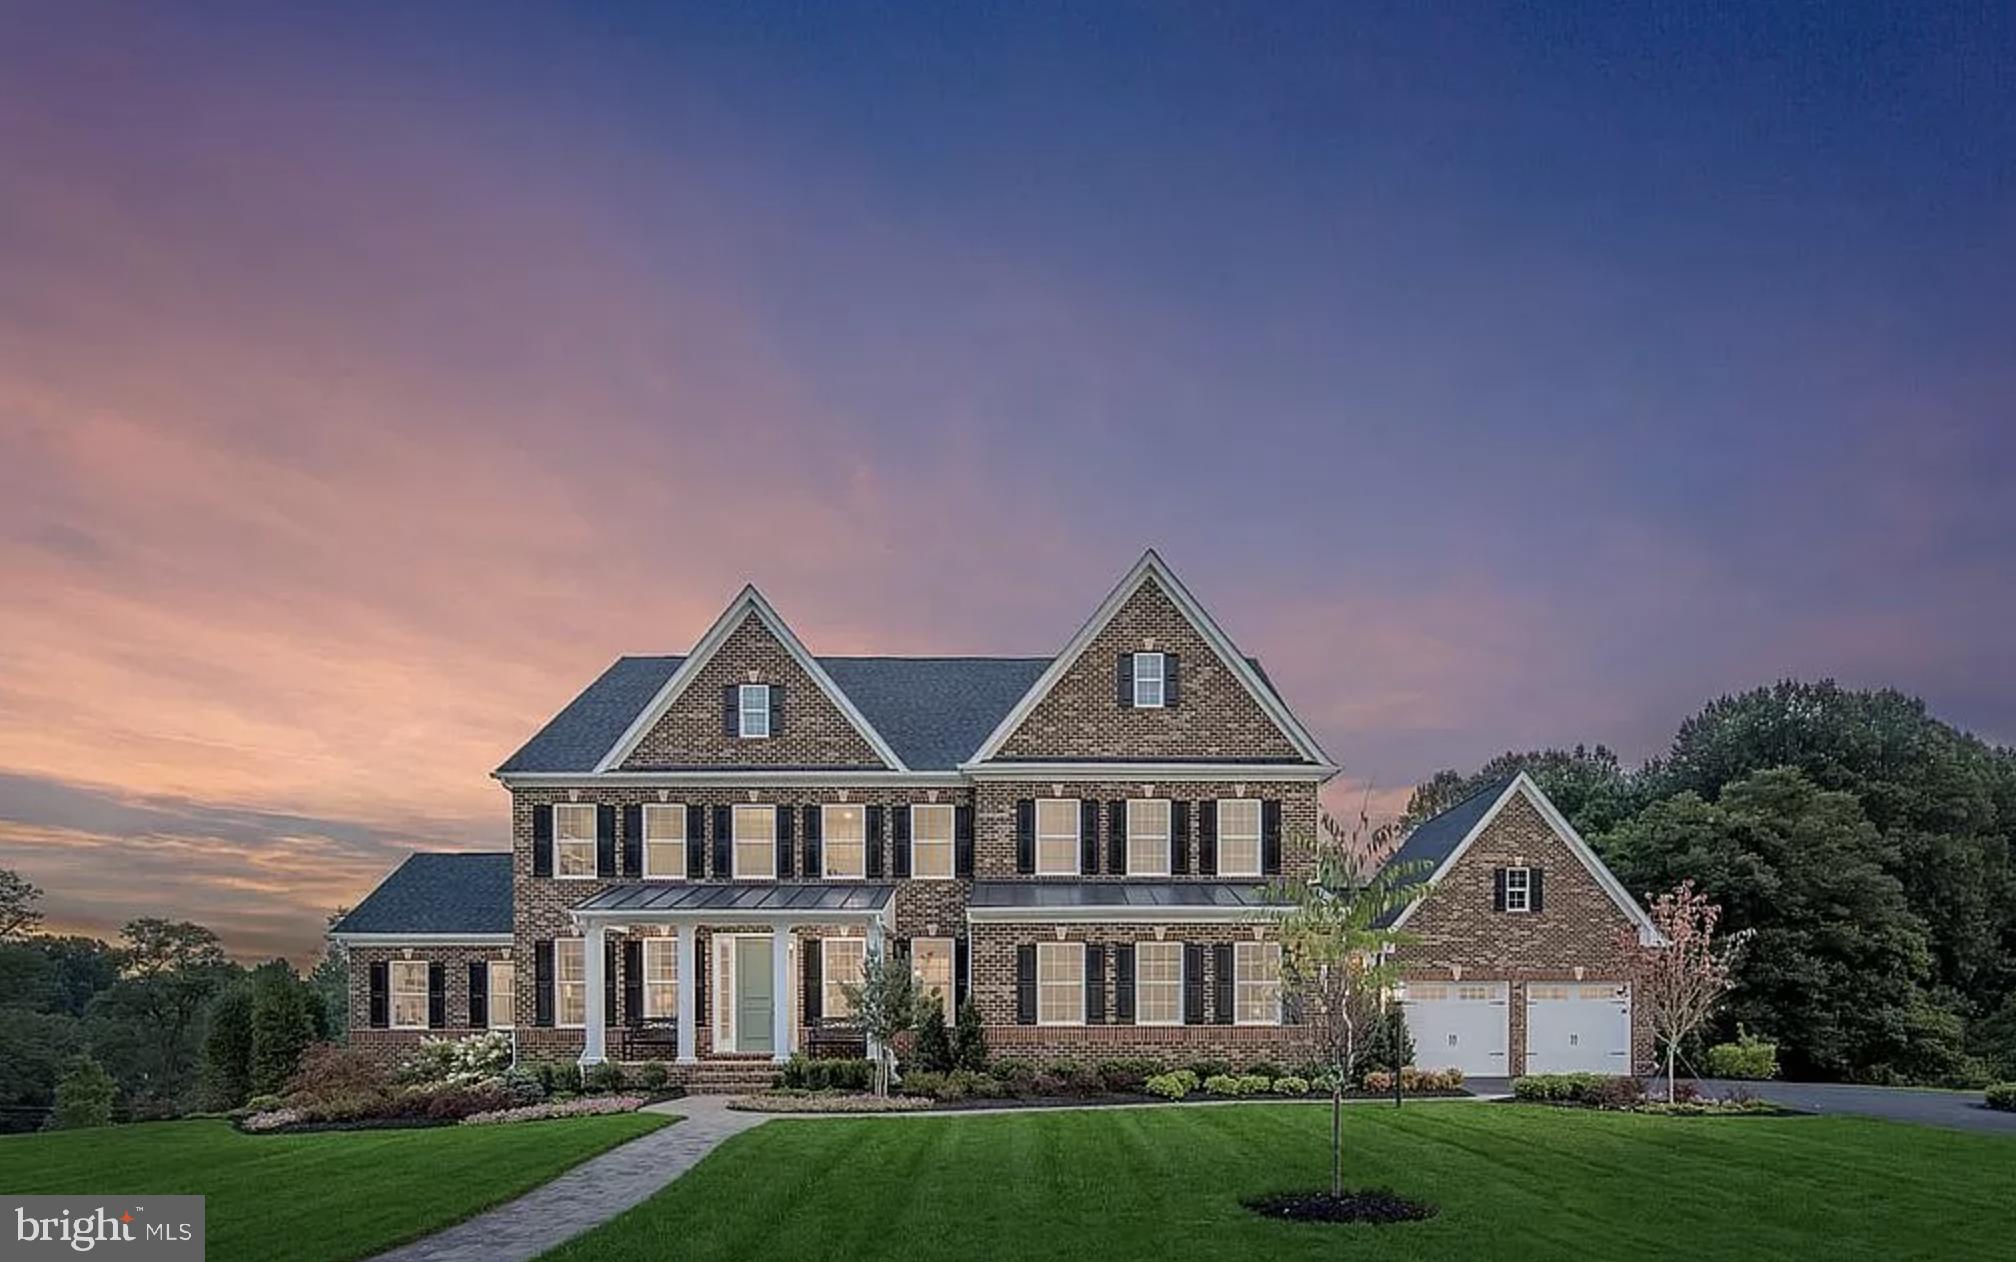
Homesite 17 under construction soon for 2026 Delivery! ACT NOW to join Craftmark Homes at Strathmore View and take advantage of Pre-Construction Pricing! Model Home Now Open!  Craftmark Homes is offering an outstanding selection of City Style Single Family Homes in a charming setting located in a Premiere Location.  If high-quality construction with high-end brands what you have been searching for-then your new home is just around the corner. Enjoy Energy-Star Certified Construction. The Strathmore Lot 17 has a gracious 2-Car Garage with additional parking pad for guests, an INCLUDED ELEVATOR, 5 Bedrooms, 5 Full and 1-Half Bath with 4 Finished levels that offers seamless access from airy interiors filled with natural light, featuring open flowing interiors, plus thoughtfully designed outdoor spaces, The Strathmore offers classical details such as triple tray ceilings in the foyer, plus a coffered ceiling in the family room, one can enjoy sweeping views throughout. The airy entry foyer with soaring 10-foot ceilings on the main level, frames a first picturesque glimpse of these views, Entertaining will be at the top of the list to share the Upgrade Cabinetry, Quartz and Optional Thermador Gourmet Appliances,  along with the luxury finishes the Strathmore has to offer with friends and family. The main level, Primary Suite and upper hallway are all finished with Hardwood. The Primary Bath and Closet Space are a must see sanctuary. Enjoy an over-sized primary shower with duel shower heads, free standing tub, dual vanities that include a private grooming space. The lower level provide plenty of space for entertaining and family nights. The central adjacent courtyard patio offers a more private setting for quiet visits, dining and conversation. Strathmore View grounds are both lush and colorful creating a soothing environment. Contact the Builder Sales Manager and visit Builder website for information and appointments.  Hours are 11-5 daily.
#MDMC2235918

KENSINGTON

5002 STRATHMORE AVENUE

5 Beds

5 Baths

5,297 Sq.Ft.

$1,799,000

MLS#: MDMC2235918

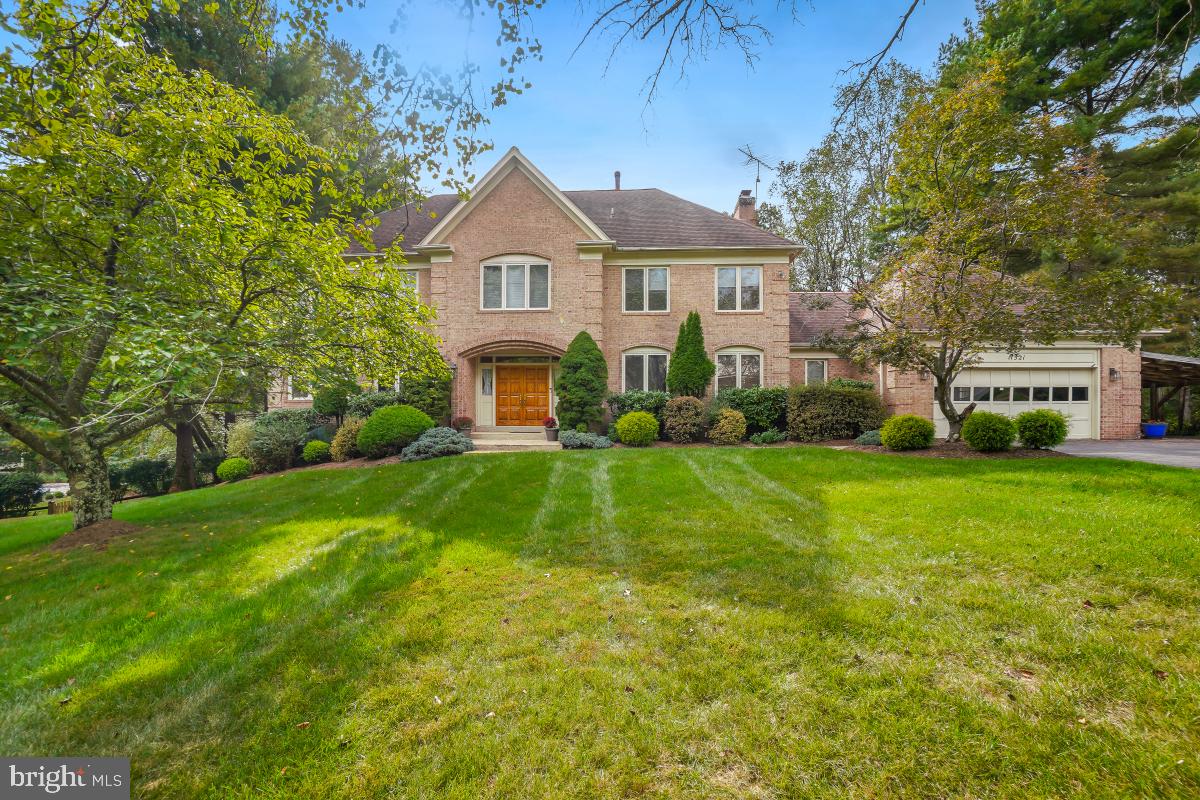
Exceptional Properties. Exceptional Clients. A truly remarkable opportunity in the heart of Ruxton — 1500 Maywood Avenue is a fully reimagined and meticulously renovated home by renowned builder Delbert Adams, completed in 2022. Offering 5 bedrooms and 4.5 baths, this residence lives like new construction, with approximately 3,800 square feet of thoughtfully designed living space set on a private and expansive 0.70-acre lot. The interior is flooded with natural light, showcasing a bright, airy, and refined open-concept layout. The main level offers gracious living and entertaining spaces, along with a thoughtfully tucked-away private office, creating the perfect balance of openness and functionality. From the moment you step inside, you’ll appreciate the effortless flow between spaces and the exceptional craftsmanship evident throughout — from carefully curated finishes to the superior level of construction quality in every detail. The second floor features three generously sized bedrooms, each with its own well-appointed bath, along with custom built-ins that enhance both function and style. Continue to the third floor which offers two additional bedrooms and a full bath, providing the perfect flexible space for children, guests, or a family lounge or fitness area. Each room has been designed with intention, creating a cohesive and sophisticated aesthetic while maintaining warmth and livability throughout. This is truly a move-in-ready home where no detail has been overlooked, offering a seamless blend of modern luxury finishes, timeless design, and an unbeatable location. Enjoy the convenience of walking to the shops of Ruxton, with effortless access to major beltways. The home is also available fully furnished as an option, allowing for a seamless and immediate transition.
#MDBC2158774

TOWSON

1500 MAYWOOD AVENUE

5 Beds

4 Baths

3,776 Sq.Ft.

$1,799,000

MLS#: MDBC2158774

Welcome to this exceptional estate in the highly sought-after Millersville community.   Set on 1.23 private acres and served by award-winning Blue Ribbon schools, this impressive 5-bedroom, 7-bathroom residence offers more than 6,000 square feet of beautifully finished living space, combining timeless elegance with modern comfort.

Freshly painted throughout with brand-new carpeting, the home is move-in ready. A standout feature is the spacious main-level in-law suite, complete with a private sitting area, full bath, and generous walk-in closet—ideal for multigenerational living, extended guests, or a private home office.

At the heart of the home is a stunning custom gourmet kitchen designed to impress, featuring a premium Wolf gas range, two dishwashers, a custom built-in refrigerator, abundant cabinetry, and generous workspace for both everyday living and effortless entertaining.

Designed for both comfortable living and memorable gatherings, the expansive main level offers gracious living spaces filled with natural light. The fully finished lower level provides exceptional flexibility, with ample space for a recreation room, home theater, fitness area, guest accommodations, or whatever best suits your lifestyle.

Outside, the beautifully landscaped 1.23-acre lot offers privacy and endless possibilities for outdoor enjoyment, including gardens, entertaining spaces, or future enhancements or a pool. A 15kW generator powers most of the main level, providing added peace of mind and convenience.

Offering an exceptional combination of size, luxury, location, and versatility, this remarkable property is a rare opportunity in one of Millersville's most desirable neighborhoods.
#MDAA2147278

MILLERSVILLE

403 WOODLAND ESTATES WAY

5 Beds

6 Baths

6,267 Sq.Ft.

$1,799,000

MLS#: MDAA2147278

Amazing Arts & Crafts/Farm-Style, built by award-winning Douglas Construction Group (Best Green Builder-Bethesda Magazine and Maryland Building Industry Association Montgomery County Custom Builder Winner). 3 fully finished levels, 5 bedrooms, 4 1/2 baths, living room, dining room, family room with fireplace, gourmet kitchen with breakfast area and all stainless steel appliances, office and mud room with built-ins and pantry. The upper level contains the master suite with a gorgeous master spa bath, 3 additional bedrooms, 2 baths, homework/study room and laundry room. Lower level includes recreation room, exercise room, storage room, 5th bedroom and full bath.  2 car garage. In Walt Whitman HS Cluster. February/March 2021 Delivery Date.
#MDMC694196

BETHESDA

8625 RAYBURN ROAD

5 Beds

4 Baths

4,814 Sq.Ft.

$1,799,000

MLS#: MDMC694196

Prepare to be captivated and experience vertical living at its very finest in this magnificent Northern Liberties luxury townhome! Designed, built and equipped for the most discerning of buyers, this home exudes the utmost in quality, craftmanship, amenities and a location that are second to none. Barely six years young, this is the largest home in the intimate nine home community of Liberty Estates. This beautiful home shows like a brand new model home and is in mint turn-key move-in condition. Featuring a 6 stop elevator traversing 5 gorgeous finished levels of living space of approximately 5,500 square feet and huge rooftop terrace ( as well as three additional outdoor spaces for a total of 1,100 square feet outdoor space ), 2 car secured gate INDOOR garage entry, and the finest details imaginable from top to bottom. An array of the finest materials such as walnut floors, 18”x 36” porcelain floor tiles, metal railings, stunning doors, baseboard trim compliment the neutral appointments throughout and are sure to please the eye. There is literally not one component of this home that is not upgraded and / or customized.  Each floor offers the chance for a quiet retreat or sophisticated entertaining. The main entry on Bodine St. and garage entry from the 3rd St. side serve as bookends to a large living room, closet and half bath. One level below is the most magnificent entertainment room, replete with custom cabinetry, wine storage for 600 bottles, 75” TV ( can accommodate larger ). Adjoining is a large flexible space for casual dining with a well-appointed wet bar providing the service for this room and another half bath. One level above the entry floor is the heart of the home. The magnificent chef’s kitchen, with Wolf and Sub Zero appliances, giant island w/seating for 4, granite counters and backsplash, custom cabinetry and custom floating ceiling open to a formal dining setting with fabulous light fixture and wall of windows. The giant family room, with gas fireplace centered amongst built- ins galore and can accommodate a 108” TV, has a wall of windows that open to the tiled and fully fenced in deck with seating for 25+. Level 4 hosts three bedrooms (one w/en suite bath), additional full hall bath, laundry room and utility room. The bedrooms are spacious, bright and airy, with walk in closets, ceiling fans and large window coverage. The bathrooms are all gorgeous, with heated floors and impressive tile. The entirety of level 5 is the amazing owner’s suite. The bedroom is giant, with a large seating area, two walk in closets and wall of windows. An east facing deck is perfect for your morning coffee. The owners bath feature huge soaking tub, floating vanity and unbelievable shower w/ Kohler electronic and thermostatic shower controls not seen anywhere. We have finally made it to the top floor pilot house with another spacious east facing deck, and a huge west and north facing deck which can easily accommodate 40+ people. It has a built in Viking kitchenette and endless sunset views! Other features include 10’ ceilings, whole house Lutron Ra Smart System for lights, fans and auto shades, ample indoor and outdoor security cameras, 3 Zone HVAC, 2 tankless water heaters, water filtration system and much, much more. Approximately 4 years remain on FULL tax abatement. Great location in vibrant Northern Liberties, walk minutes to fabulous dining and shopping, community activities, and just three minutes off I-95 and I -676. If you seek a one-of-a-kind special home that has it all, this is your next stop. This offering provides an incredible value and is available immediately for quick move-in.
#PAPH2570364

PHILADELPHIA

624 N BODINE STREET

4 Beds

3 Baths

5,565 Sq.Ft.

$1,799,000

MLS#: PAPH2570364

UNMATCHED VALUE & SCALE. Sprawling across approximately 8,939 total finished square feet of combined luxury living space on a premium, ultra-private 2.5-acre lot, this custom-built estate offers an extraordinary scale of land and structure for under $1.9M. An exceptional home for grand entertaining, the residence is defined by impressive proportions, timeless architectural presence, and premium custom features.

A commanding circular driveway leads to a three-car garage and a magnificent brick front facade, opening to a grand two-story foyer anchored by a dramatic curved dual staircase. The main level transitions seamlessly between formal living and dining spaces, a private library/office, and a spectacular sun-drenched conservatory wing. The gourmet kitchen features premium solid cherry cabinetry, a substantial center island, and high-end professional stainless appliances, flowing effortlessly into an expansive morning room. A soaring two-story great room boasts custom coffered ceilings, custom built-ins, and a pristine gas fireplace, with beautiful hardwood flooring running throughout the main levels.

Upstairs, the luxury primary retreat features a dedicated sitting area, an oversized walk-in closet, and a spa-like en-suite bath with a custom shower and deep soaking tub. Three additional upper-level bedrooms function as private junior suites, each offering dedicated en-suite full baths and large walk-in closets.

The fully finished walk-out lower level offers independent multi-generational utility or grand entertaining scale, complete with a secondary recreation area, a second cozy fireplace, dedicated wine storage, and a private guest suite with a full bath.

Outside, the rear estate opens to a private resort paradise: a sparkling in-ground pool, expansive hardscaped two-tier stone patios, and an elevated composite deck perfectly backing to peaceful, mature tree lines. Minutes from the C&O Canal, River Road, and major commuter arteries into Washington, DC.
#MDMC2227696

DARNESTOWN

14140 SENECA ROAD

5 Beds

5 Baths

8,939 Sq.Ft.

$1,799,000

MLS#: MDMC2227696

New on site 3 days ago
ESSENCE
Live authentically. Hereford zone oasis. Framed by striking natural rock outcroppings, this 18.61 acres offers the freedom and lifestyle you have been craving. Endless exploring through rolling meadows with trails and small streams. A rambling farmhouse that meets all of your needs for space. Walls of glass beckon you to the great outdoors. A house for living. A multitude of porches for every season. Epic mudroom. A two-story great room, anchored by a soaring stone fireplace. Four fireplaces. Finished lower level that serves as a pool house within the house. Take a dip under the stars, or gather around a fire and hunt for the perfect roasting stick. Fireflies galore. The detached garage offers exceptional flexibility, with two separate access points — one bay featuring three garage doors and a second heated and cooled area ideal for a workshop. A chicken coop with electricity sits conveniently near the driveway for easy morning egg collection, alongside an additional storage shed. Embrace the country lifestyle while being minutes to everywhere you want to be. Verizon 5G Internet. Cultivate your existence. The art of uniting human and home.

LOCAL FLAVOR AND PROVISIONS
Graul's Market along with favorite local dining at Casa Mia’s, Milton Inn, Manor Tavern, Butlers Tavern, The Fill'Er-Up, The Yellow Barn, Woodfire Kitchen and The Creamery Connection. Tap into local breweries, such as Inverness Brewing, Farmacy Brewing and Big Truck Farm Brewery.

OUTINGS AND LEISURES
Explore the NCR Trail. A 21-mile flat, crushed-stone trail open to hikers, bikers, and horses, it runs along the scenic Gunpowder Falls river. Minutes to Prettyboy Reservoir. This area is open to hiking, rowing, or paddle boating, bird watching, horseback riding and nature photography year-round, and for archery hunting during a regulated season. Go tubing on the Gunpowder River. Enjoy Ladew Topiary Gardens... these gardens are 22 acres of spectacular, award-winning gardens, more than 100 remarkable topiaries, a mile-long Nature Walk, and native Butterfly House. Explore The Manor Mill, a pre-revolutionary grist mill that now houses a wide variety of art and entertainment events. Tee off at Greystone Golf Course in White Hall.

PROXIMITY
Zippy access to the I-83 on ramp, about 17 minutes to Hunt Valley, and about 27 minutes to Towson. 60 minutes to BWI and 31 minutes to Penn Station.

REGION
The Hereford Zone is a protected, rural area, covering roughly 20% of the county's land area. The community was historically centered on agriculture and still maintains that charm today.
#MDBC2169248

PARKTON

806 STABLERSVILLE ROAD

7 Beds

6 Baths

8,070 Sq.Ft.

$1,799,000

MLS#: MDBC2169248

CAROLYN HOMES & CARTER INC BUILDERS PRESENT THIS AMAZING NEW HOME , MOMENTS TO METRO, RESTAURANTS, SHOPS & PARKS. GORGEOUS FINISHES, 3 LUX LEVELS, 5BR/4.5BA, 2 CAR GARAGE, BCC SCHOOLS.
#1002484895

BETHESDA

4629 ROSEDALE

5 Beds

4 Baths

5,026 Sq.Ft.

$1,799,000

MLS#: 1002484895

Fresh New Exterior look!  Fresh New Improved price!  Newer Craftsman home located in sought after Murray Hill in the heart of downtown Annapolis. This spacious Craftsman home offers the rare combination of modern construction, architectural character, and true walkable in-town living. Built in 2014, the residence begins with a welcoming front porch and opens into a thoughtfully designed main level featuring high ceilings throughout and coffered ceilings accenting the front living and dining rooms — details that create warmth, scale, and presence rarely found in downtown homes.

The open-concept kitchen flows seamlessly into the expansive family room, where a fireplace anchors the space and elevated ceiling heights enhance light and volume. Just beyond, a three-season sunroom sits behind accordion-style glass doors, offering the flexibility to fully integrate with the main living space or remain a separate seasonal retreat. From here, windows and exterior doors open to the rear yard, creating a graceful transition between interior comfort and outdoor living.

A versatile main-level sitting room or study could potentially be a main level bedroom, with attached full bath, and dedicated laundry room providing flexibility for modern lifestyles. The finished lower level adds valuable living space with a wet bar, full bath, generous storage, and walk-out access — ideal for guests, recreation, or media use.

Upstairs, the spacious primary suite features a walk-in closet and a well-appointed bath with separate soaking tub and shower. Three additional bedrooms complete the upper level, including one en suite and two connected by a Jack-and-Jill bath. With over 3500 square feet of finished living space, the home offers a level of scale and functionality that is far larger than it appears from the street — an exceptional rarity in Murray Hill — along with the added convenience of a two-car off-street parking pad.

Enjoy a short stroll to Amos Garrett Waterside Park, catch a water taxi to City Dock or Eastport, walk to Main Street’s shops and restaurants, or dine under the stars on West Street. This coveted Murray Hill address delivers luxury, space, and lifestyle in one of Annapolis’ most sought-after neighborhood.
#MDAA2136136

ANNAPOLIS

116 ACADEMY STREET

4 Beds

5 Baths

3,828 Sq.Ft.

$1,799,000

MLS#: MDAA2136136

ABSOLUTELY THE BEST VALUE IN POTOMAC VILLAGE 20854!!!  Dramatic, custom built, 5 bedroom up home, 2 walking blocks from Potomac Village. Nearly complete renovation in 2018, this home combines exquisite comptempory style with top tier finishes along with all the comforts of family living! You and yours will enjoy such features as: An oversized screen porch with vaulted ceilings and skylights located off the kitchen and family room, a custom free formed, saline pool (no harsh chlorine) with a new heater and new polaris cleaning system. Dramatic vaulted ceilings, skylights, custom recessed lighting and beautiful maintenance free flooring on all 3 levels. (Family room = traditional hardwood). 

Incredibly super sized recreation room level with exercise area, billard play area, lounge with flat screen TV and fireplace, kitchenette and 6th bedroom with adjoing full bath #4!  Whether using the 1st floor office or enjoying the open country kitchen with fireplace (#4)........there is something for everyone to stretch out and enjoy.
Two zone HVAC -2018, Dishwasher new, Roof one year new and circular drive parking for 8!

Note: window treatments, skylights, outdoor hot tub convey "as is."  TVs, pool table, sauna - negotiable.
#MDMC2117434

POTOMAC

9904 BLUEGRASS ROAD

6 Beds

4 Baths

6,065 Sq.Ft.

$1,799,000

MLS#: MDMC2117434

STILL AVAILABLE, WE HAVE A KICK-OUT CLAUSE! DON'T MISS OUT This beautifully renovated home sits on a private no-thru street, offering charm, modern updates, and a fantastic layout. Thoughtfully designed, the home features stunning craftsmanship throughout, including new two-panel doors, elegant flat-panel wainscoting, breadboarding, custom built-ins, and striking wood wall accents in many of the rooms. Stylish tilework enhances the bathrooms and kitchen, while recessed lighting adds a warm, contemporary touch. Hardwood flooring flows seamlessly throughout the main and upper levels. Flooded with natural light, the home boasts all-new windows, a built-in alarm system for added security, and generous storage throughout.
Step into a welcoming foyer with a coat closet leading into a bright and spacious living room. A gorgeous bay window with a built-in seat, a wood-burning fireplace with a custom mantel and tile surround, and elegant plantation shutters add to the charm of the space. The dining room features modern wainscoting, crown molding, and plantation shutters. A sun-filled all-season sunroom is wrapped in windows with honeycomb shades and kept comfortable year-round with a built-in mini-split system. The beadboard walls and ceiling add a touch of charm, while direct access to the deck creates a seamless indoor-outdoor connection.
The main level features a private office that opens to the family room, offering both functionality and privacy. This versatile space can also serve as a fifth bedroom. A chic powder room features a beautiful vanity, custom mirror, marble countertops, and stylish tile flooring. The step-down family room is a showstopper, boasting high ceilings, custom built-ins, and a large picture window that overlooks the backyard.
The kitchen is nothing short of exceptional, showcasing custom wood cabinetry, quartz countertops, and a striking subway tile backsplash. A spacious center island offers additional seating, while high-end Café appliances include an induction range with its own oven, plus a separate wall oven for added convenience. The breakfast area offers even more storage with built-in pantries, a large picture window, and a cozy window seat. From here, step outside to a two-level deck—one slate, one wood—overlooking the private backyard. Watch as vibrant cardinals and blue jays flutter between the trees, bringing the landscape to life. The 12,000+ sq. ft. lot provides ample space for play, outdoor activities, and even the potential for a pool.
Upstairs you’ll find four spacious bedrooms, all with generous closets and honeycomb blackout shades.
The primary suite is a true retreat, featuring  blackout shades and a luxurious en suite bath with an oversized shower and a full shower system. Two additional bedrooms share a stylish full bathroom and the fourth bedroom stands out with a spacious walk-in closet and a private en suite bath, featuring an oversized wheelchair-accessible shower,. A laundry room is conveniently located on this level, equipped with a full-size washer and dryer.
The fully finished lower level offers additional living space with a recreation room featuring tile flooring, built-in shelving, and a fabulous cubby area for coats, backpacks, and more. A separate exercise or craft room adds flexibility to the layout. This level also provides access to the one-car garage, complete with an EV charger. The driveway was recently paved with a stylish brick surround. An exercise area on this level features a newly installed mini-split system for personalized climate control. A large storage room houses the hot water boiler (just three years old praised for efficient heat distribution, comfort, durability and quiet operation), hot water heater, and two electrical panels.
• Wood Acres Elementary
• Thomas Pyle Middle School (#3 in Maryland, U.S. News & World Report, May 2024)
• Walt Whitman High School (#2 in Maryland, U.S. News & World Report, May 2024)
#MDMC2178202

BETHESDA

6435 WISCASSET ROAD

5 Beds

3 Baths

3,722 Sq.Ft.

$1,799,000

MLS#: MDMC2178202

1 ... 632 633 634 635 636 ... 666
* Listings identified with the FMLS IDX logo come from FMLS and are held by brokerage firms other than the owner of this website. The listing brokerage is identified in any listing details. Information is deemed reliable but is not guaranteed. If you believe any FMLS listing contains material that infringes your copyrighted work please click here to review our DMCA policy and learn how to submit a takedown request. © 2024. First Multiple Listing Service, Inc.
 - property

Send a message

Message successfully sent.

Your message

What is 3 + 4 ?

Reason for contacting?

I agree to receive email communication and understand I can unsubscribe at any time.

I agree to be contacted by Charis Realty Group via call, email, and text for real estate services. To opt out, you can reply 'stop' at any time or reply 'help' for assistance. You can also click the unsubscribe link in the emails. Message and data rates may apply. Message frequency may vary. Privacy Policy

Sign Out

Virtual Assistant

Would you like to take the next step with this property? We can help you schedule a showing or virtual tour, or send you more details.

Yes, I would like more information.

Thank You for Your Reply, One of Our Agents will contact you as soon as possible

No, maybe later.

Thank you, you can always contact me via email, phone number or through the contact form.

Realhub AI

Lucy - Your AI-Powered Realtor

Update Your Temporary Password

Personalize your search

Enter your email and we'll notify you immediately when new listings match what you're looking for.

or enter email address

Already have an account ? Login here

Continue your home search

I agree to receive communications and understand I can unsubscribe at any time.

I agree to be contacted by Charis Realty Group via call, email, and text for real estate services. To opt out, you can reply 'stop' at any time or reply 'help' for assistance. You can also click the unsubscribe link in the emails. Message and data rates may apply. Message frequency may vary. Privacy Policy

Already have an account ? Login here

We use cookies

We use cookies primarily for analytics to enhance your experience. By accepting, you agree to our use of these cookies. You can manage your preferences or learn more about our cookies policy.