Properties

Browse or get in touch to schedule a walkthrough.

  • Nearby me
Price range

Popular Features

Community Features

Association

Property Features

Waterfront

View

Exterior Features

Interior Features

Style

10000 properties match your criteria

Updated 1 minute ago

E-Alert name

Welcome home to this stunning center hall colonial, tucked away on a rare 1.8-acre wooded lot in Lower Gwynedd's coveted Polo Club Estates. With over 5,800 square feet of thoughtfully designed living space, this home blends timeless elegance with easy, modern comfort — the kind of place that feels like you the moment you walk through the door.

Step into the gracious foyer and you'll instantly feel it: this is home. A handsome home office and an expansive living room-dining room — perfect for hosting friends and family — flank the entry, setting a warm, welcoming tone from the very start.

At the heart of it all is the chef's kitchen, made for gathering. Rich cabinetry offers storage and display, premium appliances make cooking a joy, and the oversized island invites everyone to pull up a seat. A walk-in service pantry keeps everything within easy reach. The sunny, sky-lit breakfast area flows effortlessly into the family room, where soaring vaulted ceilings and a dramatic floor-to-ceiling stone fireplace create a space you'll want to curl up in all year long. Step outside onto the Trex deck, overlooking peaceful woods, and follow the steps down to a spacious bluestone patio — your own private setting for morning coffee, evening dinners, or quiet moments outdoors.

Upstairs, retreat to the primary suite — a true sanctuary with two walk-in closets and a spa-like bath featuring an oversized steam shower. Four more generously sized bedrooms round out the upper level, including one en-suite, plus a full hall bath for the rest. Two staircases add both everyday convenience and architectural charm.

Downstairs, the finished basement offers a getaway all its own — complete with a home theater, personal gym, full bath, and XL storage area, giving everyone room to unwind, work out, or entertain without ever leaving home.

Every detail here has been considered to make life a little easier and a lot more enjoyable: a laundry chute and built-in crumb sweeper bring luxury and practicality together — all backed by fully updated home mechanics for total peace of mind.

Everyday life is just as well cared for, with an oversized 3-bay garage leading into a well-appointed mudroom, laundry room, and a handy second powder room — ideal for busy family life. With 4 full baths and 2 half baths in total, there's room for everyone to feel comfortable, family and guests alike.

Private and peaceful, surrounded by trees, yet just moments from everything the community has to offer, this exceptional colonial in the sought-after Wissahickon School District is a rare opportunity to have it all — space, style, and serenity. Come see for yourself — this could be the one.
#PAMC2189902

LOWER GWYNEDD

469 GWYNEDD AVENUE

5 Beds

4 Baths

5,848 Sq.Ft.

$1,850,000

MLS#: PAMC2189902
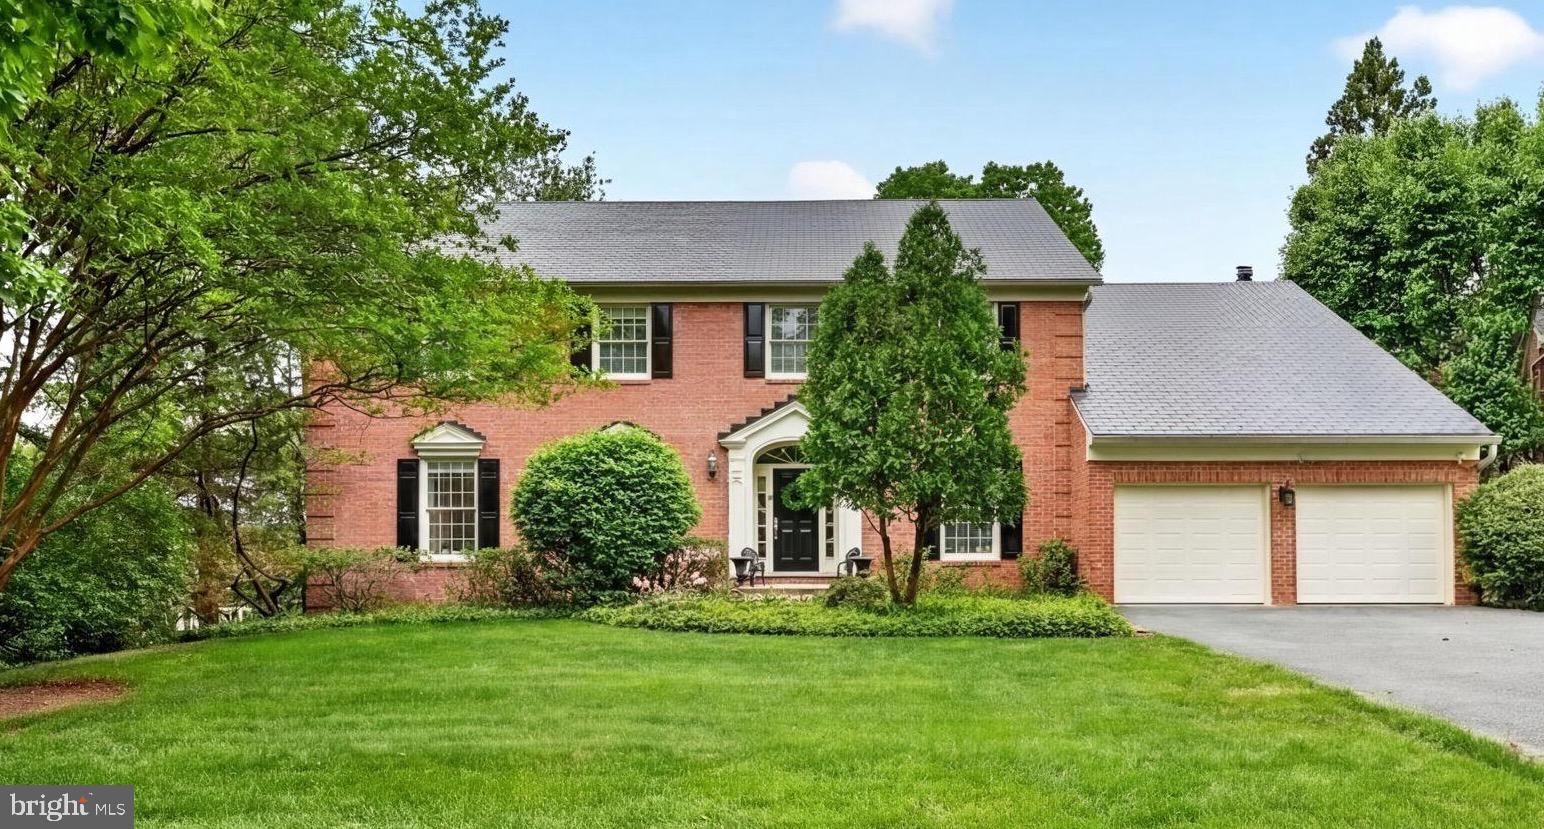
PRICE IMPROVEMENT!!! Priced to reflect the opportunity for renovation and updating. Set on nearly half an acre along the premier Avenel Farm Drive corridor, this elegant brick colonial places you in the heart of one of the most coveted addresses in the entire Washington metropolitan region.  This home is located in Potomac's signature golf-course estate community, Avenel, home to TPC Potomac at Avenel Farm, one of fewer than 30 TPC Network clubs in the country and the storied host of PGA TOUR championship events. 

The floor plan offers a main-level owner's suite including a spa bath, large vanity and a sun room/office. Upstairs, three generously proportioned bedrooms and two full baths ensure every guest has a retreat of their own. The basement offers a handsome wet bar, a private den with a closet, and an expansive recreation room with walk-out access to the rear yard and woods beyond. 

Recent capital improvements mean the next owners inherit a genuinely turnkey asset. A new roof was installed in 2026. Further, this home was just freshly deep-cleaned from top to bottom!

The location carries its own weight. The Avenel Farm Drive corridor is where the estate section of an already rarefied zip code reaches its apex — homes here trade infrequently, tenure averages well over a decade, and inventory is structurally compressed. 

Throughout Avenel, mature trees, manicured grounds, walking trails, and thoughtfully planned streetscapes create a setting that feels private, established, and distinctly Potomac. Residents enjoy community amenities including pool, tennis, pickleball, and beautifully maintained common areas, with Great Falls, the C&O Canal towpath, Potomac Village, Bethesda, Tysons, Washington, D.C., shopping, dining, commuter routes, and highly regarded public and private school options all nearby. This home is walkable to the clubhouse, the Avenel pool, tennis and pickleball courts, and miles of private wooded trails. Opportunities of this distinction are not repeated often.

The listing agent is always available to answer questions and happy to show your pre-qualified clients
#MDMC2230030

POTOMAC

9720 AVENEL FARM DRIVE

4 Beds

4 Baths

6,977 Sq.Ft.

$1,850,000

MLS#: MDMC2230030

Commercial opportunity available in Downtown Ocean City! OPPORTUNITY ZONE! Included parcels: 3997, 3998. Available for purchase alone or together with 0 Dayton Ln (parcels: 3991, 3992, 3993, 3994). Reach out to listing agent for further details!
#MDWO2039286

OCEAN CITY

25 PHILADELPHIA AVENUE

None Beds

None Baths

0.14 acres

$1,850,000

MLS#: MDWO2039286
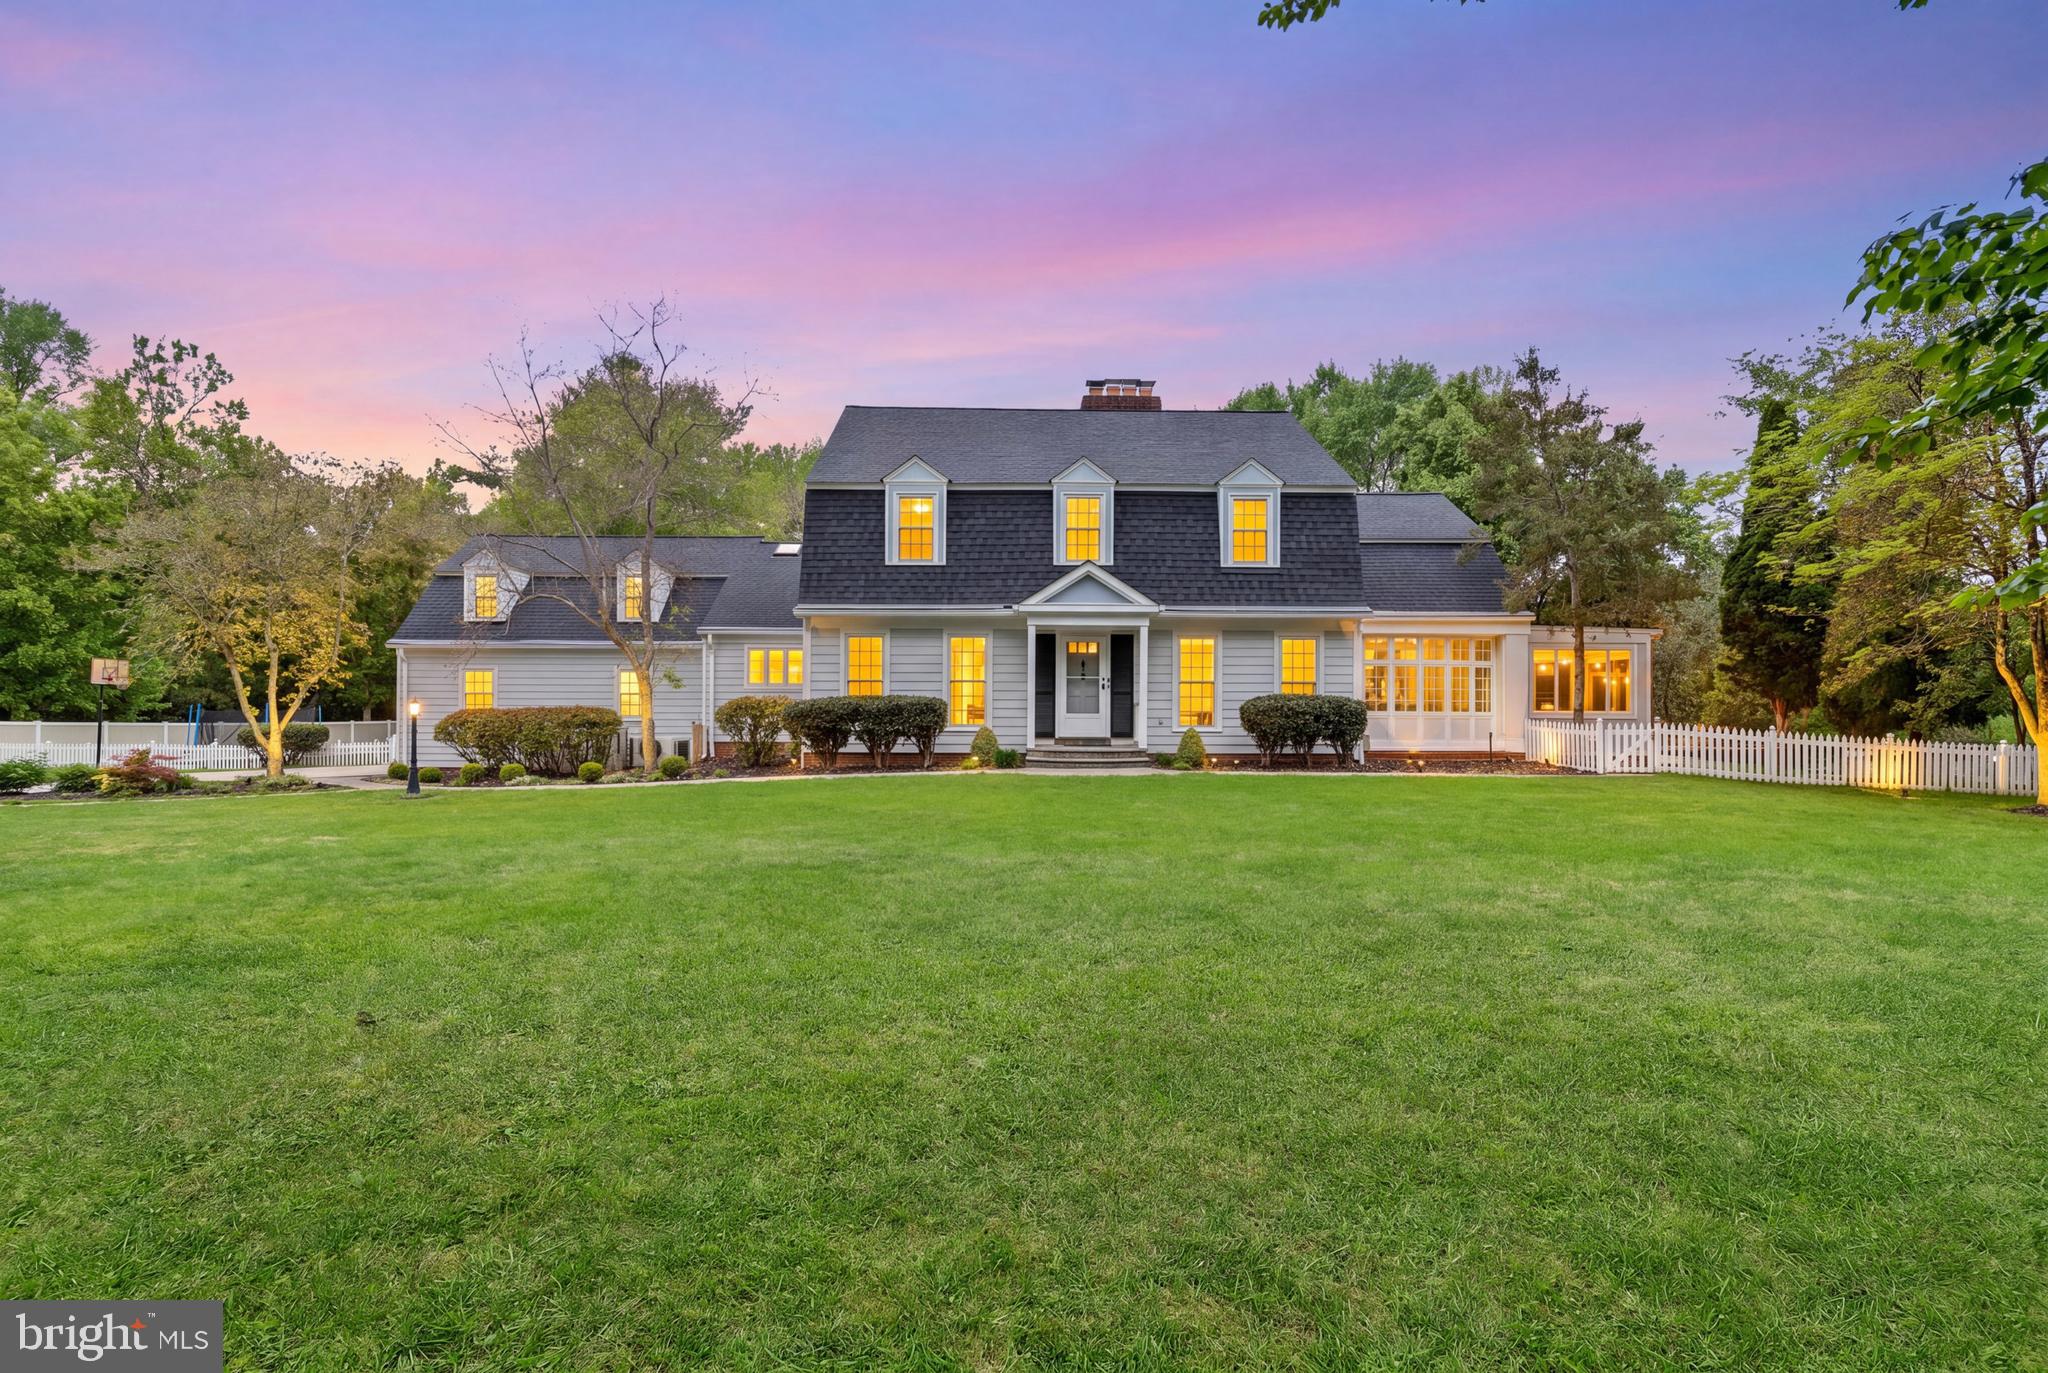
Back on the market !! Welcome to 12100 Drews Ct. This beautiful property is back on the market, featuring a brand-new, completely renovated kitchen with modern finishes and fresh, inviting design. This beautiful home is in a prime location, near the scenic C & O Canal and Potomac Village. This elegant residence features 4 spacious bedrooms and 5 full bathrooms, with many upgrades throughout.  Set on a spectacular, private 2-acre lot, this property is enhanced by a new fence and mature, tree-lined surroundings, creating a serene town-and-country feel.  Sun-filled interiors overlook the stunning grounds, which include a welcoming patio, a 20 x 40 pool, and a built-in grill, perfect for entertaining in complete privacy.  The main level offers formal dining and living rooms, an open-concept kitchen, a bright breakfast room with vaulted ceilings, and a beautiful family room with a beamed ceiling and wood-burning fireplace, which leads to an amazing light-filled sunroom with high ceilings and built-ins, and a beautiful room that can be used as an office or playroom. On the second level, the master bedroom is a true retreat, featuring a beautiful, updated, large bathroom with a soaking tub and a spacious walk-in closet. On this level, you will also find a charming surprise attic room tucked above one of the bedrooms, offering flexible space.  This exceptional Potomac property blends luxury, comfort, privacy, and an unbeatable location, offering the perfect balance of elegant living and peaceful surroundings. Pre-inspection allowed. Thanks for showing.
#MDMC2227724

POTOMAC

12100 DREWS COURT

4 Beds

5 Baths

5,894 Sq.Ft.

$1,850,000

MLS#: MDMC2227724
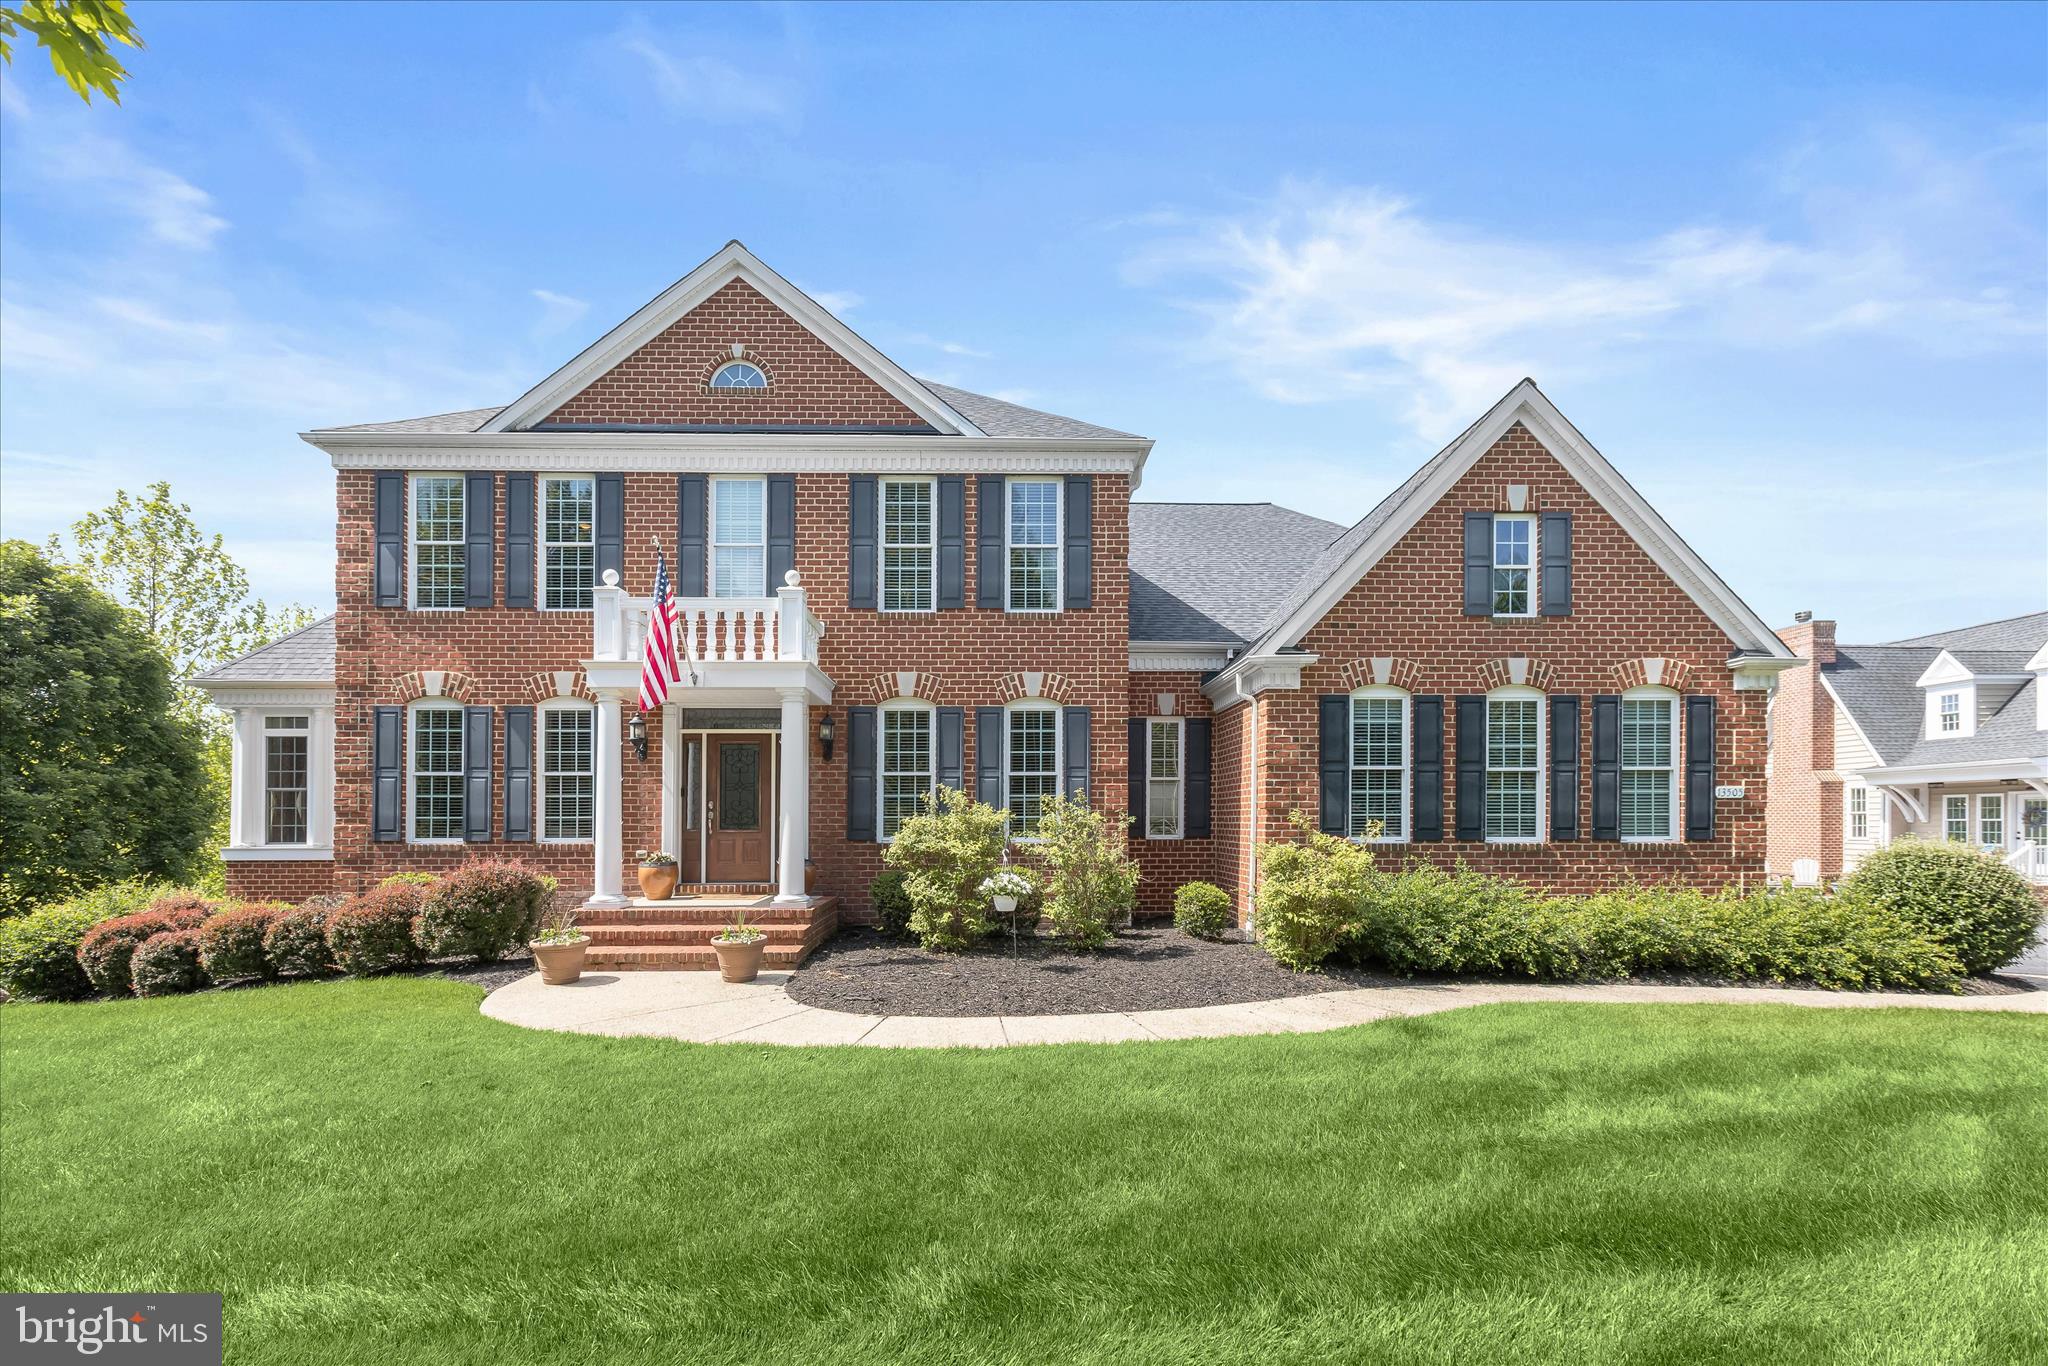
Nestled on over an acre of meticulously landscaped grounds, this exceptional brick-front colonial offers a private retreat defined by luxury, craftsmanship, and resort-inspired amenities. The outdoor oasis is designed for both relaxation and entertaining, featuring a covered lanai with a wood coffered ceiling, an expansive fireside lounge, a hot tub, an outdoor gas-burning fireplace, and a stunning stone fire pit gathering area.  Step inside to discover a sophisticated interior enhanced by exquisite architectural details throughout. Rich hardwood flooring flows throughout the main level, beginning in the elegant formal dining room highlighted by a tray ceiling, crown molding, chair rail, and box wainscoting. The formal living room showcases custom built-in bookcases, classic columns, and refined moldings, while the sunroom is bathed in natural light and features a tray ceiling, wet bar with beverage cooler, open shelving, and soaring ceilings, creating the perfect setting for entertaining or unwinding.  Designed to inspire culinary excellence, the gourmet kitchen serves as the heart of the home and features a spacious center island with breakfast bar seating, granite countertops, glass tile backsplash, 42-inch soft-close cabinetry with pull-out drawers, stainless steel appliances, and a sunny breakfast area with direct access to the outdoor living spaces. Adjacent to the kitchen, the inviting family room is anchored by a gas fireplace with a traditional mantel, decorative columns, and designer finishes. A powder room, dual workstation area, generous laundry room, and access to the three-car garage complete the main level.  Retreat through French doors to the luxurious primary suite, where a tray ceiling with crown molding, comfortable sitting area, custom blinds, and professionally organized walk-in closet create a serene sanctuary. The spa-inspired en-suite bath features ceramic tile flooring, a relaxing soaking tub, dual vanities with abundant storage, a private water closet, and a glass-enclosed walk-in shower. Three additional spacious bedrooms, including one with a private en-suite bath, all offer walk-in closets and are complemented by a well-appointed hall bath with double vanity.  The fully finished lower level expands the home's versatility with dedicated spaces for work, wellness, and recreation. Highlights include a private office, fitness room, secondary workstation, theater room, game and lounge area, and a beautifully equipped wet bar featuring a beverage and wine cooler, dishwasher, and ample entertaining space.  Adding tremendous value and flexibility is the remarkable pool house. Enter through the welcoming foyer or attached one-car garage and experience an open-concept design featuring hardwood floors, crown molding, and a wood-burning fireplace. The stylish kitchen offers a center island with breakfast bar, quartz countertops,  a subway tile backsplash, 42-inch soft-close cabinetry, and stainless steel appliances. The main-level primary suite includes crown molding, expansive French sliding doors, a walk-in closet, and a private bath with a walk-in shower. The upper level provides a second bedroom, comfortable lounge area, and additional storage space with potential for a third bedroom, making it ideal for guests, multigenerational living, or a private retreat.  Recent improvements include a new roof and water treatment system, providing peace of mind for years to come.  Beyond the property, enjoy convenient access to some of Howard County's most desirable recreational and community amenities, including West Friendship Park, Willow Springs Golf Course, Glenwood Branch Library, Western Regional Park, and the scenic trails, fishing, and outdoor adventures offered by Patuxent River State Park.  Perfectly positioned for convenient access to MD-32, US-29, and I-70, this extraordinary estate seamlessly blends timeless elegance, modern luxury, and unparalleled lifestyle amenities in one exceptional offering.
#MDHW2068724

WEST FRIENDSHIP

13505 MITCHELLS WAY

5 Beds

4 Baths

8,119 Sq.Ft.

$1,850,000

MLS#: MDHW2068724

New on site 1 day ago
Stunning three bedroom with sweeping views of Rittenhouse Square at the highly coveted Residences at The Rittenhouse Hotel. This spectacular residence seamlessly combines classic elegance and modern functionality with an open-concept floorplan boasting generously sized rooms, two bedrooms plus a den (that can easily be converted back to a third bedroom), two and a half bathrooms, lavish chef’s kitchen, luxurious primary suite, beautiful architectural details, custom built-ins, high-end finishes, and breathtaking sunrise views spanning from Center City over Rittenhouse Square all the way to the Delaware River and South Philadelphia. Day to night this home offers some of the most incredible vistas that the city has to offer! Enter through a sophisticated foyer with architectural ceiling detail, marble tile flooring, wainscoting, conveniently located powder room, and an incredibly spacious walk-in coat/storage closet with modern wood built-ins. The impeccable level of finish continues into the grand open great room highlighted by numerous oversized windows; generous space, ideal for everyday living and entertaining guests; a gorgeous eat-in kitchen; formal dining area off of the kitchen with architectural ceiling detail and space to fit a ten-person table; spacious living room; breakfast nook; and an open den featuring a built-in entertainment center with storage space and display shelving. The renovated chef’s kitchen features a large island with built-in storage and breakfast bar, a plethora of white wood cabinetry with built-ins, quartz countertops, tile backsplash, deep pantry closet, two Avanti beverage refrigerators, stainless steel French door Sub-Zero refrigerator with freezer drawer, and a GE Café appliance package, including a double oven with induction range, microwave, and dishwasher. Peace and relaxation awaits in the luxurious primary suite complete with Rittenhouse Square and southern views, space for a king sized bed and additional seating area, two open walk-in closets with modern wood built-ins, and a lavish ensuite bathroom boasting a double white vanity with marble top, glass enclosed walk-in shower with rainfall and handheld shower heads and marble surround, built-in storage, TOTO Washlet bidet toilet, and designer marble tilework throughout. The second bedroom is generously sized and has two built-in bookcases and a deep wall closet with built-ins. It enjoys use of a full hall bathroom with marble topped vanity, wainscoting, and tub-shower. There is a spacious laundry room with LG side-by-side washer and dryer and excellent storage space. Additional highlights include Lutron lighting system with recessed lights and custom light fixtures throughout, crown and baseboard molding, beautiful millwork, rich hardwood flooring in living areas and primary bedroom, excellent closet space, and four HVAC systems all replaced in 2019. Residence 2506- Rittenhouse Square living at its best! The condominiums at The Rittenhouse sit atop the five-diamond Rittenhouse Hotel. Residents of The Rittenhouse enjoy the use of a chauffeur-driven town car, concierge, and 24-hour lobby attendant. And for an additional fee they can enjoy the same amenities as hotel guests, including valet parking, housekeeping services, room service, spa and fitness center, indoor pool, dog walking, the newly renovated Paul Labrecque Salon, and Lacroix Restaurant.
#PAPH2670534

PHILADELPHIA

202 W RITTENHOUSE SQUARE 10 2506

3 Beds

2 Baths

2,160 Sq.Ft.

$1,850,000

MLS#: PAPH2670534
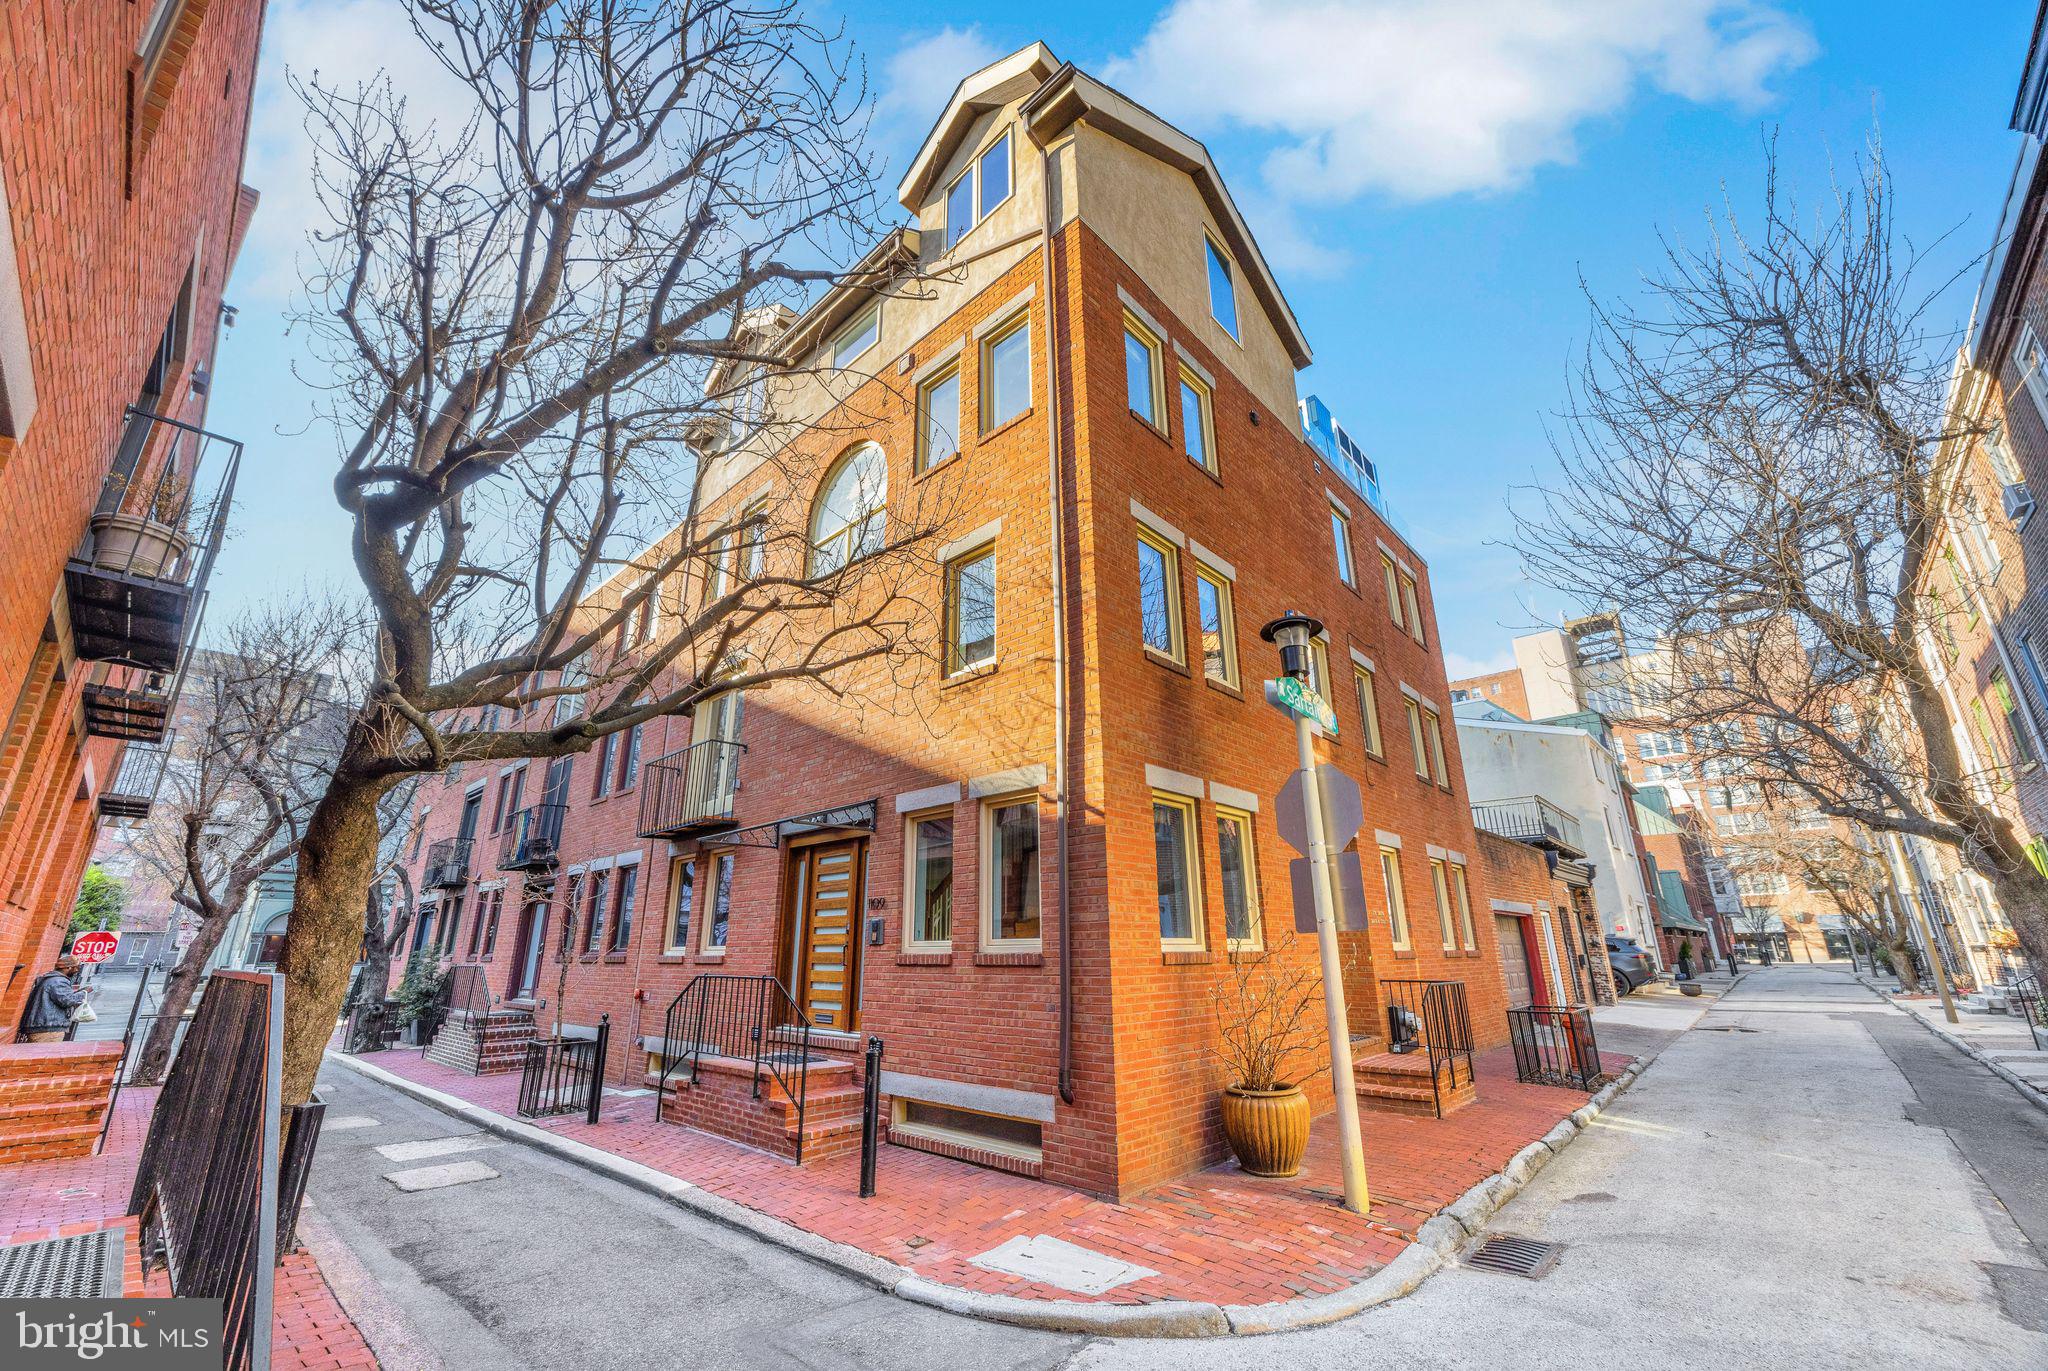
Perfectly situated on a charming cherry tree-lined street, this stunning residence with an additional one bedroom rental unit or ‘in laws’ suite offers unparalleled elegance, functionality, and investment potential. From the moment you arrive at the residence, you will be impressed by the custom mahogany door with frosted glass and an amazing artist-designed glass iron awning which set the tone for the thoughtful and refined craftsmanship found throughout the home. Step into the grand marble foyer, where an intricate sunburst floor design framed by Italian stone tiles welcomes you. A custom oak staircase sweeps upward to the main living level, boasting an open floor plan flooded with natural light from four exposures. The over-sized living room features a gas fireplace, creating a warm and welcoming environment. The adjacent gourmet kitchen is a chef’s dream featuring custom cherry cabinetry, quartz countertops, a professional grade appliance package with a Subzero refrigerator, Bosch dishwasher and a Wolf exhaust hood complemented by a glass back splash.  The breakfast counter is convenient for meals on the go with two counter stools. The separate dining room is ideal for hosting dinner parties.  The newly installed Ipe deck is perfect for intimate outdoor gatherings. Ascending to the third floor, you'll find three spacious bedrooms and two beautifully designed bathrooms. The primary suite is a luxurious retreat, featuring a large walk-in closet designed by California Closets and a contemporary bathroom with a glass-enclosed shower, floating sink, Toto toilet, and custom tiling. The additional bathroom on this level includes a vanity, custom tile, and a relaxing jetted tub. The straight staircase leads to the breathtaking fourth-floor addition, designed for ultimate entertaining. Walls of glass allow the sunlight to shower the space in great natural light. This open living space features a full kitchen with marble countertops and an induction stovetop and a undercounter refrigerator and a generously sized sink.  A separate bedroom/den with a vaulted ceiling adjoins the space and includes an additional full bathroom with a stall shower. The highlight of this level is the stunning over-sized roof deck, an entertainer’s dream with ample space for large gatherings of 25 people or more. The deck features a custom glass railing, a pergola supporting an electric SunSetter shade, and panoramic views of William Penn on top of City Hall as well as the city skyline. The finished lower level includes a flex space or additional bedroom with a powder room, plus a separate room for mechanicals. The home features 34 energy-efficient, sound-deadening Pella casement windows, Hunter Douglas wood blinds, and custom Venetian blinds. It also includes separate HVAC systems for both living units, energy-saving split units for the fourth floor and basement, and a full sprinkler system. The entire residence has been freshly painted throughout.  The handsome hardwood floors are also newly refinished throughout.  A separate entrance located on Sartain Street is for the private rental unit or ‘in-law’ suite offering a well-designed and efficient one-bedroom floor plan with a large closet, an efficient kitchen, and an L-shaped living/dining area. Two new sliding doors lead to a private, partially protected patio, allowing for year-round outdoor enjoyment. If desired, a door could be installed to connect the rental unit/ ‘in law’s’ suite to the main residence. A dedicated, remote controlled, private parking lot for one car is at Manning & 12th Street. An additional one car parking is located at The Lombard and Quince Street Parking lot and potentially could be included with the sale of the home. This exceptional property offers a rare opportunity to own a luxurious residence with incredible income potential. Whether you're looking for a multi-generational home or an investment property, this home is truly one-of-a-kind.
#PAPH2460688

PHILADELPHIA

1109 MANNING STREET

5 Beds

3 Baths

3,052 Sq.Ft.

$1,850,000

MLS#: PAPH2460688
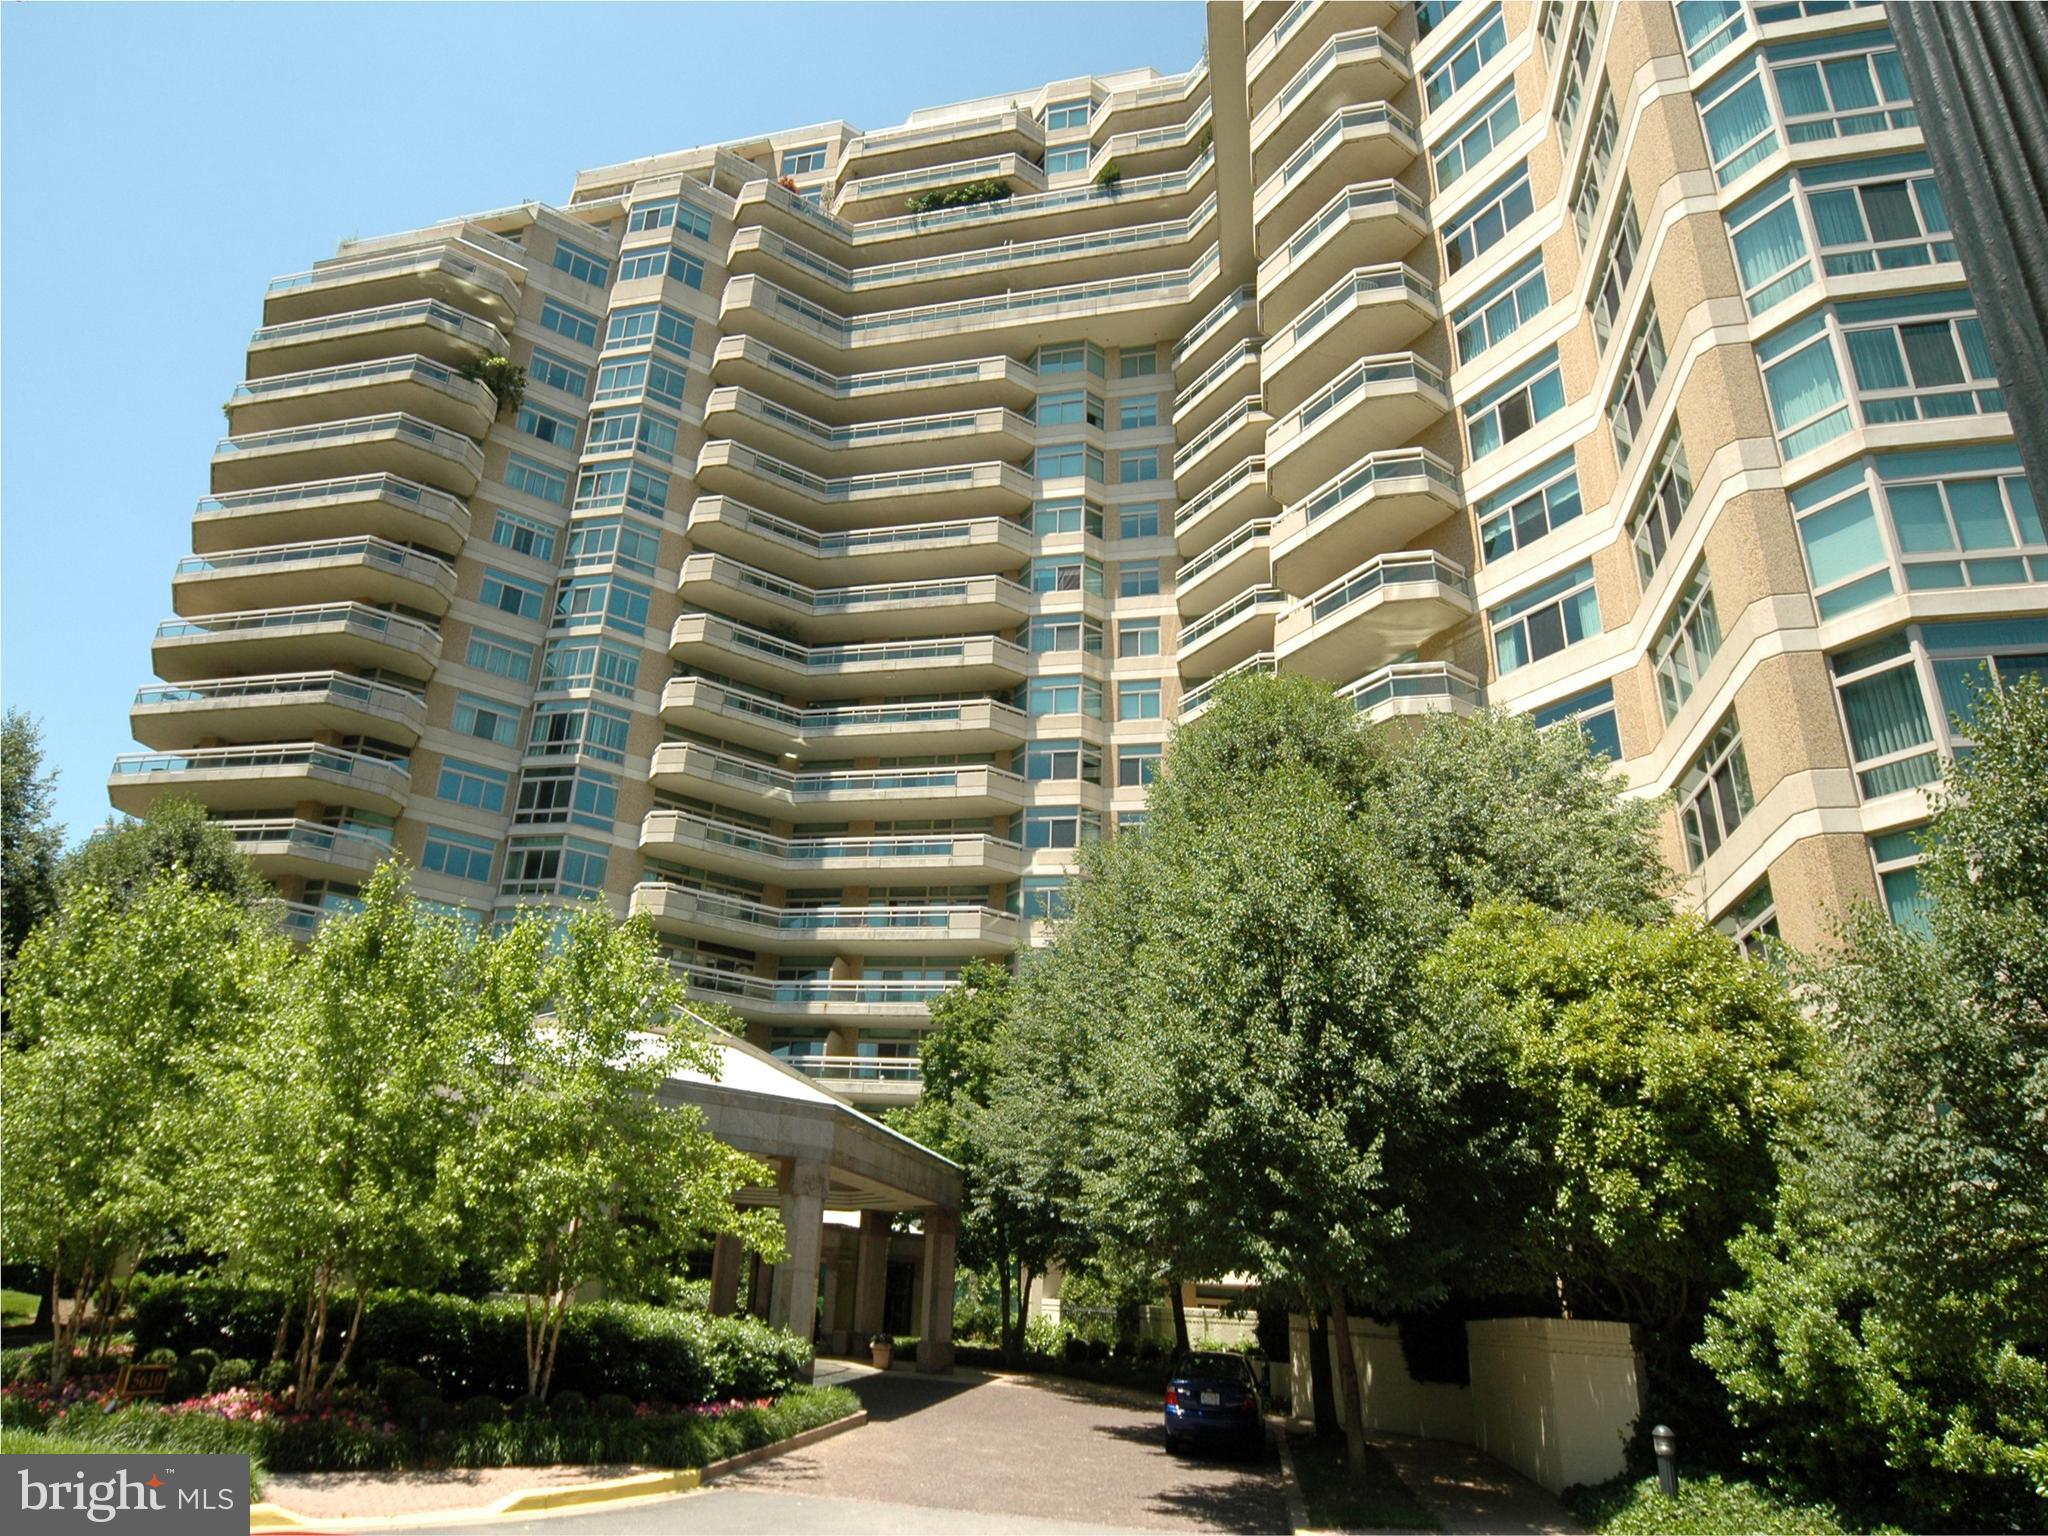
None
#MDMC2139764

CHEVY CHASE

5610 WISCONSIN AVENUE 709

2 Beds

2 Baths

2,442 Sq.Ft.

$1,850,000

MLS#: MDMC2139764
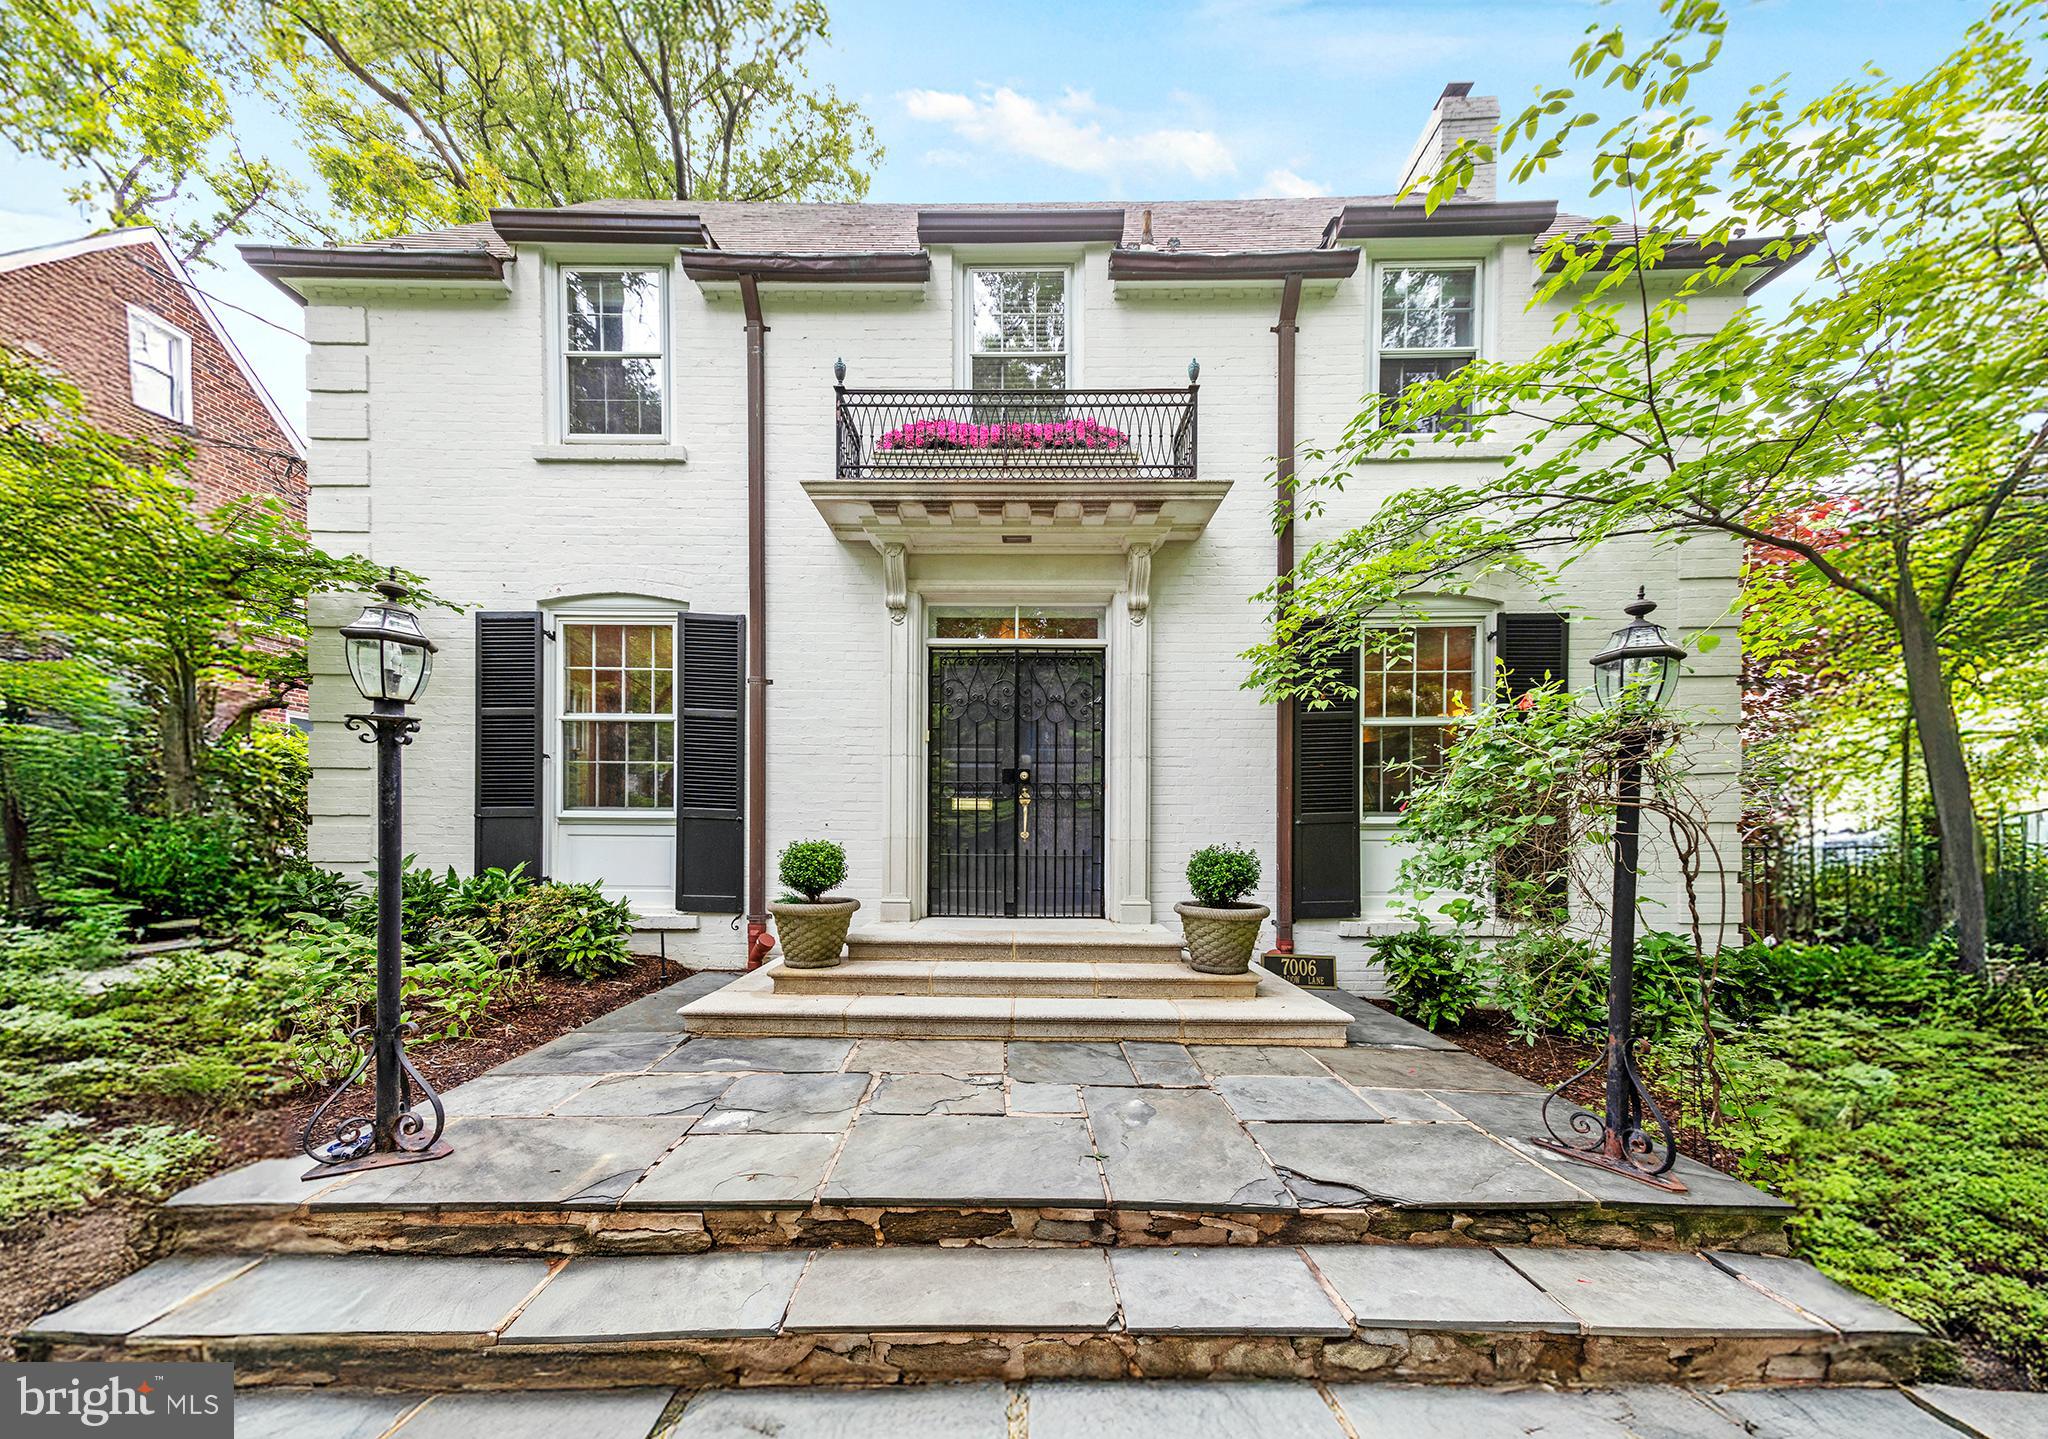
Note: See "Documents" - owners have made extensive improvements to the property and have added an itemization.  
Also, please see the plat / survey there- Owners have expanded the parking area off the back alley.  There is an exclusive parking area for two cars  (and) an additional shared driveway area
#MDMC2183922

CHEVY CHASE

7006 MEADOW LANE

4 Beds

3 Baths

3,448 Sq.Ft.

$1,850,000

MLS#: MDMC2183922
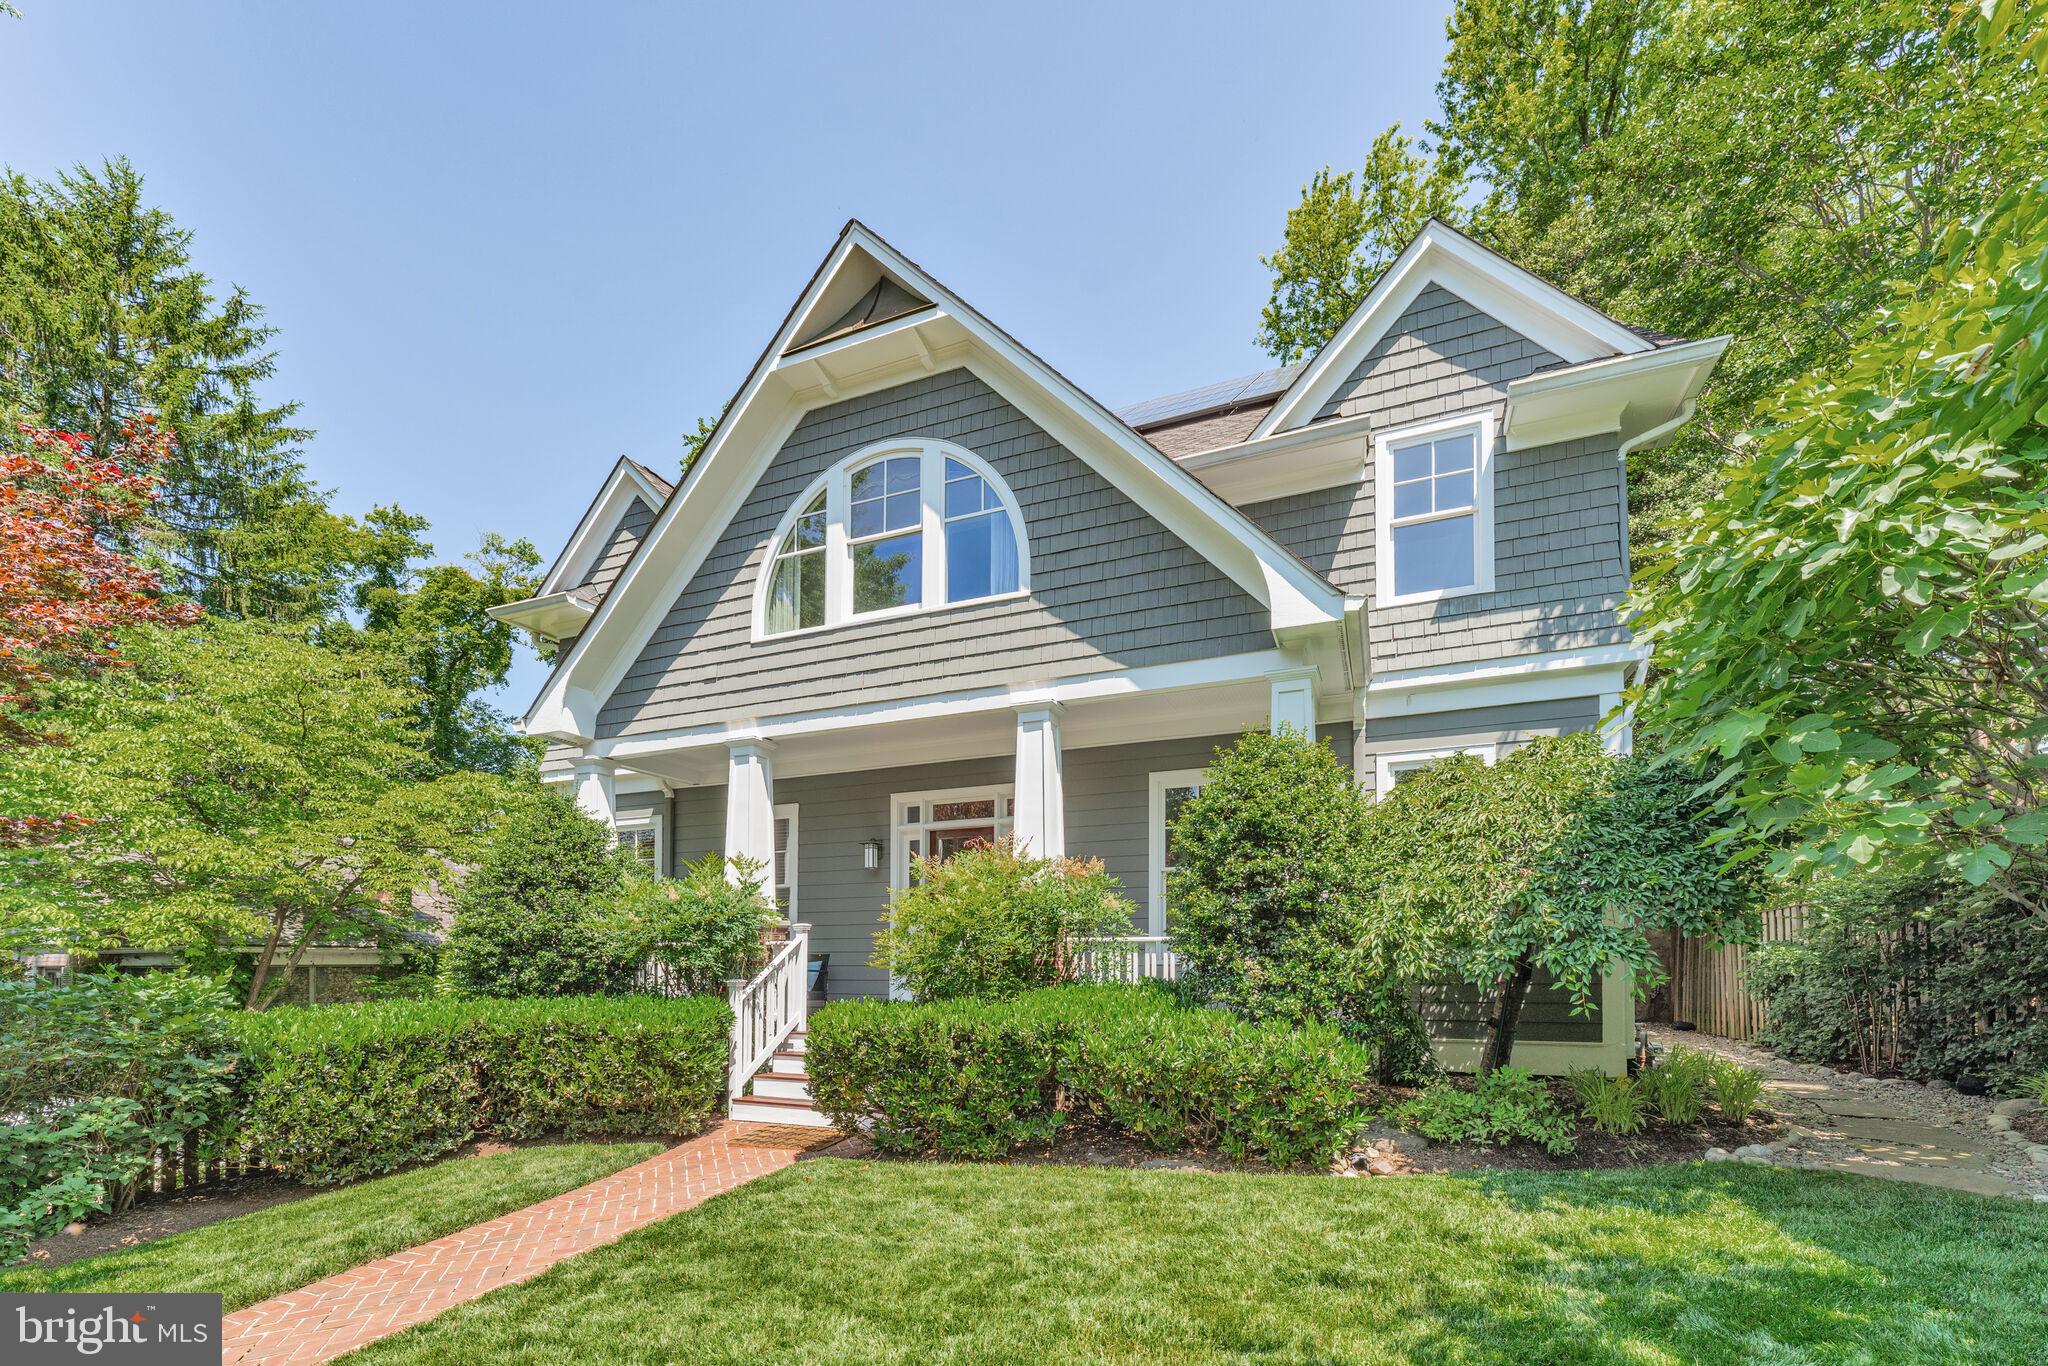
Nestled in the highly-desirable Huntington Terrace neighborhood of Bethesda, this impressive 6-bed, 4.5-bath home offers over 5100 sq ft of beautifully finished living space and charm. The main level features gleaming hardwood floors, recessed lighting, and elegant crown molding and trim throughout. The chef’s kitchen showcases custom wood cabinetry, granite countertops, stainless steel appliances—including a convection oven, Advantium microwave, gas cooktop, and a new dishwasher (2025)—and a sunlit breakfast area with serene views of the bucolic backyard. The inviting living room filled with natural light and enhanced by a wood-burning fireplace with a striking stone surround, which can be converted to gas if desired. An adjacent formal dining room offers the perfect setting for entertaining. A versatile study with French doors and built-in cabinetry, and a conveniently located powder room complete the main level. Upstairs, the spacious owner’s suite features trayed ceilings, two large walk-in closets with built-in shelving, and a luxurious en-suite bath with dual vanities, walk-in shower, soaking tub, and peaceful tree-lined views. Three additional generously sized bedrooms, each with hardwood floors and ample closet space, share a well-appointed hallway bath with a dual-sink vanity and tub/shower combo. Bedroom level laundry room, complete with utility sink and cabinetry, offers added storage and convenience. The top floor is dedicated to a private secondary suite, featuring a large bedroom with two closets and its own en-suite bath, ideal for guests or multi-generational living. The lower level is ideal for flexible living, featuring a large rec room with egress window, a separate exterior entrance, a spacious bedroom with an updated full bath, perfect for an in-law suite, au pair bedroom, gym, or potential basement rental opportunity. Enjoy the outdoors from the inviting front porch overlooking a beautifully manicured front yard, or relax in the fenced rear yard framed by mature trees, complete with a storage shed. Additional highlights include a new water heater (2025), no HOA, and a detached one-car garage with a shared driveway and additional parking pad, offering off-street parking for up to 4 cars. You’ll appreciate the fully owned 8.08 kW solar panel system, installed in 2022, which significantly lowers monthly electric bills. Ideally located just moments from NIH, Walter Reed, Medical Center Metro (Red Line), neighborhood parks, tennis courts, and the vibrant Downtown Bethesda, offering an array of shopping, dining, and entertainment options. Zoned for the highly sought-after Bradley Hills ES, Pyle MS, and Walt Whitman HS. Don’t miss this rare gem in a premier Bethesda location!
#MDMC2183830

BETHESDA

5517 MCKINLEY STREET

6 Beds

4 Baths

5,107 Sq.Ft.

$1,850,000

MLS#: MDMC2183830
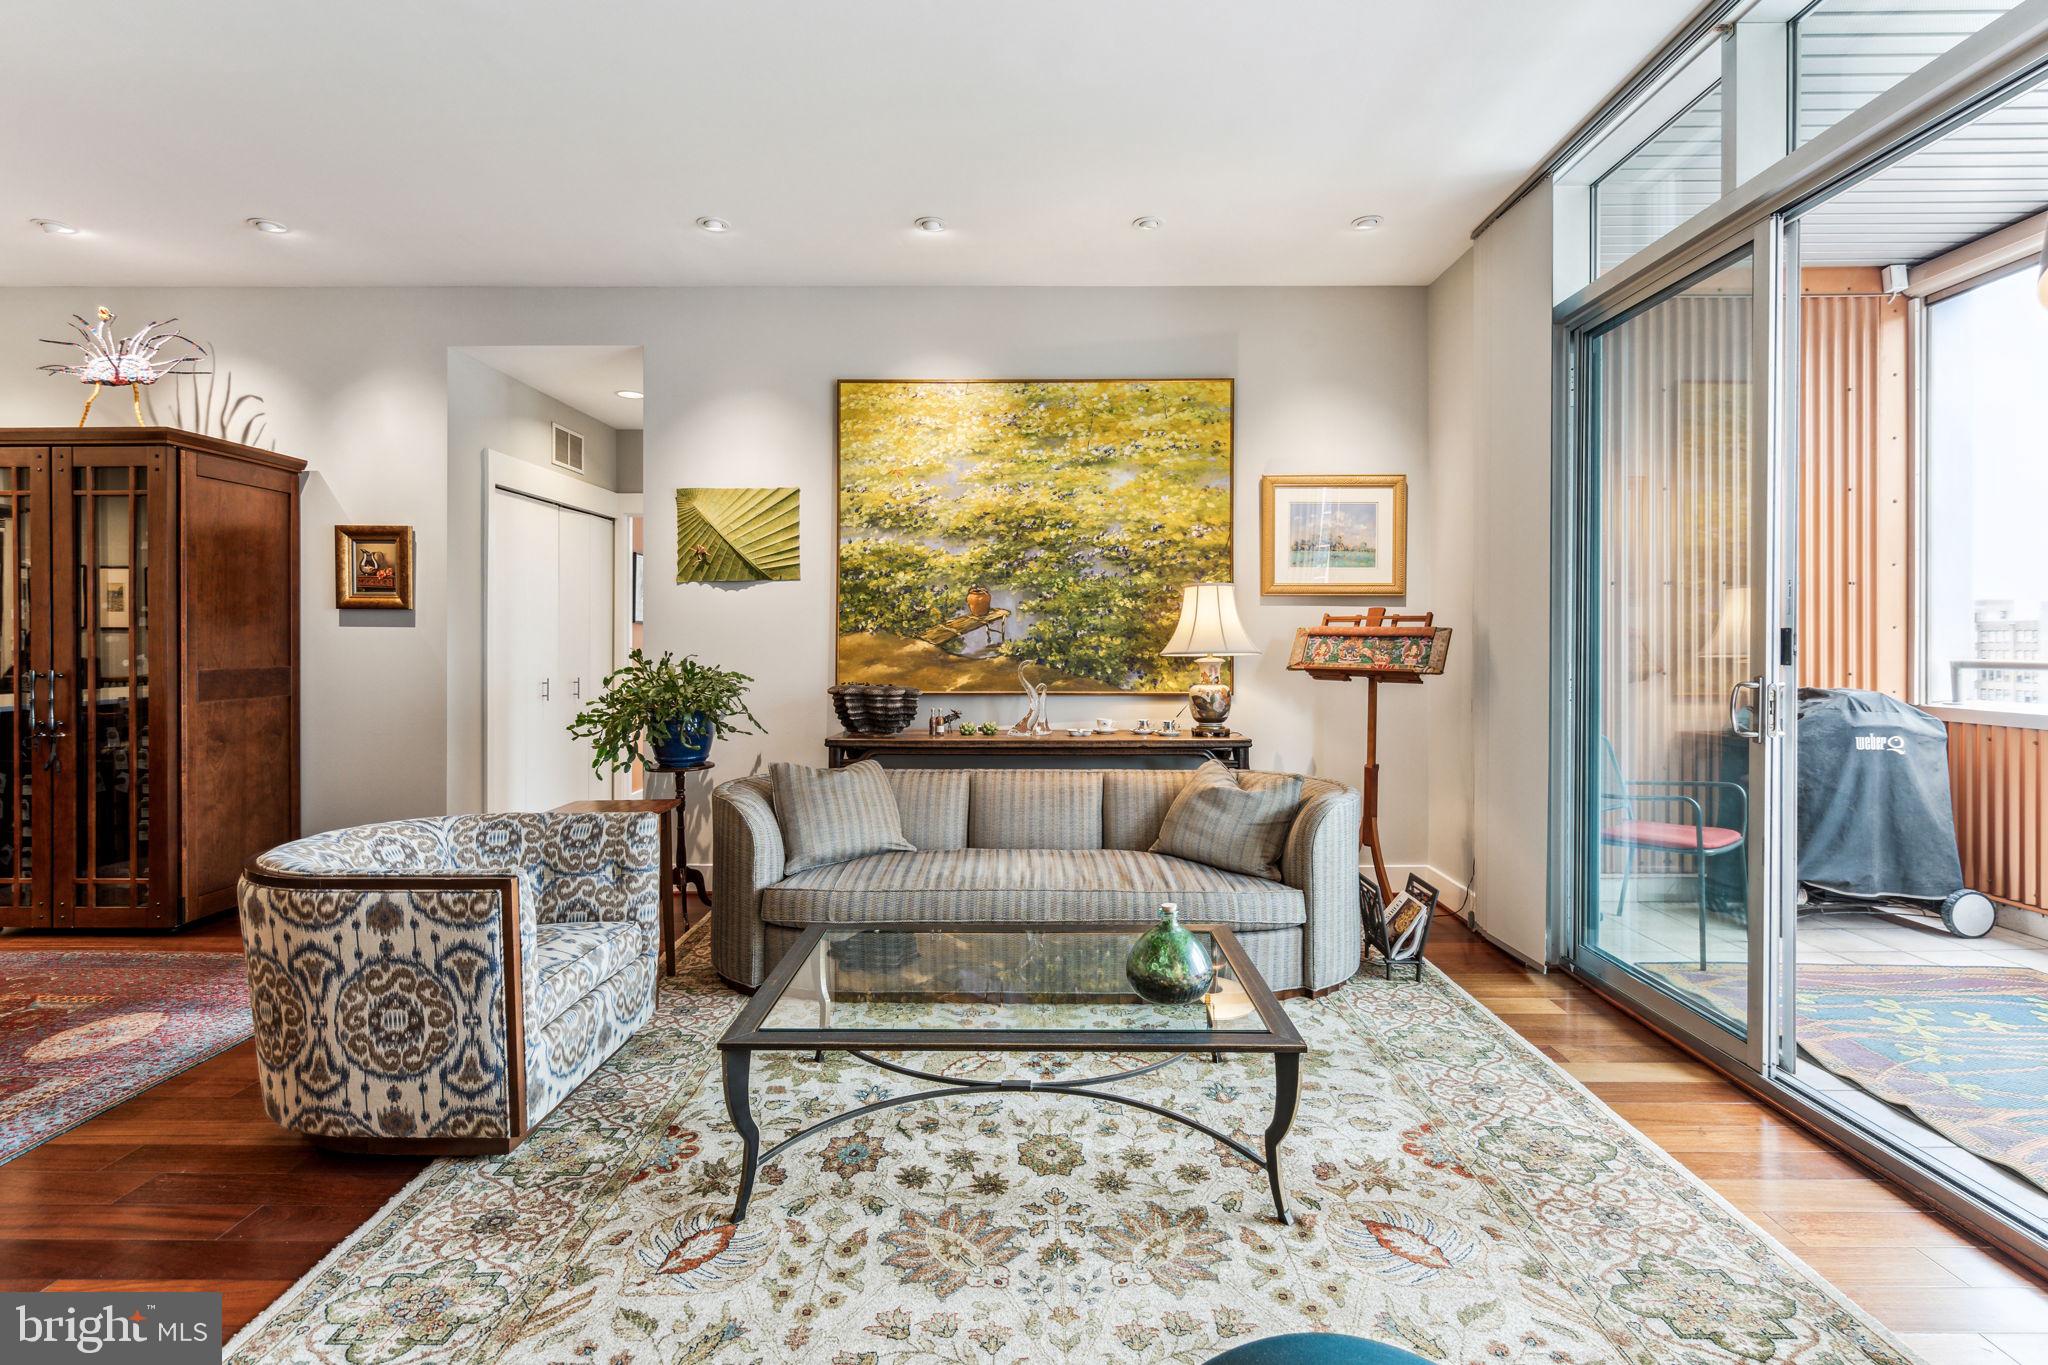
Welcome to 1101 Locust Street unit 8F in the Western Union Building.  This large South West corner home offers one of the most desirable floorplans and layouts in the building.  With over 2,200+ square feet of well appointed and beautifully designed living space featuring 3 Bedrooms, 3 Full Bathrooms, plus Den, 2 Garage Spaces, 2 incredible Balconies and an amazing 9x12 ft Storage Room, located just a few steps from the unit, you won't find anything better for easy city living.  Enjoy 24 hour doorperson/concierge service, on-site private fitness center all in a centrally located Washington Square West location.  Natural light and spectacular sunset views abound with an incredible glass to square foot ratio with southern and western exposures throughout.   Enter the home into the foyer with large coat closet situated next to the convenient open Den that offers great flexible space for a study, office or flex space.  Just beyond is the open floor plan Kitchen, Dining and Living room spaces showcasing gorgeous hardwood floors, high ceilings, designer lighting package and recessed lights.  Chefs kitchen offers stone counter tops, top end appliances, plenty of cabinet and prep space with an island for casual dining and a walk-in pantry that houses everything you need for day to day cooking or large party entertaining.  The Dining room area can easily seat 8+ for dinner and the enormous living room allows access to the west facing balcony with floor to ceiling glass doors and a front row seat to amazing sunset views.  This well designed split floorplan has the large primary suite privately placed to one side and the other 2 bedrooms and bathrooms on the other side of the unit, bookending the main living spaces.  Primary BR has a dual sink ensuite bathroom w/ beautiful stone tile work and shower, deep walk-in custom closet and an  Italian custom designed wall length closet system, as well as, the 2nd west facing balcony.  The south side of the condo offers the 2nd bedroom w/southern views and large closet.  There is a Laundry Center and large hall storage closet as well as full bathroom situated between the 2nd and 3rd BR's.  The third BR is very generous in size and offers unobstructed southwest corner views and an ensuite marble bathroom with radiant heated flooring.   All closets feature custom built-ins by Closet by Design making storage even easier and more organized.  The owners have made extensive upgrades and improvements throughout and a list along with a detailed floor plan is available upon request.  With a walk score of 100 this location enjoys convenient and easy access to the city's best restaurants, shopping and park spaces.  For additional information or to schedule a private tour please reach out today.
#PAPH2332674

PHILADELPHIA

1101 LOCUST STREET 8F

3 Beds

3 Baths

2,218 Sq.Ft.

$1,850,000

MLS#: PAPH2332674
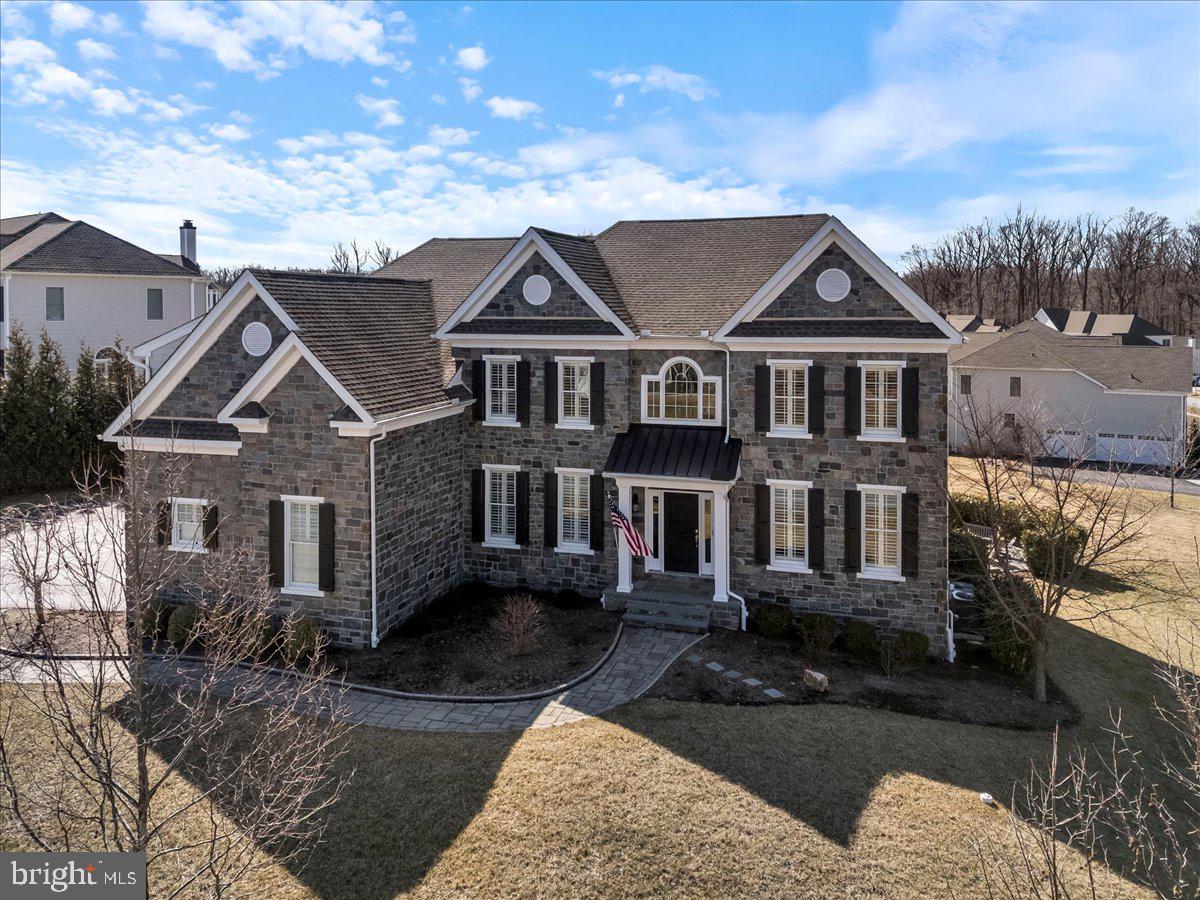
If you are looking for the perfect blend of modern luxury and functional opulence, look no further than 3905 Greenbank Ln.! An opportunity like this rarely becomes available in the exclusive Liseter Community! This expanded Langley II model home sits on one of the largest corner lots in the neighborhood, inviting you in with its beautiful stone front. As you step up the winding stone walkway through the covered front entry, you will be blown away by the stunning two-story foyer and grand staircase that greet you as you enter. On your right, the sitting room is the perfect spot to welcome your guests with stylish wainscoting, ample natural light, and gleaming Oak saddle hardwood floors that run throughout the first and second floors. Across the entry is the open-concept formal dining room which offers plenty of space to gather and make new memories, as well as extensive millwork and wainscoting that you will notice all throughout this incredible property. As you flow into the kitchen, your eye will be drawn to the dazzling white cabinets, custom tile backsplash, generous island with seating, and quartz countertops. With stainless steel appliances, gas cooking, and abundant storage space in the cabinets and pantry, your inner chef will be inspired like never before! Imagine enjoying a quiet meal in the breakfast area with a skylight overhead and views of the serene backyard. Sliders provide access to the rear deck and the stunning screened-in porch that is the perfect bug-free spot for relaxing in the warm weather. As you move into the family room, the two-story ceiling provides a dramatic feel to the inviting space which boasts many large windows that bring in natural light and a cozy fireplace to keep you warm in the winter months. A private office sits around the corner, as well as a half bath. The laundry room with utility sink completes the main level. Choose from one of the dual staircases or back staircase to bring you upstairs to the breathtaking primary bedroom suite. Your private oasis awaits as you enter into the comfortable sitting area which opens up into the spacious bedroom with tall windows and recessed lighting. As you make your way to the incredible en-suite bath, you will pass a total of three walk-in closets and a well-lit dressing area with storage. The bright and airy bathroom features beautiful tile floors, dual sinks, and a glass walk-in shower. Down the hall, the princess suite boasts an en-suite full bath and walk-in closet. Two more sizeable bedrooms and a full hall bath with dual sinks complete the upper level. Even more living space abounds in the finished walk-out basement with a convenient half-bath, media room, game room, flex space that’s currently set as a sitting room/bar, and ample storage space. All of this and so much more including hard wired surround sound speakers inside and out, hard wired security cameras, as well as a whole house water softener! Sliders lead out to the private gas-powered firepit where you’ll love roasting marshmallows and hanging out with your friends in the summer. The three-car garage and oversized driveway provide all the parking space you could need for yourself and your guests. As if this amazing home didn’t have enough to offer, the Liseter community amenities are out of this world, including a clubhouse, a carriage barn, swimming pool, sport courts (basketball, tennis, pickleball, bocce), gym, and walking trails. Enjoy quick access to the finest local shopping and dining establishments, Ellis Preserve, elite golf clubs like Aronimink, and nearby Marple Newtown schools. This incredible home has been meticulously upgraded using only the finest quality materials and craftsmanship available. Don’t miss out on this rare opportunity—schedule your tour today!
#PADE2085120

NEWTOWN SQUARE

3905 GREENBANK LANE

4 Beds

3 Baths

6,482 Sq.Ft.

$1,850,000

MLS#: PADE2085120
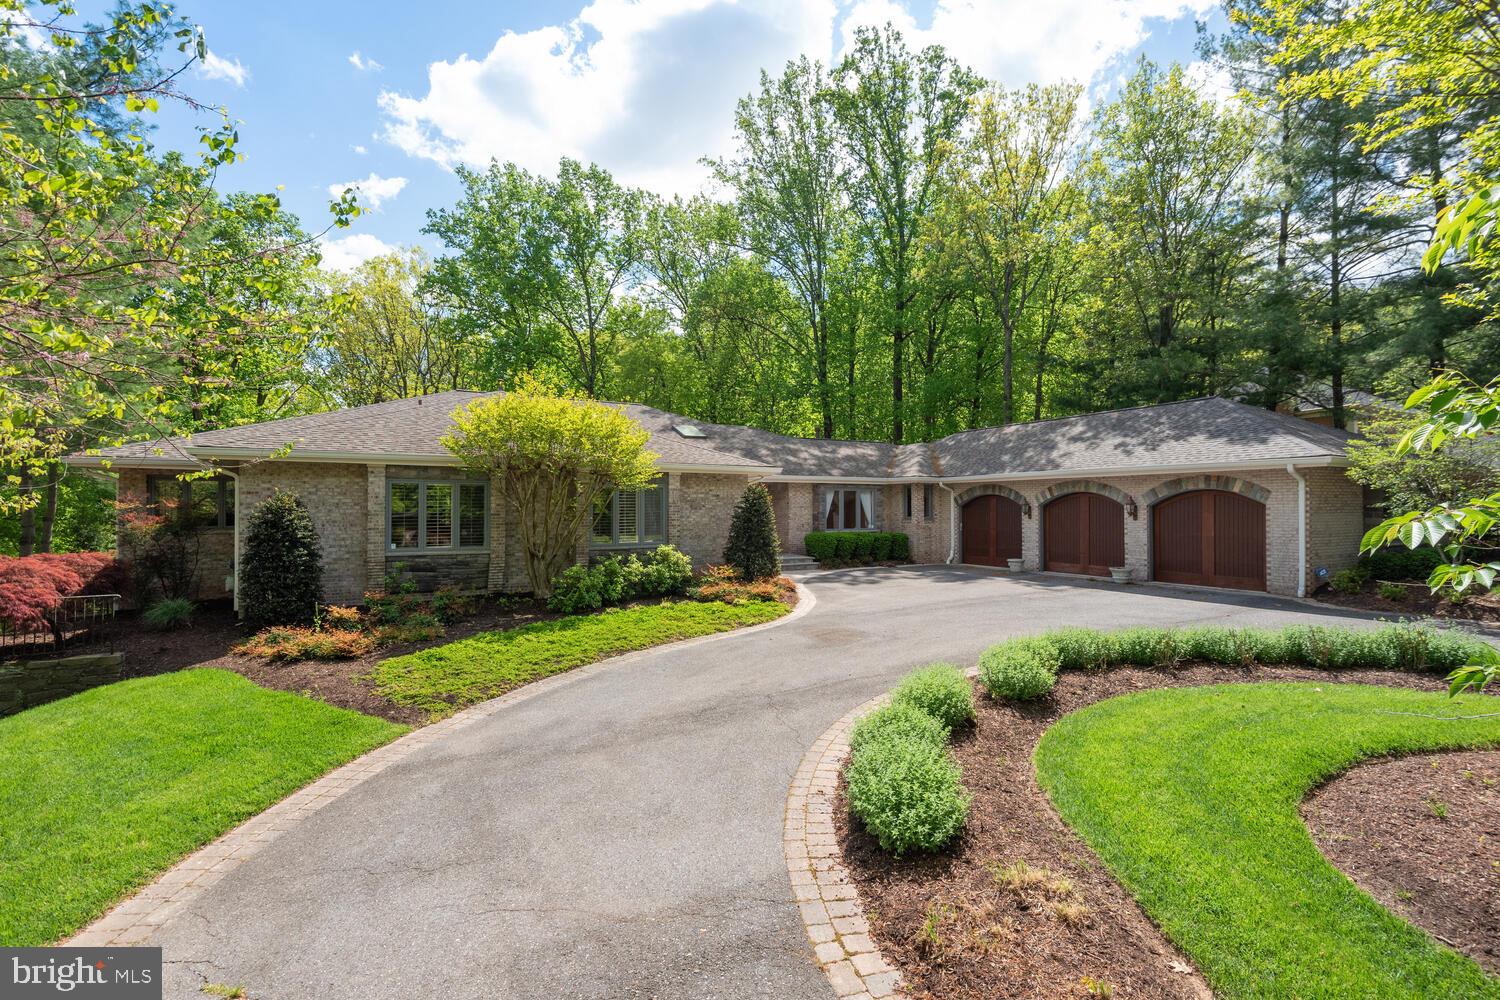
If you are looking for exceptional space and gracious public rooms, plenty of bedrooms and bathrooms, and an absolutely gorgeous sylvan setting - and still want to be within a short distance to the downtowns of Washington and Bethesda and 495, then you need to come and view this tremendous property.   A dramatic entry foyer with vaulted ceilings greets you upon entering the house.  Big public rooms abound from there, including a living room, dining room seating 12, super spacious family room with gas fireplace, and a simply fabulous kitchen with storage galore, a handsome island and smartly located breakfast area against two glass walls providing lots of light and beaufitul views of the veritable forest beyond.  A very substantial and private primary bedroom with ensuite bathroom and two walk-in closets also graces this level.  The main level also features two additional bedrooms and three additional full bathrooms, plus a powder room.  And that's not all - an office/den, mudroom and laundry room complete the main level - until one reaches either the three car garage or the large wood deck and hot tub at the rear of the property.  Heading downstairs one is greeted by a second very large foyer with kitchenette, opening to a simply massive family/game room suitable for dozens of uses.  And then there are the exercise room with floor to ceiling mirrors, the music room with ceiling accoustic tiling, two more bedrooms, two more full bathrooms and a huge amount of storage along with the utility room.   I am really only touching on the highlights of this outstanding property.  One must see it to believe how lovely and spacious this offering truly is.  Open house Sunday, 4/28 from 2-4 pm.   Please come on by!
#MDMC2129760

BETHESDA

9209 VENDOME DRIVE

5 Beds

6 Baths

4,617 Sq.Ft.

$1,850,000

MLS#: MDMC2129760
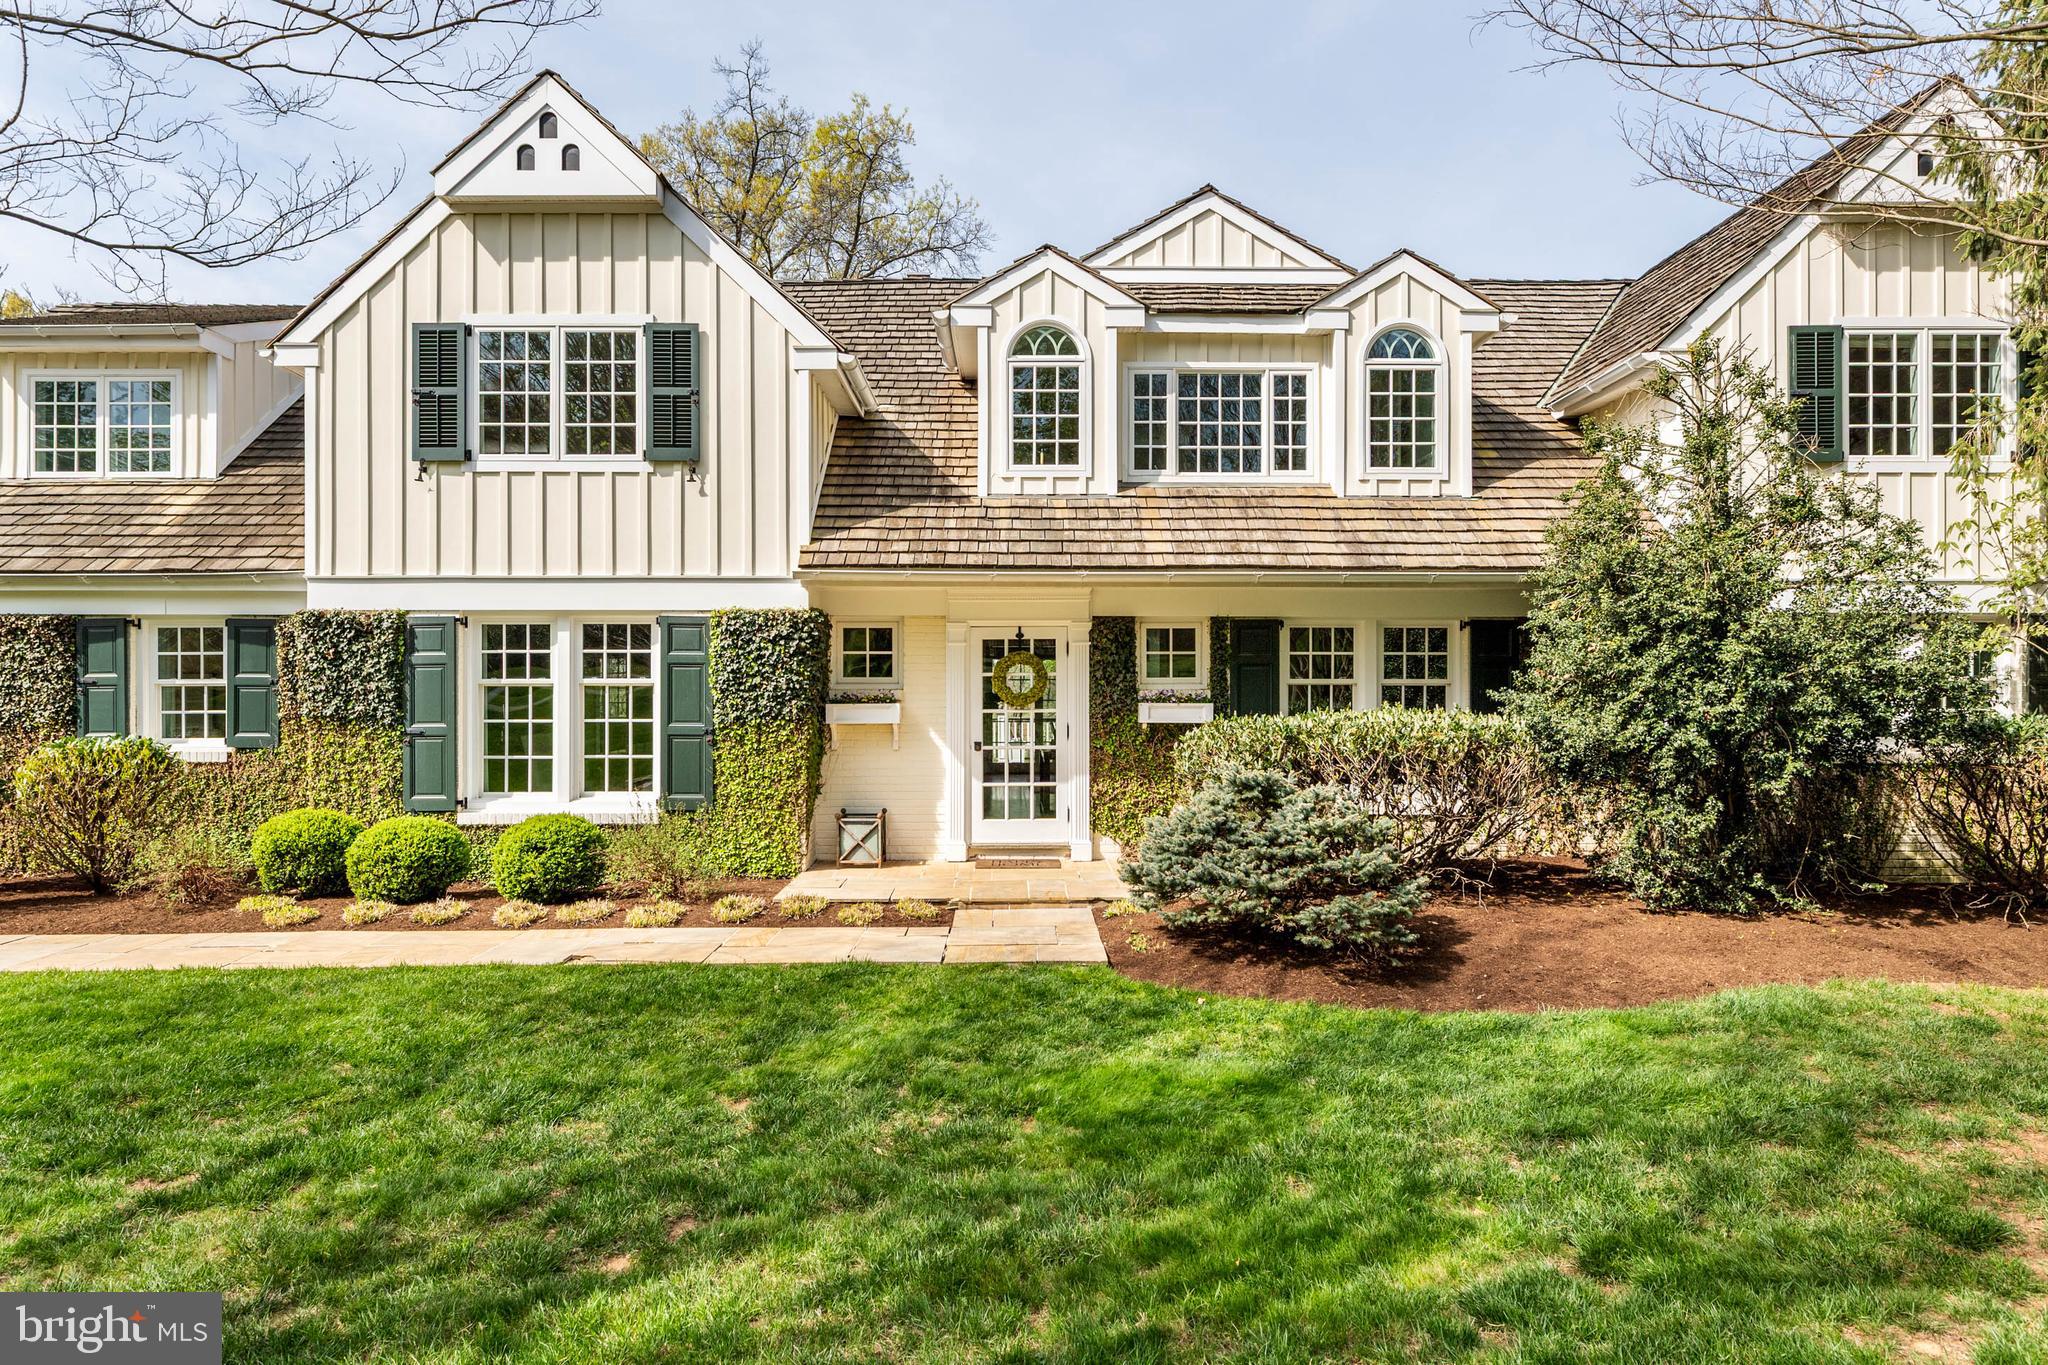
PROPERTY UNDER CONTRACT: OPEN HOUSES CANCELLED  Experience the Relaxed Grace of 8 Rabbit Run Road.  Nestled on a premium two-acre lot in sought-after Willistown Township, the thoughtfully designed floor-plan balances the needs of day-to-day living with enjoyment of the lovely setting, gentle and welcoming natural light, and exceptional indoor-outdoor flow.  

Tucked back with a gently winding private drive, the home sits handsomely on a professionally landscaped lot with seasonal blooming perennials, specimen trees, and handsome evergreens, offering beautiful, private vistas year-round.  A convenient "family and friends" side entry/mudroom offers functionality with  convenient hooks for coats and backpacks, a storage cabinet with wet sink, and double closets to keep things tidy and organized. 

From here you will enter the main living spaces of the home. The expansive family room/ great room is open to the kitchen, perfect for entertaining guests or enjoying cozy family gatherings. Large windows flood the space with natural light, accentuating the home's inviting atmosphere.

The eat-in kitchen features "Plain and Fancy" cabinetry, stainless steel appliances, ample counter space and a large center island so you can enjoy coffee and conversations with the cook! The adjacent breakfast room is accented by a raised hearth brick fireplace, providing an inviting space for casual meals. The kitchen and breakfast room include access to the back deck for grilling and casual meals outside, overlooking the beautiful pool and yard in warmer months. 

An unexpected bonus is a large main-floor bedroom with an en-suite full bath. This bedroom features hardwood flooring and sliders to the back deck for beautiful, private views. Since this room is generously proportioned, options abound to redesign this space into a luxury primary or guest suite.

The handsome living room has a brick fireplace and features not one, but two sets of double-door sliders to the back deck, truly bringing the "outside in" and taking full advantage of this beautiful setting. The gracious dining room is bathed in gentle light, accenting the soothing and elegant color palate. What a lovely space for holiday celebrations and special occasions! 

A powder room, and main floor den/study complete the main floor. 

Upstairs is a large sunny office space. Tucked away from the day to day hustle and bustle of activities on the main floor, this is a great space to work from home.

On this level you'll find a second en-suite bedroom (used by the Sellers as their primary). Three more bedrooms plus a hall bath (with double vanity, soaking tub, W/C and large walk-in shower) offer comfort and privacy for family members or guests.

The partially-finished lower level includes a recreation room with a double set of sliding doors for easy access to the pool and back yard. Wet feet from the pool? Not a problem! Enter on this level and use the (vintage!) full bath conveniently available just for this purpose. You'll also find plenty of unfinished storage on this level, with easy access to bring pool furniture in for off-season storage. 

Step outside to the beautifully landscaped yard, the perfect backdrop for outdoor activities or simply relaxing and enjoying the serene surroundings. The oversized, three-car detached garage includes stairs to an unfinished upper level for more storage. This area could also be finished if your plans call for expansion in the future.
#PACT2096804

MALVERN

8 RABBIT RUN ROAD

5 Beds

4 Baths

4,331 Sq.Ft.

$1,850,000

MLS#: PACT2096804
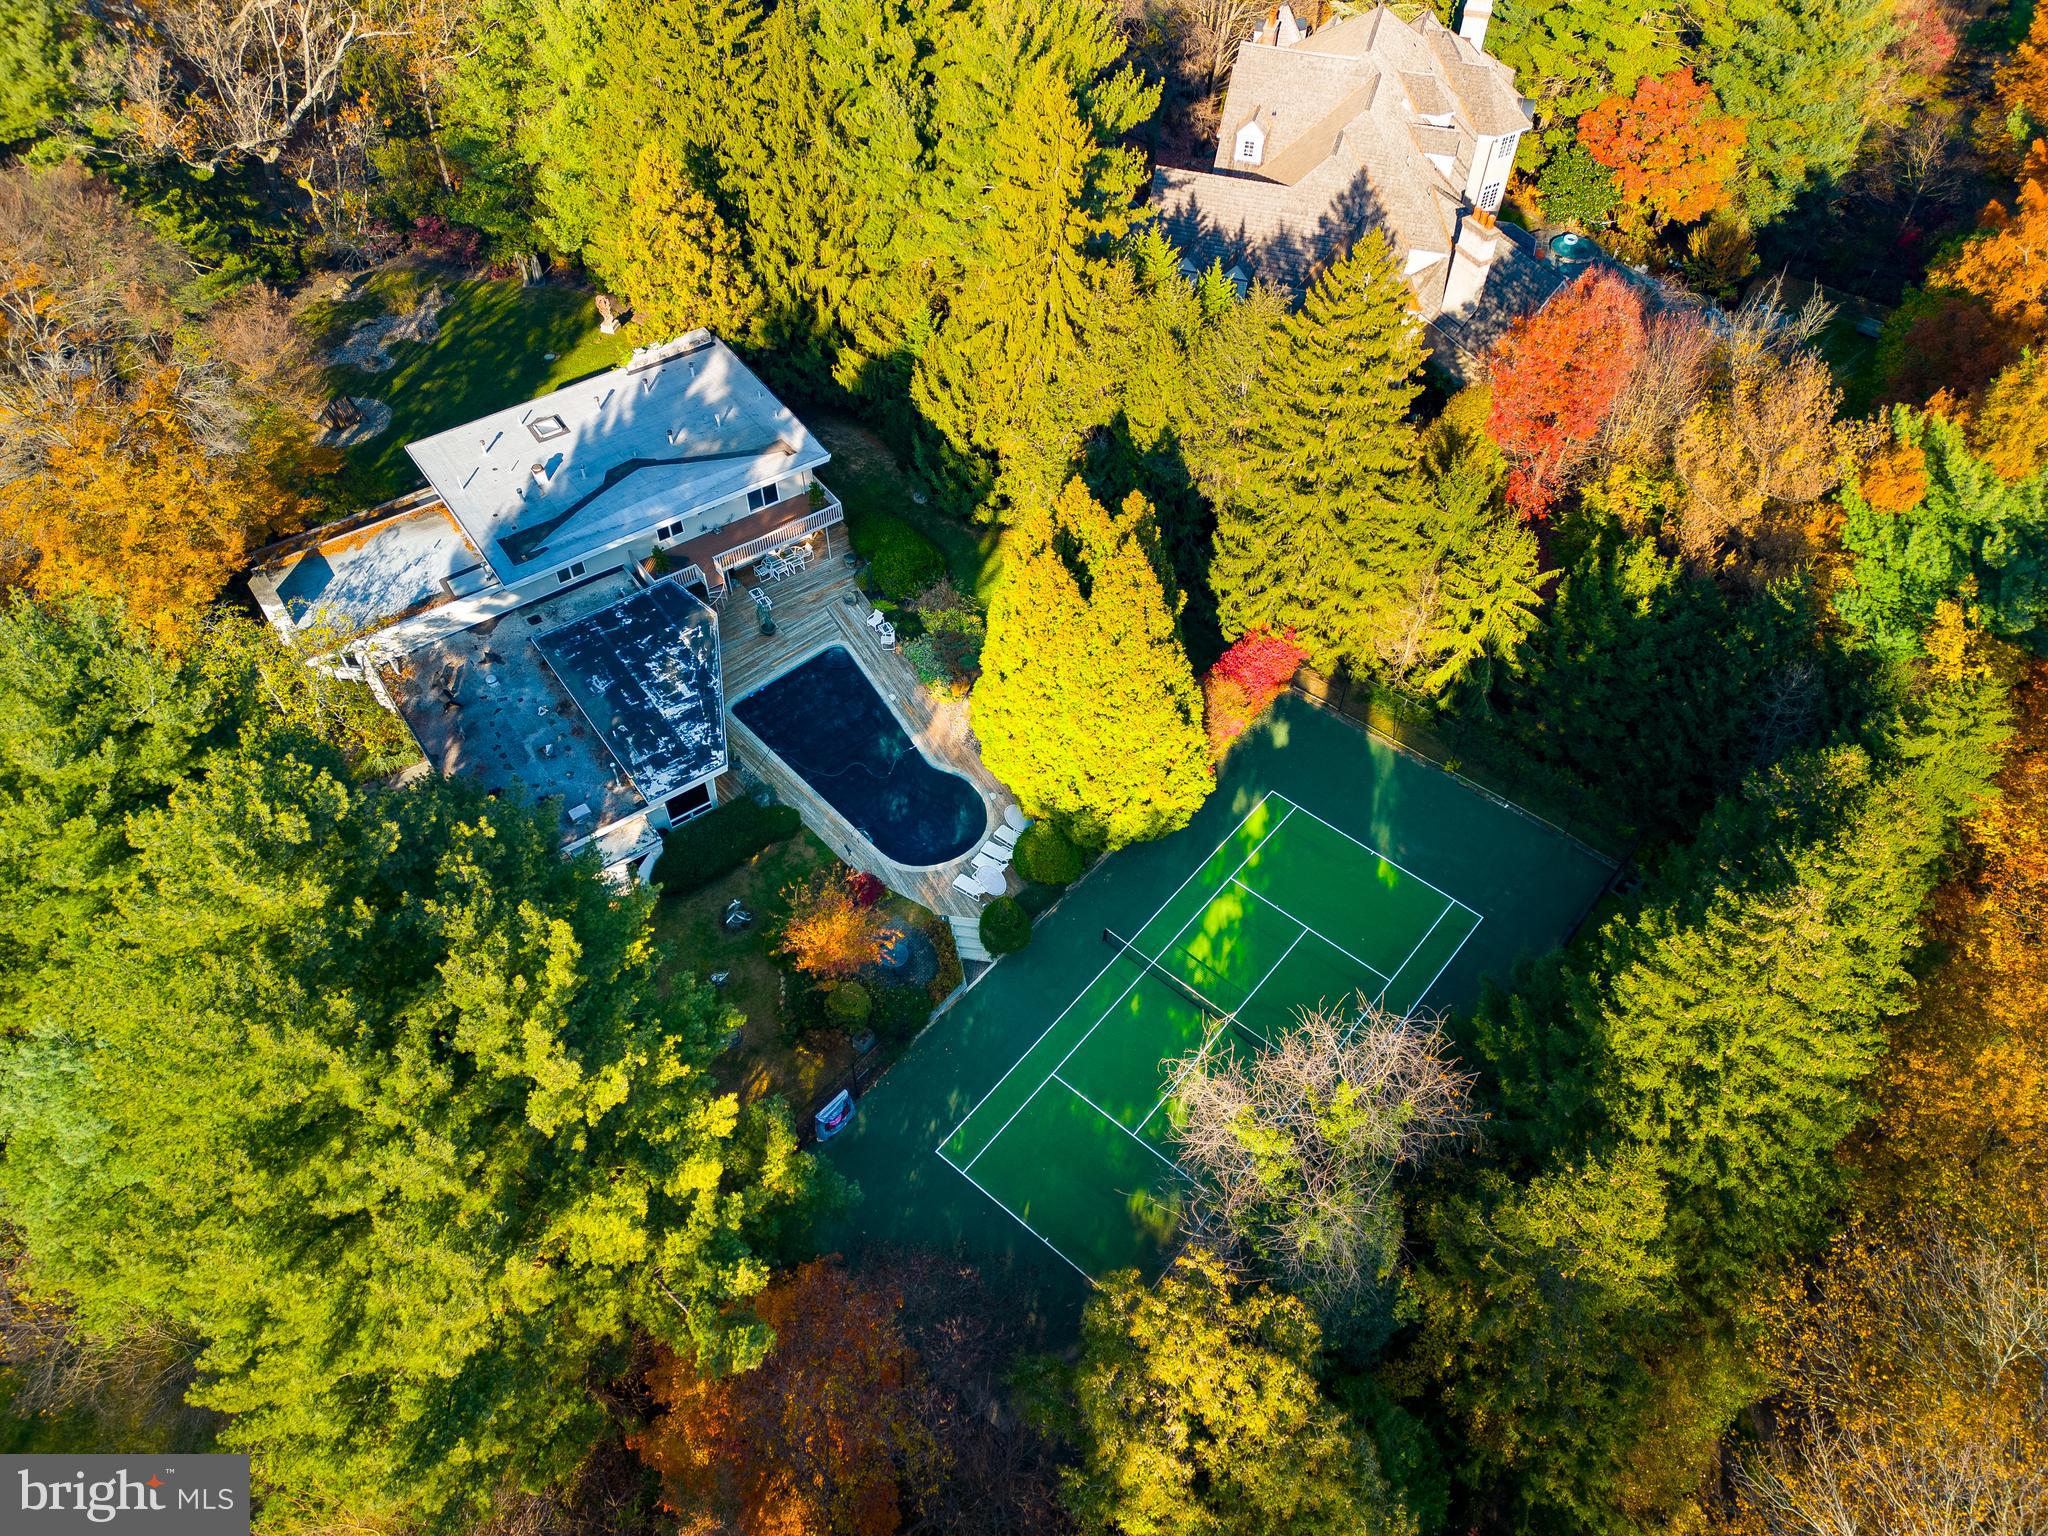
Property is back on the market after Buyer's financial situation changed.  Discover an exceptional Main Line residence unlike any other in this stunning indoor-outdoor 4BD/3.5BA midcentury showplace featuring a tennis court, pool and 1.18 acres of park-like grounds by a well-known landscape architect. Inside the 5,276SF residence, enjoy a sprawling layout filled with walls of windows, hardwood floors and three fireplaces. The sunken great room leads to a formal dining room, a gourmet eat-in kitchen and a sun-splashed family room. The dramatic double-height library is joined by a separate private study. Above, the luxurious owner's suite boasts a spa bath, attached gym/nursery, sauna and two balconies. Three secondary bedrooms, two baths, a powder room and a full-height lower level complete the layout. Outside, enjoy a large wood deck with BBQ surrounding the sparkling pool or perfect your serve on the tennis court that was resurfaced about a year ago.  A gated drive, motor court and three-car garage add plenty of parking to this secluded sanctuary close to the best Main Line and Center City amenities.
#PAMC2138692

GLADWYNE

1041 WAVERLY ROAD

4 Beds

4 Baths

5,276 Sq.Ft.

$1,850,000

MLS#: PAMC2138692

1 ... 628 629 630 631 632 ... 666
* Listings identified with the FMLS IDX logo come from FMLS and are held by brokerage firms other than the owner of this website. The listing brokerage is identified in any listing details. Information is deemed reliable but is not guaranteed. If you believe any FMLS listing contains material that infringes your copyrighted work please click here to review our DMCA policy and learn how to submit a takedown request. © 2024. First Multiple Listing Service, Inc.
 - property

Send a message

Message successfully sent.

Your message

What is 3 + 4 ?

Reason for contacting?

I agree to receive email communication and understand I can unsubscribe at any time.

I agree to be contacted by Charis Realty Group - Christine Issler, Broker via call, email, and text for real estate services. To opt out, you can reply 'stop' at any time or reply 'help' for assistance. You can also click the unsubscribe link in the emails. Message and data rates may apply. Message frequency may vary. Privacy Policy

Sign Out

Virtual Assistant

Would you like to take the next step with this property? We can help you schedule a showing or virtual tour, or send you more details.

Yes, I would like more information.

Thank You for Your Reply, One of Our Agents will contact you as soon as possible

No, maybe later.

Thank you, you can always contact me via email, phone number or through the contact form.

Realhub AI

Lucy - Your AI-Powered Realtor

Update Your Temporary Password

Personalize your search

Enter your email and we'll notify you immediately when new listings match what you're looking for.

or enter email address

Already have an account ? Login here

Continue your home search

I agree to receive communications and understand I can unsubscribe at any time.

I agree to be contacted by Charis Realty Group - Christine Issler, Broker via call, email, and text for real estate services. To opt out, you can reply 'stop' at any time or reply 'help' for assistance. You can also click the unsubscribe link in the emails. Message and data rates may apply. Message frequency may vary. Privacy Policy

Already have an account ? Login here

We use cookies

We use cookies primarily for analytics to enhance your experience. By accepting, you agree to our use of these cookies. You can manage your preferences or learn more about our cookies policy.
