Properties

Browse or get in touch to schedule a walkthrough.

  • Nearby me
Price range

Popular Features

Community Features

Association

Property Features

Waterfront

View

Exterior Features

Interior Features

Style

10000 properties match your criteria

Updated 1 minute ago

E-Alert name
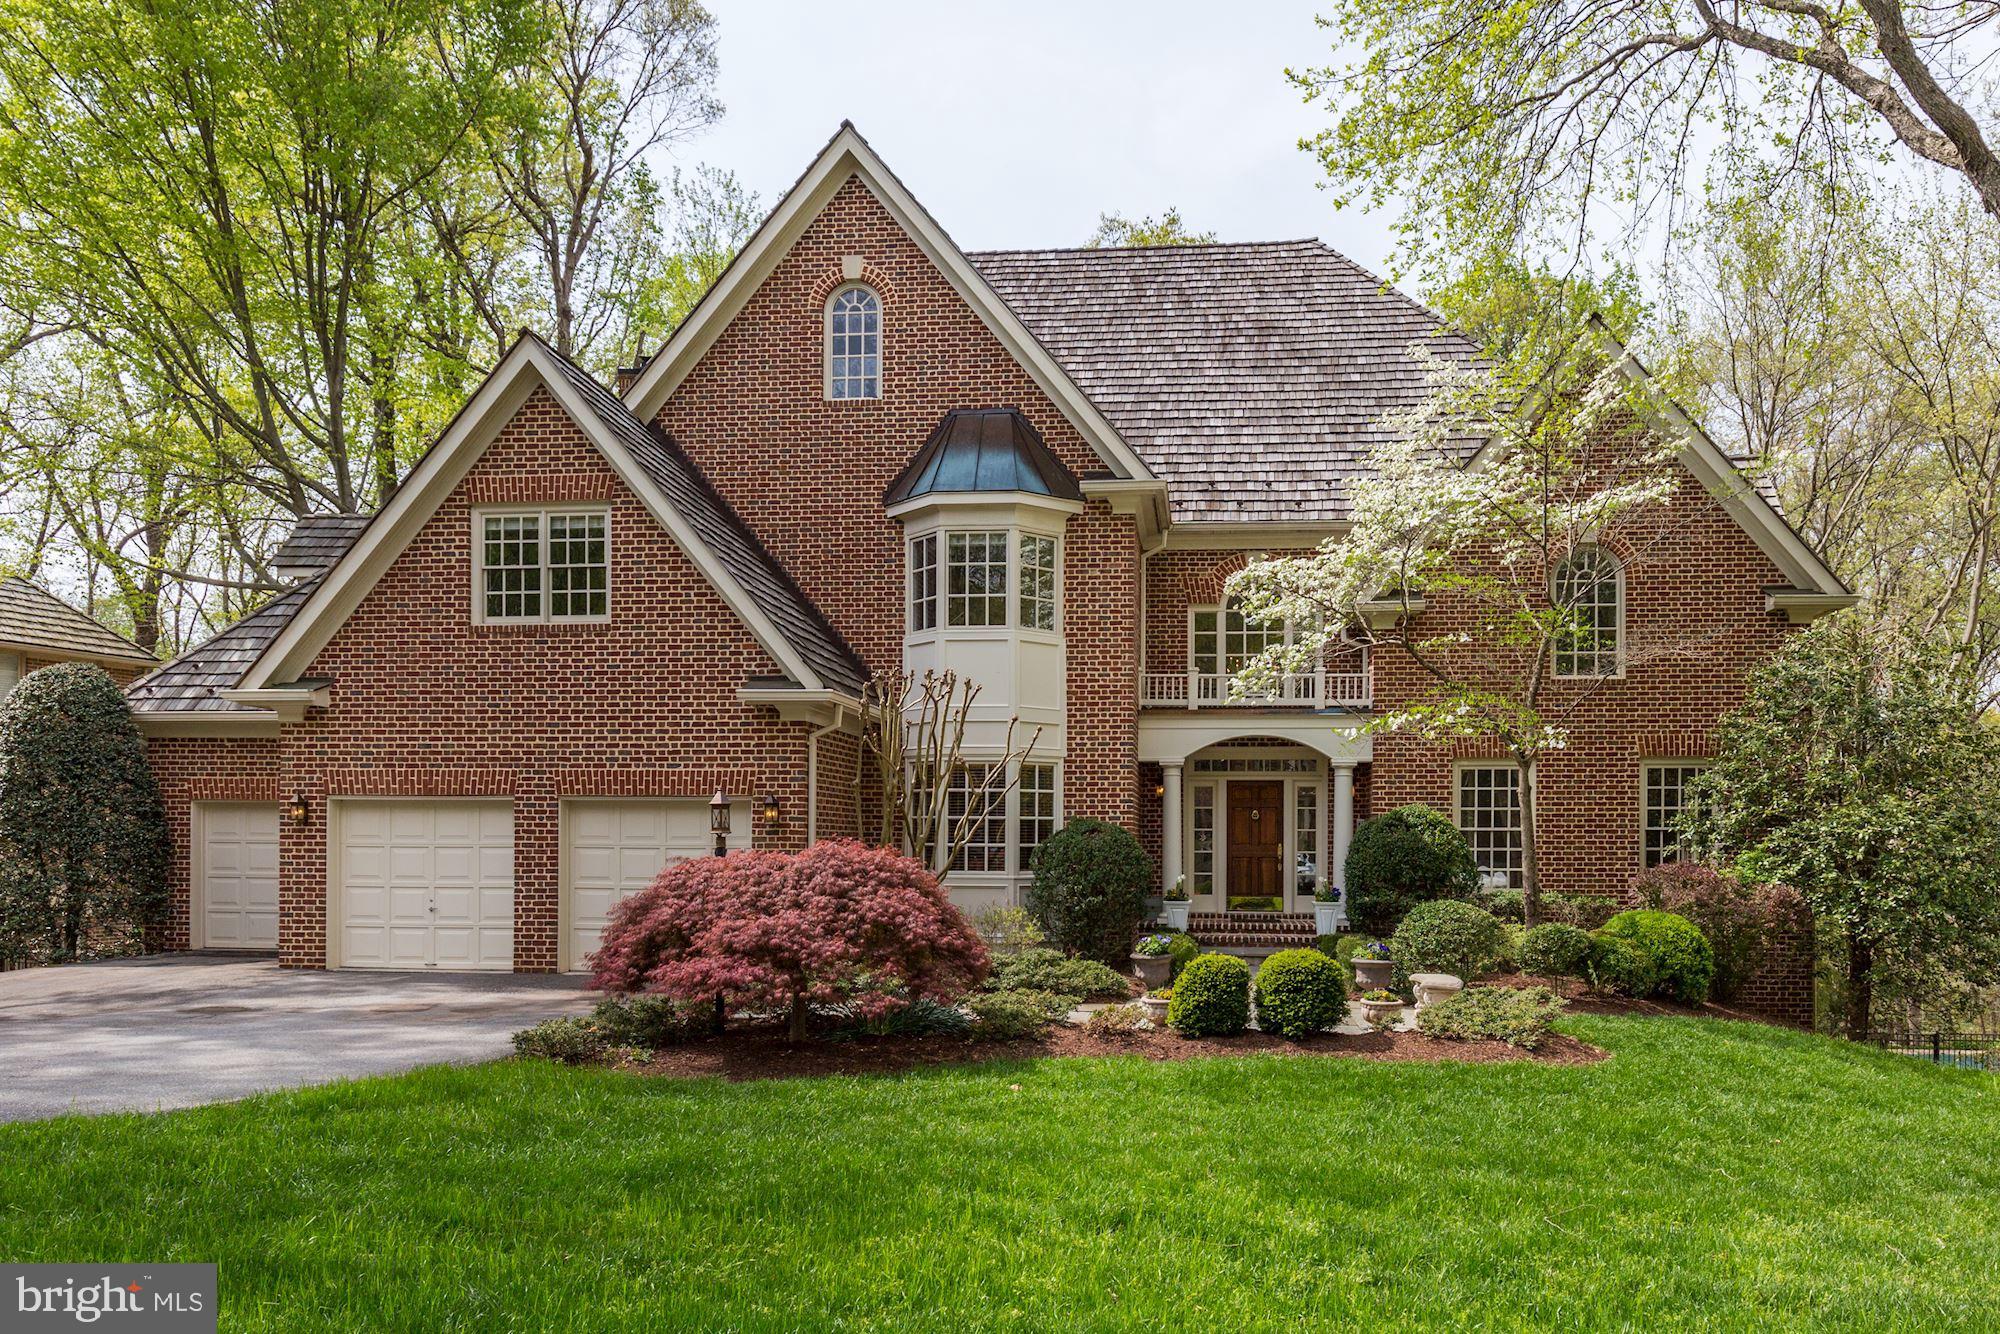
Spectacular CUSTOM home designed by Richard Leggin and built by Frank Bell.  It's been totally updated from top to bottom and the finishes are some of the best I've seen.  Chef's kitchen to die for, master bath nicer than the Ritz Carlton, on and on.  Backing to parkland and conveniently located in Bethesda, this gorgeous home is just minutes to Georgetown, VA, the Beltway and more.  Priced to sell quickly, as homes this beautifully updated and maintained do not last!
#MDMC653928

BETHESDA

9641 EAGLE RIDGE DRIVE

5 Beds

4 Baths

7,594 Sq.Ft.

$1,879,000

MLS#: MDMC653928

New on site 1 day ago
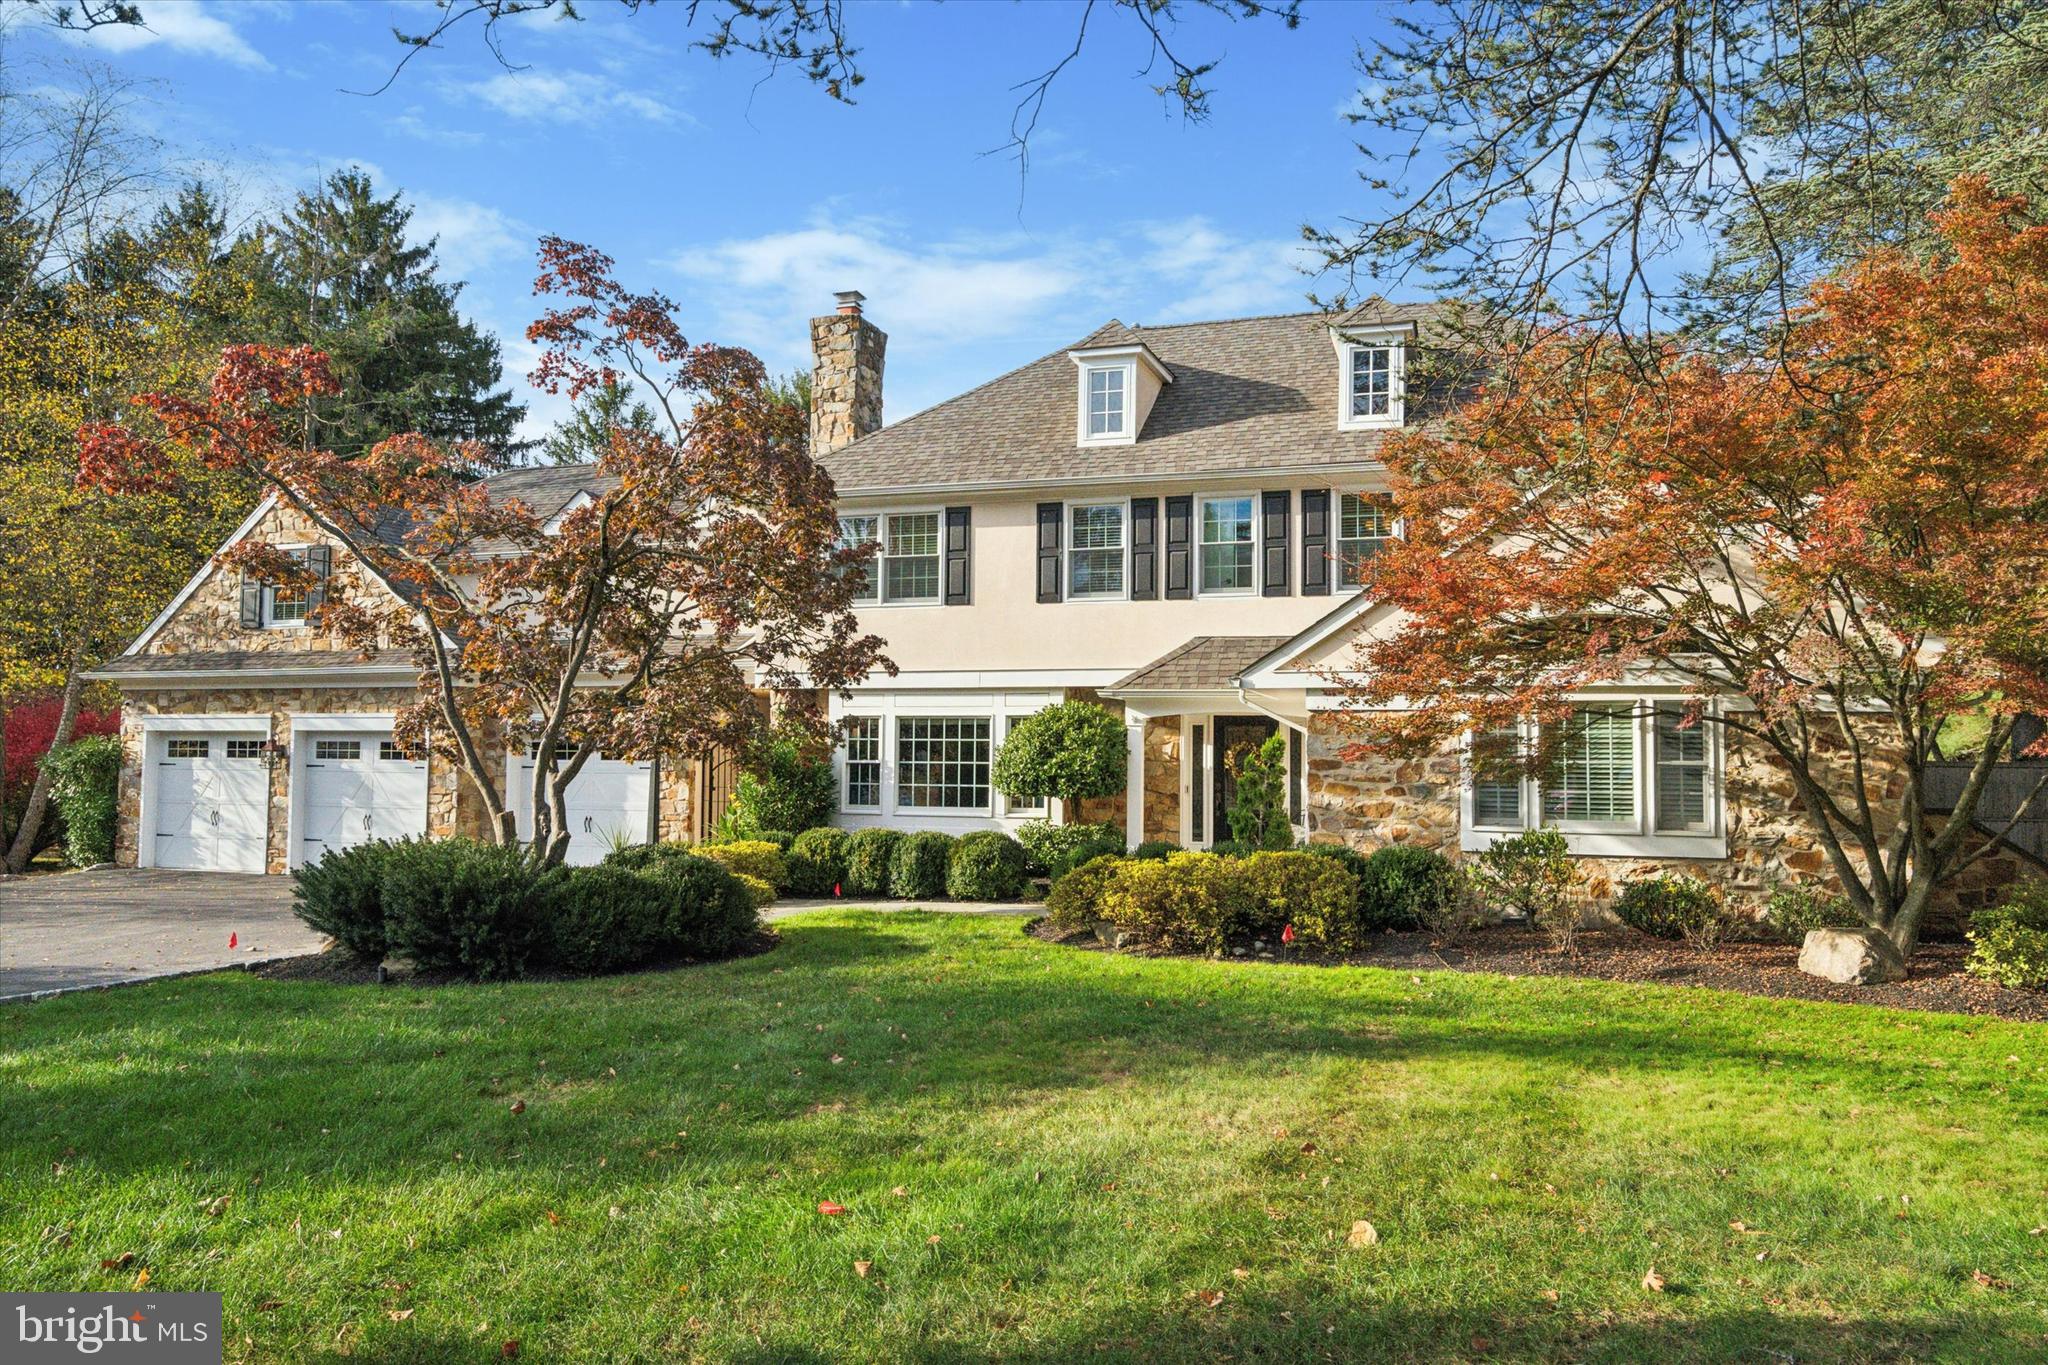
416 Inveraray is the largest and most private location in the exclusive enclave of 68 single homes. The .49 acre deeded property commands majestic views of more than 10 bucolic acres of permanently protected natural landscape featuring a large pond and springhouse = Best Location! Neighboring historic properties Chanticleer Gardens, “The Philadelphia Story” Ardrossan Farm and 47-acre Willow’s Park buffer Inveraray from further development, ensuring community privacy. This custom open floor plan is set 125 feet back from the entrance offering more privacy. Welcome into the bright 2-story Foyer with “switchback” staircase illuminated by two skylights. On your left is the Coat Closet, Powder Room, Laundry, Pantry and access to 2-car Garage. On the right is a formal Dining Room and triple bay windows with its own private vista. Step down into the Living Room, fireplace, wall of windows with more unobstructed panorama. Wonderful flow for ideal entertaining. Next enter the cathedral ceiling Family Room, gas fireplace, surrounded by floor-to-ceiling custom built-ins on 2 walls, 2 sets of French doors exposing expansive landscape and access the sun Deck. The Family Room melds into the Kitchen with its own center island and casual dining area, creating a large inviting integrated gathering space. Dining area surrounded by corners of large windows and doors that infuse an abundance of natural light. From Kitchen, step outside to fieldstone porch with pergola, perfect for outdoor dining. The adjacent Swimming Pool provides family and friends with private relaxing and entertaining retreat for summer days, surrounded by gardens and more views!!! Upstairs Primary Bedroom integrates tray ceiling, fireplace, bay window with plantation shutters, 3 walk-in closets plus 2 additional closets. Remodeled Primary Bath, walk-in shower, soaking tub and skylight, providing abundant natural light. Two additional good-size Bedrooms and Hall Bath with skylight and linen closet complete the second floor. Split steps to full finished Walkout Lower Level is an extraordinary living space. The Great Room is highlighted by a dramatic floor-to-ceiling fieldstone fireplace, custom cabinetry and a wet bar. Two sets of glass doors reveal the beautiful and pristine protected open space. A fourth Bedroom, Full Bath, cedar closet and two storage rooms offer plenty of flexibility for guests, office, gym & additional space. Extraordinary concept of design, lifestyle and preservation of land. The HOA maintains all grounds. The community offers both privacy and active sense of neighborhood with many social activities, holiday parties, book club, “Cocktails on the Commons,” ladies and men’s golf outings, New York Broadway trips. The tranquil setting of grazing Ayrshire cattle, ponds, parkland and rolling hills feels worlds away yet is minutes to the popular town of Wayne, dining, restaurants, shops, SEPTA train, major arteries plus Radnor Schools ranked 3rd in PA.
                                LOCATION....LOCATION....LOCATION!
#PADE2122906

VILLANOVA

416 INVERARAY

4 Beds

3 Baths

4,520 Sq.Ft.

$1,879,000

MLS#: PADE2122906
LUXURIOUS FIRST FLOOR PRIMARY SUITE!
Introducing 1112 Lafayette Rd. Wayne, Pa. to the market revealing a fully renovated, turn-key, 5-bedroom, 4.2 bathroom luxury European villa with pool & extraordinary outdoor entertainment amenities. Sitting elegantly on a 1.18 level, landscaped lot in the historic & most convenient location of  Upper Merion township. Step through the front door into a welcoming foyer to be greeted on your left by a serene library, beckoning you in with it's natural sunlight, surrounded by thoughtfully arranged built-in bookcases, this room feels like a sanctuary designed to nourish your soul. At the heart of this home is the five-star kitchen equipped with top-of-the-line Sub-Zero & Wolf appliance, boasting expansive countertops, ample storage, maximized by storage on either side of the island. This culinary/social center spills into a cozy, yet spacious family room anchored by a striking stone fireplace & a sun-drenched morning room overlooking an expansive , private, outdoor retreat. Natural, wide-plank hardwood floors anchor the 1st floor. Adding to the convenient lifestyle of of this thoughtfully designed  kitchen area is a combined butlers pantry & mudroom w/ pantry storage, coat closet, & Sub-Zero wine refrigerator unit that has 2 cold drawers.  1st fl. powder & laundry room. Chic, elegant & well appointed 1st floor owners suite promises restful nights & serene mornings on this quiet street. The owners bath is an escape from the ordinary w/ heated floors, rain shower-head, his/her walk-in closets w/ pocket doors. Head upstairs to the 2nd floor where once again you are greeted by tasteful, understated, attention to detail.  All 4 bedrooms & baths (there is a Jack-and-Jill) are well appointed; echoing the quality & flow throughout the home. For every bedroom there is a bath that serves it. A 2nd sizeable en-suite on this level w/ 2 walk-in closets & spa-like bathroom provides an answer to those buyers w/ multi-generational needs, au-pair, in-law, etc, The at-home office anchors the end of the hallway having been built conveniently above the garage w/ a staircase to it, is a very private space that can become a game room, remain an office, or possibly if needed, another bedroom, however the closet is a temp. controlled wine room. Step outside to a  luxurious & super fun outdoor entertainment area, complete with a weatherproof television & gas fireplace, providing the perfect setting to catch your favorite games or movies under the stars all within a beautifully landscaped backyard oasis. Outdoor shower & powder room  show thoughtful consideration for design & lifestyle adding to the convenience of living at this special home.  Anchored by a stunning multi-tiered Arista salt-water pool & spa w/ waterfall,  surrounded by thoughtfully designed  self-watering  landscaping, this villa promises endless days of relaxation & social gatherings that could  outshine many popular resorts.  The spacious patio & all new hardscaping amounts to 2,326 sq. feet including the pool decking on which to simply have fun! 
WHOLE HOUSE GENERATOR & VERY LOW TAXES ($12,411/2024). ALL NEW SYSTEMS, ROOF, WINDOWS, HVAC, 4-ZONE AIR/HEAT, POOL BUILT BY SELLERS & EXT. ELEVATIONS
Easy access to Trader Joes, Wegmans, walking trails at Chester Valley Trail, Great Valley Bike Path, Public transit, King of Prussia Town Center, Valley Forge Park & all major highway access within mins., this location is ideal.
#PAMC2121684

WAYNE

1112 LAFAYETTE ROAD

5 Beds

4 Baths

5,253 Sq.Ft.

$1,879,000

MLS#: PAMC2121684
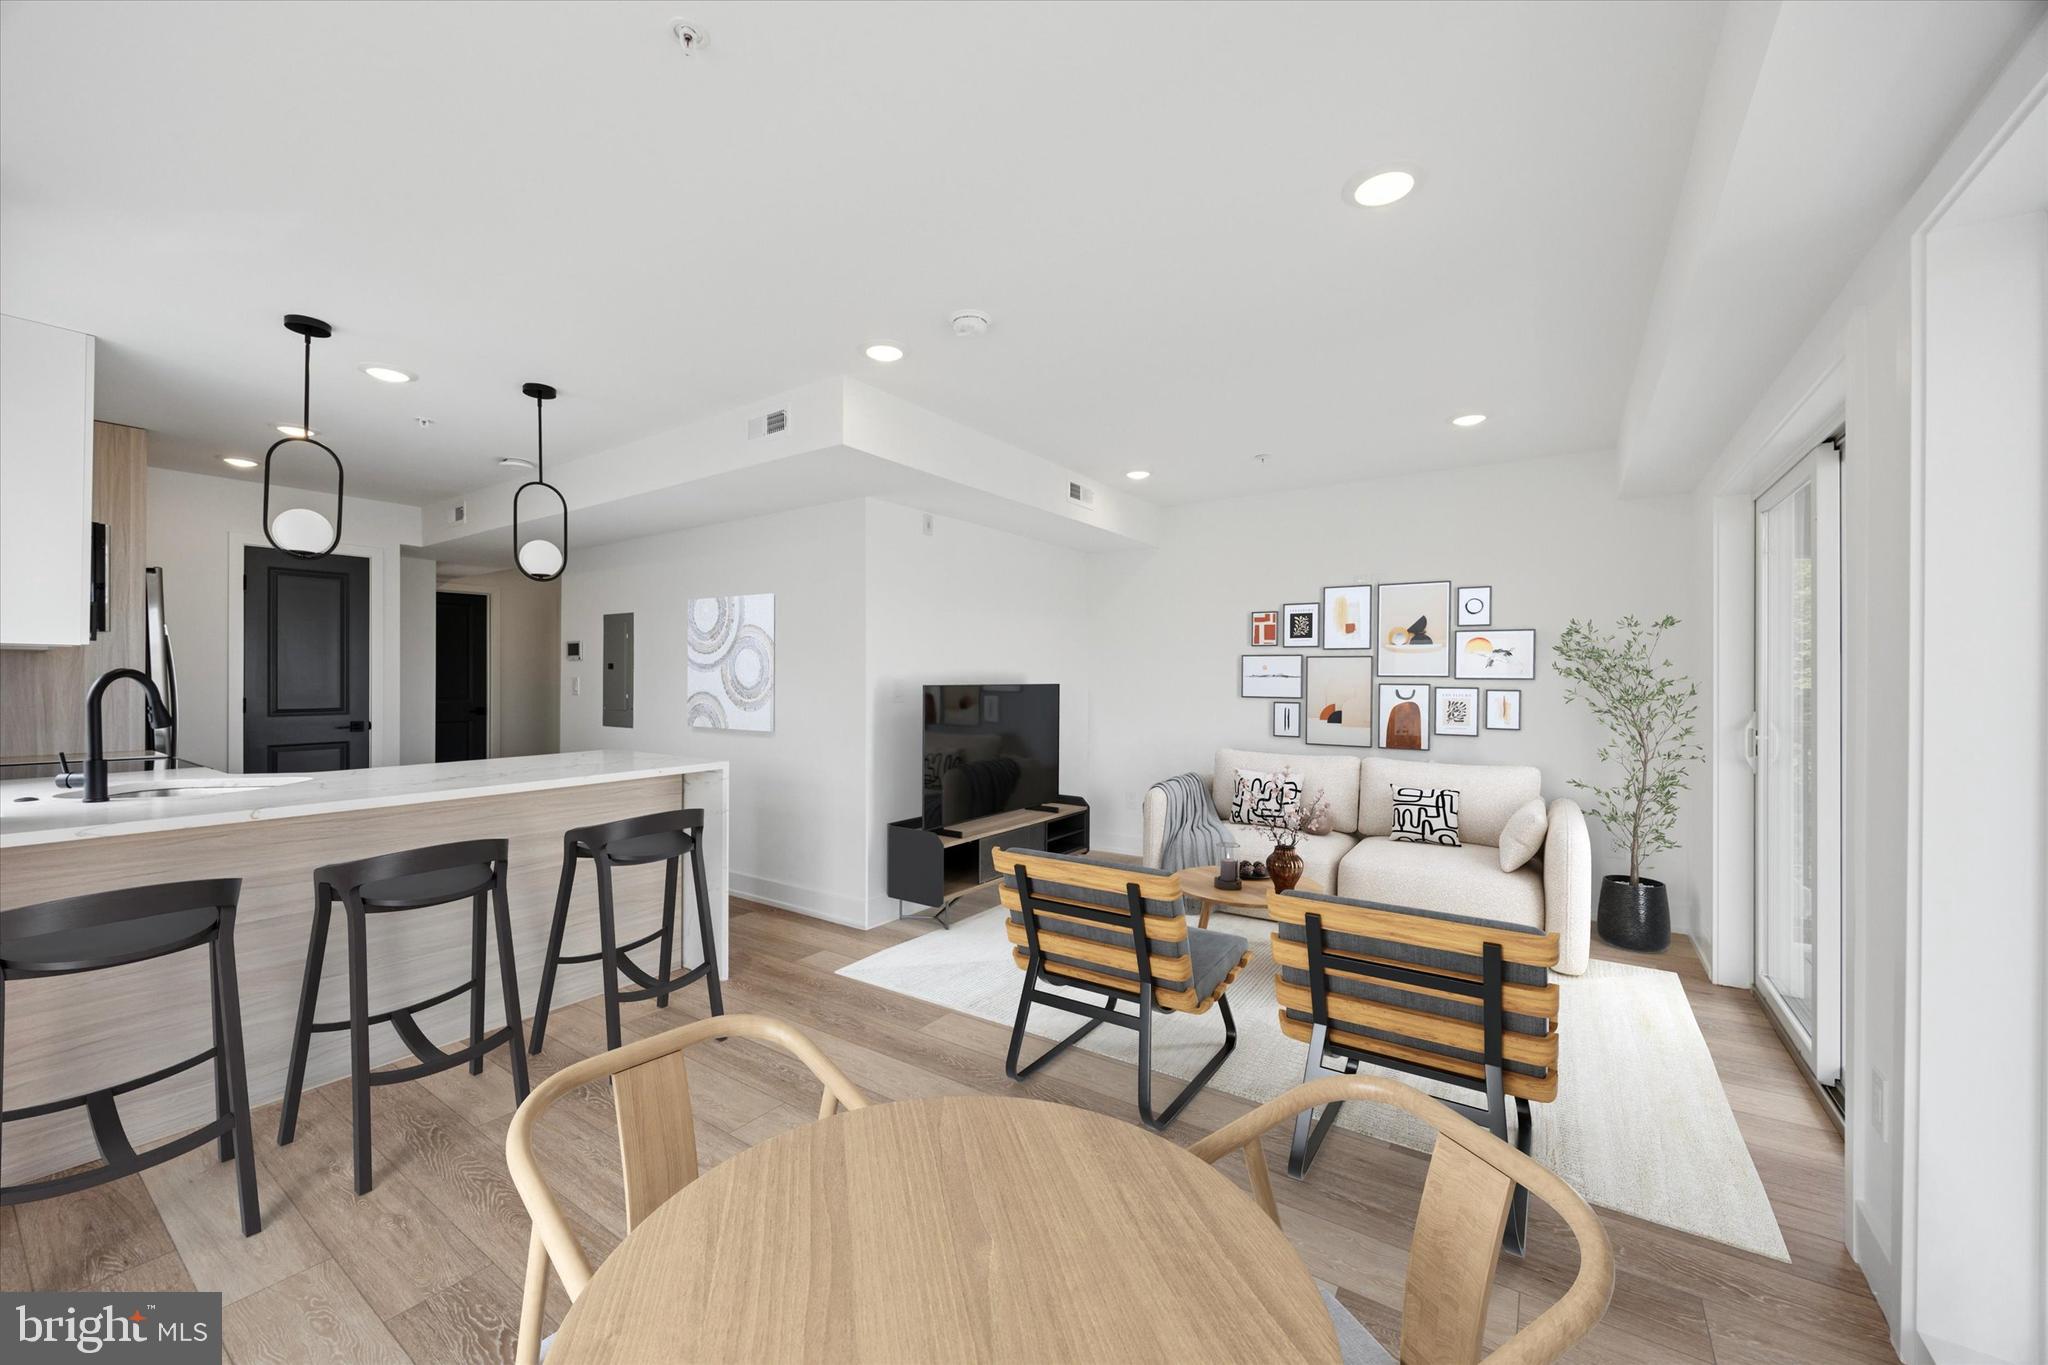
FULLY LEASED BRAND-NEW CONSTRUCTION apartment building at 601 N 34th St, Philadelphia, PA - This 5 UNIT corner building is a masterpiece that promises not just a home, but a lifestyle for its tenants. This property features FIVE spacious units, each boasting an impressive 3 bedrooms and  3 bathroom layout spread across 1400+ square feet. Designed with modern living in mind, each unit highlights very nice finishes, large bedrooms, and expansive closets complemented by an open floor plan that seamlessly blends living, dining, and kitchen spaces. Outdoor decks on the units present a private oasis in the city, perfect for relaxation or entertaining. Notably, this property caters exceptionally well to investors or homeowners looking for an income-producing asset; FULLY LEASED WHILE IT WAS UNDER CONSTRUCTION - This property brings in $12,500 a month  showcasing its high desirability, especially among Drexel students due to its proximity, merely an 8-minute walk away!!  Don't miss out on this turn-key, modern apartment building, ready to welcome you or your tenants.
#PAPH2487160

PHILADELPHIA

601 N 34TH STREET

None Beds

None Baths

N/A

$1,878,888

MLS#: PAPH2487160
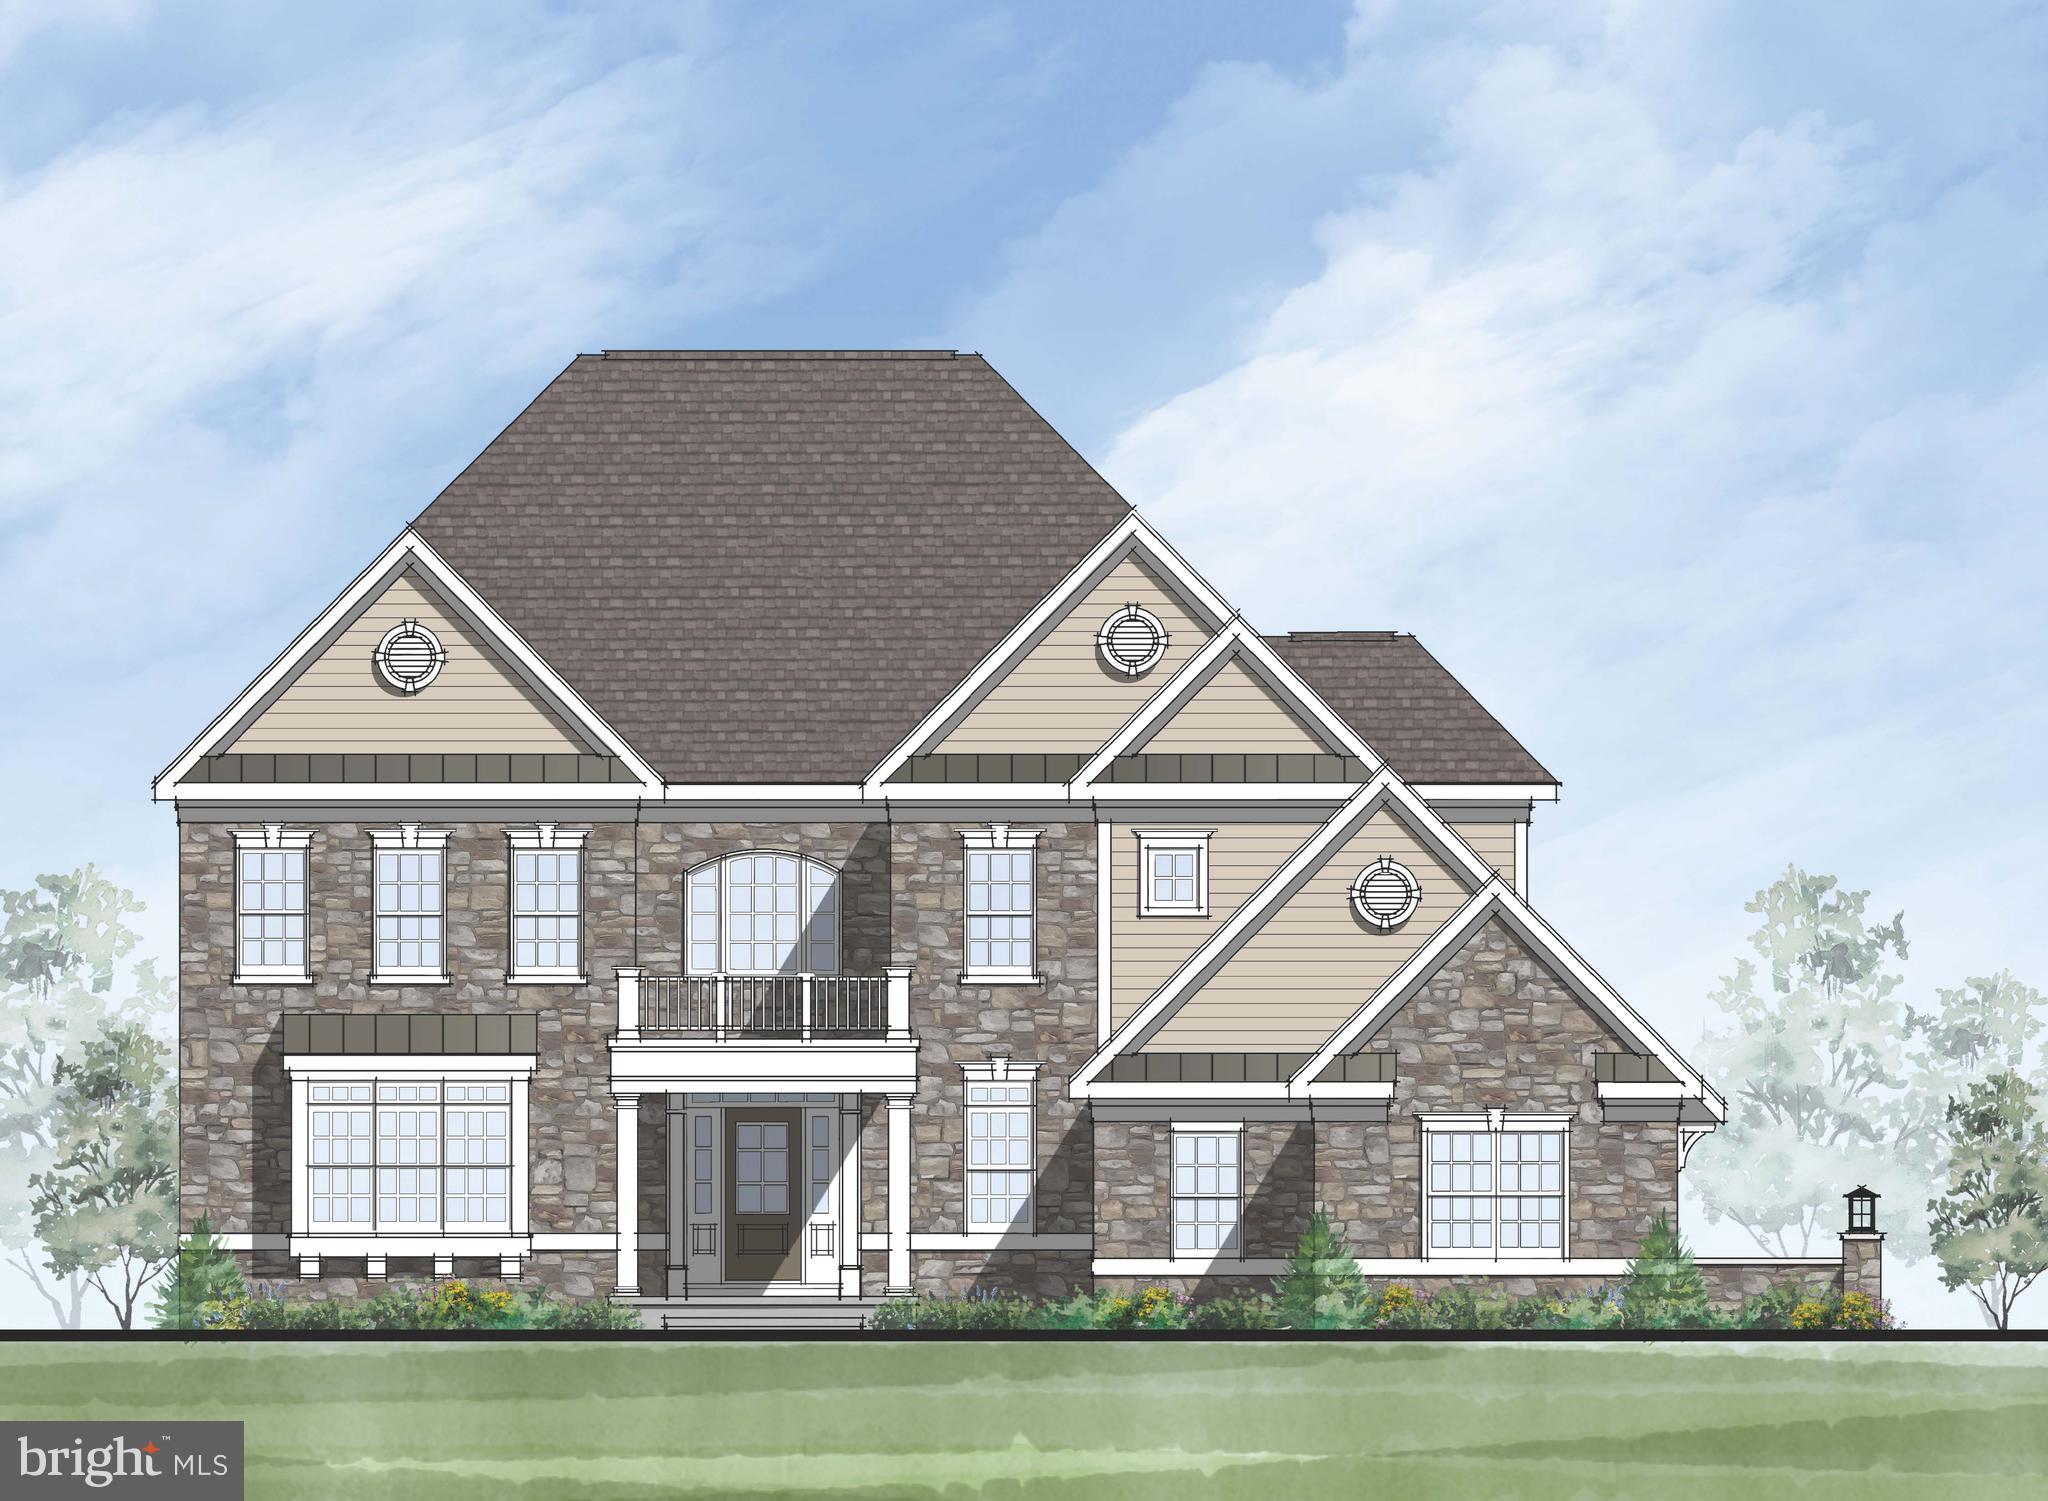
THE SPRINGTON CLOVER MODEL HOME IS UNDER CONSTRUCTION WITH DELIVERY SCHEDULED FOR SPRING, 2024!  Designer selections have been completed and construction is well underway on this home situated on a beautiful one-acre home site!   Once you step inside, the elegant Foyer is embracing with natural light, welcoming all of your family, friends, and guests!   The Living Room and Dining Room both offer great sized rooms that make entertaining easy!  The Gourmet Kitchen is a Chef's Dream offering tall white painted cabinets with rich moldings built to the ceiling, an oversized Center Island, Luxury Cafe Series Stainless Steel Appliance Package including Double French Door Ovens with Brushed Bronze Hardware, Five in One Stainless Steel Microwave Oven, Stainless Steel Dishwasher, Counter Depth French Door Refrigerator/Freezer & Beverage Center.  The spectacular Quartz Countertops and Full Height Backsplash compliment the adjoining Breakfast Area that showcases a triple sliding glass door and sets the stage for your next get together!  On game day, your guests can be nearby in the Family Room enjoying the TV over a handsome cozy fireplace, along with beautiful windows offering views of the rear landscape!  If you’re arriving home and enter through the attached three-car garage, the Mudroom Hall features include a Floor to Ceiling Cubbies and Double Door Coat Closet.  Completing the Main Level is a conveniently located Powder Room, spacious Coat Closet, and an additional Walk-In Closet with access from the Hall sized for a Future Elevator.   The Second Floor offers an expansive Primary Bedroom Suite with Tray Ceiling, Sitting Area with Tray Ceiling, two super-sized Walk-In Closets and a Luxurious Bathroom with Designer Tile, Free-Standing Tub, dual separate Wall Vanities, and Shower complimented with a glass enclosure & Frameless Door.   Three Additional Bedrooms, Two Full Bathrooms, Storage Closets, and a convenient Laundry Room complete this level!  The Total Square Footage includes over 1,700 square feet of Lower-Level finished Flex Space including a Bedroom or Den, Full Bathroom, Daylight Windows, and Walkout Entrance onto a Garden Patio.   Village of Four Seasons offers an Incredible Location, Approximate One Acre Home Sites, Well Designed Floor Plans, and "Dare to Compare" Included Features!   Come visit Village of Four Seasons, a beautiful new community of only 38 residences with close proximity to Philadelphia Airport, major routes, fine dining, and shopping, and neighboring the scenic Springton Reservoir!  Please note photos are of a model home and show optional features.
#PADE2055126

NEWTOWN SQUARE

104 APPLE BLOSSOM LANE

4 Beds

4 Baths

5,740 Sq.Ft.

$1,878,000

MLS#: PADE2055126
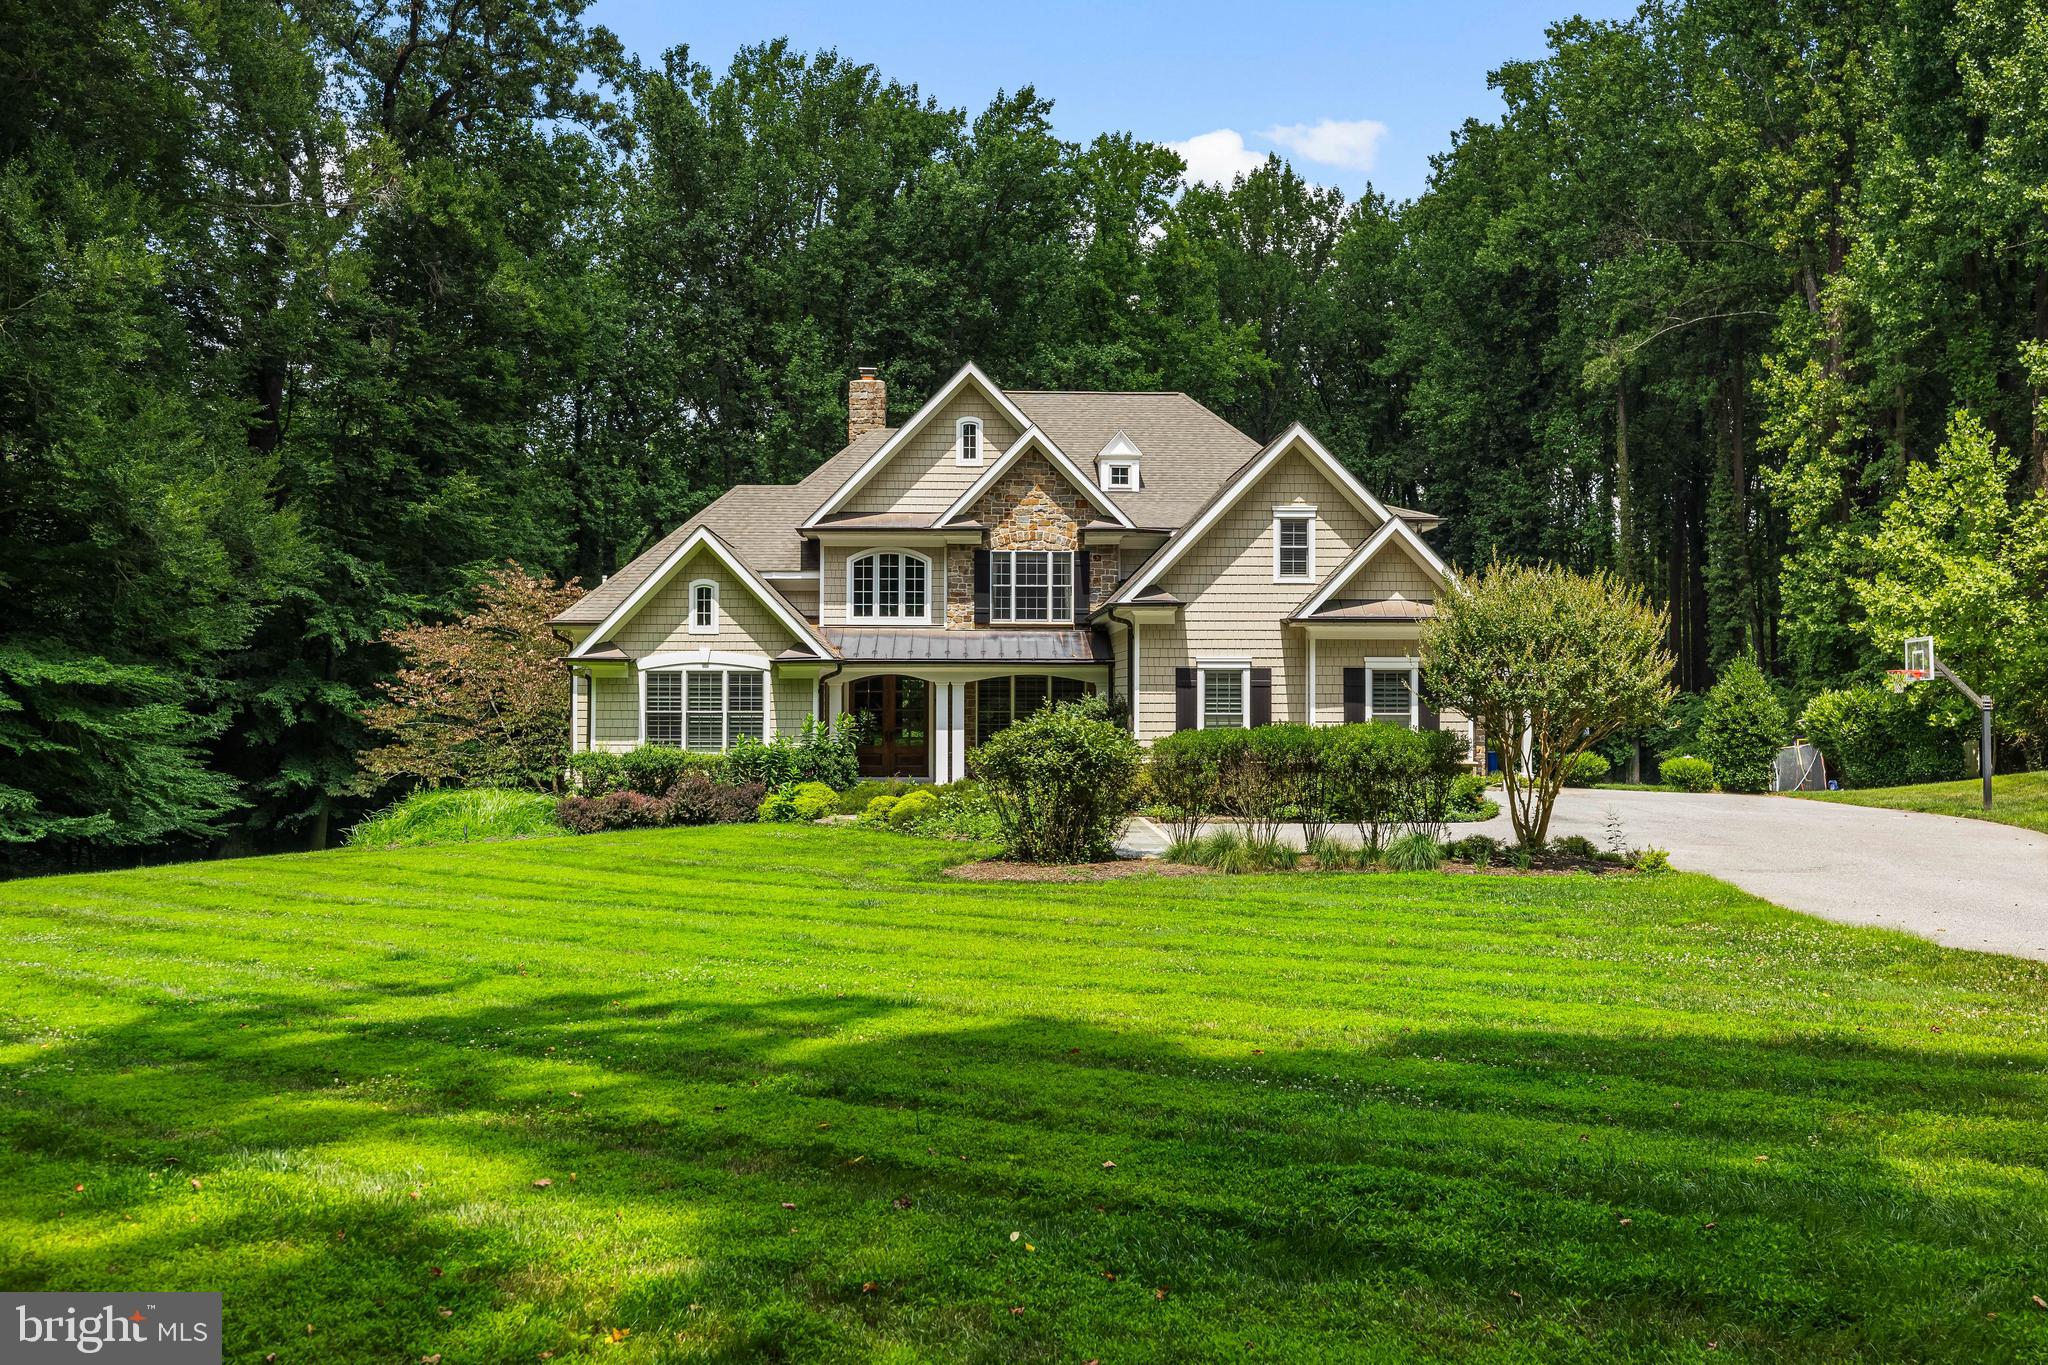
Nestled in close proximity to the Greenspring Valley Hunt Club, 224 Hopkins Lane is a testament to privacy, luxury, and meticulous attention to detail. This exquisite property boasts four bedrooms, each a haven of comfort and style, complemented by four full bathrooms and a powder room, ensuring ample space and convenience for residents and guests alike. With its private setting and beautifully designed spaces, both indoor and outdoor, this home stands as a paragon of elegance in a highly desirable location. Guests are welcomed into a beautiful foyer awash in natural light, where oak glazed double entry doors open to reveal a two-story space adorned with wide plank quarter-sawn oak flooring. The foyer seamlessly transitions into various living spaces, including a study, dining room, and the great room, which features a two-story vaulted ceiling and accented by a full-height stone chimney. The dining room, with its triple window offers the perfect space for formal gatherings. The adjacent study provides a quiet retreat for work or relaxation, with its vaulted ceiling and custom built-in bookcases. The enviable custom gourmet kitchen serves as a masterpiece of design and functionality. Beautiful custom cabinetry, granite counters, and a suite of high-end appliances, including a Sub-Zero refrigerator and Dacor gas cooktop, speak to the quality and thoughtfulness infused into every aspect of the home. The space is open and inviting, with a beamed/coffered ceiling and a breakfast area that looks out onto the lush gardens through a bay window. With open flow through post and beams, the warm and inviting vaulted Family Room awaits with its stone fireplace for cozy evenings by the fire. The outdoor spaces are a fitting extension of the home's interior beauty, with gardens, landscaping, and hardscape that include a large back patio, creating a private oasis ideal for entertainment or solitude. The exquisite gardens and meticulous landscaping frame the property, offering seasonal colors and textures that delight the senses. The primary bedroom features a wide bowed bay window and access to the covered patio porch, offering serene views of the property's stunning outdoor spaces. The adjoining primary bath is a spa-like retreat, with travertine marble, a claw-foot soaking tub, and a large shower stall, ensuring a serene start or end to any day. The additional bedrooms are equally well-appointed, with features like vaulted ceilings, walk-in closets, and private baths. The lower level extends the living space with a recreation room , game room with wet bar and exercise room with a sauna and adjacent full bath. With expert craftsmanship evident in every detail, 224 Hopkins Lane offers design, comfort, and privacy. Its gardens, exquisite interior spaces, and thoughtful details create a living experience that is both luxurious and welcoming.
#MDBC2089354

OWINGS MILLS

224 HOPKINS LANE

4 Beds

4 Baths

6,520 Sq.Ft.

$1,878,000

MLS#: MDBC2089354
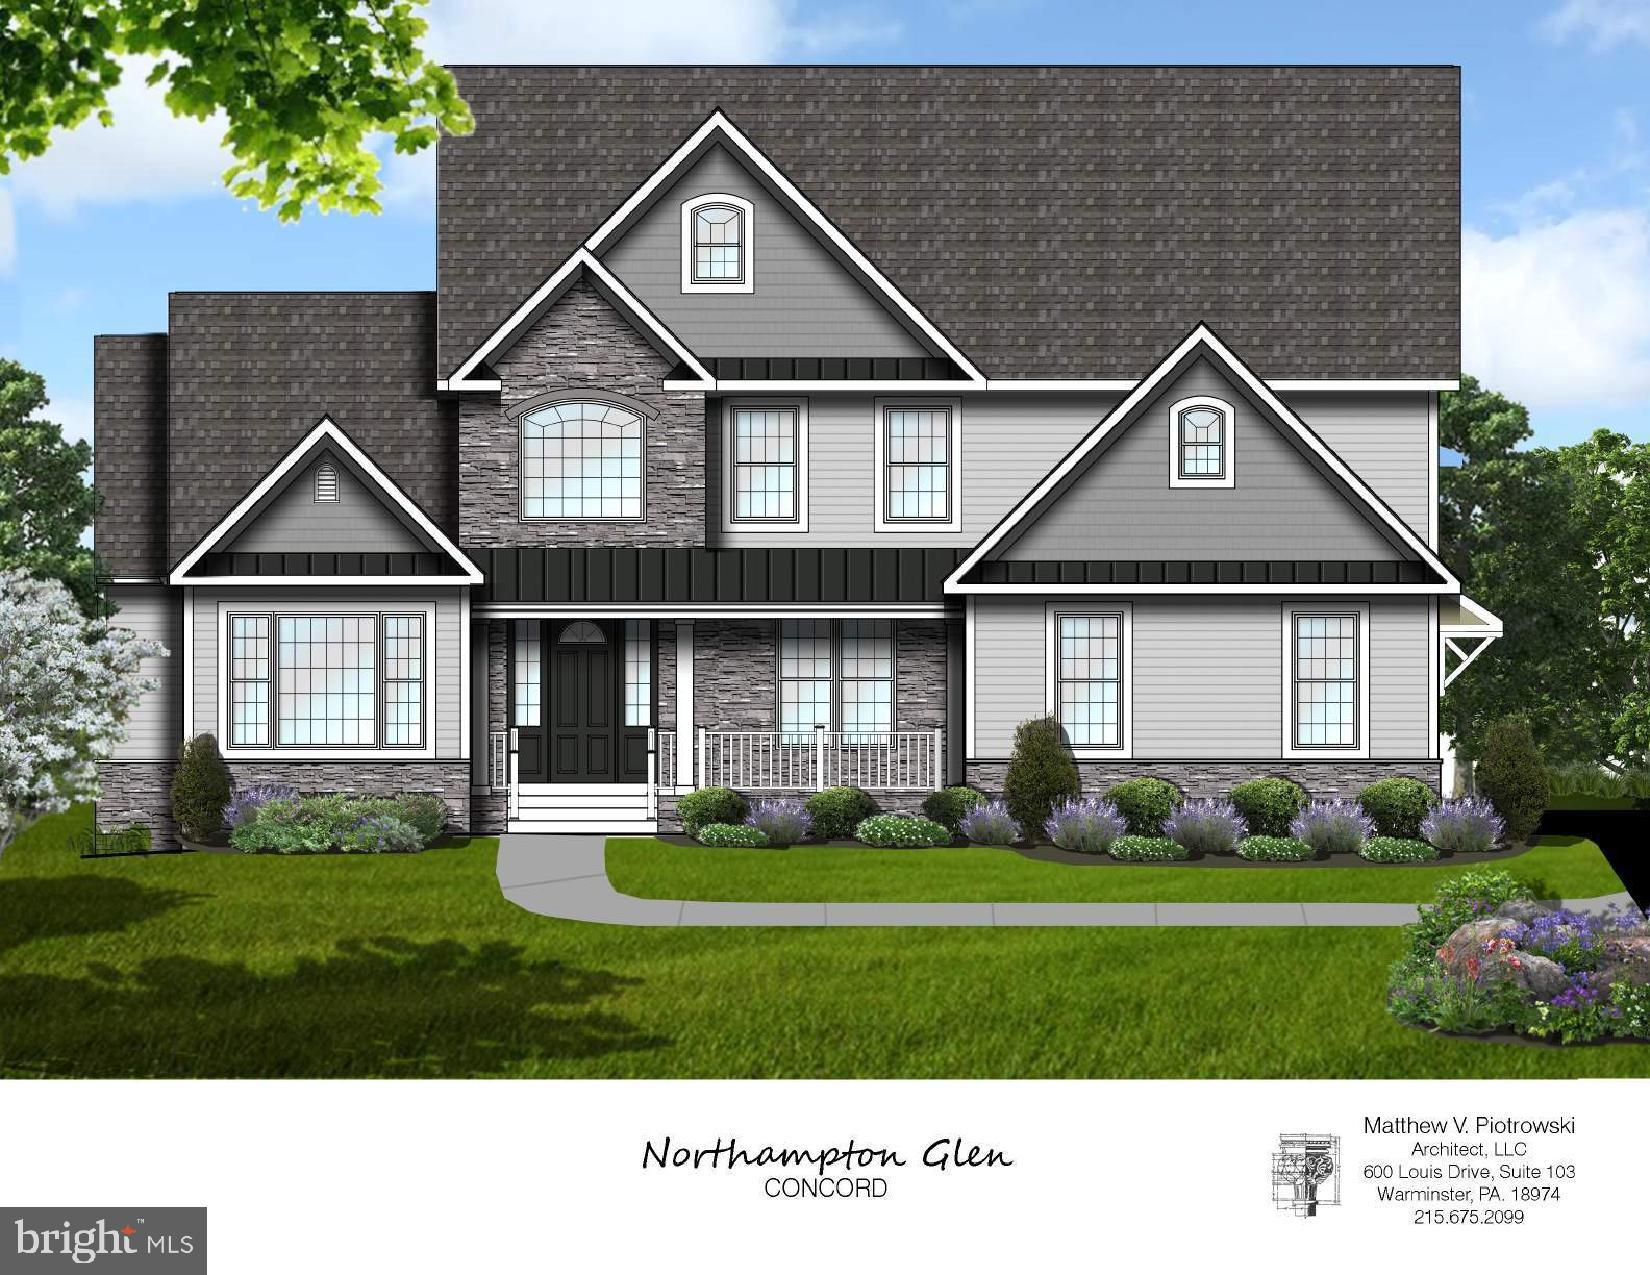
New Construction - Northampton Township and Council Rock School District. Four custom homes with a minimum lot size of 1 acre with public water and sewer located on a beautiful cul-de-sac street. Two designs offered including a 1st floor Master Bedroom design. Quality construction and customizing by local esteemed builder, Toner Homes. Home sizes range from 4,230  to 4,817 square feet. Pricing starts at $1,514,900.00
Call today for more details
#PABU2051166

IVYLAND

Lot 3 LILY LANE

4 Beds

3 Baths

4,230 Sq.Ft.

$1,877,955

MLS#: PABU2051166
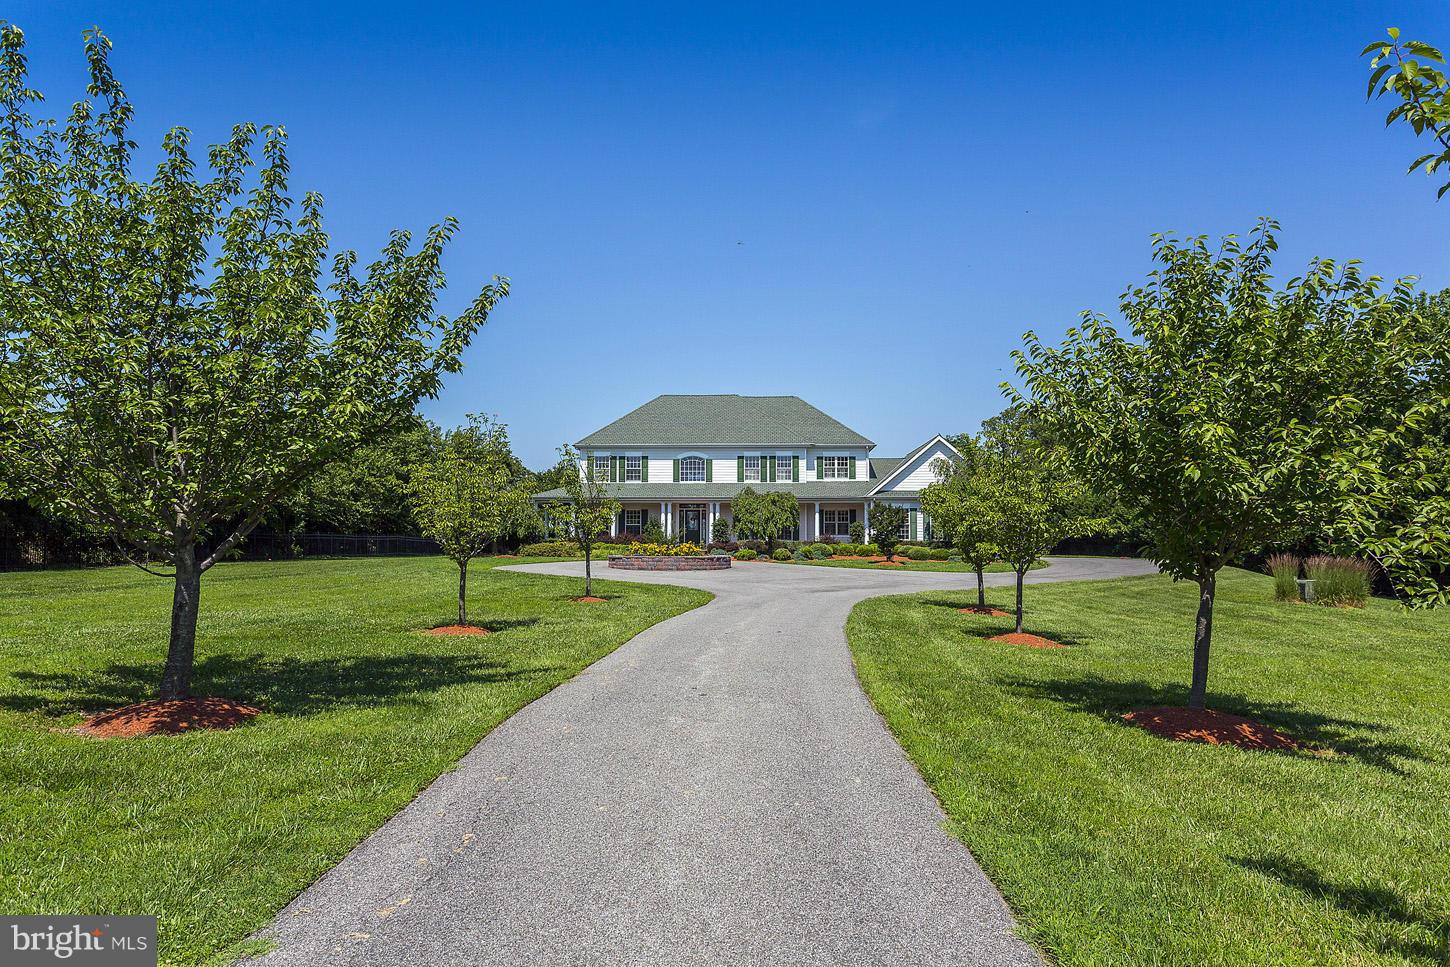
Spectacular light-filled home situated on almost 4 private acres with pool and breathtaking views across the bay. This 5 br, 4.5 ba home has the perfect blend of entertaining and living space. Main level features formal lr,dr and den plus Incredible chefs kitchen that opens to family room. 2nd level features wonderful master suite with fp. and luxurious bath. loc. less then 4 miles from Bay Bridge
#1003080878

STEVENSVILLE

2141 LOVE POINT ROAD

5 Beds

4 Baths

N/A

$1,875,500

MLS#: 1003080878
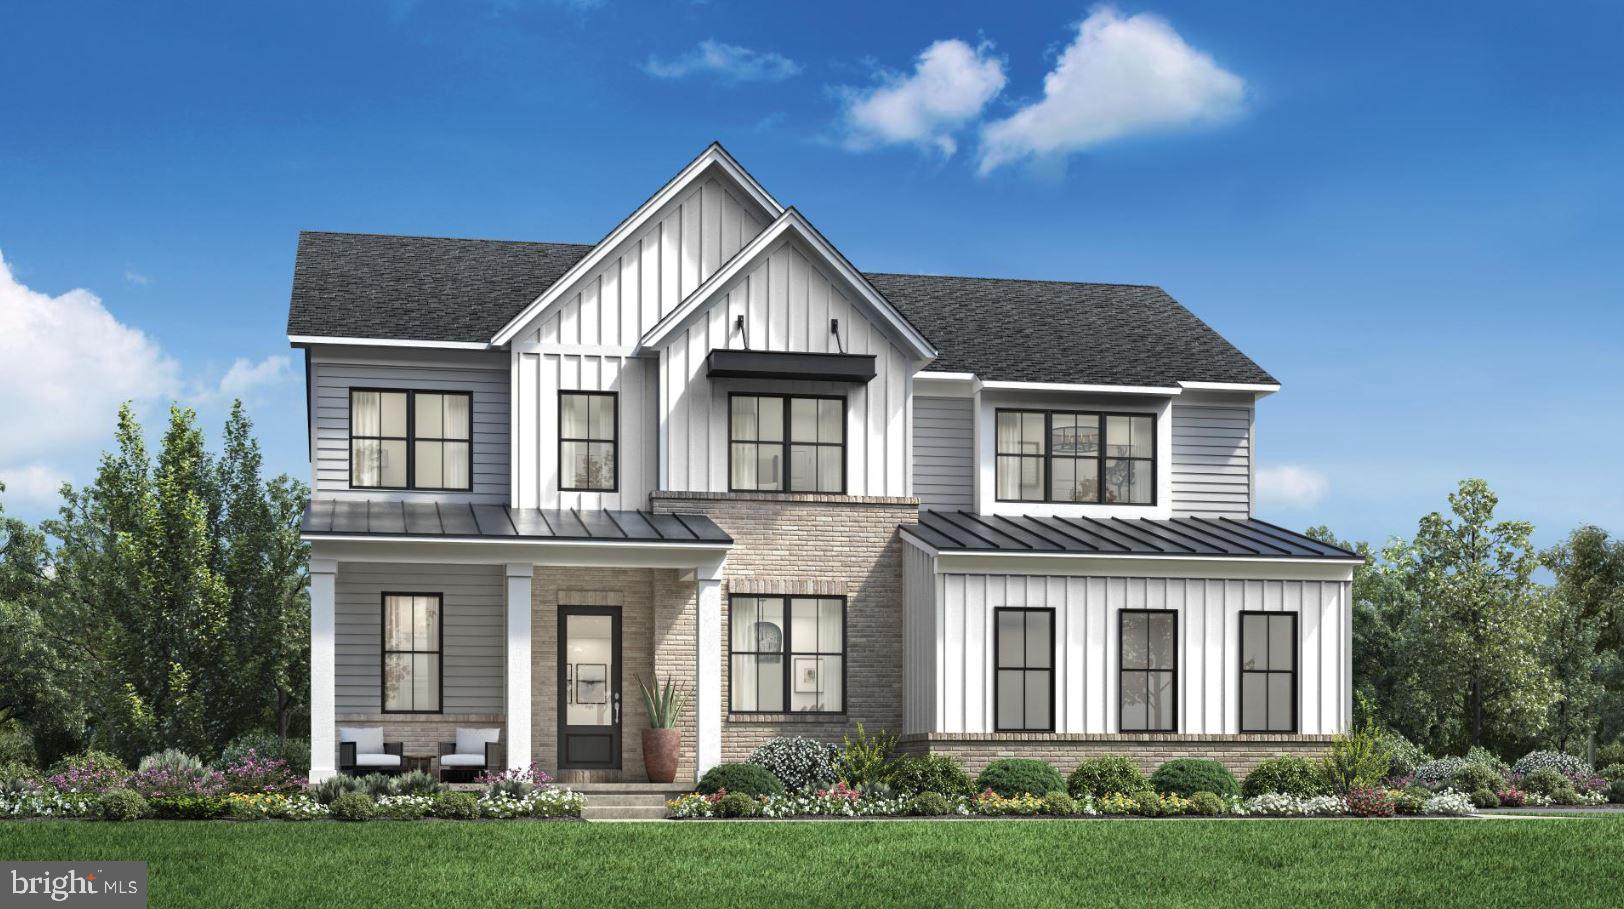
Discover the epitome of luxury living in this exquisite new construction home. This stunning detached residence boasts a traditional architectural style, enveloped in high-quality vinyl siding and enhanced with energy-efficient windows, ensuring both elegance and sustainability. Step inside to experience an open floor plan that seamlessly blends comfort and sophistication. The gourmet kitchen is a chef's dream, featuring stainless steel appliances, including a built-in microwave, cooktop, and wall oven, complemented by a spacious pantry for all your culinary needs. With four generously sized bedrooms and three and a half bathrooms, this home offers ample space for relaxation and privacy. The primary suite is a true retreat, complete with a luxurious bath and walk-in closet, providing a perfect sanctuary at the end of the day. Enjoy the convenience of upper-floor laundry and an unfinished basement, ready for your personal touch. The attached side-entry garage accommodates two vehicles, while the driveway offers additional parking. Nestled on a half-acre lot, this property is part of a community that includes common area maintenance and a scenic jog/walk path, promoting an active lifestyle. Embrace the exclusive lifestyle this home offers, where luxury meets comfort in every detail.
#PABU2114572

NEWTOWN

22 AUGUSTA DRIVE LOT 43

4 Beds

3 Baths

3,677 Sq.Ft.

$1,875,324

MLS#: PABU2114572
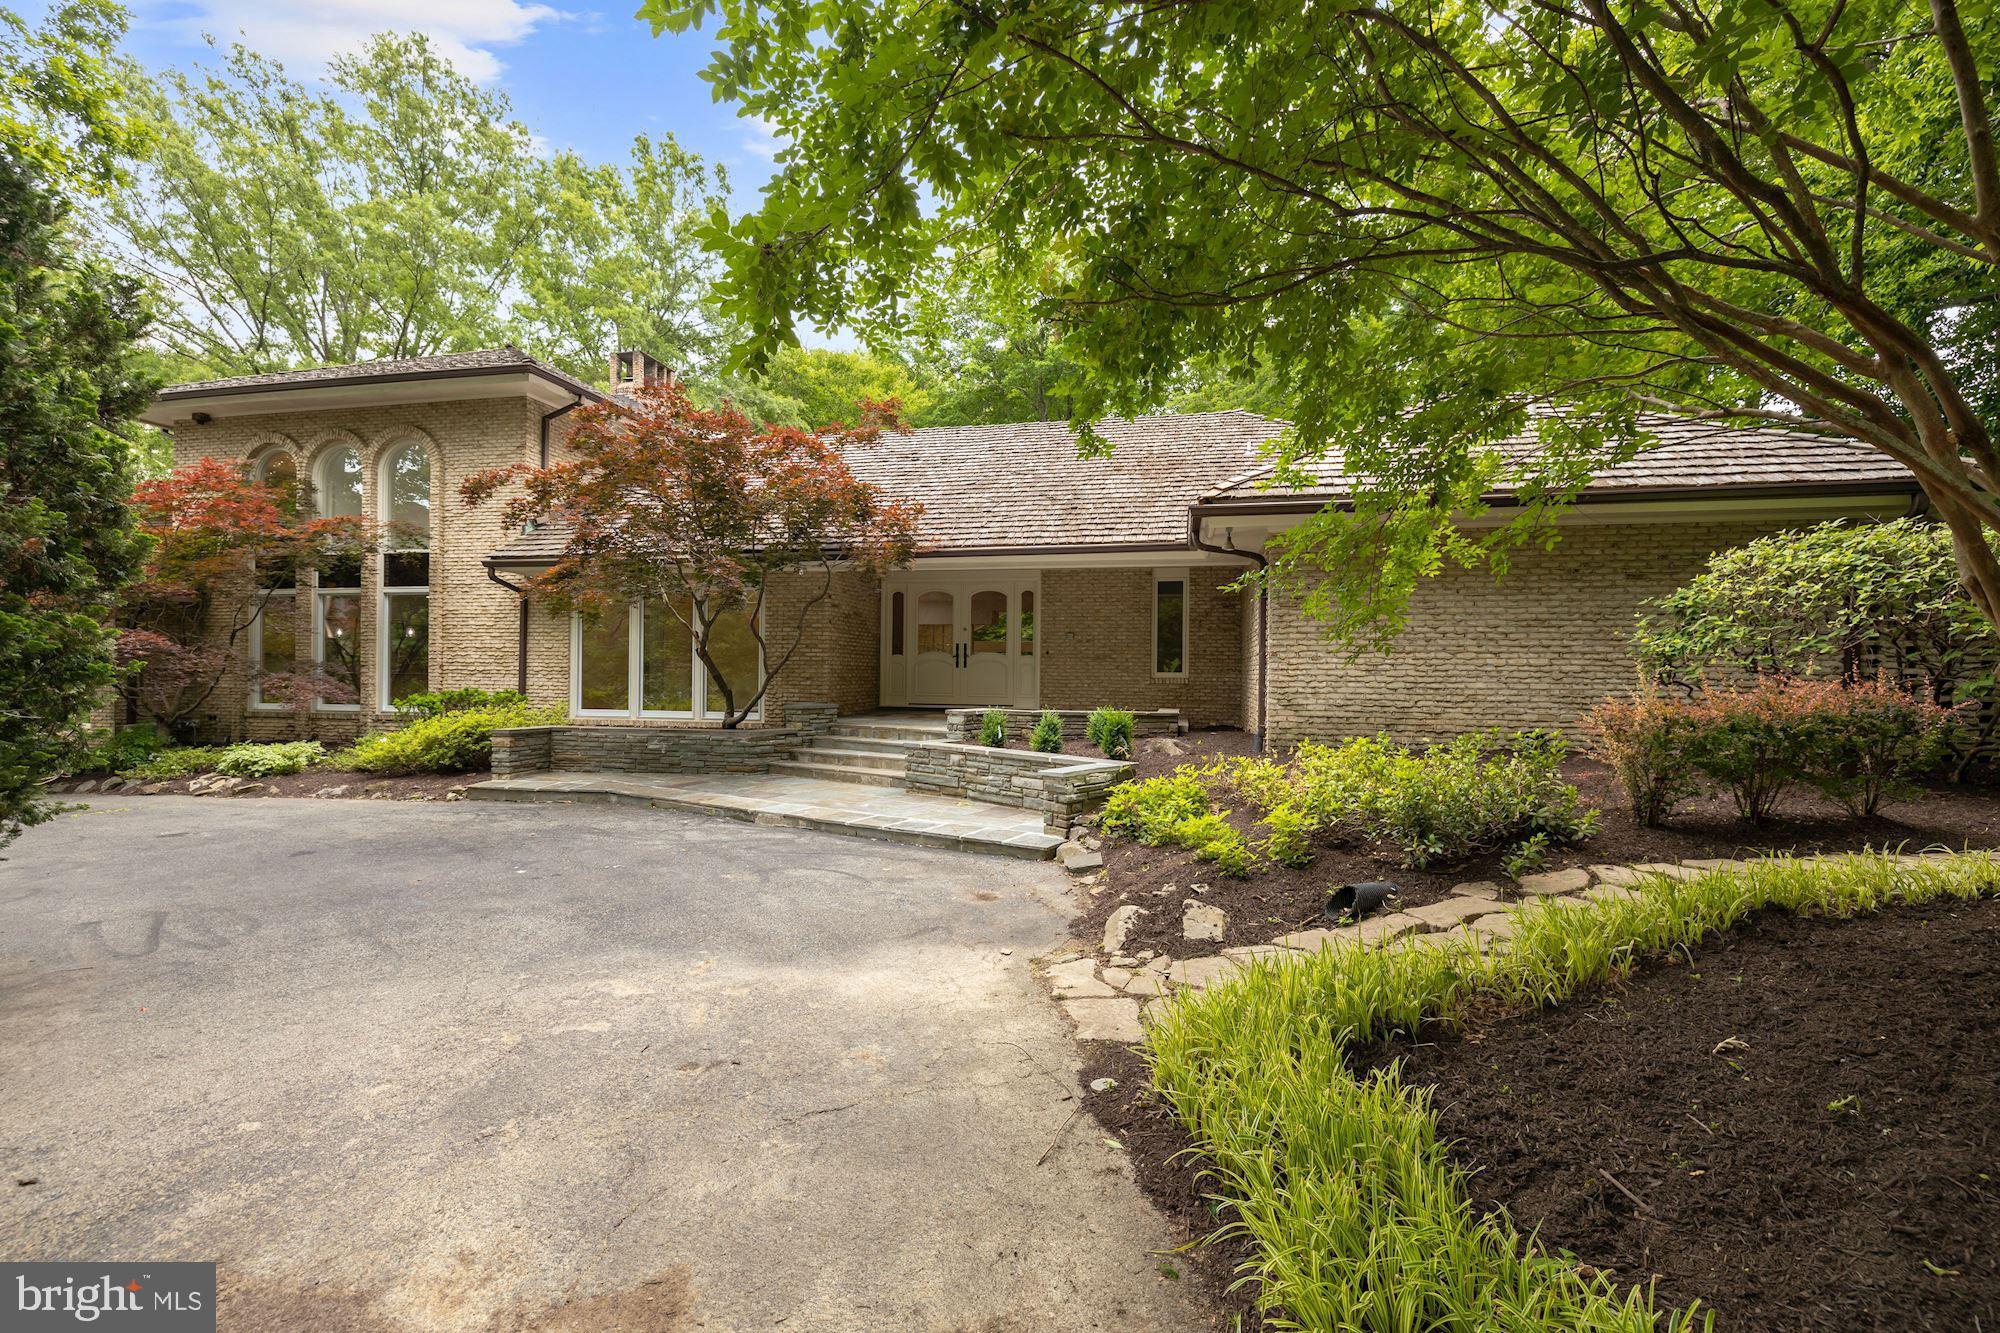
NEW PRICE! AN ENTERTAINER'S DREAM - IN-GROUND POOL, HUGE TERRACE, GRILLING STATION & A CIRCULAR DRIVEWAY FOR PLENTY OF GUEST PARKING! 9612 Halter Court is an impressive Contemporary-style home that is beautifully situated on a sizable and gated 2-acre corner lot in Potomac Village. Showcasing 6 Bedrooms, 5 Full Baths, and 2 Half Baths, this estate spans approximately 10,900 total sq.ft. Some notable features of this residence include its vaulted ceilings, skylights, and open layout. The Main Level Primary Suite, Gourmet Kitchen, and Entertainer’s Lower Level make this home unforgettable. The comforts of this expansive home extend outside to the In-Ground Pool and Terrace areas. Designed for entertaining, the Flagstone Terrace boasts a Grilling Station, lounge/dining areas, and a Pool with a Whirlpool. There is garage parking for 4 vehicles in the two Garages (one attached and one detached) in addition to the Circular Driveway.

Potomac Village is a scenic community with manicured lawns, lush landscapes, and generous lots. Gated entrances distinguish one estate from the next and the privacy and discretion of the neighborhood is of the utmost importance. This neighborhood is less than one mile to the Potomac Village Shopping Center. Country Clubs, Golf Courses, Schools, and Parks surround the area. With major commuter routes nearby, there is easy access to other parts of Maryland, Downtown DC, and Virginia.
#MDMC2055736

POTOMAC

9612 HALTER COURT

6 Beds

5 Baths

9,400 Sq.Ft.

$1,875,000

MLS#: MDMC2055736
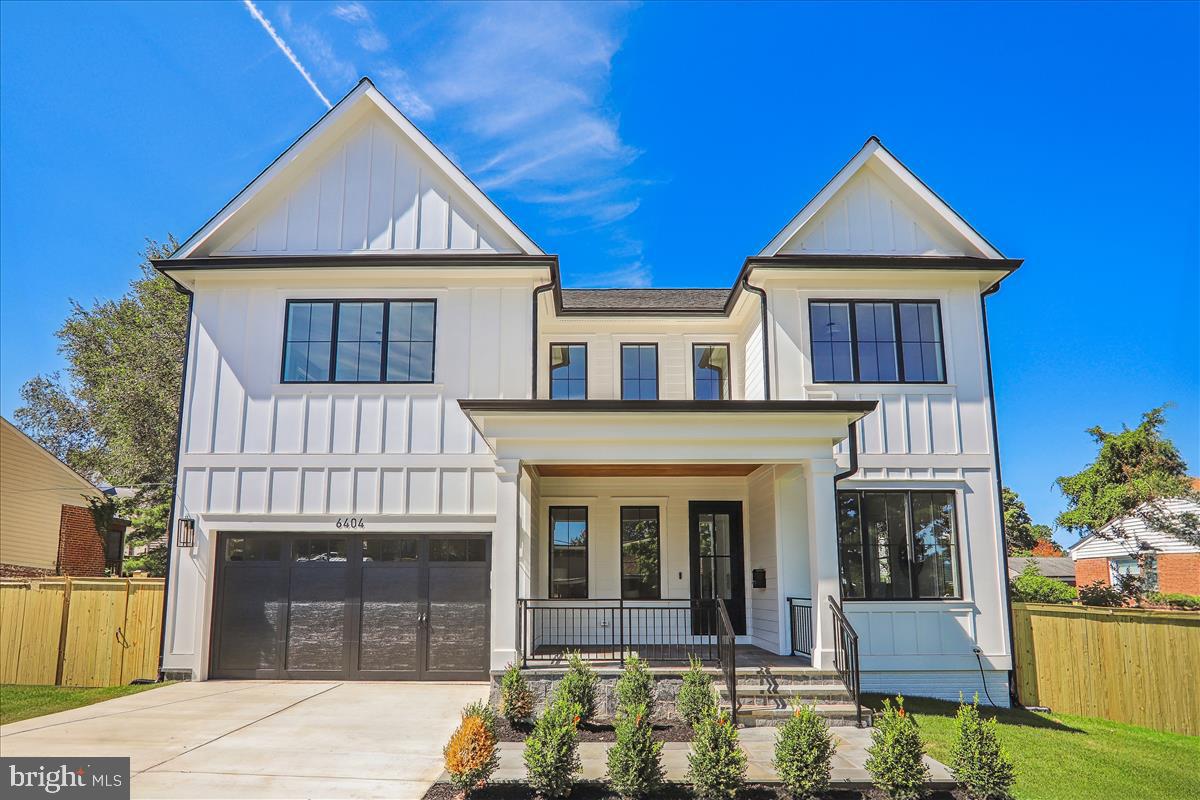
Welcome to 6404 Bells Mill Road built by esteemed builder ERB Properties! This stunning home offers an amazing open floor plan with 3 finished levels, 6 bedrooms, 5.5 bathrooms and over 5,000 square feet of living space! Featuring beautiful craftsmanship and finishes with generous-sized rooms, abundant recessed lighting, hardwood floors, and 10’ ceilings, it is ready for you to move right in! The main level includes a living room, formal dining room with butler’s pantry including a wine refrigerator, gourmet chef’s kitchen with high end appliances, soft close cabinets & drawers, quarts countertops, island with waterfall counter and pantries. The main level also features a light and bright family room with a gas fireplace, deck off of the family room, a large mudroom with cubbies and bench, a powder room and bedroom suite with a full bathroom! The spectacular upper level boasts a primary suite with a walk-in closet and a luxurious spa bathroom with a separate oversized frameless glass enclosed shower with dual showerheads, a soaking tub and two sinks. Also on the upper level are 3 additional bedrooms, 2 additional full bathrooms, a lovely open and sun filled family/homework-study area and a laundry room with a washer and dryer. On the spacious lower level you will find a recreation room with a wet bar, a bedroom with a walk-in closet, full bathroom, exercise room with rubber mat and mirror, additional storage space and a separate walk up side entrance. Attached two car garage! Located in the lovely Georgetown Village subdivision, this home is part of the Walter Johnson High School cluster. Prime Bethesda location and just a short walk to shopping, restaurants and schools!
#MDMC2138886

BETHESDA

6404 BELLS MILL ROAD

6 Beds

5 Baths

5,054 Sq.Ft.

$1,875,000

MLS#: MDMC2138886
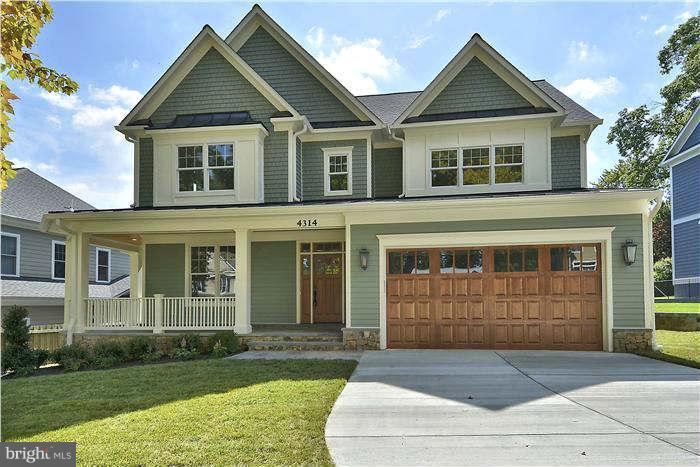
Beautifully built custom home just 2 years old in sought after East Bethesda. Top of the line appliances, floors, bathrooms and exterior. Total luxury package that is move-in ready. Meticulously built by award winning builder Brian Kehoe in one of the most convenient neighborhoods in all of Montgomery County. Close to downtown Bethesda!
#1002376299

BETHESDA

4314 CHESTNUT STREET

6 Beds

5 Baths

6,200 Sq.Ft.

$1,875,000

MLS#: 1002376299

Welcome to the former DR Horton model home, ideally situated in Wildwood Estates—an exclusive enclave of just 44 luxury residences in one of North Bethesda’s most desirable communities. Spanning approximately 6,600 square feet across three finished levels, this elegant home blends timeless architectural details with modern upgrades, offering exceptional comfort and versatility for both everyday living and grand entertaining. 
Main Level A dramatic two-story foyer with marble flooring, a Palladian window, and crystal chandelier creates a striking first impression. Architectural columns and refinished hardwood floors lead into the two-story living room, where floor-to-ceiling windows flood the space with natural light. The formal dining room, accented by a coffered ceiling and served by a butler’s pantry, is perfect for hosting gatherings. The gourmet kitchen features custom cabinetry, a walk-in pantry, and a center island with a prep sink, opening seamlessly to a sunlit breakfast area. From here, step out onto the deck—complete with gas line, built-in flower boxes, and stairs to the fenced backyard—for effortless indoor-outdoor living. Adjacent, the family room offers a warm and inviting space with a gas fireplace and elegant crown molding. A private library with French doors and bay window provides the ideal home office or potential main-level guest suite, complemented by a generously sized powder room.
Upper Level. Upstairs, the expansive primary suite is a true retreat, featuring a sitting area, gas fireplace, custom walk-in closet, and a spa-inspired bath with dual vanities, jetted tub, walk-in 2-perosn shower, and an integrated TV mirror. Three additional spacious bedrooms, two en-suite baths, and a full laundry suite are thoughtfully arranged and accessible via dual staircases for added convenience. 
Lower Level. The fully finished lower level is bright and inviting, thanks to above-grade windows, and features new LVP flooring throughout. Highlights include: A large recreation room with stone fireplace; A fully equipped wet bar with seating, glass shelving, dishwasher, wine fridge, and multiple refrigerators; Two additional bedrooms; A full bath with dual entry; A newly completed 300 sq ft fitness/yoga studio with mirrored walls and hidden storage. 
Outdoor Living. Set on a beautifully landscaped corner lot, the property features professional plantings, fenced backyard, paver driveway, brick and stone walkways, and perennial gardens framed by evergreen trees and grass lawns maintained by a multi-zone automated irrigation system.   
Upgrades & Value. Meticulously maintained and extensively upgraded, the home boasts over $200,000 in recent improvements, including New roof (lifetime warranty), Whole-house generator, Updated HVAC and water heater, Sub-Zero refrigerator and newer appliances, Whole-house waterproofing system, New Palladian window and fresh paint throughout, and New basement renovations. 
Location. Located within top-ranked Montgomery County schools and just minutes to Metro, I-495, I-270, NIH, Suburban Hospital, shopping, dining, and more. Walk to local amenities including the community pool, pickleball courts, and Balducci’s. 
Exceptional Opportunity. Priced at approximately $284 per square foot—well below comparable homes—this property represents outstanding value in today’s luxury market.
#MDMC2235626

BETHESDA

6211 YORKSHIRE TERRACE

5 Beds

4 Baths

6,283 Sq.Ft.

$1,875,000

MLS#: MDMC2235626

A rare opportunity to own a spectacular custom home, just 20 years old, offering over 5,500 square feet of finished living space in the heart of Wynnewood!  Argyle Circle is known for its central location, beautiful mix of older & newer constructed homes, all well kept & uniquely beautiful, & a walkability factor to many local parks, schools & all things Main Line. This incredible home offers 5 bedrooms, 4 full, 2 half baths & over 5,500 square feet of finished living space with 4,000 above grade!  The orientation of each room flows beautifully into the next; natural light comes in from all directions & the thoughtfulness of the floor plan truly is one of a kind.  Pull into the private driveway & head on in.  The 2 story center hall welcomes you & you'll immediately take a deep breath as this is the one you've been waiting for.  There couldn't be a better designed floor plan for today's lifestyle.  The main level of the home offers everything you'll need.  A beautiful entry hall, a gorgeous formal dining room with wainscotting & bay window, a formal living room with a gas fireplace, vaulted ceiling & large windows, the perfect home office with paneled French doors, a great room space open to the large kitchen, 2 powder rooms, butlers pantry, back mudroom entry off the attached garage & a walk in pantry.  The great room has a coffered ceiling, a 2nd gas fireplace & plenty of space for larger furniture, opening right up to the the timeless kitchen.  Two toned cabinets of a cream & maple toned, custom backsplash, center island with seating & fluted column detail, top of the line stainless steel appliances to include a double wall oven, upgraded fixtures, built in desk area, gorgeous arched window detail at the sink, overlooking the private backyard & a perfectly sized breakfast room with sliders out to the back pavers patio.  The butlers pantry is perfectly situated between the dining room & kitchen- perfect for your holidays & parties.  The orientation of the mudroom off the garage with built-in bench seat & coat closet functions perfectly for everyday life. The walk-in pantry is a bonus.  Upstairs, the 2nd floor has a spacious primary suite with a walk-in closet & a large full bath that includes both a soaking tub & shower, large double vanity & toilet closet.  There are 3 more very spacious bedrooms on the 2nd floor & 2 more full baths.  2nd floor laundry is a perk!  The spacious laundry room has a wash tub sink with ample cabinet space!  The lower level of this home offers ultimate versatility! A 5th bedroom option, a 4th full bath, large rec room space, while not compromising a huge storage room that can double as a home gym!  The current owners have poured so much love into this already custom home, enhancing its function for today's lifestyle.  The finished lower level, back paver patio with retaining wall, upgraded Hvac systems, newer garage door & many other improvements have been made.  This home offers choice of high school- Harriton or Lower Merion!  Tucked away on a quiet Wynnewood cul-de-sac, yet within walking distance of neighborhood parks such as South Ardmore, just across Argyle &  Lancaster ave shopping & dining.  This home has it all & as soon as you walk in, you'll feel it.
#PAMC2193894

WYNNEWOOD

601 ARGYLE CIRCLE

5 Beds

4 Baths

5,673 Sq.Ft.

$1,875,000

MLS#: PAMC2193894
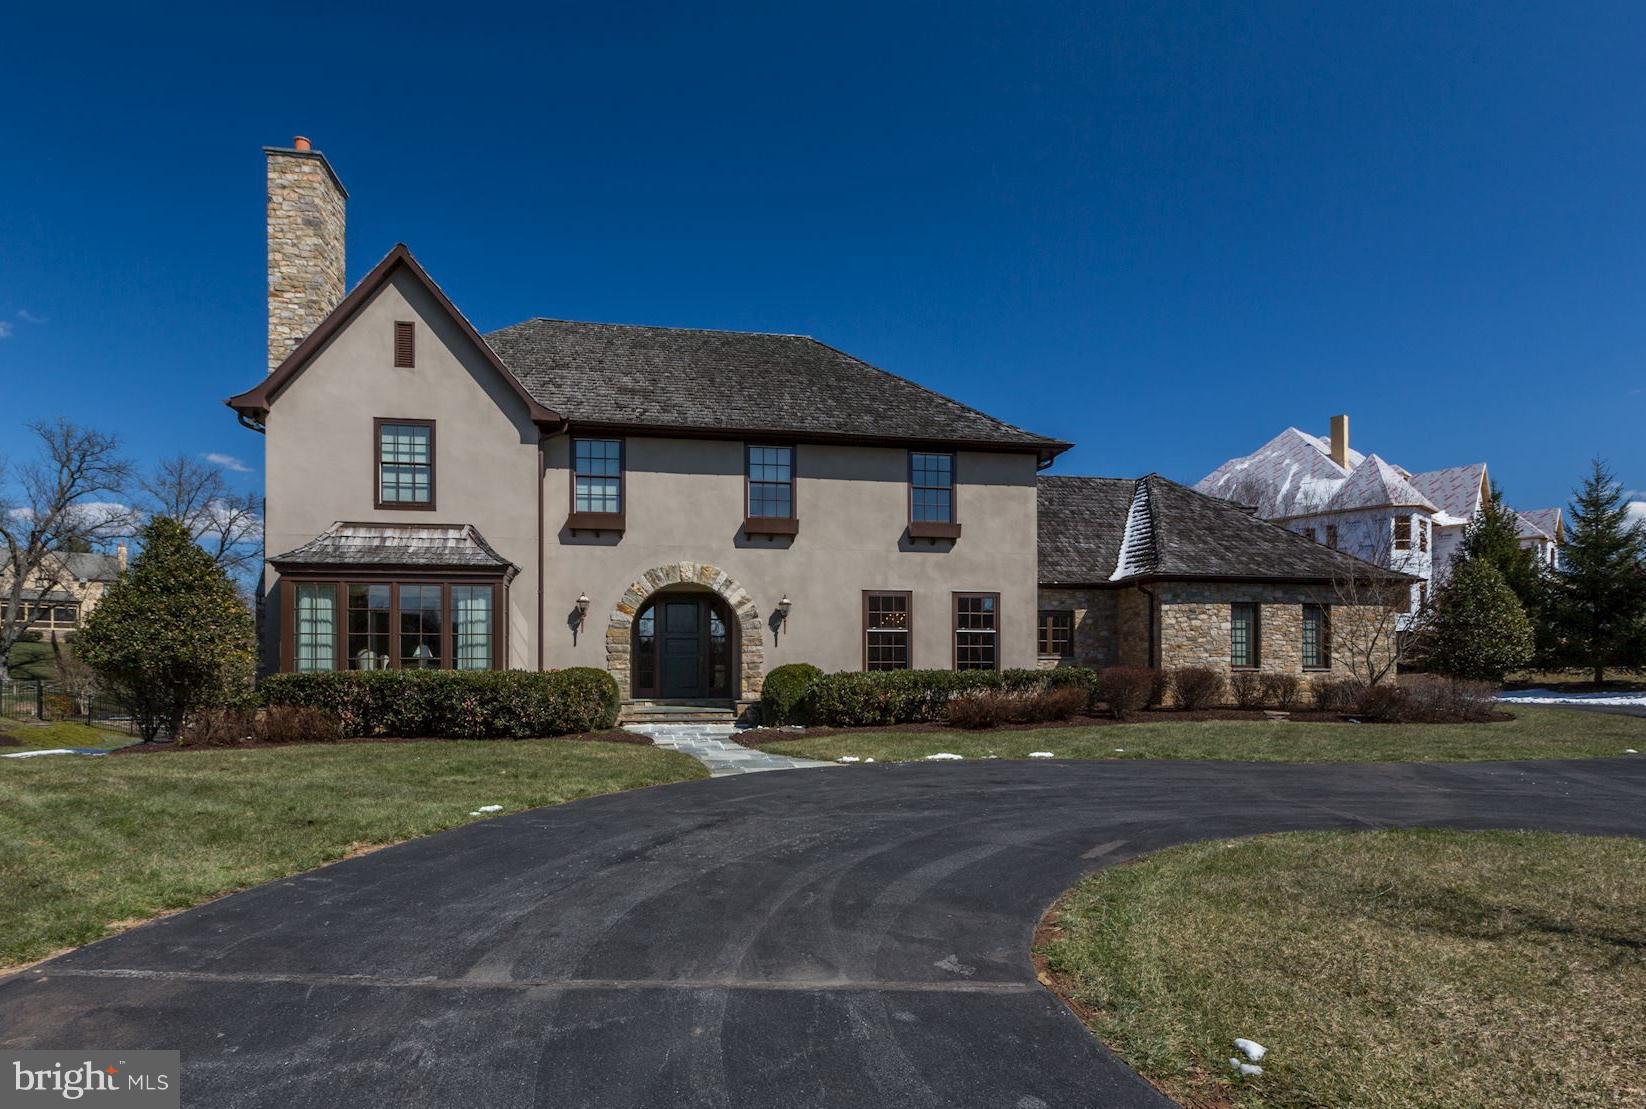
Gorgeous, Brendan O'Neill built home in 2002 on a fabulous lot backing to the pond on Red Barn Lane.  Thoughtfully designed with all five bedrooms en suite.  The elegant Master suite, with private balcony, is at one end of the home while the other three en suite bedrooms are constructed around a central family room space.  Main and rear staircase, caterer's kitchen, beautiful rear grounds w/pool
#1000303878

POTOMAC

10808 RED BARN LANE

4 Beds

5 Baths

N/A

$1,875,000

MLS#: 1000303878

1 ... 613 614 615 616 617 ... 666
* Listings identified with the FMLS IDX logo come from FMLS and are held by brokerage firms other than the owner of this website. The listing brokerage is identified in any listing details. Information is deemed reliable but is not guaranteed. If you believe any FMLS listing contains material that infringes your copyrighted work please click here to review our DMCA policy and learn how to submit a takedown request. © 2024. First Multiple Listing Service, Inc.
 - property

Send a message

Message successfully sent.

Your message

What is 3 + 4 ?

Reason for contacting?

I agree to receive email communication and understand I can unsubscribe at any time.

I agree to be contacted by Charis Realty Group - Christine Issler, Broker via call, email, and text for real estate services. To opt out, you can reply 'stop' at any time or reply 'help' for assistance. You can also click the unsubscribe link in the emails. Message and data rates may apply. Message frequency may vary. Privacy Policy

Sign Out

Virtual Assistant

Would you like to take the next step with this property? We can help you schedule a showing or virtual tour, or send you more details.

Yes, I would like more information.

Thank You for Your Reply, One of Our Agents will contact you as soon as possible

No, maybe later.

Thank you, you can always contact me via email, phone number or through the contact form.

Realhub AI

Lucy - Your AI-Powered Realtor

Update Your Temporary Password

Personalize your search

Enter your email and we'll notify you immediately when new listings match what you're looking for.

or enter email address

Already have an account ? Login here

Continue your home search

I agree to receive communications and understand I can unsubscribe at any time.

I agree to be contacted by Charis Realty Group - Christine Issler, Broker via call, email, and text for real estate services. To opt out, you can reply 'stop' at any time or reply 'help' for assistance. You can also click the unsubscribe link in the emails. Message and data rates may apply. Message frequency may vary. Privacy Policy

Already have an account ? Login here

We use cookies

We use cookies primarily for analytics to enhance your experience. By accepting, you agree to our use of these cookies. You can manage your preferences or learn more about our cookies policy.
